*
Aerial view of 8076 Meadowdale Square, marked among neighborhood homes with nearby trails and mountain views.
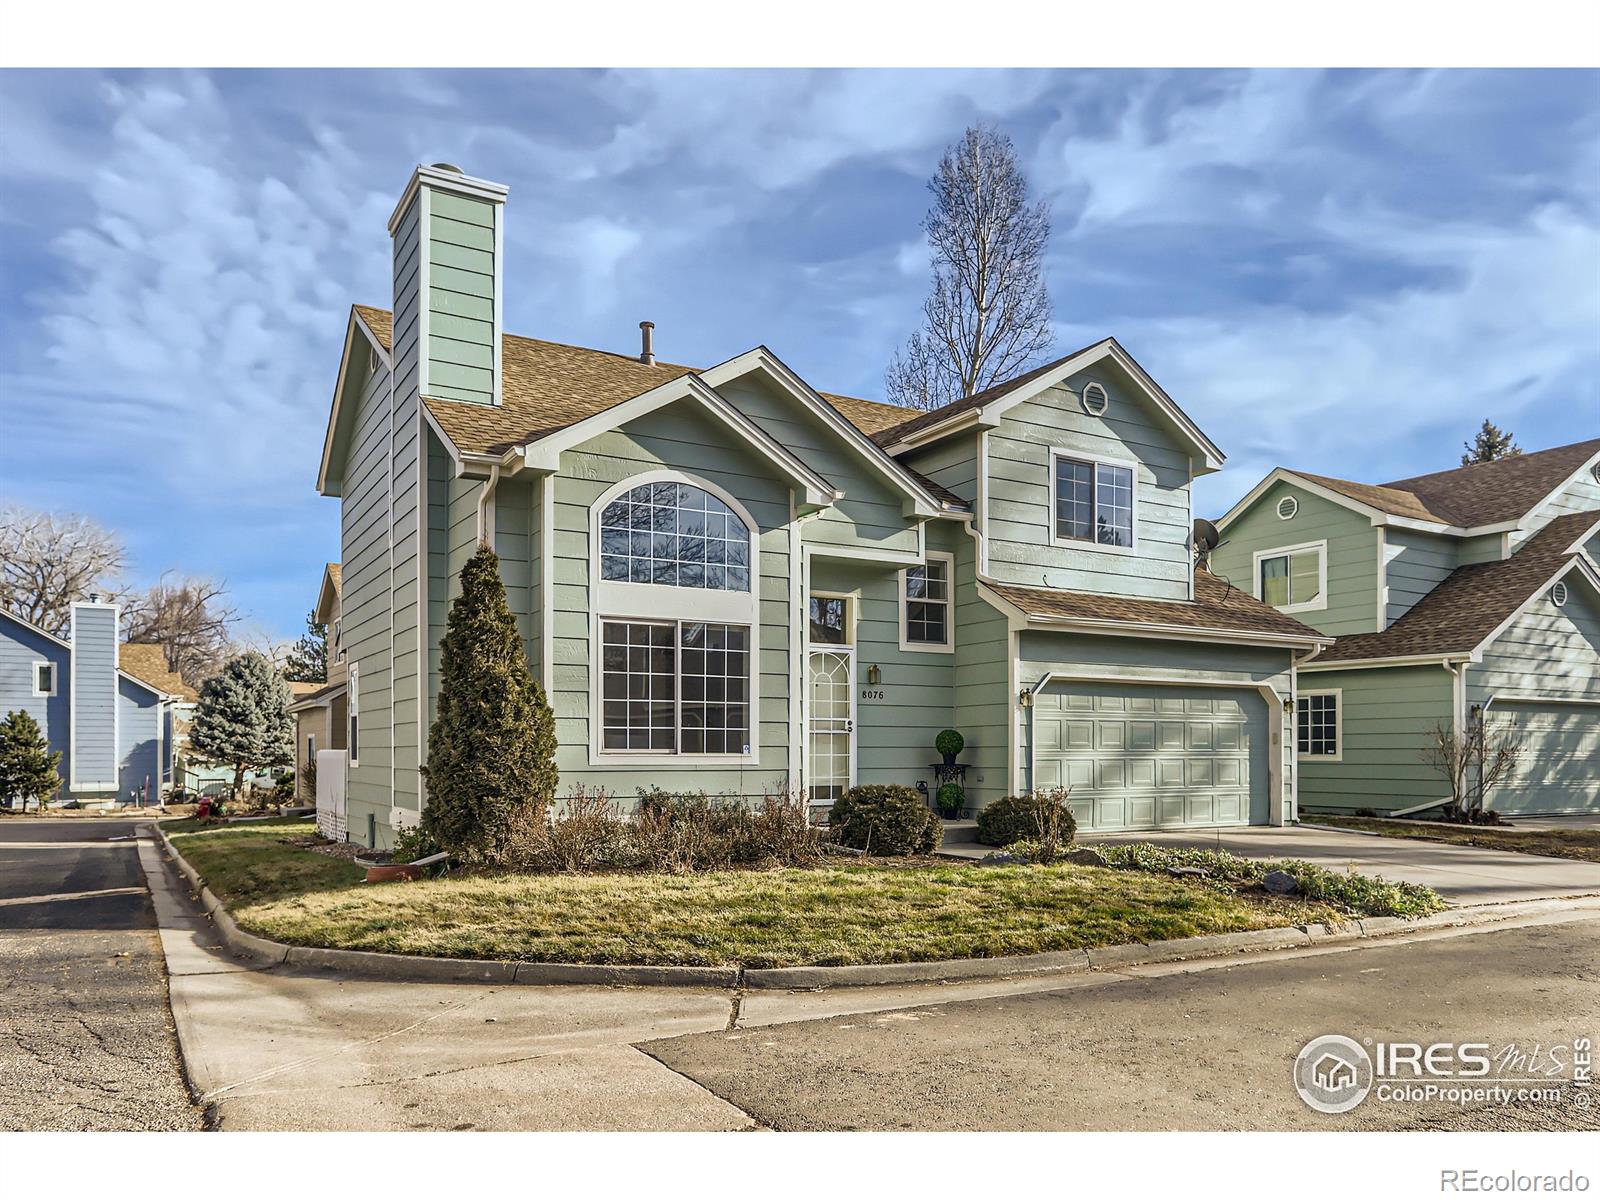
Pale green home with arched windows, a recessed front entry, landscaped shrubs, and an attached garage.
Sage-green two-story house with an arched window and attached two-car garage.
Kitchen with warm wood cabinets, granite counters, stainless steel appliances, and a gas range.
Kitchen with warm wood cabinets, granite counters, stainless steel appliances, and a peninsula.
Staged living room with a tiled fireplace, tall grid windows, hardwood floors, and two upholstered chairs.
Living room with a white brick fireplace, hardwood floors, large windows, and stairs by the front entry.
Living room with a tiled fireplace, hardwood floors, and a dining area beside a glass door.
Dining room with a glass table, white chairs, hardwood floors, and sliding patio doors.
Bathroom with a dark vanity, white vessel sink, and large round mirror.
Kitchen with warm wood cabinets, granite counters, and a sink beneath a large window.
Furnished living room with a white sofa, wicker armchairs, and floral wall art.
Living room with a white sofa and pale rug beside an open kitchen with warm wood cabinets.
Furnished loft landing with an arched window, built-in shelving, and a patterned chair surrounded by plants.
Staged bedroom with a white bed, navy accents, vaulted ceiling, and patterned armchair beside the window.
Furnished bedroom with a vaulted ceiling, skylight, blue bedding, and ceiling fan.
Bathroom with a granite double vanity and corner soaking tub beneath a window.
Bathroom with a built-in jetted tub, glass shower, and window overlooking a neighboring home.
Vacant bedroom with blue-gray walls, beige carpet, and two floating shelves beside a sunlit window.
Empty carpeted bedroom with beige walls, a ceiling fan, and a window overlooking neighboring homes.
Bathroom with tiled tub and shower beside a dark wood vanity and framed mirror.
Empty carpeted room with a window, sliding closet doors, and an open doorway to a shelved storage area.
Walk-in closet with wraparound built-in shelves and carpeted flooring.
Empty carpeted room with recessed lights, electrical panels, and a small window.
Laundry room with front-loading washer and dryer, utility sink, and window.
Green two-story house with white trim, a tall chimney, arched window, and attached double garage.
Sage-green two-story home with white trim and a small white-railed deck.
Sage-green two-story home with a white-railed deck, leafless trees, and an outdoor air-conditioning unit.
Green-sided home viewed from a wooden deck with white railings and sliding glass doors.
Floor plan showing the living areas, kitchen, bathroom, stairs, and attached garage with room dimensions.
Second-floor floor plan with a primary suite, two bedrooms, loft, and open-to-below area.
Basement floor plan with two bedrooms, a utility room, a large basement area, and staircase.
Aerial view of a blue-gray house with a multi-gabled roof, attached garage, and red cars parked nearby.
Aerial view of a home marked with a star among neighboring houses.
Aerial view of the star-marked home among neighboring houses and residential streets.
SEE ALL PHOTOS
Aerial view of 8076 Meadowdale Square, marked among neighborhood homes with nearby trails and mountain views.
Pale green home with arched windows, a recessed front entry, landscaped shrubs, and an attached garage.
Sage-green two-story house with an arched window and attached two-car garage.
Kitchen with warm wood cabinets, granite counters, stainless steel appliances, and a gas range.
Kitchen with warm wood cabinets, granite counters, stainless steel appliances, and a peninsula.
Staged living room with a tiled fireplace, tall grid windows, hardwood floors, and two upholstered chairs.
Living room with a white brick fireplace, hardwood floors, large windows, and stairs by the front entry.
Living room with a tiled fireplace, hardwood floors, and a dining area beside a glass door.
Dining room with a glass table, white chairs, hardwood floors, and sliding patio doors.
Bathroom with a dark vanity, white vessel sink, and large round mirror.
Kitchen with warm wood cabinets, granite counters, and a sink beneath a large window.
Furnished living room with a white sofa, wicker armchairs, and floral wall art.
Living room with a white sofa and pale rug beside an open kitchen with warm wood cabinets.
Furnished loft landing with an arched window, built-in shelving, and a patterned chair surrounded by plants.
Staged bedroom with a white bed, navy accents, vaulted ceiling, and patterned armchair beside the window.
Furnished bedroom with a vaulted ceiling, skylight, blue bedding, and ceiling fan.
Bathroom with a granite double vanity and corner soaking tub beneath a window.
Bathroom with a built-in jetted tub, glass shower, and window overlooking a neighboring home.
Vacant bedroom with blue-gray walls, beige carpet, and two floating shelves beside a sunlit window.
Empty carpeted bedroom with beige walls, a ceiling fan, and a window overlooking neighboring homes.
Bathroom with tiled tub and shower beside a dark wood vanity and framed mirror.
Empty carpeted room with a window, sliding closet doors, and an open doorway to a shelved storage area.
Walk-in closet with wraparound built-in shelves and carpeted flooring.
Empty carpeted room with recessed lights, electrical panels, and a small window.
Laundry room with front-loading washer and dryer, utility sink, and window.
Green two-story house with white trim, a tall chimney, arched window, and attached double garage.
Sage-green two-story home with white trim and a small white-railed deck.
Sage-green two-story home with a white-railed deck, leafless trees, and an outdoor air-conditioning unit.
Green-sided home viewed from a wooden deck with white railings and sliding glass doors.
Floor plan showing the living areas, kitchen, bathroom, stairs, and attached garage with room dimensions.
Second-floor floor plan with a primary suite, two bedrooms, loft, and open-to-below area.
Basement floor plan with two bedrooms, a utility room, a large basement area, and staircase.
Aerial view of a blue-gray house with a multi-gabled roof, attached garage, and red cars parked nearby.
Aerial view of a home marked with a star among neighboring houses.
Aerial view of the star-marked home among neighboring houses and residential streets.
Sold

8076 Meadowdale Square

8076 Meadowdale Square, Niwot, CO 80503

$805,000
Back on the market, this is your chance! Buyer backed out for personal reasons, nothing to do with the property. Welcome to 8076 Meadowdale Square, where convenience meets comfort! This 5-bedroom, 3-bathroom gem is a spacious retreat, boasting 2569 square feet of living space and a total lot size of 3154 square feet. Low maintenance living is the name of the game here, as this property offers the best of both worlds - the privacy of a single-family home without any shared walls, and the ease of townhome living. The main level features vaulted ceilings, abundant natural light, and elegant wood flooring. With versatile spaces throughout, including an open loft area upstairs and a finished basement with a generous rec room and additional bedrooms, this home provides flexible living options. Whether you seek stress-free living or a 'lock and leave' lifestyle, this property is the perfect choice. This home is just minutes from Niwot's shops and restaurants. Easy-to-maintain lot with fenced yard, deck, roses, perennials, and mature trees. For more info to the property website 8076Meadowdale dot com.

5
beds

3
baths

2,569 Sq.Ft. LIVING AREA

3,154 Sq.Ft. lot

Patricia Murphy

Patricia Murphy

Tara Littell

Tara Littell

Features & Amenities

Interior

  • total bedrooms5
  • Total bathrooms3
  • full bathrooms2
  • half bathroom1
  • Laundry room In Unit
  • Flooring Wood
  • Fireplace Gas, Living Room
  • APPLIANCES Dishwasher, Disposal, Dryer, Microwave, Oven, Refrigerator, Washer
  • other interior Features Five Piece Bath, Vaulted Ceiling(s), Walk-In Closet(s)

Area & Lot

  • Status Sold
  • Date Sold May 24, 2024
  • Living Area2,569 Sq.Ft.
  • Total Area2,569 Sq.Ft.
  • Lot Area3,154 Sq.Ft.
  • MLS® IDIR1000863
  • TypeTownhouse
  • YEAR BUILT1992
  • NeighborhoodNiwot
  • Elementary SchoolNiwot
  • Middle SchoolSunset
  • High SchoolNiwot
  • School DistrictSt. Vrain Valley RE-1J

Exterior

  • STORIES2
  • Garage Space2.0
  • water SourcePublic
  • utilitiesCable Available, Electricity Available, Internet Access (Wired), Natural Gas Available
  • roofComposition
  • lot featuresCul-De-Sac
  • HEAT TYPEForced Air
  • AIR CONDITIONINGCentral Air
  • sewerPublic Sewer
  • HOA AmenitiesPark
  • security FeaturesSmoke Detector(s)

Financial

  • Sales Price$805,000
  • HOA $330/mo
  • Zoning RES

Niwot

40.1039° N, 105.1708° W

Explore

Work With Us

We are committed to making the sale of your home or your relocation to the Boulder area an easy and happy experience. Specializing in Niwot and Longmont, but serving all of Boulder County, our personal, professional service is unmatched.

Follow Us on Instagram