*
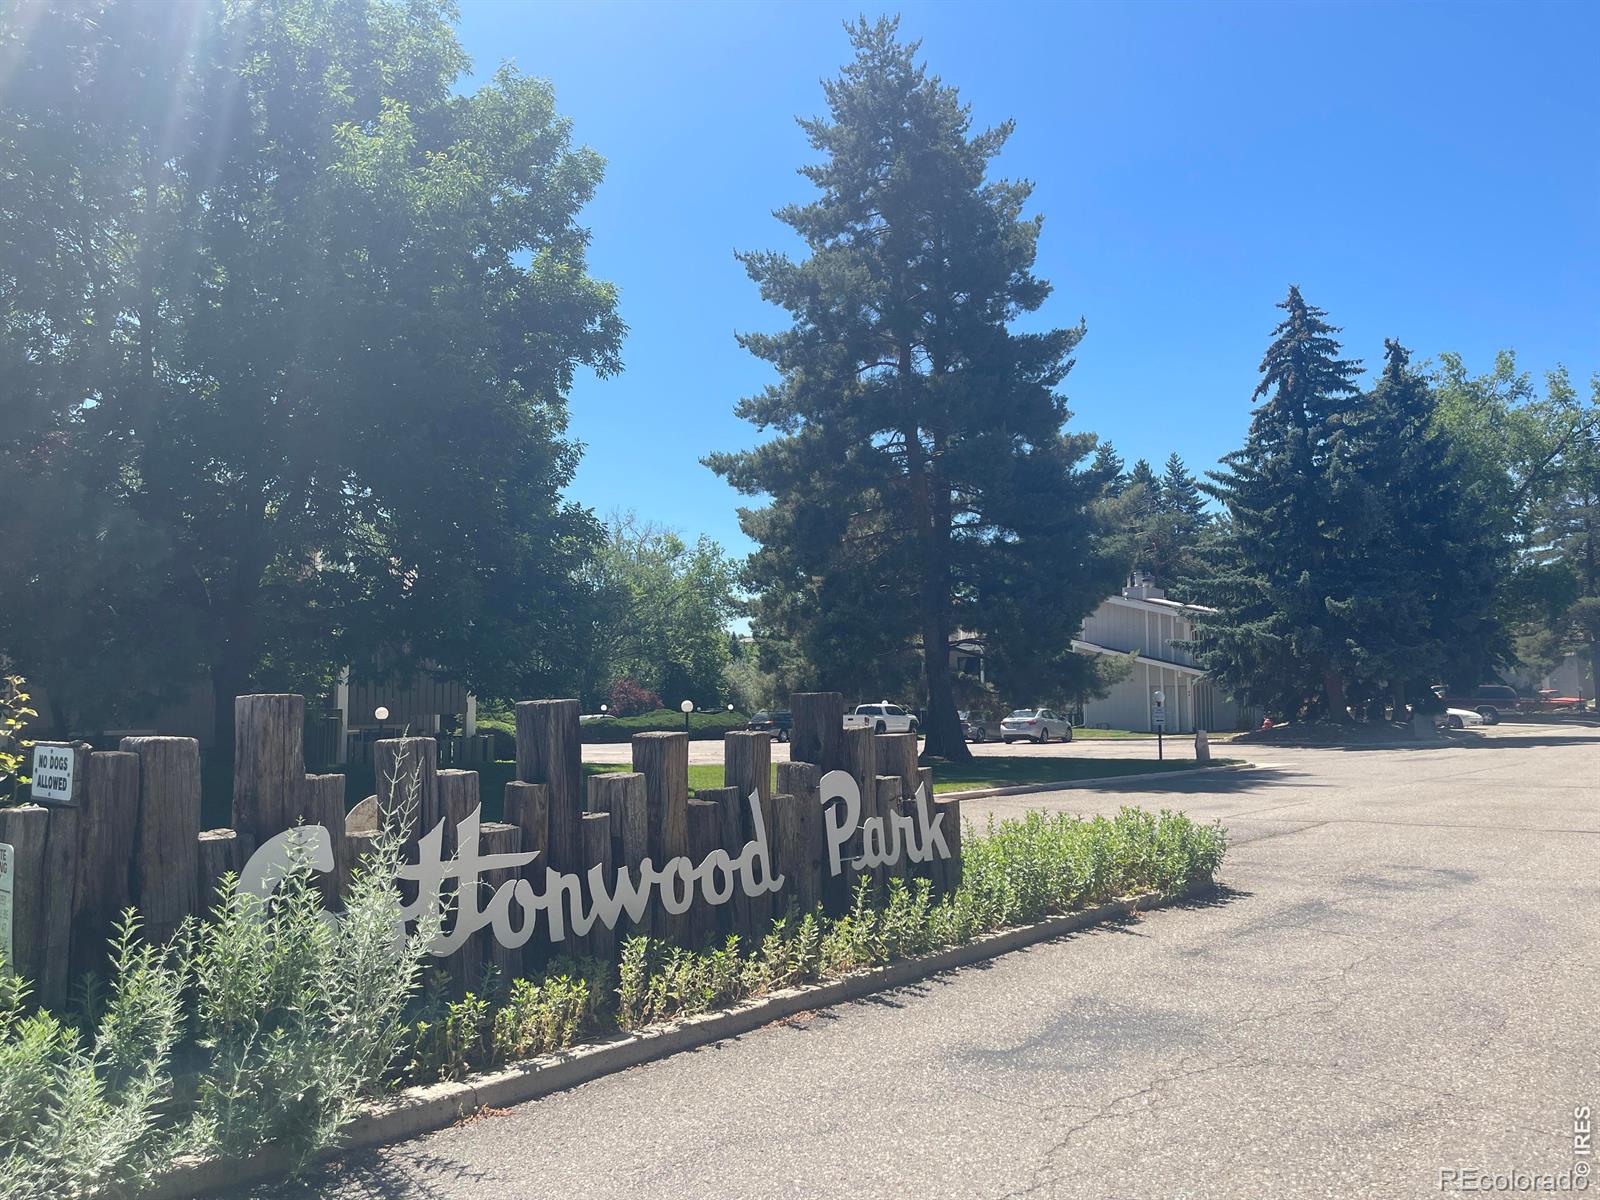
Foxwood Park entrance sign beside tree-lined residential buildings and a parking area.
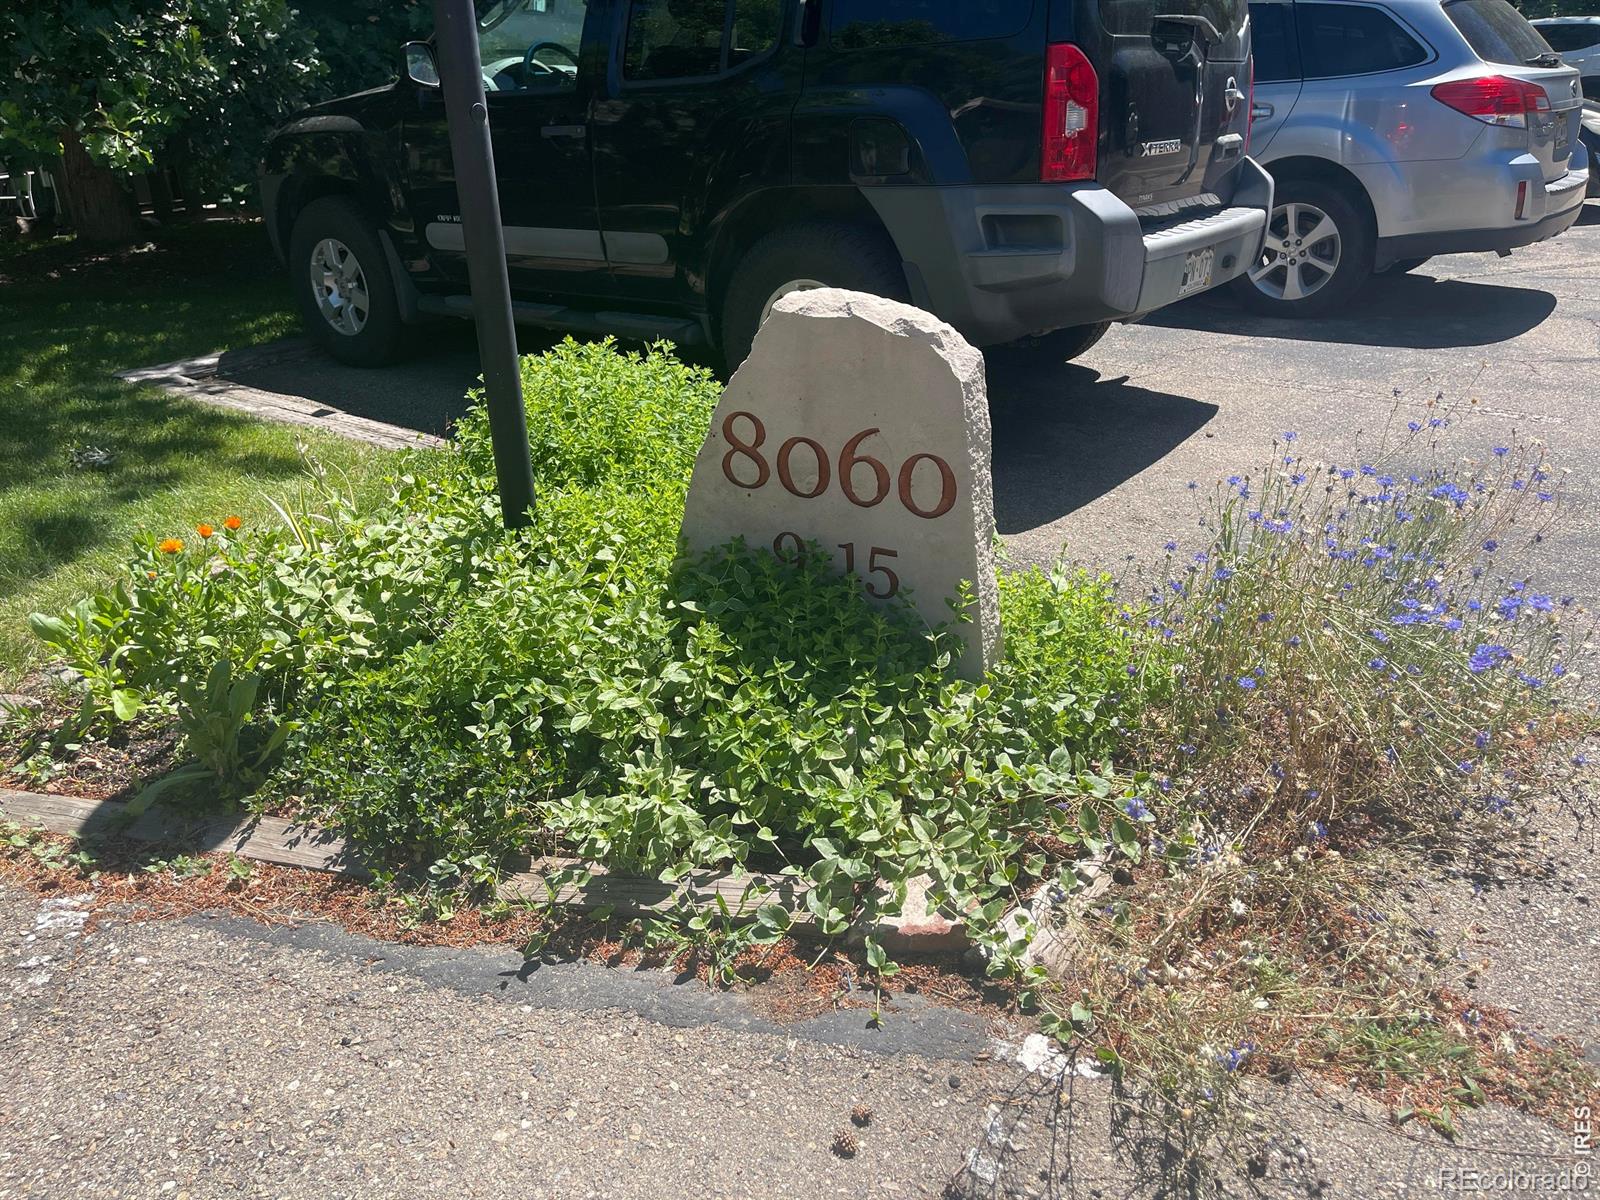
Stone address marker reading 8060 beside a landscaped parking area with blue flowers.
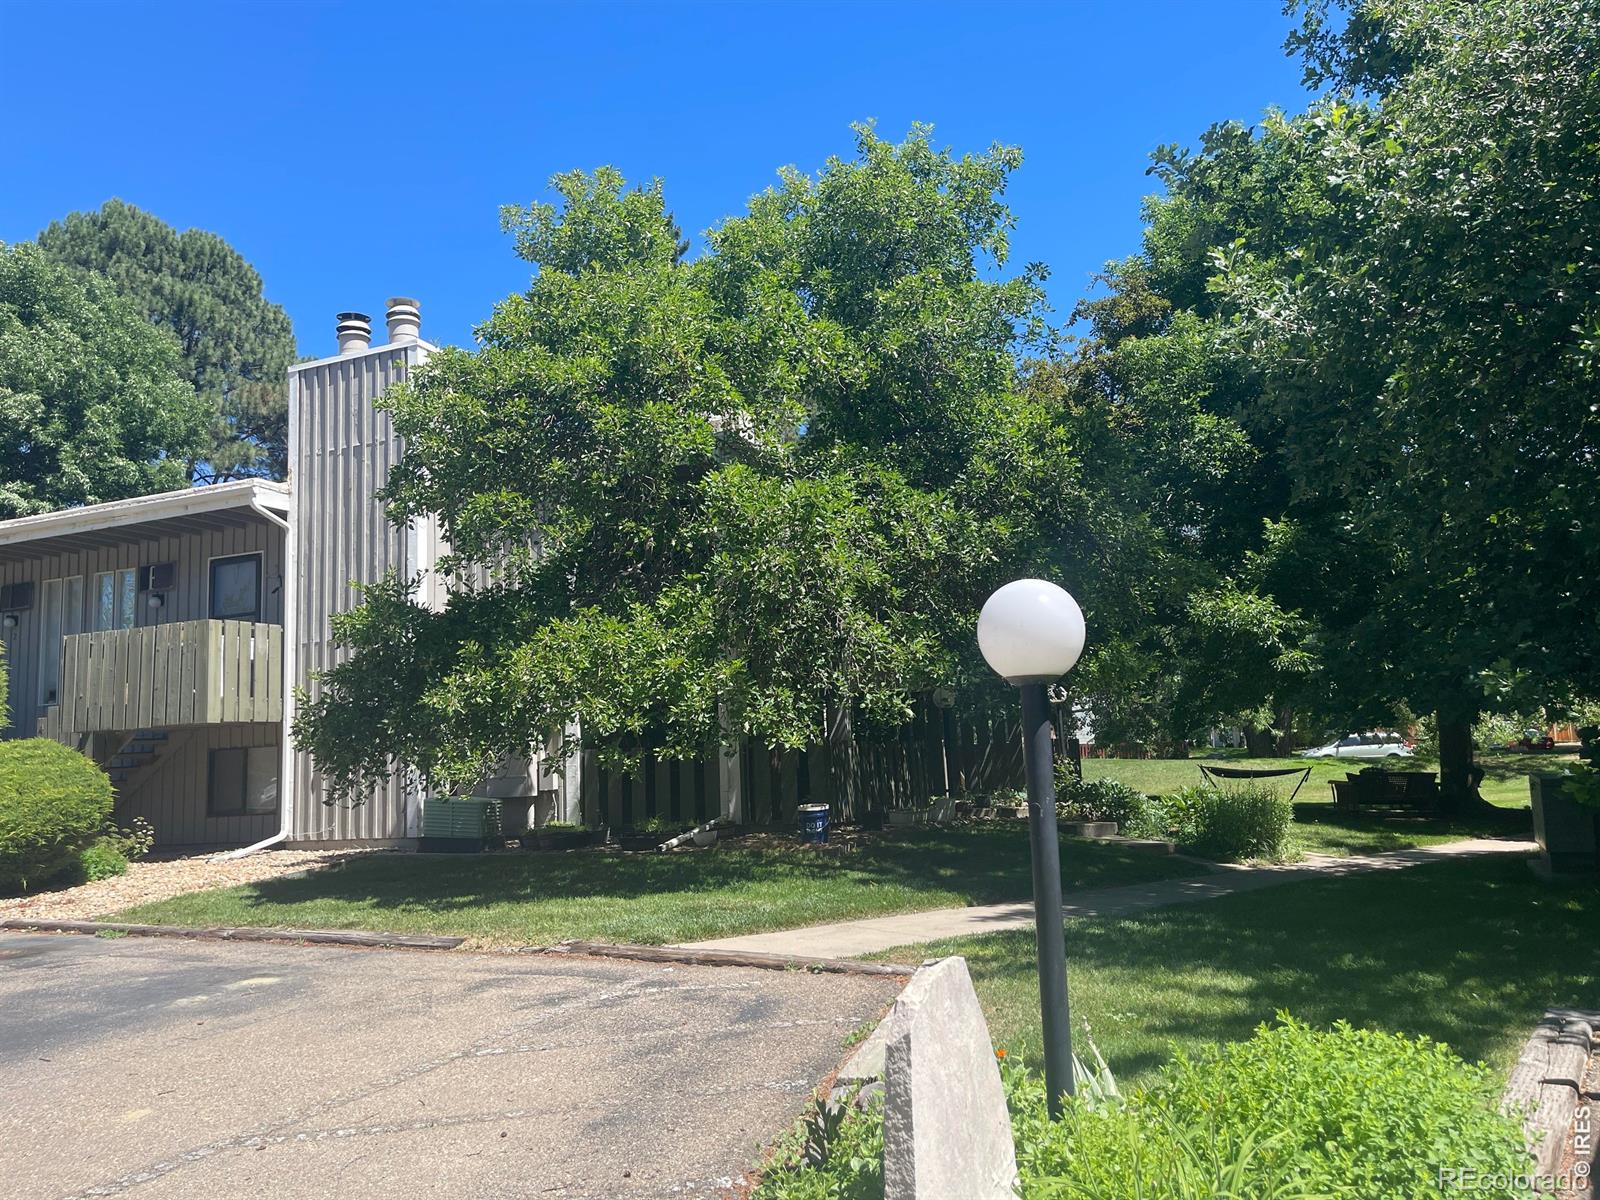
Multi-unit building behind mature trees, with a landscaped lawn, walkway, and globe streetlamp.
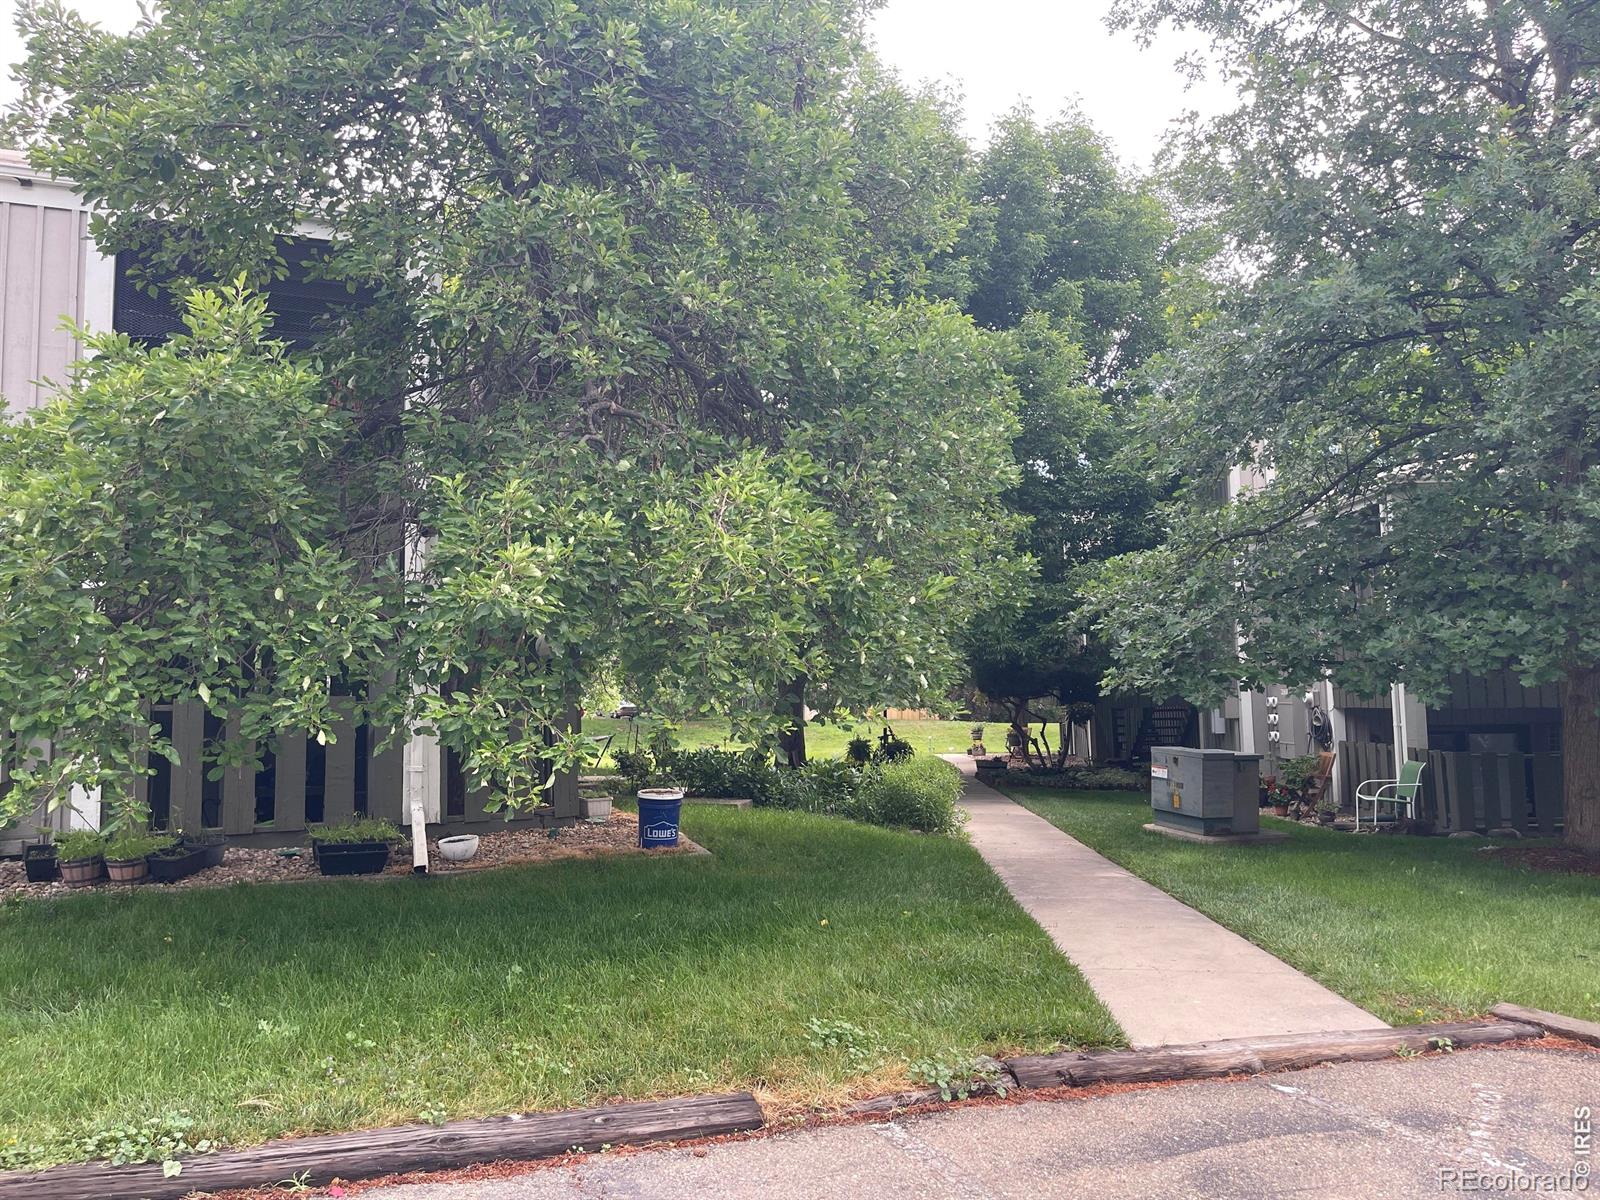
Tree-shaded walkway between multiunit buildings, with a lawn and landscaped courtyard.
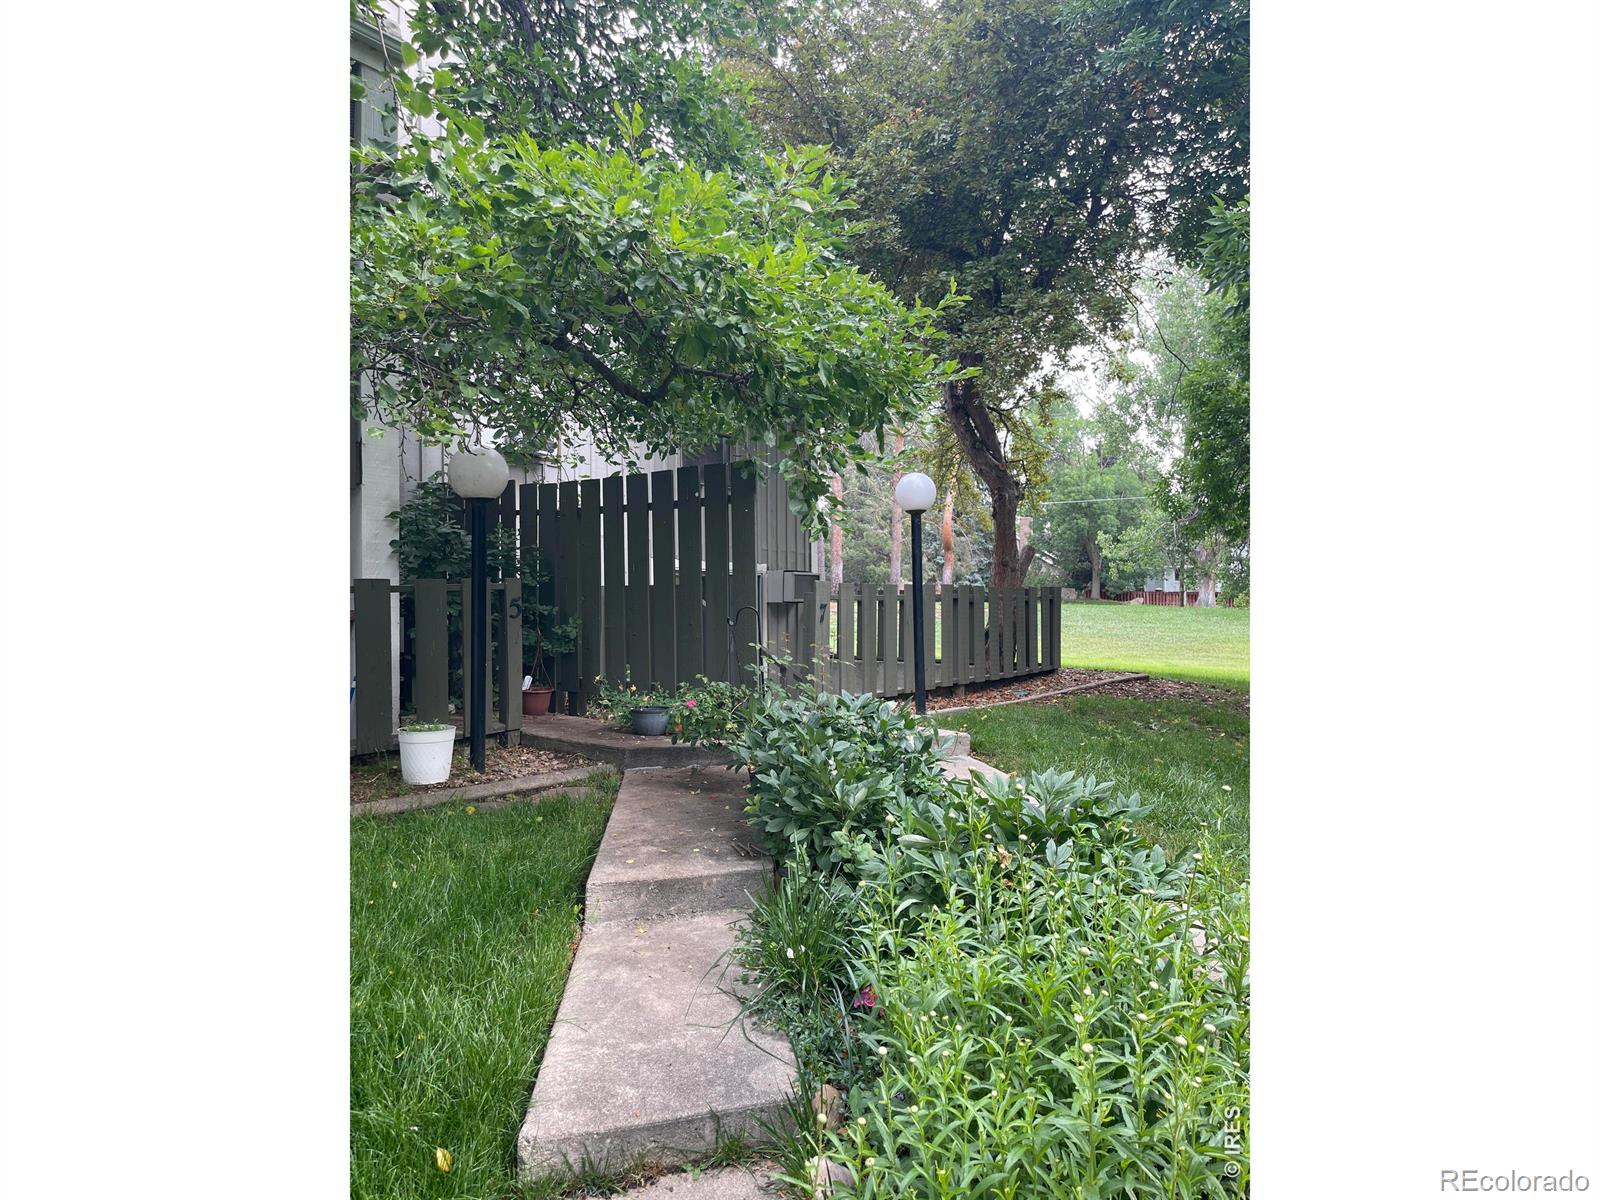
Townhome entrance beside a fenced patio, shaded by mature trees and bordered by garden beds.
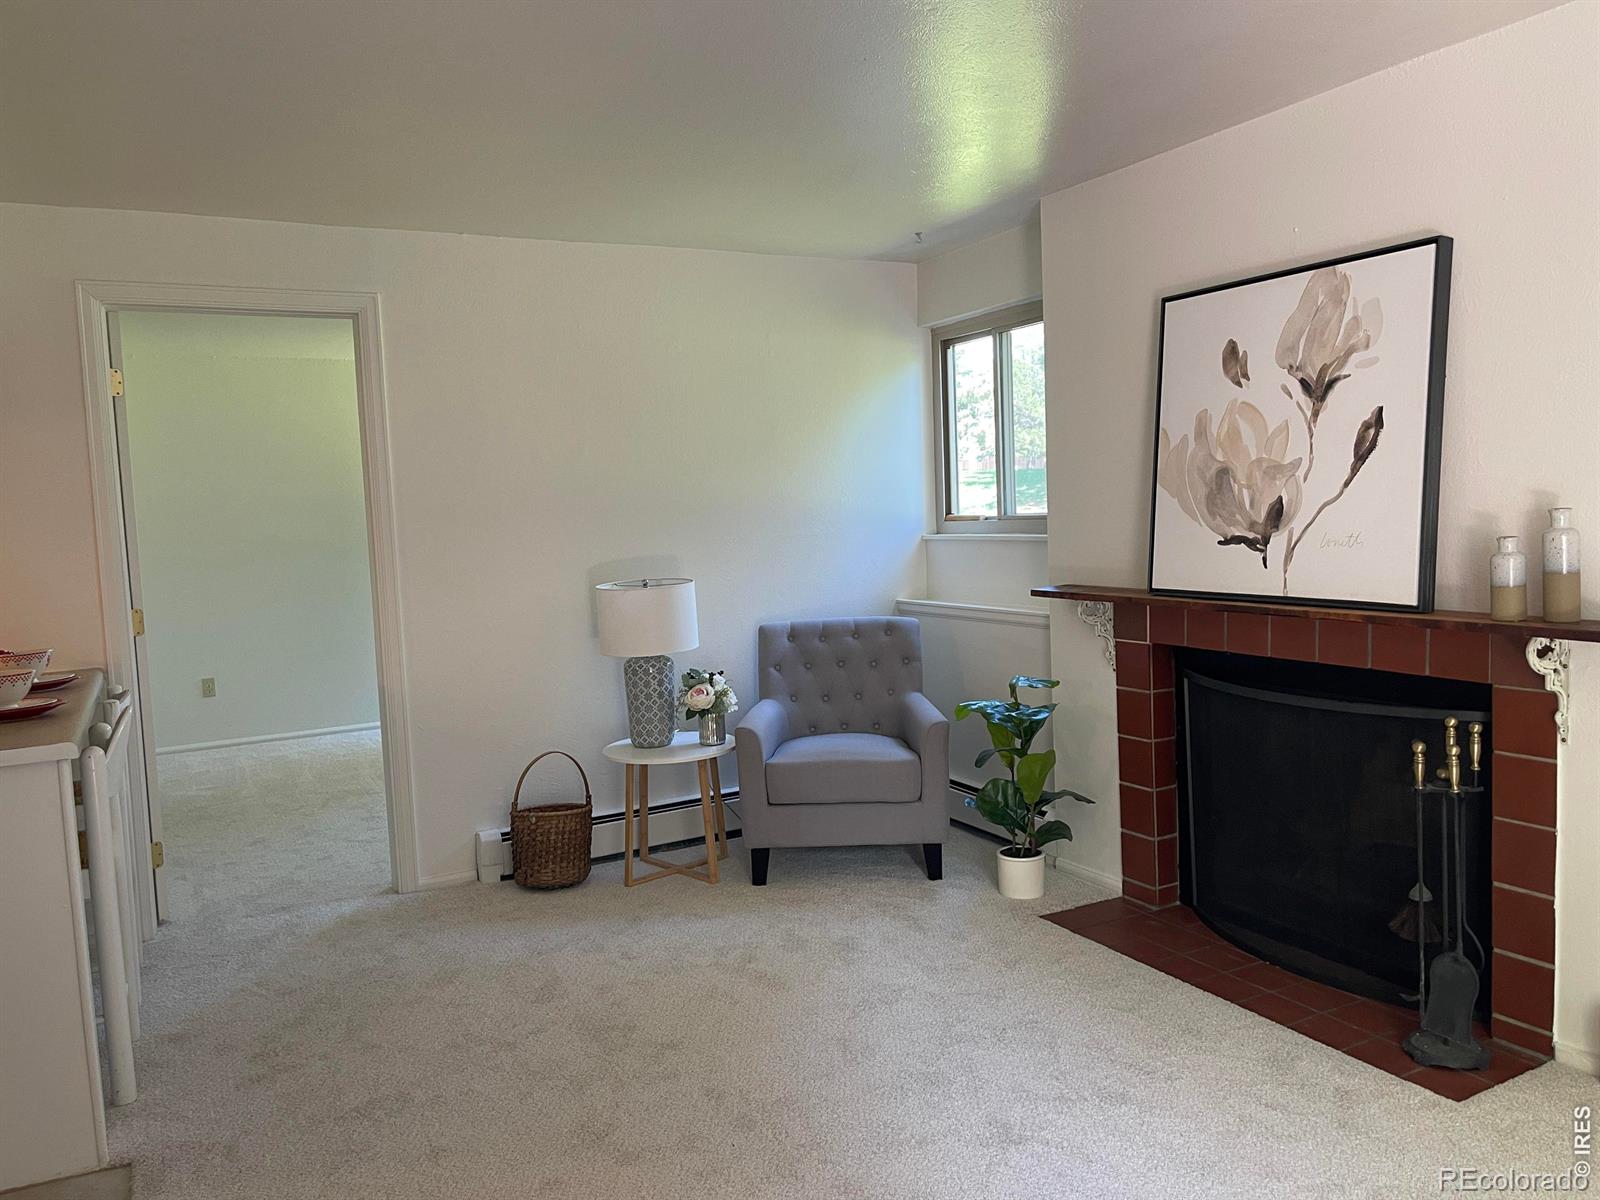
Living room with a brick fireplace, gray armchair, and window overlooking greenery.
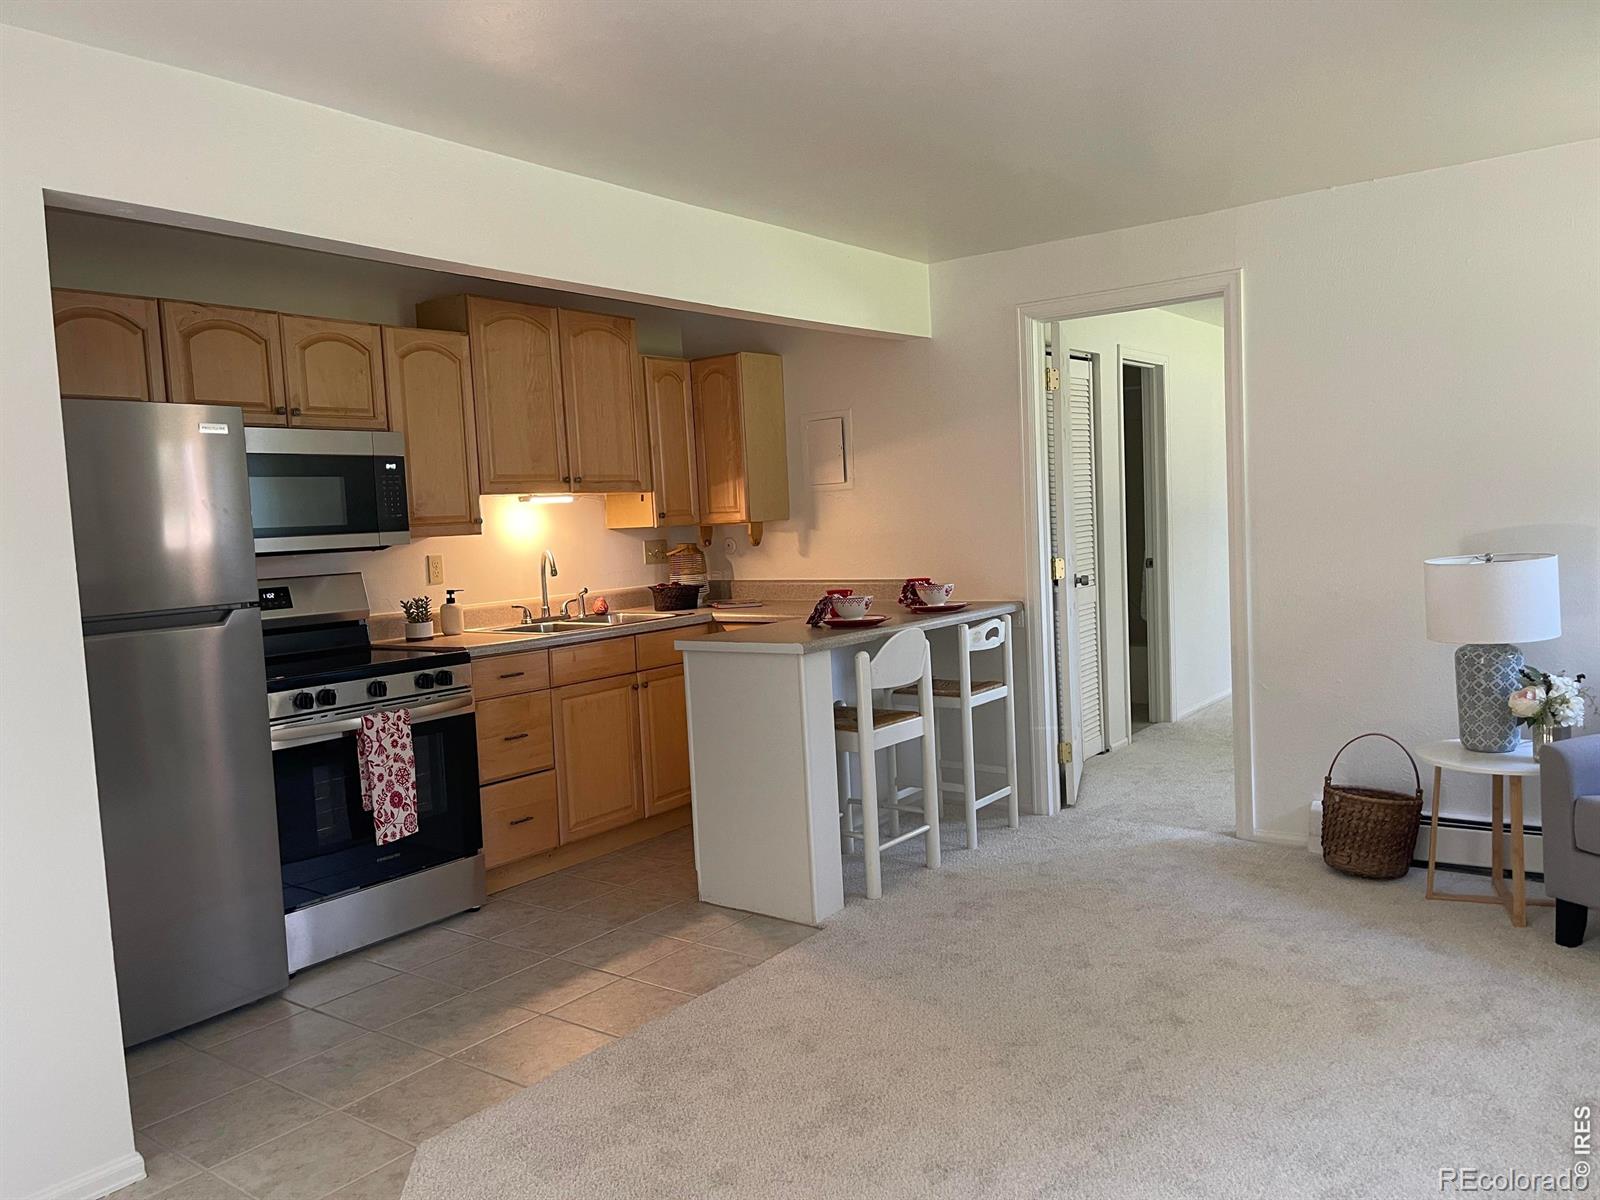
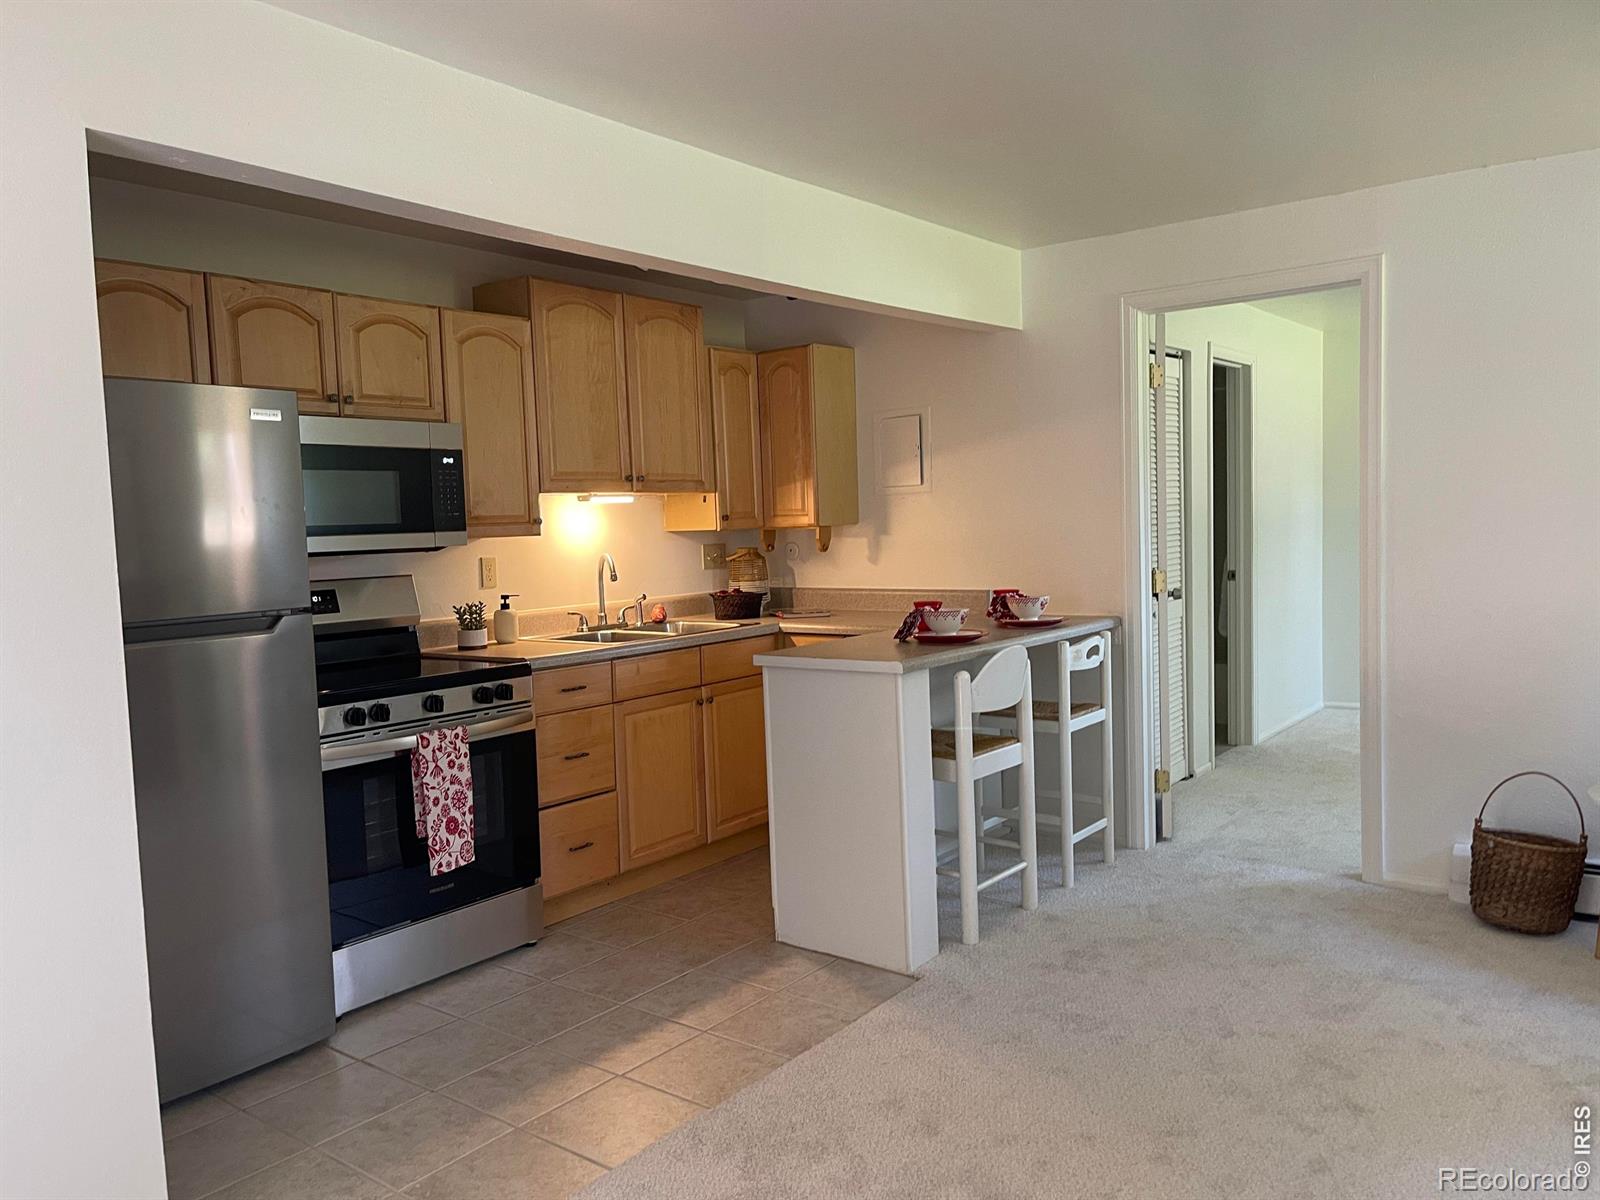
Open kitchen with wood cabinets, stainless appliances, breakfast bar, and adjoining carpeted living area.
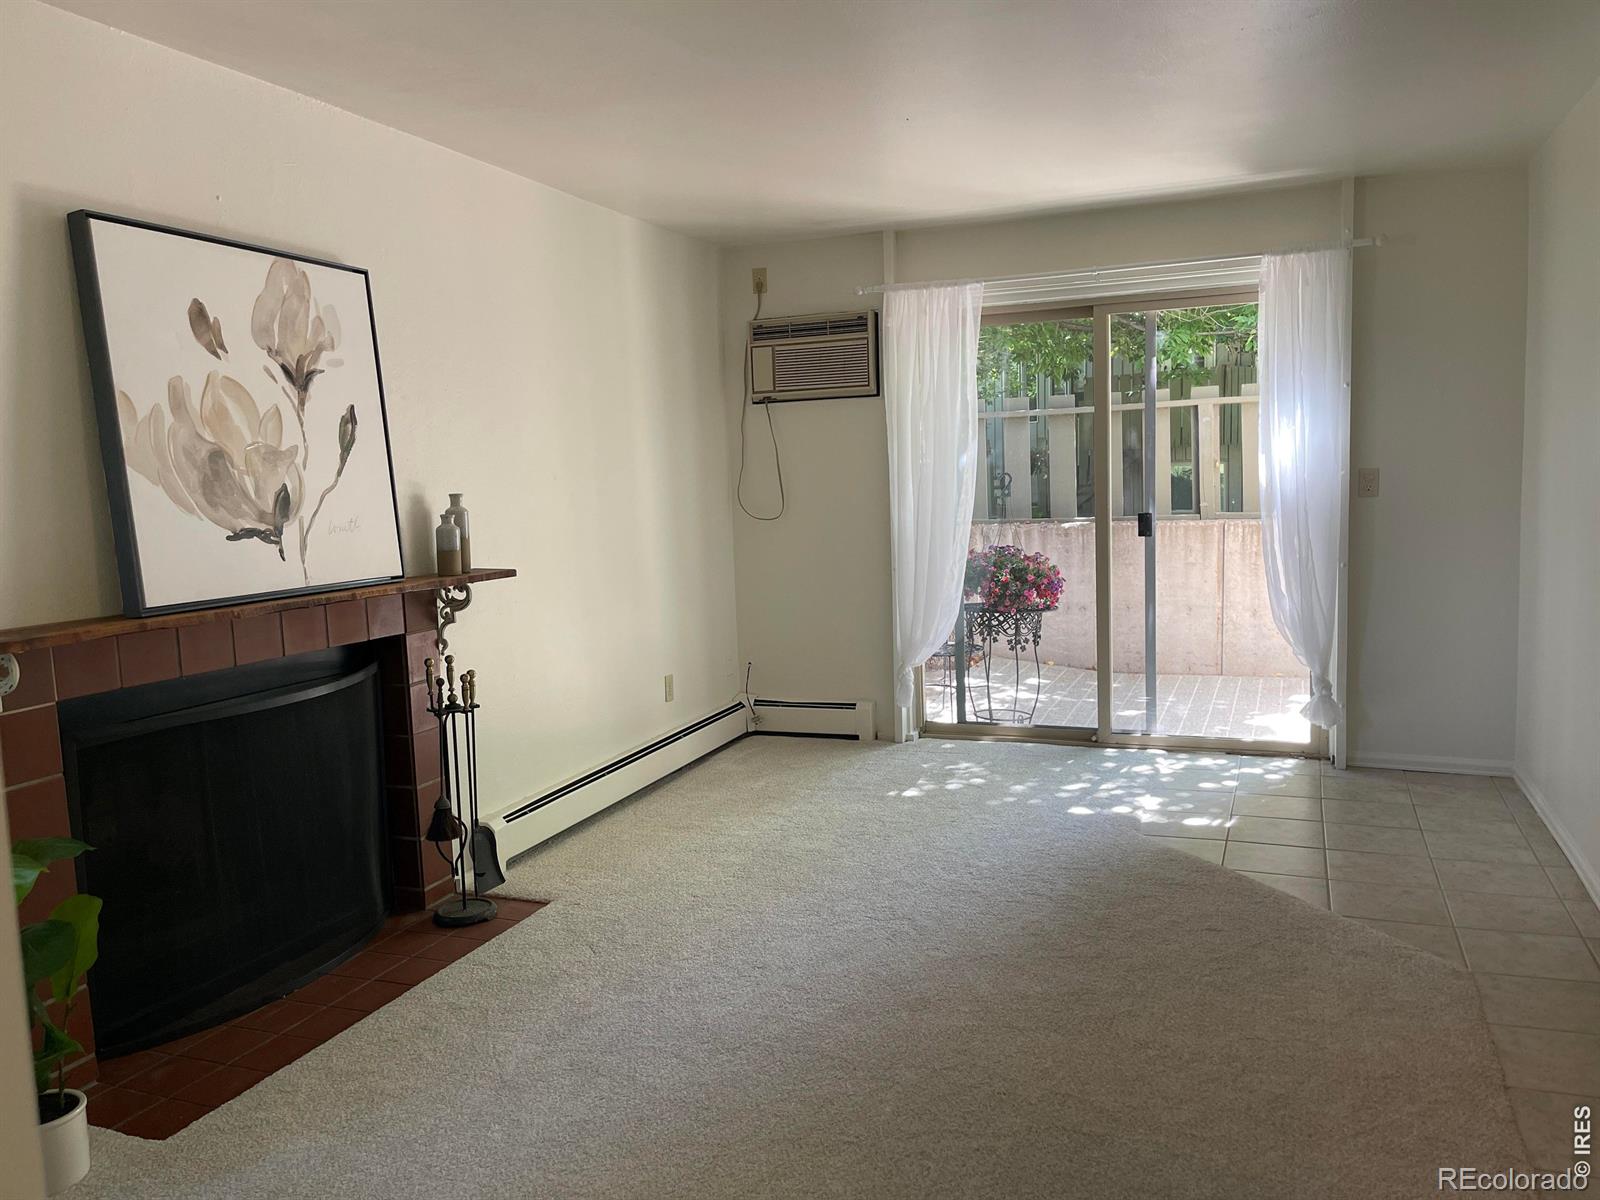
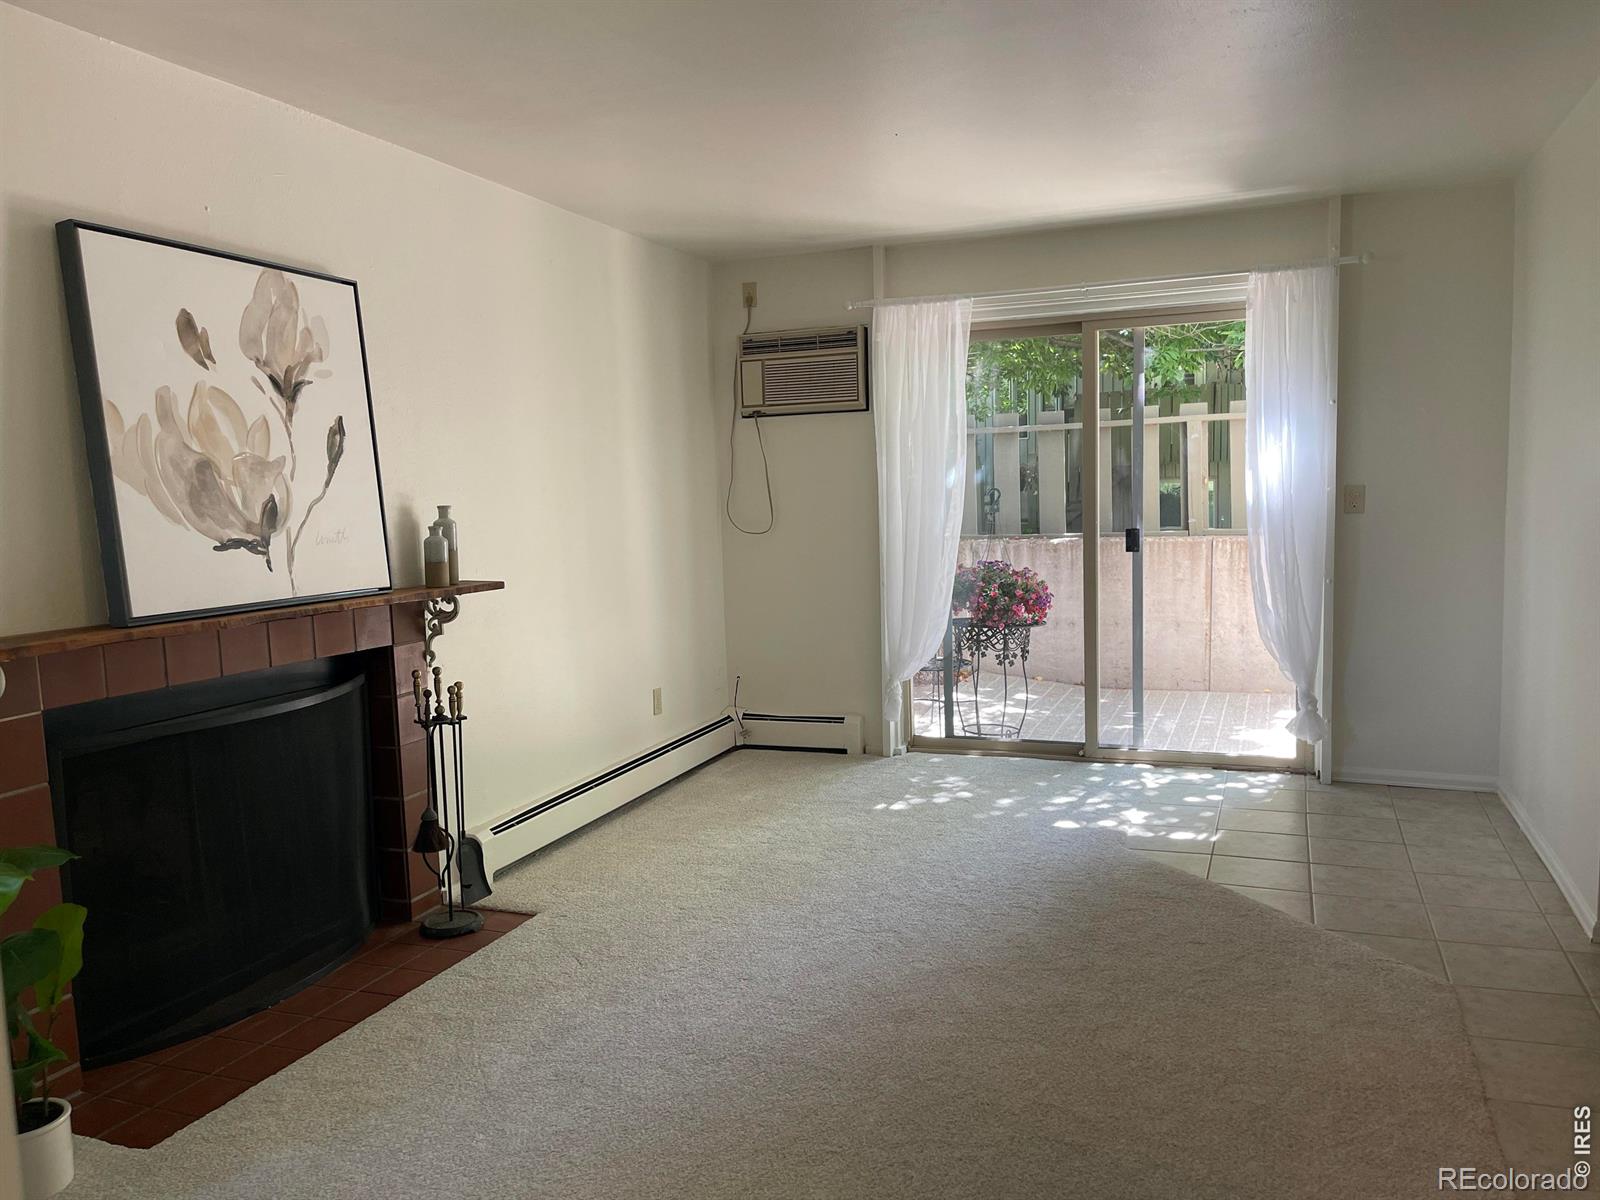
Living room with a tiled fireplace, wall air conditioner, and sliding glass doors to a small patio.
Kitchen with oak cabinets, stainless steel appliances, and a peninsula with bar stools.
Living room with a tiled fireplace and sliding glass doors opening to a small patio.
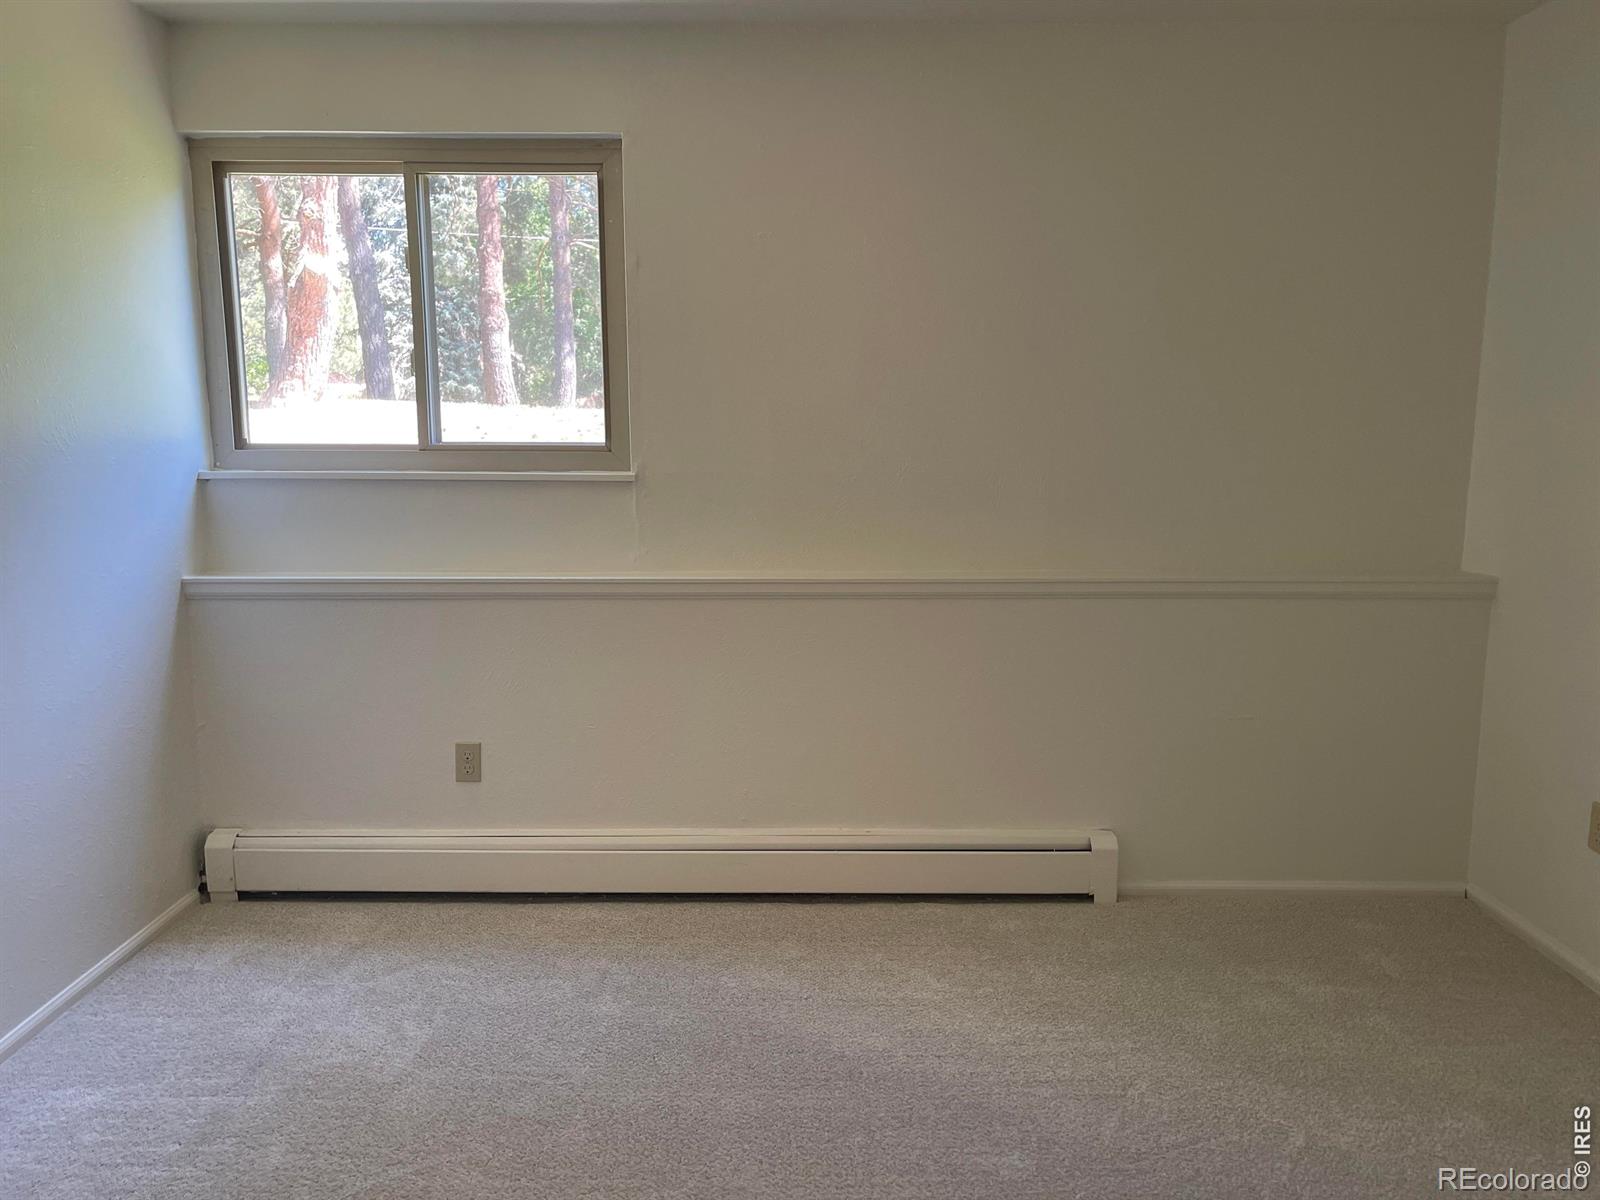
Empty carpeted room with a window overlooking trees and a wall-mounted baseboard heater.
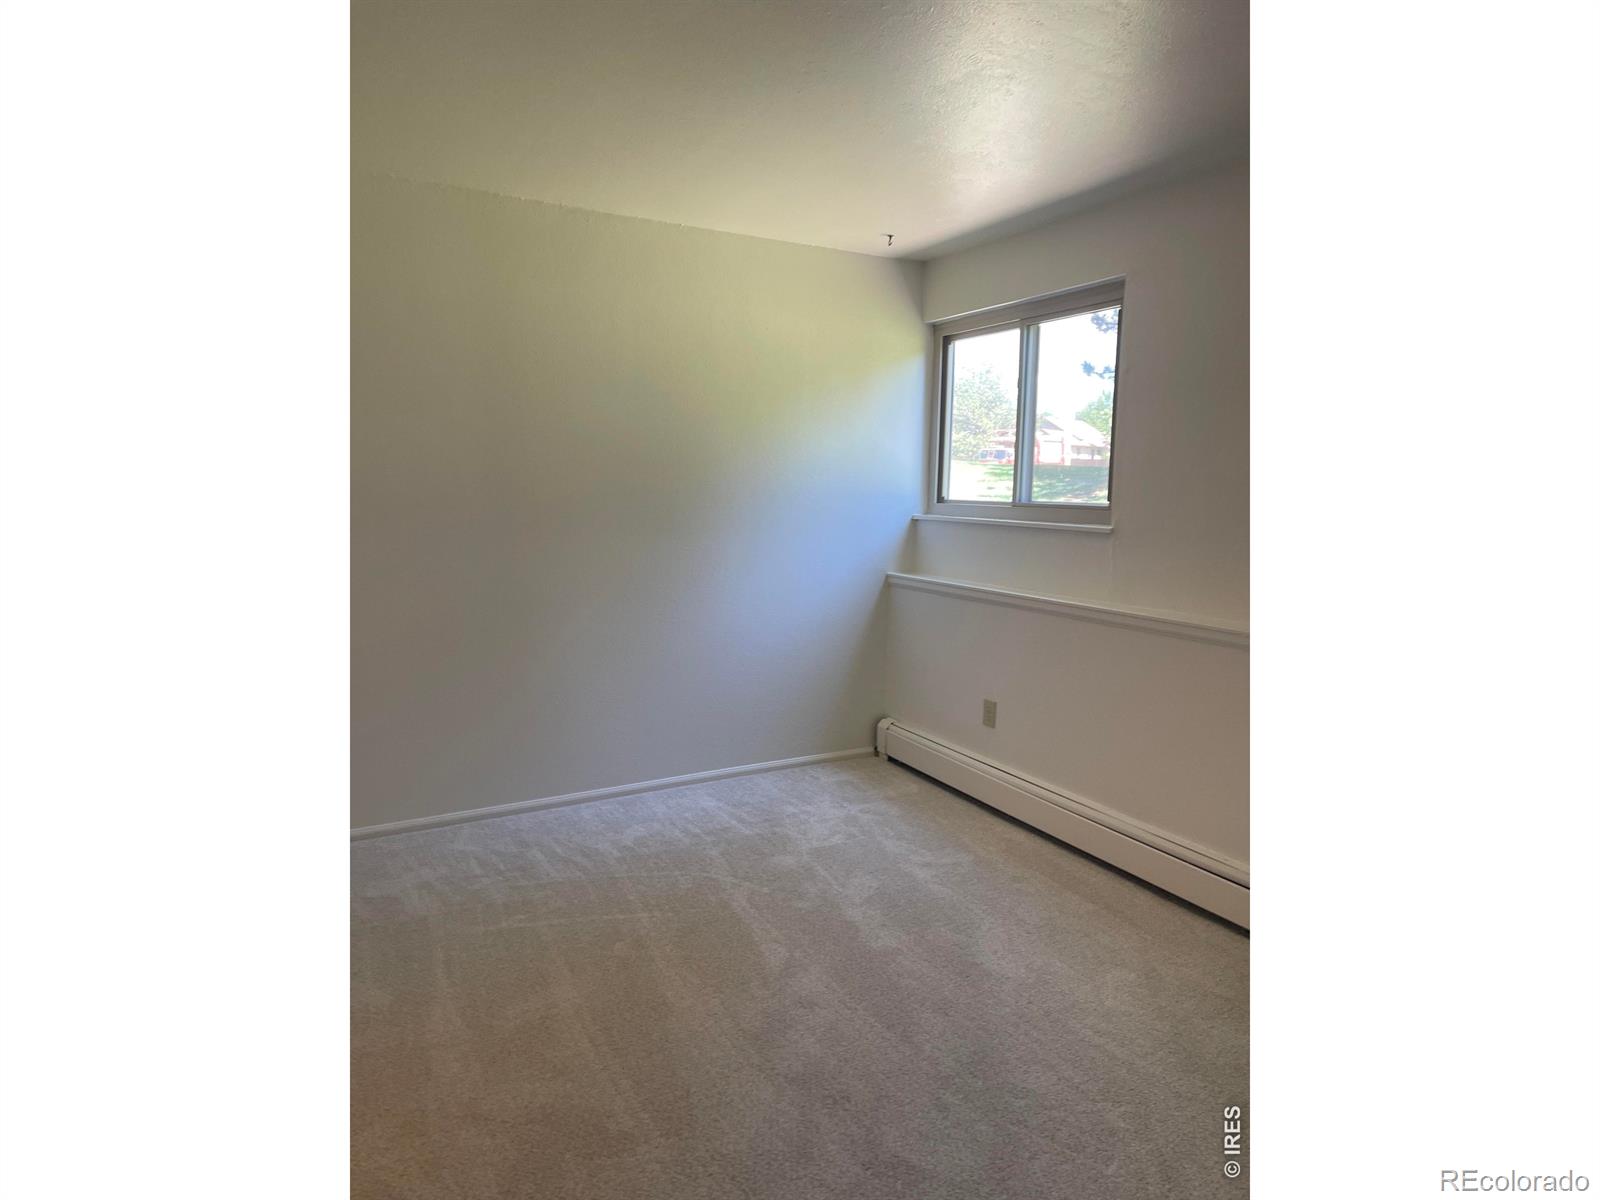
Empty carpeted room with a window and baseboard heater.
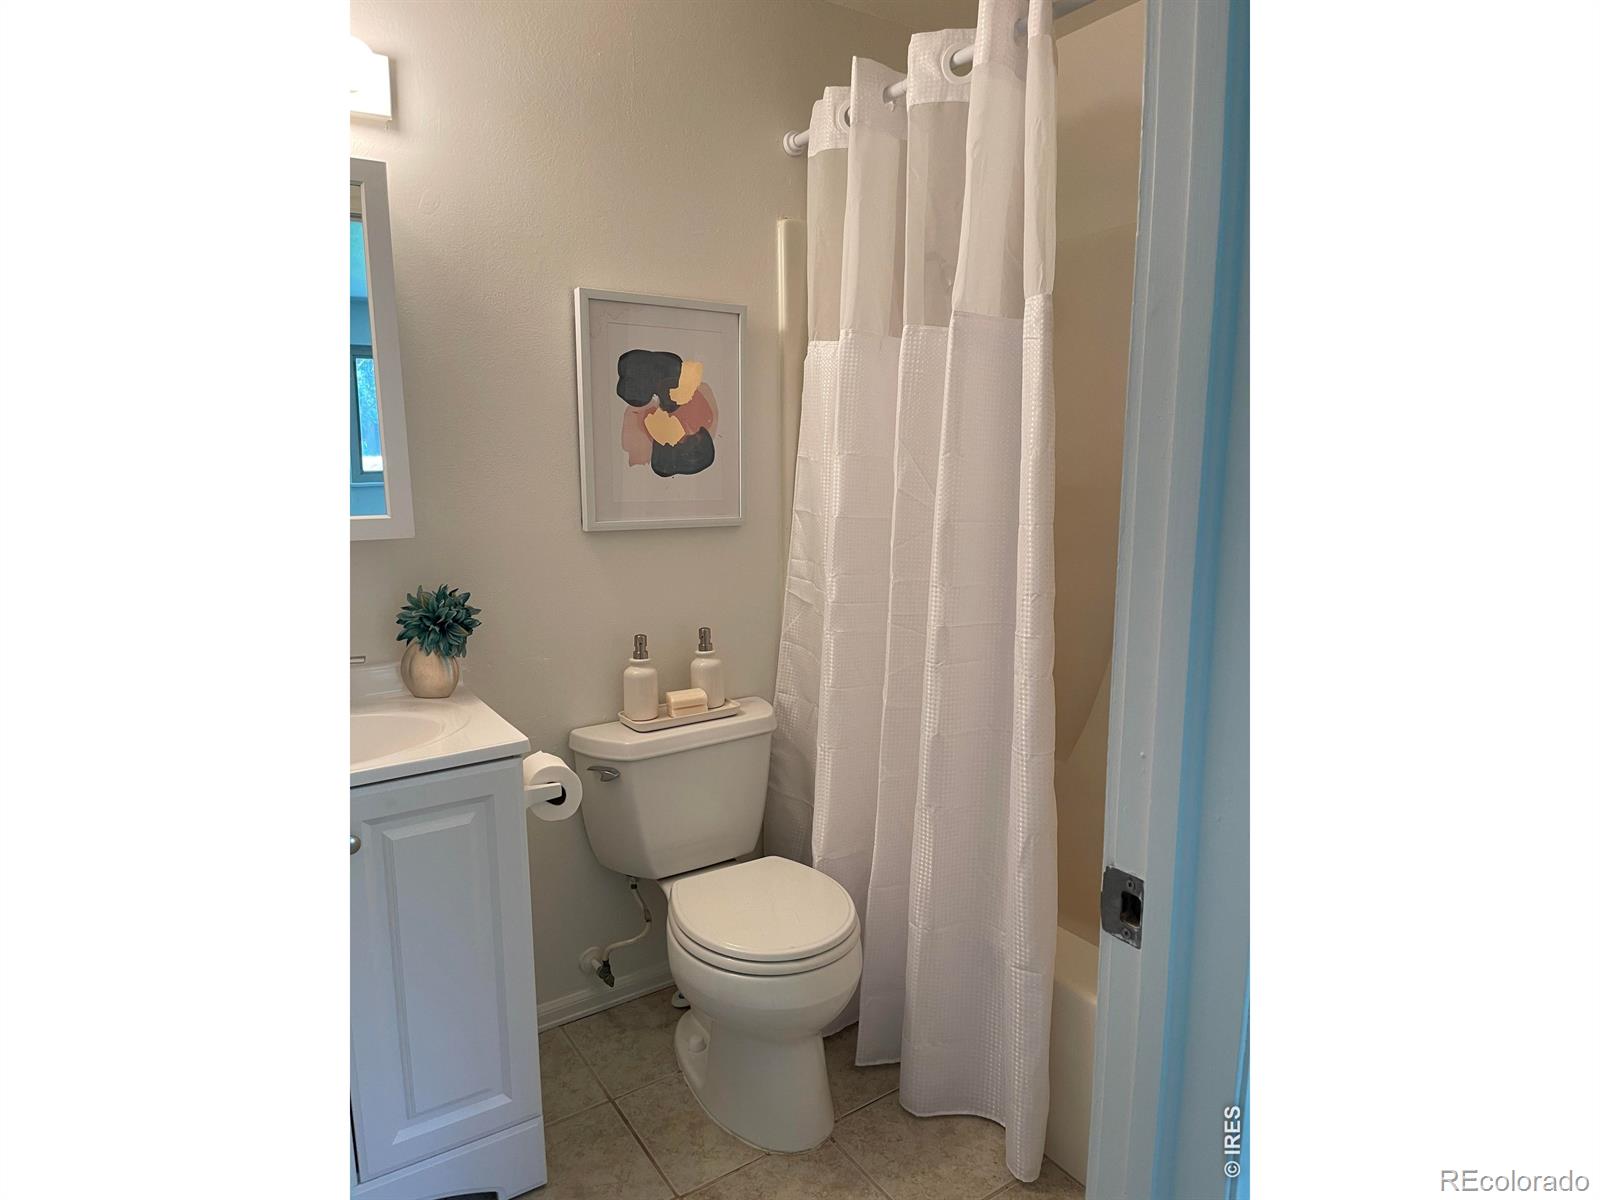
Bathroom with a white vanity, toilet, and white shower curtain.
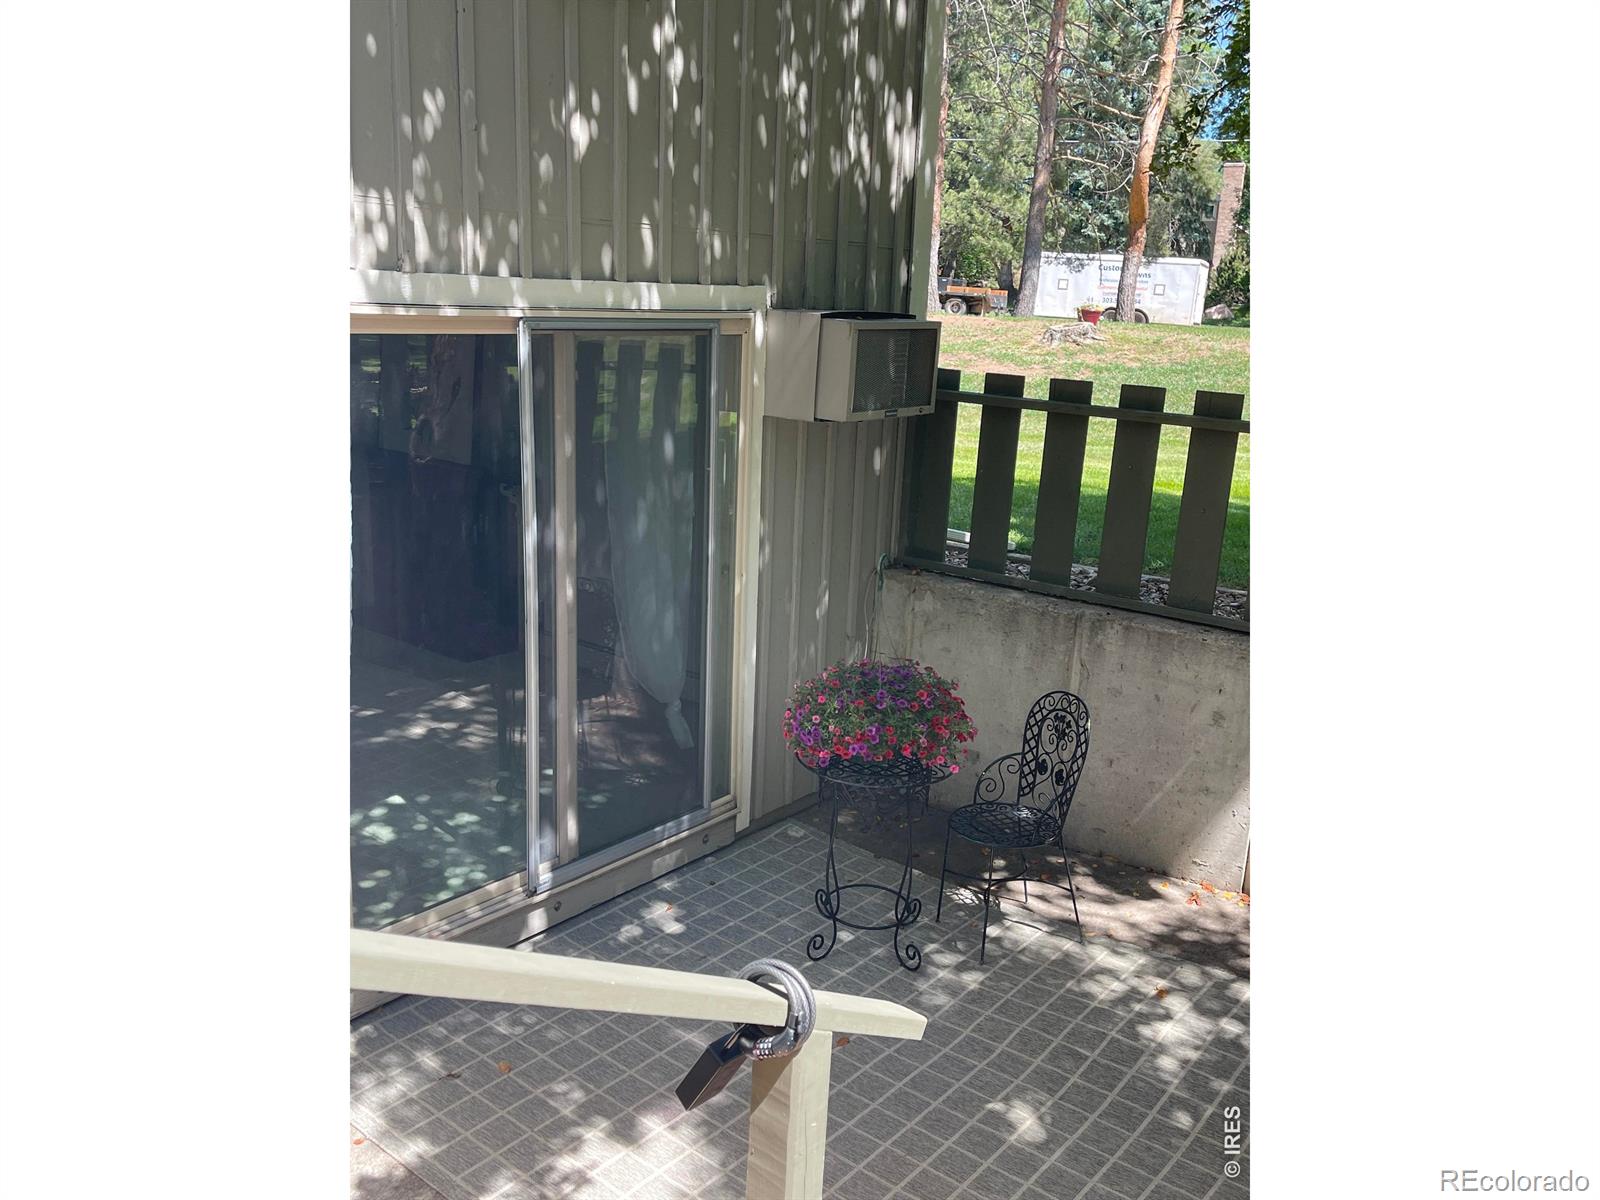
Patio with sliding glass door, tiled floor, wrought-iron chairs, and a hanging basket of flowers.
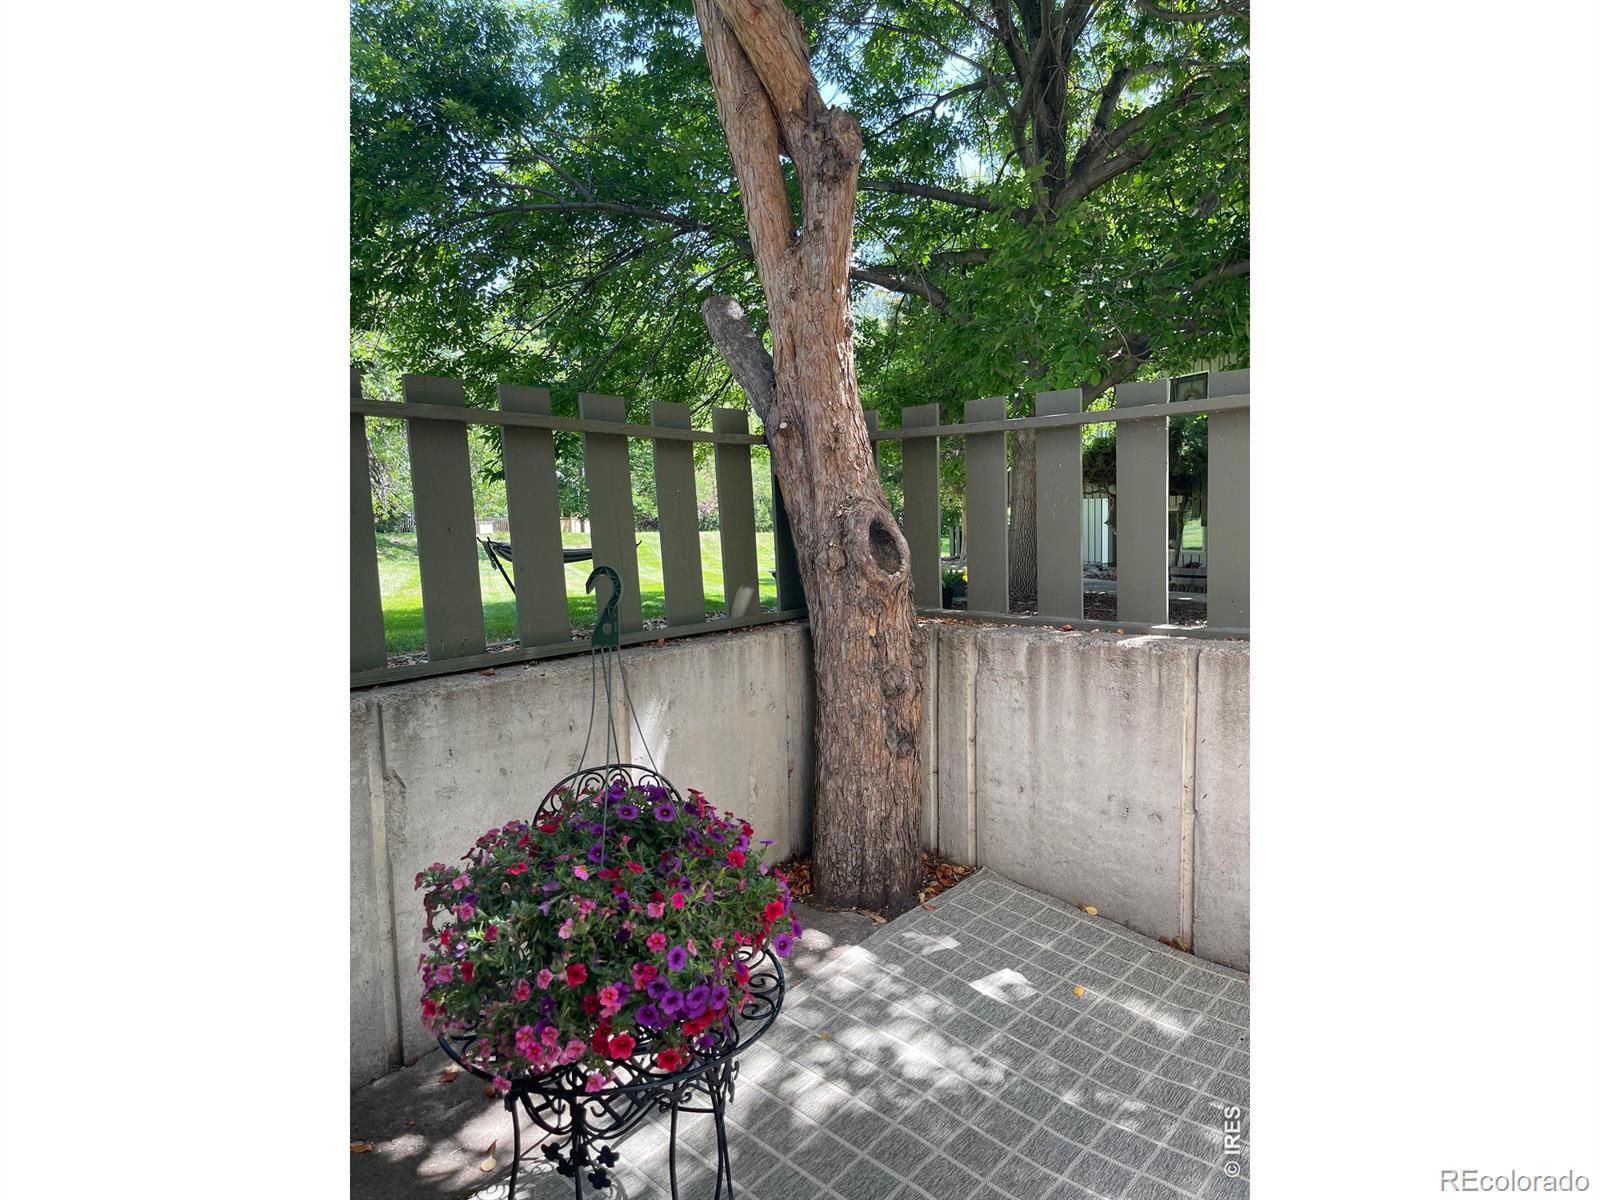
Shaded tiled patio with a large tree, concrete wall, and hanging flower basket.
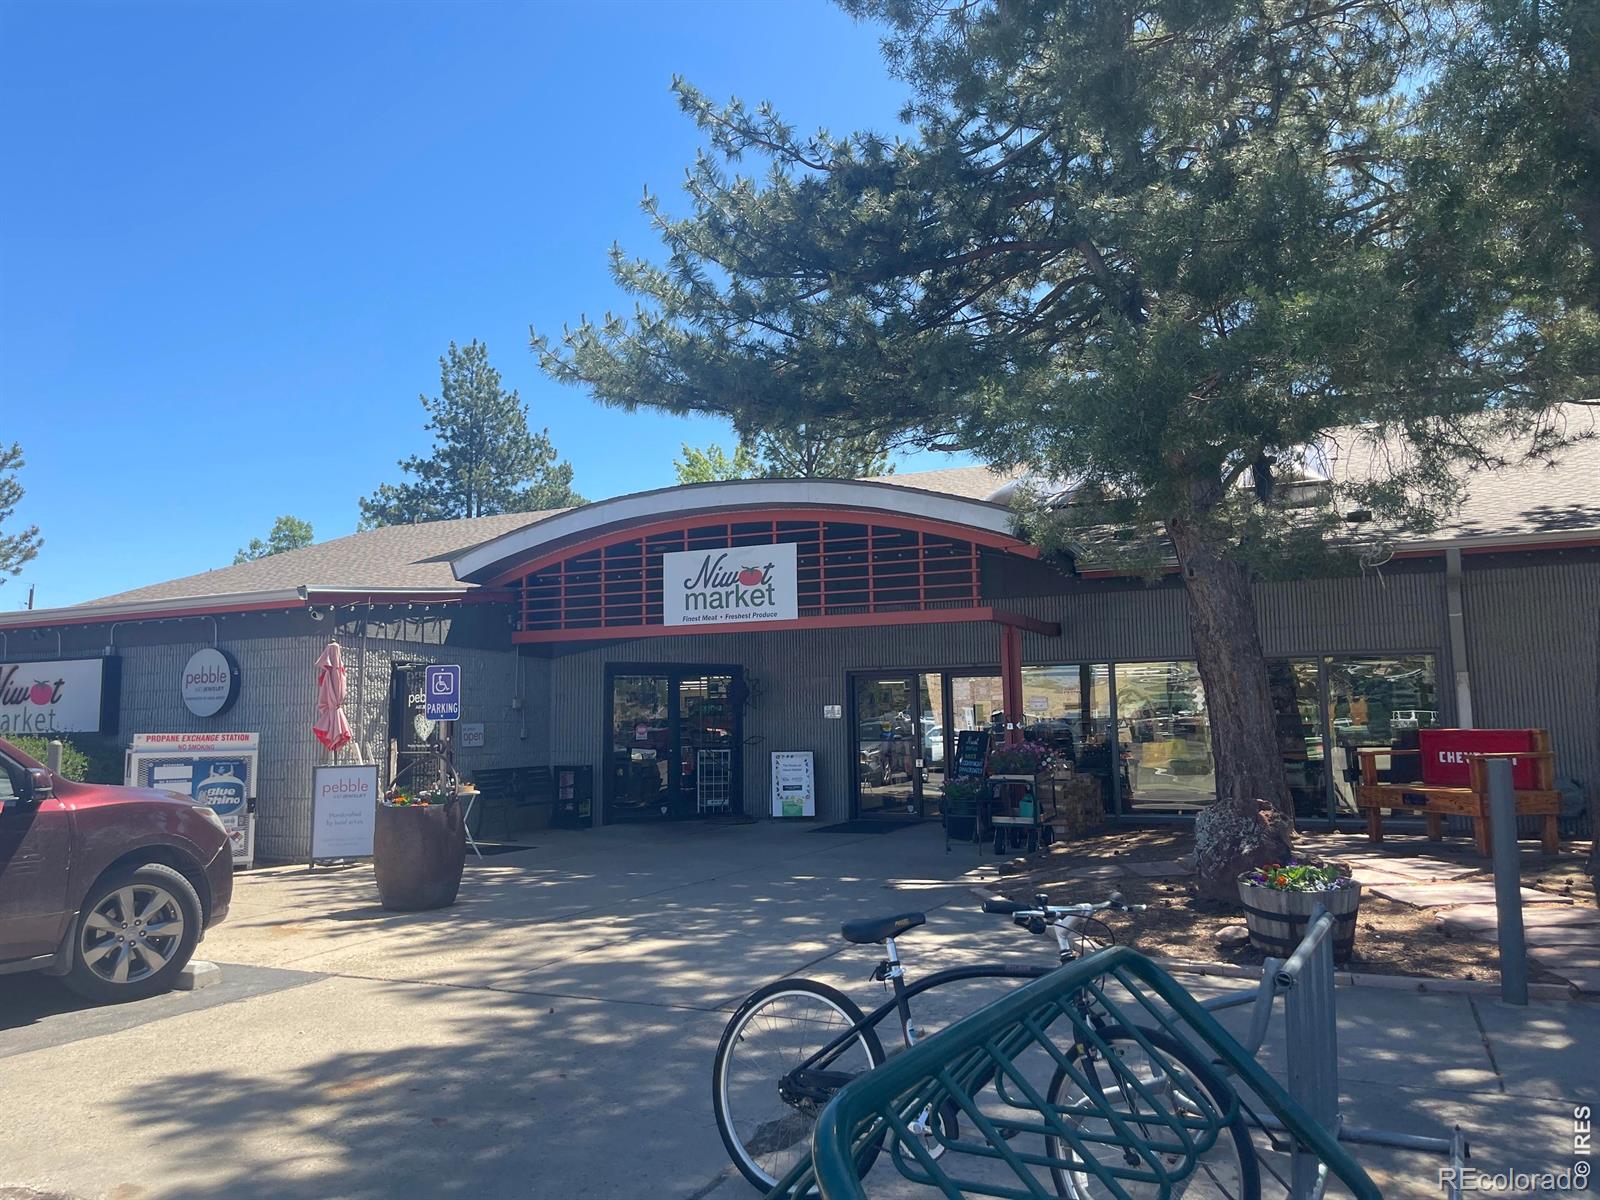
Niwot Market storefront with a curved red-trimmed facade beneath a large pine tree.
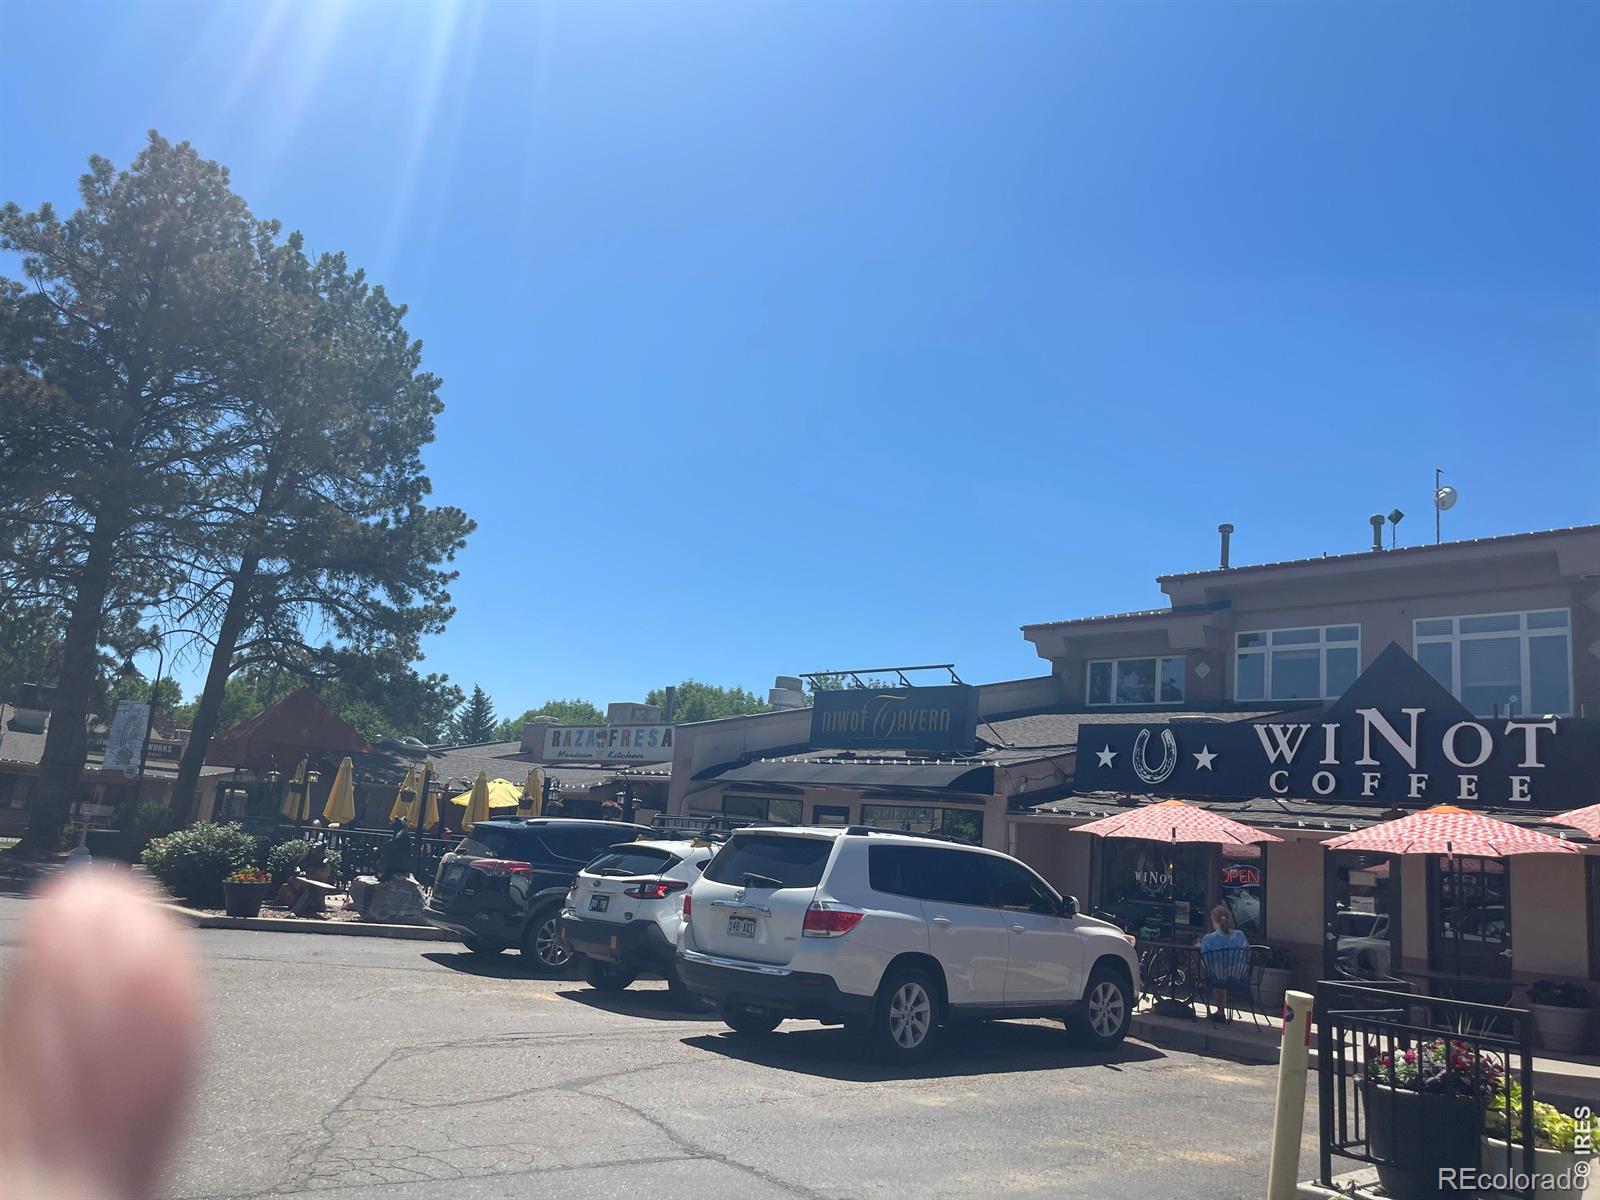
Commercial storefronts with outdoor seating and parked cars along the street.
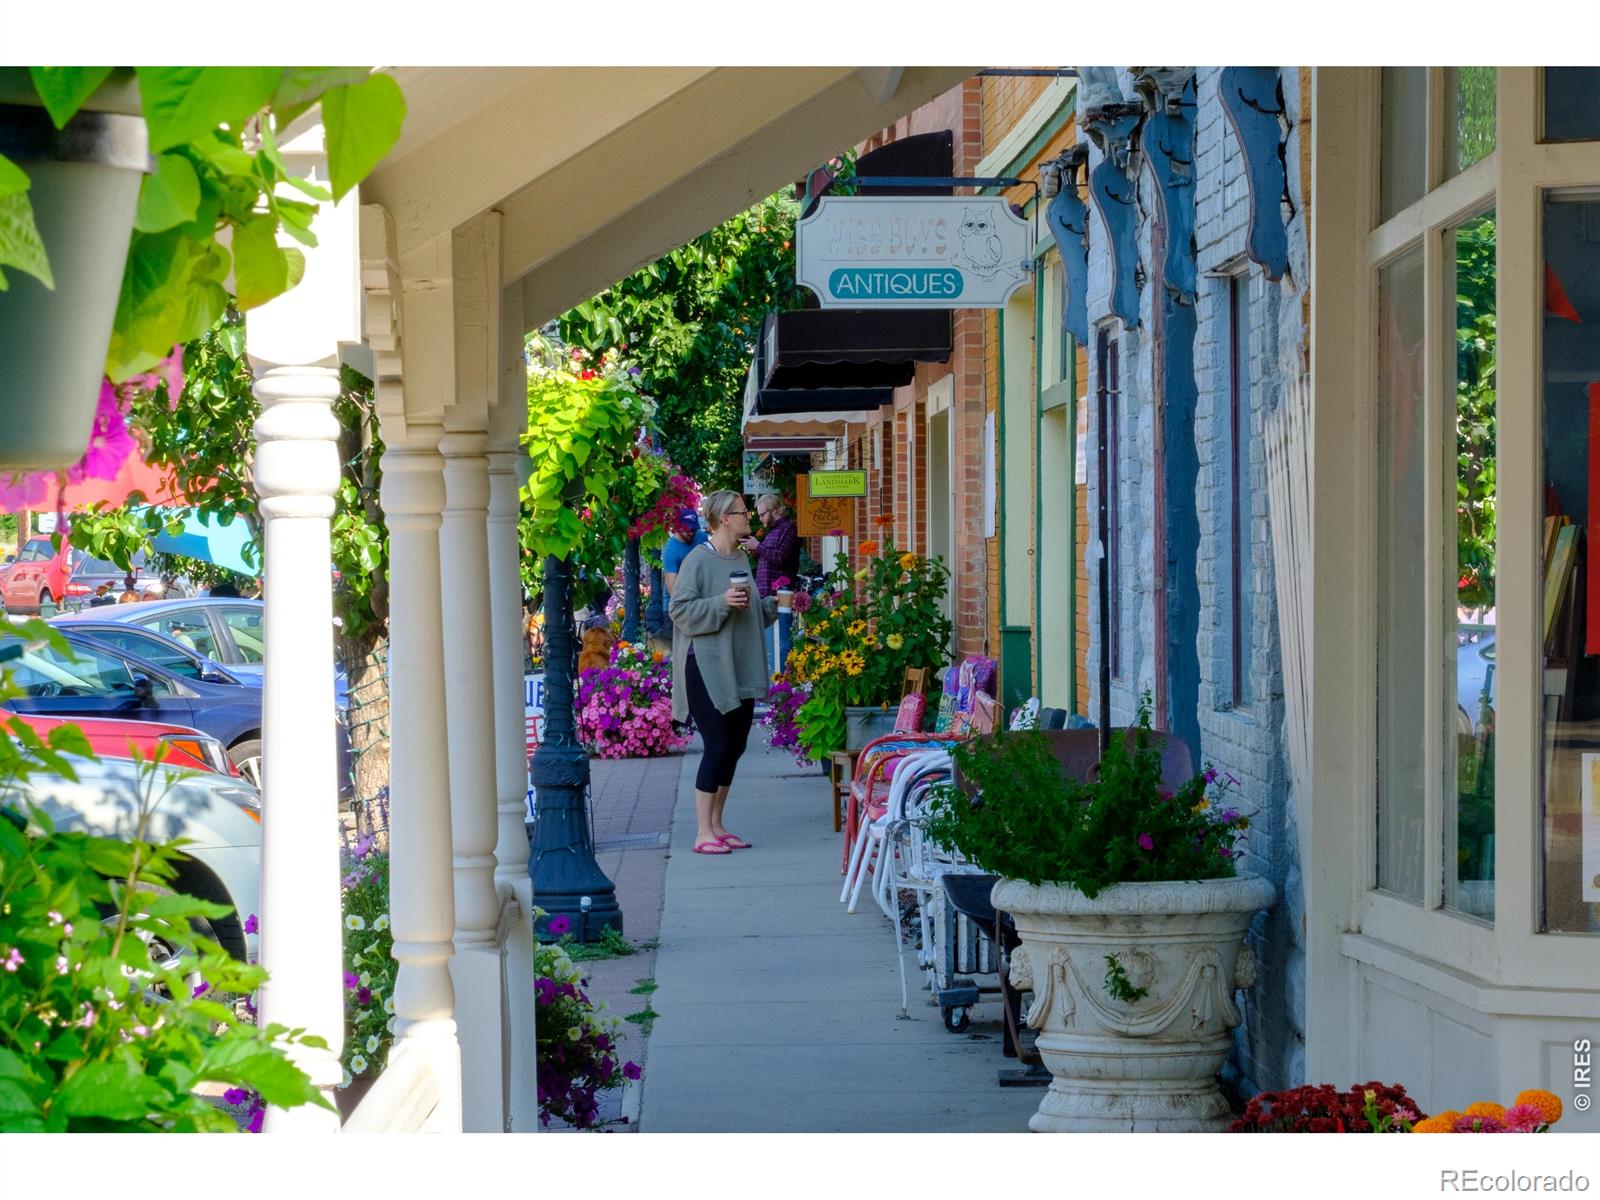
Flower-lined downtown sidewalk with antique shops, storefronts, and a woman holding a drink.
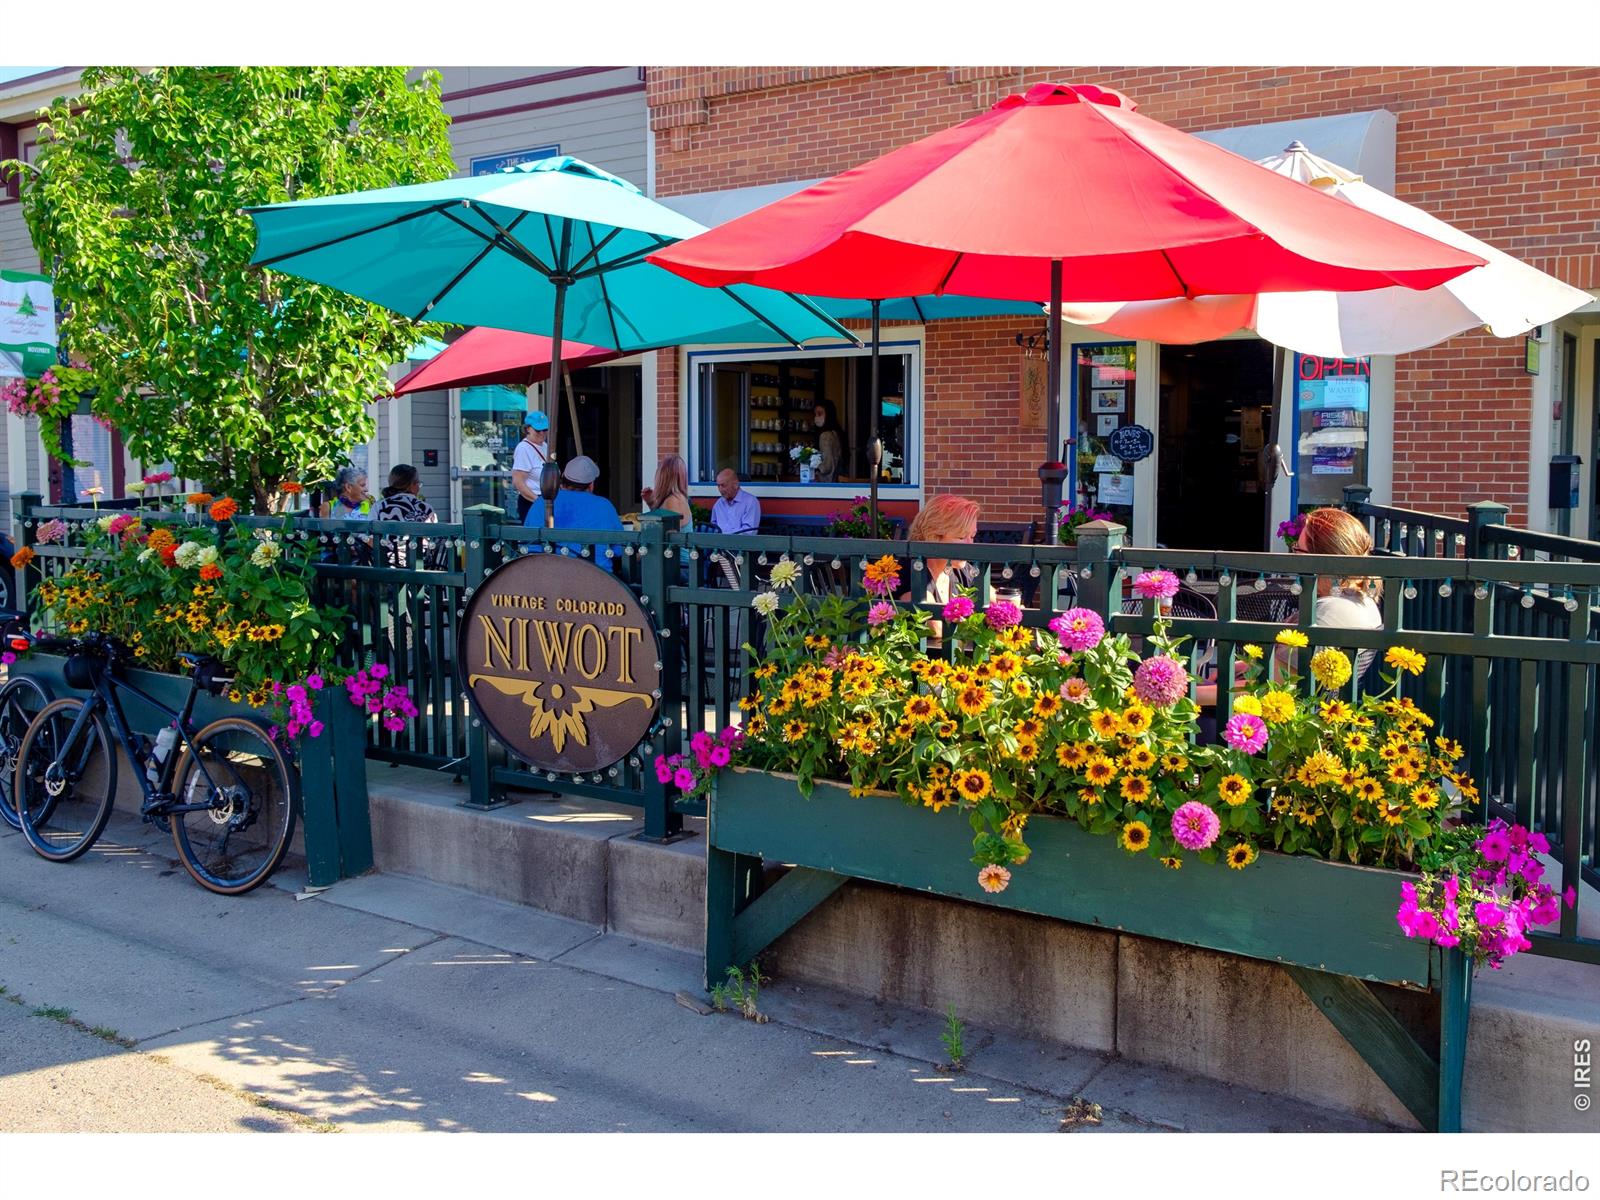
Niwot café patio with colorful umbrellas, flower boxes, and a Vintage Colorado Niwot sign
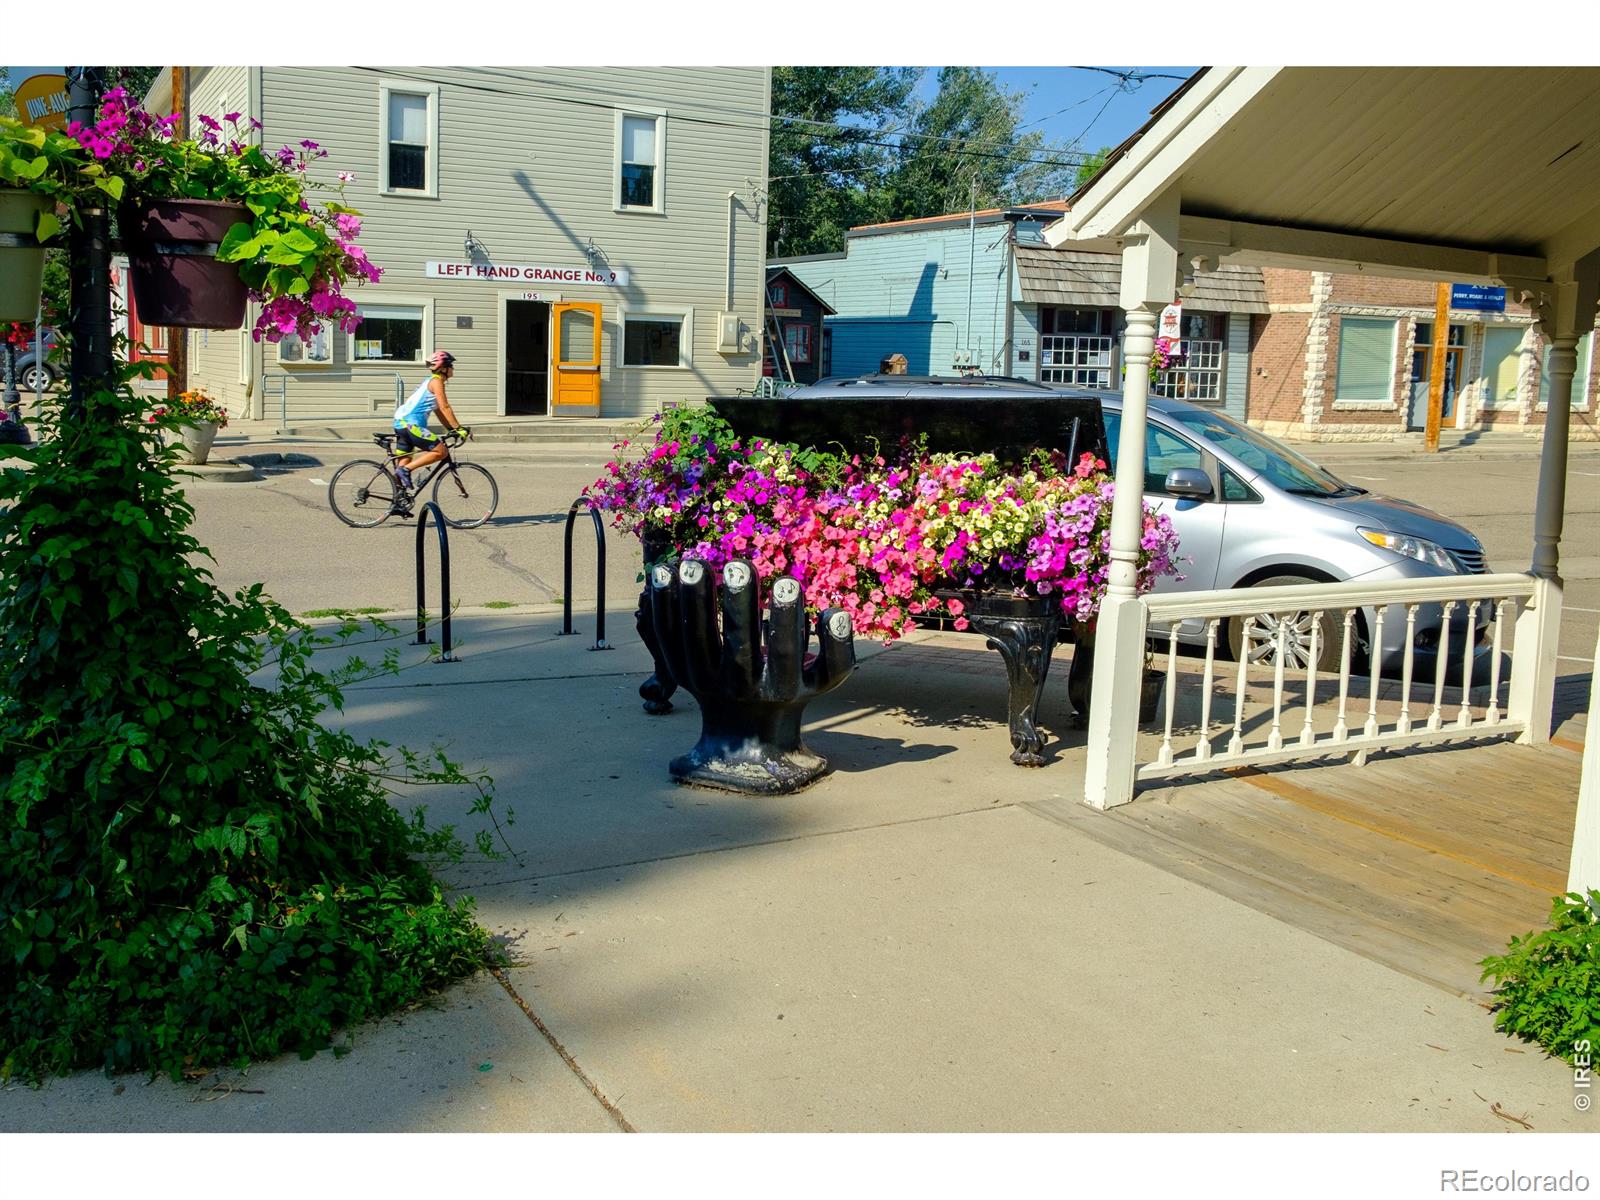
Downtown street with colorful flower planters, storefronts, and a cyclist passing by.
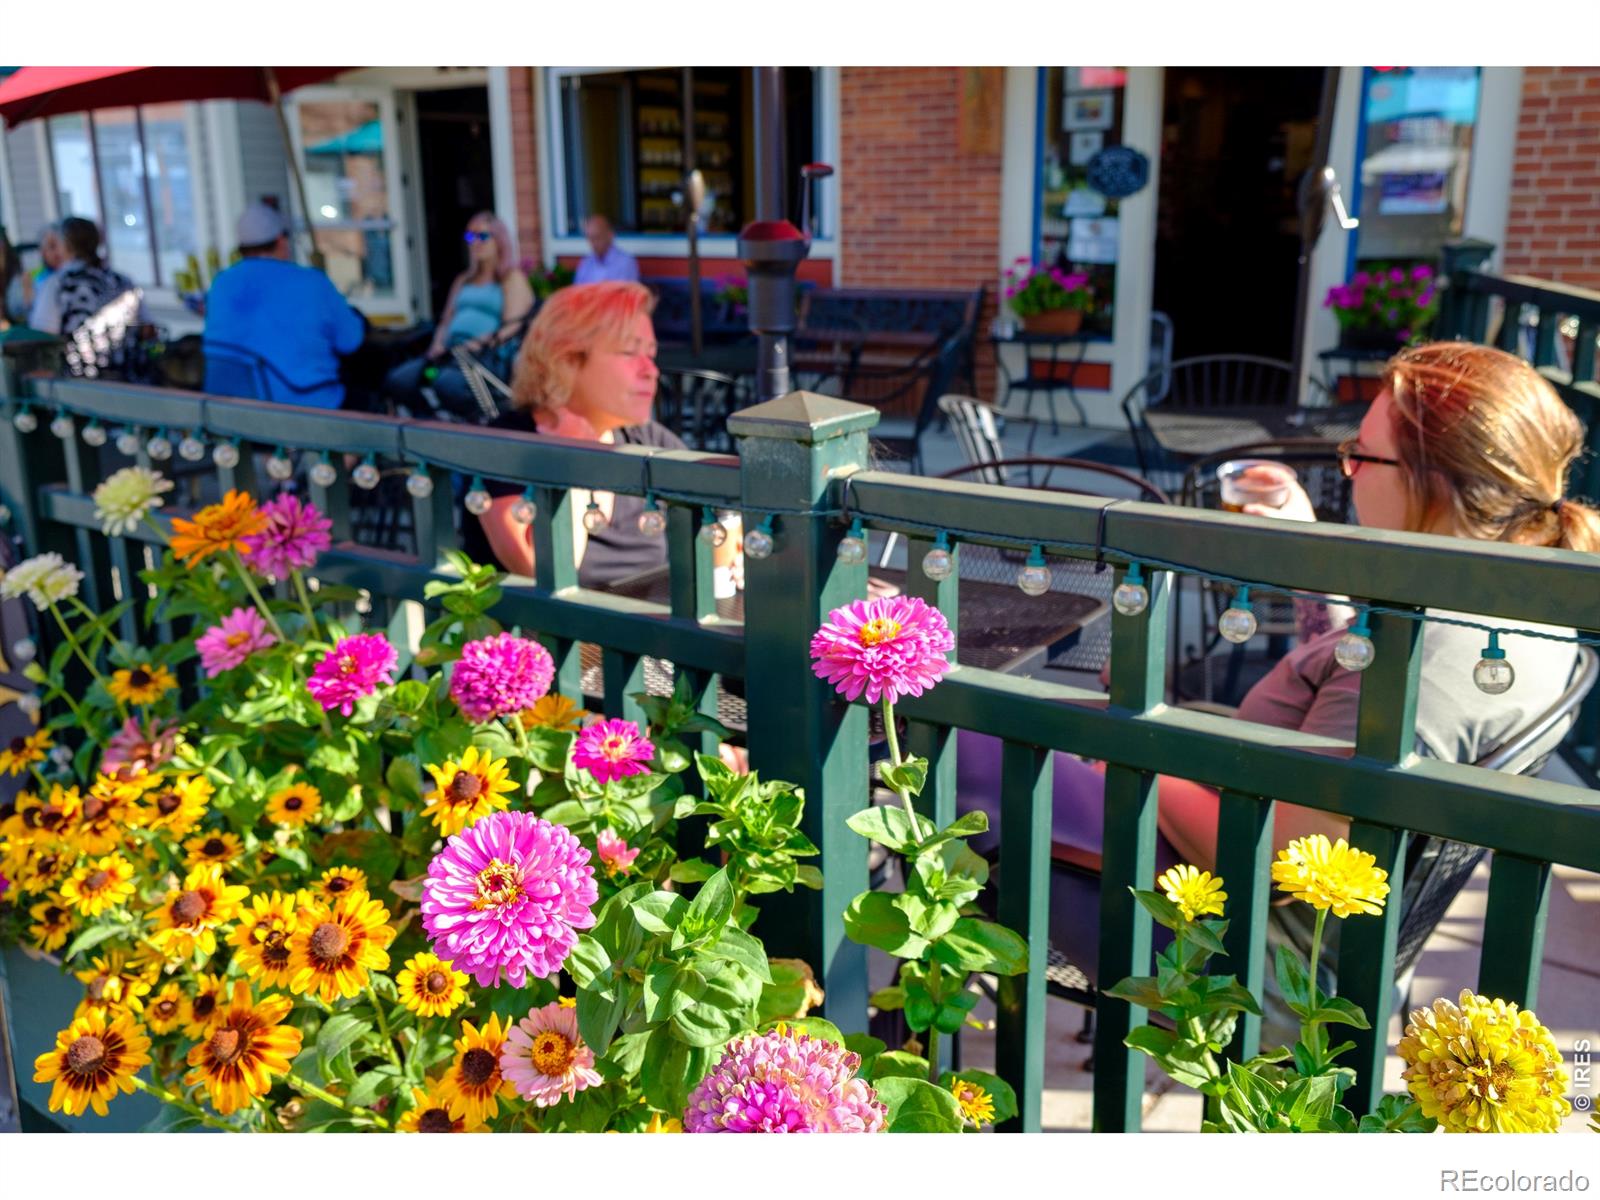
Outdoor café patio with diners, colorful flower planters, and brick storefronts.
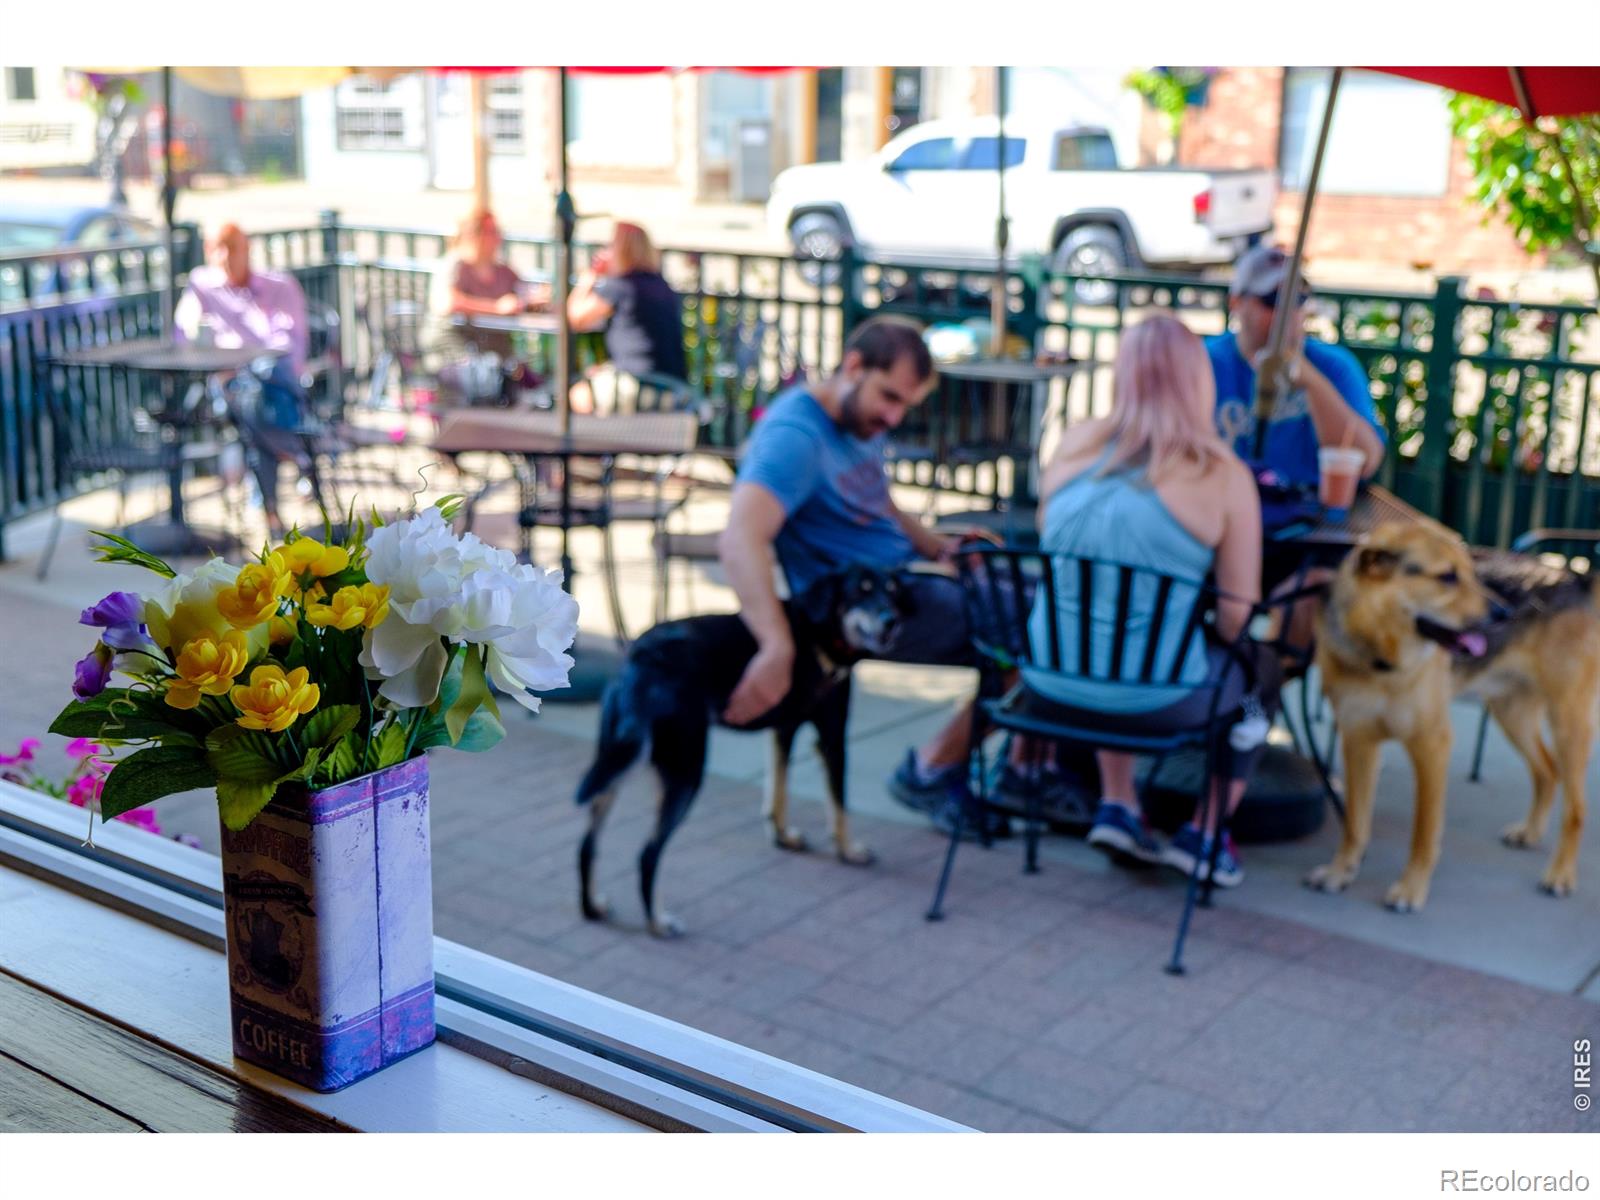
People and dogs relaxing at an outdoor café patio, with a colorful flower arrangement in the foreground.
SEE ALL PHOTOS
Foxwood Park entrance sign beside tree-lined residential buildings and a parking area.
Stone address marker reading 8060 beside a landscaped parking area with blue flowers.
Multi-unit building behind mature trees, with a landscaped lawn, walkway, and globe streetlamp.
Tree-shaded walkway between multiunit buildings, with a lawn and landscaped courtyard.
Townhome entrance beside a fenced patio, shaded by mature trees and bordered by garden beds.
Living room with a brick fireplace, gray armchair, and window overlooking greenery.
Open kitchen with wood cabinets, stainless appliances, breakfast bar, and adjoining carpeted living area.
Living room with a tiled fireplace, wall air conditioner, and sliding glass doors to a small patio.
Kitchen with oak cabinets, stainless steel appliances, and a peninsula with bar stools.
Living room with a tiled fireplace and sliding glass doors opening to a small patio.
Empty carpeted room with a window overlooking trees and a wall-mounted baseboard heater.
Empty carpeted room with a window and baseboard heater.
Bathroom with a white vanity, toilet, and white shower curtain.
Patio with sliding glass door, tiled floor, wrought-iron chairs, and a hanging basket of flowers.
Shaded tiled patio with a large tree, concrete wall, and hanging flower basket.
Niwot Market storefront with a curved red-trimmed facade beneath a large pine tree.
Commercial storefronts with outdoor seating and parked cars along the street.
Flower-lined downtown sidewalk with antique shops, storefronts, and a woman holding a drink.
Niwot café patio with colorful umbrellas, flower boxes, and a Vintage Colorado Niwot sign
Downtown street with colorful flower planters, storefronts, and a cyclist passing by.
Outdoor café patio with diners, colorful flower planters, and brick storefronts.
People and dogs relaxing at an outdoor café patio, with a colorful flower arrangement in the foreground.
Active Under Contract

8060 Niwot Road Unit: 7 E

8060 Niwot Road Unit: 7 E, Niwot, CO 80503

$215,000
Charming location in this beautifully remodeled one bedroom condo in the heart of Niwot. Mature landscaping enhances the quality of life, surrounded by large shade trees and gardens and banks of lawn within short walking distance to Niwot Market, restuarants, coffee shops, events and trails in Niwot. You can walk into the bright living space with its luxurious new carpeting and paint with remodeled kitchen and new appliances. Spacious bedroom that is full of light from the large window. Walk in closet and remodeled bath are great features. Open floor plan with kitchen opening onto living space. You will love the additional storage in large pantry. The large private patio is a great retreat. Affordable living in Niwot plus the benefit of all the Niwot amenities. Walking distance to bus and trails. A must see.

1
bed

1
bath

510 Sq.Ft. LIVING AREA

Patricia Murphy

Patricia Murphy

Features & Amenities

Interior

  • total bedrooms1
  • Total bathroom1
  • full bathroom1
  • Fireplace Living Room
  • APPLIANCES Dishwasher, Disposal, Microwave, Oven, Self Cleaning Oven
  • other interior Features Open Floorplan, Pantry, Walk-In Closet(s)

Area & Lot

  • Status Active Under Contract
  • Living Area510 Sq.Ft.
  • MLS® IDIR1061528
  • TypeCondo
  • YEAR BUILT1974
  • NeighborhoodNiwot
  • Elementary SchoolNiwot
  • Middle SchoolSunset
  • High SchoolNiwot
  • School DistrictSt. Vrain Valley RE-1J

Exterior

  • STORIES1
  • water SourcePublic
  • utilitiesCable Available, Electricity Available, Electricity Connected, Internet Access (Wired), Natural Gas Available, Natural Gas Connected
  • roofComposition
  • lot featuresCul-De-Sac, Level, Open Lot
  • HEAT TYPEHot Water
  • AIR CONDITIONINGAir Conditioning-Room
  • sewerPublic Sewer
  • HOA AmenitiesLaundry, Tennis Court(s)
  • other exterior FeaturesTennis Court(s)

Financial

  • Sales Price$215,000
  • Real Estate Tax $1,734/yr
  • HOA $205/mo
  • Zoning MF
Stone address marker reading 8060 beside a landscaped parking area with blue flowers.

Schedule a Showing

We would love to show you our beautiful property. Please select your preferred date and time below. An agent will be in touch shortly to confirm your appointment.

Schedule a Showing

We would love to show you our beautiful property. Please select your preferred date and time below. An agent will be in touch shortly to confirm your appointment.

Thank you for your interest in 8060 Niwot Road Unit: 7 E, Niwot, CO 80503. We are reviewing your request and will be in touch shortly!

Mortgage Calculator

Estimate your monthly mortgage payment, including the principal and interest, property taxes, and HOA. Adjust the values to generate a more accurate rate.
All estimates are provided for informational purposes only. Actual amounts may vary.
$0,000 Your Payment 20 15 65
$0,000 Your Payment

Niwot

40.1039° N, 105.1708° W

Explore

Work With Us

We are committed to making the sale of your home or your relocation to the Boulder area an easy and happy experience. Specializing in Niwot and Longmont, but serving all of Boulder County, our personal, professional service is unmatched.

Follow Us on Instagram