*
7756 Niaku Dr
7756 Niaku Dr
7756 Niaku Dr
7756 Niaku Dr
7756 Niaku Dr
7756 Niaku Dr
7756 Niaku Dr
7756 Niaku Dr
7756 Niaku Dr
7756 Niaku Dr
7756 Niaku Dr
7756 Niaku Dr
7756 Niaku Dr
7756 Niaku Dr
7756 Niaku Dr
7756 Niaku Dr
7756 Niaku Dr
7756 Niaku Dr
7756 Niaku Dr
7756 Niaku Dr
7756 Niaku Dr
7756 Niaku Dr
7756 Niaku Dr
7756 Niaku Dr
7756 Niaku Dr
7756 Niaku Dr
7756 Niaku Dr
7756 Niaku Dr
7756 Niaku Dr
7756 Niaku Dr
7756 Niaku Dr
7756 Niaku Dr
7756 Niaku Dr
7756 Niaku Dr
7756 Niaku Dr
7756 Niaku Dr
7756 Niaku Dr
SEE ALL PHOTOS
7756 Niaku Dr
7756 Niaku Dr
7756 Niaku Dr
7756 Niaku Dr
7756 Niaku Dr
7756 Niaku Dr
7756 Niaku Dr
7756 Niaku Dr
7756 Niaku Dr
7756 Niaku Dr
7756 Niaku Dr
7756 Niaku Dr
7756 Niaku Dr
7756 Niaku Dr
7756 Niaku Dr
7756 Niaku Dr
7756 Niaku Dr
7756 Niaku Dr
7756 Niaku Dr
7756 Niaku Dr
7756 Niaku Dr
7756 Niaku Dr
7756 Niaku Dr
7756 Niaku Dr
7756 Niaku Dr
7756 Niaku Dr
7756 Niaku Dr
7756 Niaku Dr
7756 Niaku Dr
7756 Niaku Dr
7756 Niaku Dr
7756 Niaku Dr
7756 Niaku Dr
7756 Niaku Dr
7756 Niaku Dr
7756 Niaku Dr
7756 Niaku Dr
Courtesy of Compass Colorado, LLC - Boulder, Tara Littell Listing Contact: [email protected],303-819-2761 
For Sale

7756 Niaku Dr

7756 Nikau Dr, Niwot, CO 80503

$835,000
Updated, Light-Filled Home Near the Heart of Niwot

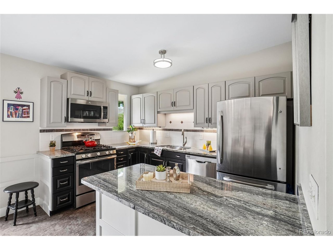
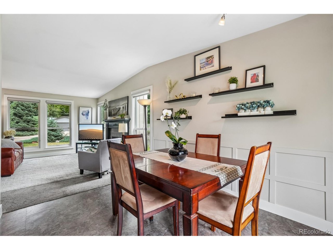
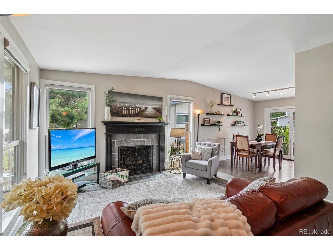
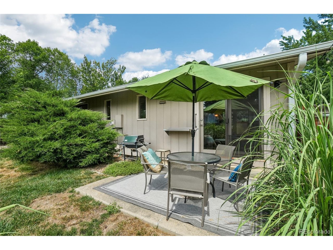
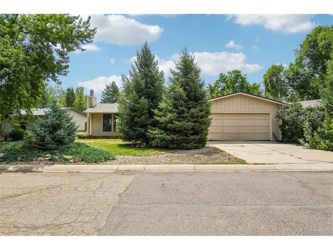
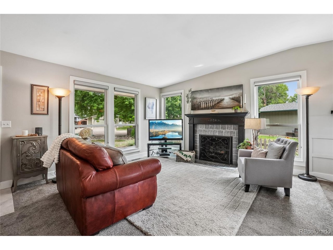
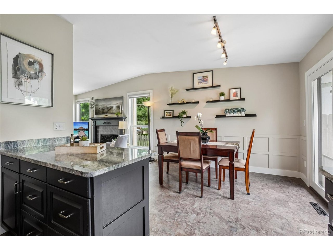
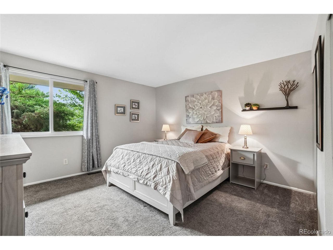
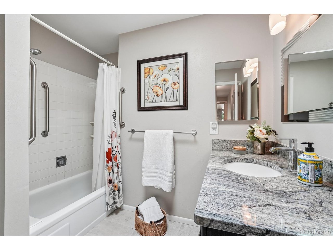
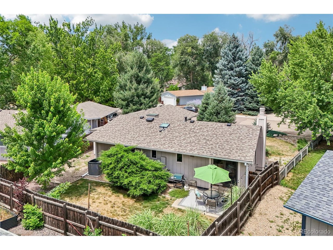
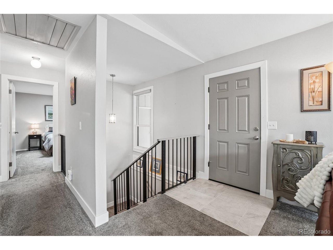
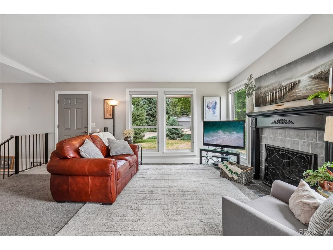
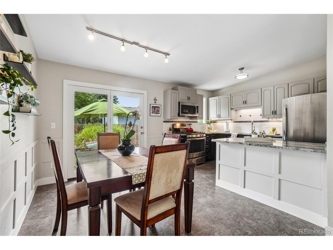
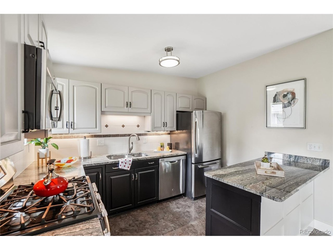
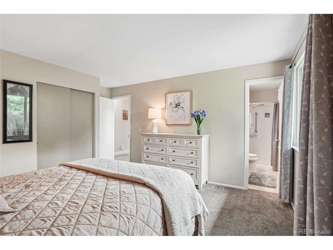
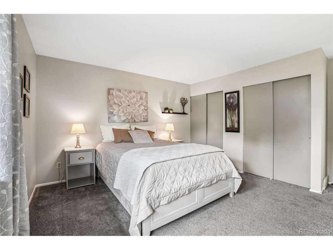
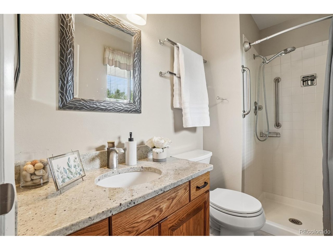
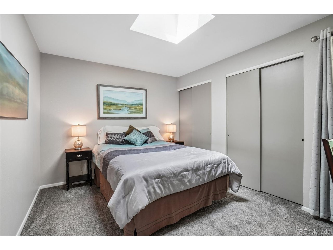
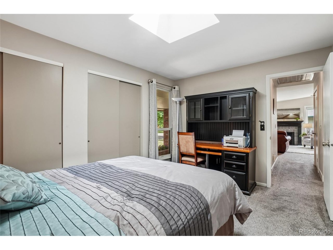
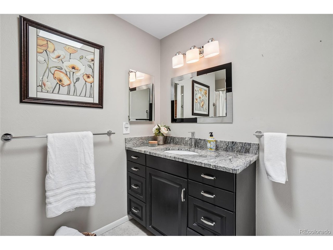
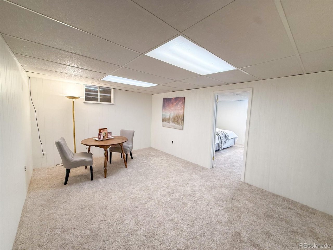
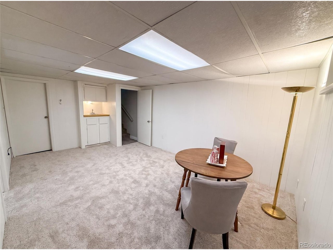
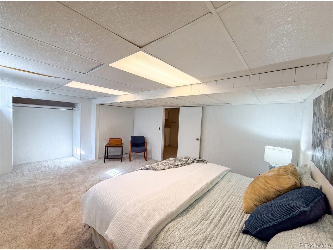
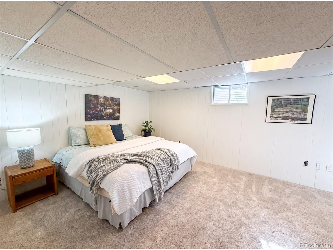
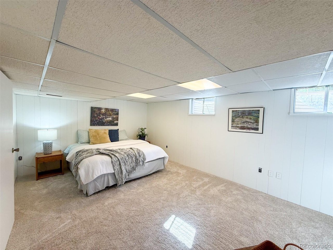
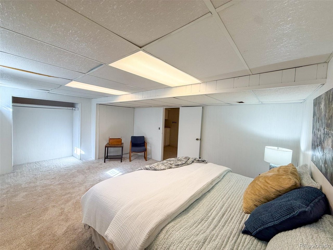
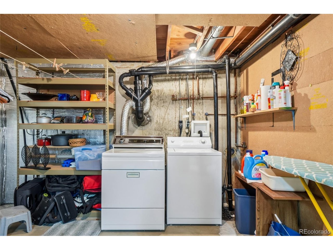
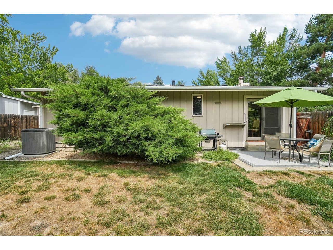
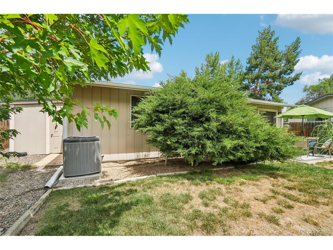
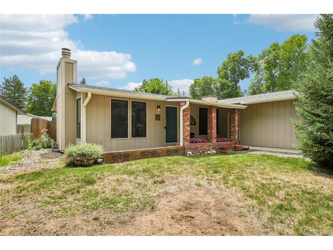
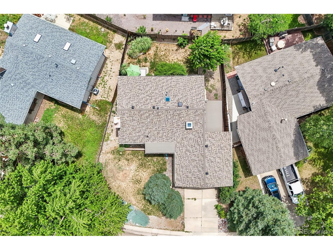
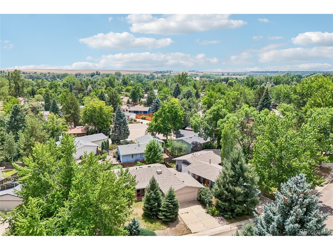
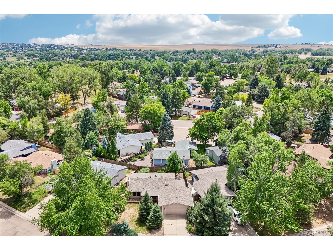
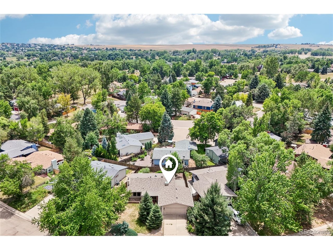
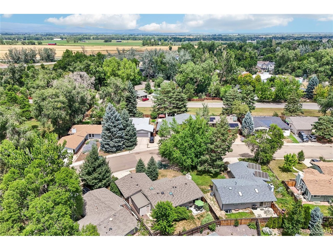
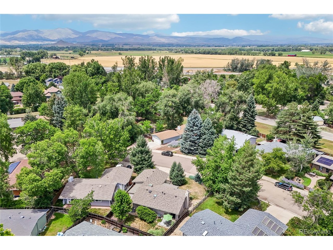
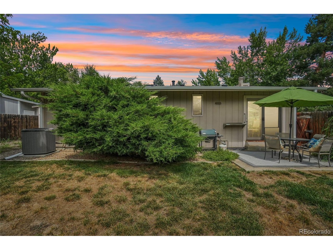
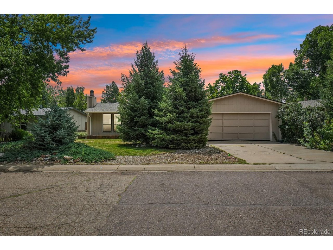
Light-filled two-bedroom, two-bath home near the heart of Niwot, Colorado. Enjoy convenient access to Niwot Market, local shops, restaurants, trails, and the community events that make Niwot such a special place to live. Large windows bring abundant natural light into the home, while the updated main level features a refreshed kitchen and comfortable living and dining spaces. Both bedrooms and bathrooms are conveniently located on the main level. The unfinished basement provides valuable room to grow, with space for a future family room, home office, fitness area, guest space, or additional storage. Outside, the manageable backyard offers a welcoming place for gardens, outdoor dining, and relaxing without extensive upkeep. Complete with a two-car garage, 7756 Nikau Drive offers an ideal home and lifestyle close to everything in Niwot. For more info: 7756Nikau. com

3
beds

2
baths

1,620 Sq.Ft. LIVING AREA

5,662.8 Sq.Ft. lot

Tara Littell

Tara Littell

Features & Amenities

Interior

  • total bedrooms3
  • Total bathrooms2
  • full bathroom1
  • three quarter bathroom1
  • Fireplace Living Room, One
  • APPLIANCES Dishwasher, Microwave

Area & Lot

  • Status For Sale
  • Living Area1,620 Sq.Ft.
  • Lot Area5,662.8 Sq.Ft.
  • MLS® ID8513083
  • TypeResidential
  • YEAR BUILT1976
  • NeighborhoodNiwot
  • Elementary SchoolNiwot
  • Middle SchoolSunset
  • High SchoolNiwot
  • School DistrictST Vrain Dist RE 1J

Exterior

  • STORIES1
  • Garage Space2.0
  • water SourceCity
  • roofComposition
  • parkingAttached
  • HEAT TYPEForced Air
  • AIR CONDITIONINGCentral Air
  • sewerPublic Sewer

Financial

  • Sales Price$835,000
  • Real Estate Tax $4,033/yr
  • HOA $65/mo
View Virtual Tour
image

Schedule a Showing

We would love to show you our beautiful property. Please select your preferred date and time below. An agent will be in touch shortly to confirm your appointment.

Schedule a Showing

We would love to show you our beautiful property. Please select your preferred date and time below. An agent will be in touch shortly to confirm your appointment.

Thank you for your interest in 7756 Nikau Dr, Niwot, CO 80503. We are reviewing your request and will be in touch shortly!

Mortgage Calculator

Estimate your monthly mortgage payment, including the principal and interest, property taxes, and HOA. Adjust the values to generate a more accurate rate.
All estimates are provided for informational purposes only. Actual amounts may vary.
$0,000 Your Payment 20 15 65
$0,000 Your Payment

Niwot

40.1039° N, 105.1708° W

Explore

Work With Us

We are committed to making the sale of your home or your relocation to the Boulder area an easy and happy experience. Specializing in Niwot and Longmont, but serving all of Boulder County, our personal, professional service is unmatched.

Follow Us on Instagram