*
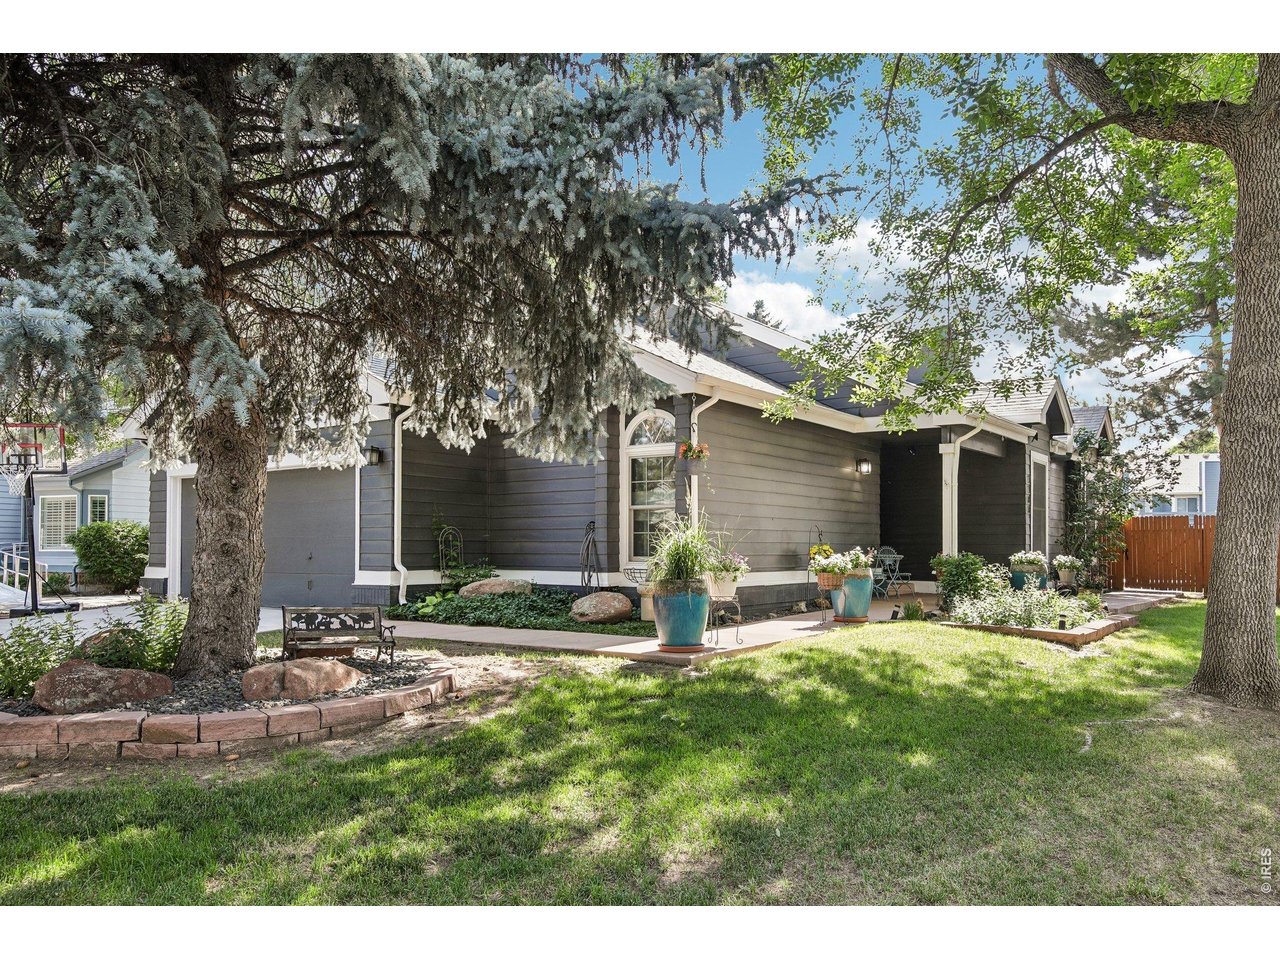
Gray-sided home framed by mature trees, with a landscaped yard and flower planters.
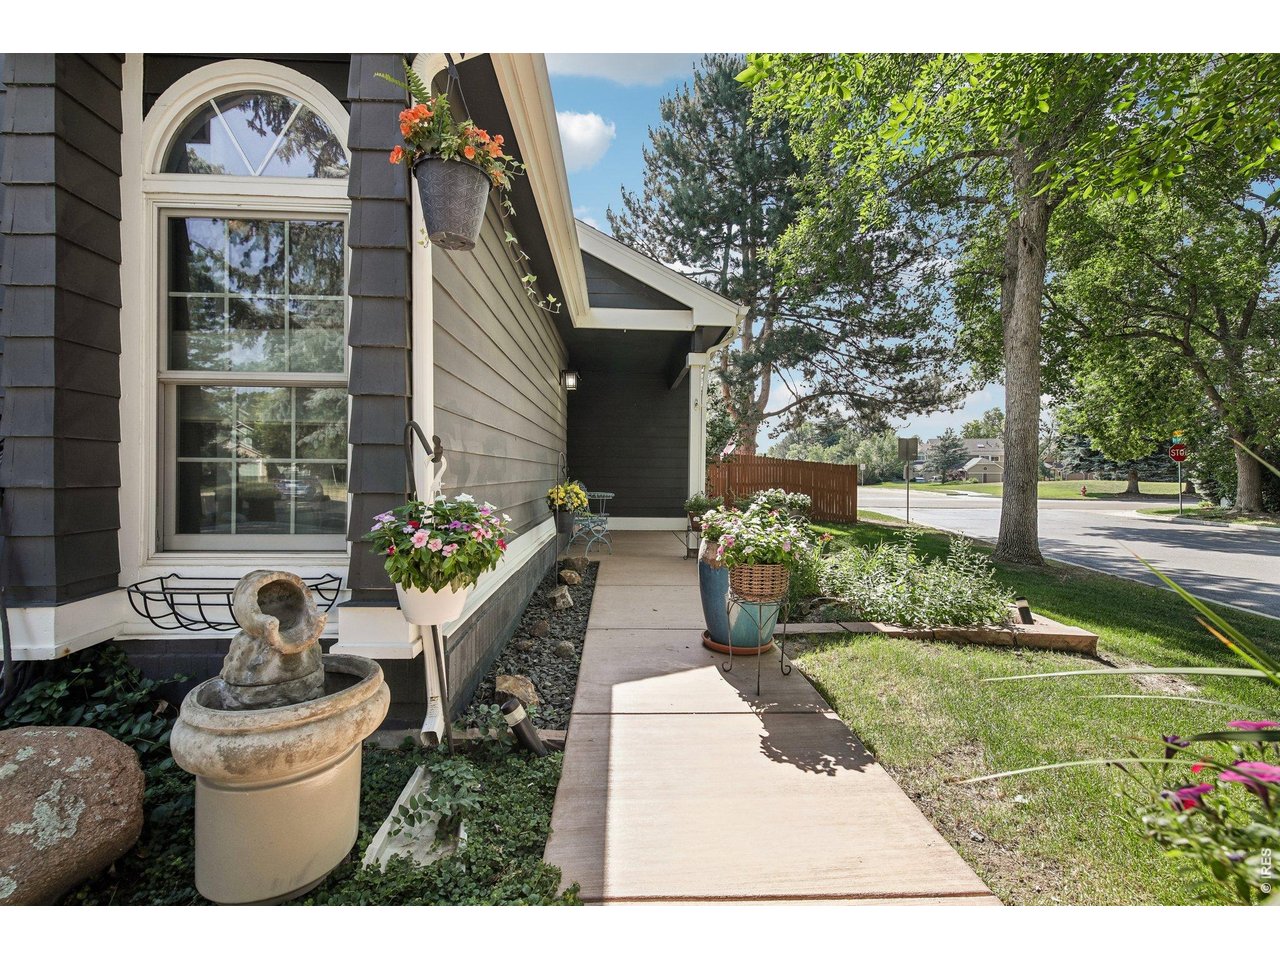
Home’s covered front entry and walkway, lined with flower planters and a stone fountain.
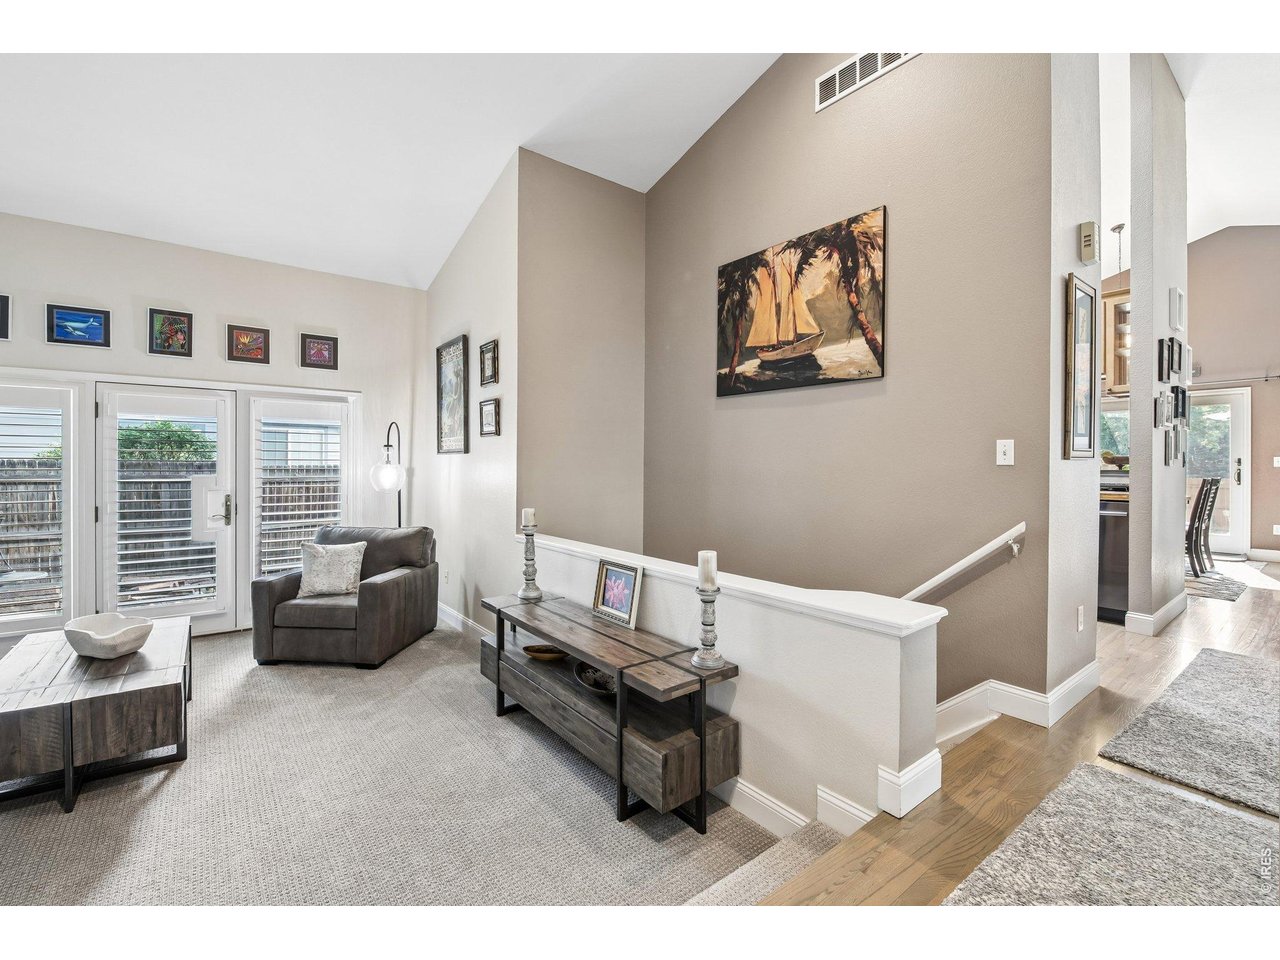
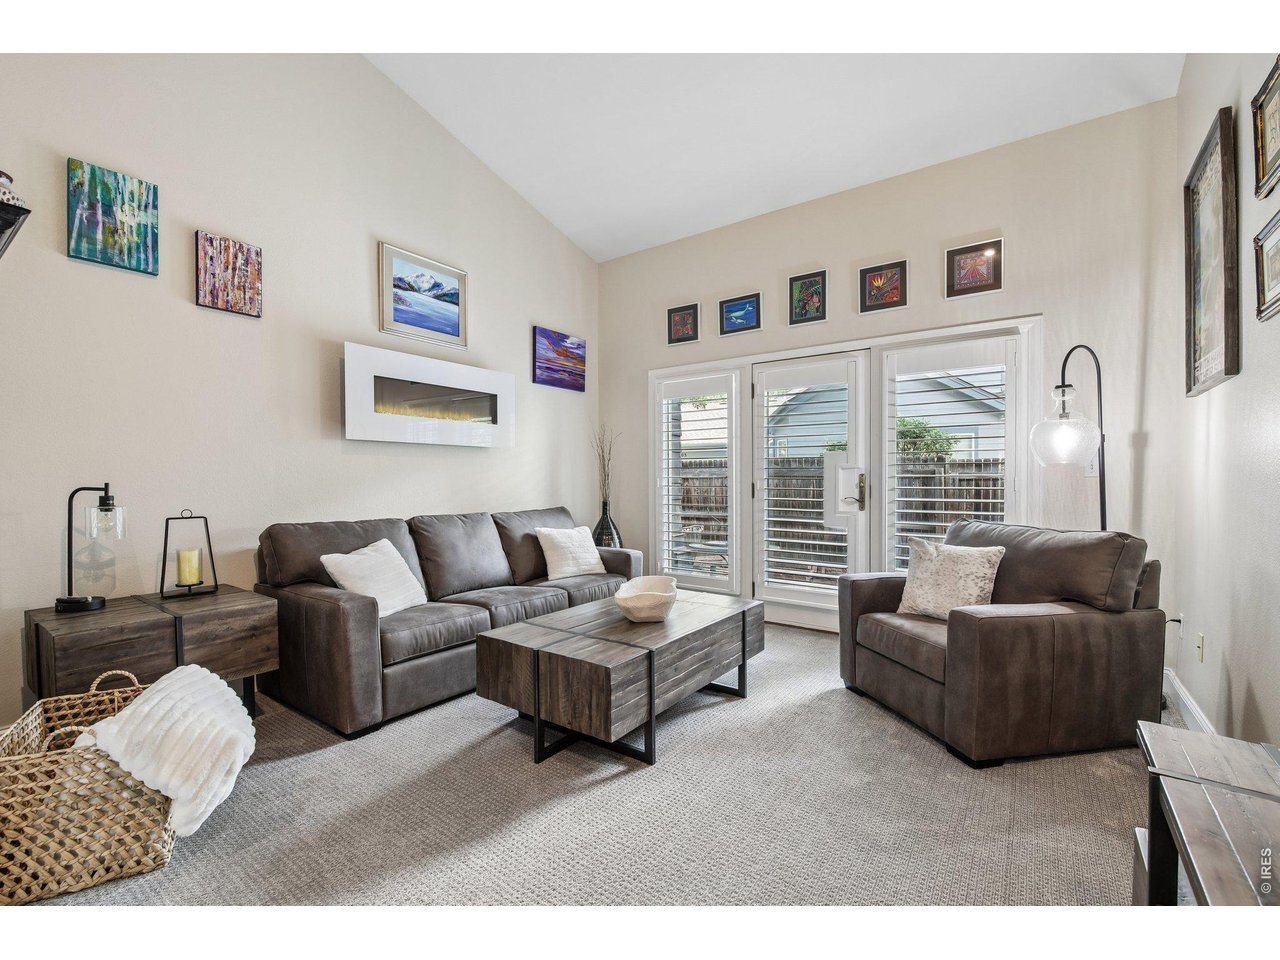
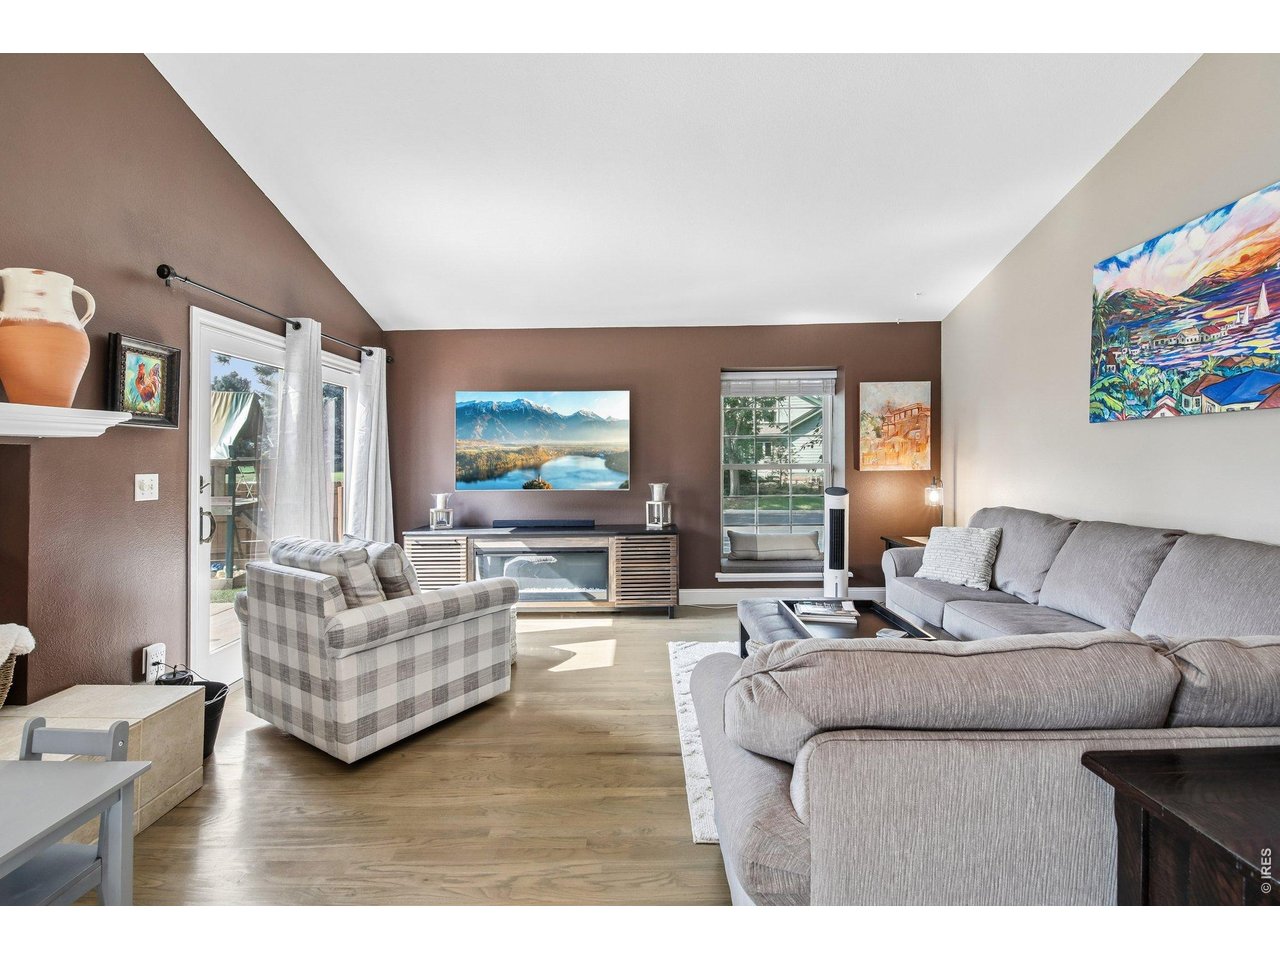
Living room with a vaulted ceiling, gray armchair, wood tables, and tall windows.
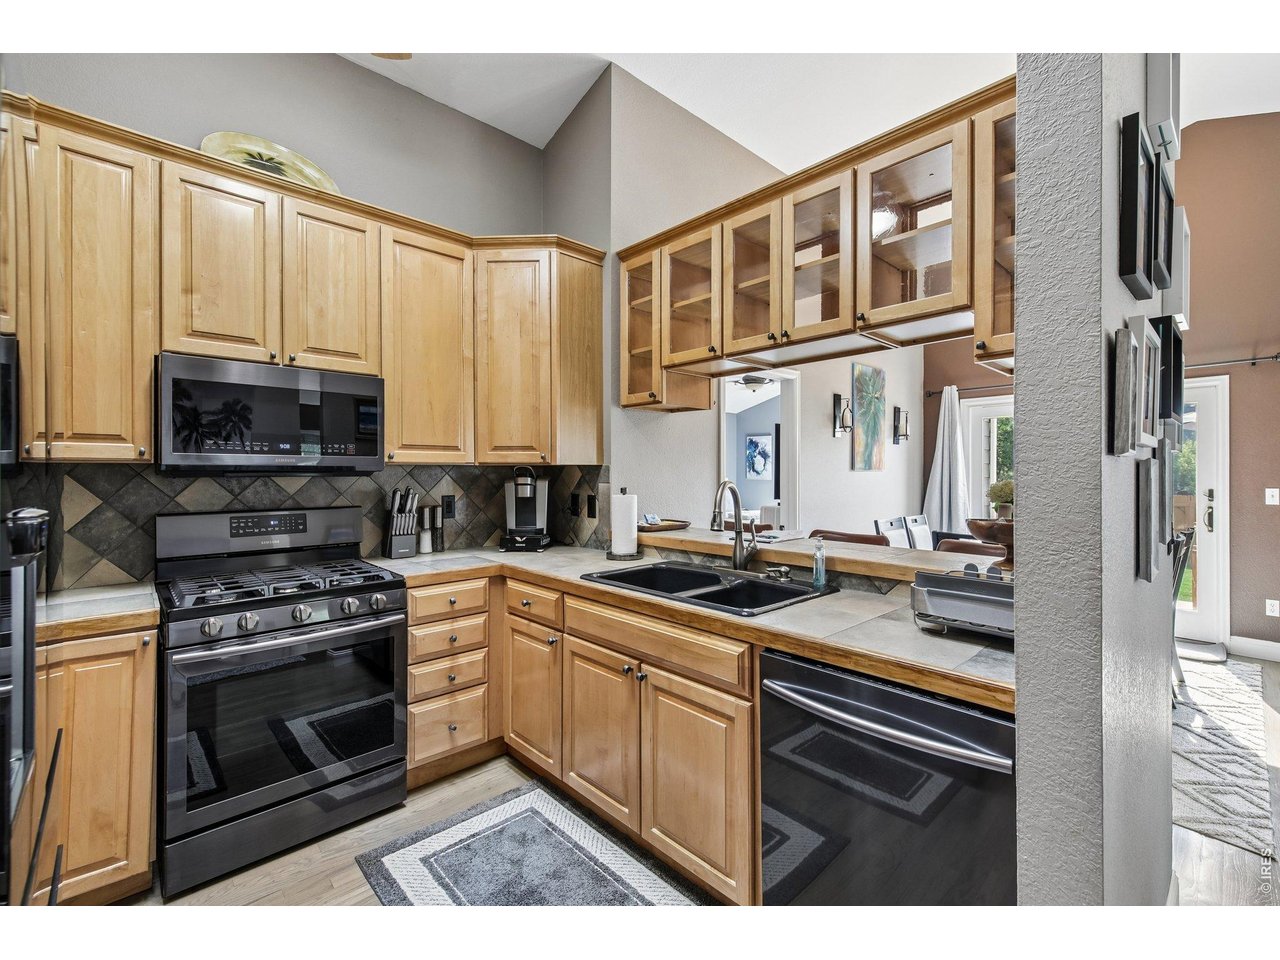
Kitchen with honey-colored cabinets, stainless appliances, and a sink pass-through with glass-front cabinets.
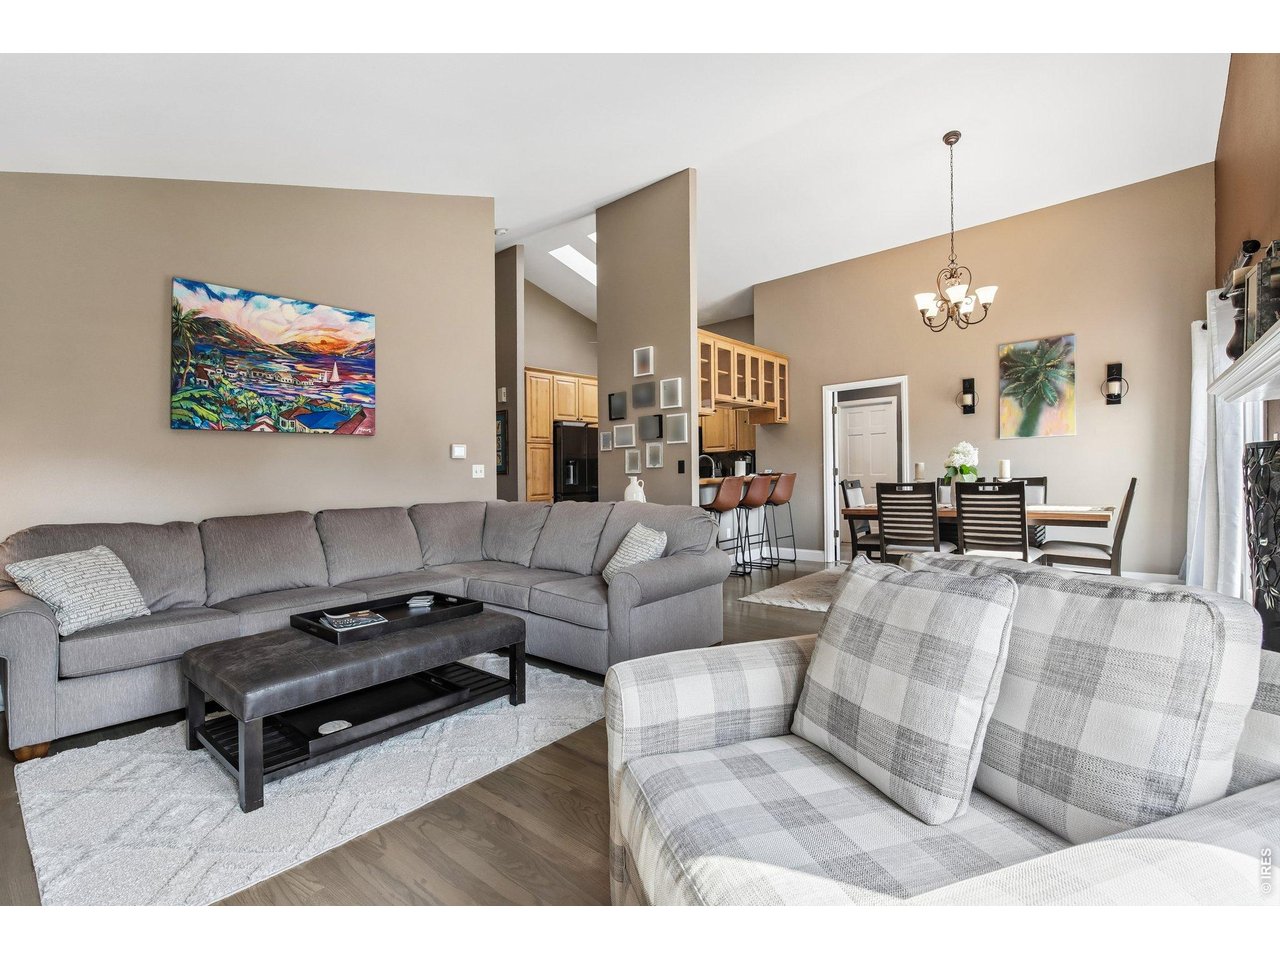
Open-plan living room with a gray sectional, plaid armchair, and dining area beneath a vaulted ceiling.
Dining area with a long wood table beside sliding glass doors overlooking a fenced backyard.
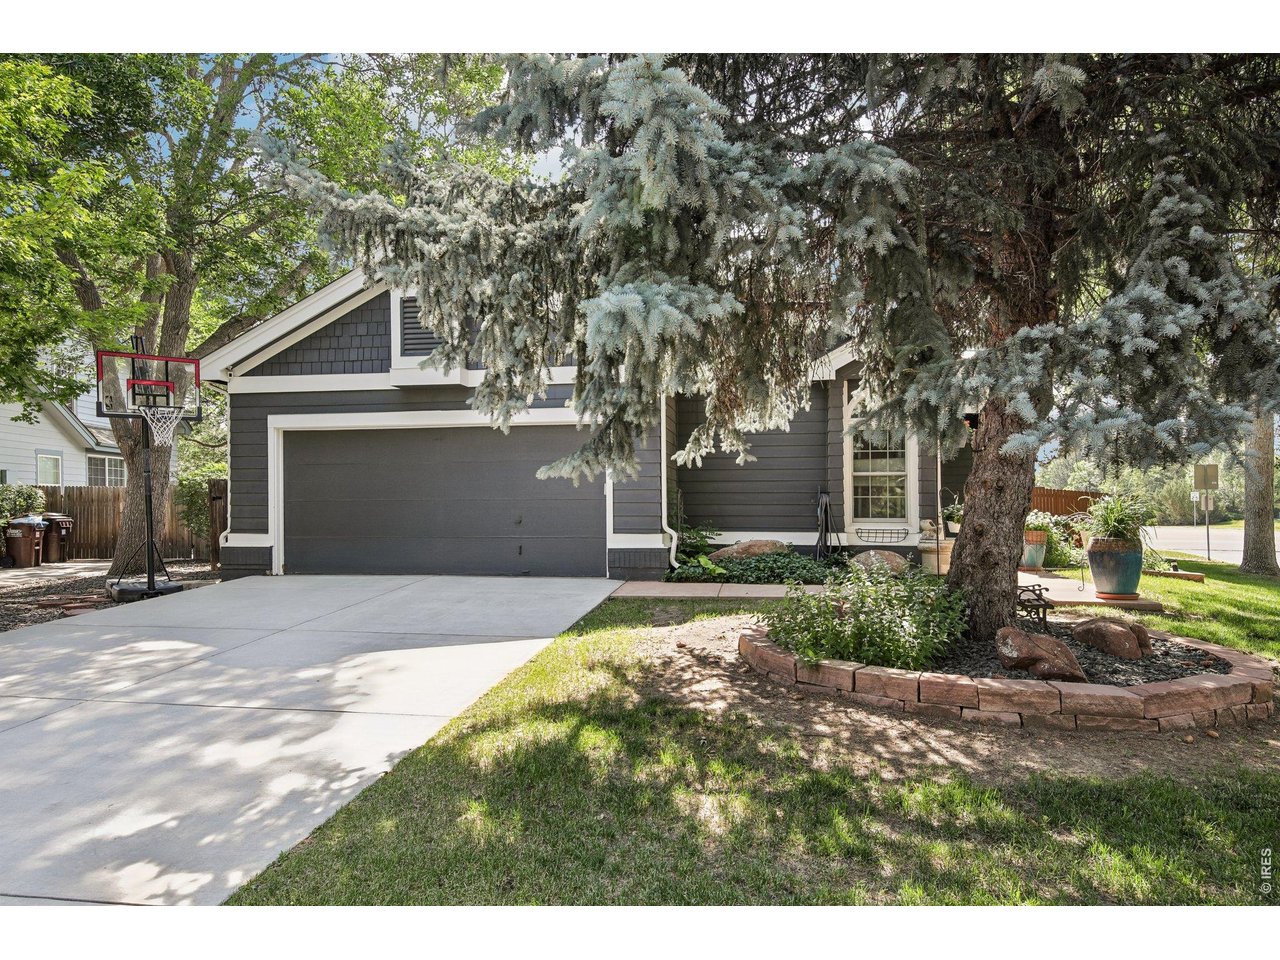
Dark gray home with a two-car garage, concrete driveway, and mature trees.
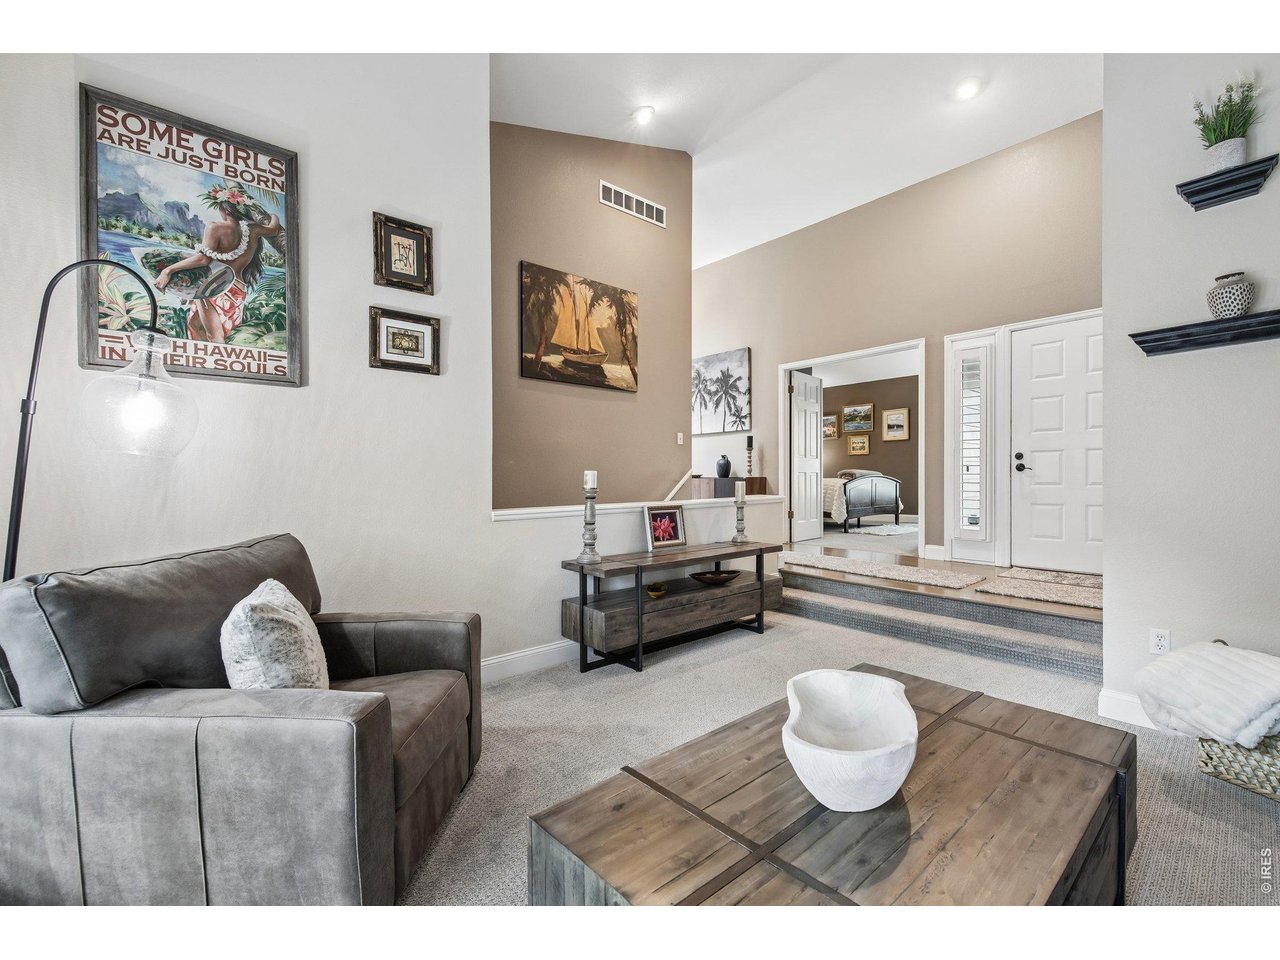
Furnished living room with vaulted ceiling, gray sectional, wood coffee table, and raised entry.
Living room with gray seating, a wall-mounted fireplace, and glass doors to a fenced outdoor area.
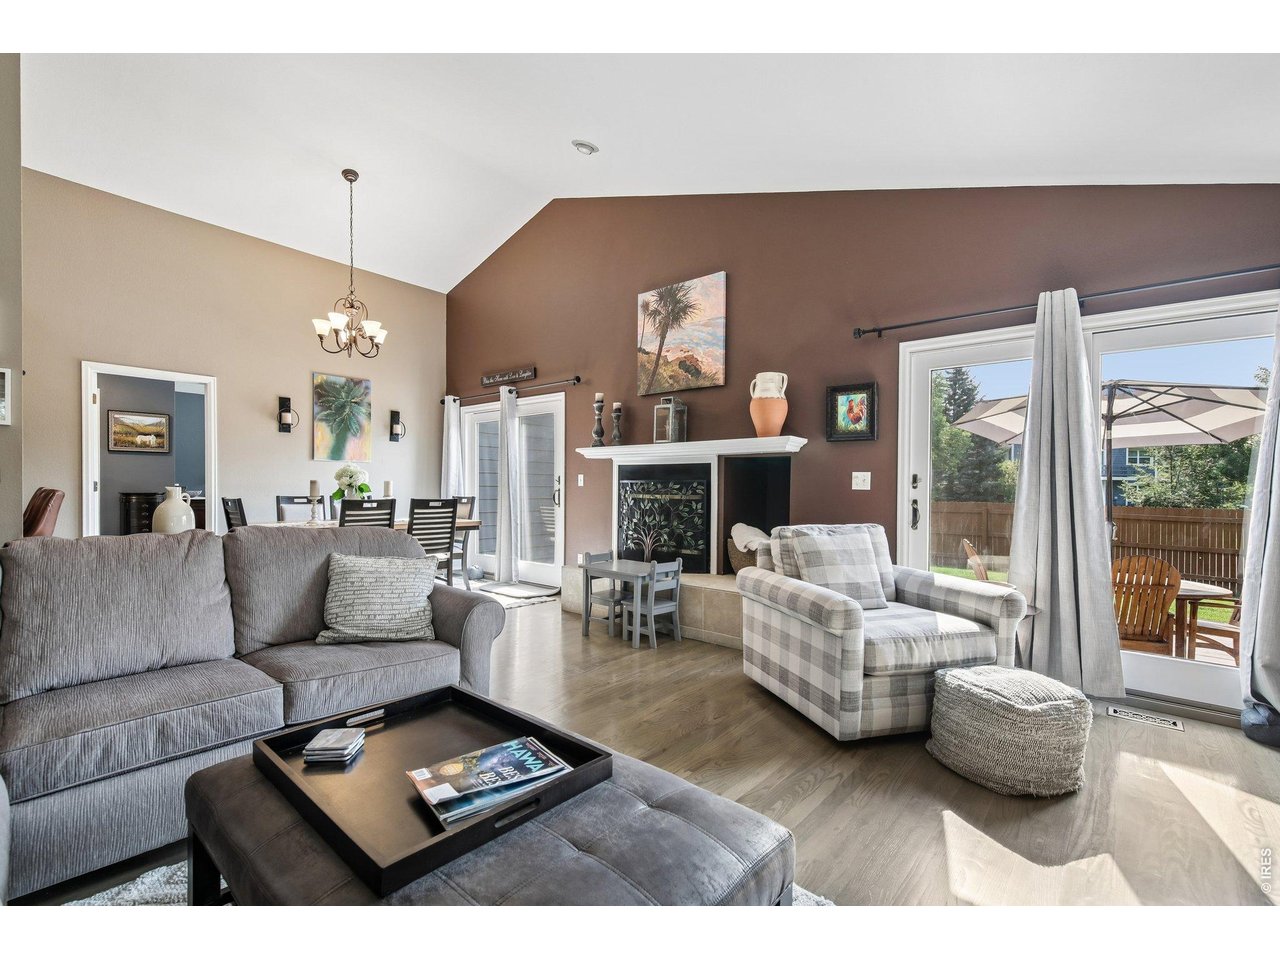
Living room with gray sofas, a tiled fireplace, and a glass door to the patio.
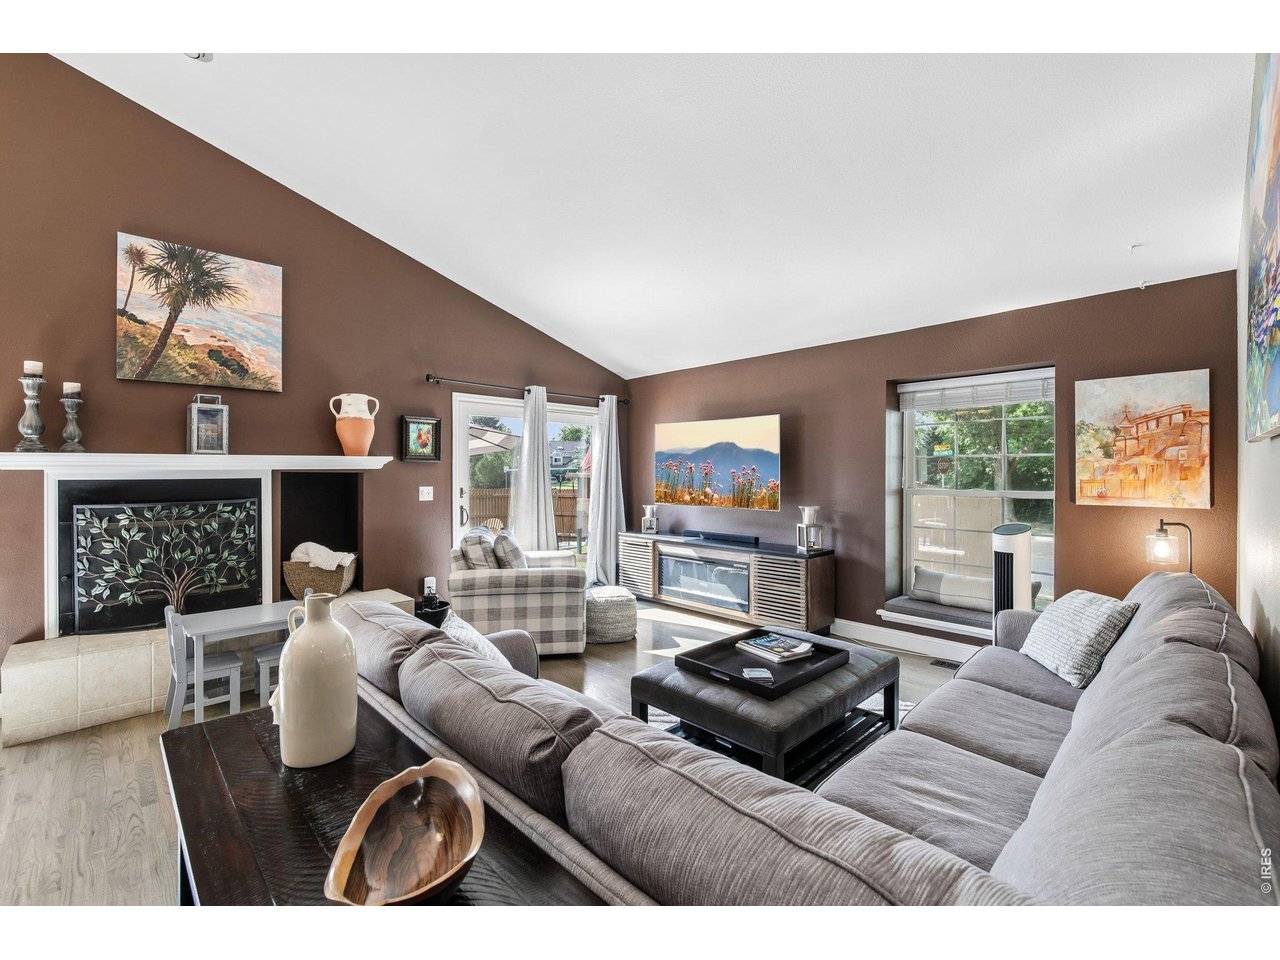
Living room with a fireplace, gray sectional sofa, and plaid armchair.
Furnished living room with a vaulted ceiling, fireplace, gray sectional, and sliding doors to a patio.
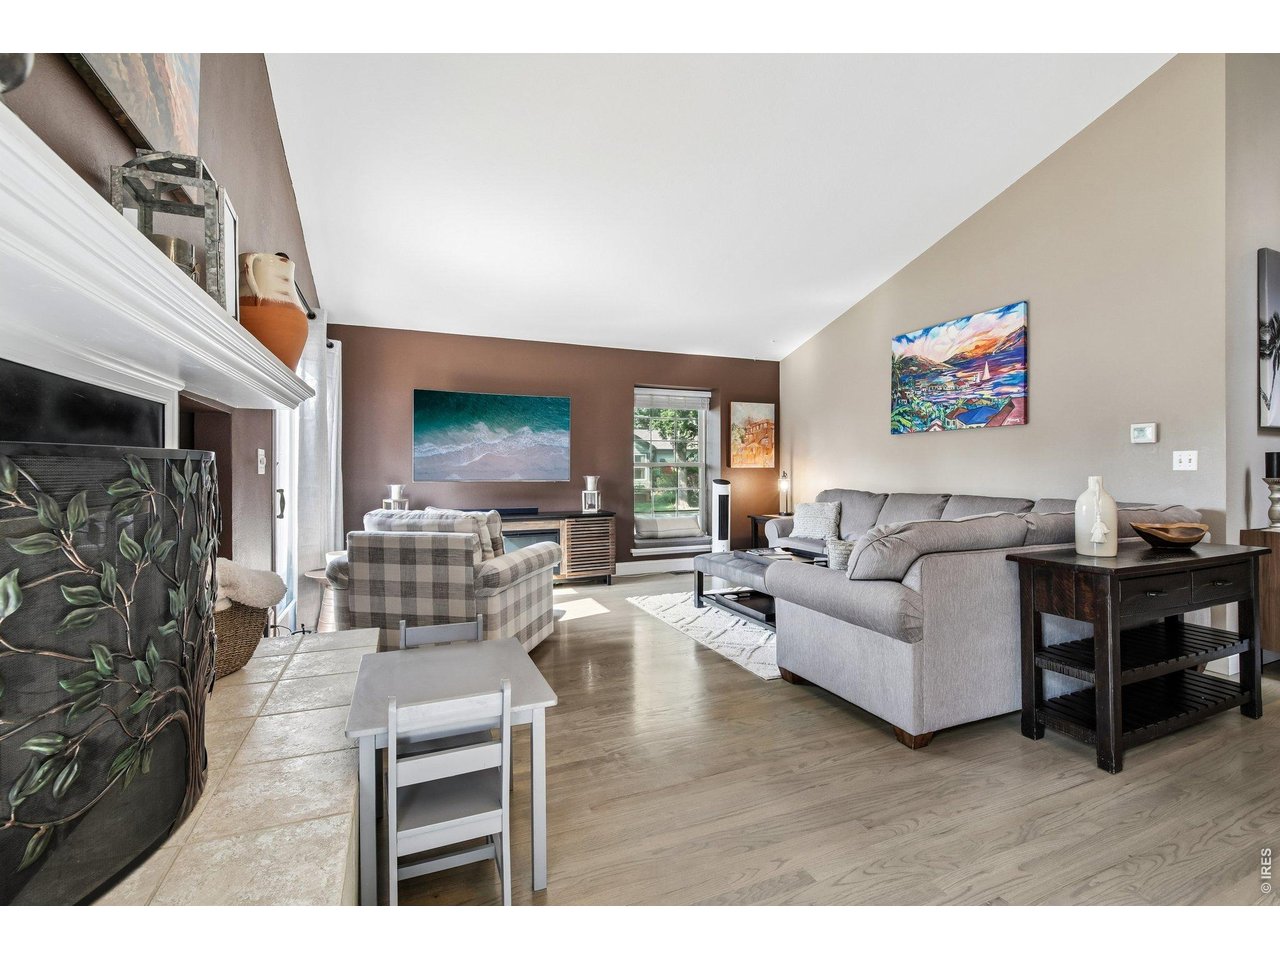
Living room with a gray sectional, plaid armchair, hardwood floors, and patio doors.
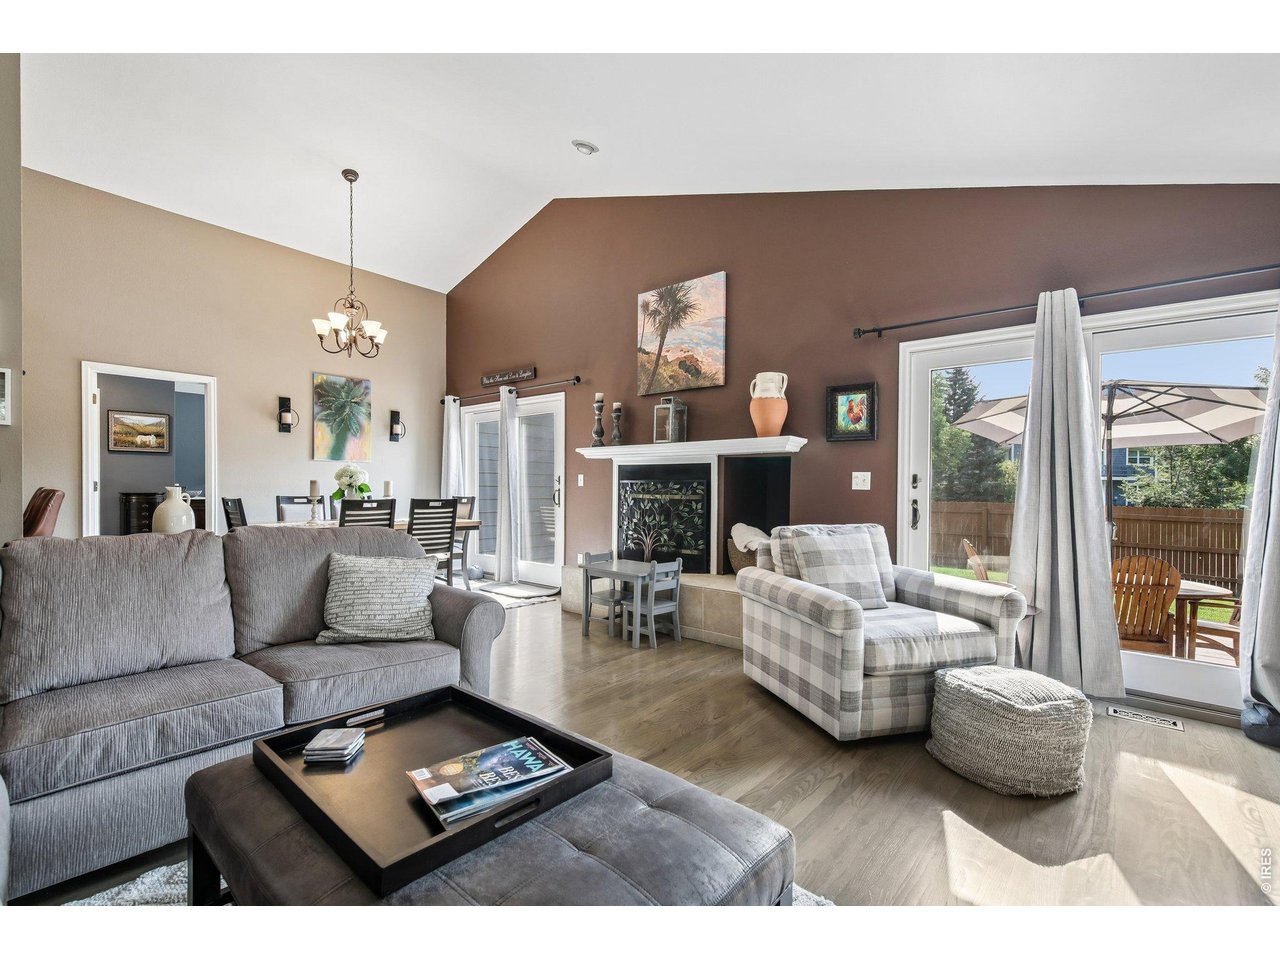
Living room with vaulted ceiling, gray sectional, fireplace, plaid armchair, and sliding doors to a patio.
Living room with a gray sectional, plaid armchair, and fireplace.
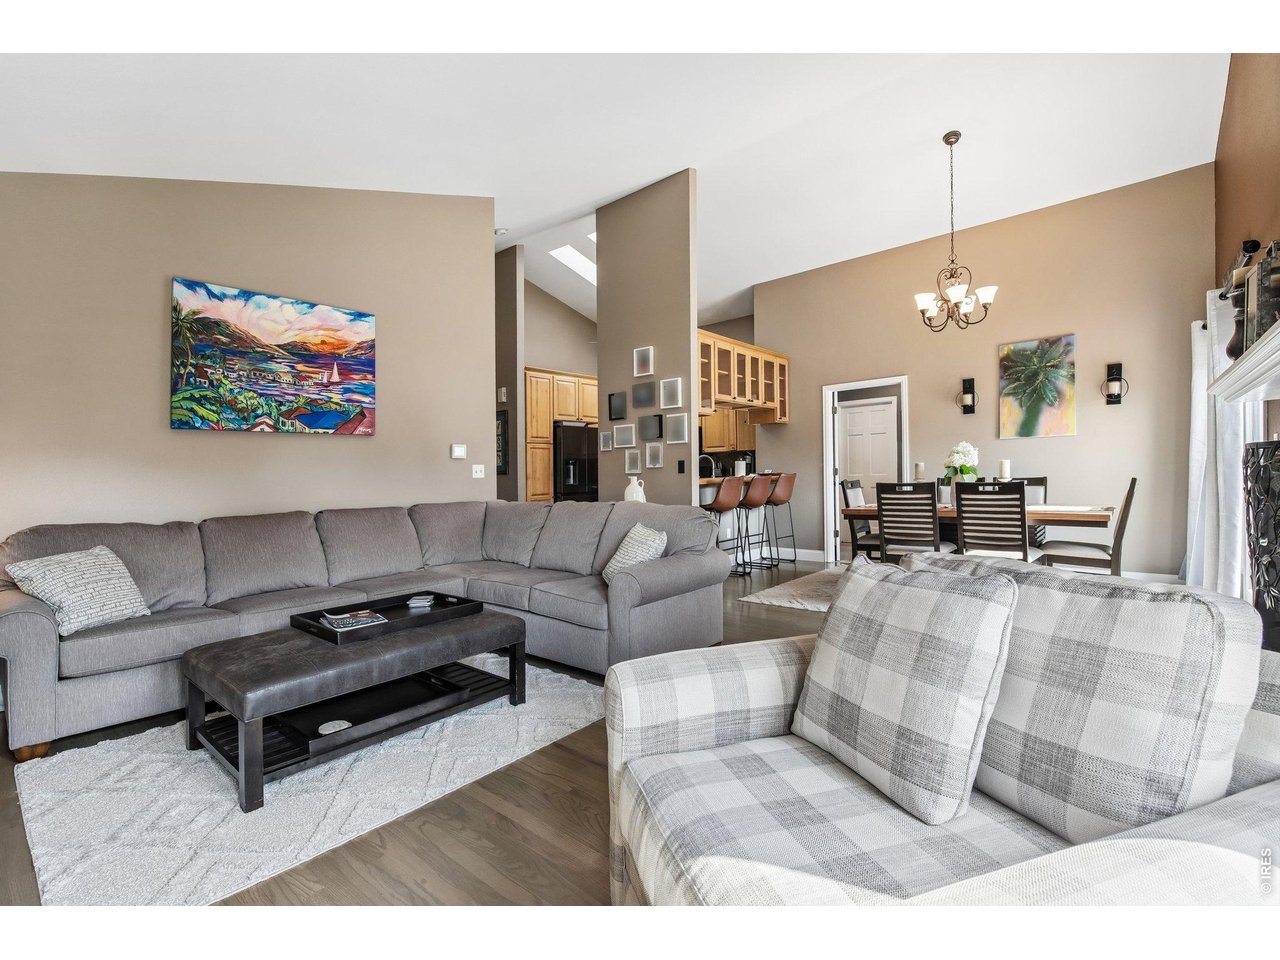
Open-plan living room with a gray sectional, plaid armchair, and kitchen and dining area beyond.
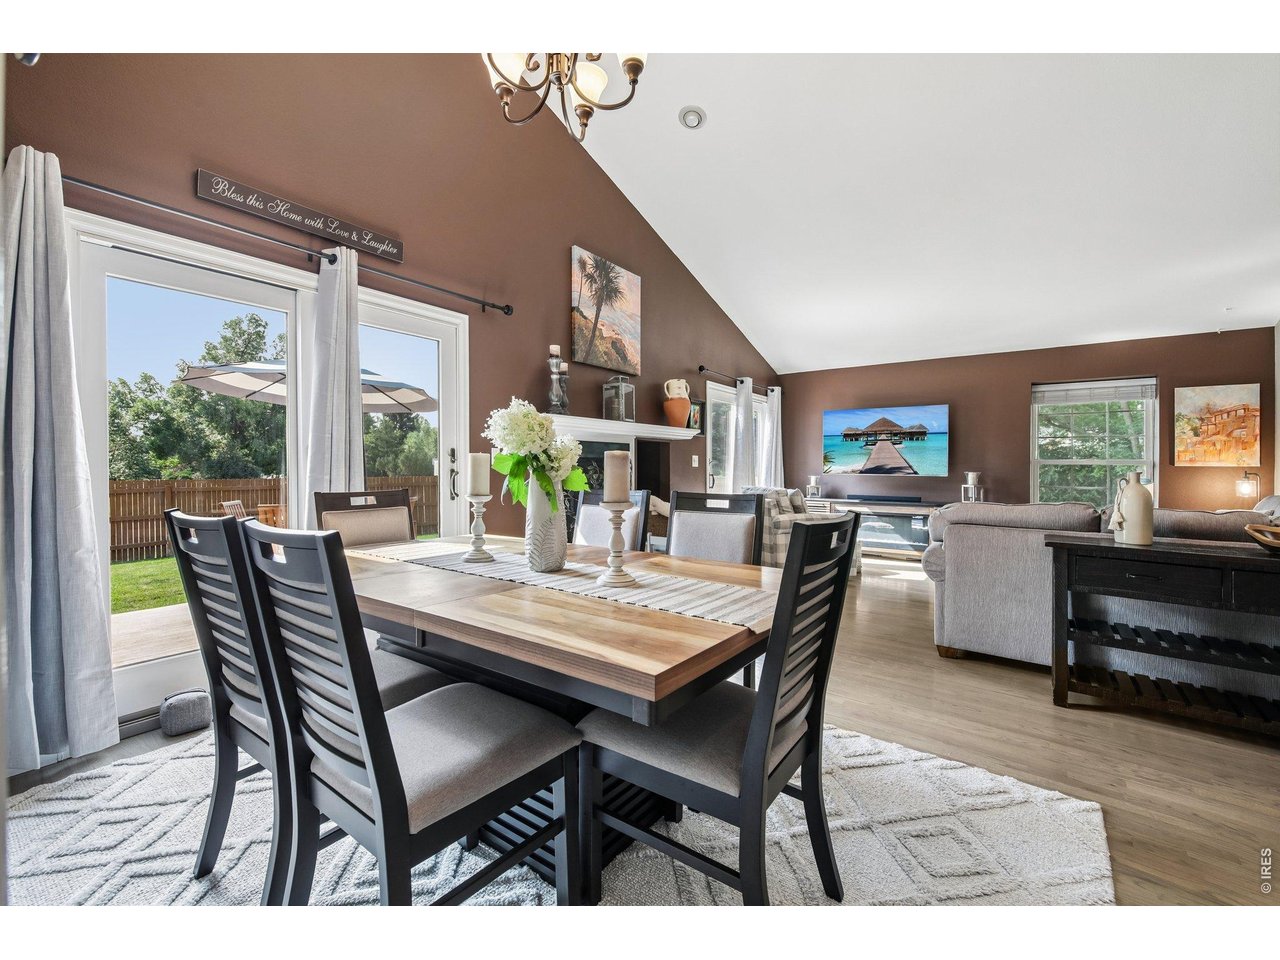
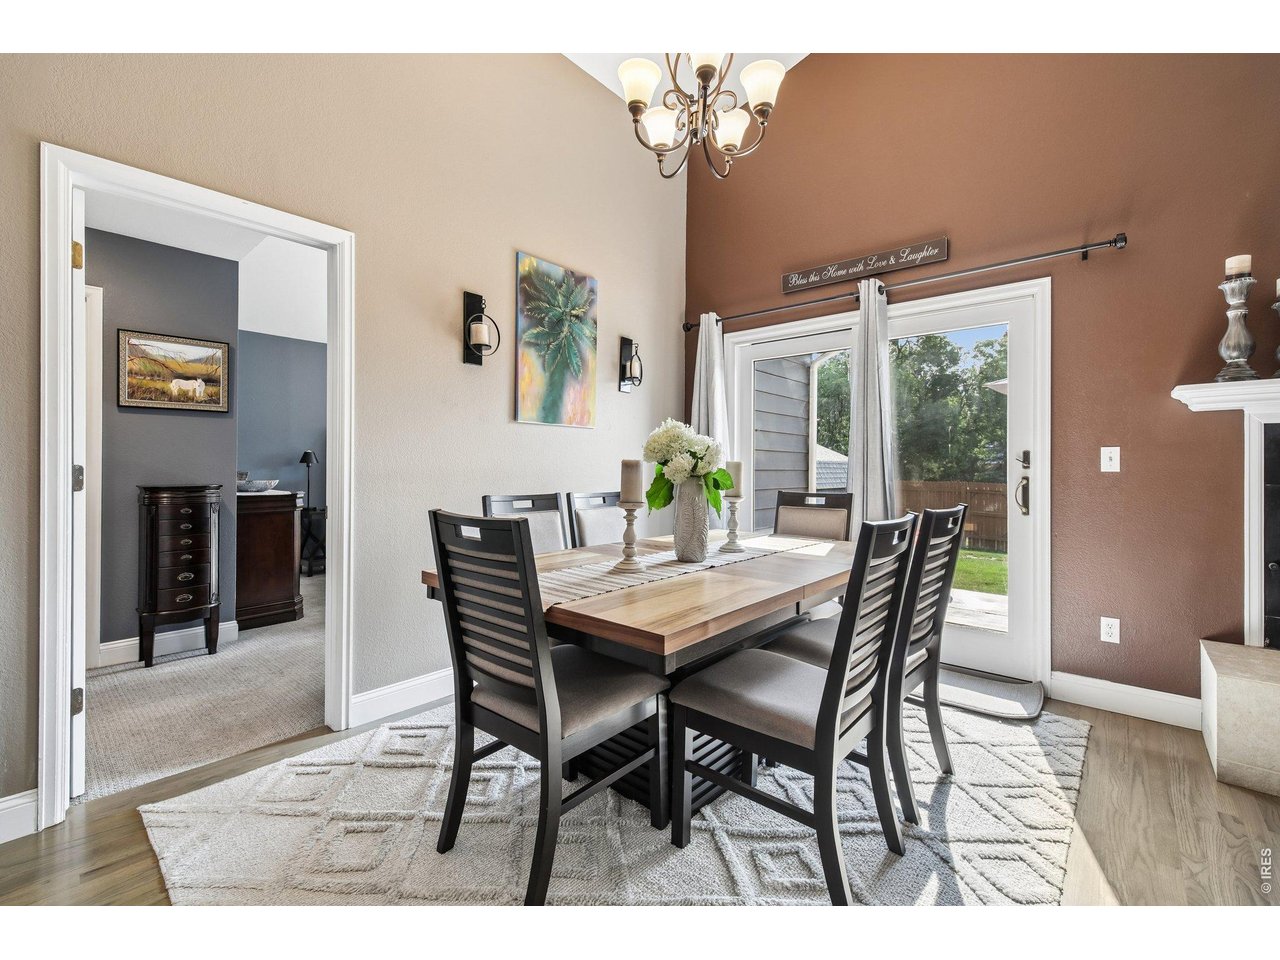
Dining room with a wood table, dark chairs, chandelier, and glass patio doors.
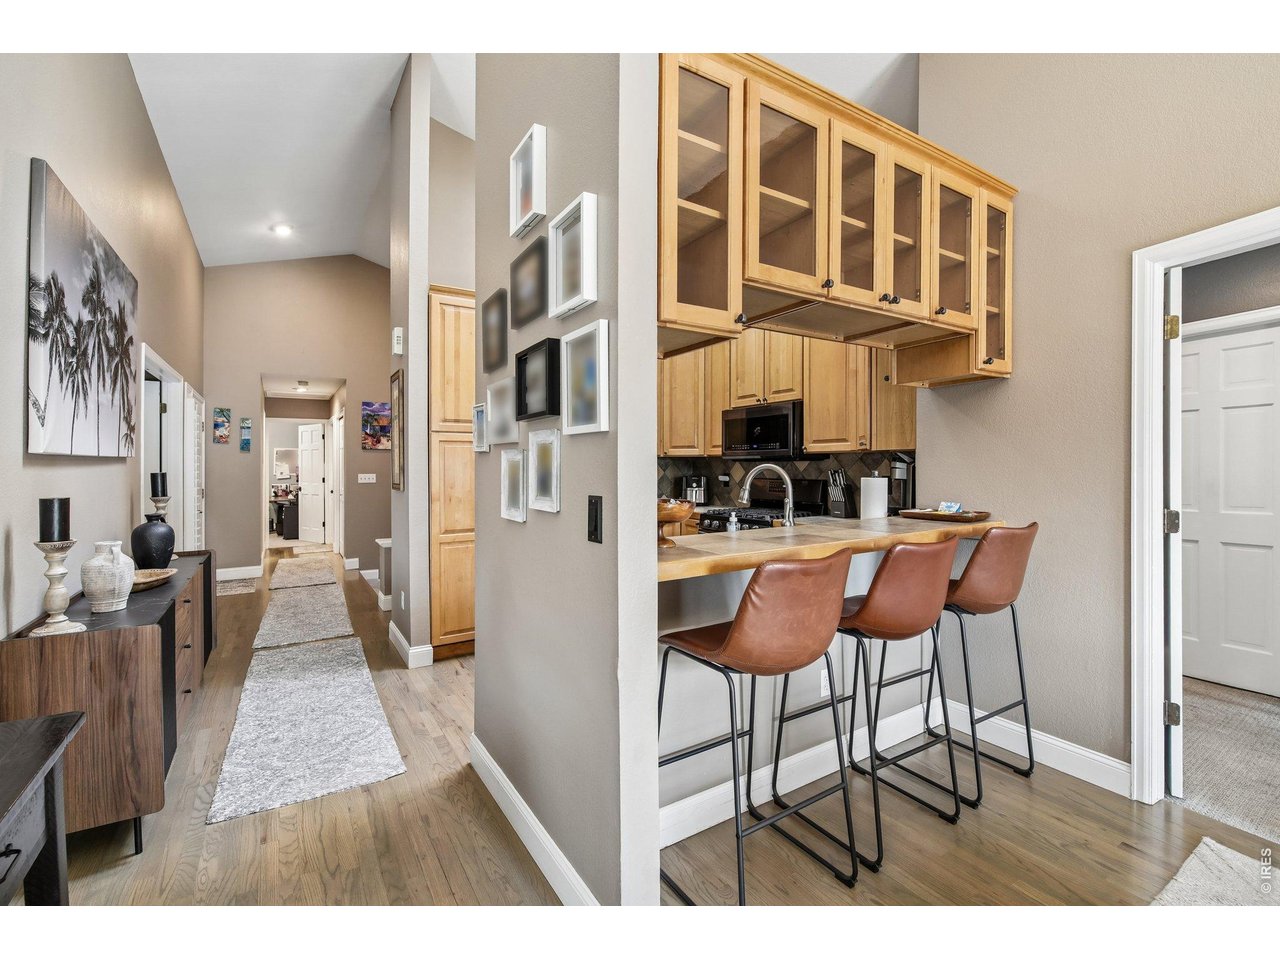
Kitchen breakfast bar with three brown stools beside a furnished hallway.
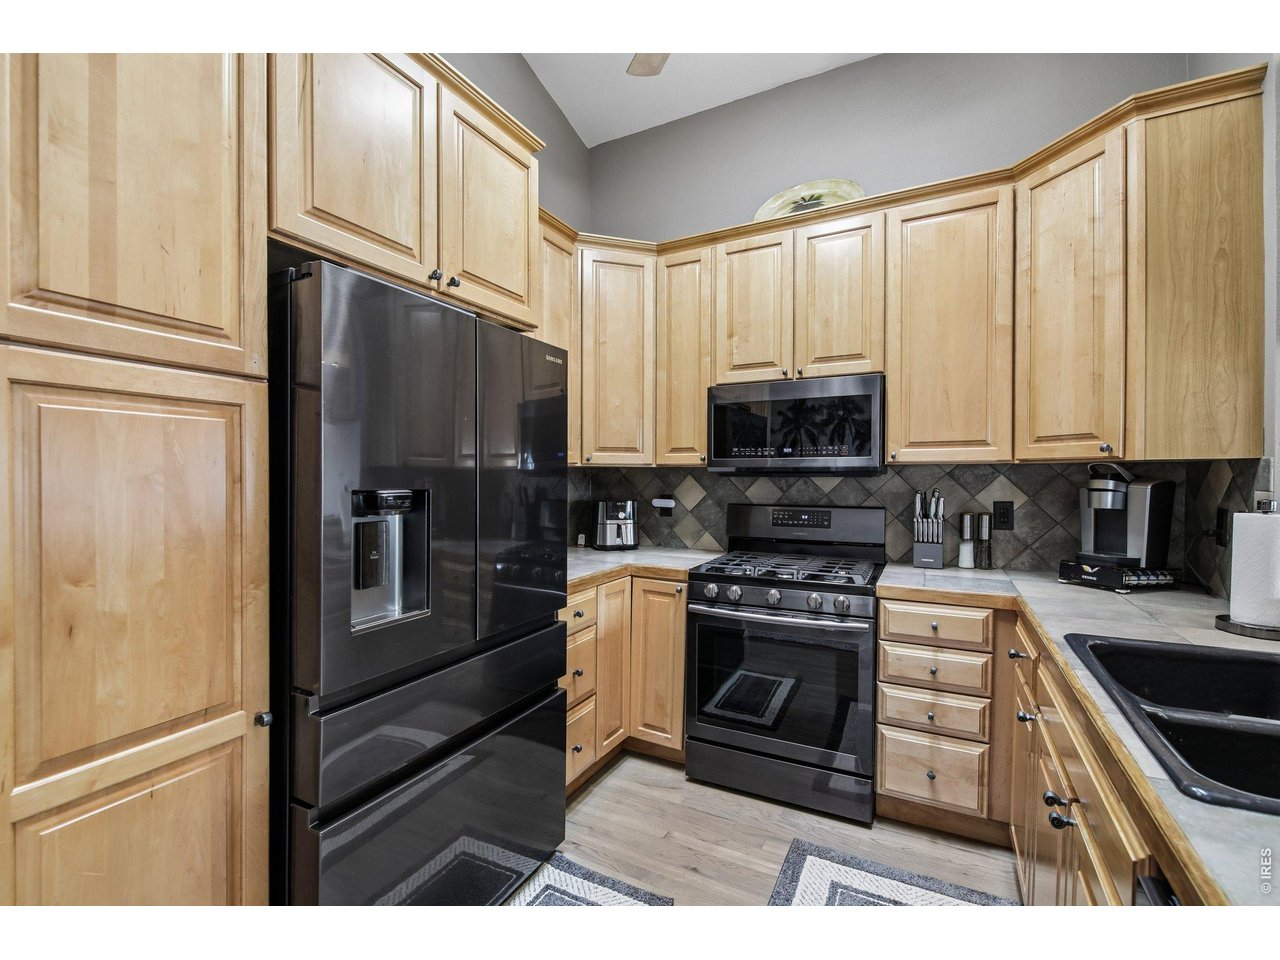
U-shaped kitchen with maple cabinets, dark tile backsplash, and black stainless steel appliances.
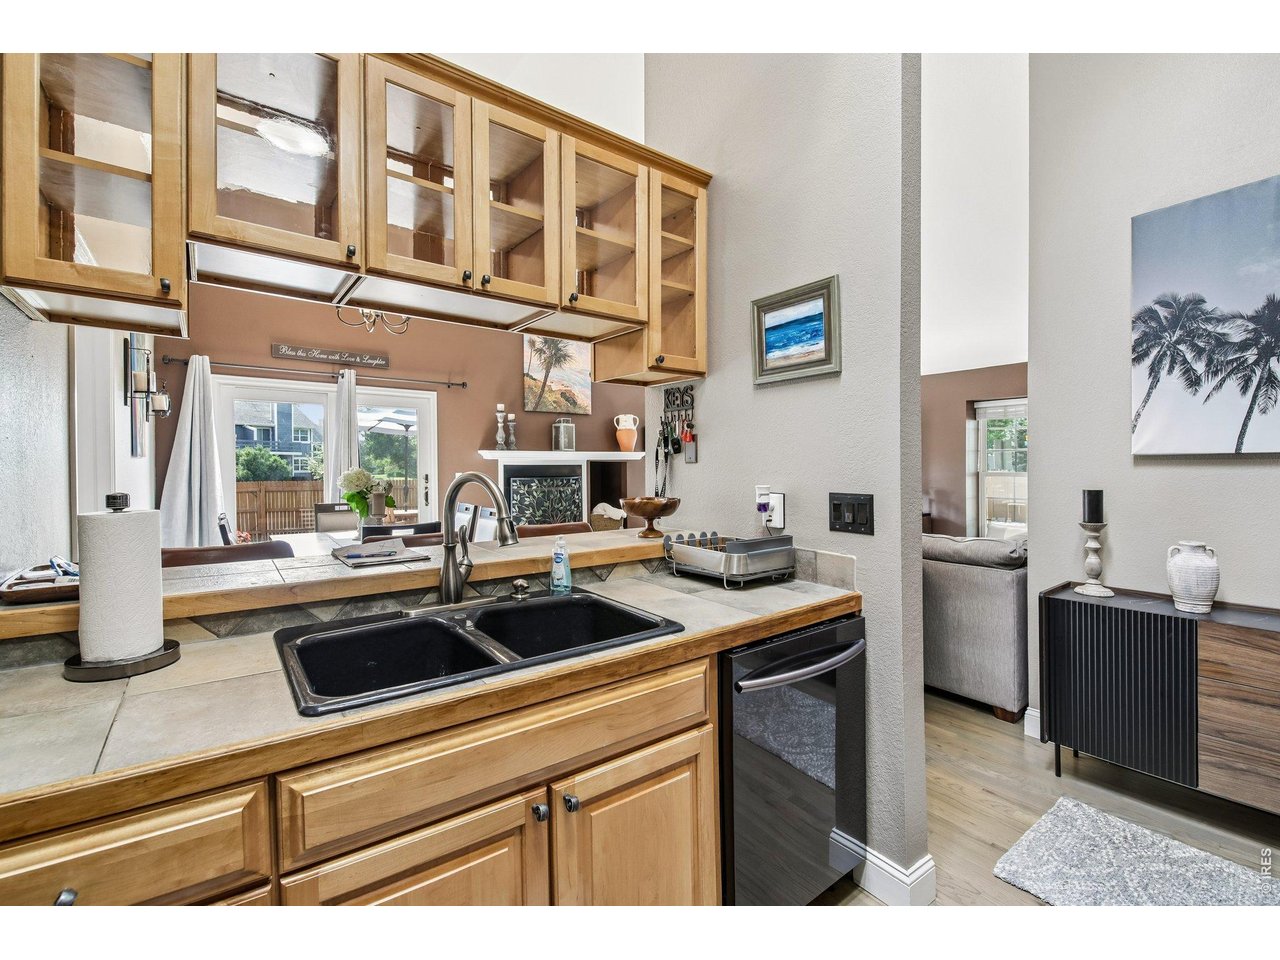
Kitchen with honey-colored cabinets, a tiled counter, and a black double-basin sink.
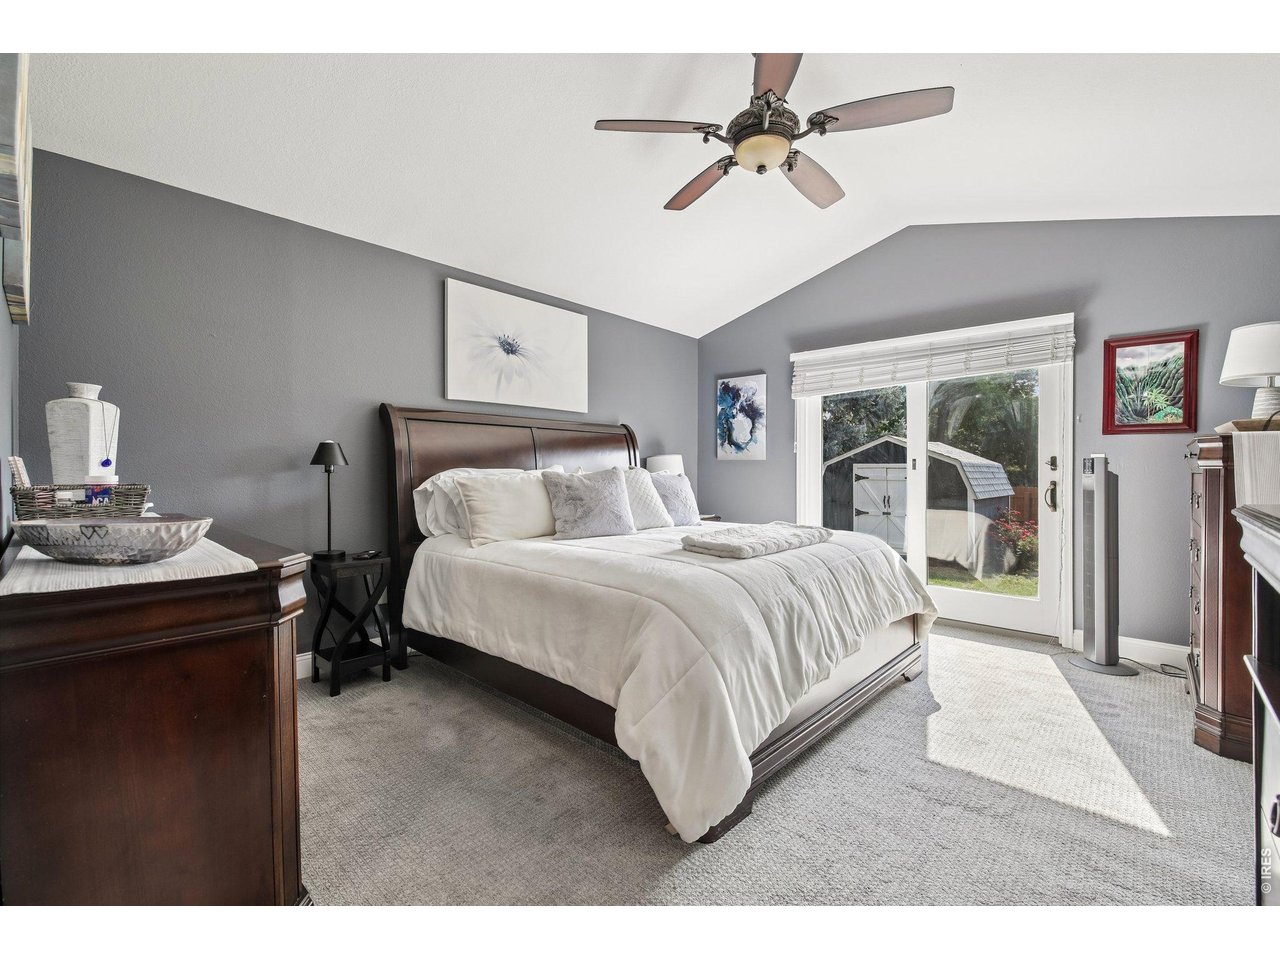
Bedroom with dark wood bed, gray walls, and glass doors overlooking the yard.
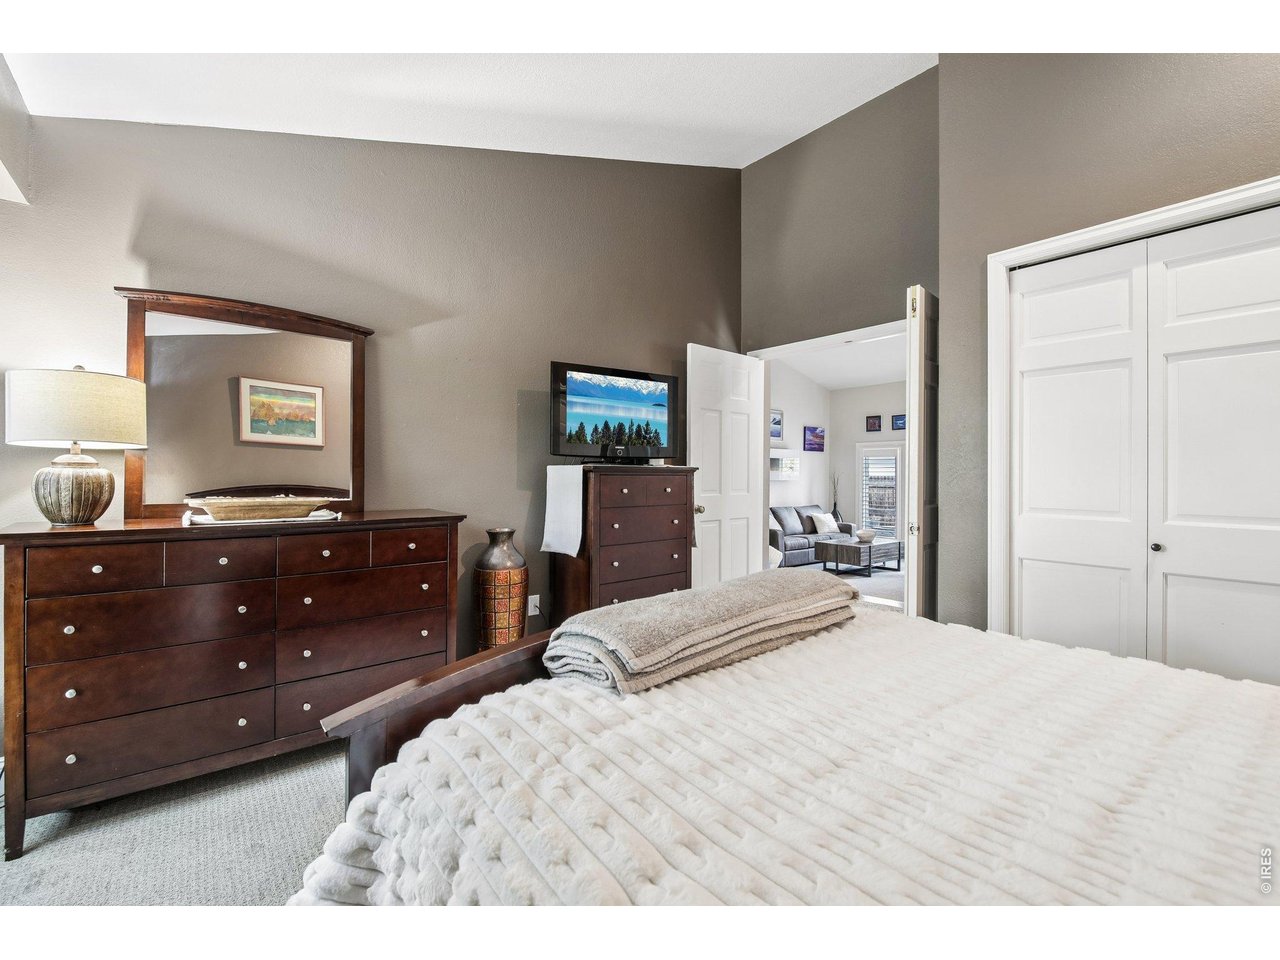
Furnished bedroom with a white bed, dark wood dresser and mirror, and an open doorway to a sitting area.
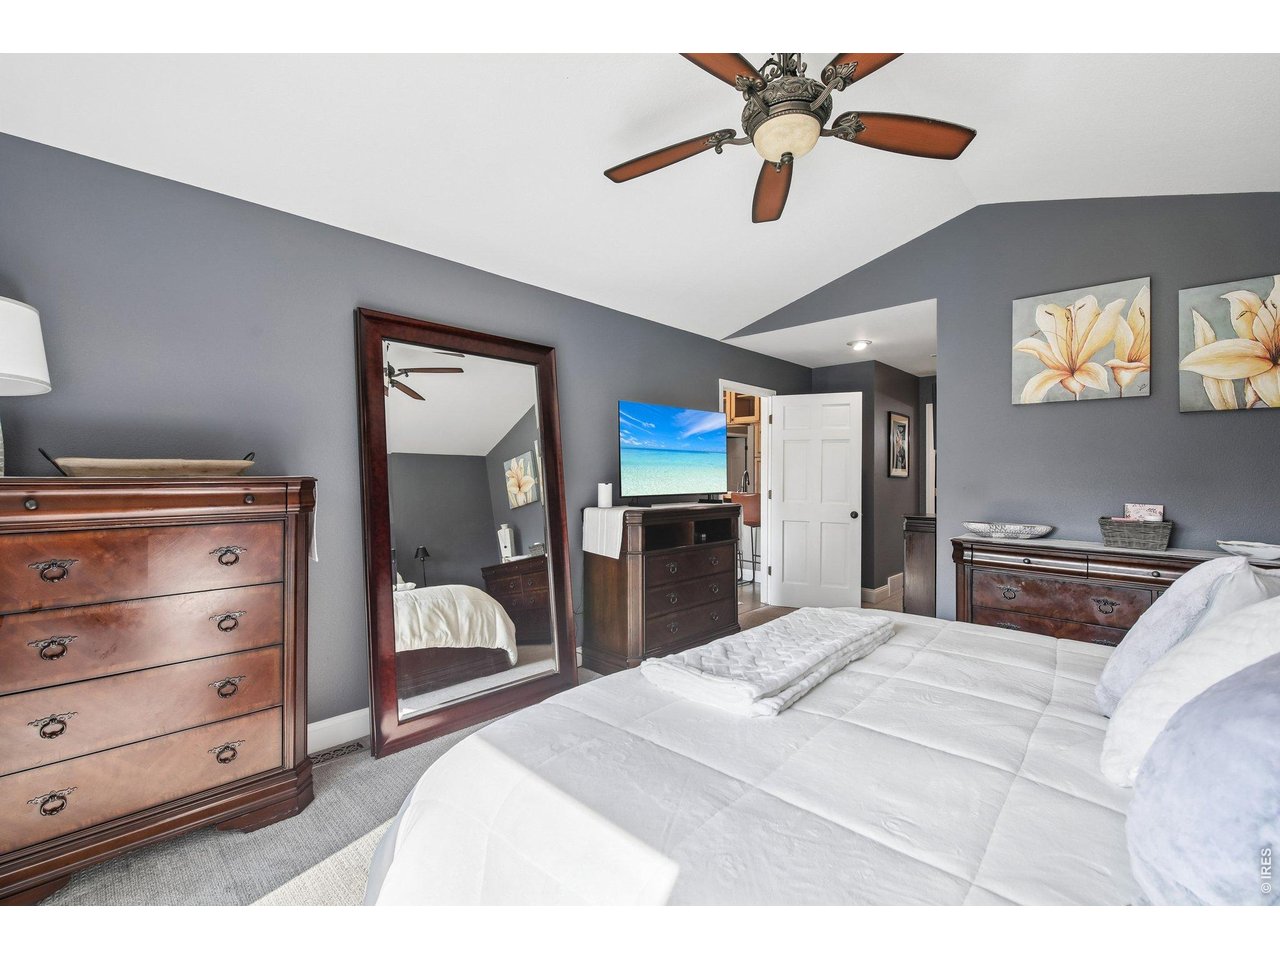
Furnished bedroom with gray walls, a white bed, dark wood dressers, and a full-length mirror.
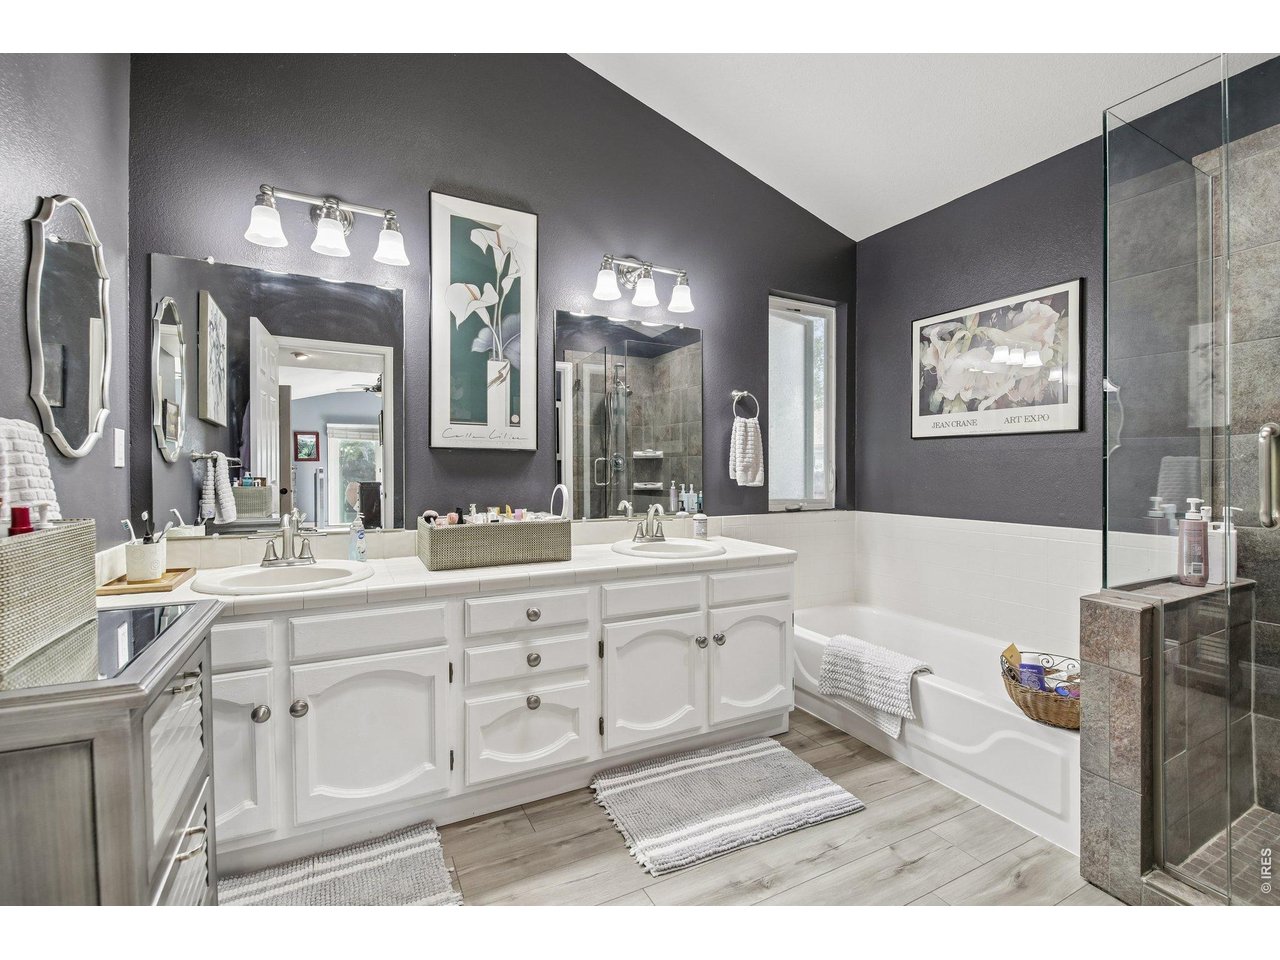
Bathroom with a white double vanity, bathtub, and glass-enclosed tiled shower.
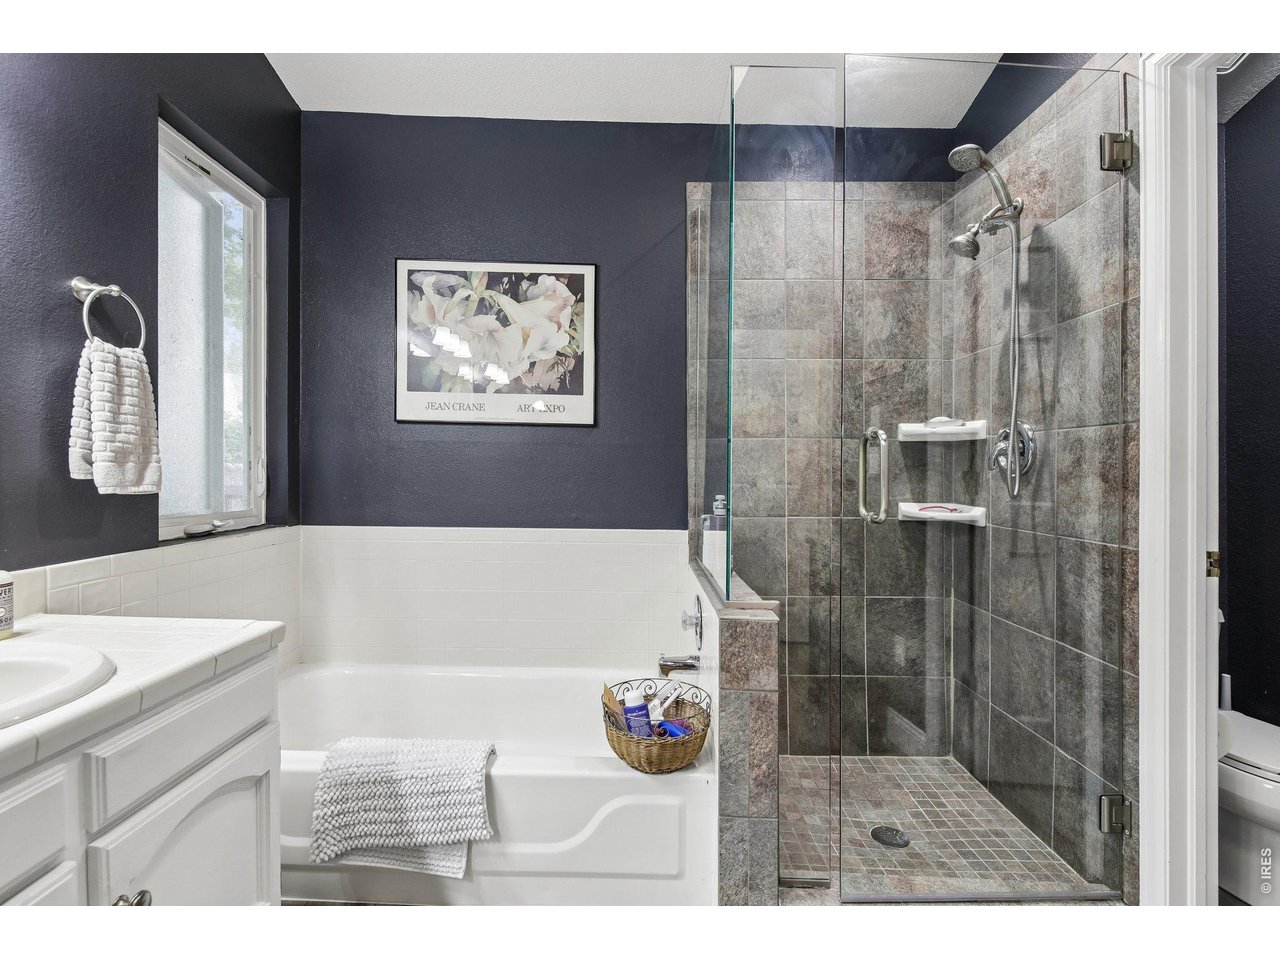
Bathroom with a white bathtub beside a glass-enclosed gray stone-tile shower.
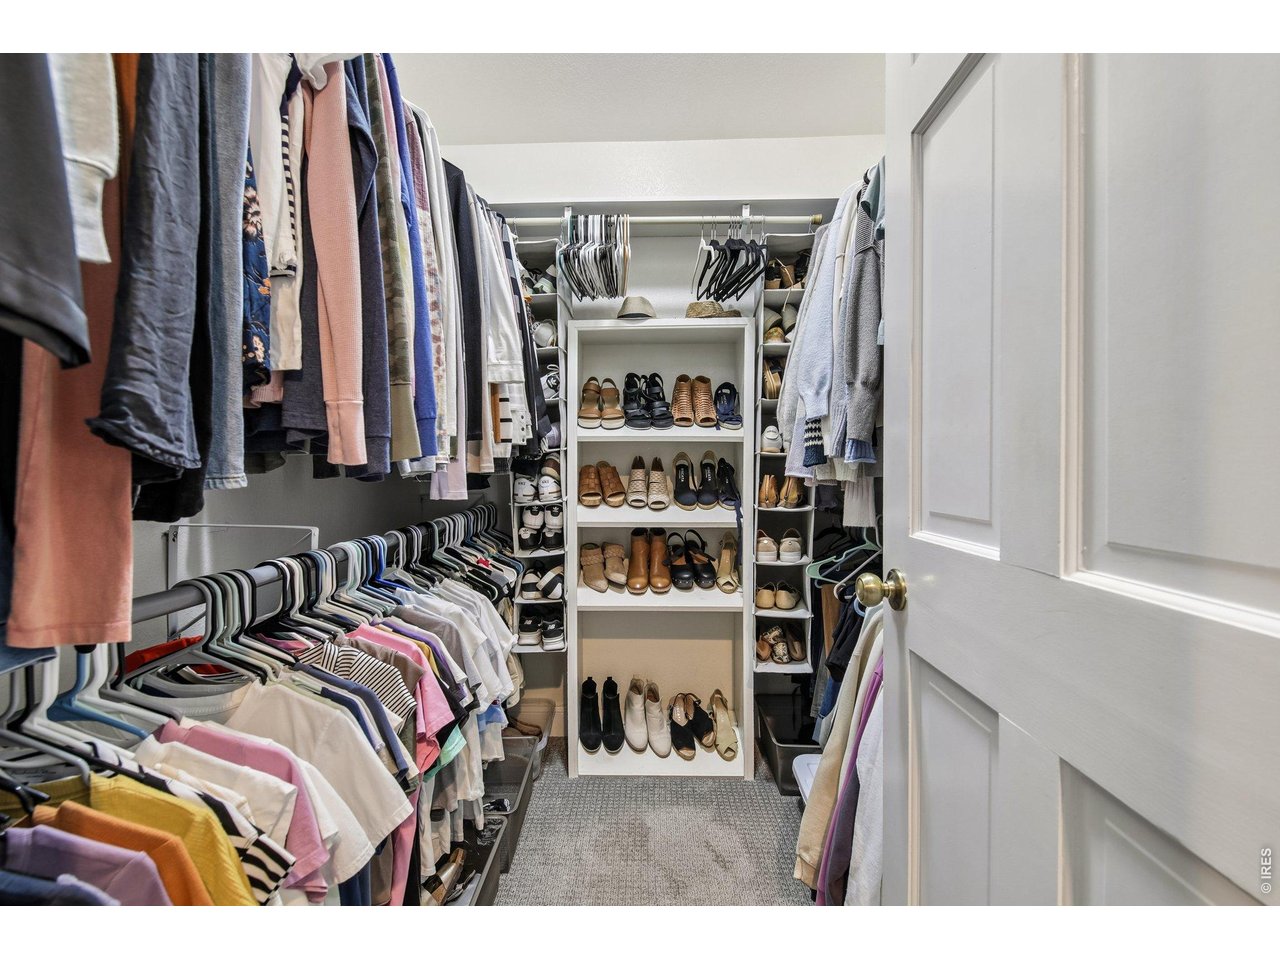
Walk-in closet with clothes on both sides and a central shoe shelving unit.
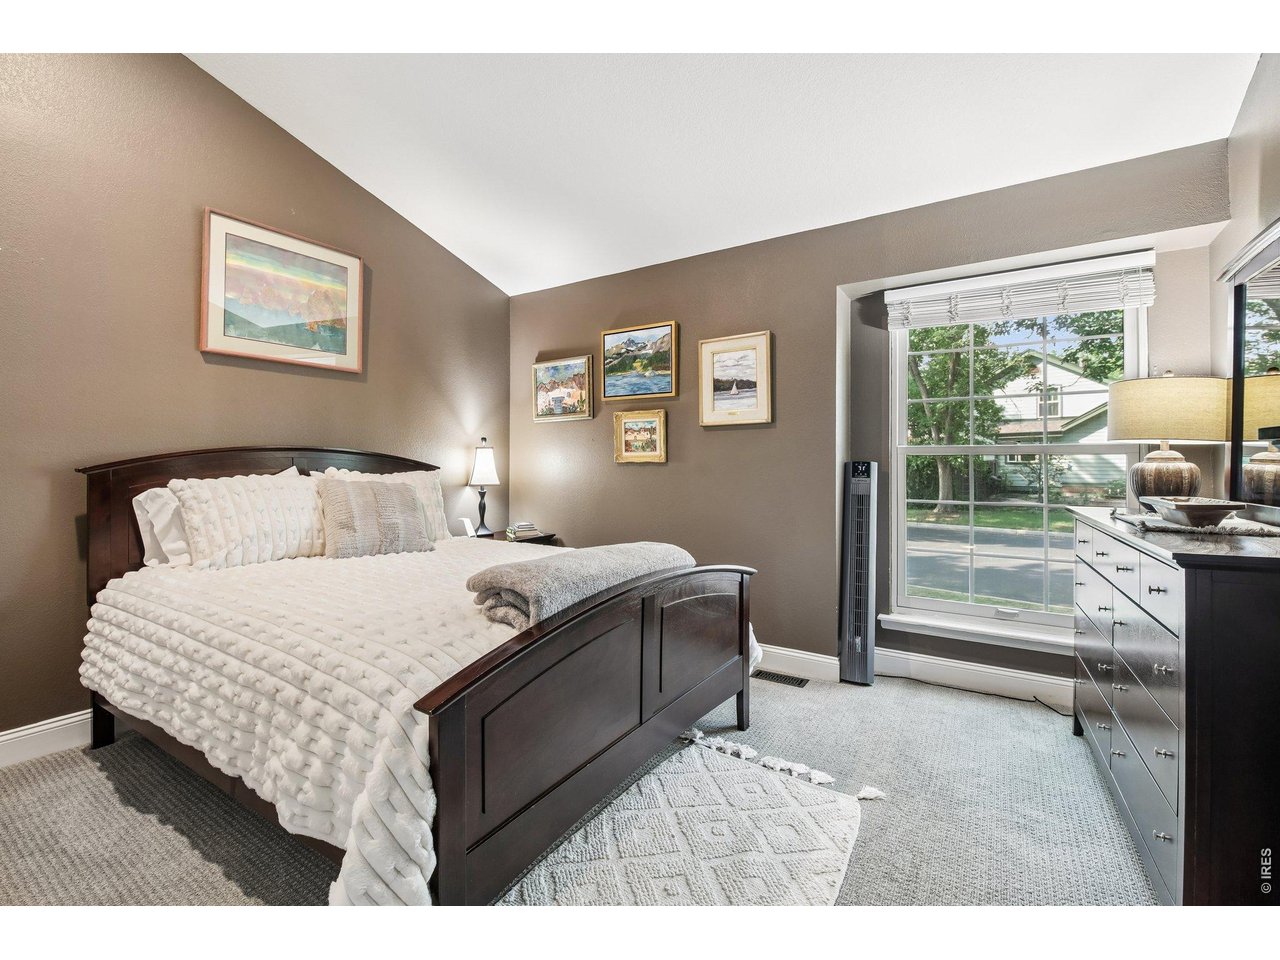
Bedroom with a dark wood bed, white bedding, framed artwork, and a large window overlooking trees.
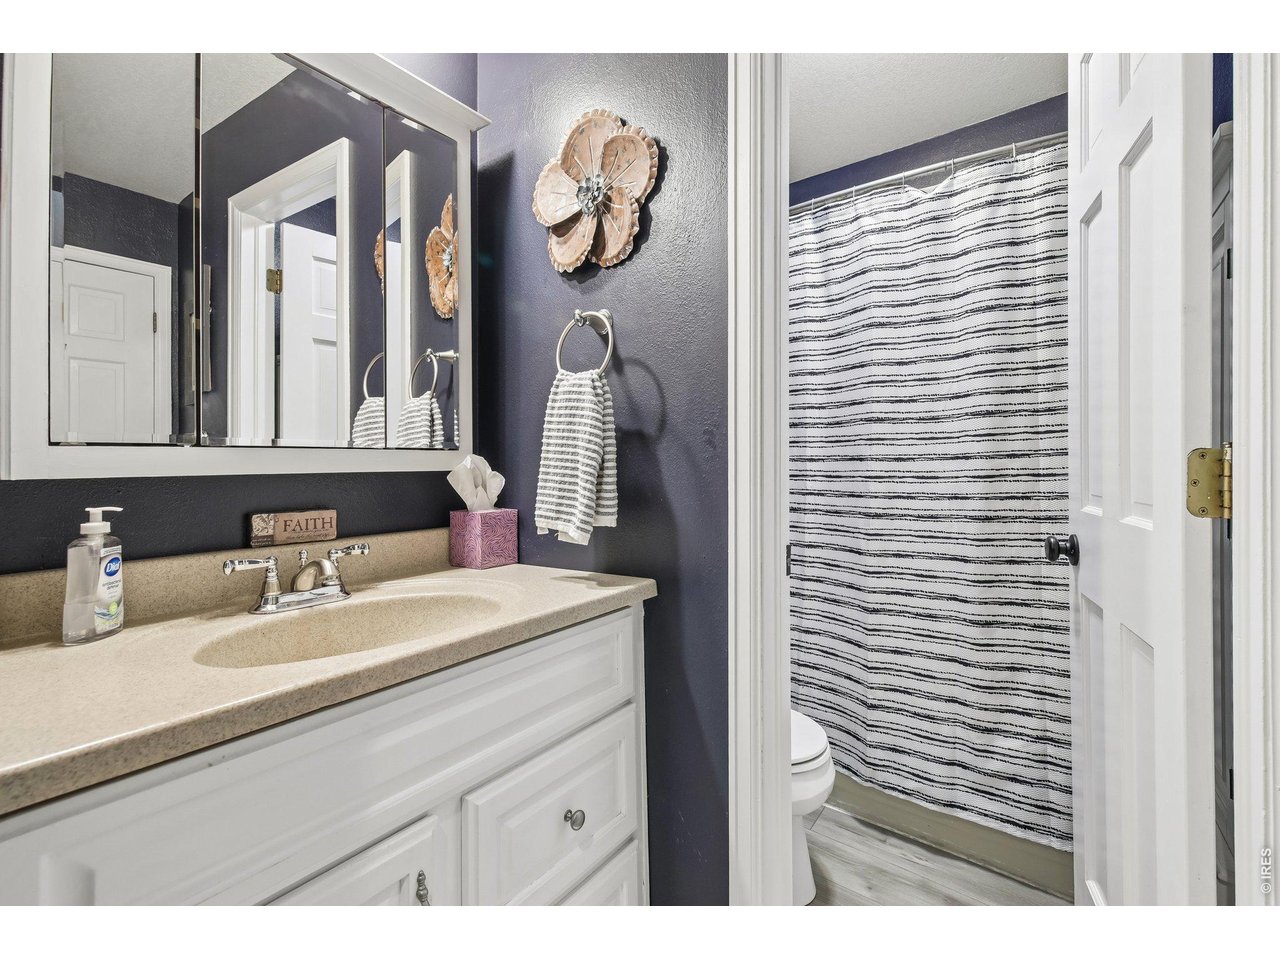
Bathroom with white vanity, mirrored cabinet, dark blue walls, and a striped shower curtain.
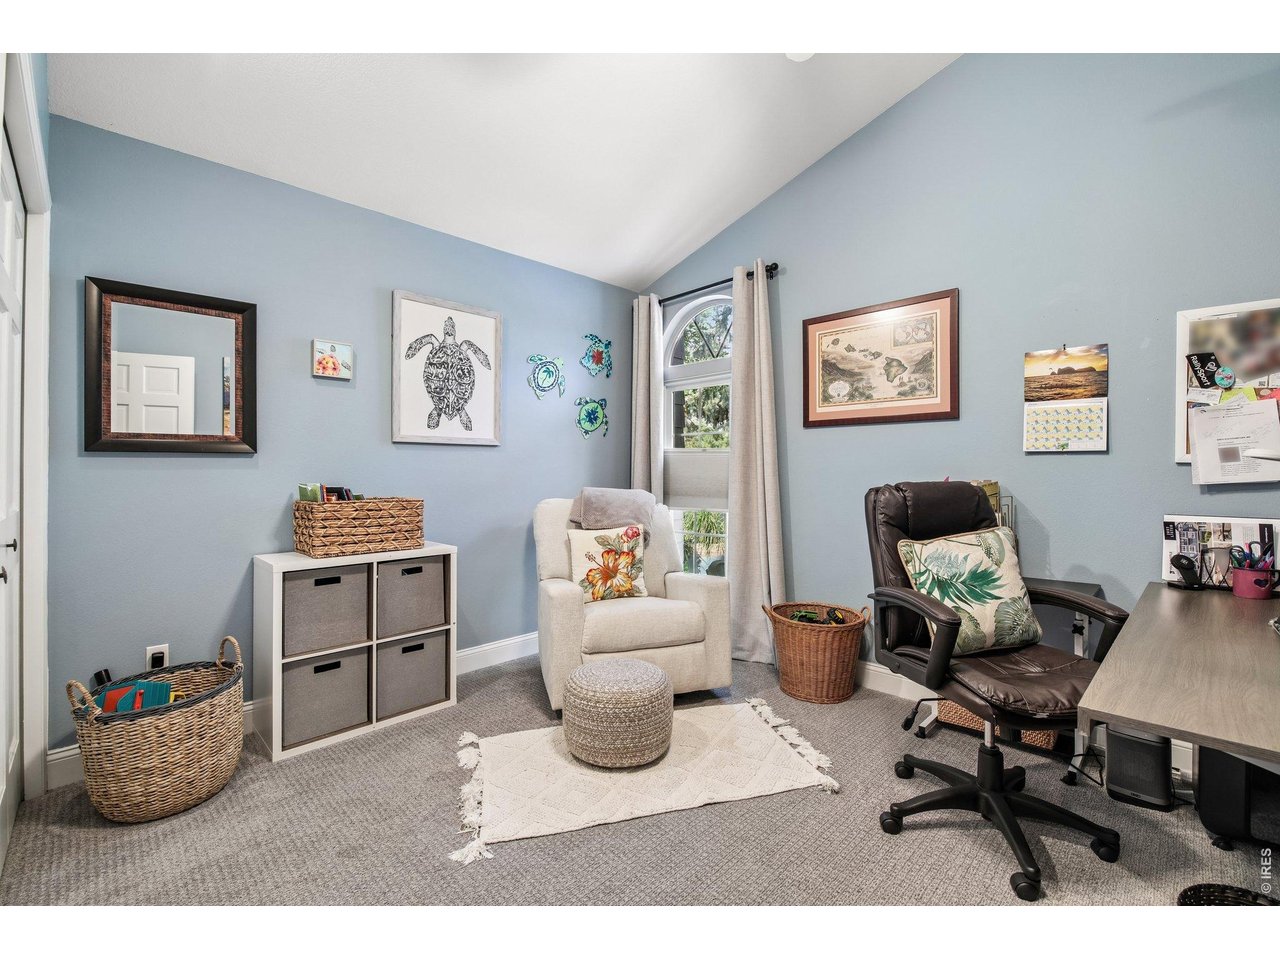
Home office with blue walls, an arched window, a desk, and two chairs.
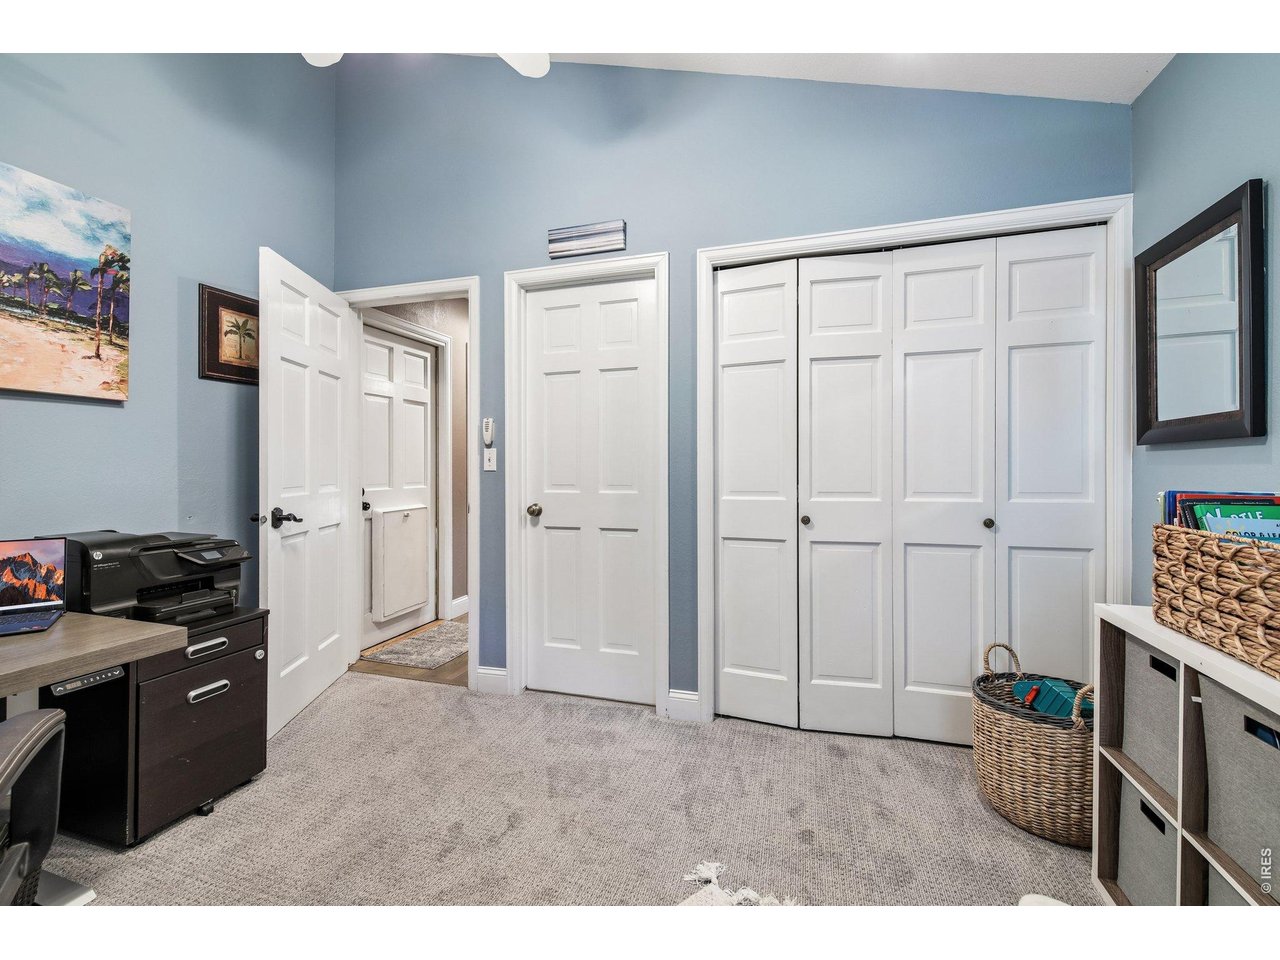
Home office with white closet doors, a desk and printer, and blue walls.
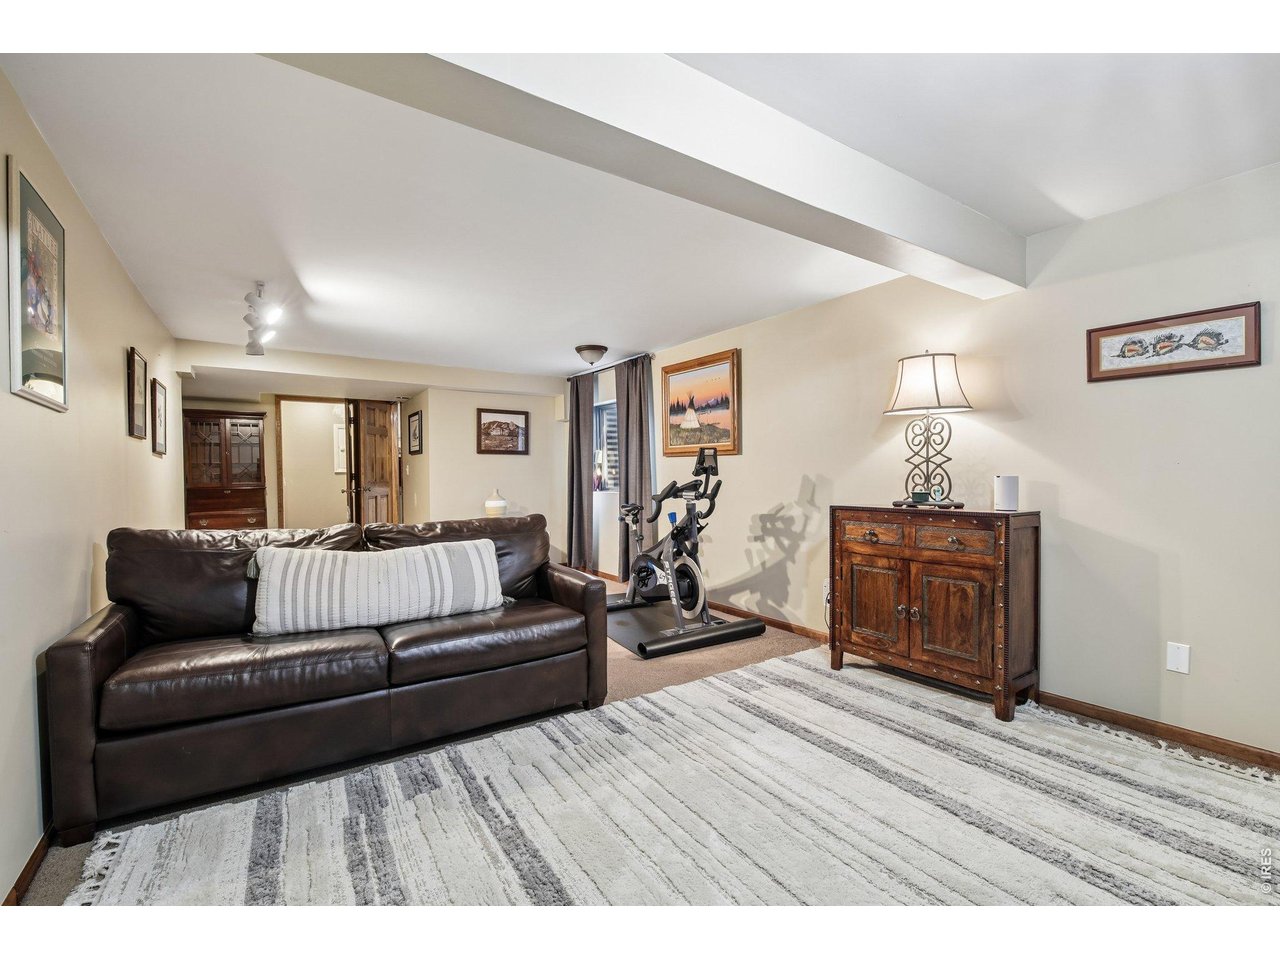
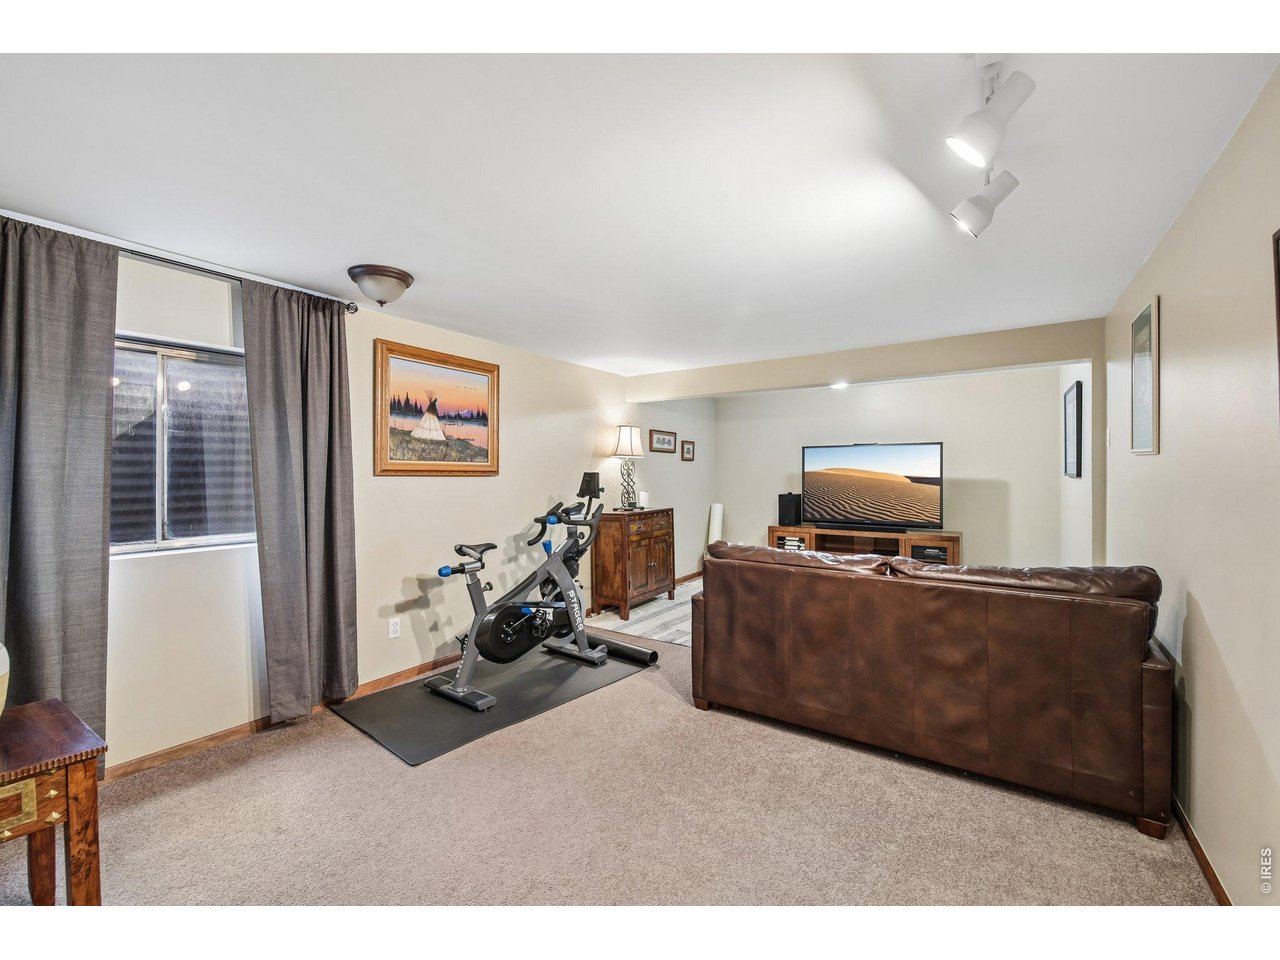
Furnished living room with a leather sofa, striped rug, and exercise bike.
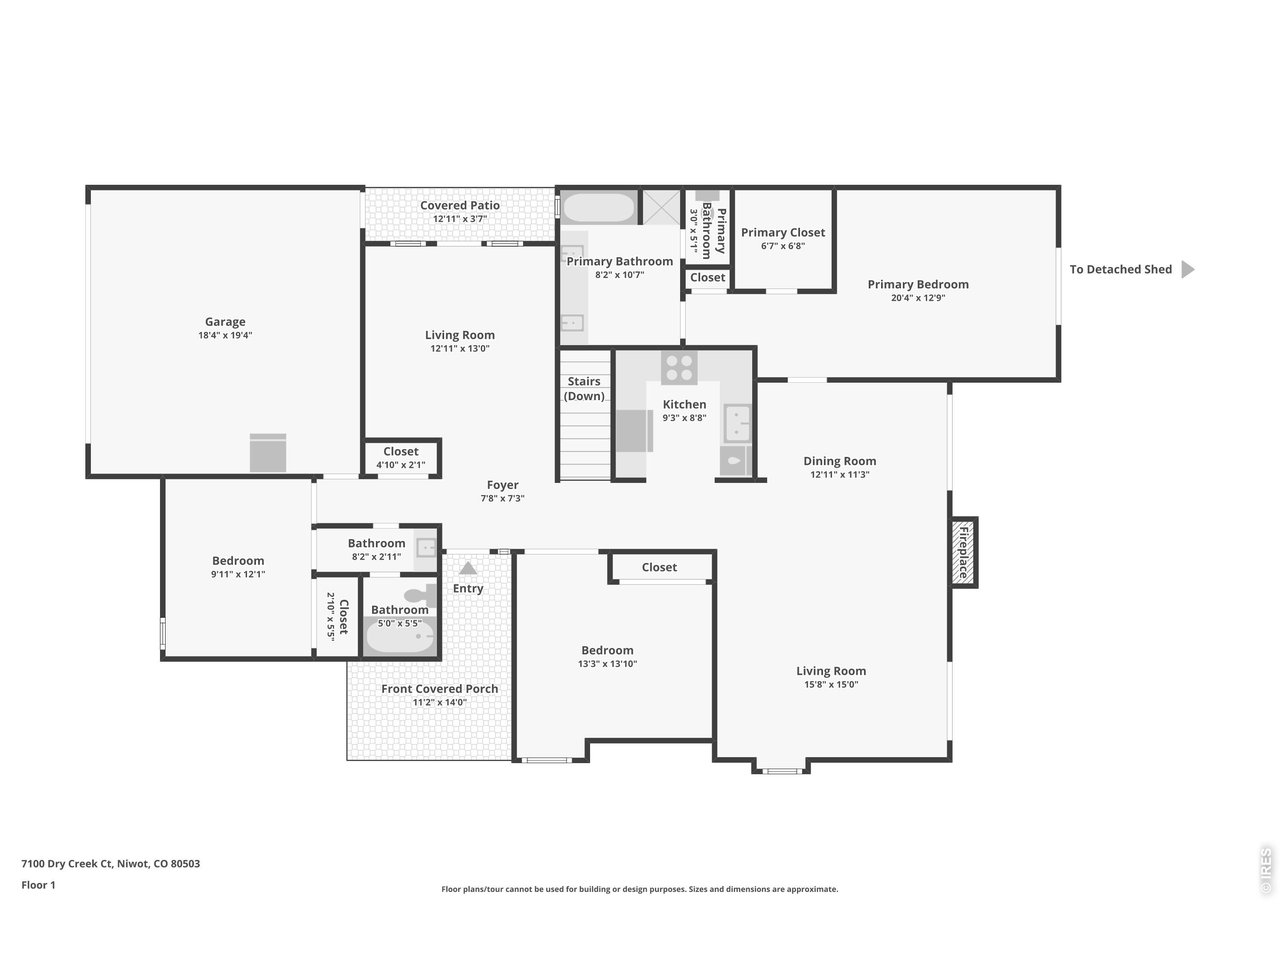
Floor plan of 7100 Dry Creek Ct, with three bedrooms, two living rooms, kitchen, garage, and covered porch.
Furnished living room with a leather sofa, television, and stationary exercise bike.
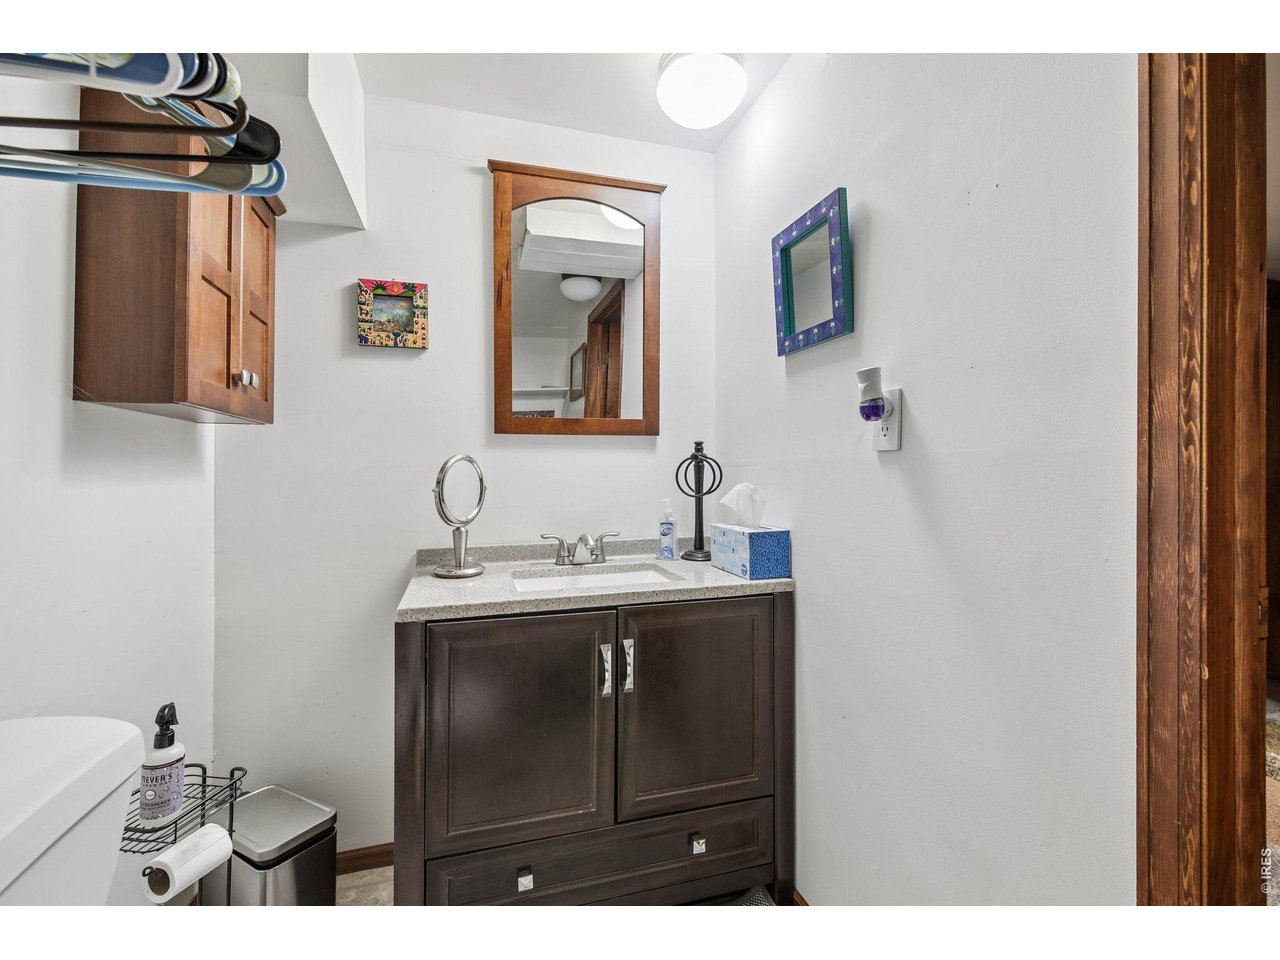
Bathroom vanity with dark wood cabinets, light countertop, framed mirror, and a partially visible toilet.
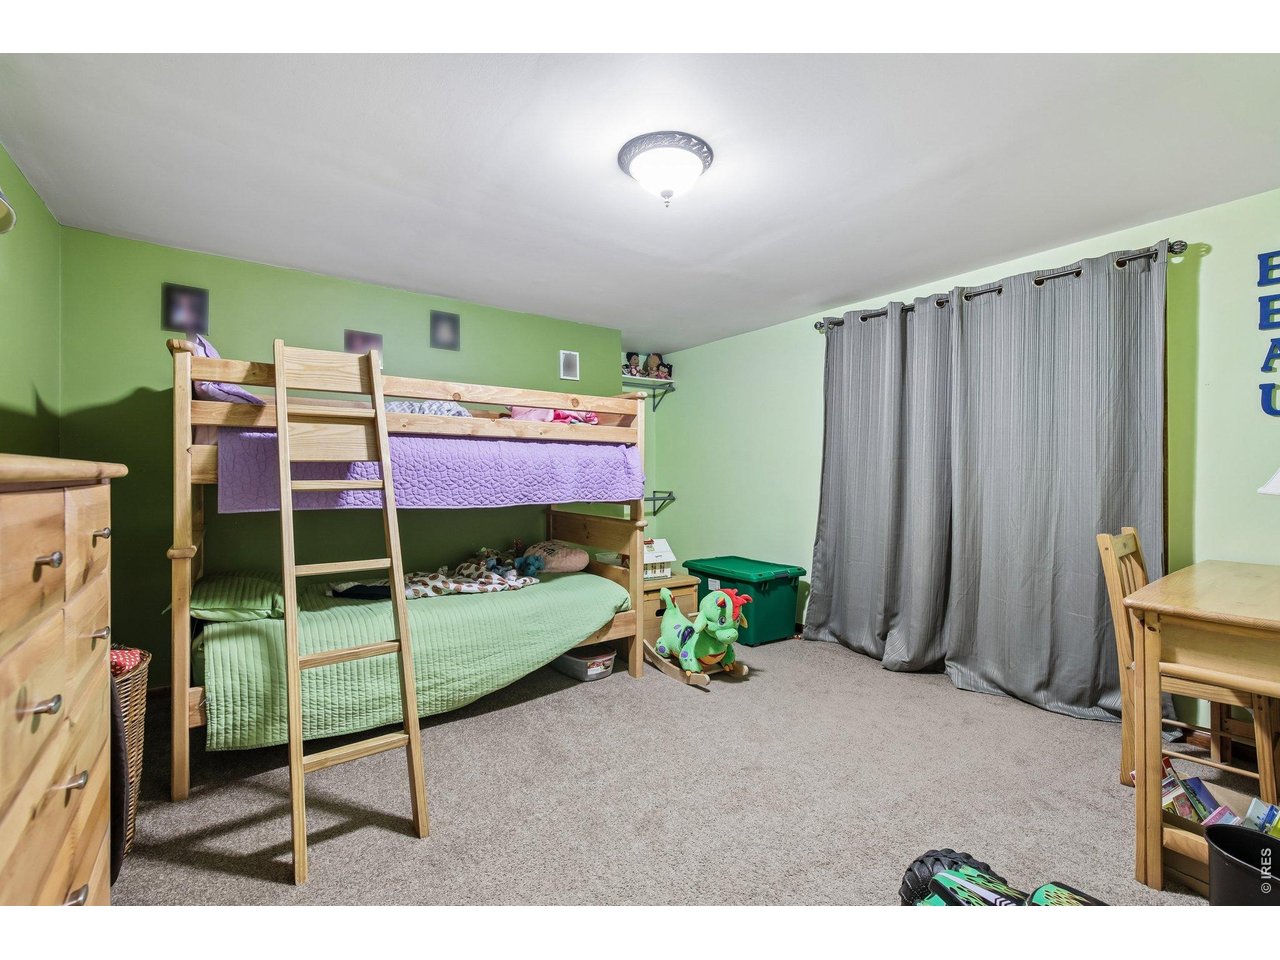
Children’s bedroom with a wooden bunk bed, green walls, and gray curtains.
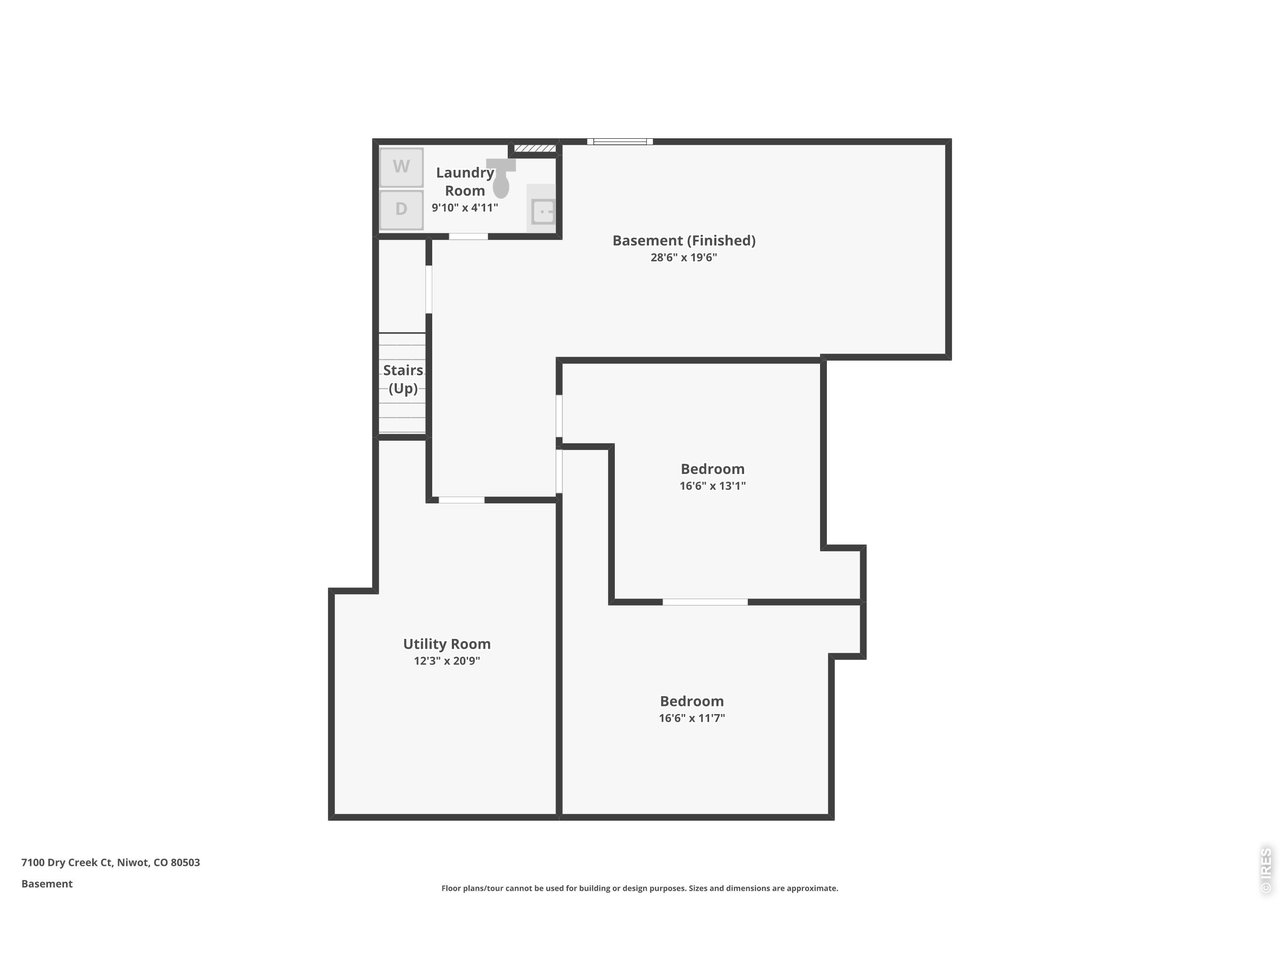
Basement floor plan with two bedrooms, a finished basement, laundry room, and utility room.
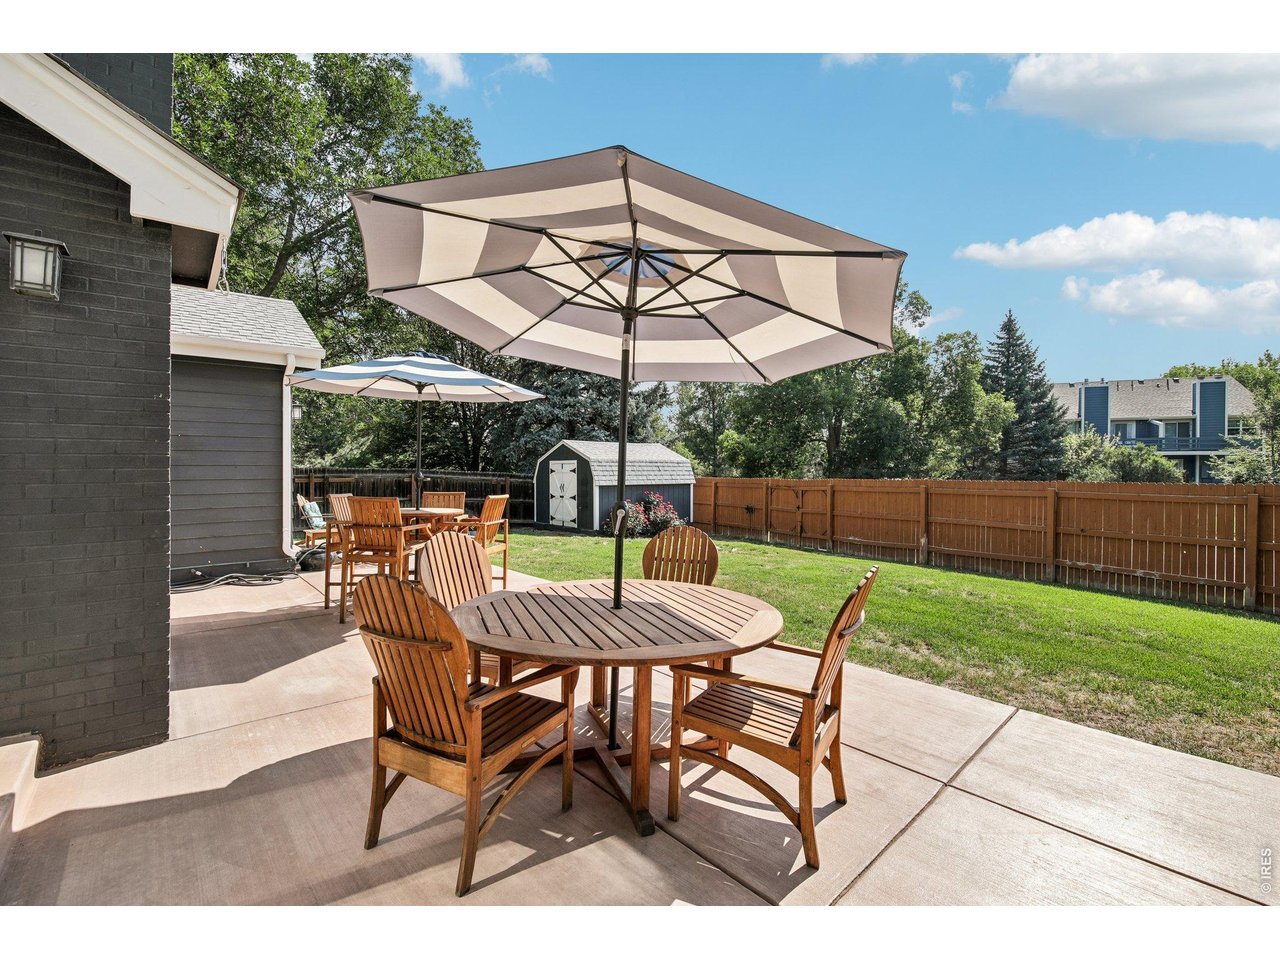
Backyard patio with wooden dining furniture, large umbrellas, fenced lawn, and a small shed.
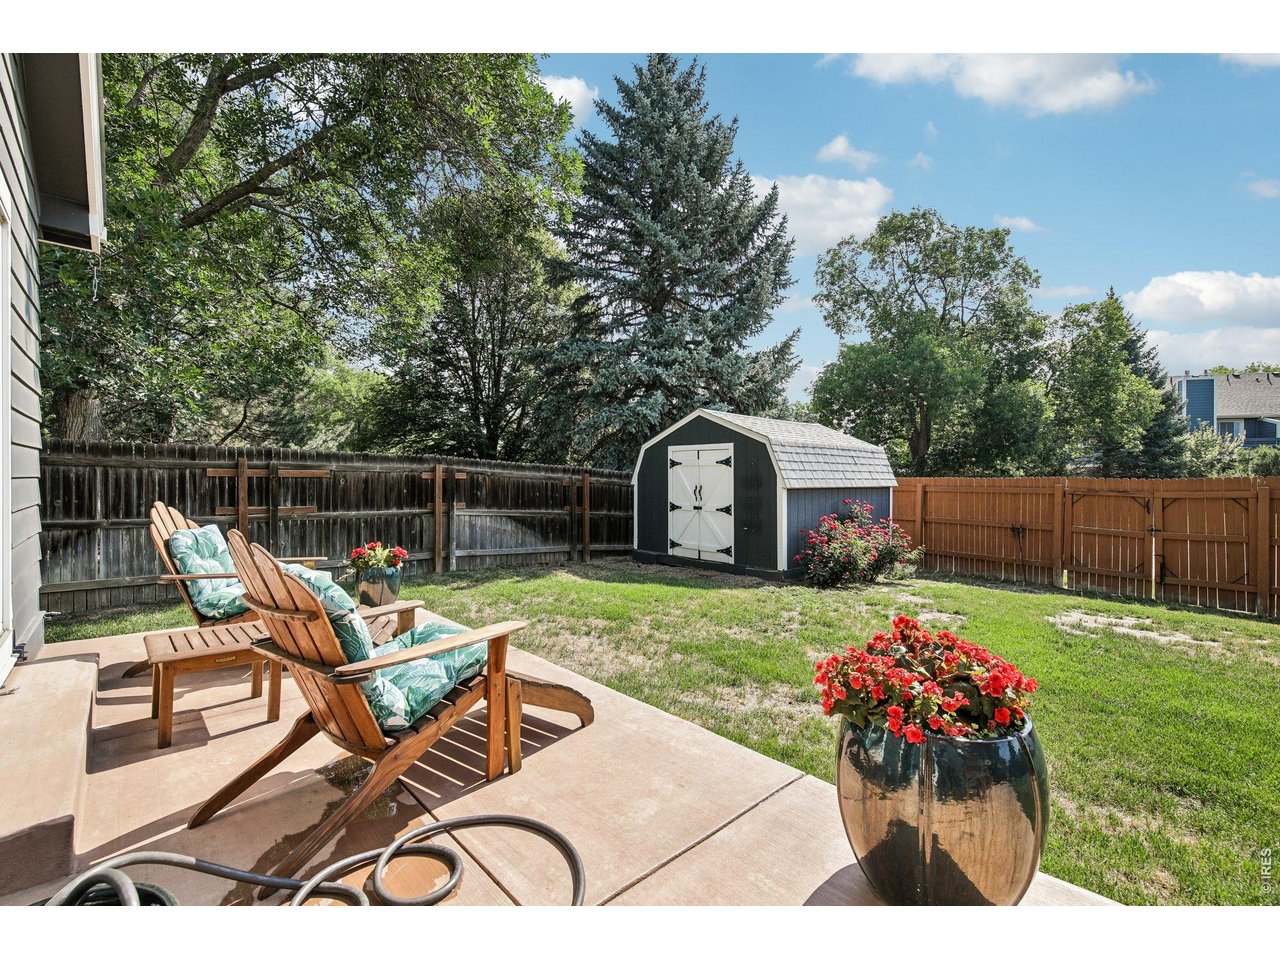
Fenced backyard with a patio seating area, potted flowers, lawn, and storage shed.
Home’s rear patio with outdoor seating, planters, and mature trees.
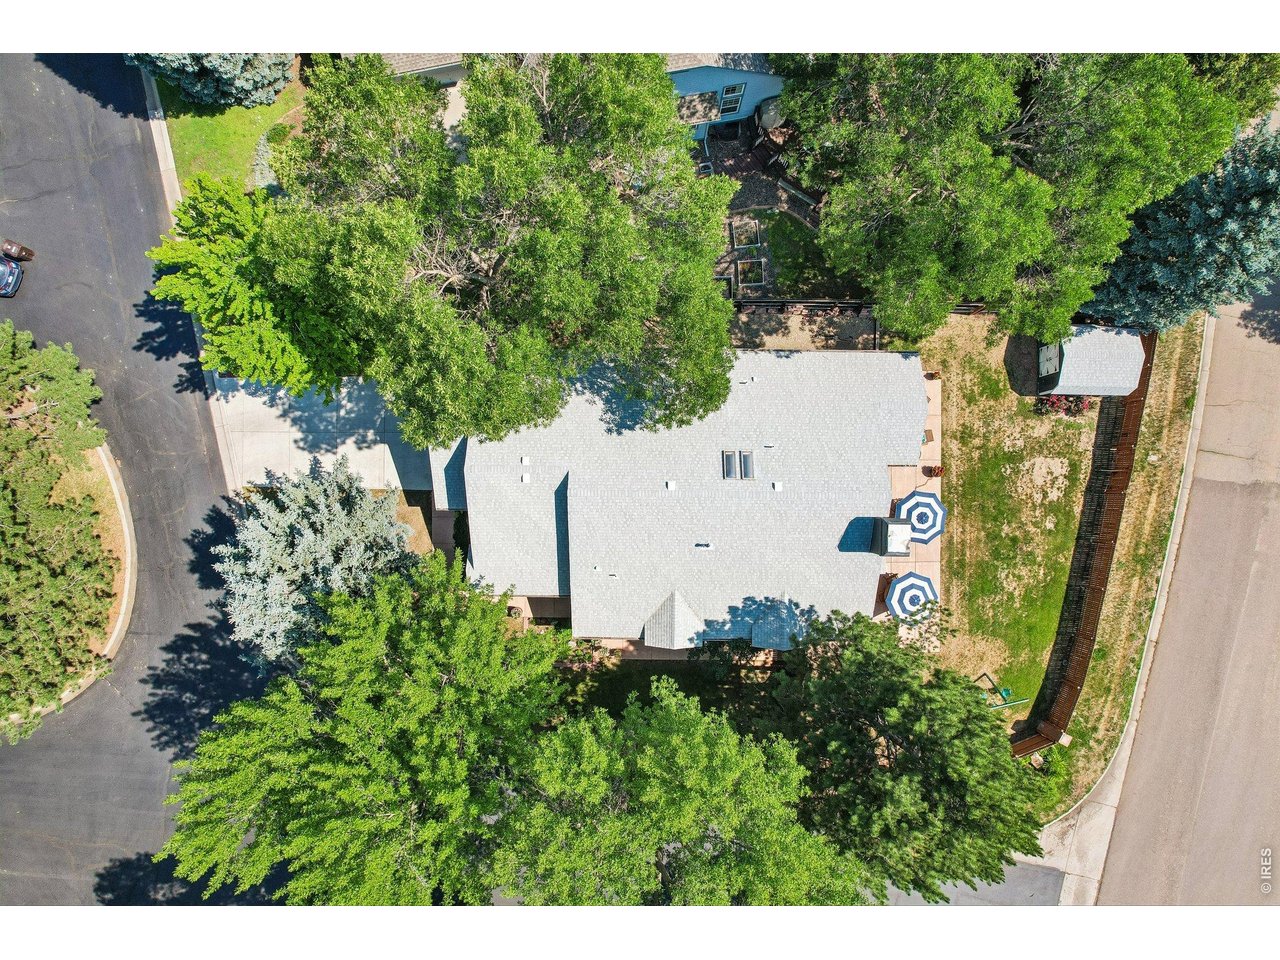
Aerial view of a tree-shaded home with a fenced yard and patio umbrellas.
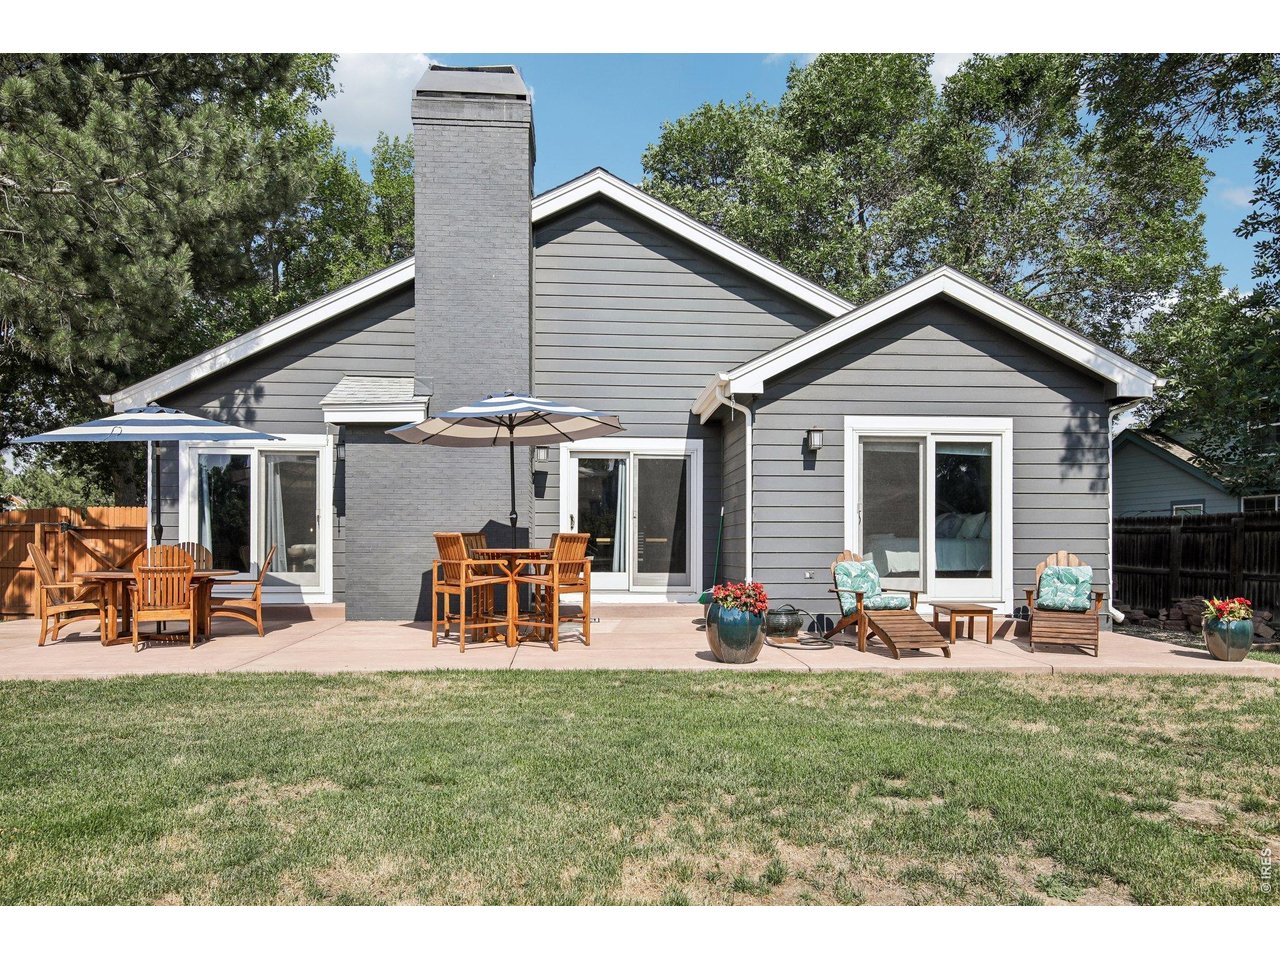
Gray home’s backyard patio with outdoor dining sets, umbrellas, lounge chairs, and potted flowers.
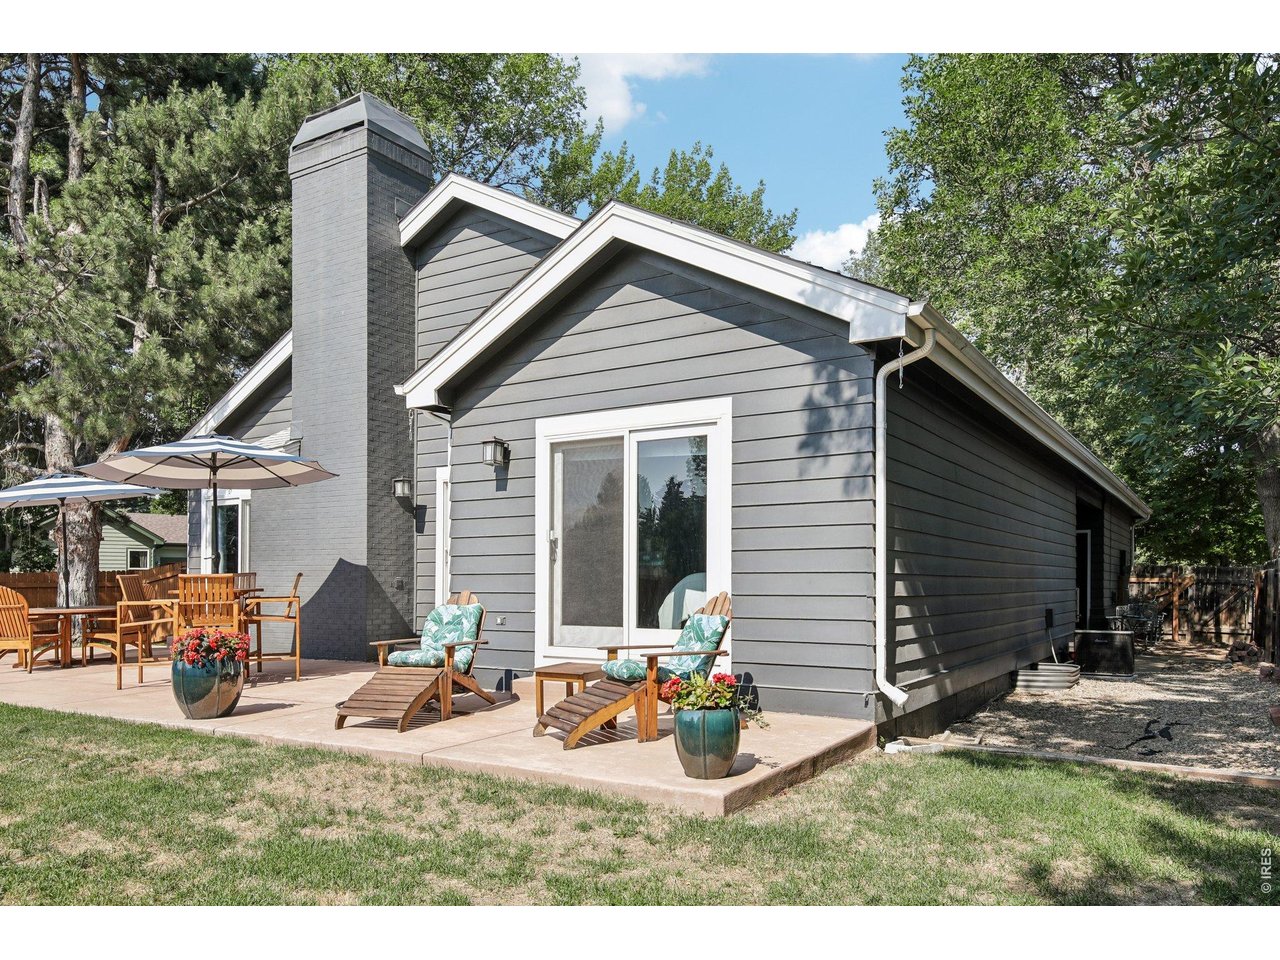
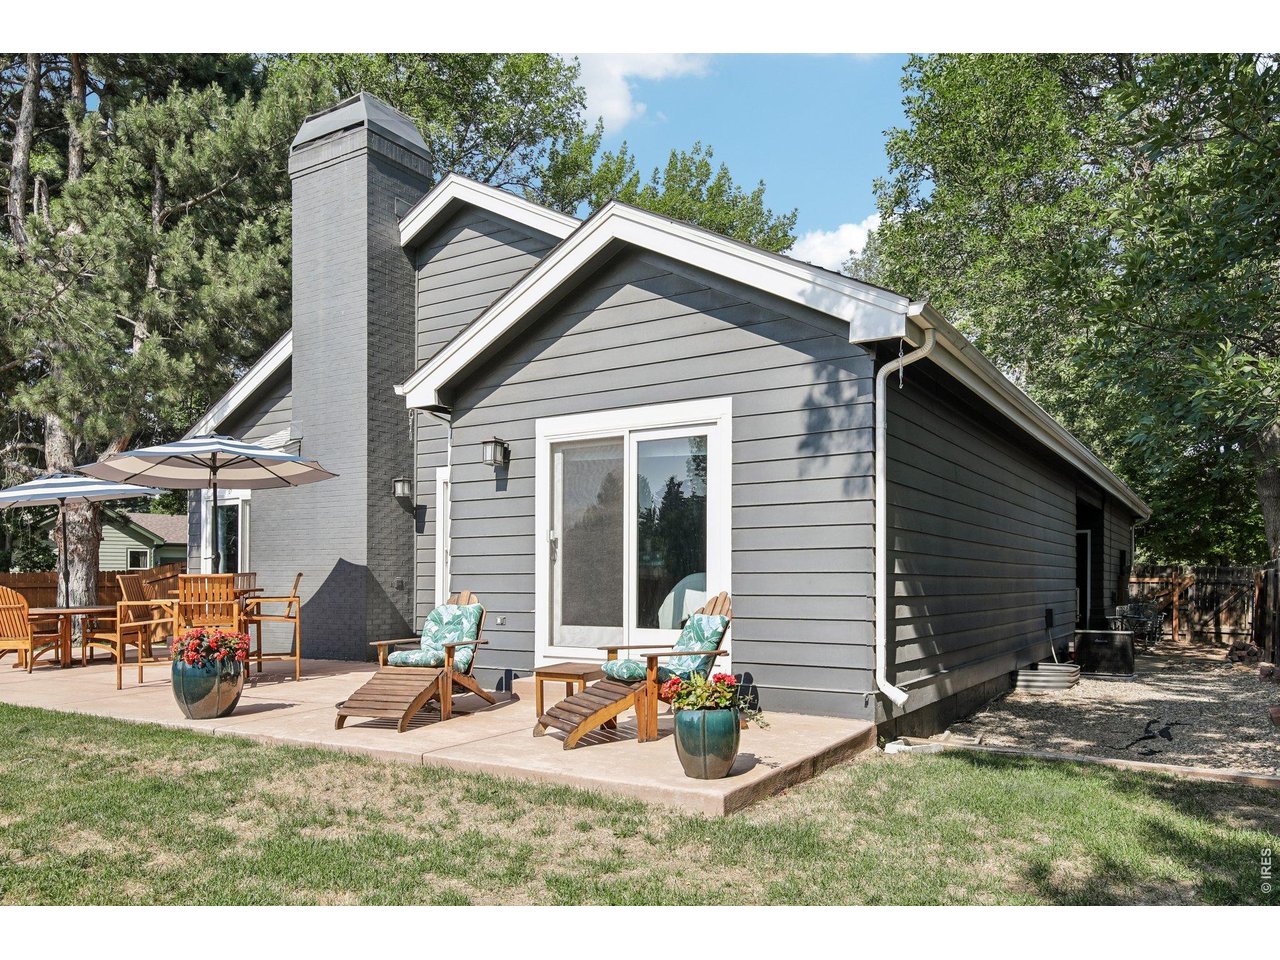
Gray-sided house with a tall chimney and a furnished patio beneath mature trees.
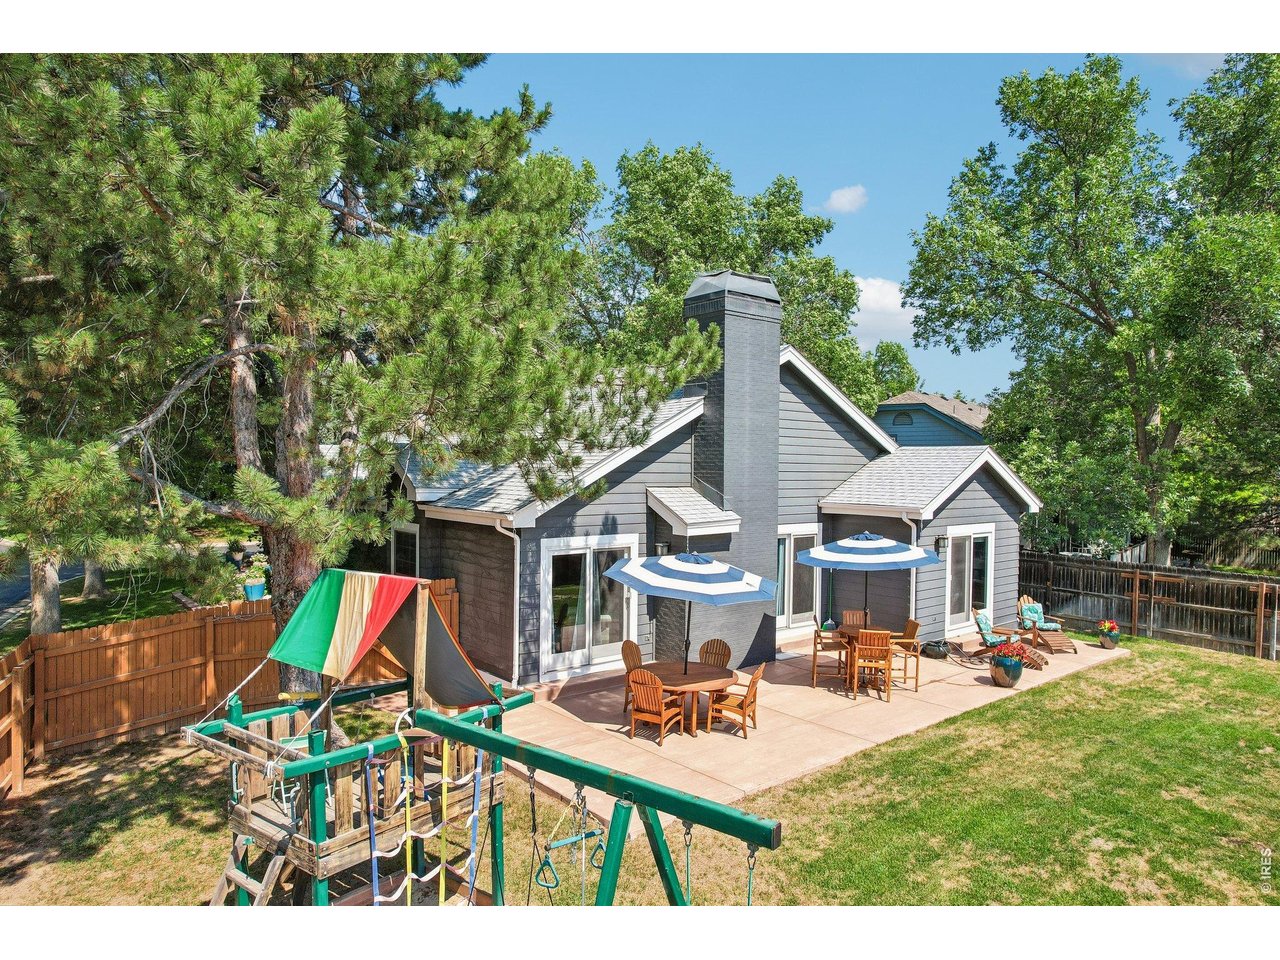
Gray-sided home with a paved patio, outdoor dining furniture, and a children’s swing set in the backyard.
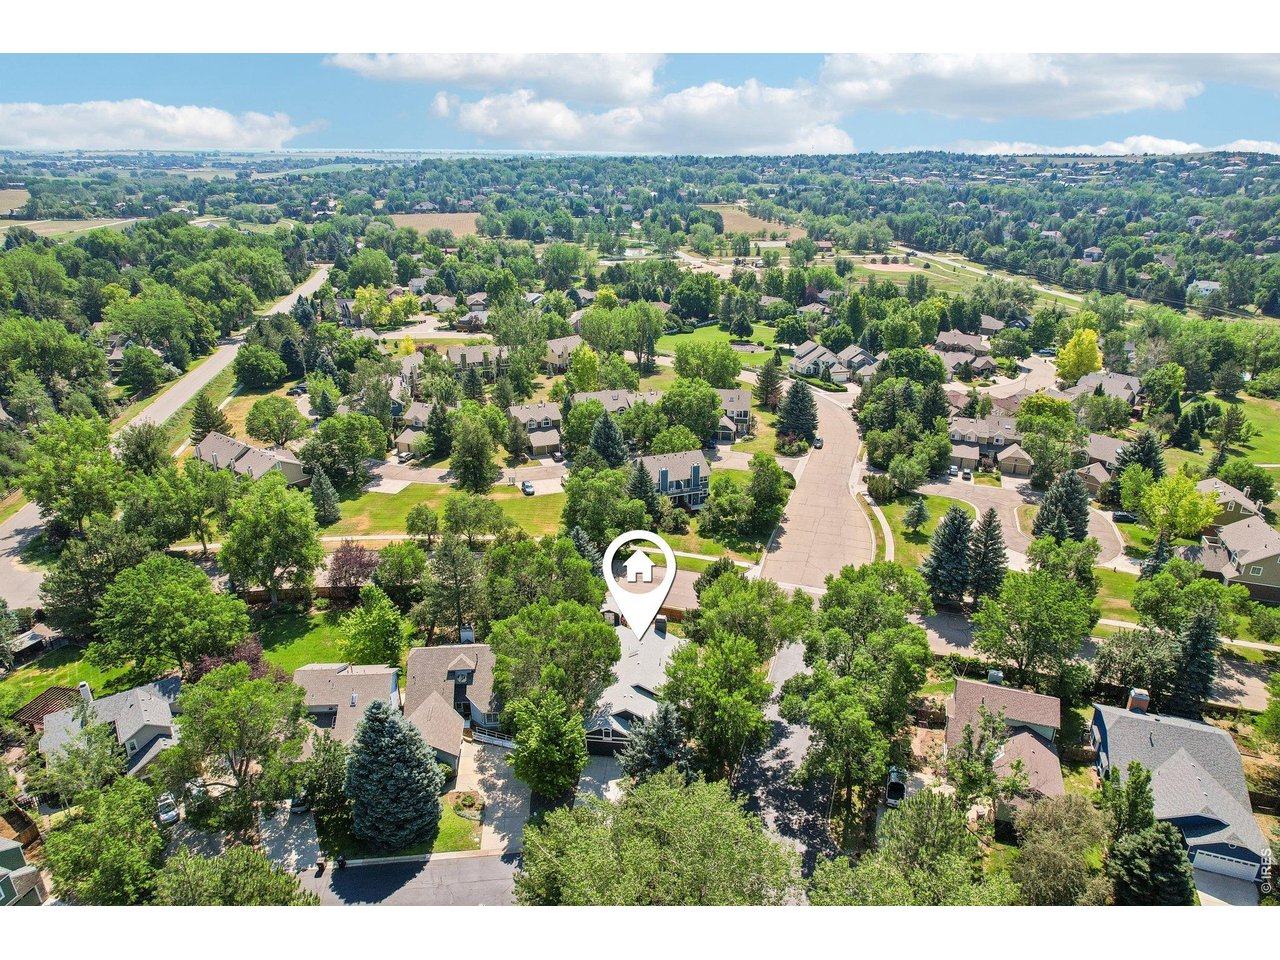
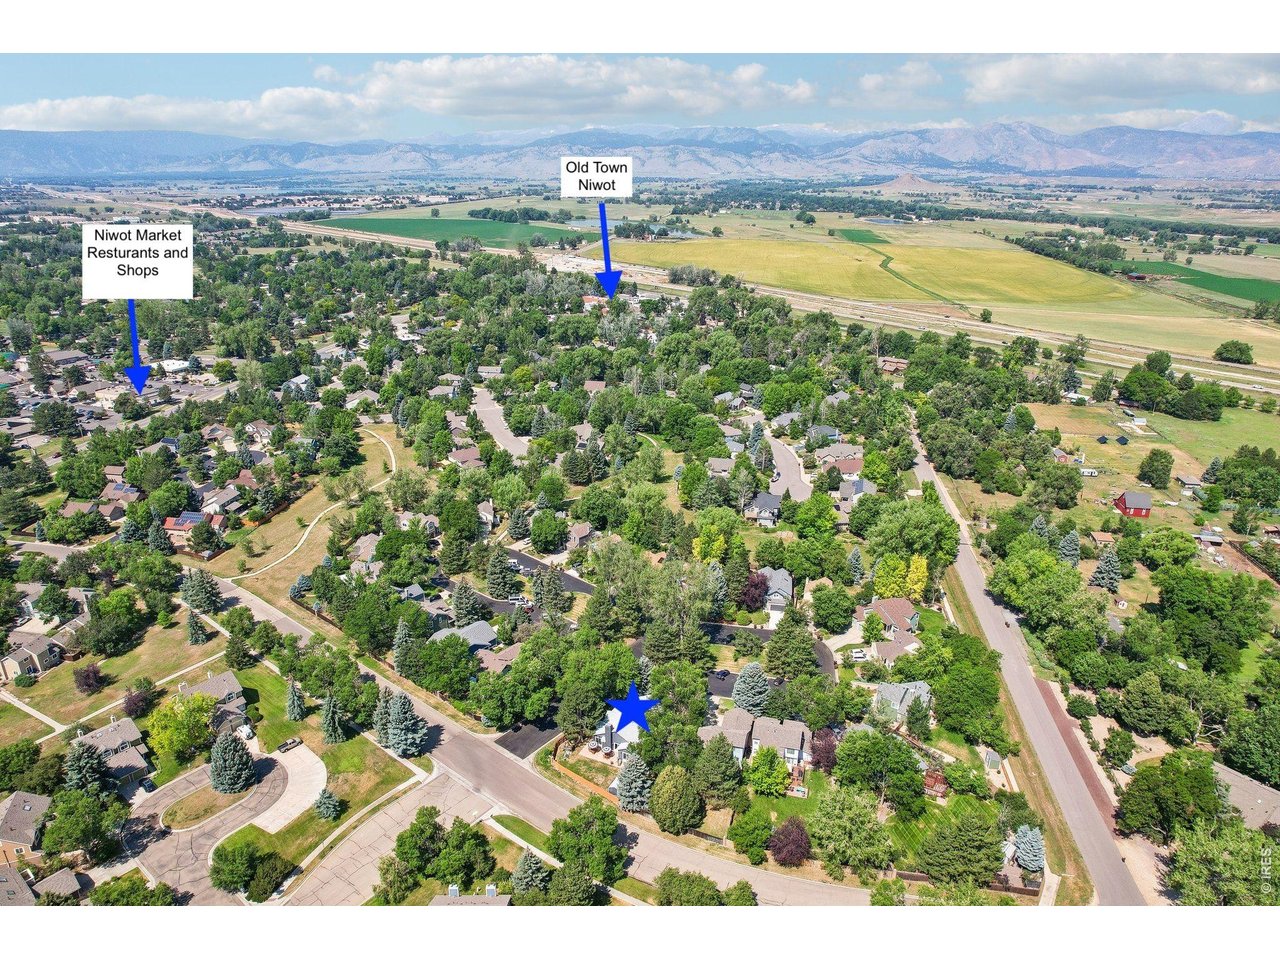
Aerial view of a leafy neighborhood with a location marker over a home in the foreground.
Aerial view of Niwot homes, with the marked property, nearby shops, Old Town, and distant mountains.
SEE ALL PHOTOS
Gray-sided home framed by mature trees, with a landscaped yard and flower planters.
Home’s covered front entry and walkway, lined with flower planters and a stone fountain.
Living room with a vaulted ceiling, gray armchair, wood tables, and tall windows.
Kitchen with honey-colored cabinets, stainless appliances, and a sink pass-through with glass-front cabinets.
Open-plan living room with a gray sectional, plaid armchair, and dining area beneath a vaulted ceiling.
Dining area with a long wood table beside sliding glass doors overlooking a fenced backyard.
Dark gray home with a two-car garage, concrete driveway, and mature trees.
Furnished living room with vaulted ceiling, gray sectional, wood coffee table, and raised entry.
Living room with gray seating, a wall-mounted fireplace, and glass doors to a fenced outdoor area.
Living room with gray sofas, a tiled fireplace, and a glass door to the patio.
Living room with a fireplace, gray sectional sofa, and plaid armchair.
Furnished living room with a vaulted ceiling, fireplace, gray sectional, and sliding doors to a patio.
Living room with a gray sectional, plaid armchair, hardwood floors, and patio doors.
Living room with vaulted ceiling, gray sectional, fireplace, plaid armchair, and sliding doors to a patio.
Living room with a gray sectional, plaid armchair, and fireplace.
Open-plan living room with a gray sectional, plaid armchair, and kitchen and dining area beyond.
Dining room with a wood table, dark chairs, chandelier, and glass patio doors.
Kitchen breakfast bar with three brown stools beside a furnished hallway.
U-shaped kitchen with maple cabinets, dark tile backsplash, and black stainless steel appliances.
Kitchen with honey-colored cabinets, a tiled counter, and a black double-basin sink.
Bedroom with dark wood bed, gray walls, and glass doors overlooking the yard.
Furnished bedroom with a white bed, dark wood dresser and mirror, and an open doorway to a sitting area.
Furnished bedroom with gray walls, a white bed, dark wood dressers, and a full-length mirror.
Bathroom with a white double vanity, bathtub, and glass-enclosed tiled shower.
Bathroom with a white bathtub beside a glass-enclosed gray stone-tile shower.
Walk-in closet with clothes on both sides and a central shoe shelving unit.
Bedroom with a dark wood bed, white bedding, framed artwork, and a large window overlooking trees.
Bathroom with white vanity, mirrored cabinet, dark blue walls, and a striped shower curtain.
Home office with blue walls, an arched window, a desk, and two chairs.
Home office with white closet doors, a desk and printer, and blue walls.
Furnished living room with a leather sofa, striped rug, and exercise bike.
Floor plan of 7100 Dry Creek Ct, with three bedrooms, two living rooms, kitchen, garage, and covered porch.
Furnished living room with a leather sofa, television, and stationary exercise bike.
Bathroom vanity with dark wood cabinets, light countertop, framed mirror, and a partially visible toilet.
Children’s bedroom with a wooden bunk bed, green walls, and gray curtains.
Basement floor plan with two bedrooms, a finished basement, laundry room, and utility room.
Backyard patio with wooden dining furniture, large umbrellas, fenced lawn, and a small shed.
Fenced backyard with a patio seating area, potted flowers, lawn, and storage shed.
Home’s rear patio with outdoor seating, planters, and mature trees.
Aerial view of a tree-shaded home with a fenced yard and patio umbrellas.
Gray home’s backyard patio with outdoor dining sets, umbrellas, lounge chairs, and potted flowers.
Gray-sided house with a tall chimney and a furnished patio beneath mature trees.
Gray-sided home with a paved patio, outdoor dining furniture, and a children’s swing set in the backyard.
Aerial view of a leafy neighborhood with a location marker over a home in the foreground.
Aerial view of Niwot homes, with the marked property, nearby shops, Old Town, and distant mountains.
Courtesy of Compass - Boulder, Patricia Murphy Listing Contact: 3035897025 
For Sale

7100 Dry Creek Ct

7100 Dry Creek Ct, Niwot, CO 80503

$1,125,000
A picture-perfect blend of timeless architecture and modern style, this beautifully maintained home makes a memorable first impression with rich charcoal siding, crisp white trim, handsome gables, and an inviting covered front porch. Towering mature trees create a peaceful, park-like setting, while colorful garden beds and striking blue ceramic planters add charm and character. Inside, the home offers an inviting balance of comfort and sophistication. Vaulted ceilings, rich hardwood flooring, warm designer paint colors, and classic plantation shutters create spaces that feel refined yet relaxed. Designed for easy everyday living and entertaining, the main living areas flow naturally around the central kitchen and open toward serene views of the lush, private backyard. A desirable split-bedroom floor plan provides added privacy, while the dedicated study offers flexible space for working from home, reading, or a quiet retreat. The finished lower level expands the home's possibilities with abundant room for entertaining, hobbies, a home gym, media space, guest accommodations, or additional living areas. Set within a distinctive neighborhood with a single entrance, the surrounding homes are thoughtfully arranged around a beautifully landscaped central island, creating a peaceful and welcoming setting. Enjoy the best of Niwot living just minutes from Niwot Market, local restaurants, breweries, community events, and nearby trails. Learn more at 7100DryCreek.com.A special opportunity to enjoy an ideal home and lifestyle in one of Niwot's most inviting neighborhoods. Learn more at 7100DryCreek. com

4
beds

3
baths

2,854 Sq.Ft. LIVING AREA

6,969.6 Sq.Ft. lot

Patricia Murphy

Patricia Murphy

Features & Amenities

Interior

  • total bedrooms4
  • Total bathrooms3
  • full bathrooms2
  • half bathroom1
  • Flooring Wood
  • Fireplace Gas, Family Room
  • APPLIANCES Gas Range, Dishwasher, Refrigerator, Microwave, Fire Alarm
  • other interior Features Separate Dining Room, Cathedral Ceiling(s), Walk-In Closet(s)

Area & Lot

  • Status For Sale
  • Living Area2,854 Sq.Ft.
  • Lot Area6,969.6 Sq.Ft.
  • MLS® ID1069126
  • TypeResidential
  • YEAR BUILT1984
  • NeighborhoodNiwot
  • Elementary SchoolNiwot
  • Middle SchoolSunset Middle
  • High SchoolNiwot
  • School DistrictST Vrain Dist RE 1J

Exterior

  • STORIES1
  • Garage Space2.0
  • water SourcePublic
  • utilitiesNatural Gas Available, Electricity Available, Cable Available, Satellite Avail, High Speed Avail
  • roofComposition
  • lot featuresPaved
  • parkingAttached
  • HEAT TYPEForced Air
  • AIR CONDITIONINGCentral Air
  • sewerPublic Sewer
  • other exterior FeaturesSprinkler System

Financial

  • Sales Price$1,125,000
  • Real Estate Tax $6,120/yr
  • HOA $165/mo
  • Zoning RR
Home’s covered front entry and walkway, lined with flower planters and a stone fountain.

Schedule a Showing

We would love to show you our beautiful property. Please select your preferred date and time below. An agent will be in touch shortly to confirm your appointment.

Schedule a Showing

We would love to show you our beautiful property. Please select your preferred date and time below. An agent will be in touch shortly to confirm your appointment.

Thank you for your interest in 7100 Dry Creek Ct, Niwot, CO 80503. We are reviewing your request and will be in touch shortly!

Mortgage Calculator

Estimate your monthly mortgage payment, including the principal and interest, property taxes, and HOA. Adjust the values to generate a more accurate rate.
All estimates are provided for informational purposes only. Actual amounts may vary.
$0,000 Your Payment 20 15 65
$0,000 Your Payment

Niwot

40.1039° N, 105.1708° W

Explore

Work With Us

We are committed to making the sale of your home or your relocation to the Boulder area an easy and happy experience. Specializing in Niwot and Longmont, but serving all of Boulder County, our personal, professional service is unmatched.

Follow Us on Instagram