*
6939 Pawnee Way
6939 Pawnee Way
6939 Pawnee Way
6939 Pawnee Way
6939 Pawnee Way
6939 Pawnee Way
6939 Pawnee Way
6939 Pawnee Way
6939 Pawnee Way
6939 Pawnee Way
6939 Pawnee Way
6939 Pawnee Way
6939 Pawnee Way
6939 Pawnee Way
6939 Pawnee Way
6939 Pawnee Way
6939 Pawnee Way
6939 Pawnee Way
6939 Pawnee Way
6939 Pawnee Way
6939 Pawnee Way
6939 Pawnee Way
6939 Pawnee Way
6939 Pawnee Way
6939 Pawnee Way
6939 Pawnee Way
6939 Pawnee Way
6939 Pawnee Way
6939 Pawnee Way
6939 Pawnee Way
6939 Pawnee Way
6939 Pawnee Way
6939 Pawnee Way
6939 Pawnee Way
6939 Pawnee Way
6939 Pawnee Way
6939 Pawnee Way
6939 Pawnee Way
6939 Pawnee Way
6939 Pawnee Way
6939 Pawnee Way
6939 Pawnee Way
6939 Pawnee Way
6939 Pawnee Way
6939 Pawnee Way
SEE ALL PHOTOS
6939 Pawnee Way
6939 Pawnee Way
6939 Pawnee Way
6939 Pawnee Way
6939 Pawnee Way
6939 Pawnee Way
6939 Pawnee Way
6939 Pawnee Way
6939 Pawnee Way
6939 Pawnee Way
6939 Pawnee Way
6939 Pawnee Way
6939 Pawnee Way
6939 Pawnee Way
6939 Pawnee Way
6939 Pawnee Way
6939 Pawnee Way
6939 Pawnee Way
6939 Pawnee Way
6939 Pawnee Way
6939 Pawnee Way
6939 Pawnee Way
6939 Pawnee Way
6939 Pawnee Way
6939 Pawnee Way
6939 Pawnee Way
6939 Pawnee Way
6939 Pawnee Way
6939 Pawnee Way
6939 Pawnee Way
6939 Pawnee Way
6939 Pawnee Way
6939 Pawnee Way
6939 Pawnee Way
6939 Pawnee Way
6939 Pawnee Way
6939 Pawnee Way
6939 Pawnee Way
6939 Pawnee Way
6939 Pawnee Way
6939 Pawnee Way
6939 Pawnee Way
6939 Pawnee Way
6939 Pawnee Way
6939 Pawnee Way
Courtesy of Compass - Boulder
For Sale

6939 Pawnee Way

6939 Pawnee Way, Niwot, CO 80503

$1,800,000
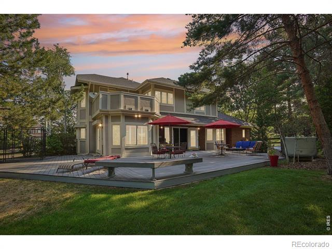
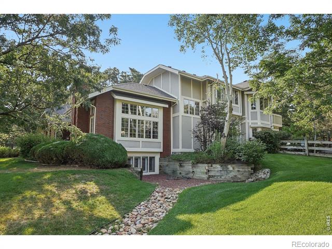
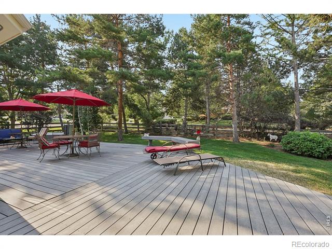
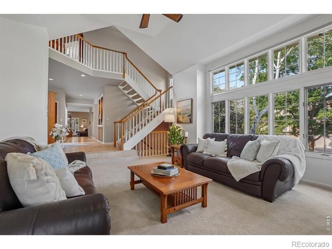
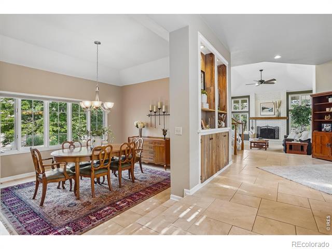
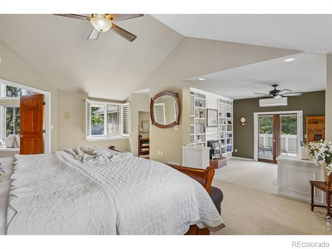
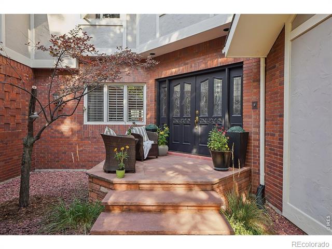
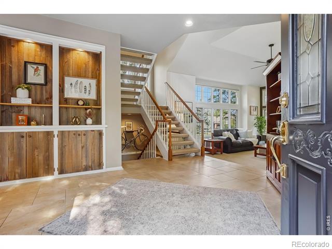
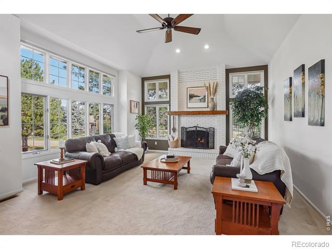
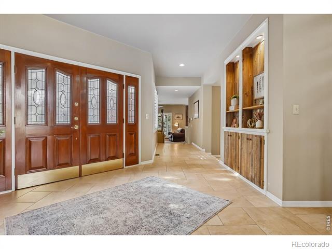
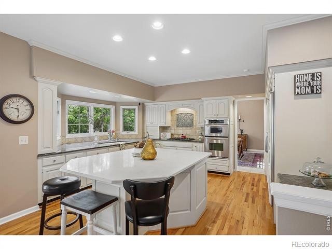
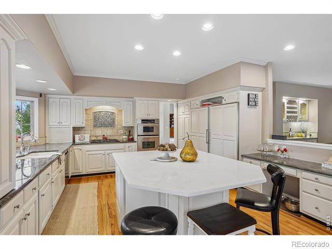
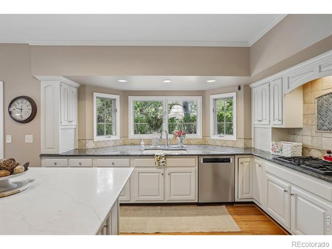
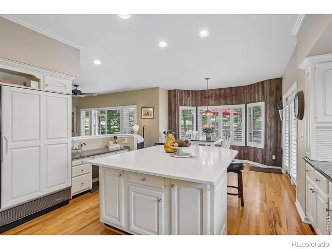
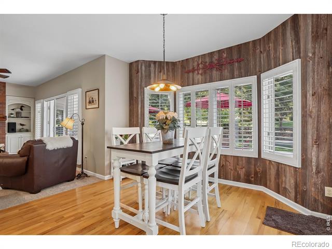
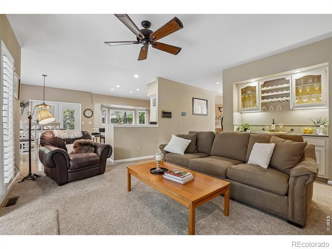
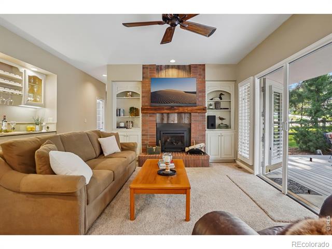
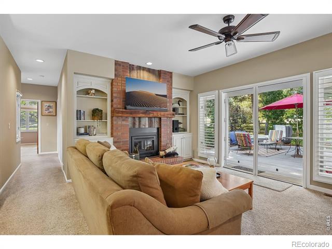
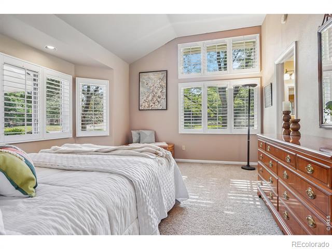
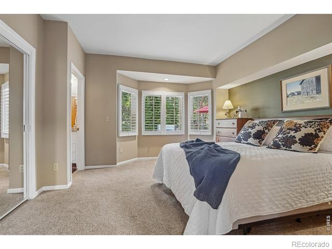
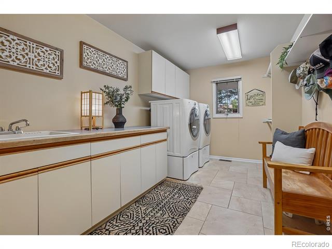
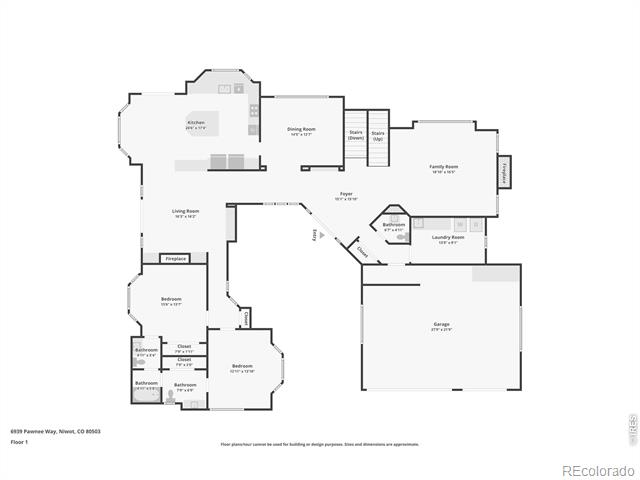
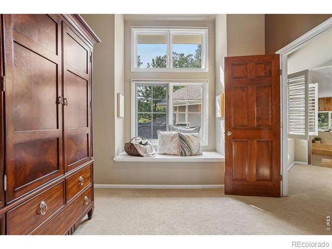
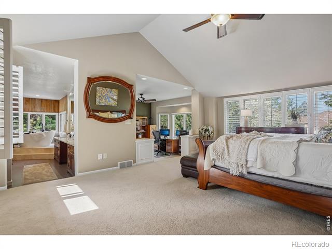
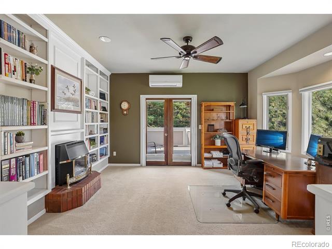
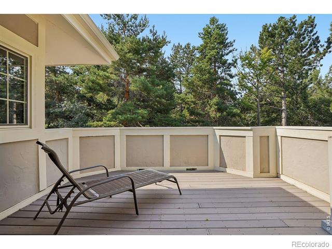
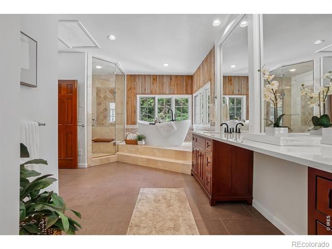
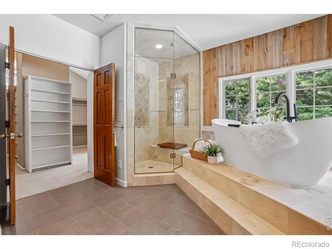
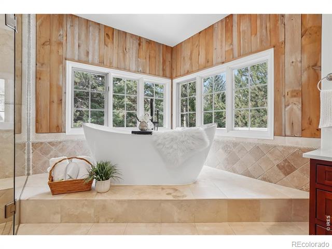
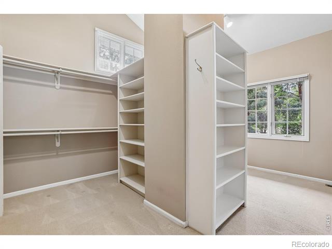
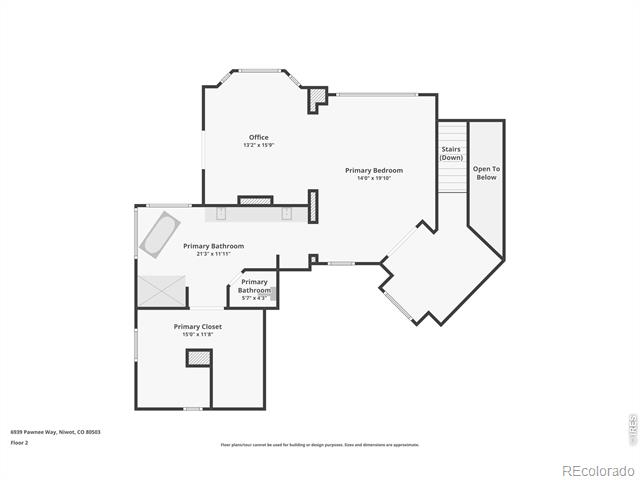
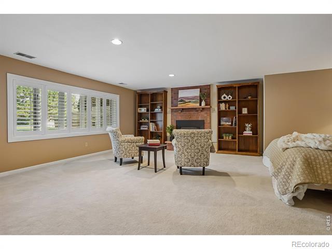
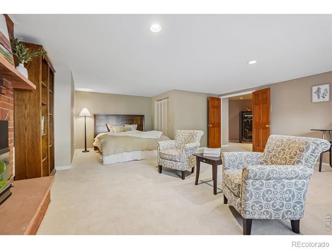
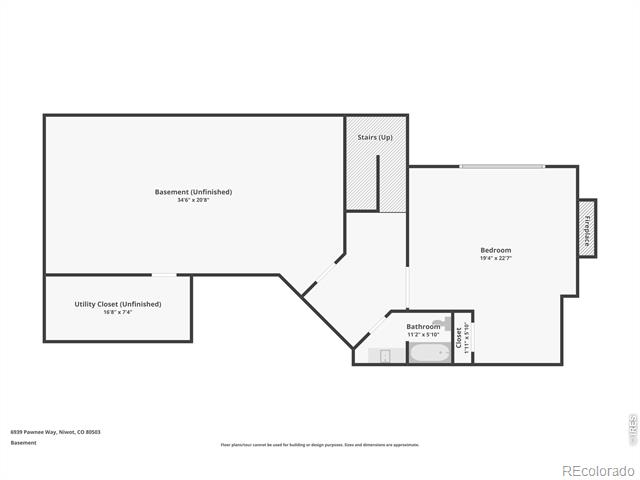
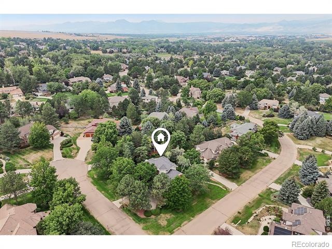
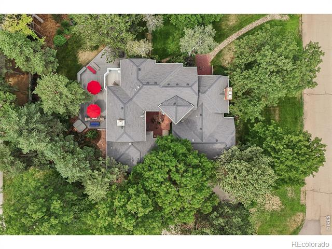
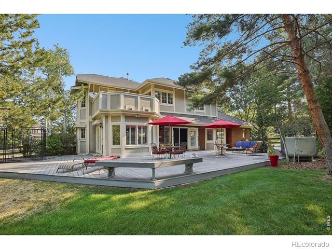
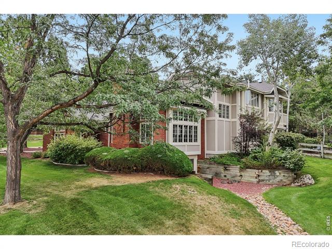
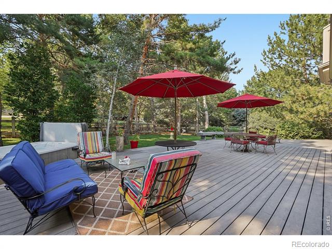
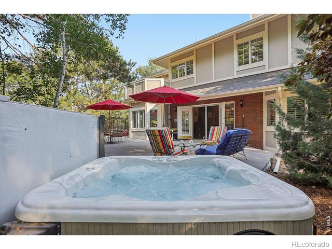
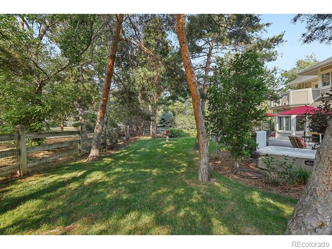
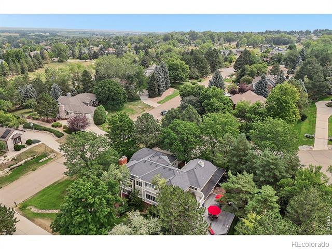
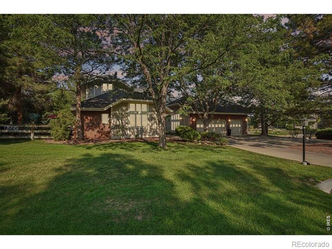
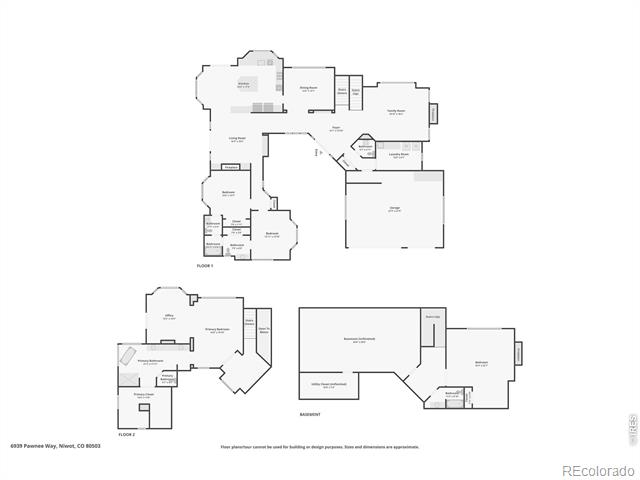
Timeless and inviting, the home has a relaxed Nancy Meyers aesthetic, with classic architecture, warm brick details, abundant windows and lush, mature landscaping creating a private, effortlessly livable, but quietly classy home. Bright and welcoming great room with soaring ceilings, walls of windows and open staircase creates a wonderful sense of space and natural light. An inviting kitchen and family room open to a lush tree filled backyard, offering exceptional privacy and a wonderful indoor-outdoor connection. A flexible floor plan offers two main-level bedrooms plus a private luxurious upper level primary suite, providing wonderful options for guests, a home office, or just main floor living. The private upper level primary suite is a true retreat featuring a spacious adjoining flex room ideal for a home office, fittness area or quiet sitting room. Step onto the private balcony overlooking the lush, tree-filled backyard, while the beautifully appointed spa bath with steam shower and soaking tub completes this serene and secluded space. Lower daylight level can be the 4th bedroom or rec room with a large unfinished area for storage, workshop, etc. A spacious deck provides plenty of room for outdoor dining, grilling, and entertaining, while the hot tub offers the perfect spot to relax beneath the mature trees. The fenced yard also includes a dedicated dog kennel/run, creating a wonderful space for both people and pets. So close to Somerset biking, running, walking trails and all the amenities of Niwot including restaurants, coffeee shops, breweries, and music events. Niwot Schools offer a great experience for children. Small town character with great amenities.

4
beds

5
baths

5,843 Sq.Ft. LIVING AREA

0.51 Acres lot

Patricia Murphy

Patricia Murphy

Tara Littell

Tara Littell

Features & Amenities

Interior

  • total bedrooms4
  • Total bathrooms5
  • full bathrooms3
  • half bathrooms2
  • Laundry room In Unit
  • Flooring Tile, Wood
  • Fireplace Basement, Family Room, Living Room, Primary Bedroom
  • APPLIANCES Dishwasher, Disposal, Microwave, Oven, Refrigerator, Self Cleaning Oven
  • other interior Features Eat-in Kitchen, Five Piece Bath, Jack Jill Bathroom, Kitchen Island, Vaulted Ceiling(s), Walk-In Closet(s)

Area & Lot

  • Status For Sale
  • Living Area5,843 Sq.Ft.
  • Total Area5,843 Sq.Ft.
  • Lot Area0.51 Acres
  • MLS® IDIR1066234
  • TypeResidential
  • YEAR BUILT1987
  • NeighborhoodNiwot
  • View DescriptionMountain(s)
  • Elementary SchoolNiwot
  • Middle SchoolSunset
  • High SchoolNiwot
  • School DistrictSt. Vrain Valley RE-1J

Exterior

  • STORIES2
  • Garage Space3.0
  • water SourcePublic
  • utilitiesCable Available, Electricity Available, Internet Access (Wired), Natural Gas Available
  • roofComposition
  • lot featuresCorner Lot, Cul-De-Sac, Level, Sprinklers In Front
  • HEAT TYPEForced Air
  • AIR CONDITIONINGCentral Air
  • sewerPublic Sewer
  • HOA AmenitiesTrail(s)
  • security FeaturesSmoke Detector(s)
  • other exterior FeaturesBalcony, Dog Run, Spa/Hot Tub

Financial

  • Sales Price$1,800,000
  • Real Estate Tax $10,496/yr
  • HOA $207/mo
  • Zoning RR
View Virtual Tour
image

Schedule a Showing

We would love to show you our beautiful property. Please select your preferred date and time below. An agent will be in touch shortly to confirm your appointment.

Schedule a Showing

We would love to show you our beautiful property. Please select your preferred date and time below. An agent will be in touch shortly to confirm your appointment.

Thank you for your interest in 6939 Pawnee Way, Niwot, CO 80503. We are reviewing your request and will be in touch shortly!

Mortgage Calculator

Estimate your monthly mortgage payment, including the principal and interest, property taxes, and HOA. Adjust the values to generate a more accurate rate.
All estimates are provided for informational purposes only. Actual amounts may vary.
$0,000 Your Payment 20 15 65
$0,000 Your Payment

Niwot

40.1039° N, 105.1708° W

Explore

Work With Us

We are committed to making the sale of your home or your relocation to the Boulder area an easy and happy experience. Specializing in Niwot and Longmont, but serving all of Boulder County, our personal, professional service is unmatched.

Follow Us on Instagram