*
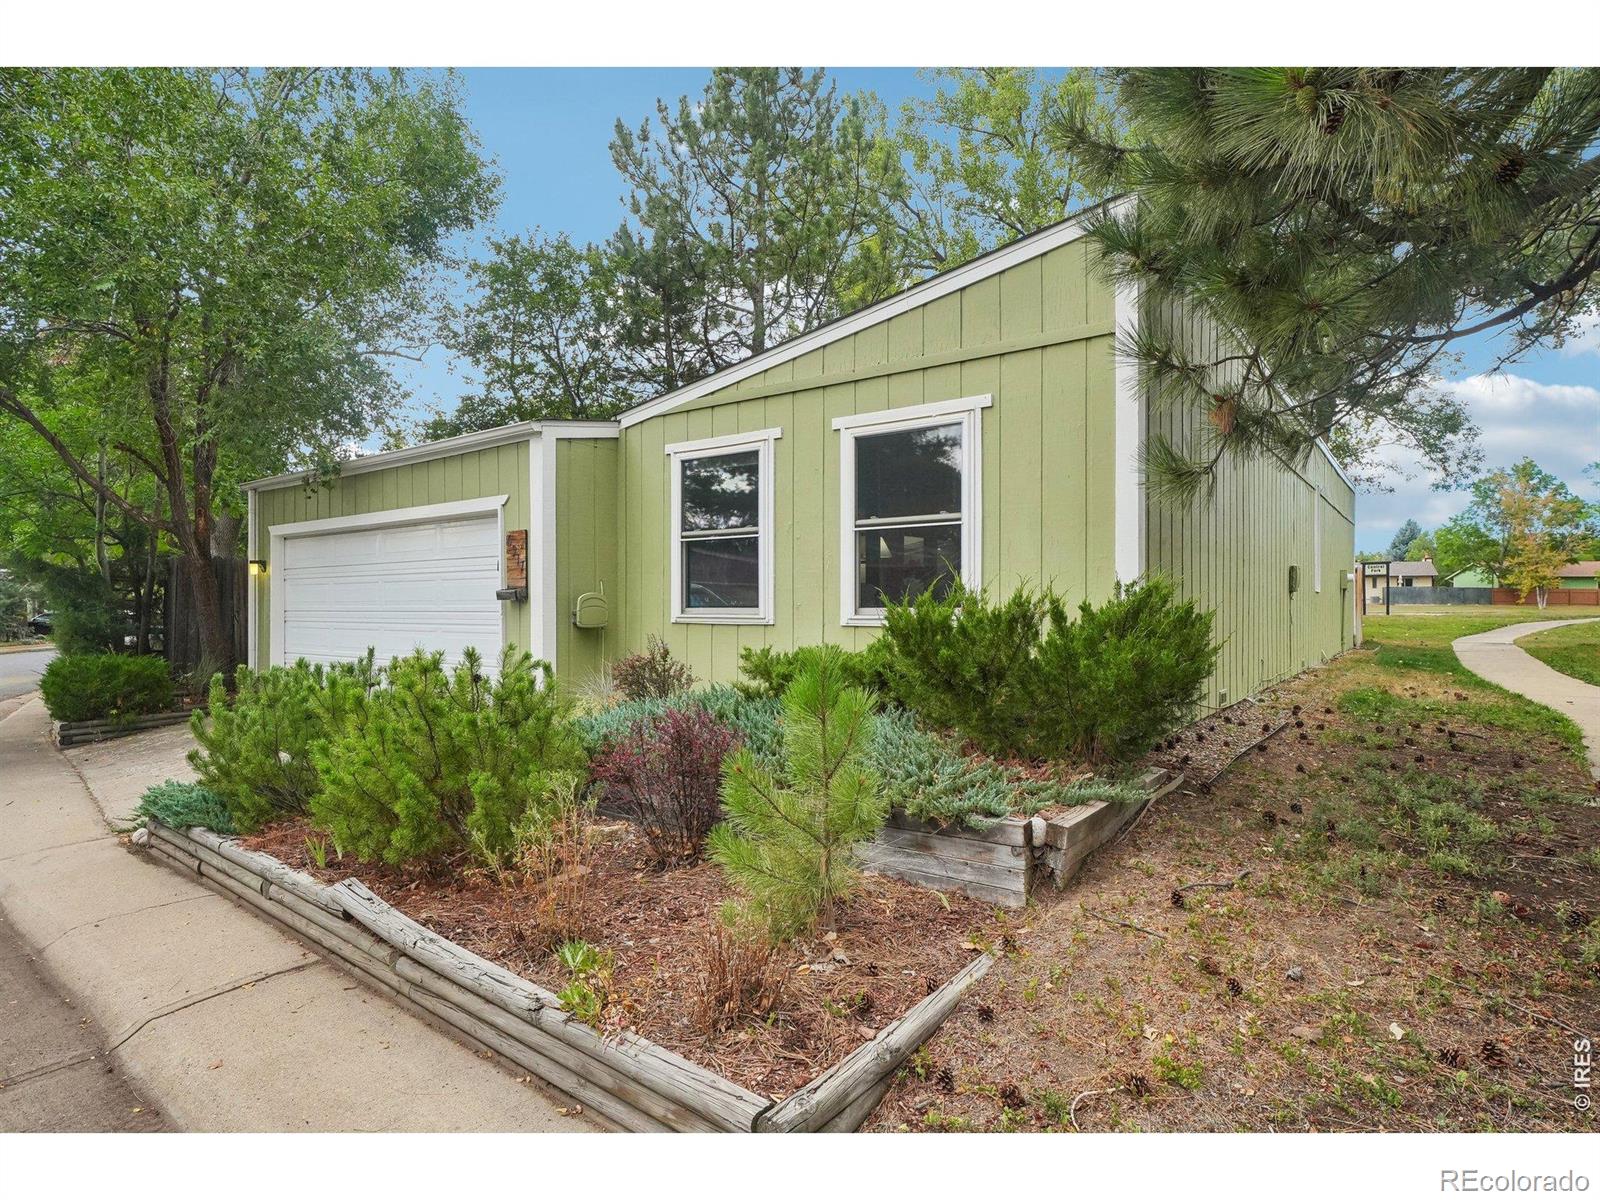
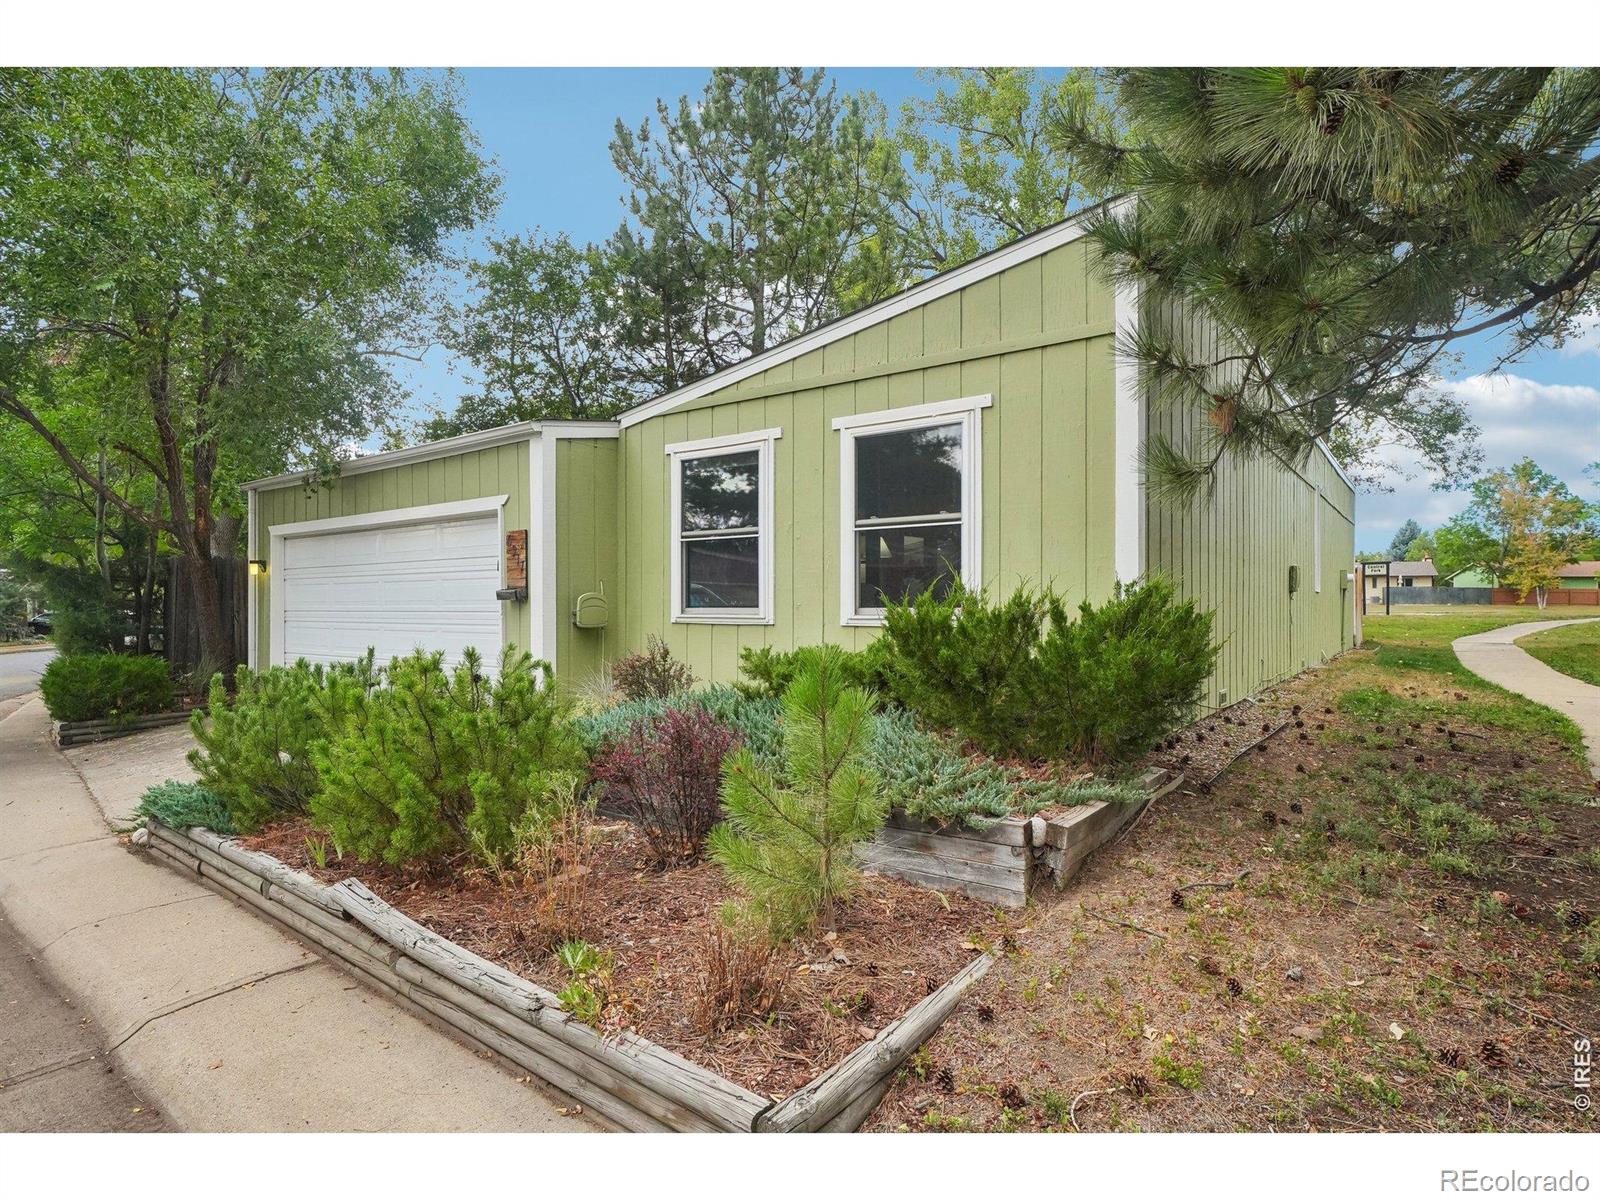
Light green single-story house with an attached garage, raised garden beds, and mature trees.
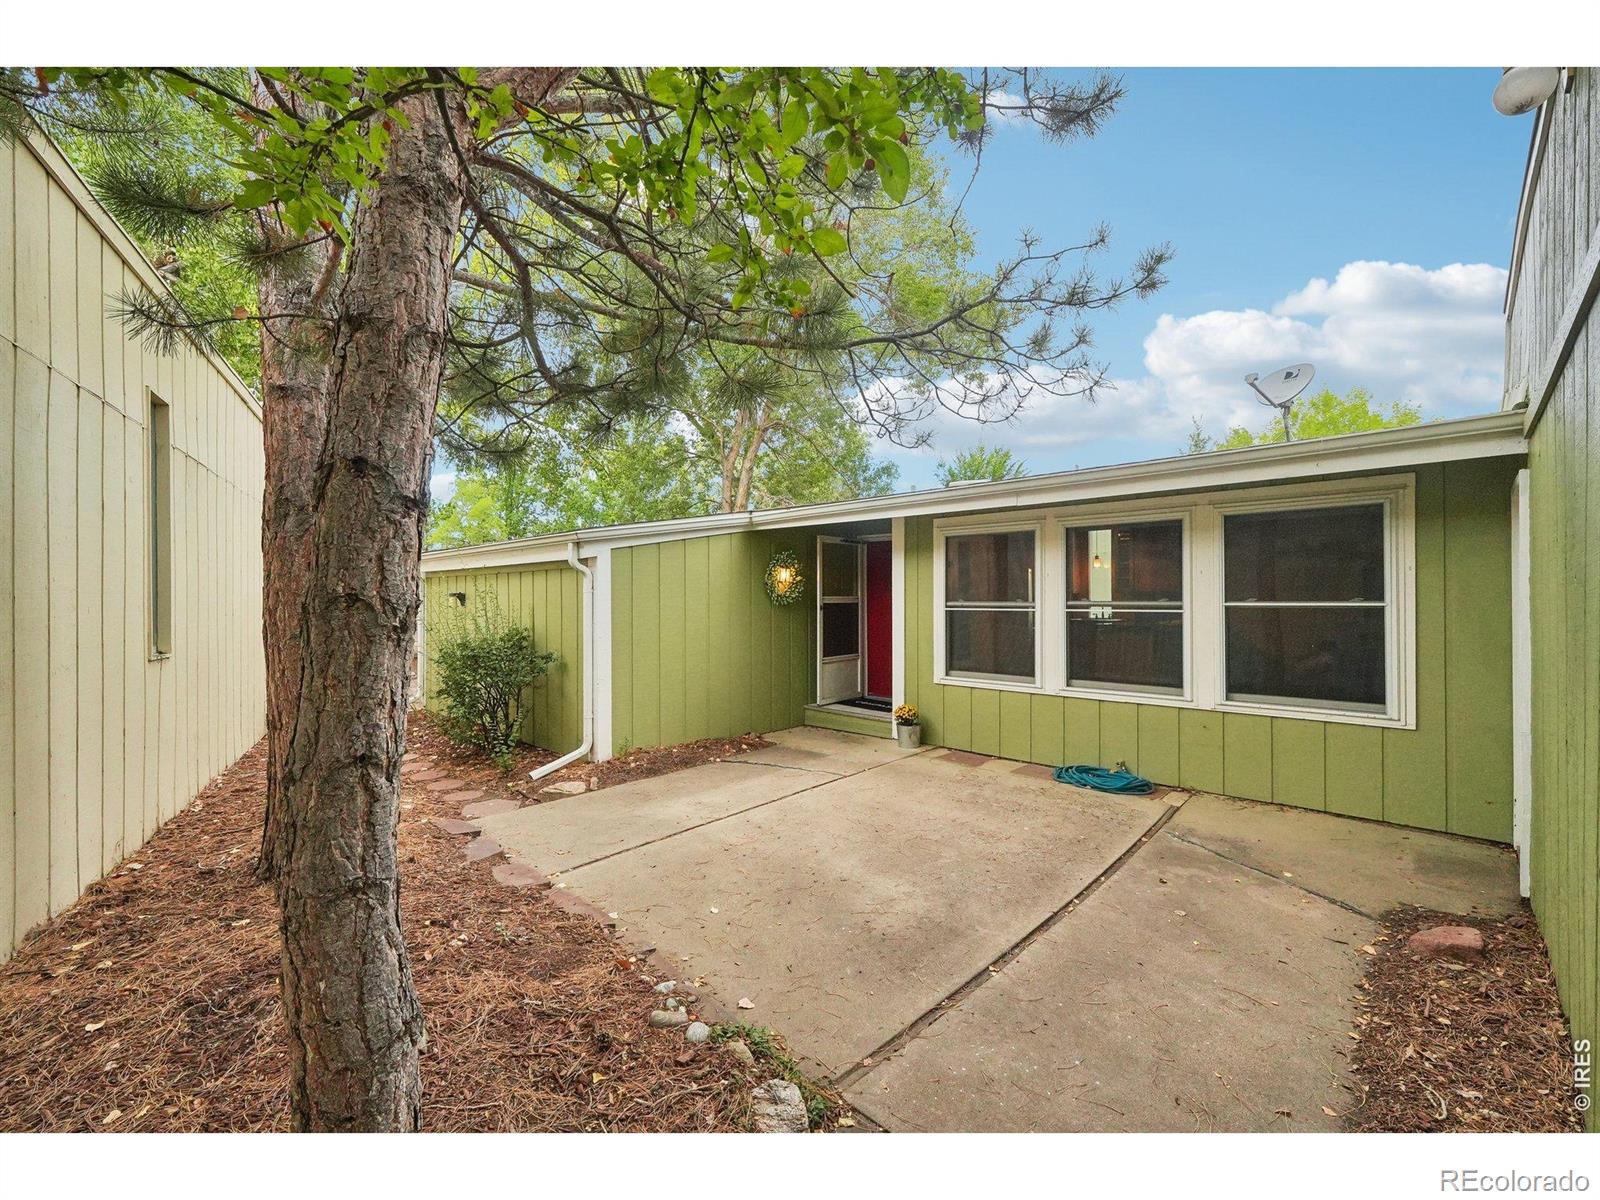
Green single-story home with a red front door, concrete patio, and mature pine tree.
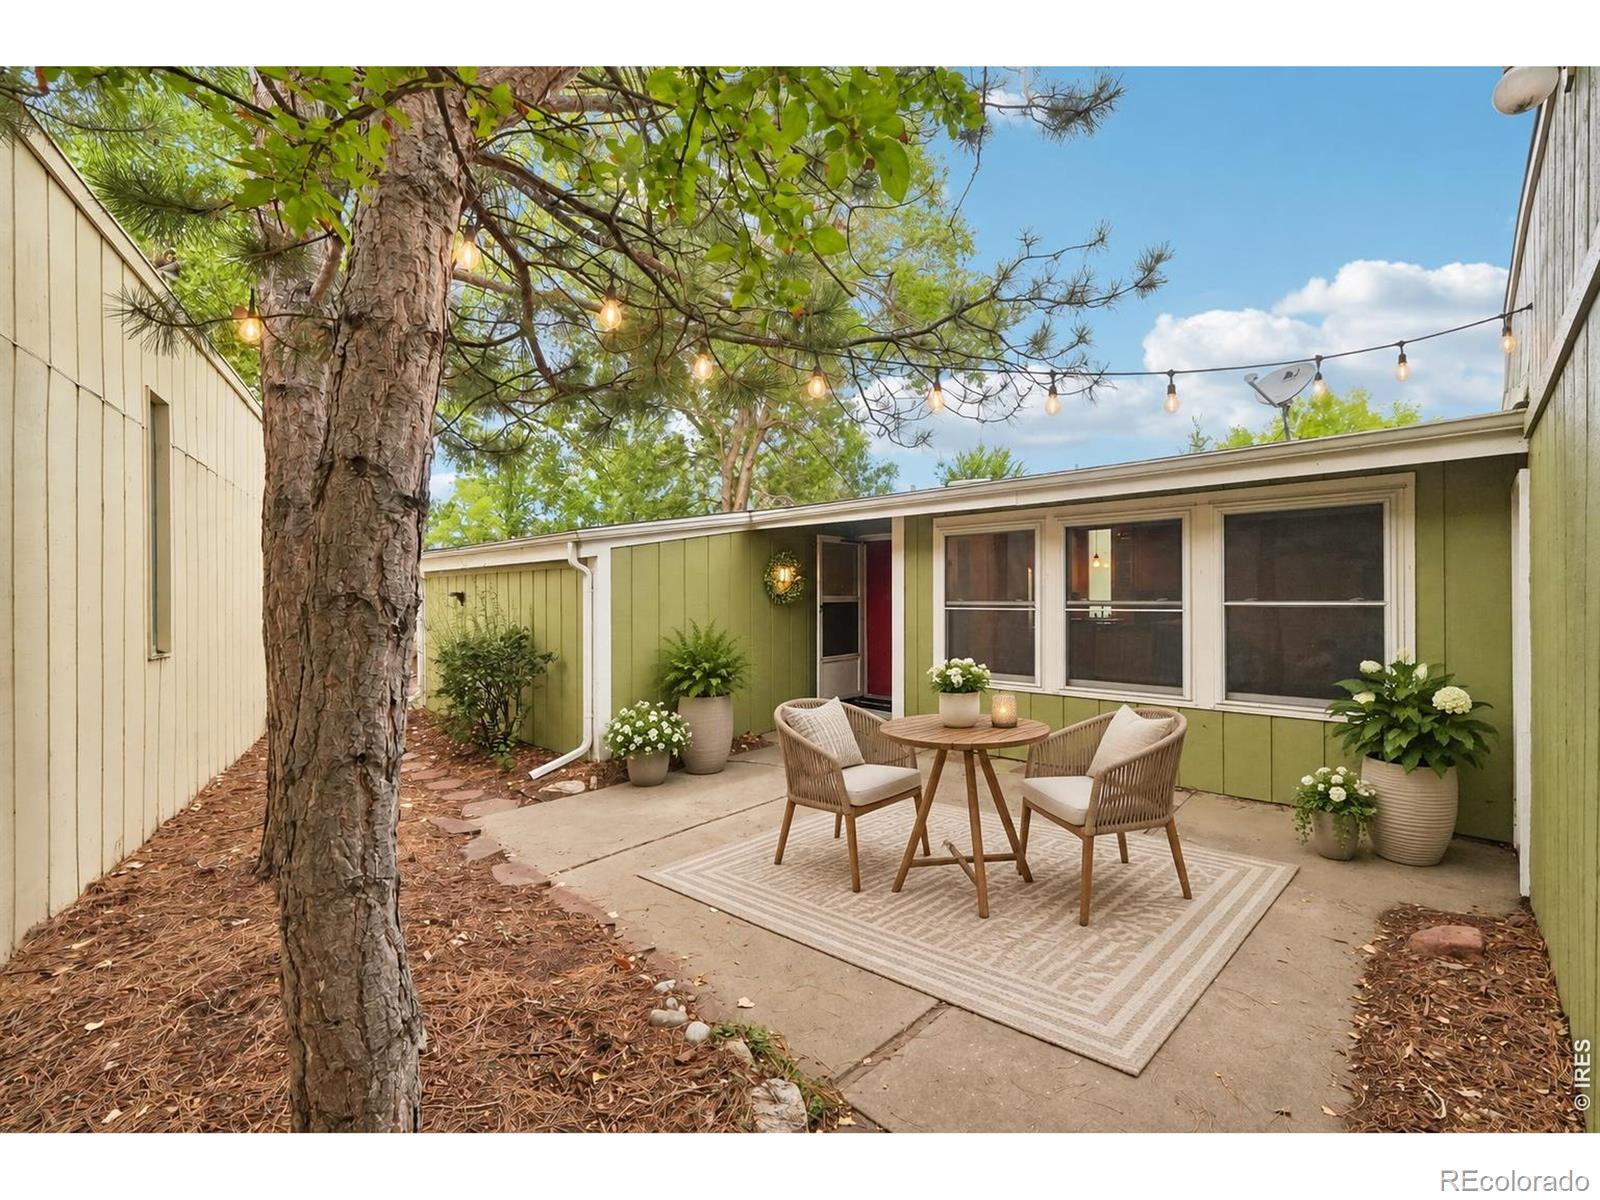
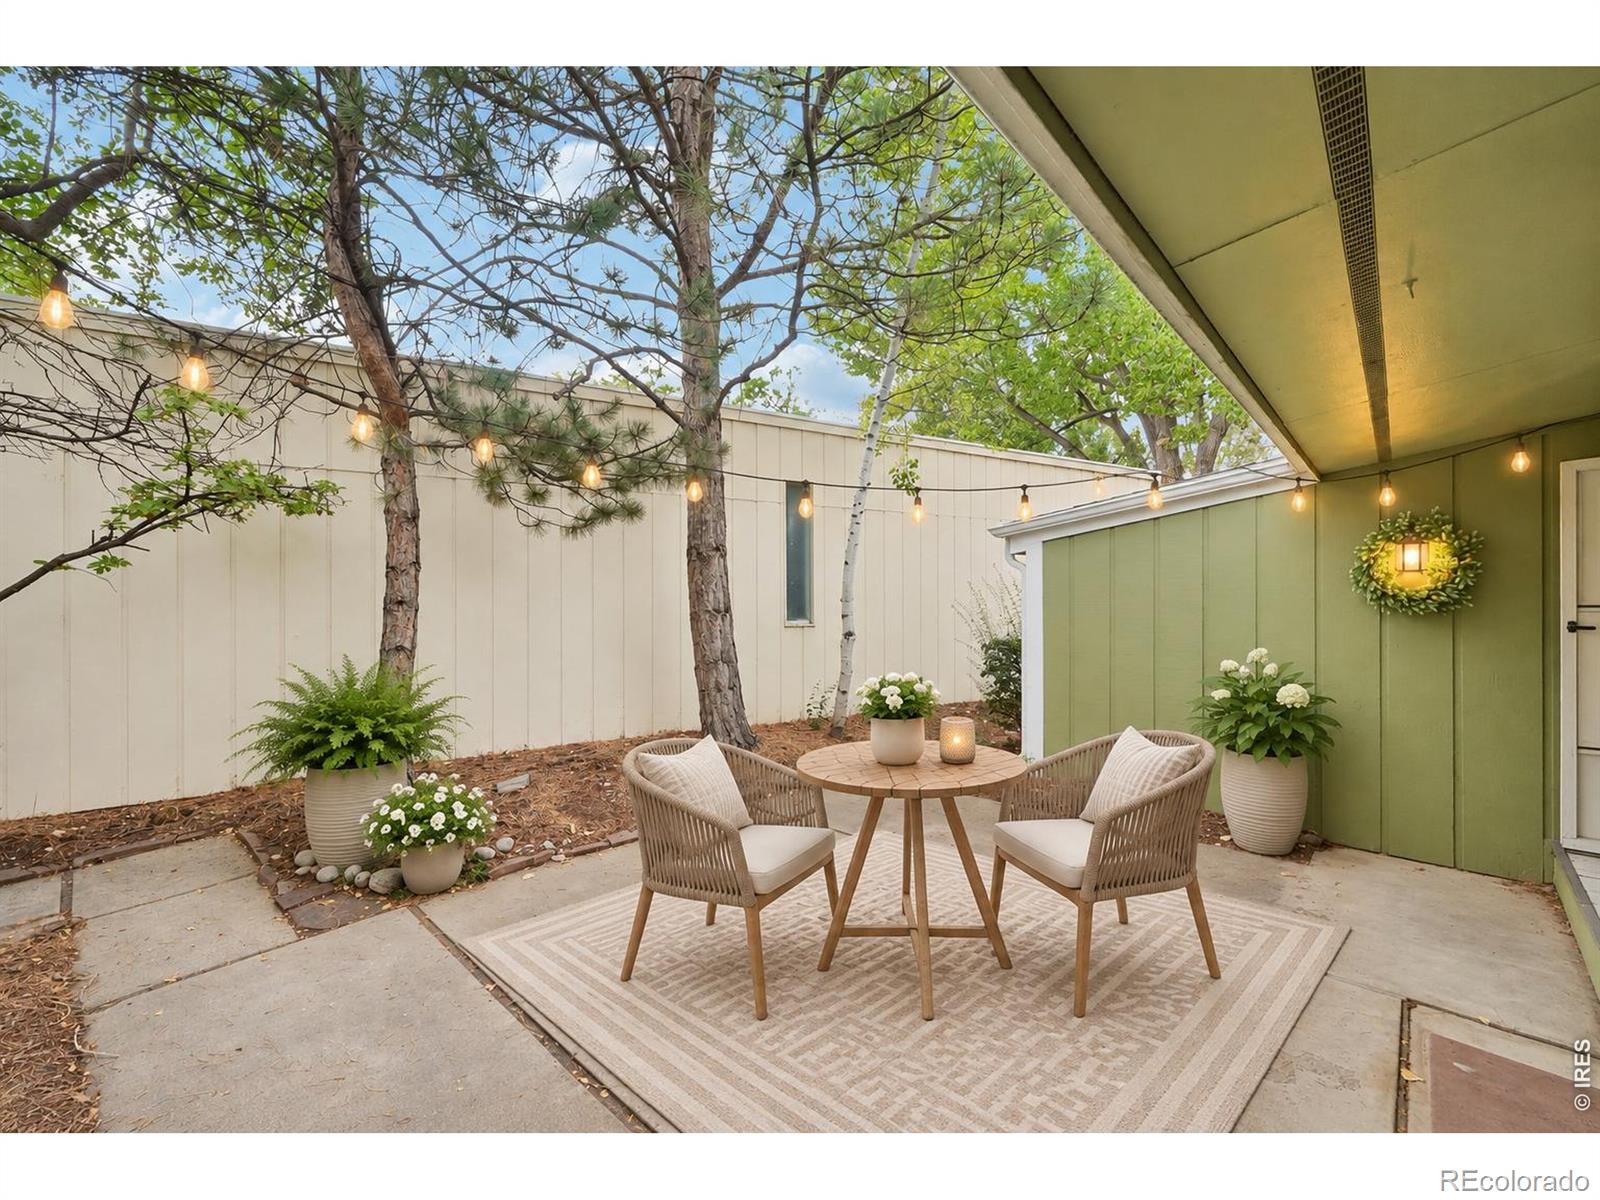
Outdoor patio with bistro seating, string lights, potted flowers, and a mature pine tree.
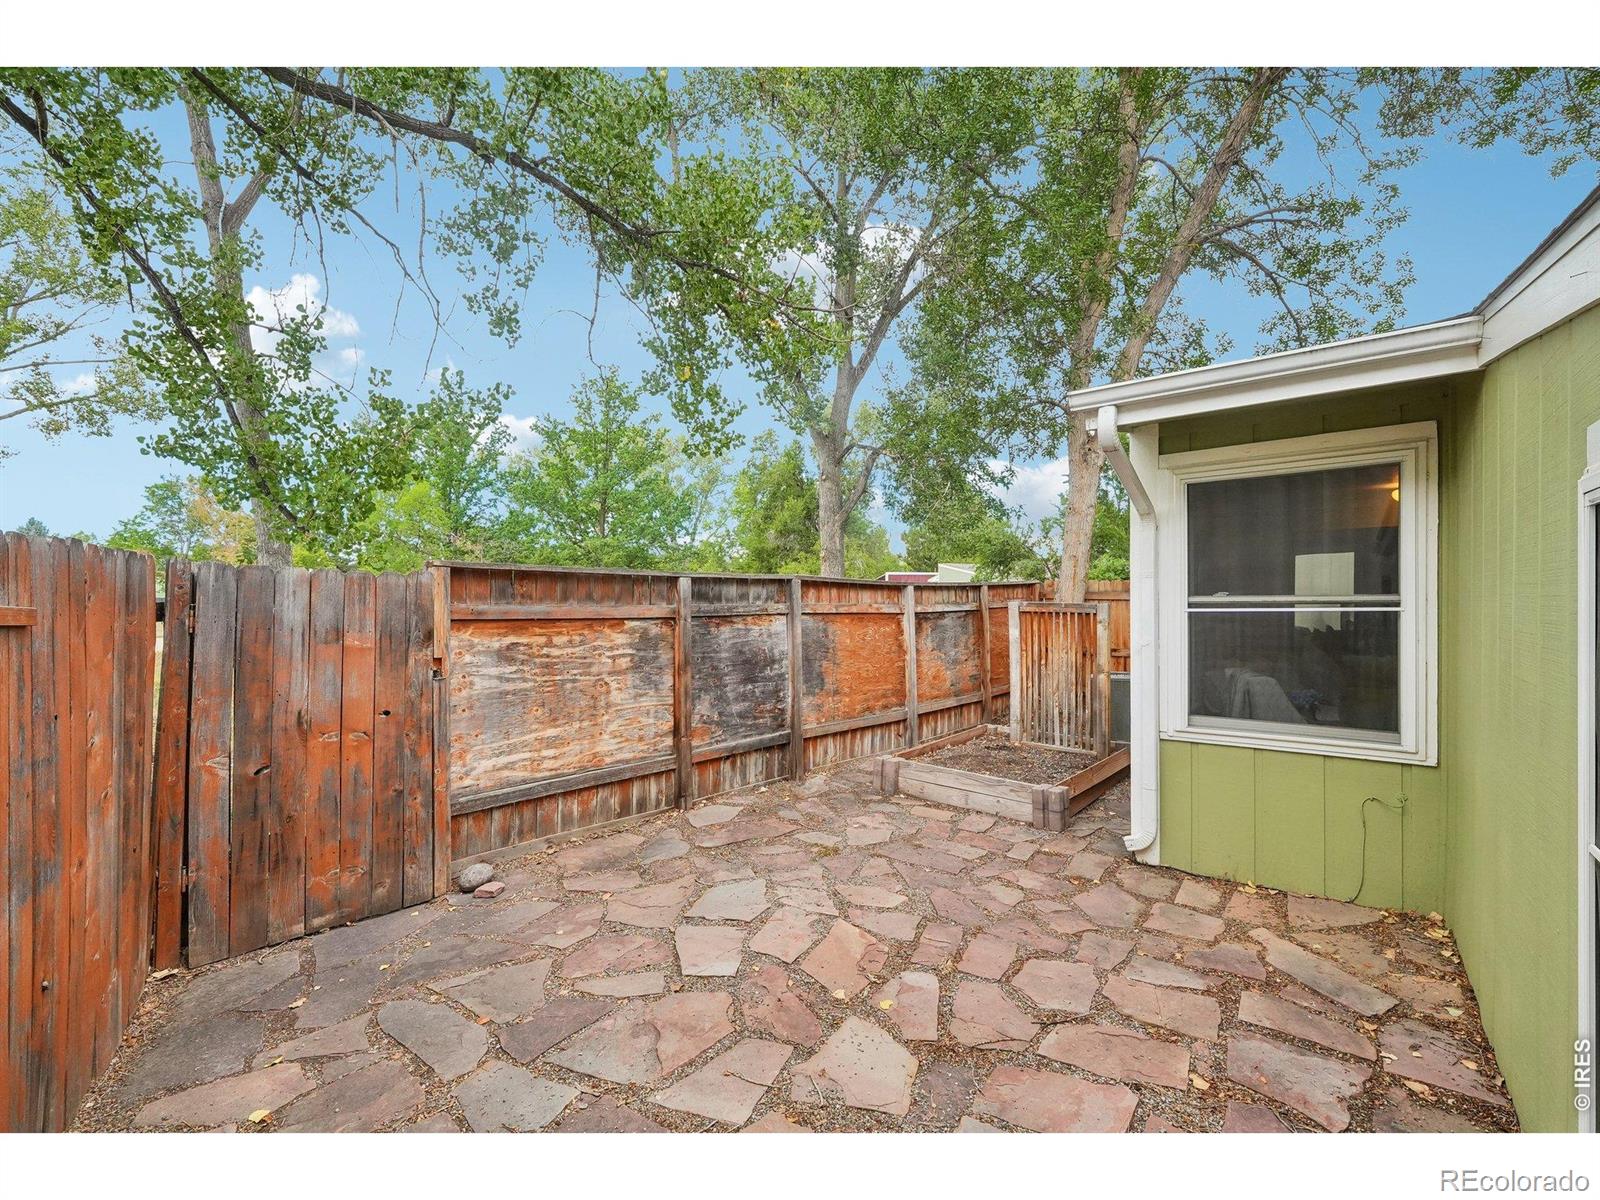
Stone-paved patio beside a green-sided home, enclosed by a wooden fence beneath leafy trees.
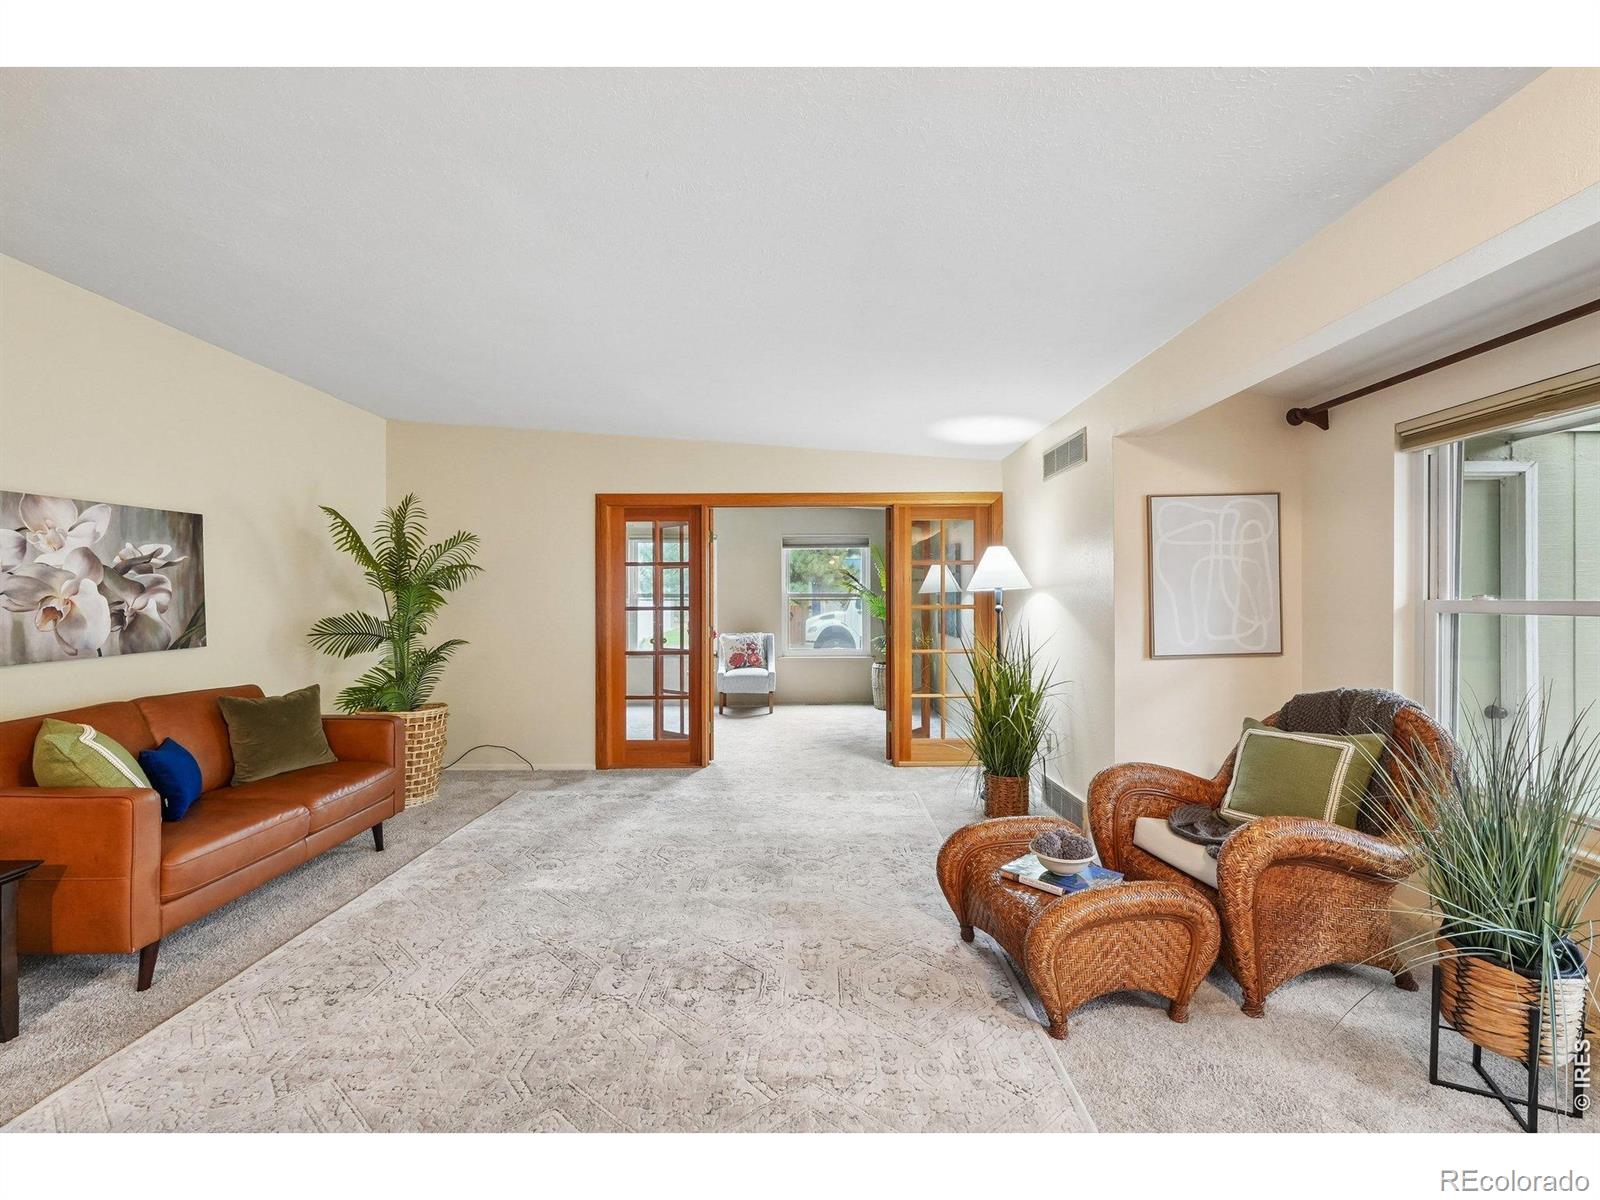
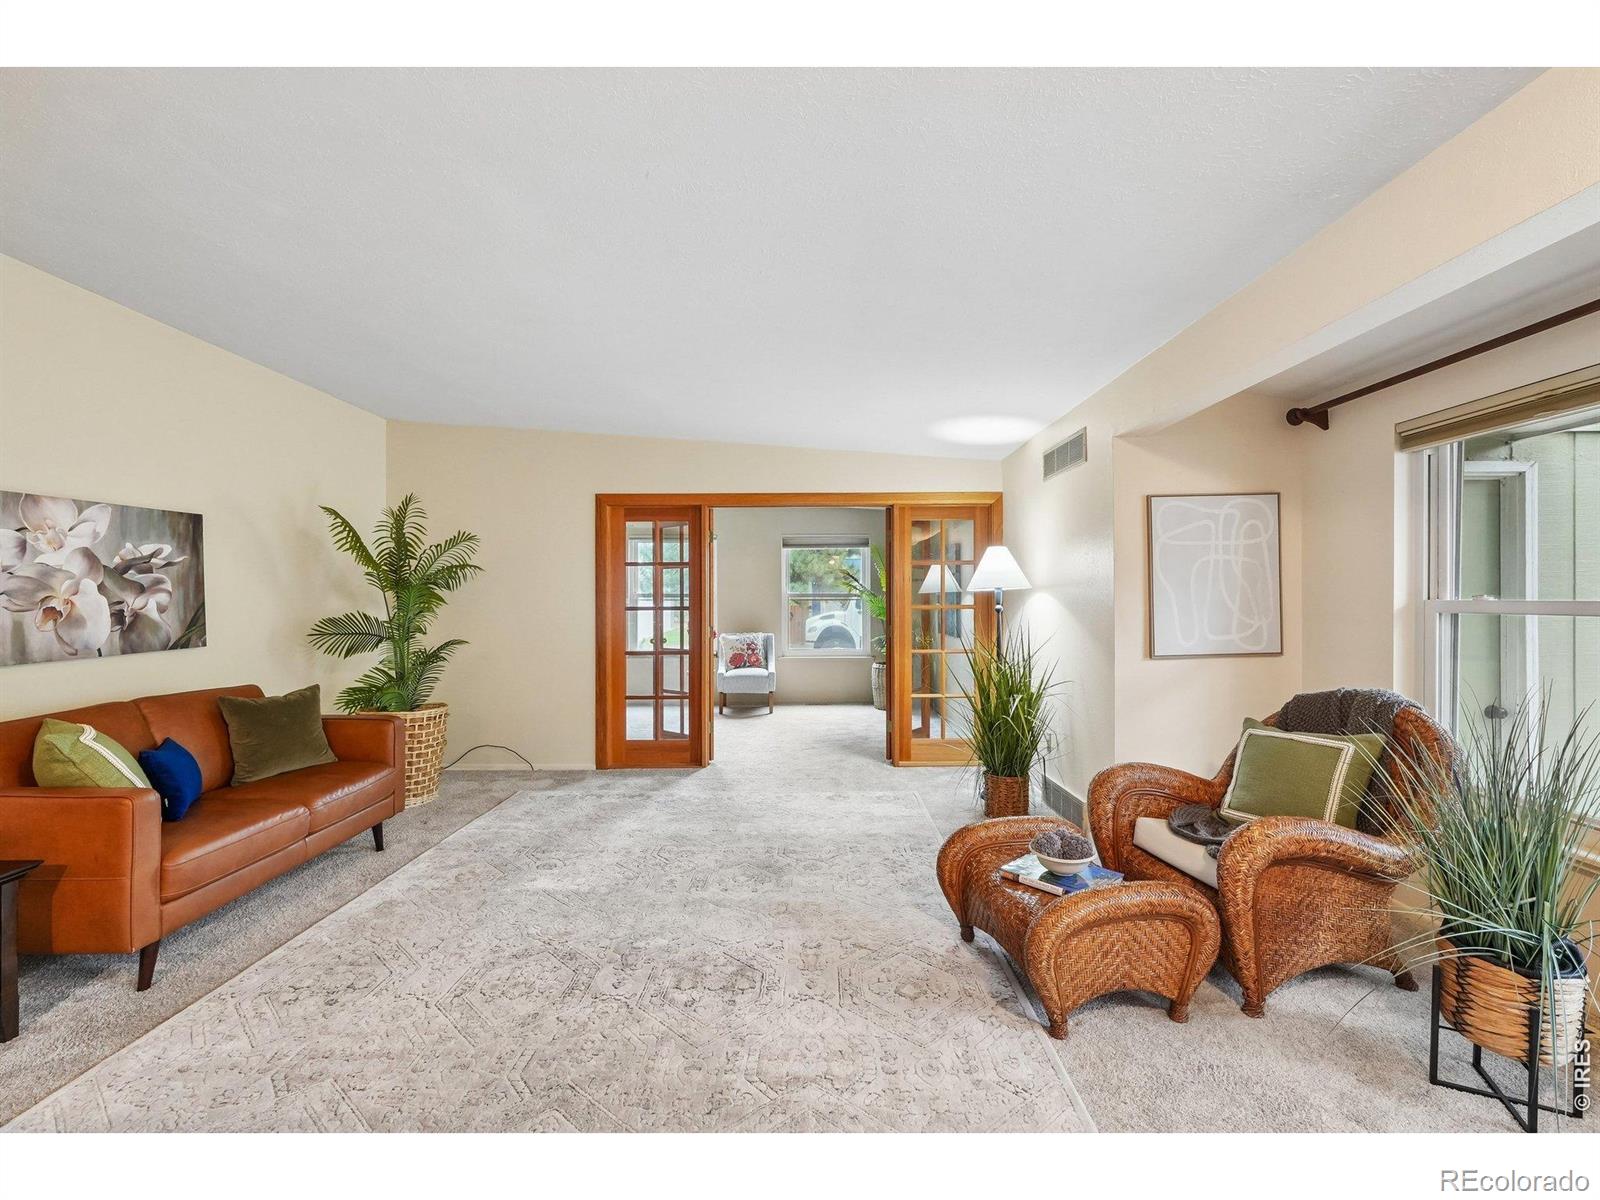
Living room with a leather sofa, wicker chairs, patterned rug, and wood-framed glass doors.
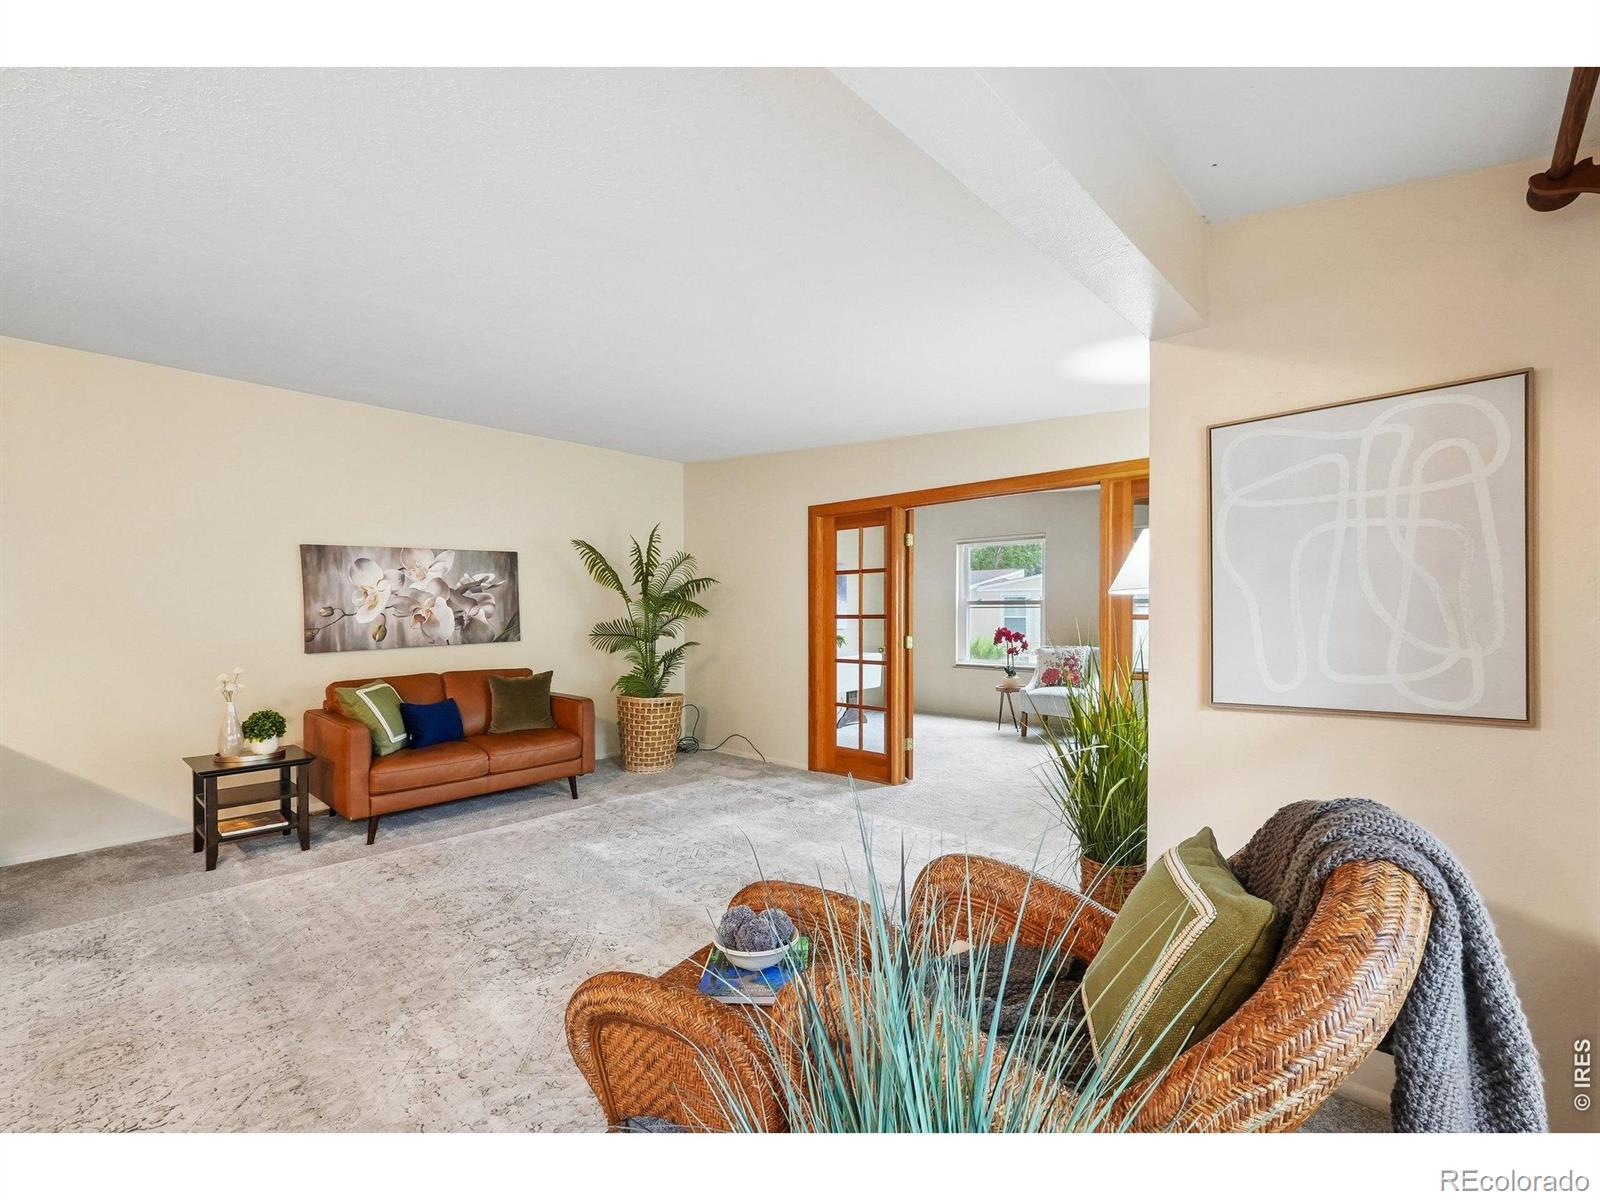
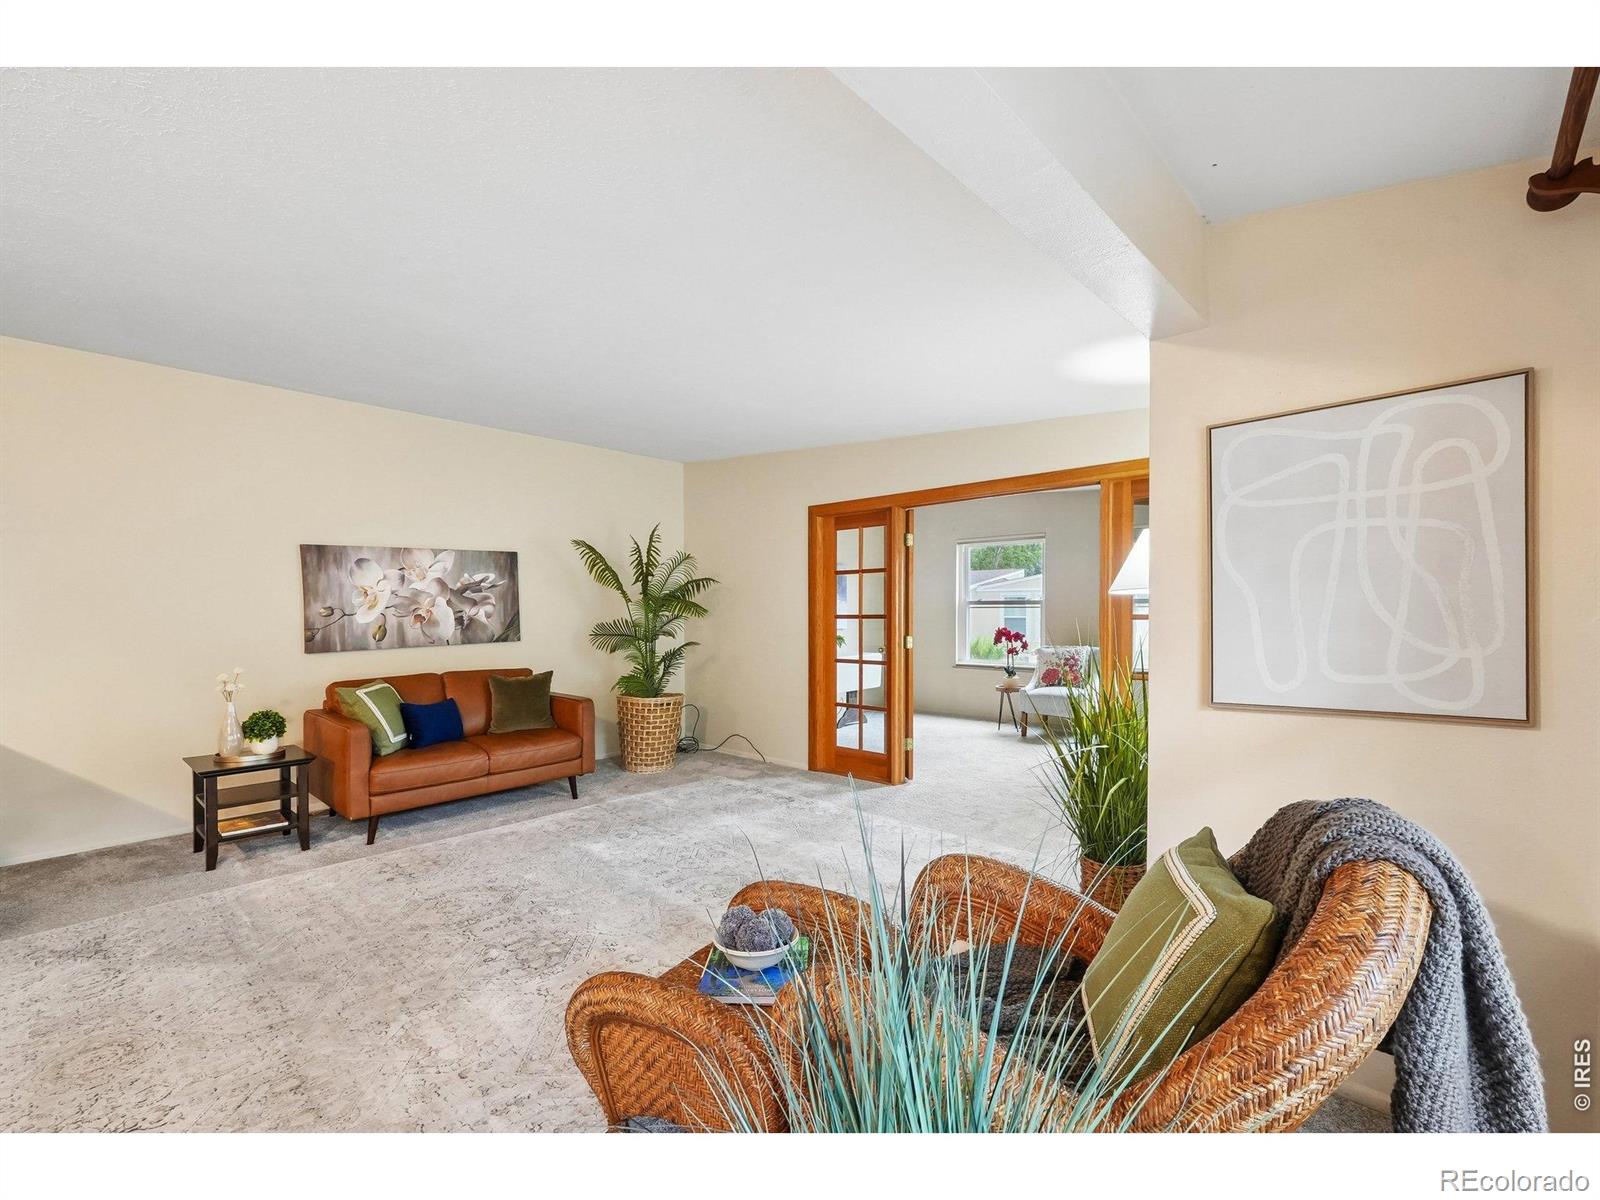
Staged living room with a leather sofa, wicker chair, pale rug, and open doorway to an adjoining sitting room.
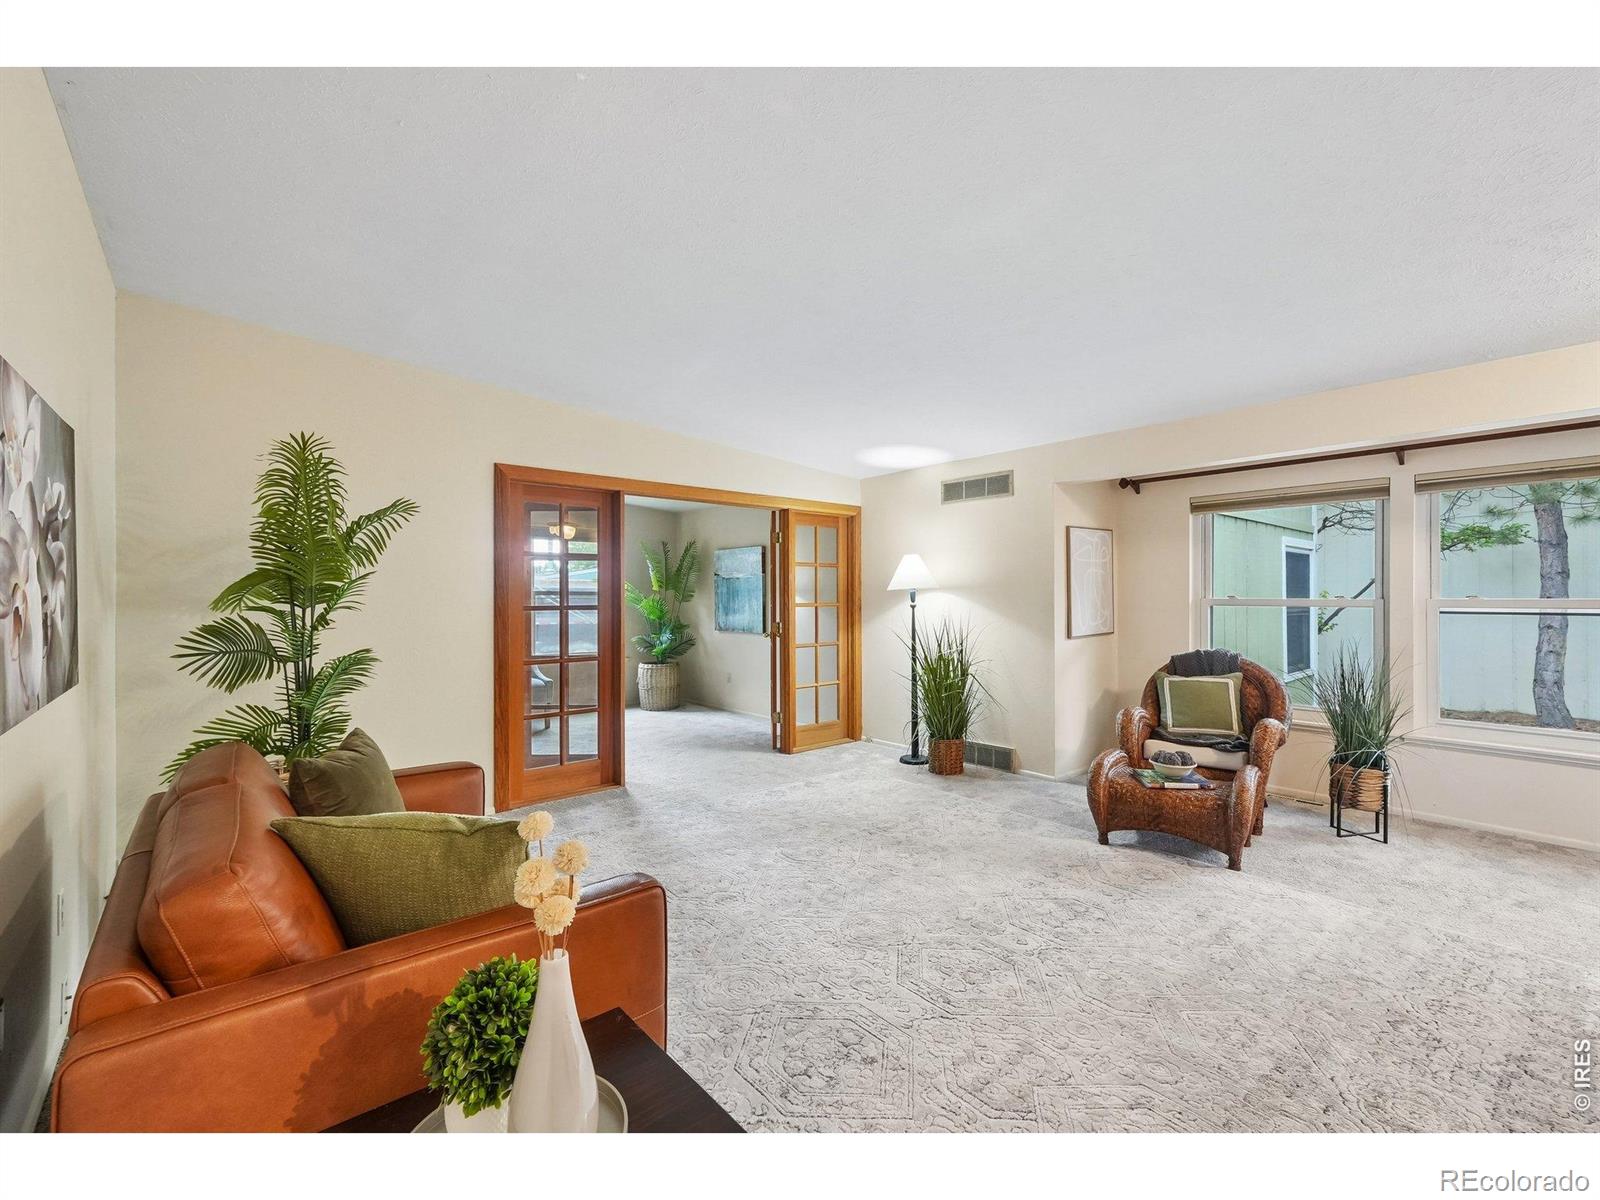
Living room with leather seating, a large patterned rug, and wood-framed glass doors.
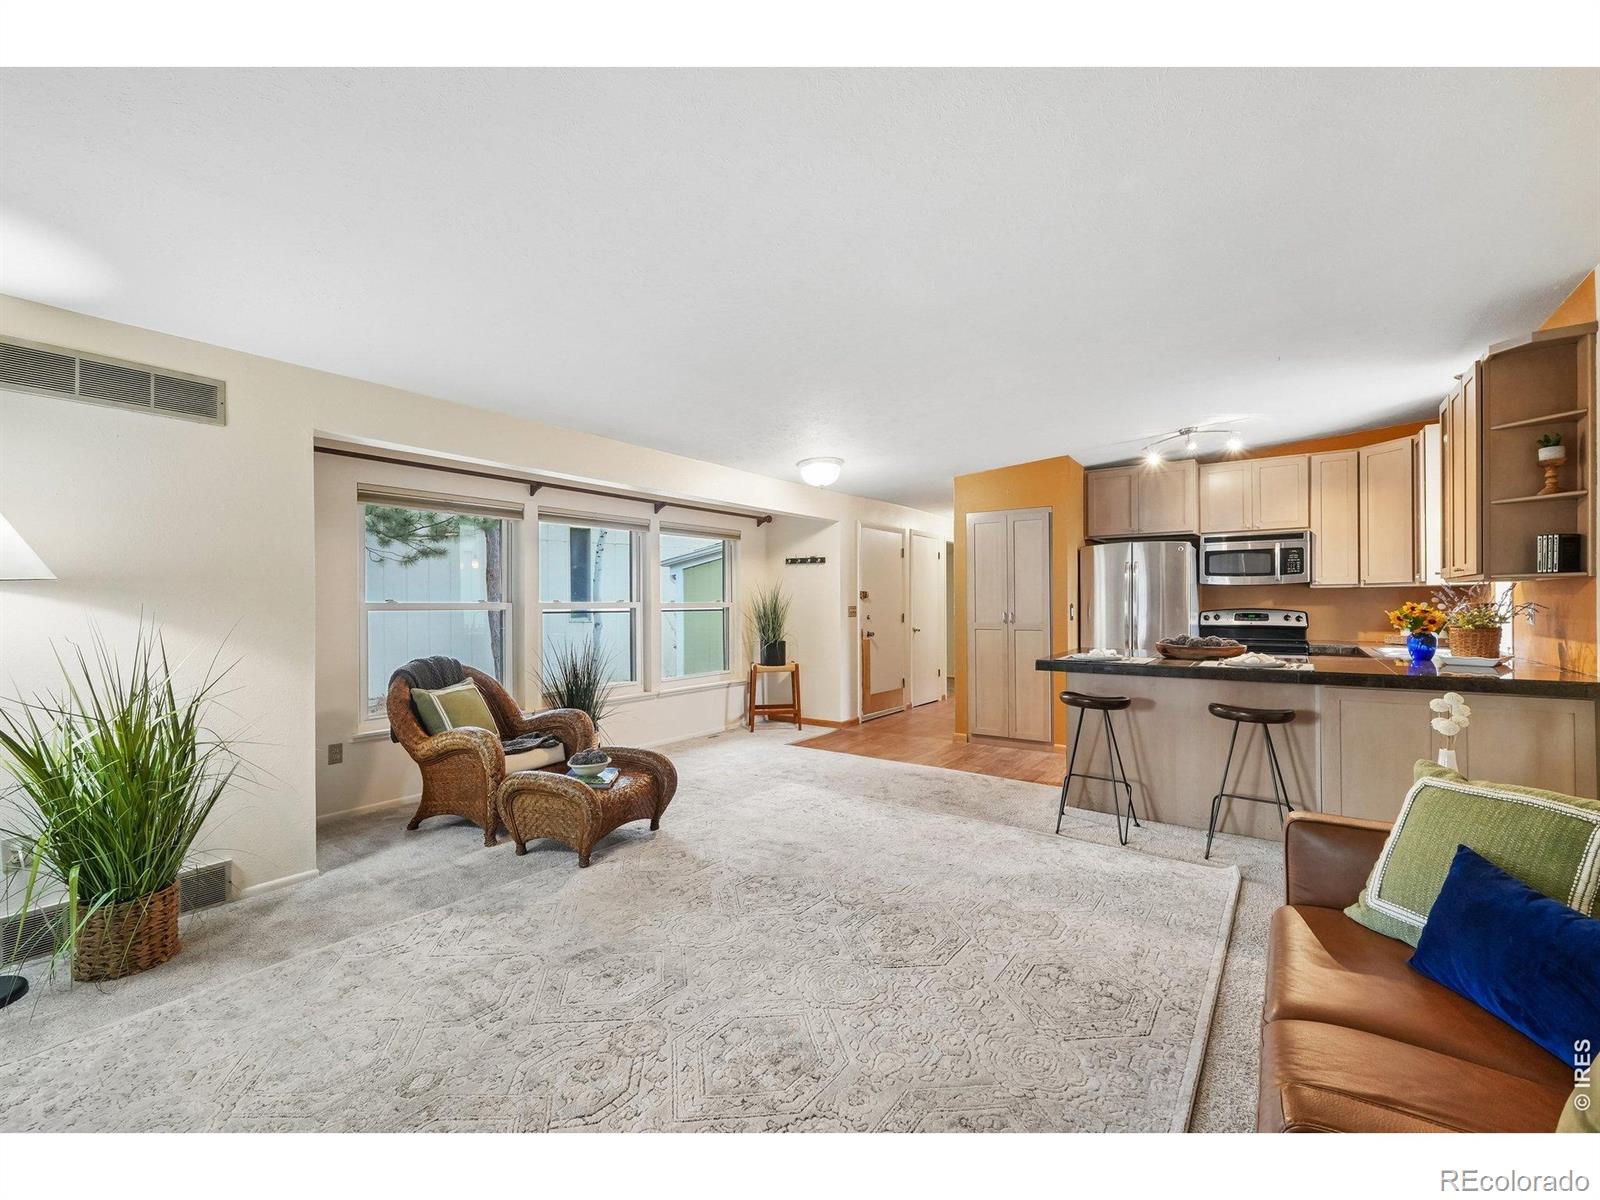
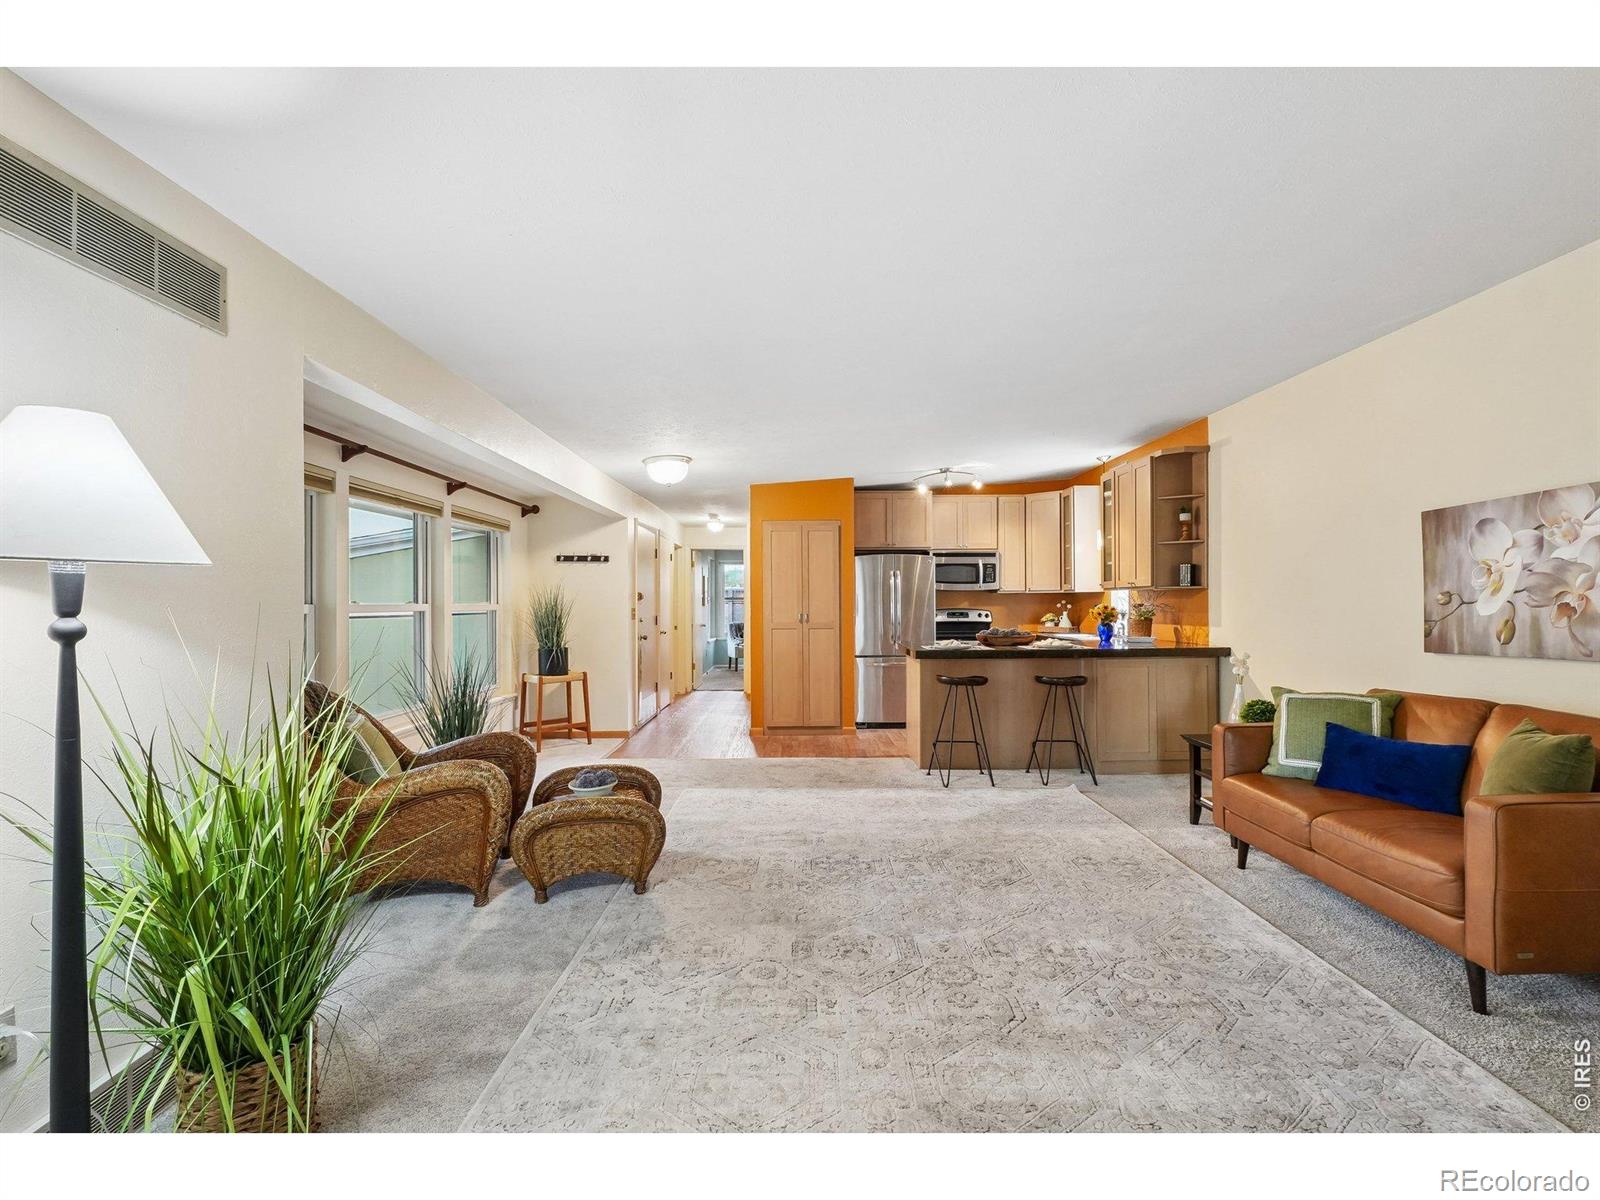
Open-plan living room and kitchen with a patterned rug, wicker armchair, and stainless steel appliances.
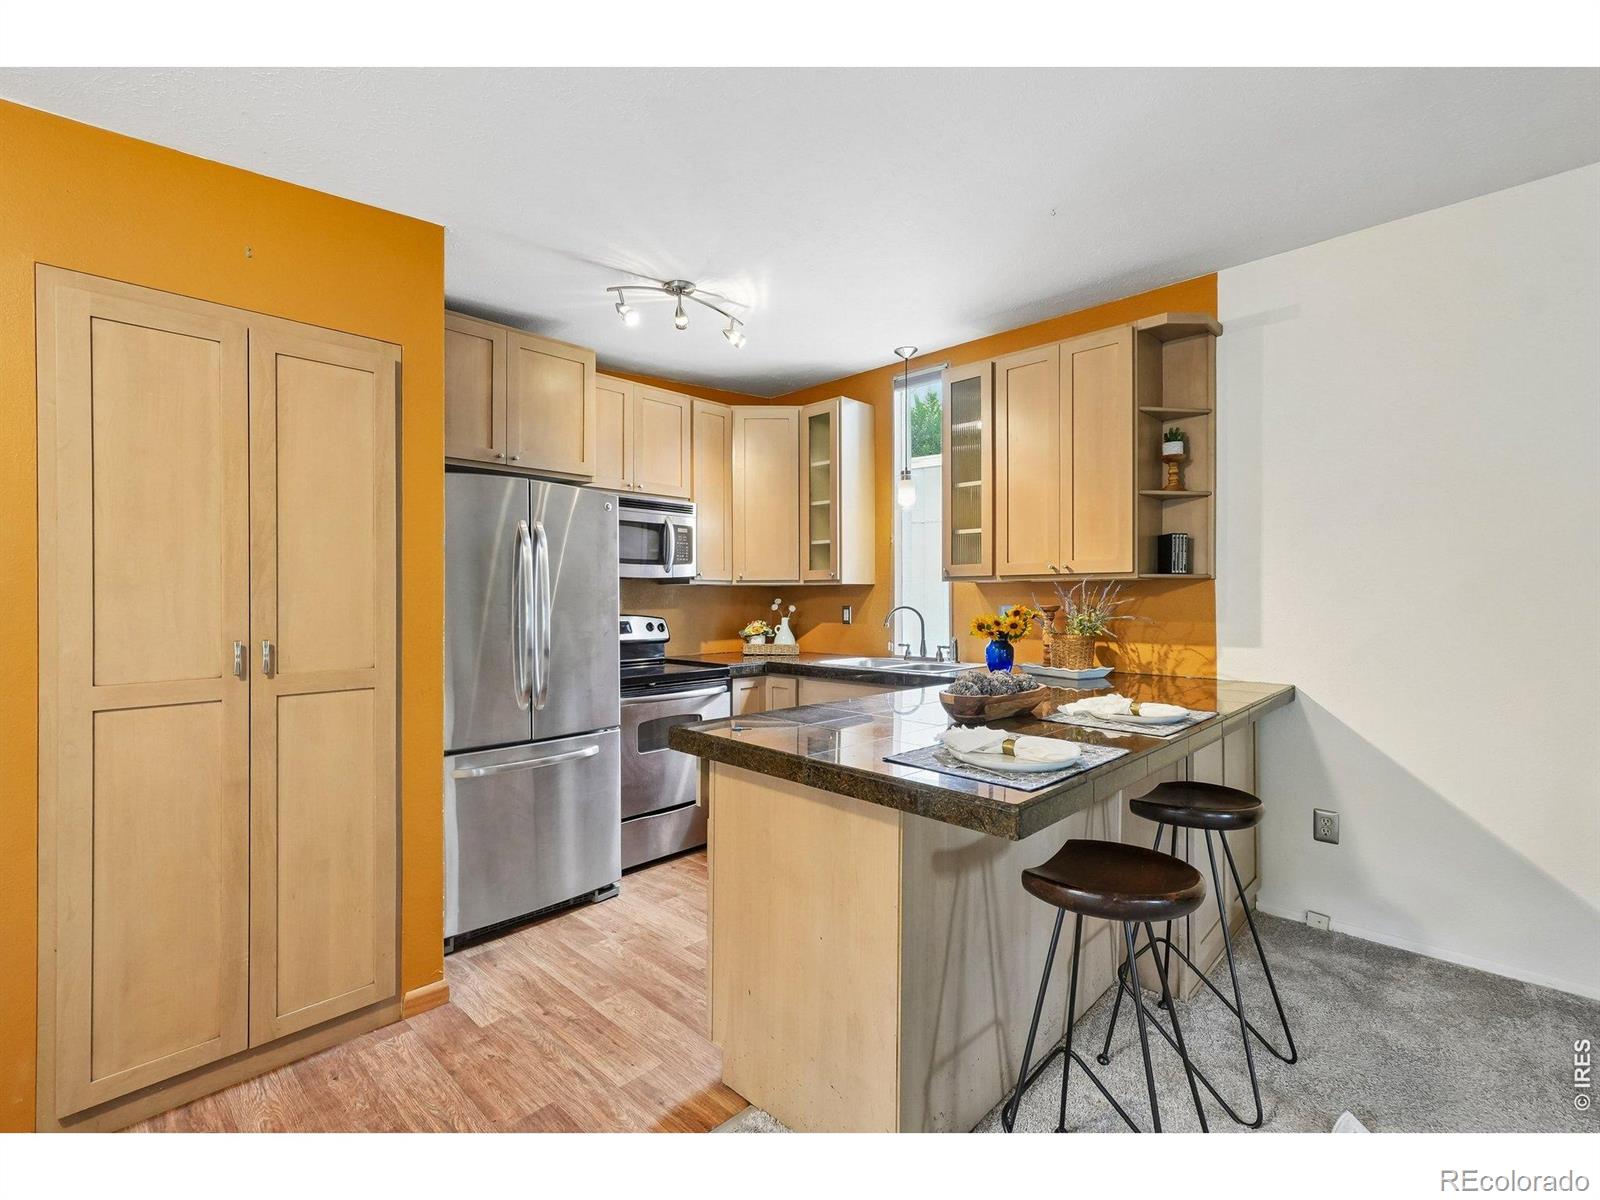
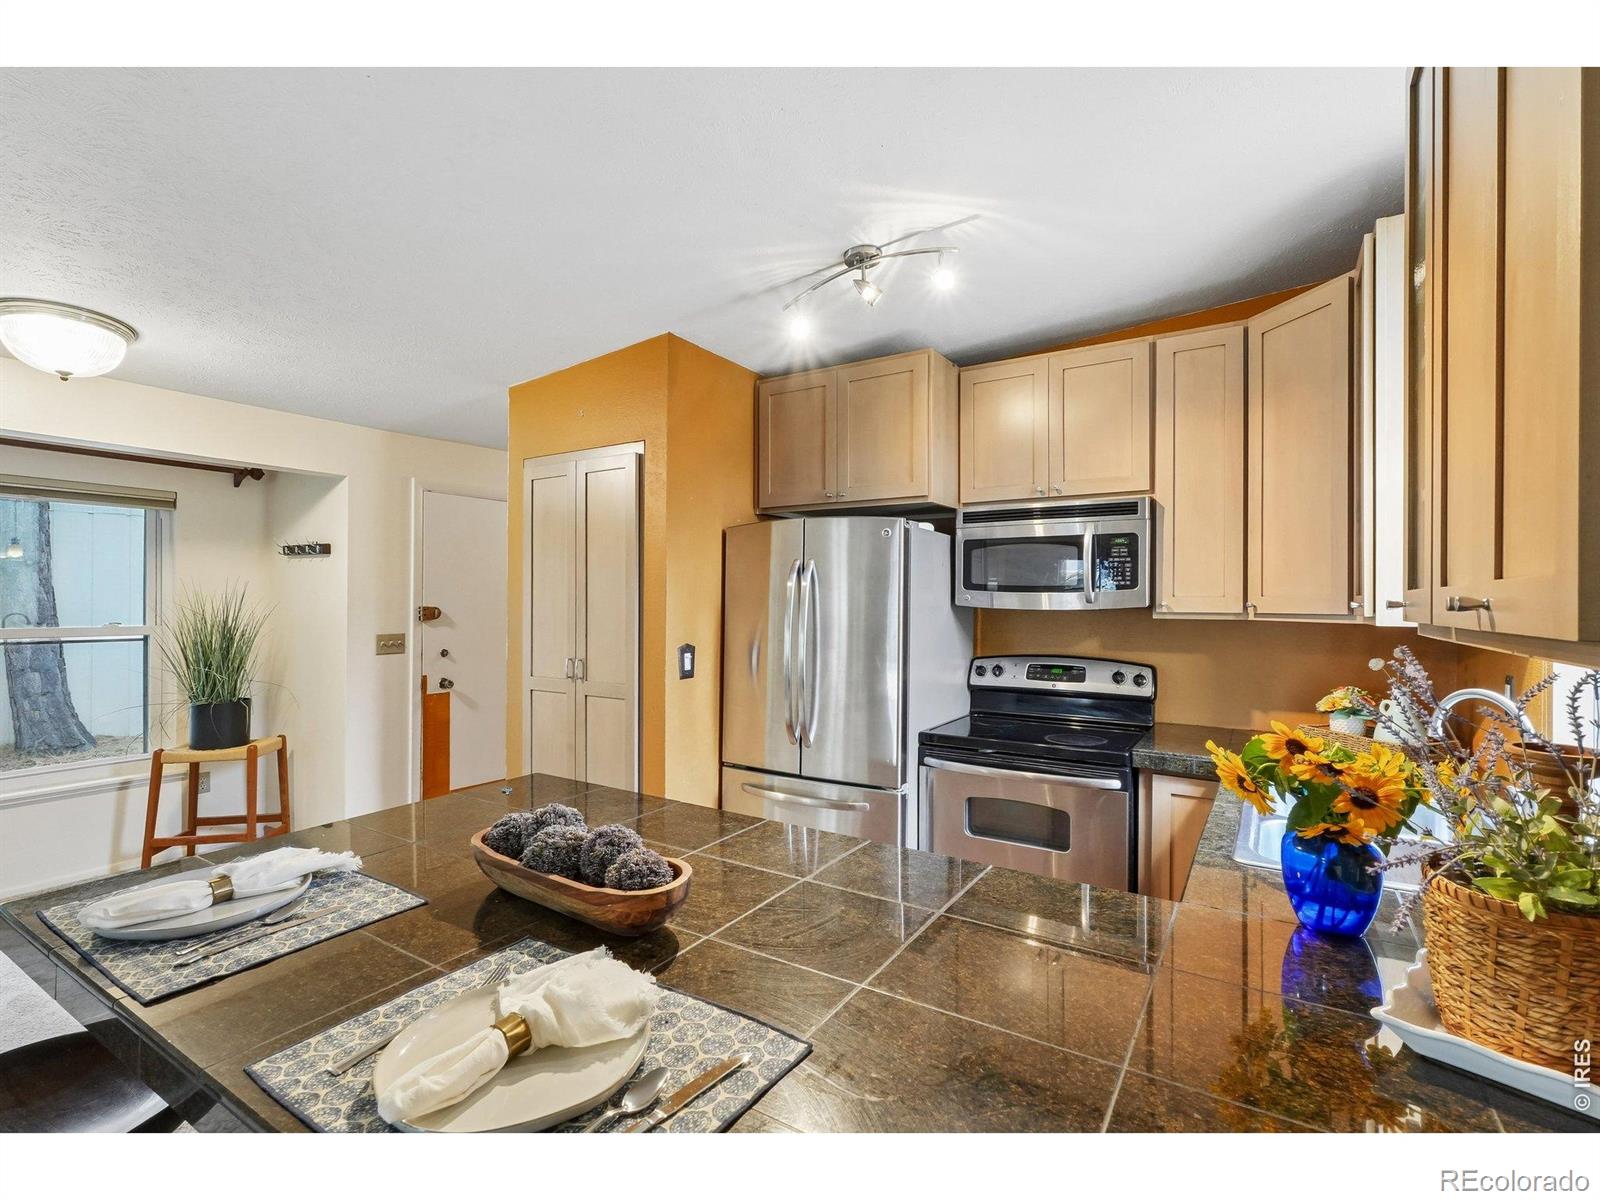
Kitchen with light wood cabinets, stainless steel appliances, and a dark stone island with bar seating.
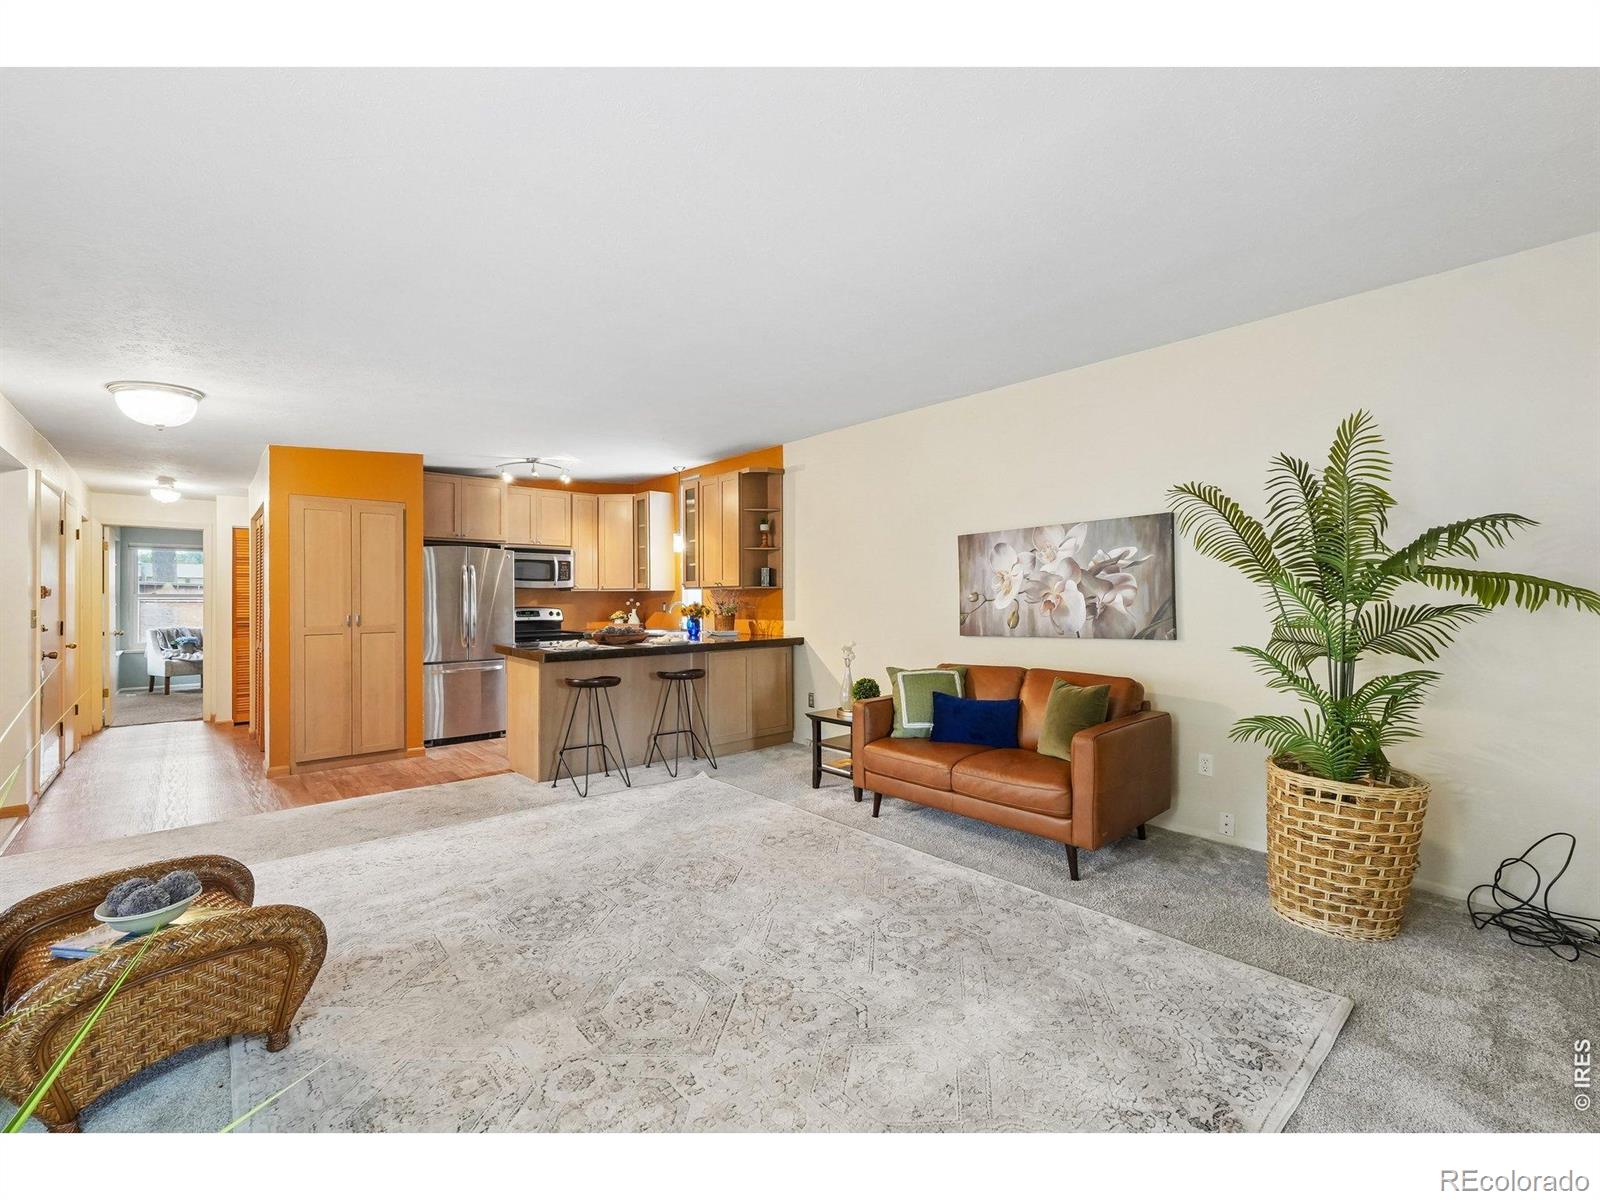
Open-plan living room and kitchen with a leather sofa, wood cabinetry, and a large patterned rug.
Open-plan living room and kitchen with a leather sofa, wicker chairs, and a kitchen island.
Kitchen with light wood cabinets, stainless steel appliances, and a granite breakfast bar with two stools.
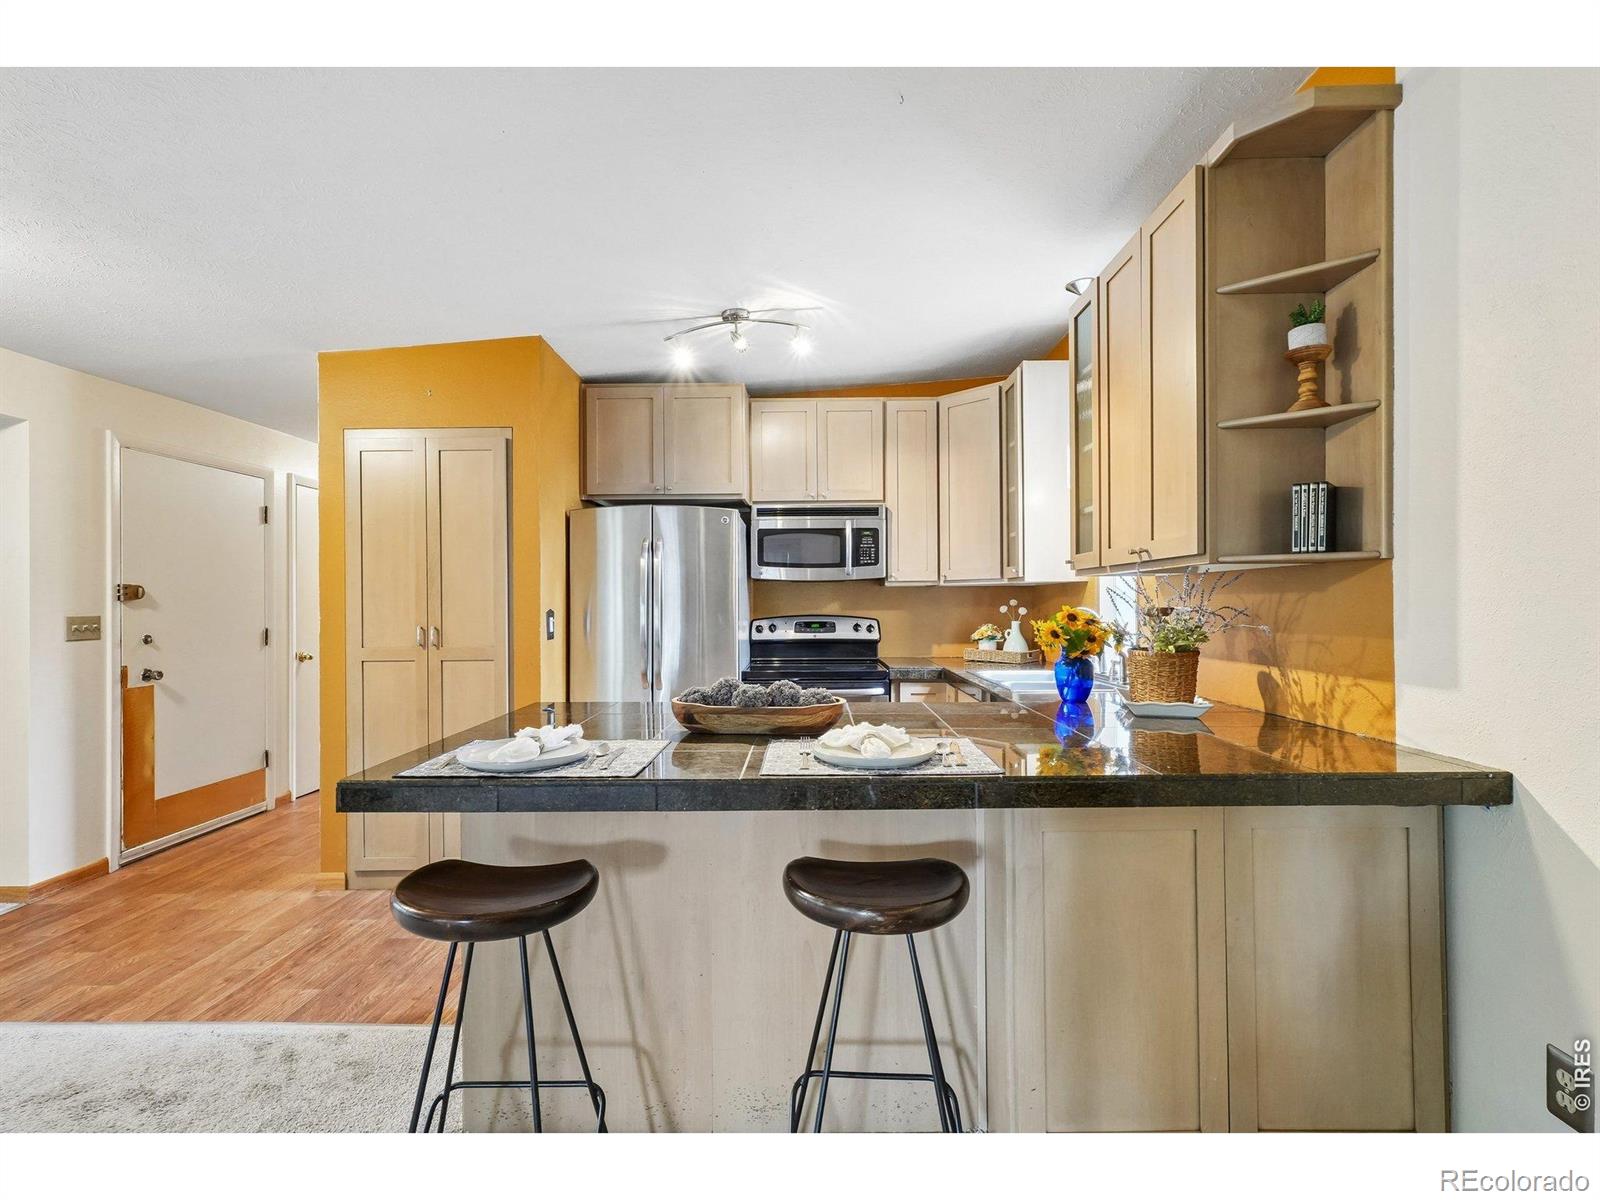
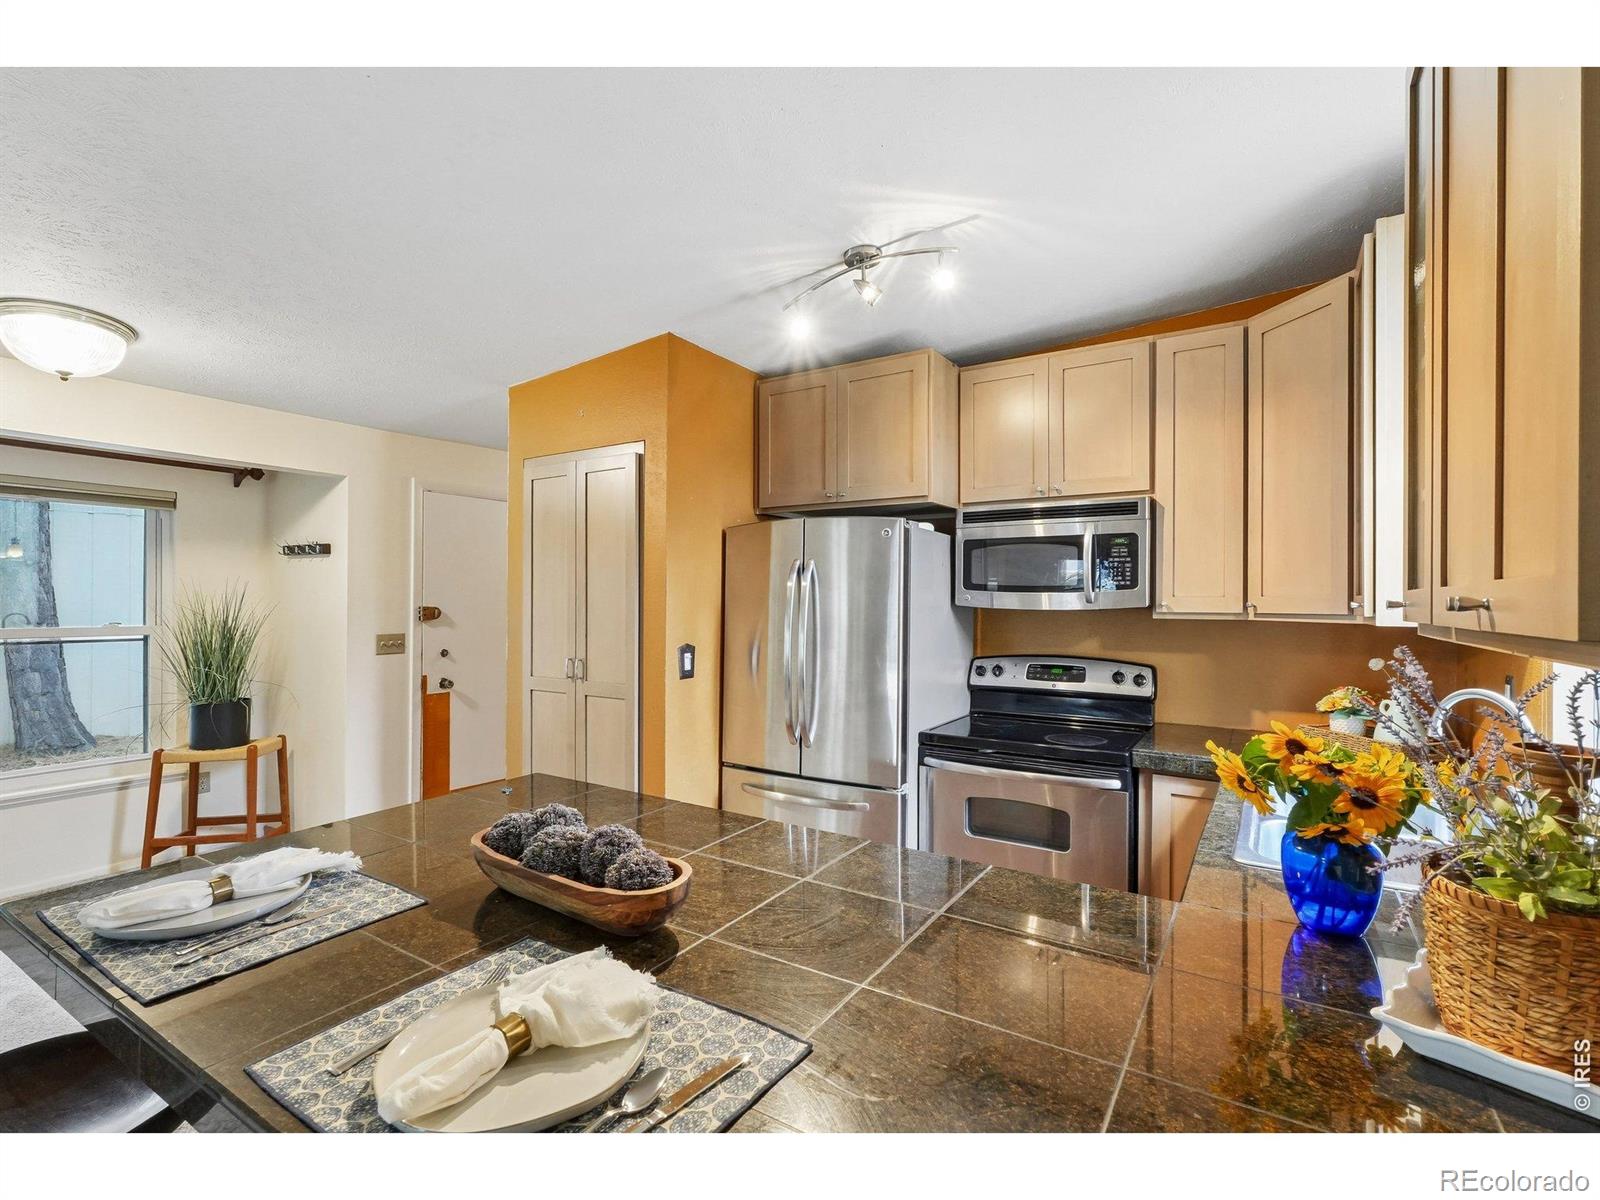
Kitchen with light wood cabinets, stainless steel appliances, and a tiled island set for dining.
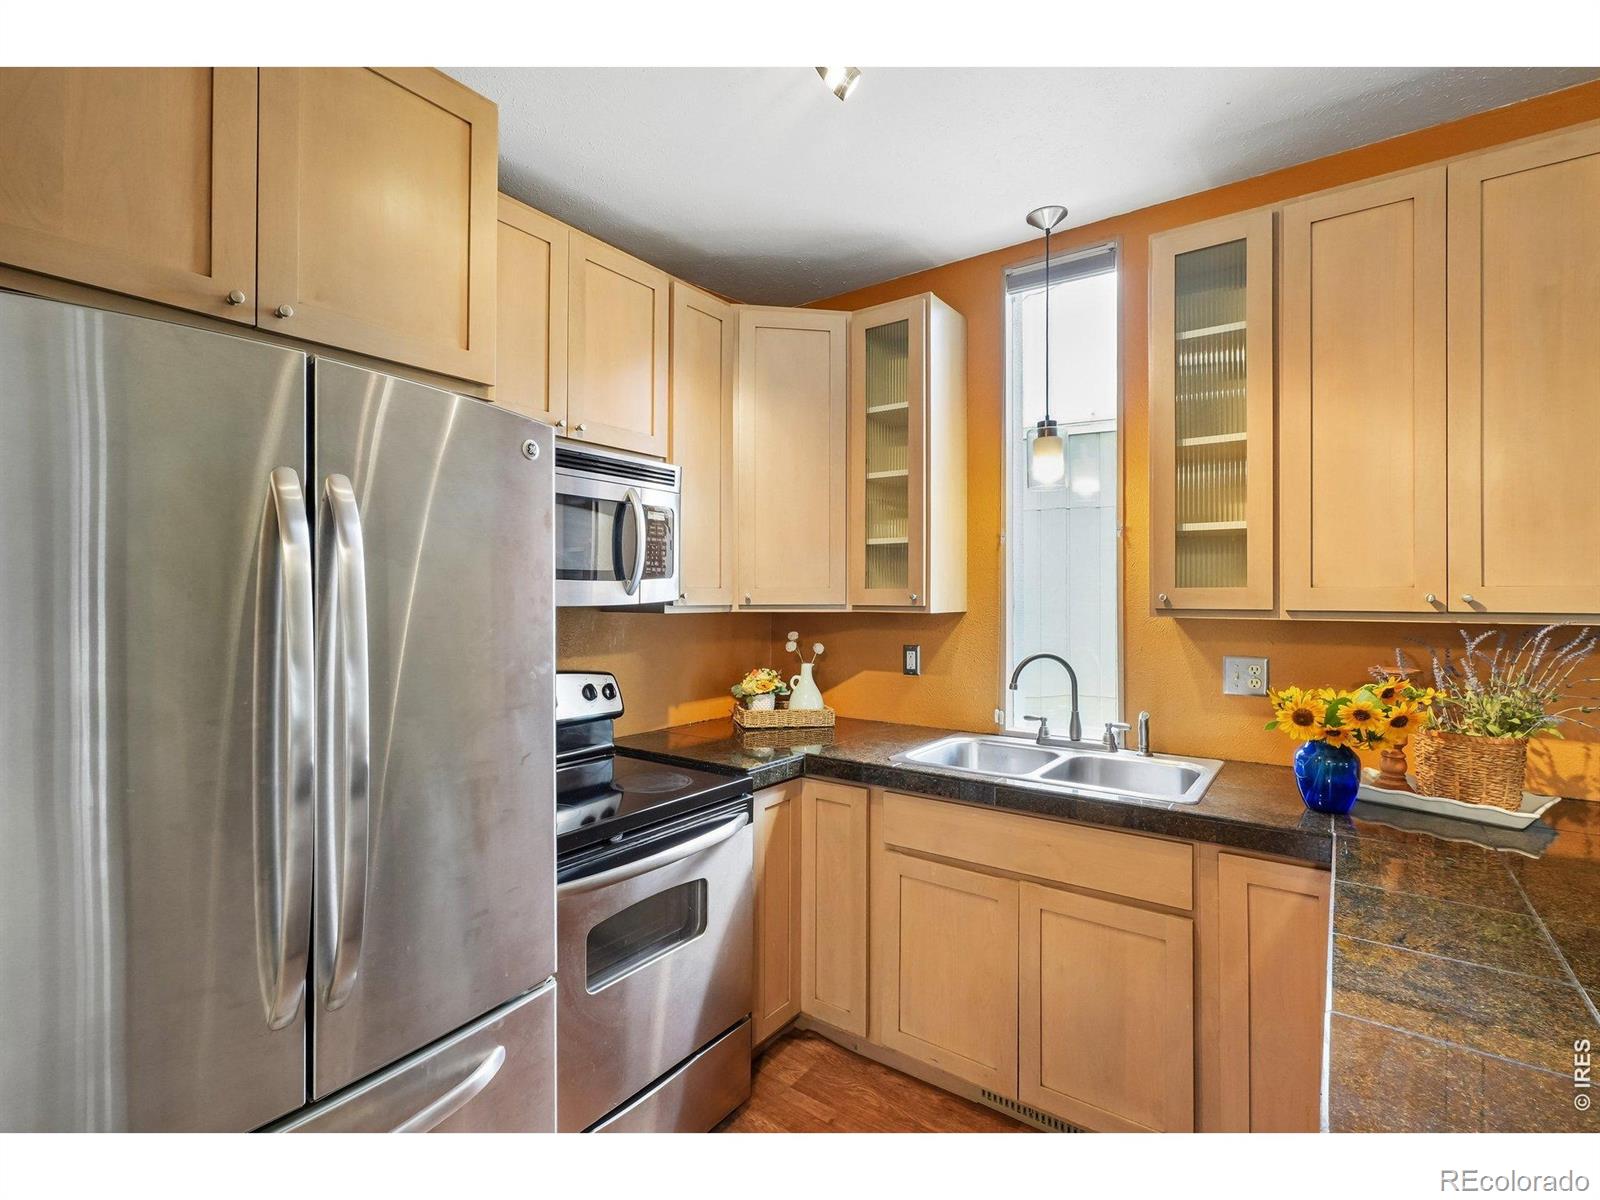
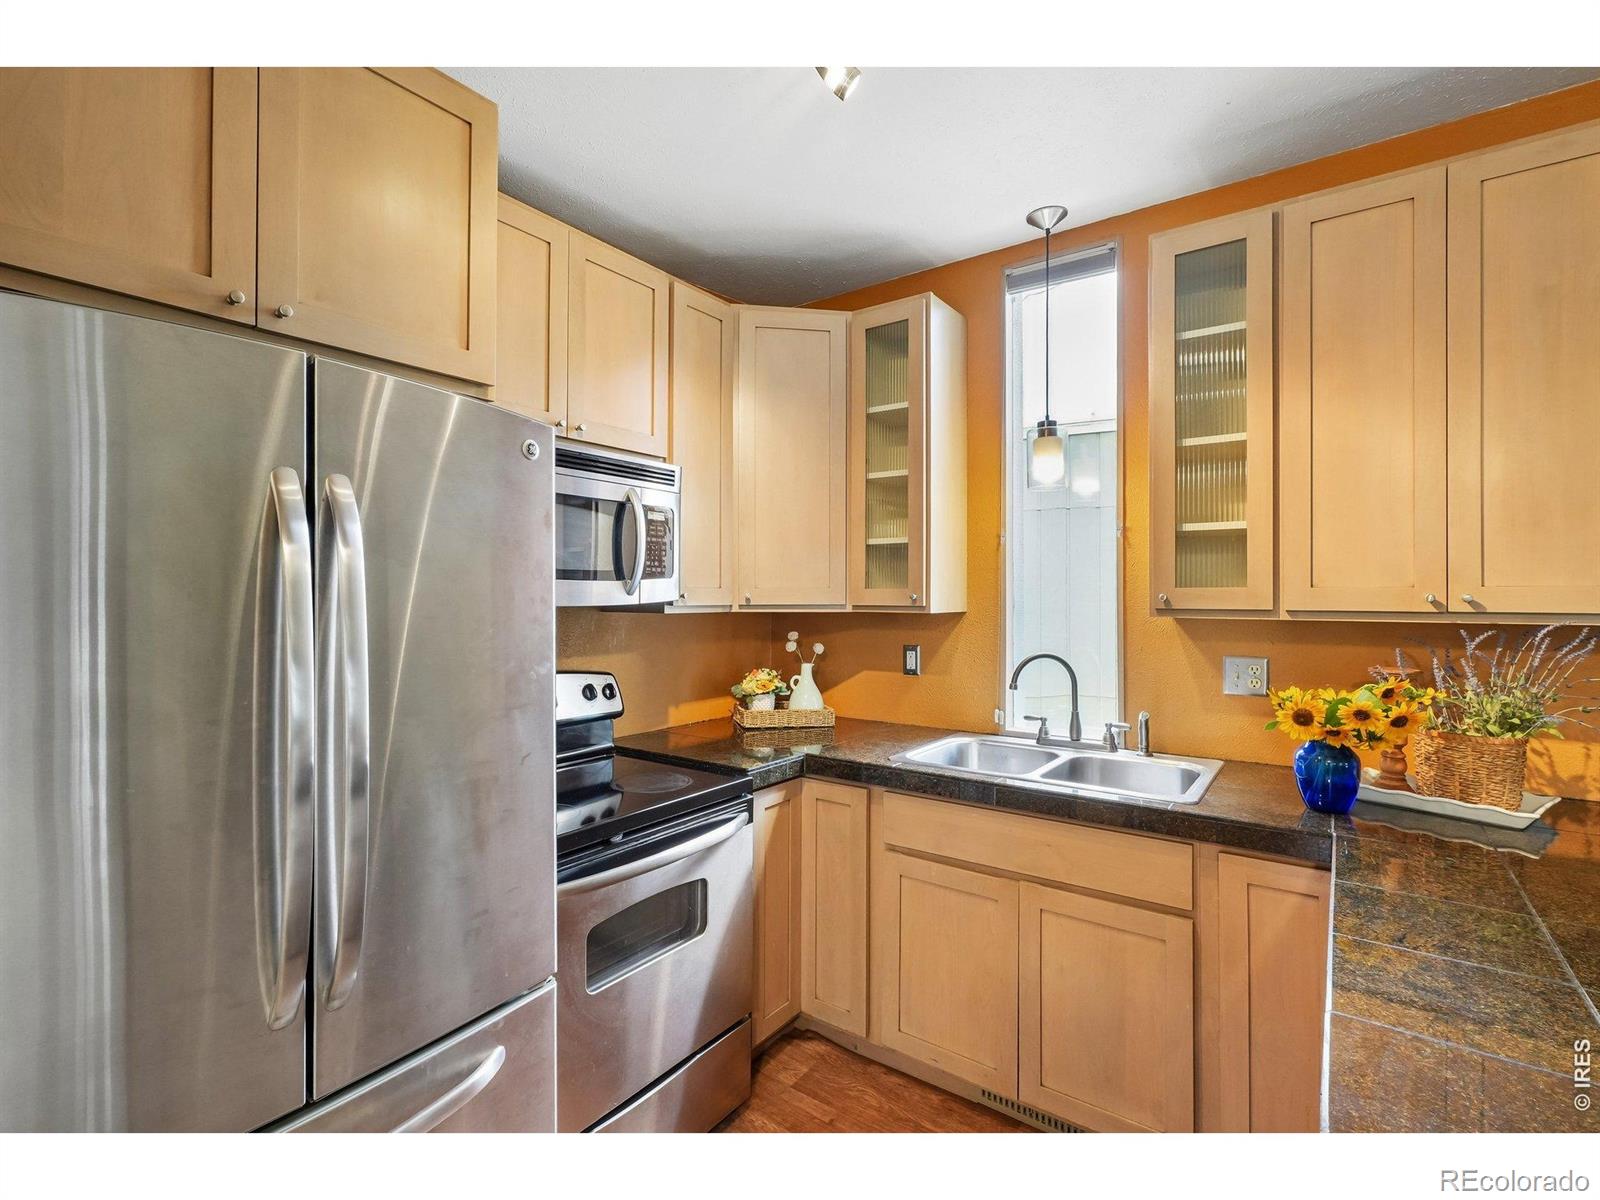
Kitchen with light wood cabinets, stainless steel appliances, dark countertops, and a double-basin sink.
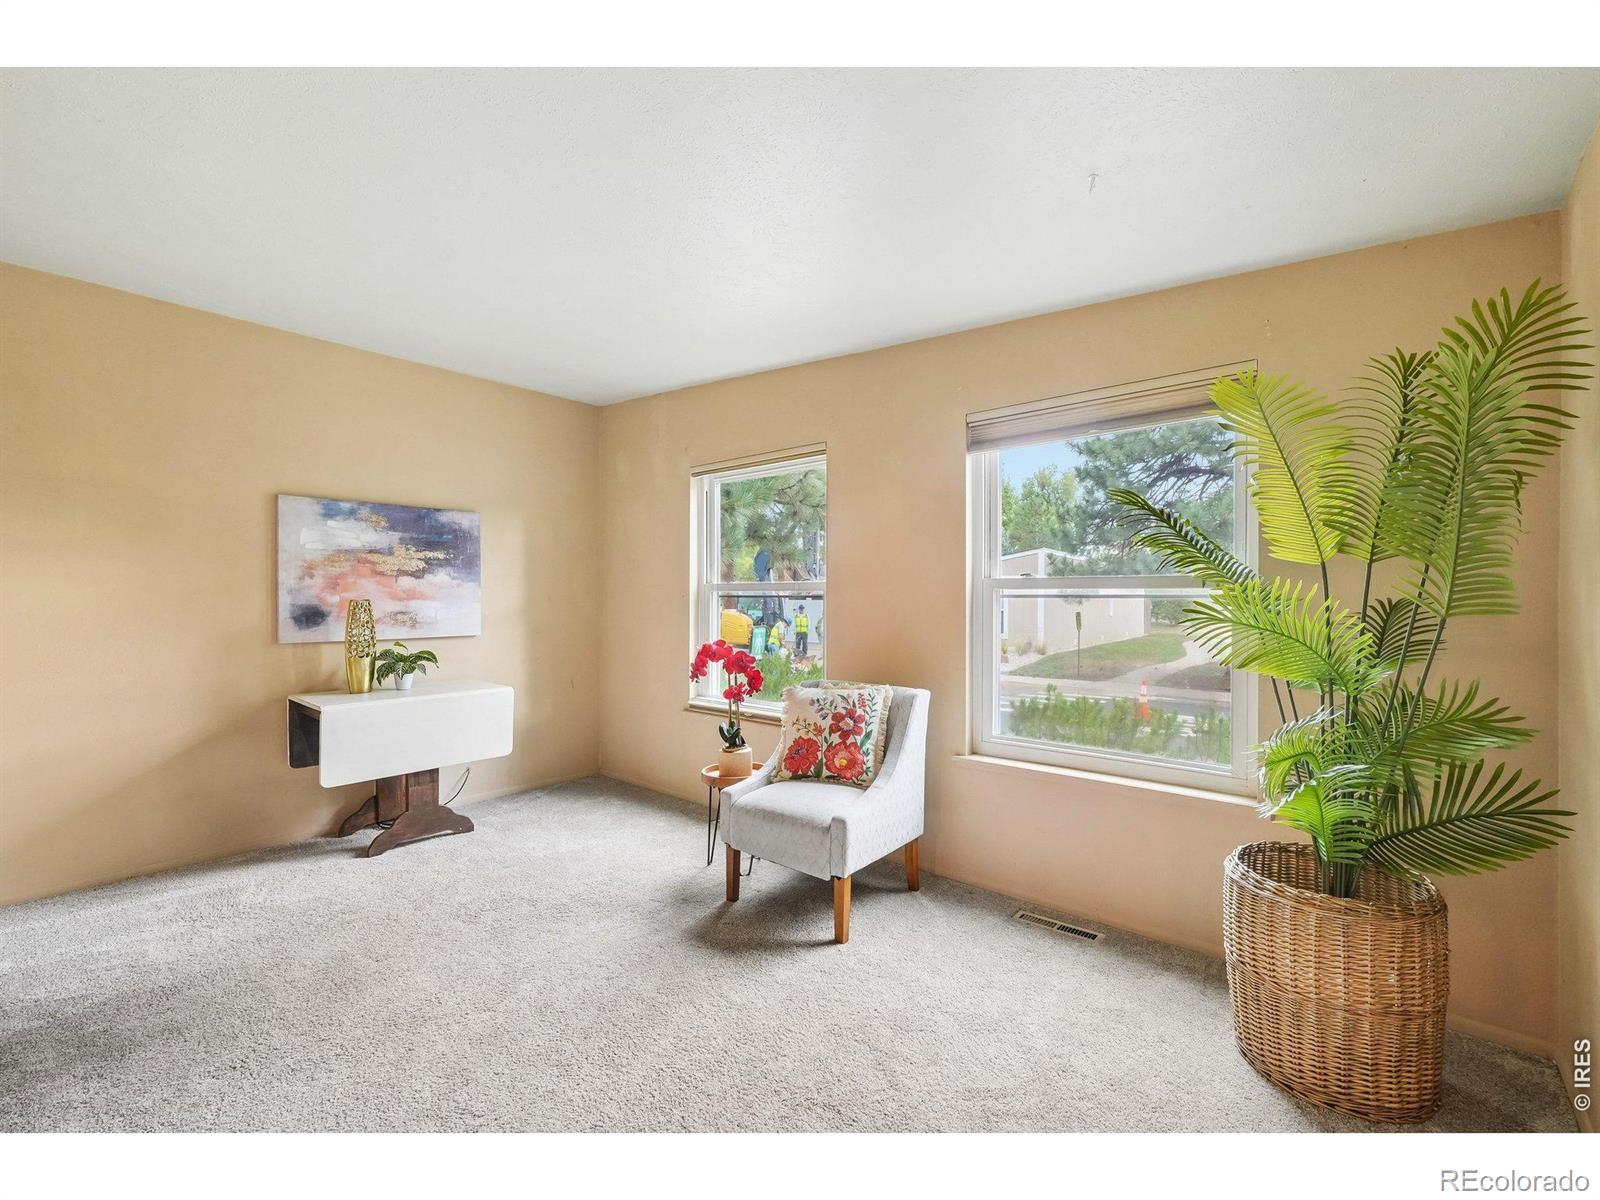
Living room with two windows, a white accent chair, gray carpet, and a large potted palm.
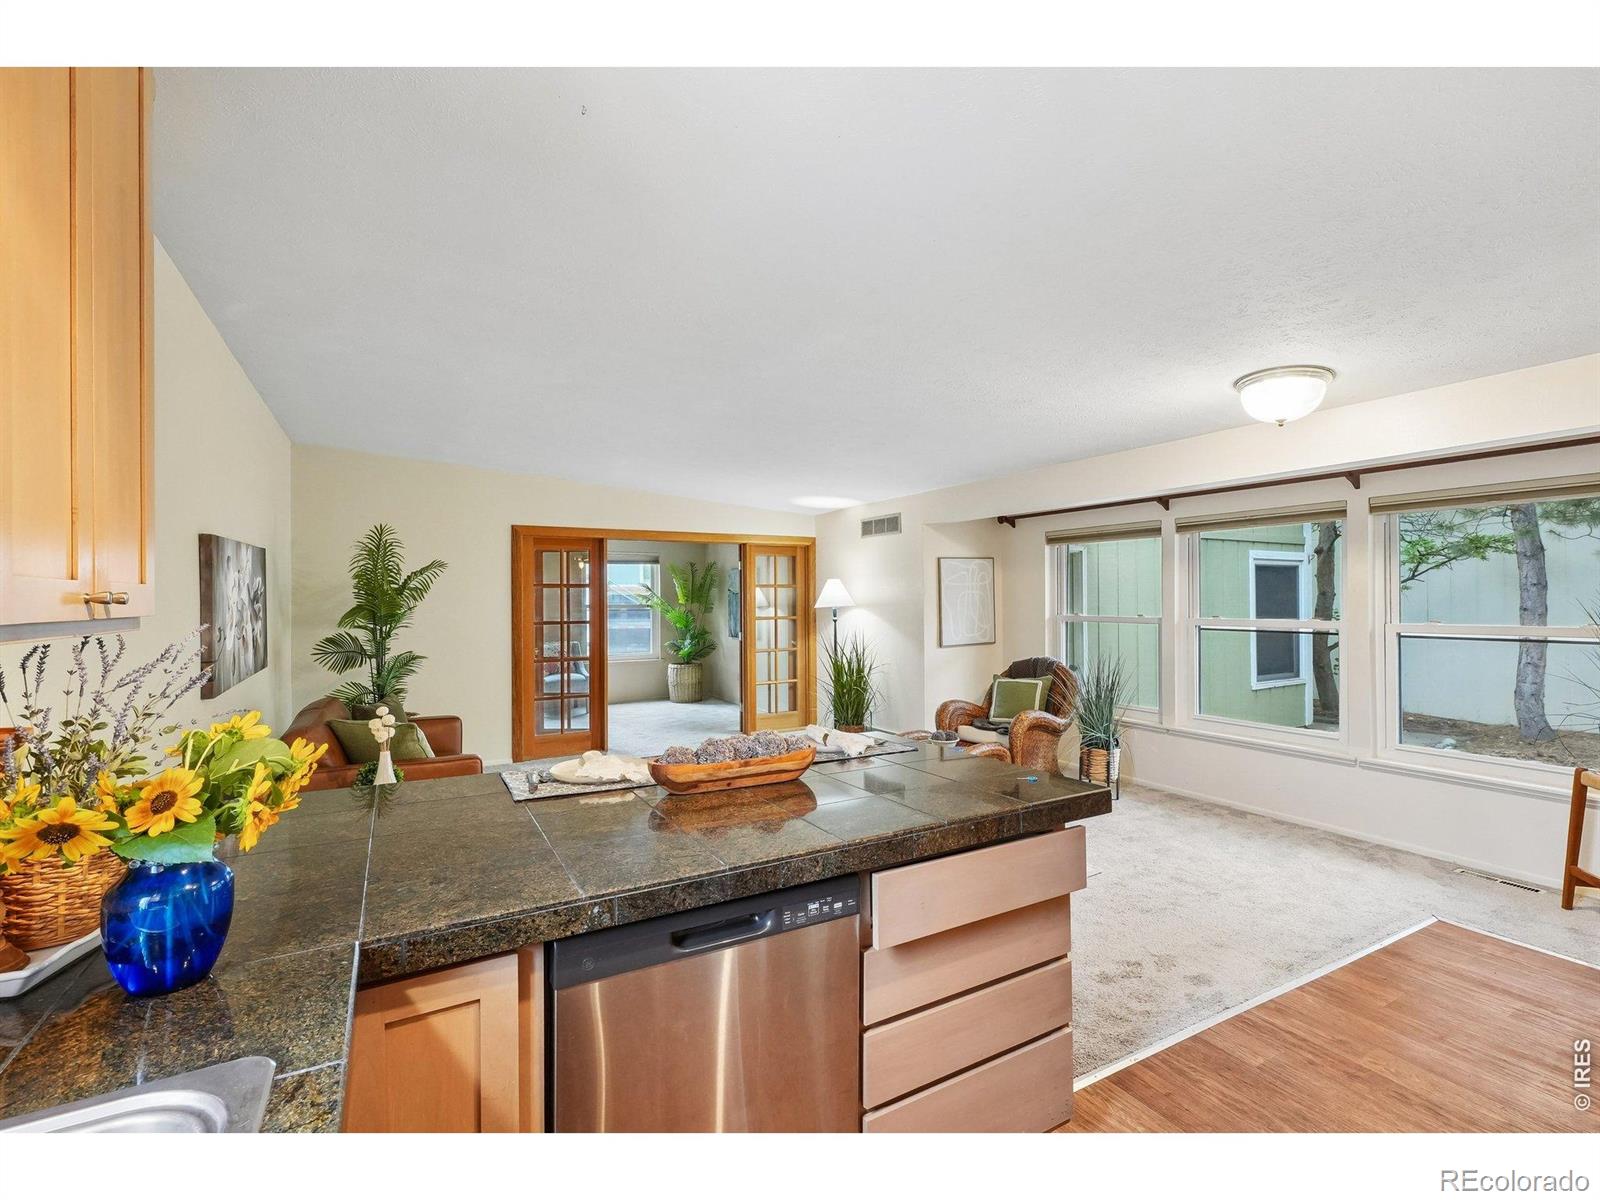
Kitchen with dark stone counters and wood cabinets opening to a living area with large windows.
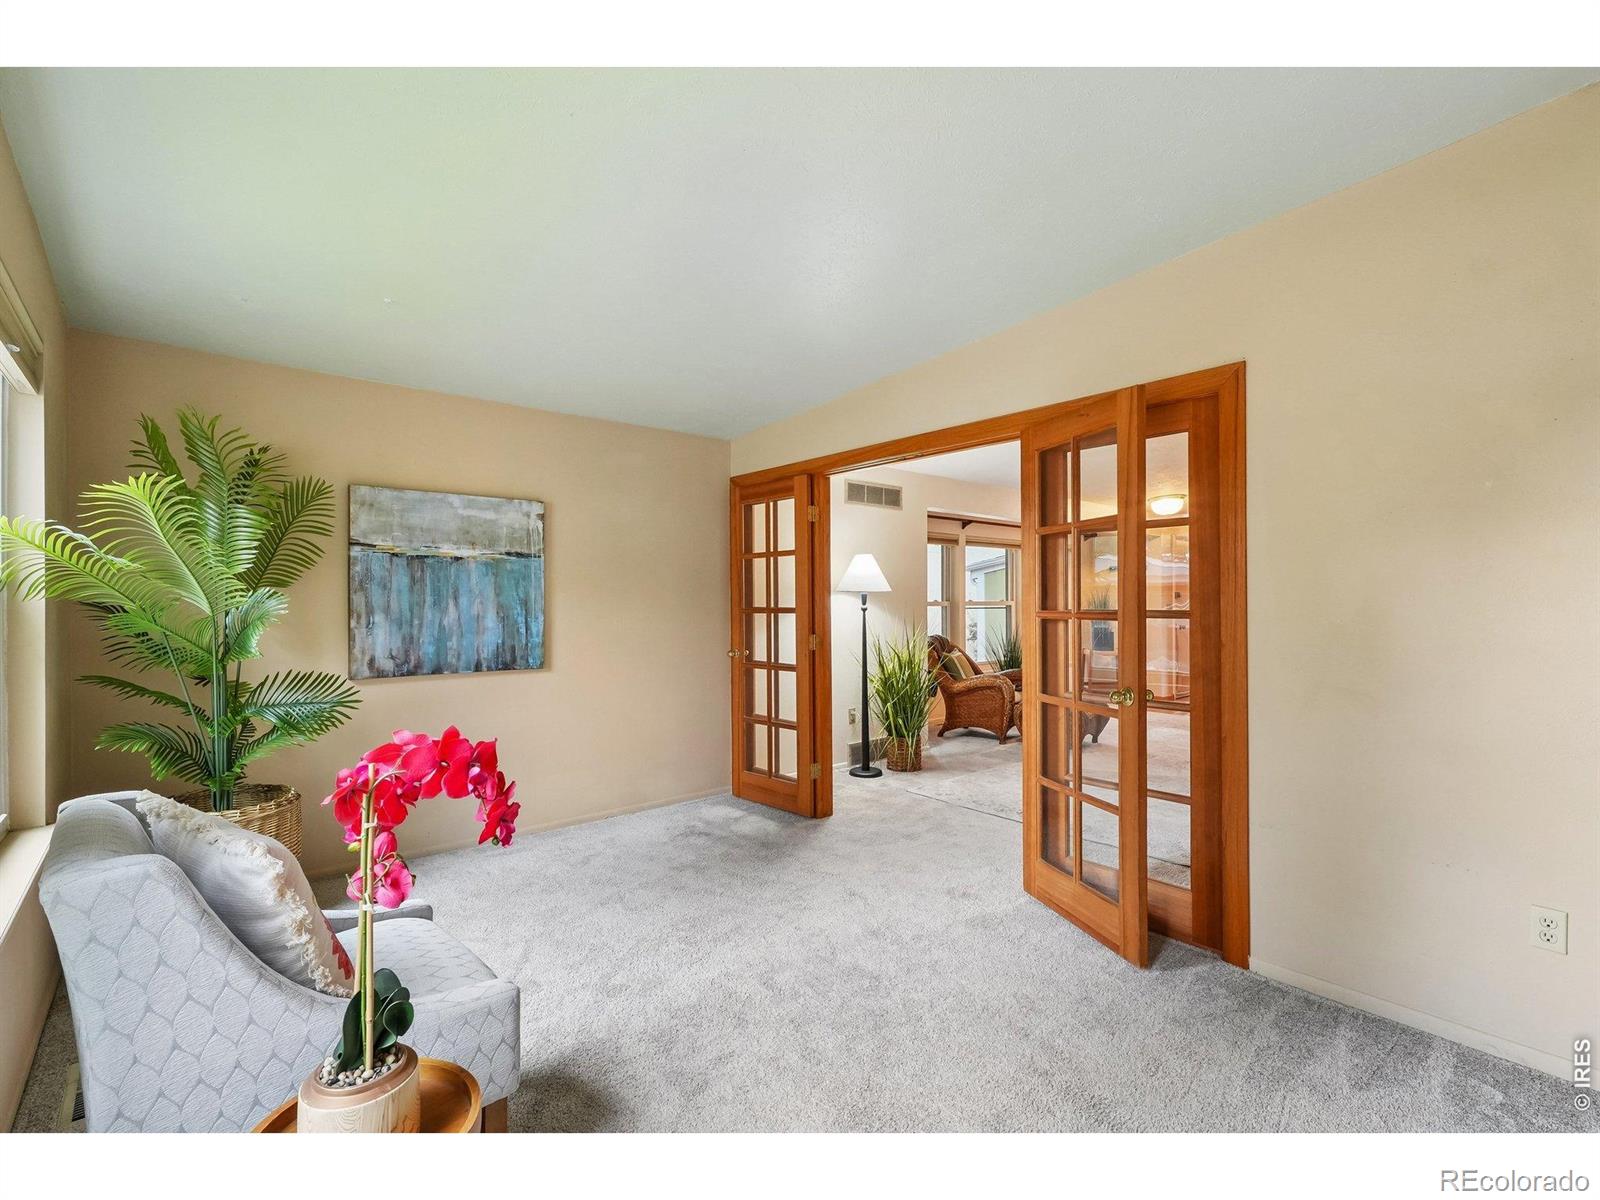
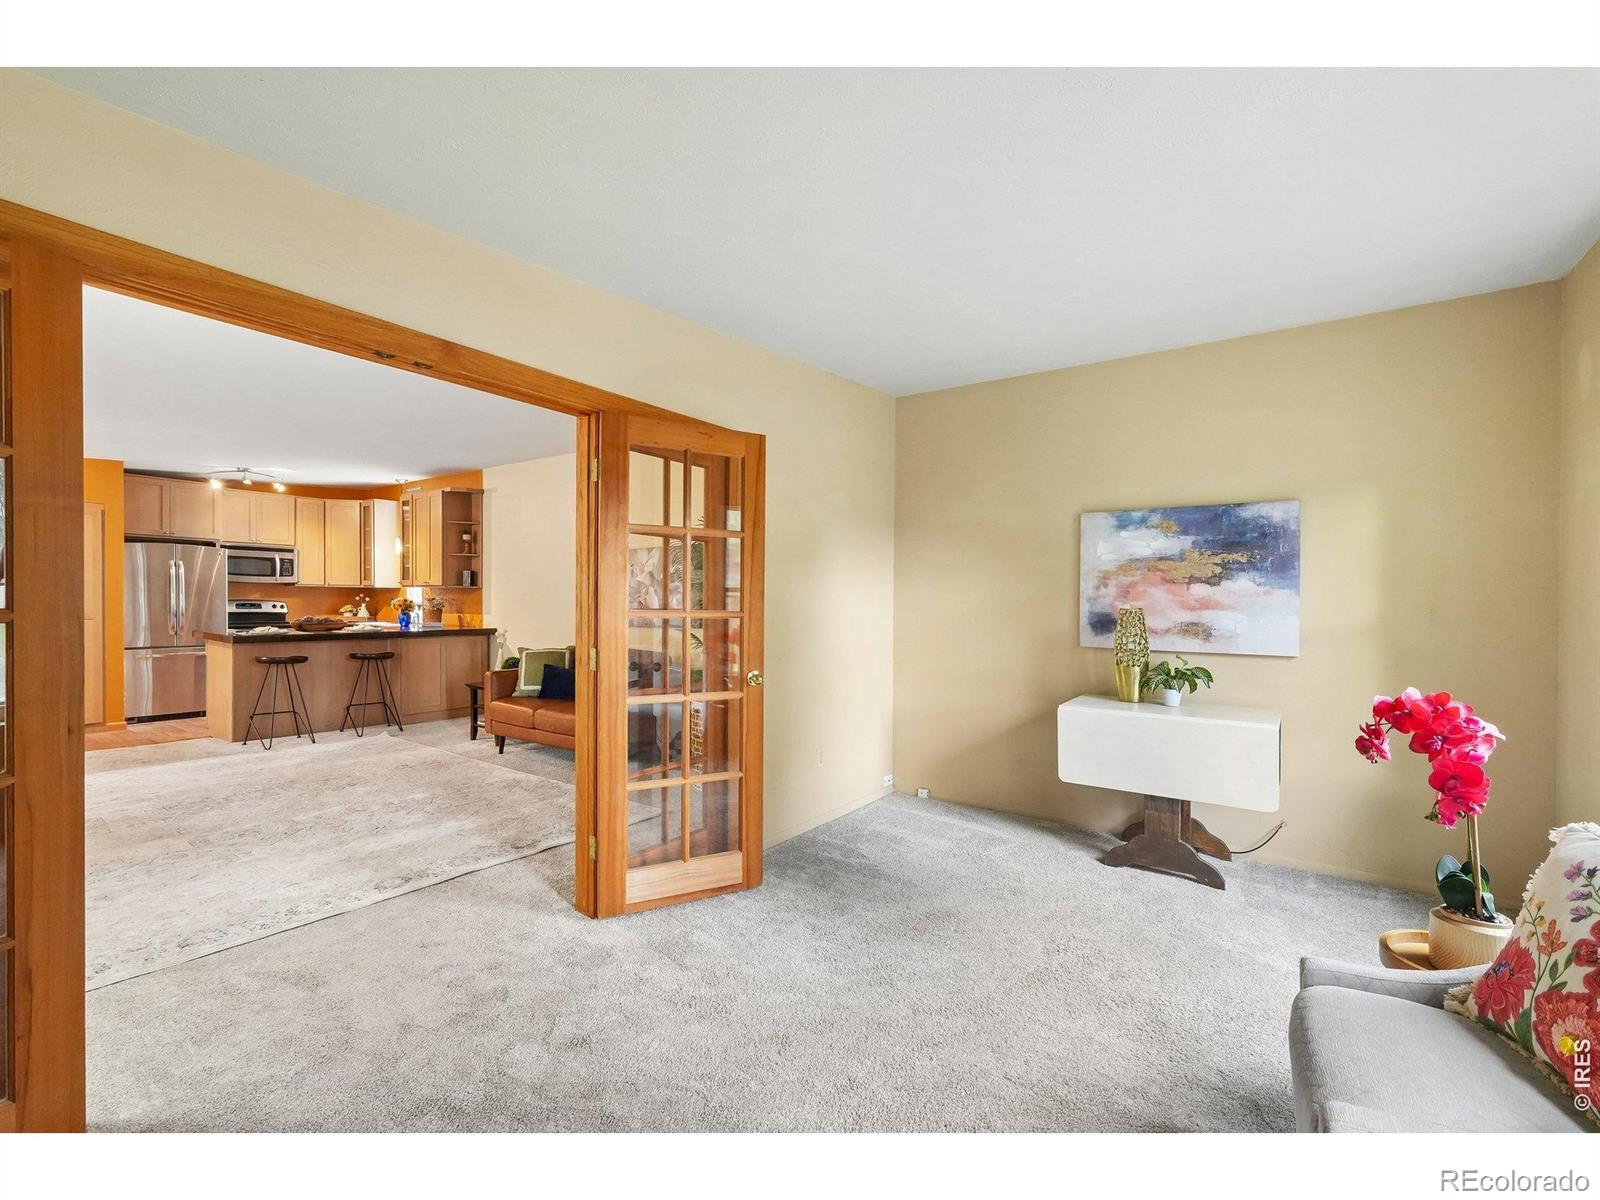
Carpeted sitting room with a pale sofa, potted plants, and open wooden French doors.
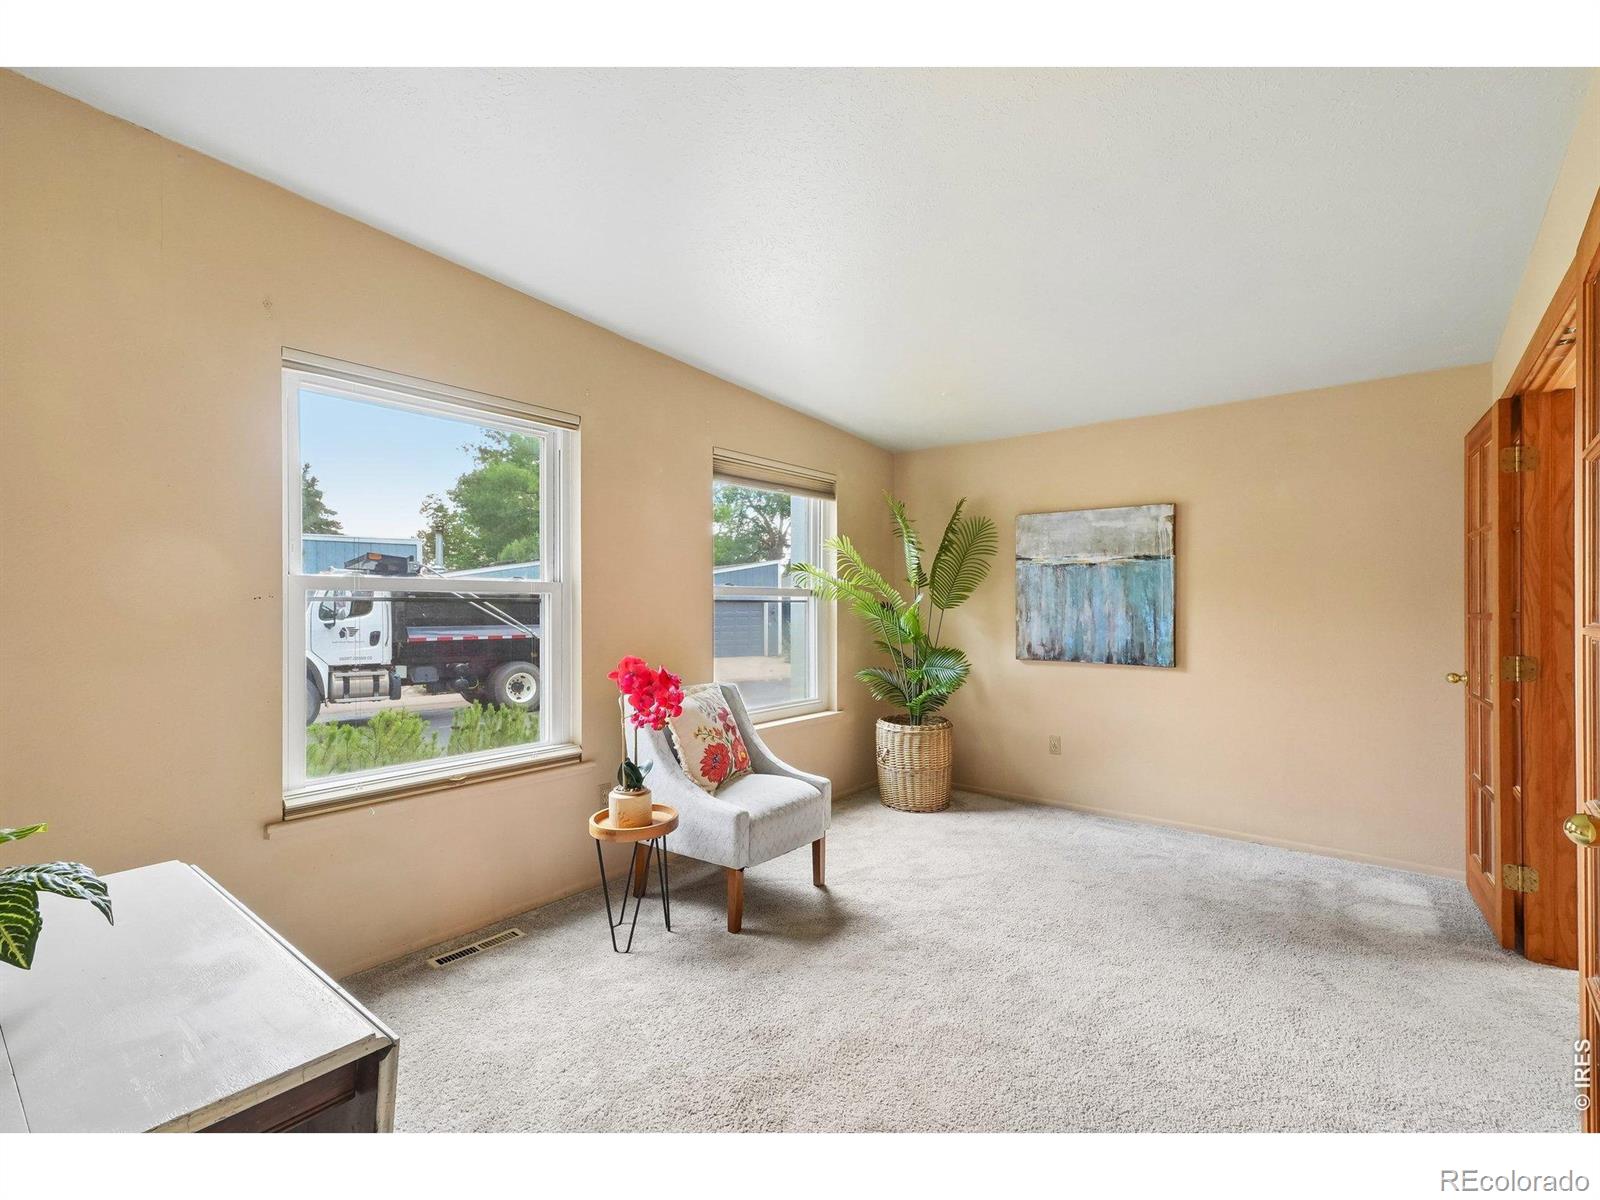
Furnished sitting room with light carpet, a sloped ceiling, two windows, and wooden French doors.
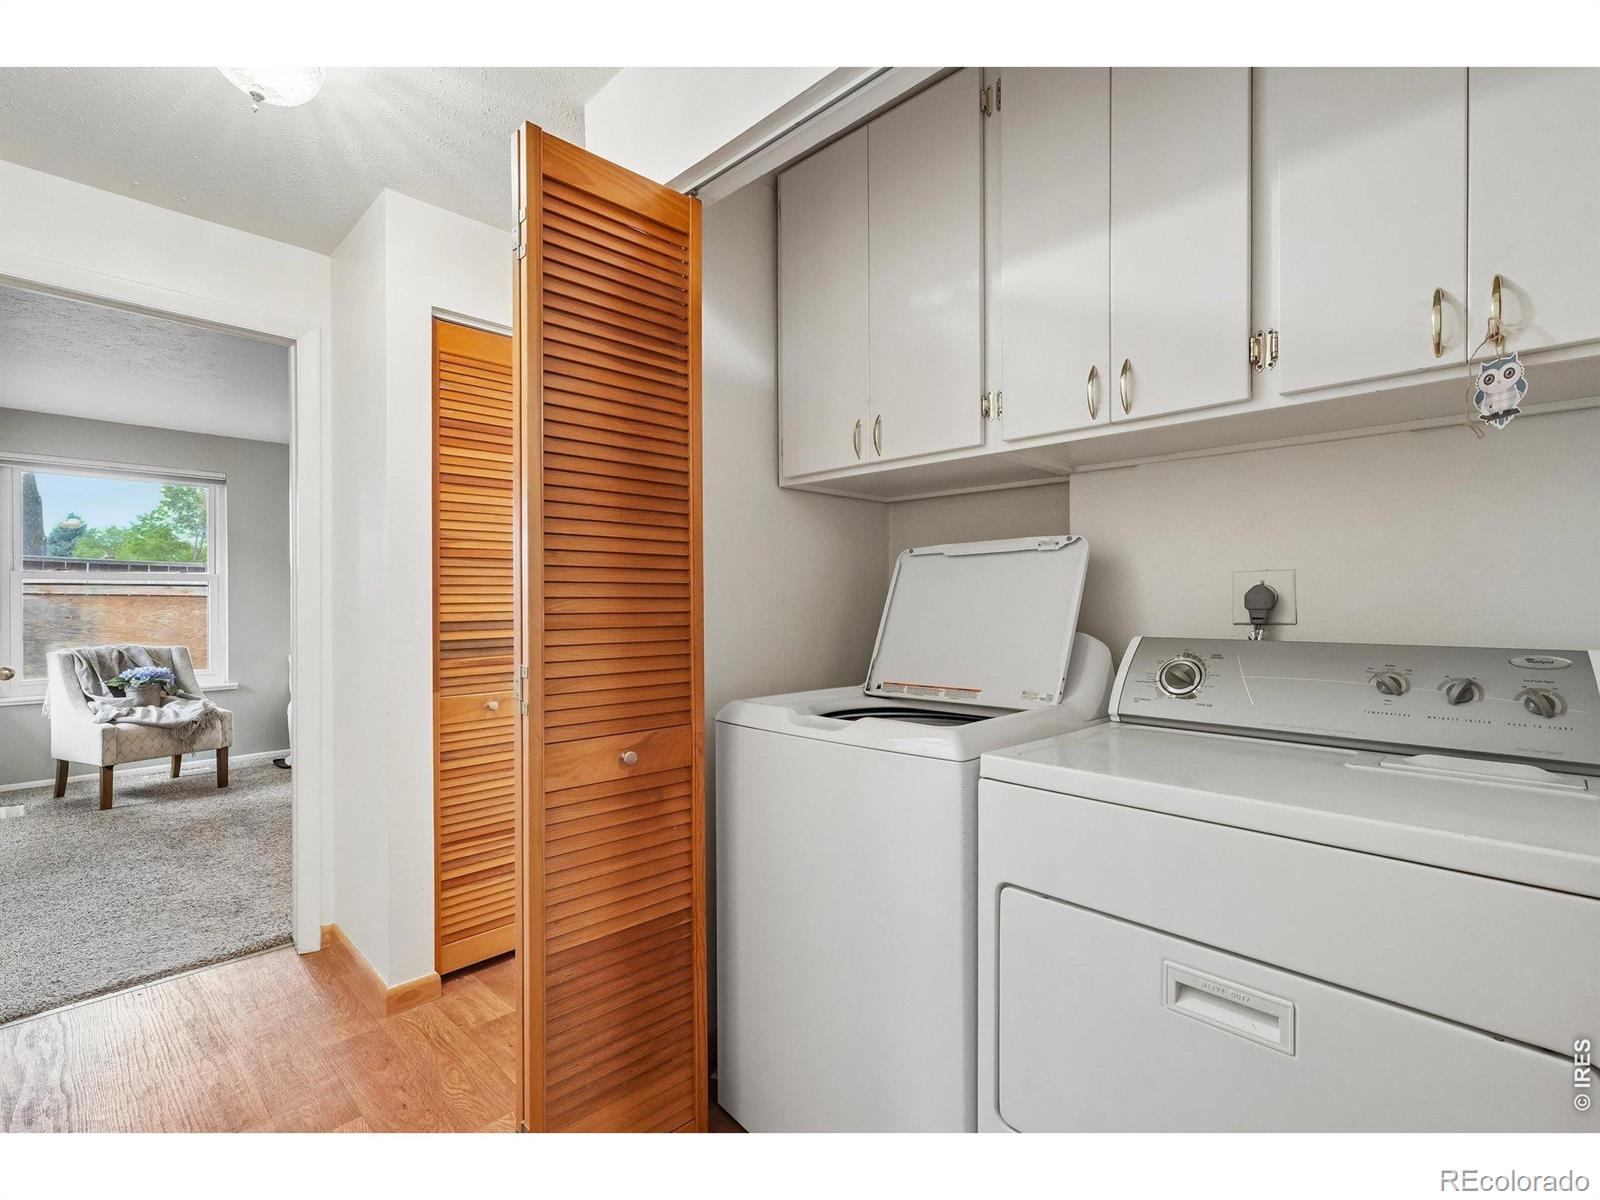
Laundry room with washer, dryer, overhead cabinets, and an open wooden louvered closet door.
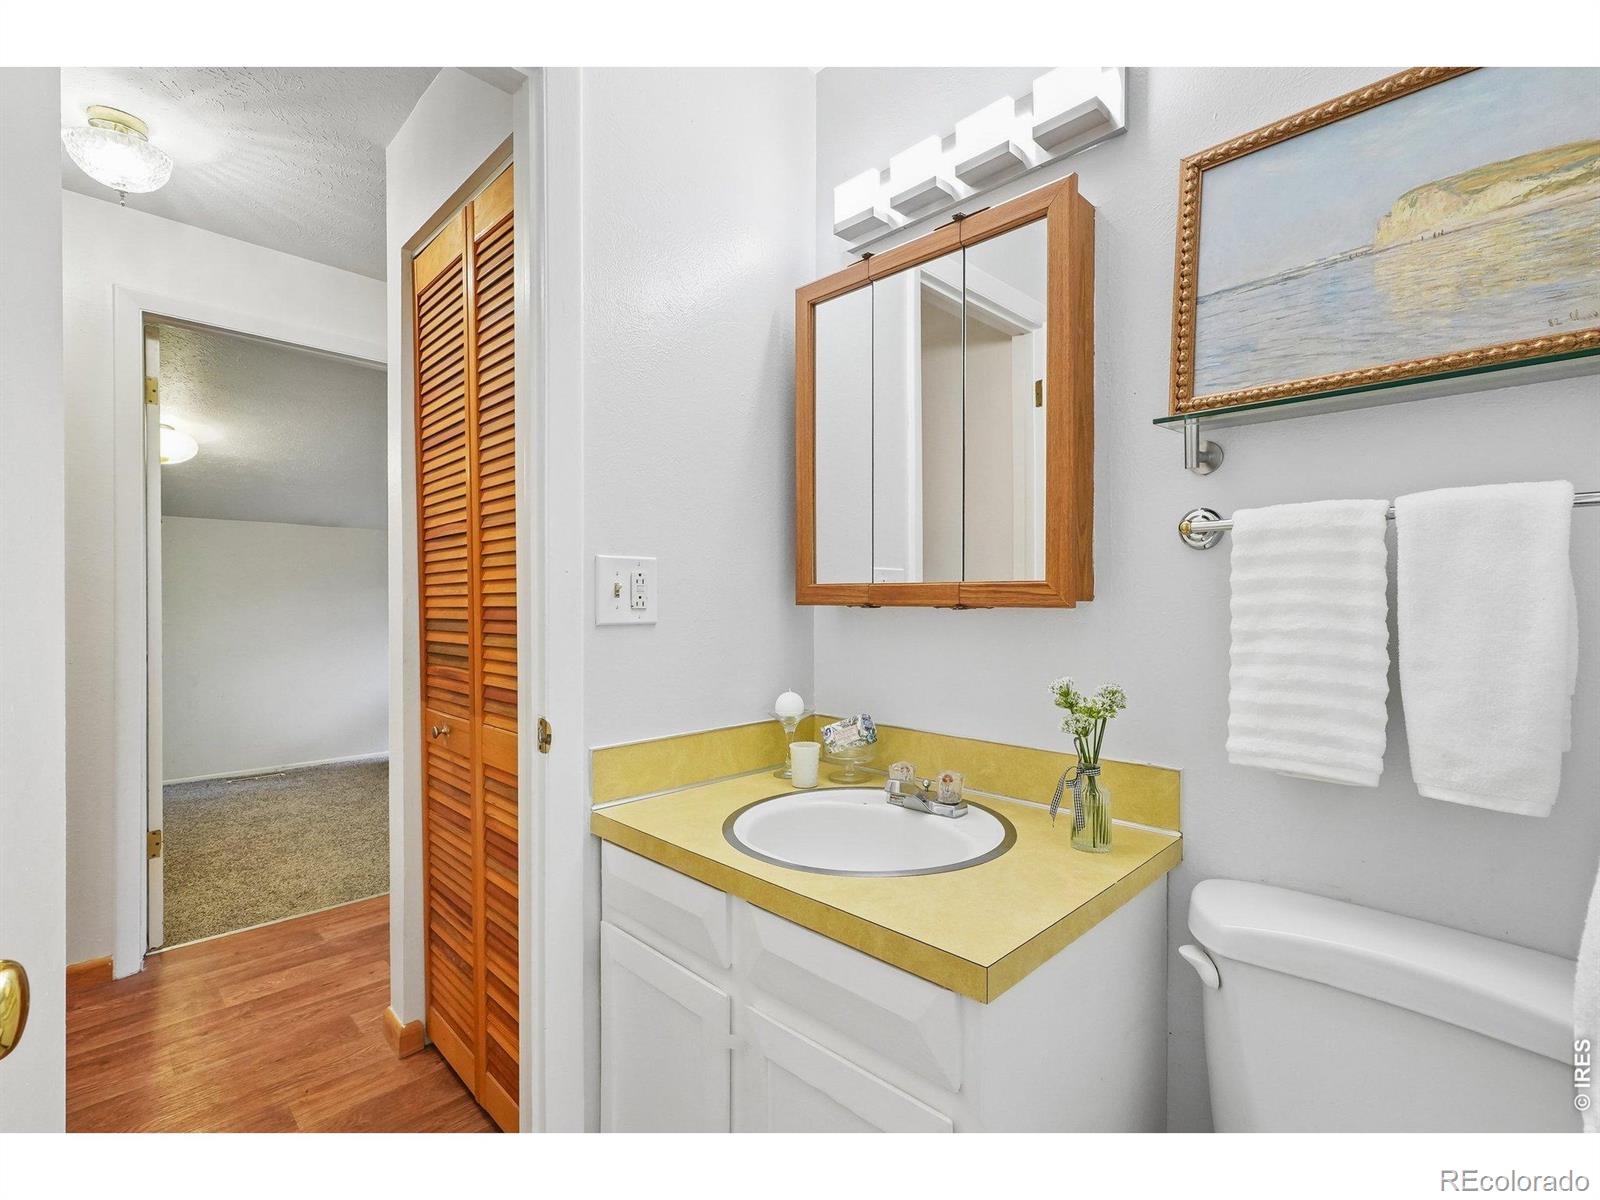
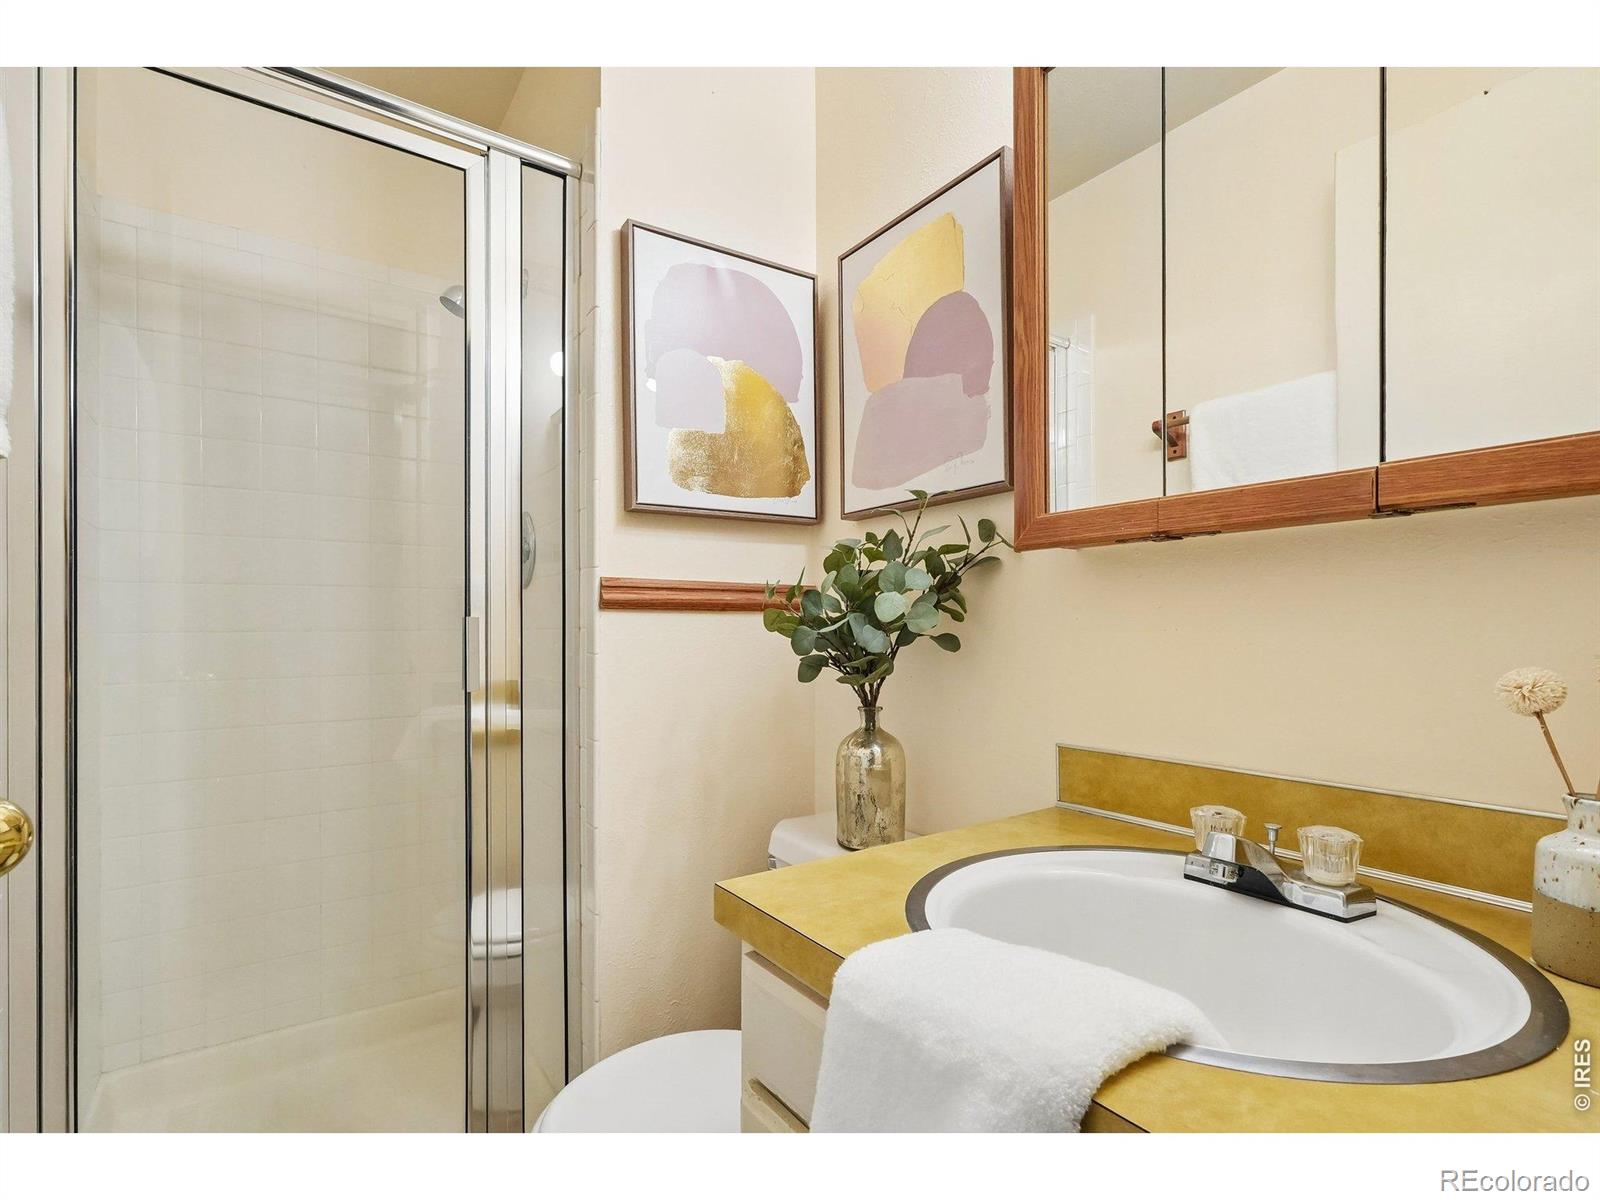
Bathroom with a yellow countertop, oval sink, mirrored cabinet, and white towels beside the toilet.
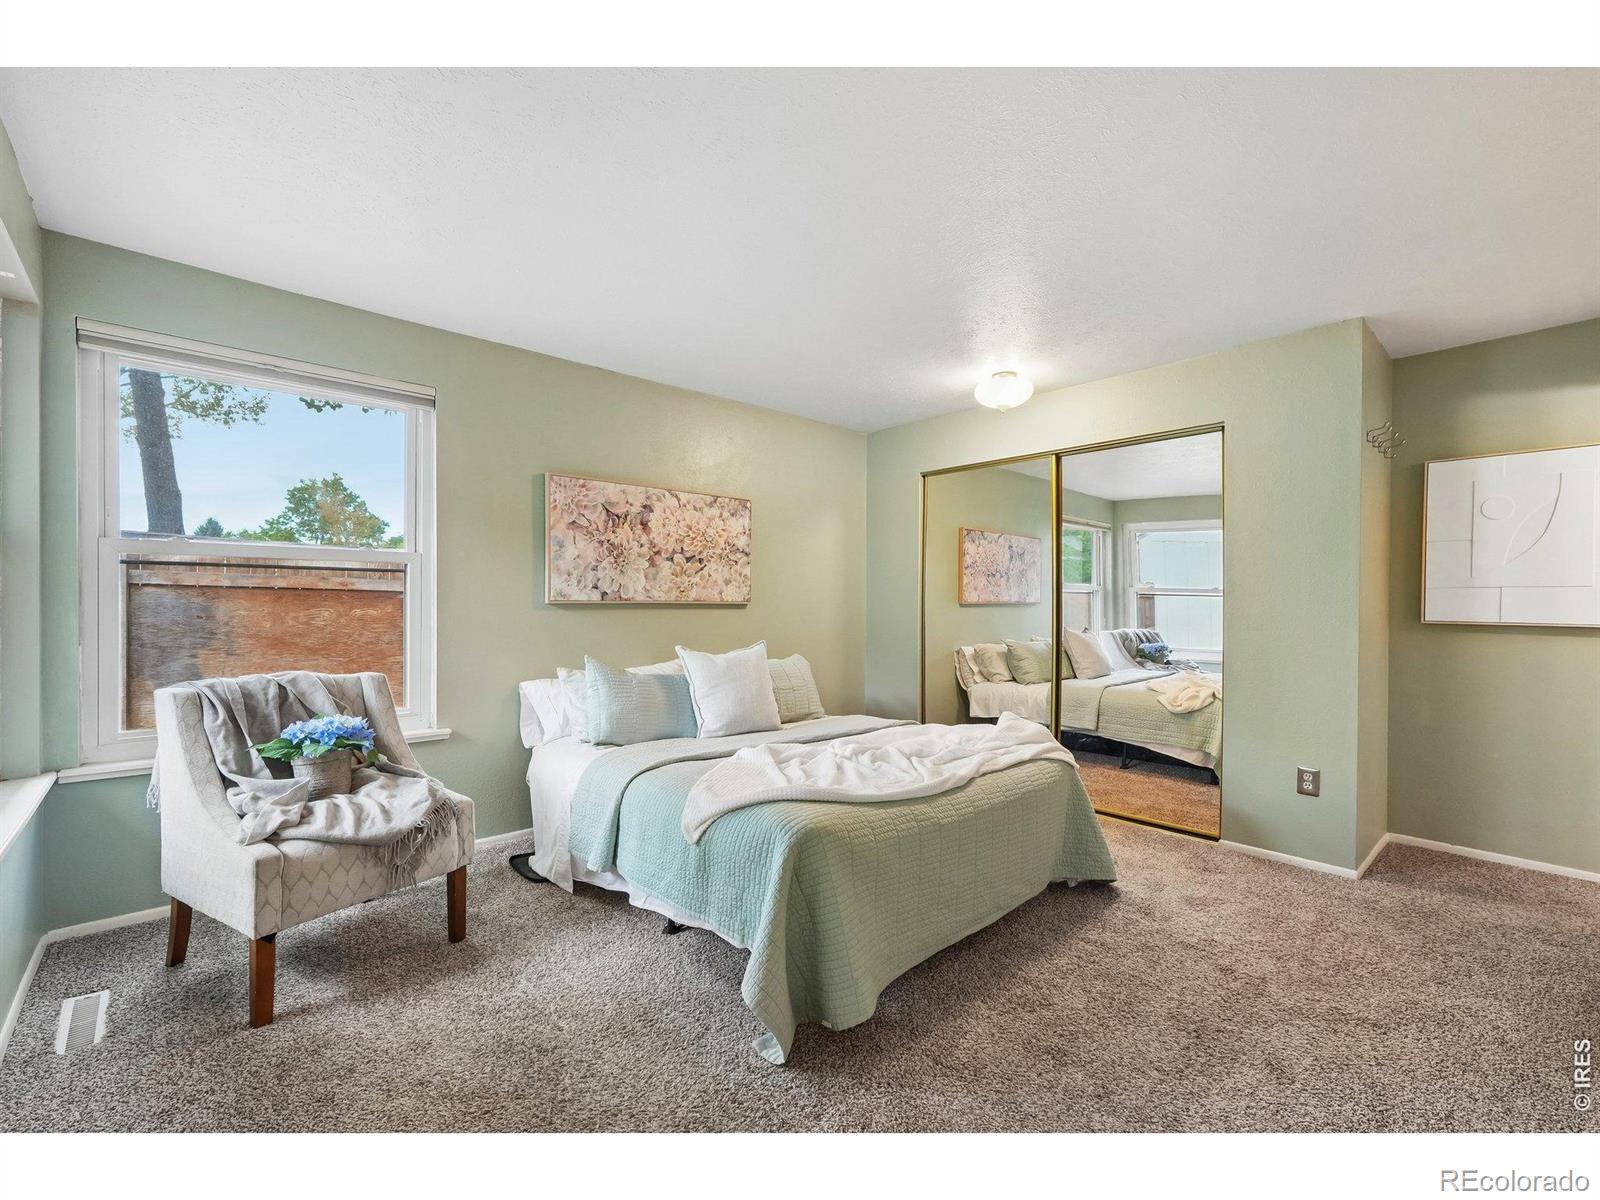
Bedroom with pale mint bedding, a window-side chair, and mirrored closet doors.
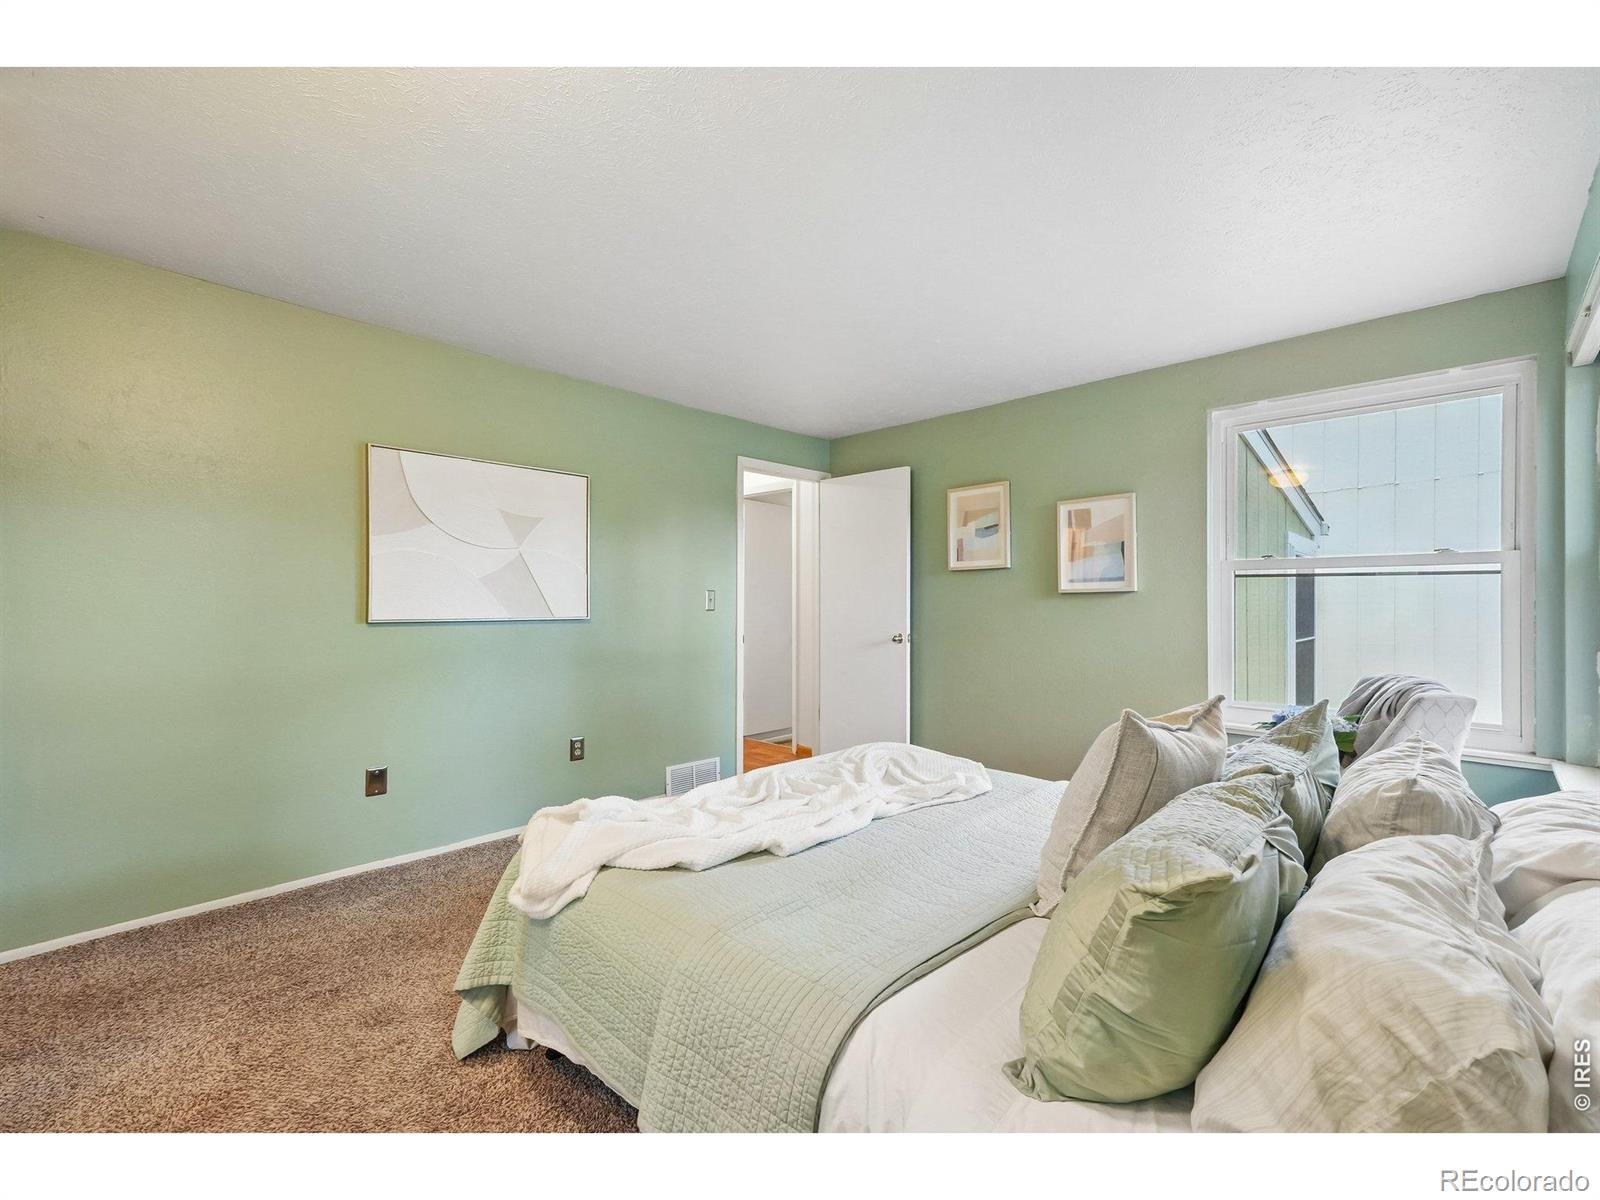
Bedroom with pale green bedding, sage walls, framed artwork, and a large window.
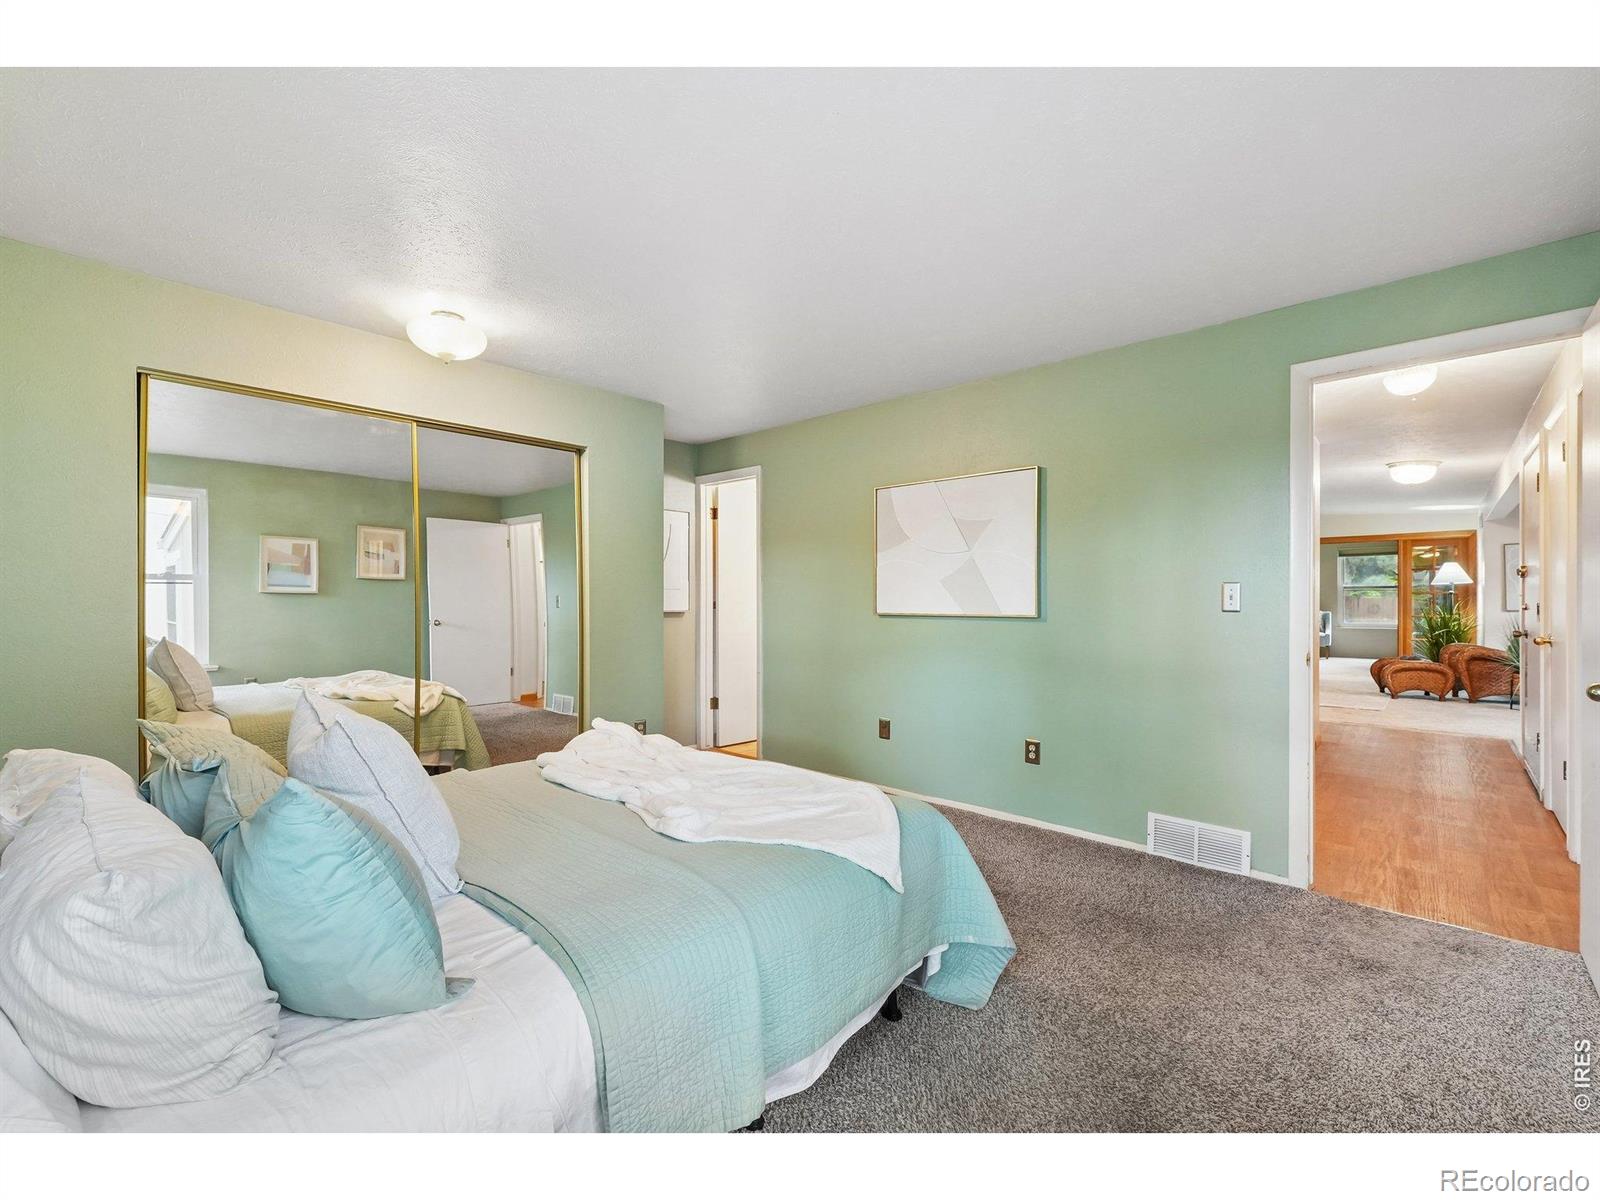
Bedroom with aqua bedding, mirrored closet doors, and an open doorway to a wood-floored hall.
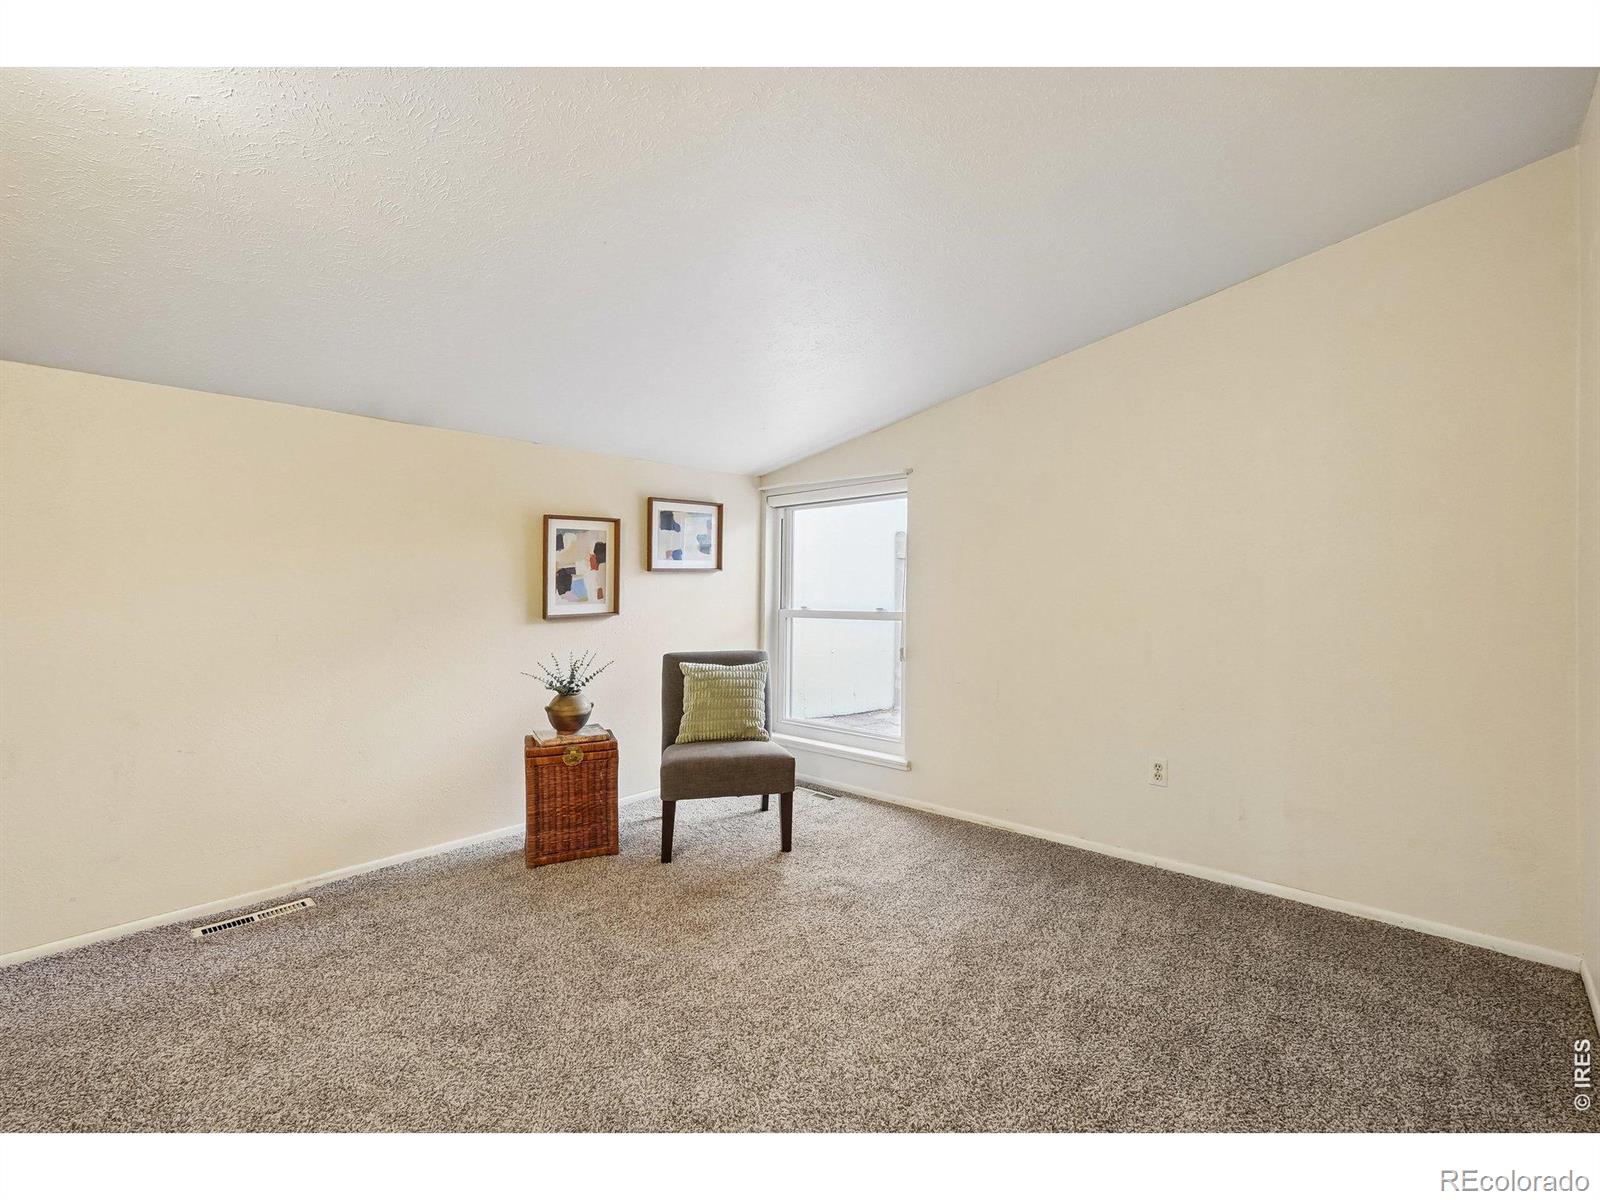
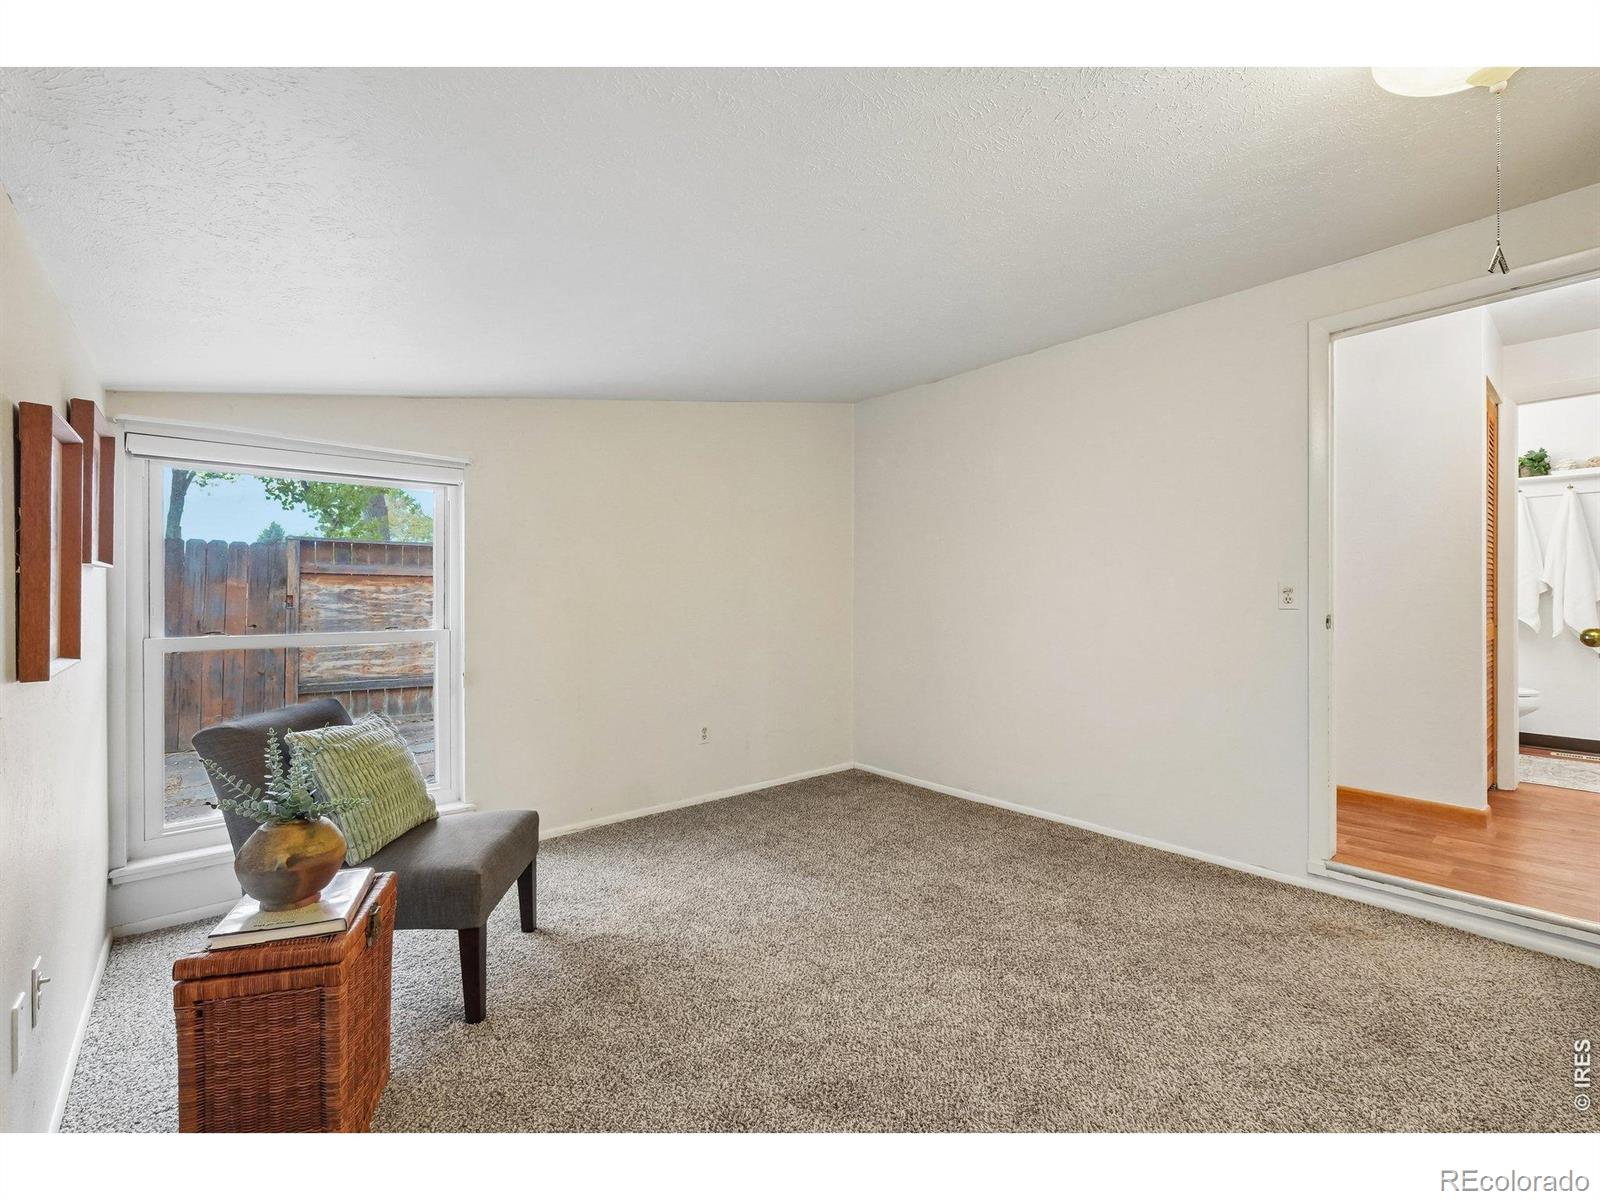
Carpeted room with a vaulted ceiling, window, and a chair beside a wicker table.
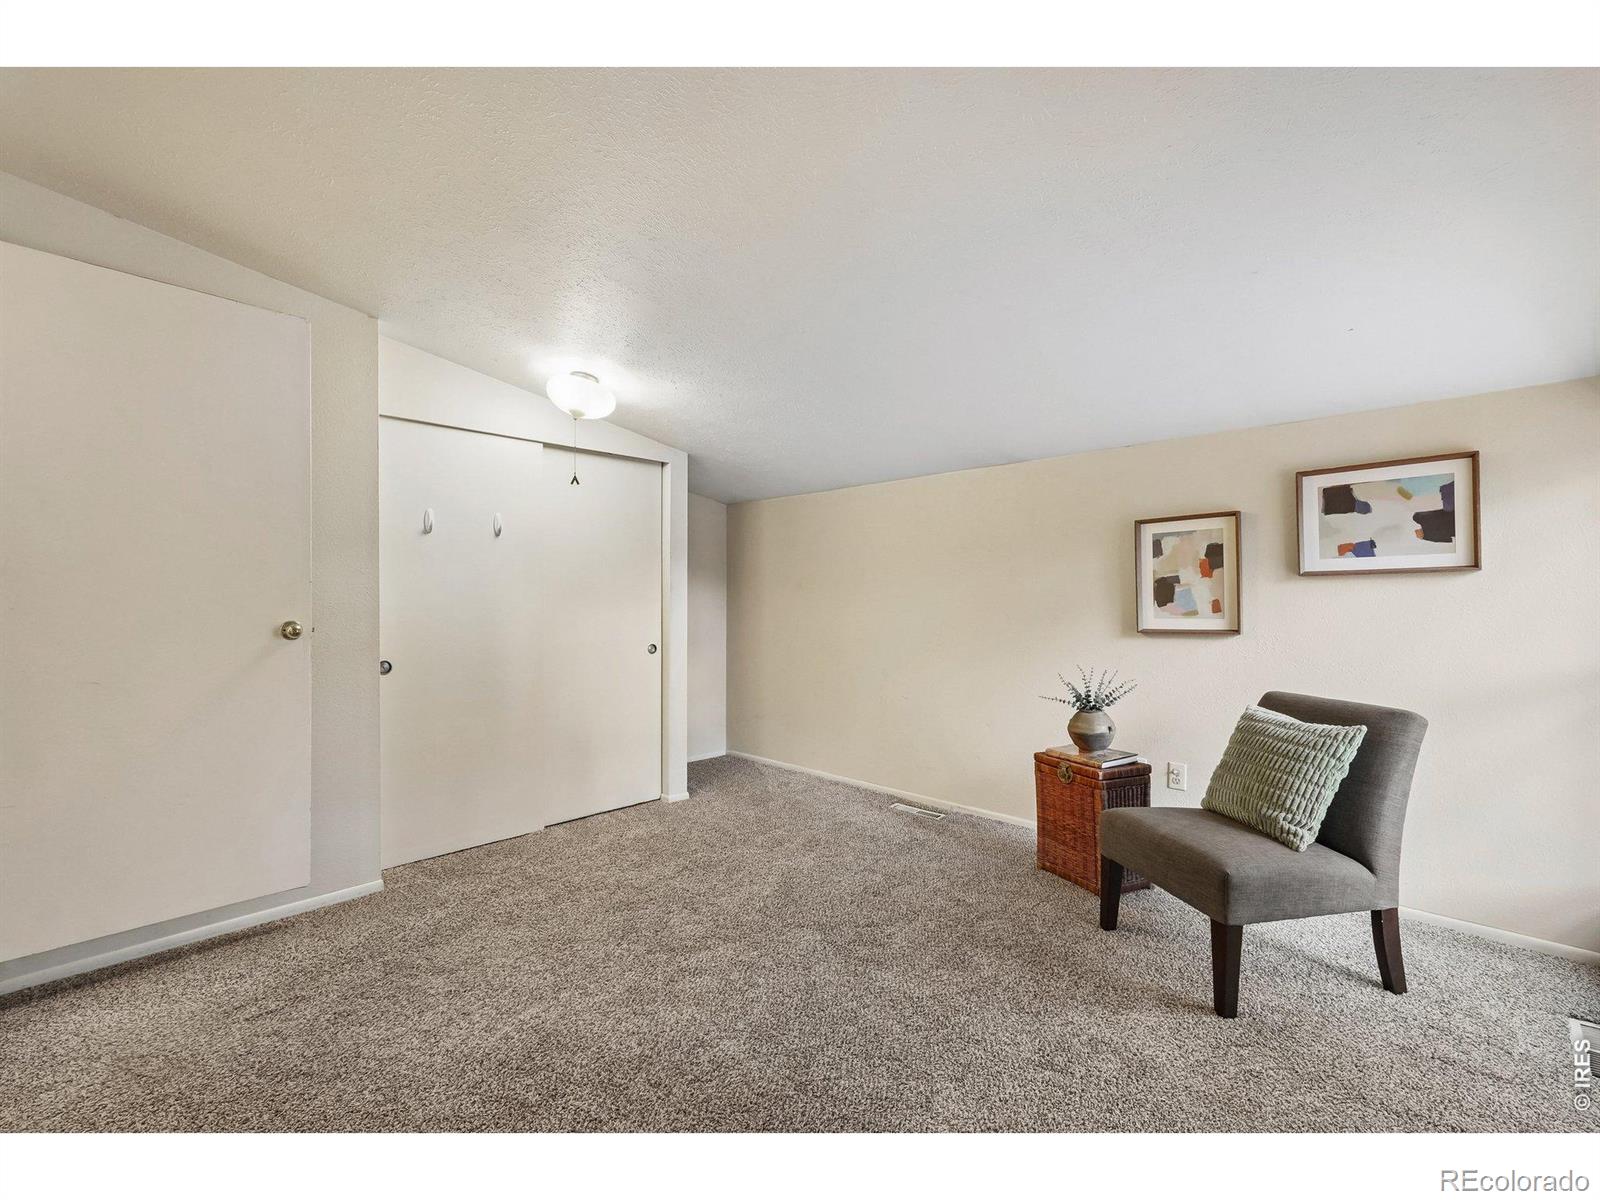
Carpeted room with sliding closet doors, a gray chair, and framed abstract art.
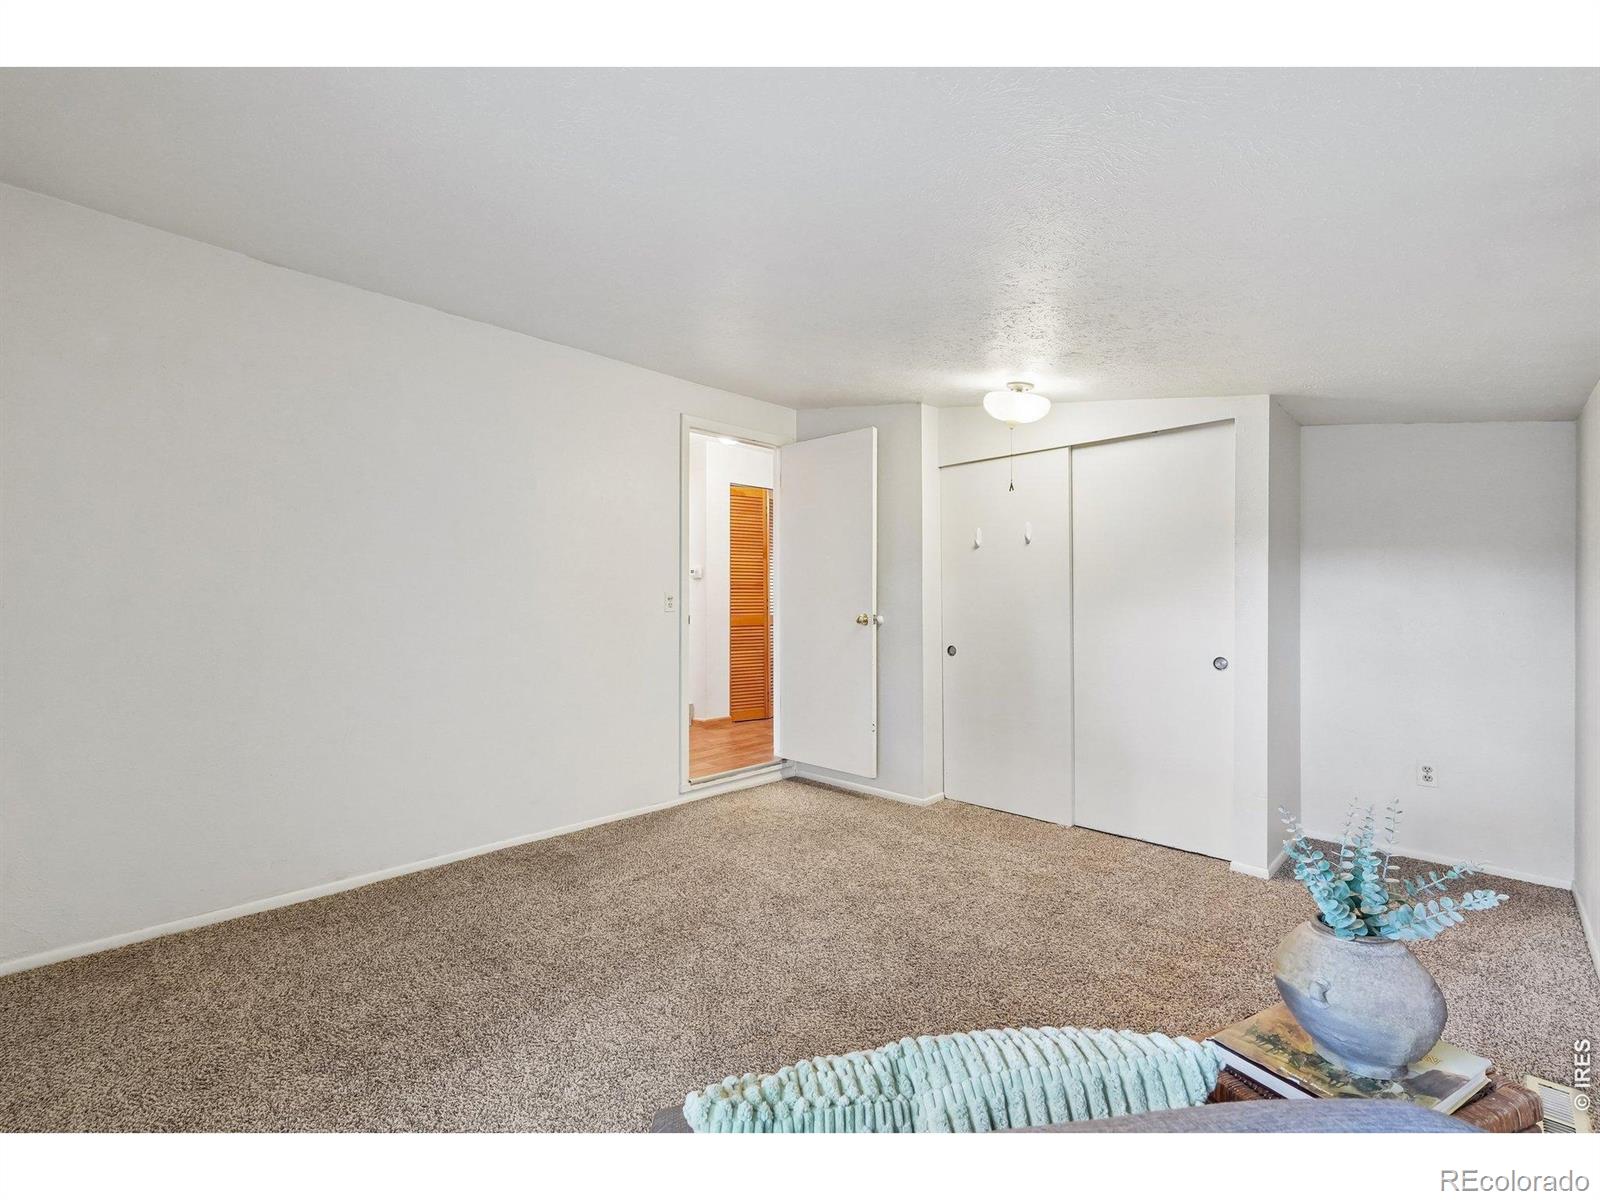
Carpeted bedroom with sliding closet doors and a doorway to a hall.
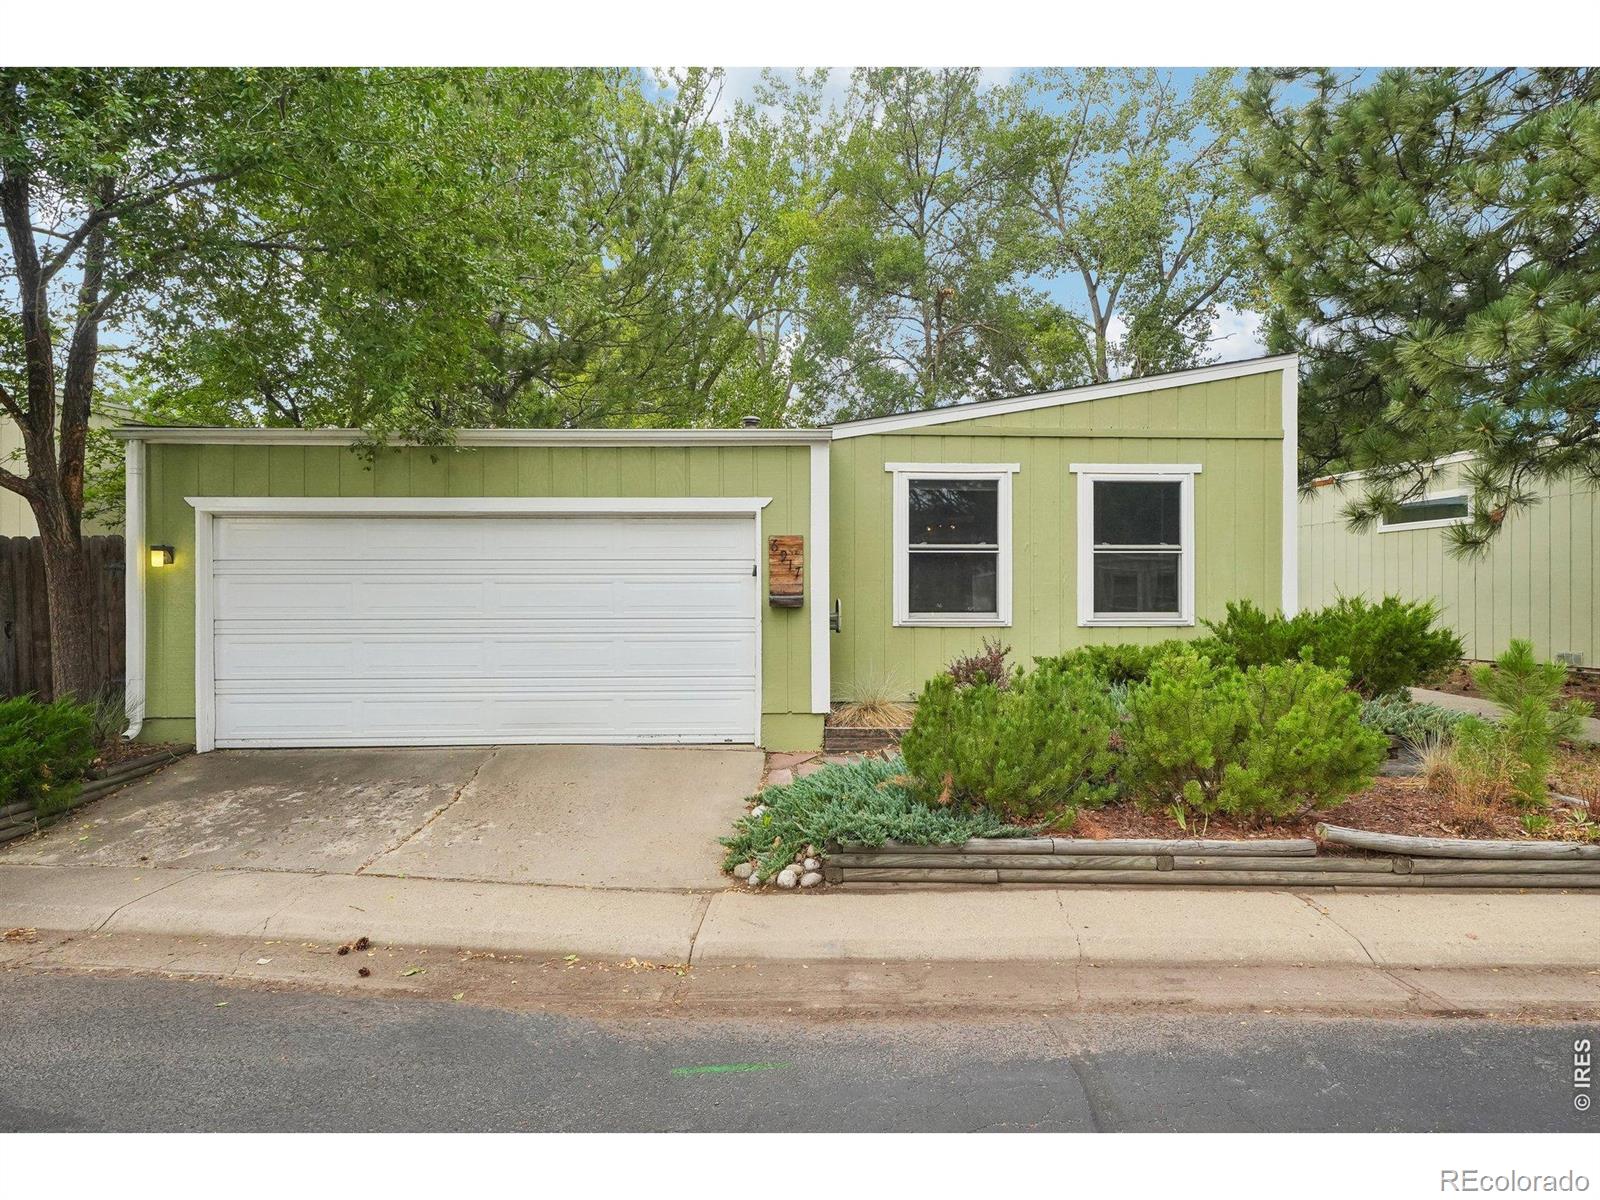
Pale green single-story home with a white double garage door, front windows, and mature trees.
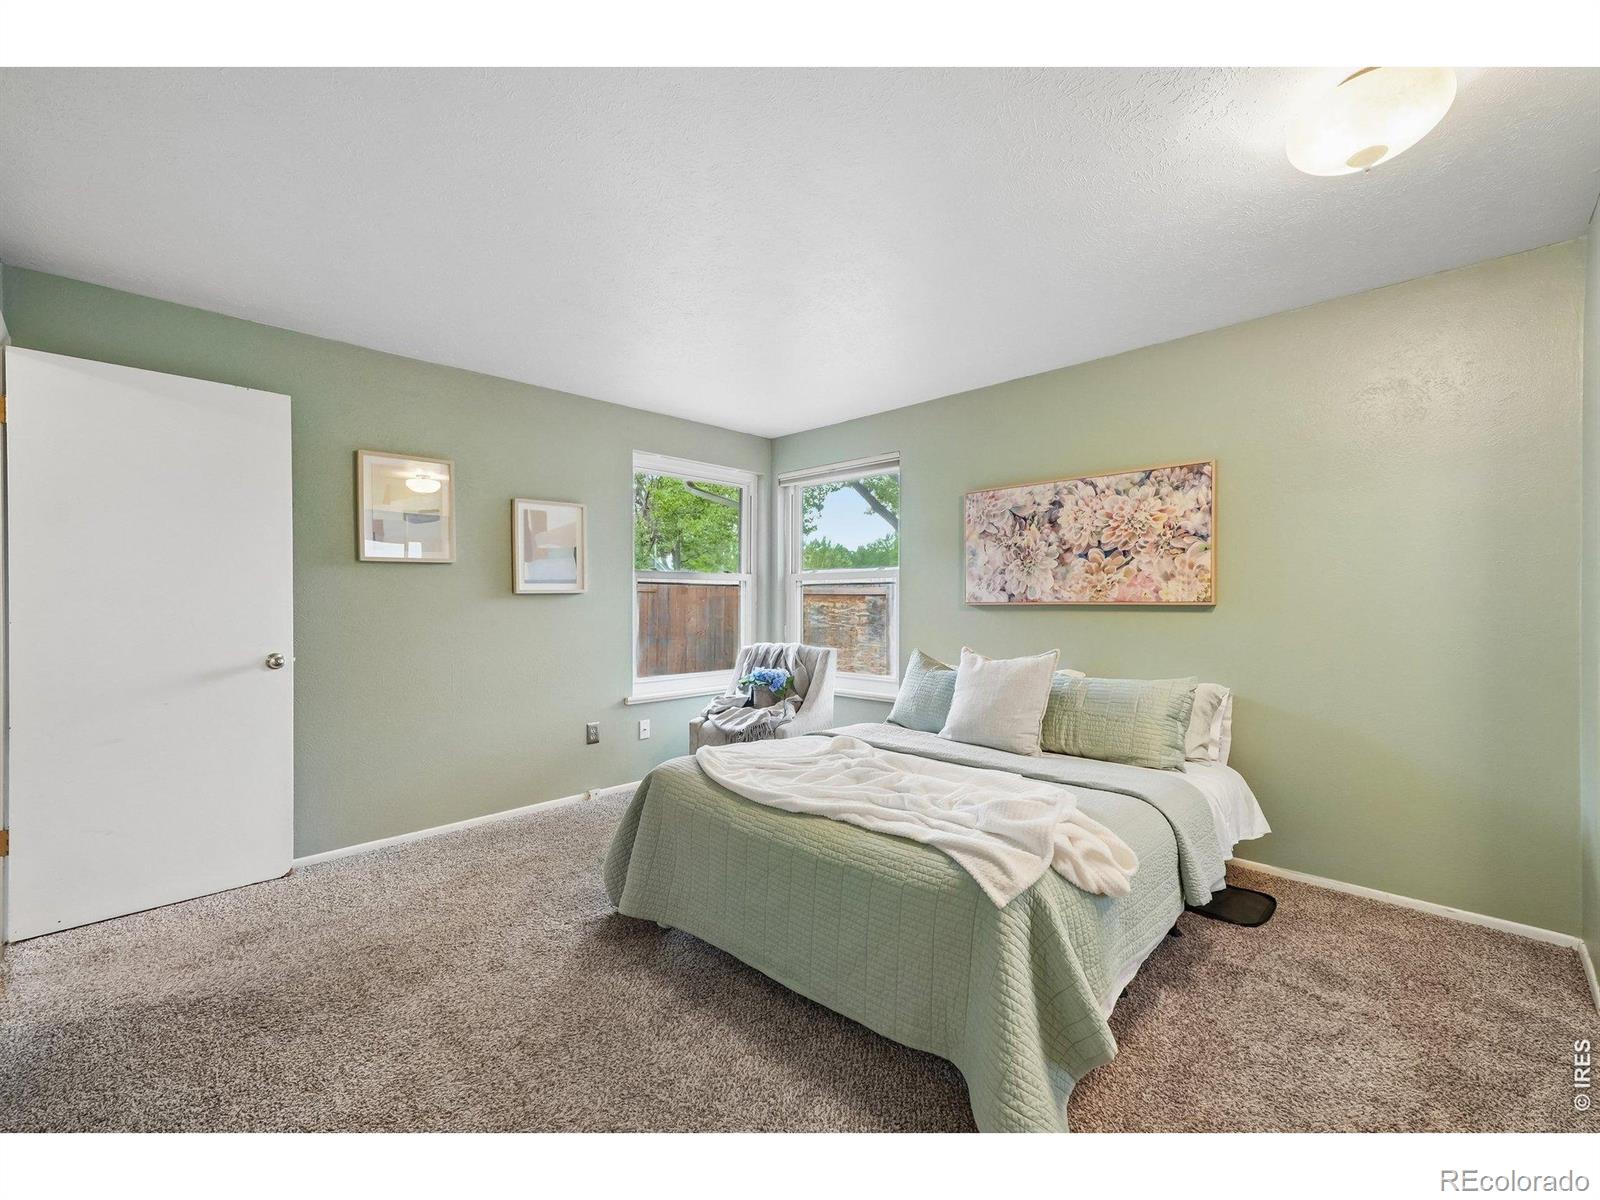
Bedroom with a pale green bed, sage walls, beige carpet, and two windows overlooking a fenced yard.
Furnished living room with a leather sofa, wicker chairs, and wooden French doors.
Living room with a rust-colored sofa, wicker chairs, and wood-framed glass doors to an adjoining sitting area.
Light-green single-story home with an attached garage and landscaped raised beds beneath mature trees.
Light-green single-story home with an attached garage and timber-edged garden beds.
Furnished living room with wood-framed French doors opening to a kitchen and breakfast bar.
Staged kitchen with light wood cabinets, stainless steel appliances, and a tiled island set for dining.
Kitchen with light wood cabinets, stainless steel appliances, dark countertops, and a double-basin sink.
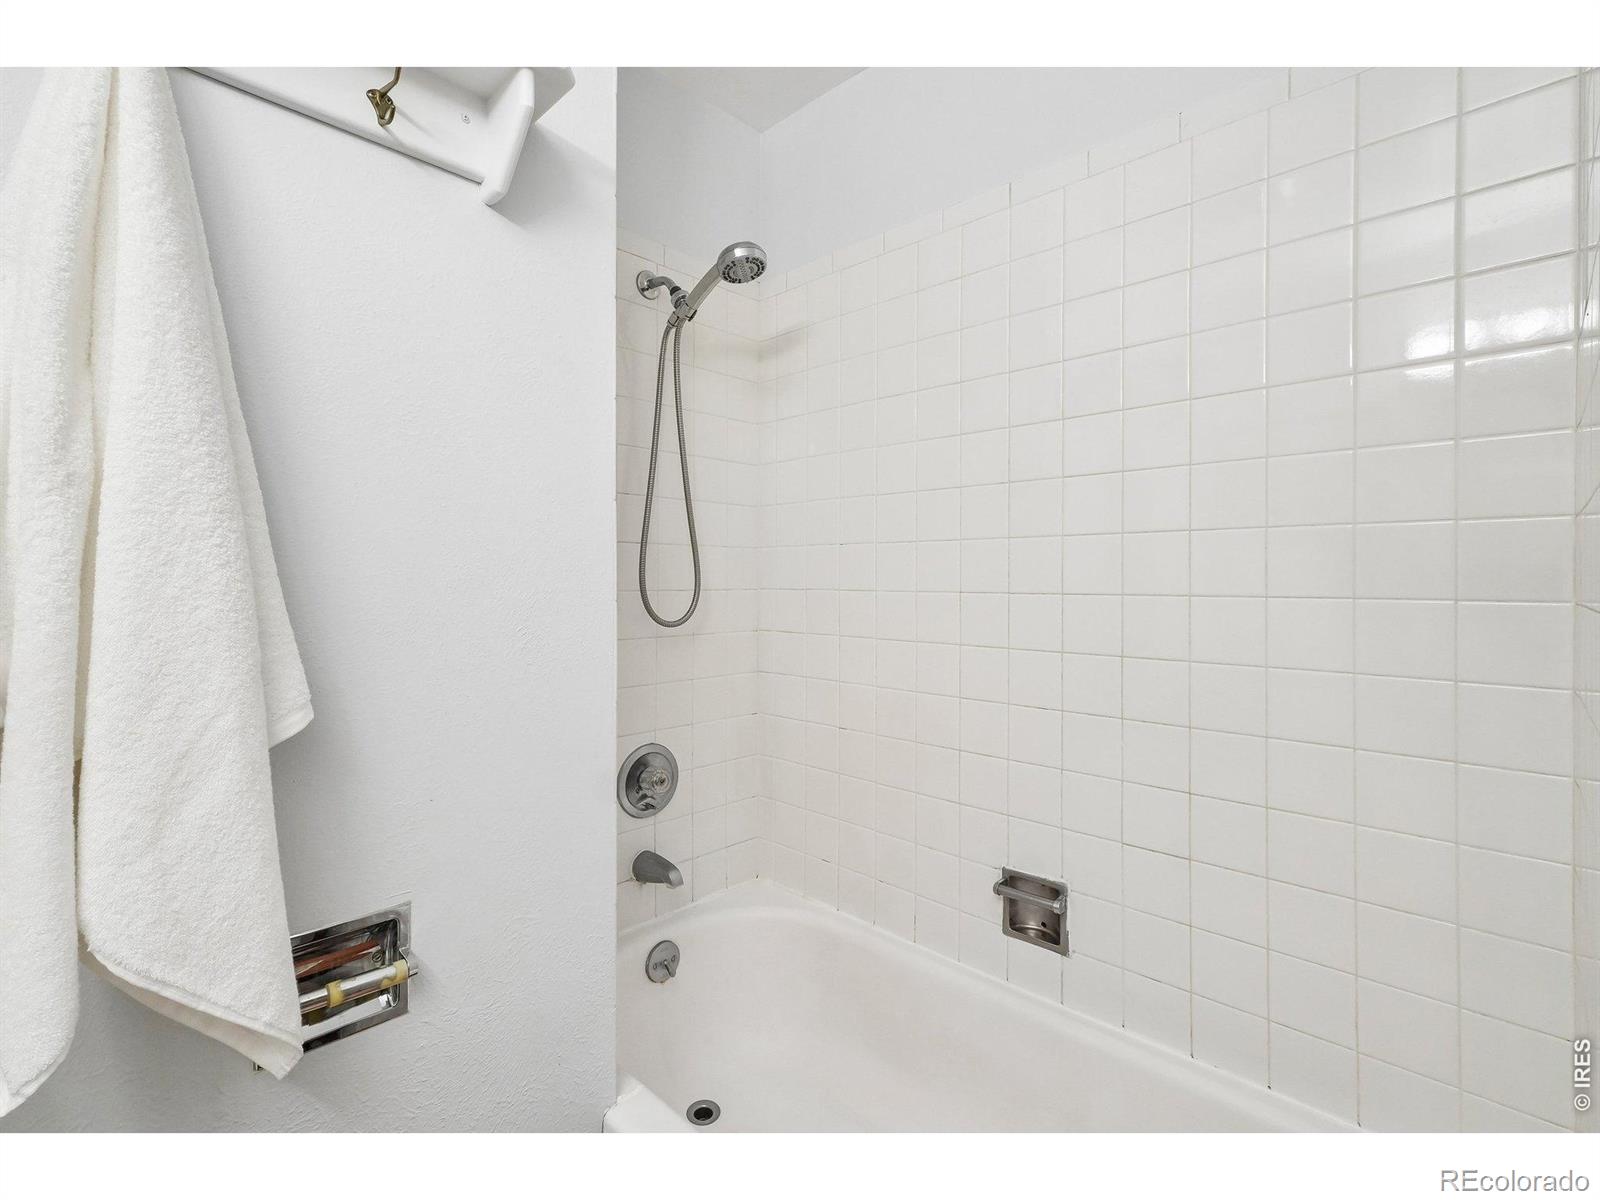
White tiled bathtub and shower with a handheld showerhead and towel.
Carpeted bedroom with a large window, a chair, and an open doorway to the bathroom.
Bathroom with a glass shower, yellow vanity countertop, oval sink, and mirrored cabinets.
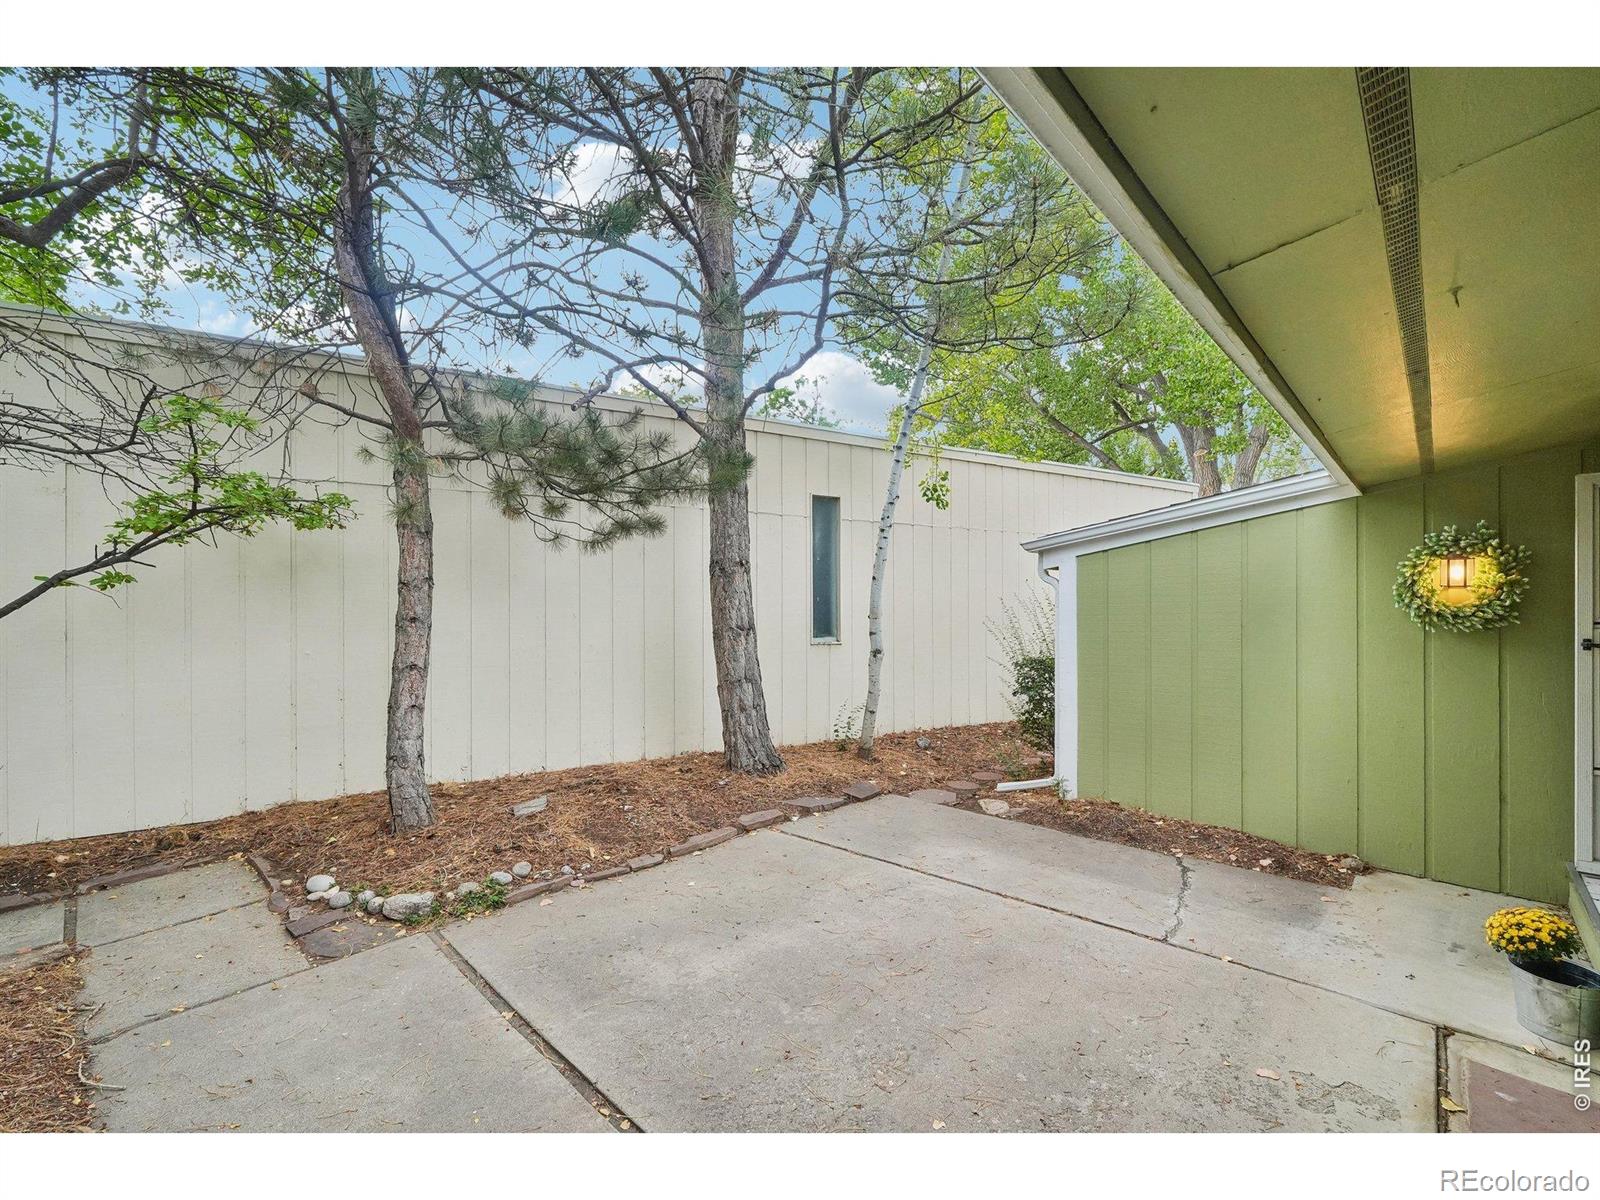
Concrete patio beside a green home, shaded by an overhang and bordered by mature trees and a privacy fence.
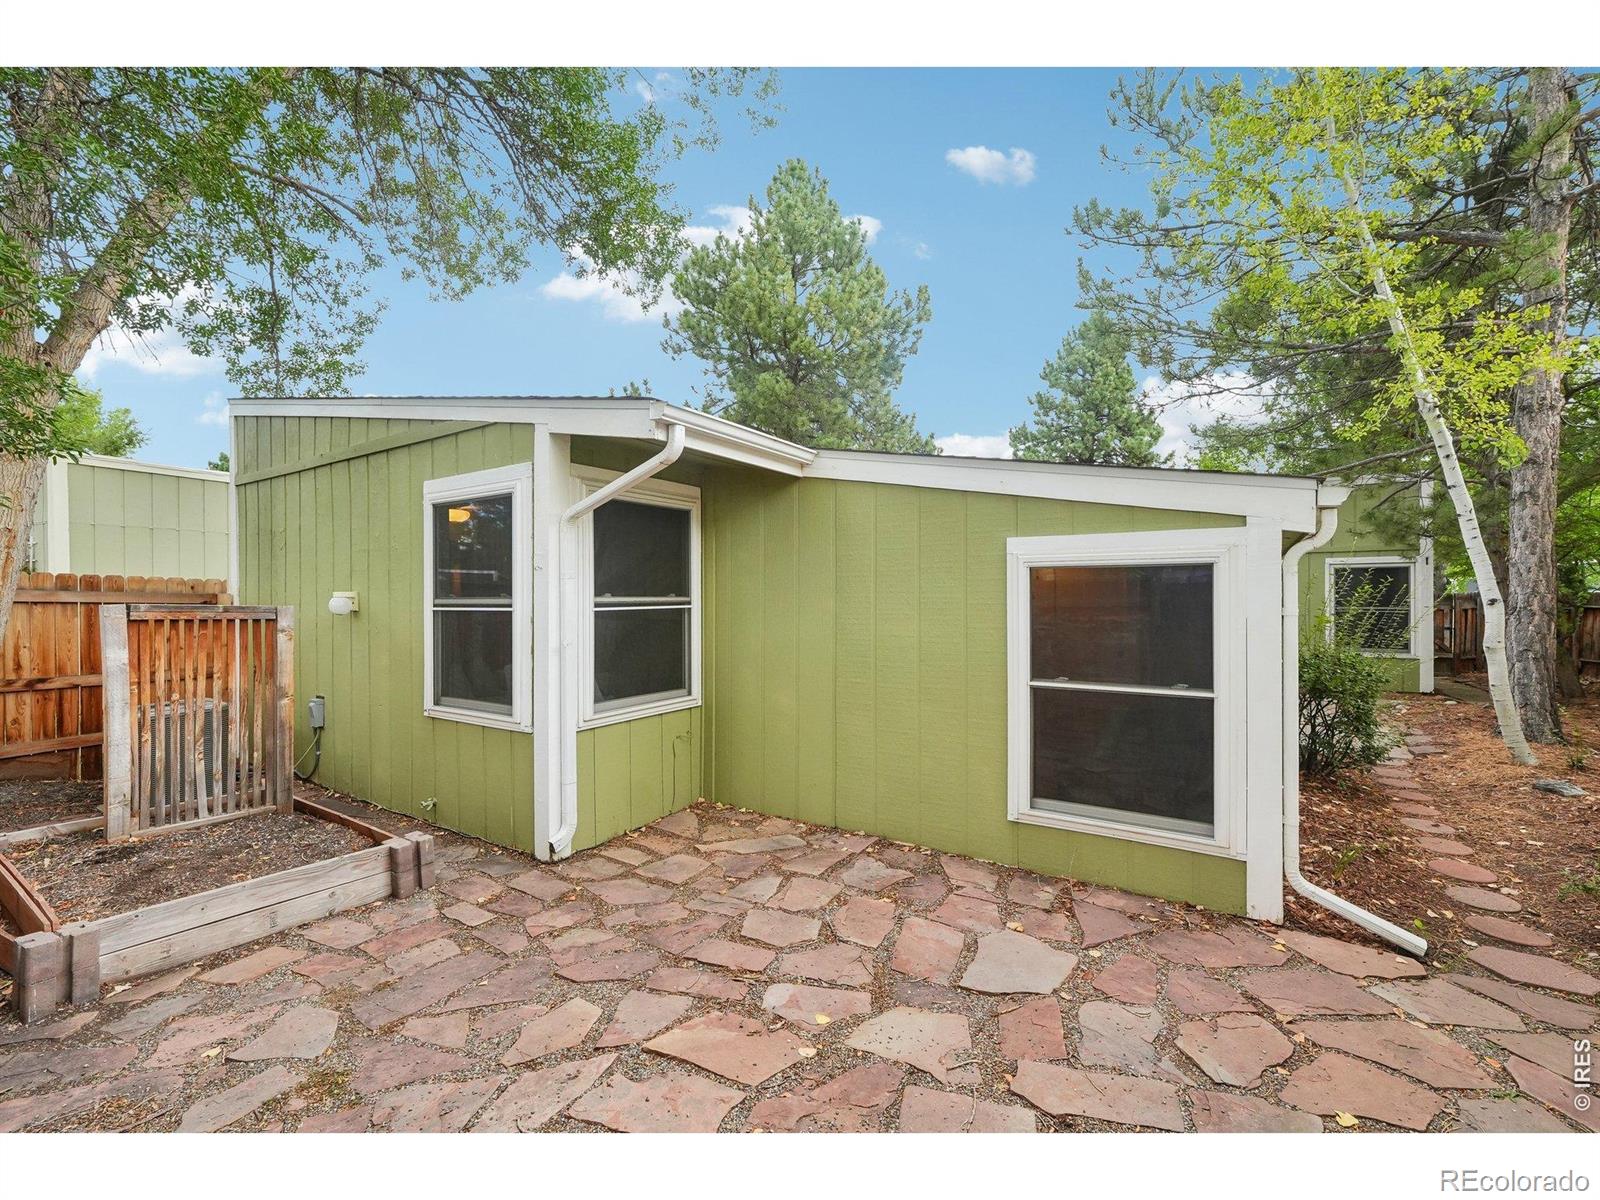
Green home with white trim beside a flagstone patio and fenced garden area.
Outdoor patio with table seating, string lights, potted flowers, and mature trees.
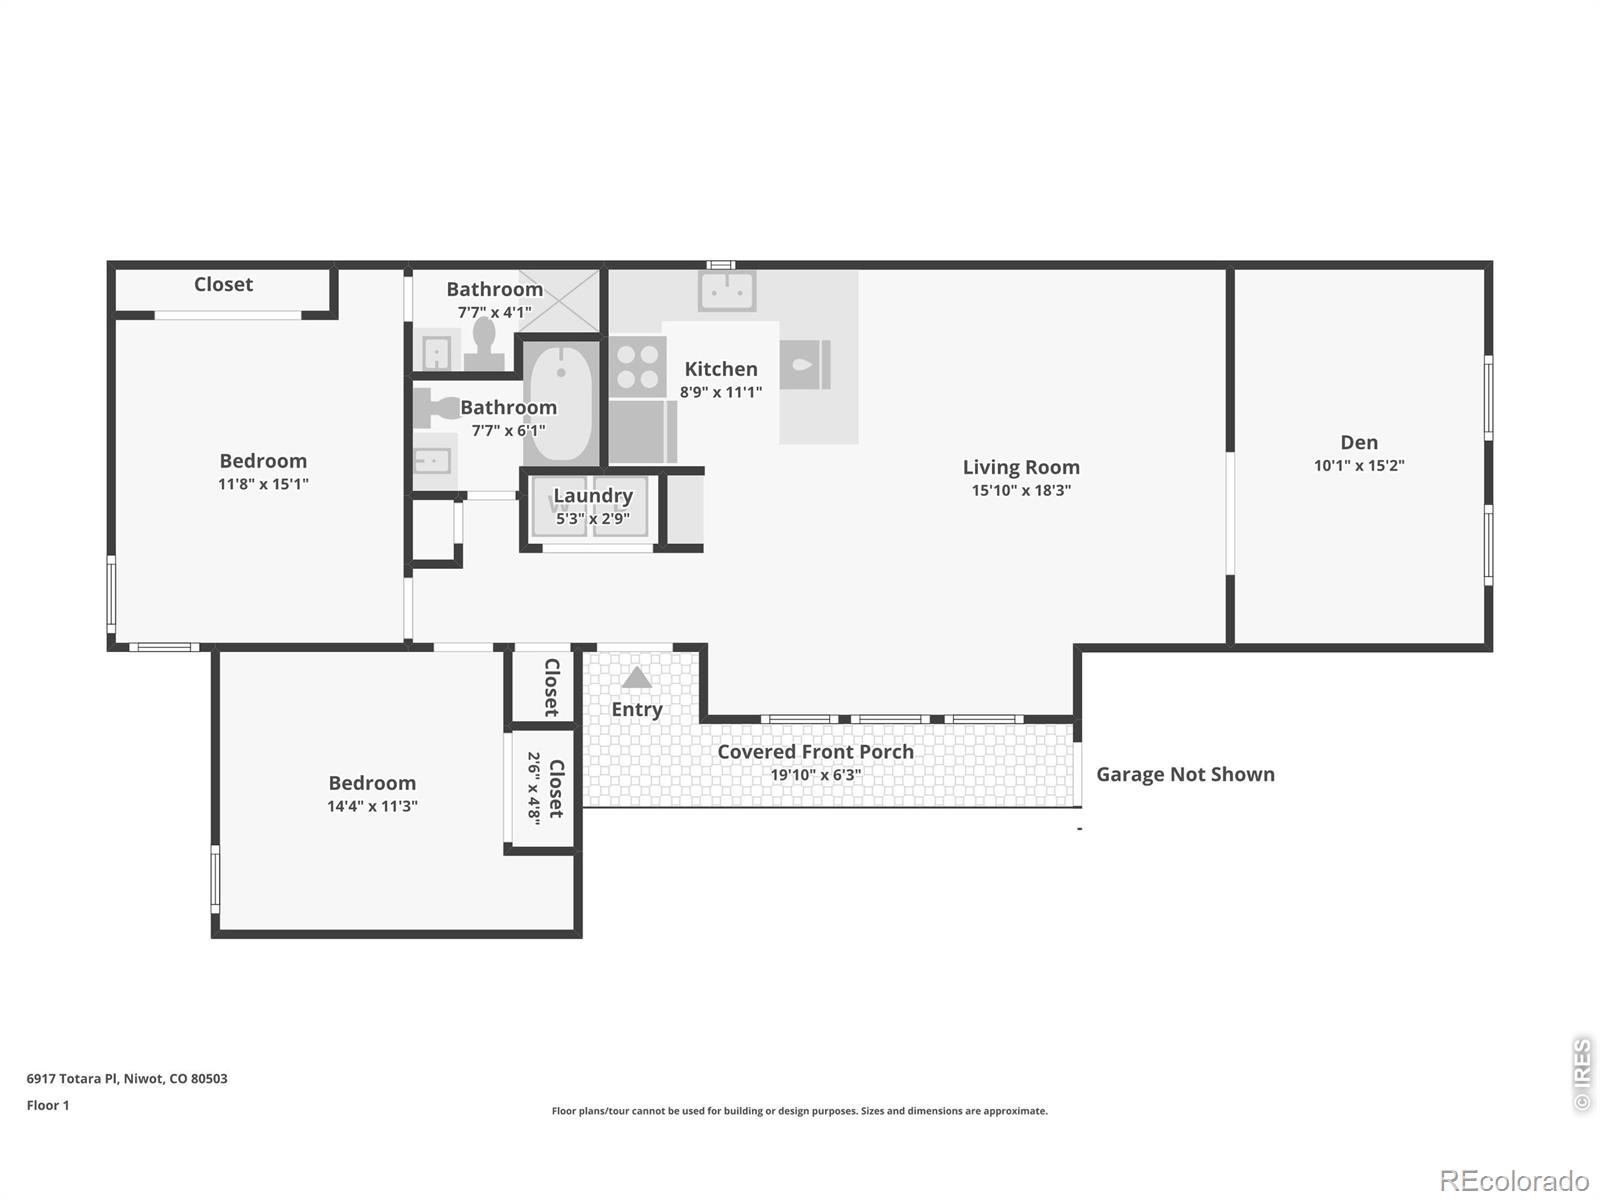
Floor plan showing two bedrooms, two bathrooms, a den, open living room and kitchen, and covered front porch.
SEE ALL PHOTOS
Light green single-story house with an attached garage, raised garden beds, and mature trees.
Green single-story home with a red front door, concrete patio, and mature pine tree.
Outdoor patio with bistro seating, string lights, potted flowers, and a mature pine tree.
Stone-paved patio beside a green-sided home, enclosed by a wooden fence beneath leafy trees.
Living room with a leather sofa, wicker chairs, patterned rug, and wood-framed glass doors.
Staged living room with a leather sofa, wicker chair, pale rug, and open doorway to an adjoining sitting room.
Living room with leather seating, a large patterned rug, and wood-framed glass doors.
Open-plan living room and kitchen with a patterned rug, wicker armchair, and stainless steel appliances.
Kitchen with light wood cabinets, stainless steel appliances, and a dark stone island with bar seating.
Open-plan living room and kitchen with a leather sofa, wood cabinetry, and a large patterned rug.
Open-plan living room and kitchen with a leather sofa, wicker chairs, and a kitchen island.
Kitchen with light wood cabinets, stainless steel appliances, and a granite breakfast bar with two stools.
Kitchen with light wood cabinets, stainless steel appliances, and a tiled island set for dining.
Kitchen with light wood cabinets, stainless steel appliances, dark countertops, and a double-basin sink.
Living room with two windows, a white accent chair, gray carpet, and a large potted palm.
Kitchen with dark stone counters and wood cabinets opening to a living area with large windows.
Carpeted sitting room with a pale sofa, potted plants, and open wooden French doors.
Furnished sitting room with light carpet, a sloped ceiling, two windows, and wooden French doors.
Laundry room with washer, dryer, overhead cabinets, and an open wooden louvered closet door.
Bathroom with a yellow countertop, oval sink, mirrored cabinet, and white towels beside the toilet.
Bedroom with pale mint bedding, a window-side chair, and mirrored closet doors.
Bedroom with pale green bedding, sage walls, framed artwork, and a large window.
Bedroom with aqua bedding, mirrored closet doors, and an open doorway to a wood-floored hall.
Carpeted room with a vaulted ceiling, window, and a chair beside a wicker table.
Carpeted room with sliding closet doors, a gray chair, and framed abstract art.
Carpeted bedroom with sliding closet doors and a doorway to a hall.
Pale green single-story home with a white double garage door, front windows, and mature trees.
Bedroom with a pale green bed, sage walls, beige carpet, and two windows overlooking a fenced yard.
Furnished living room with a leather sofa, wicker chairs, and wooden French doors.
Living room with a rust-colored sofa, wicker chairs, and wood-framed glass doors to an adjoining sitting area.
Light-green single-story home with an attached garage and landscaped raised beds beneath mature trees.
Light-green single-story home with an attached garage and timber-edged garden beds.
Furnished living room with wood-framed French doors opening to a kitchen and breakfast bar.
Staged kitchen with light wood cabinets, stainless steel appliances, and a tiled island set for dining.
Kitchen with light wood cabinets, stainless steel appliances, dark countertops, and a double-basin sink.
White tiled bathtub and shower with a handheld showerhead and towel.
Carpeted bedroom with a large window, a chair, and an open doorway to the bathroom.
Bathroom with a glass shower, yellow vanity countertop, oval sink, and mirrored cabinets.
Concrete patio beside a green home, shaded by an overhang and bordered by mature trees and a privacy fence.
Green home with white trim beside a flagstone patio and fenced garden area.
Outdoor patio with table seating, string lights, potted flowers, and mature trees.
Floor plan showing two bedrooms, two bathrooms, a den, open living room and kitchen, and covered front porch.
Active Under Contract

6917 Totara Place

6917 Totara Place, Niwot, CO 80503

$575,000
RARE FIND IN NIWOT! Enjoy the privacy and ease of a single-family home in a desirable location backing to private open space. This inviting home features a 2-car garage, low maintenance lot, and an open light-filled floor plan . The updated kitchen opens to great room, while a flexible study/3rd bdrm provides space for guests or a home office. Spend summer evenings relaxing in the private courtyard, enjoying the peaceful setting and Colorado skies. Just a short walk to Niwot Market, restaurants, coffee shops, breweries, and Niwot's popular community events. Cottonwood West offers a wonderful neighborhood atmosphere with easy access to LOBO Trail and nearby bike routes for recreation or communting. A SPECIAL OPPORTUNITY TO ENJOY THE PRIVACY OF A SINGLE-FAMILY HOME WITH THE CONVENIENCE AND LIFESTYLEOF NIWOT JUST OUTSIDE YOUR DOOR.

2
beds

2
baths

1,013 Sq.Ft. LIVING AREA

3,095 Sq.Ft. lot

Patricia Murphy

Patricia Murphy

Tara Littell

Tara Littell

Features & Amenities

Interior

  • total bedrooms2
  • Total bathrooms2
  • full bathroom1
  • three quarter bathroom1
  • Laundry room In Unit
  • APPLIANCES Dishwasher, Disposal, Dryer, Oven, Washer
  • other interior Features No Stairs, Open Floorplan, Pantry, Vaulted Ceiling(s)

Area & Lot

  • Status Active Under Contract
  • Living Area1,013 Sq.Ft.
  • Lot Area3,095 Sq.Ft.
  • MLS® IDIR1068902
  • TypeResidential
  • YEAR BUILT1974
  • NeighborhoodNiwot
  • Elementary SchoolNiwot
  • Middle SchoolSunset
  • High SchoolNiwot
  • School DistrictSt. Vrain Valley RE-1J

Exterior

  • STORIES1
  • Garage Space2.0
  • water SourcePublic
  • utilitiesCable Available, Electricity Available, Internet Access (Wired), Natural Gas Available
  • roofComposition
  • lot featuresLevel, Open Lot
  • HEAT TYPEForced Air
  • AIR CONDITIONINGCentral Air
  • sewerPublic Sewer
  • HOA AmenitiesPark, Playground

Financial

  • Sales Price$575,000
  • Real Estate Tax $3,908/yr
  • HOA $65/mo
  • Zoning SR
Green single-story home with a red front door, concrete patio, and mature pine tree.

Schedule a Showing

We would love to show you our beautiful property. Please select your preferred date and time below. An agent will be in touch shortly to confirm your appointment.

Schedule a Showing

We would love to show you our beautiful property. Please select your preferred date and time below. An agent will be in touch shortly to confirm your appointment.

Thank you for your interest in 6917 Totara Place, Niwot, CO 80503. We are reviewing your request and will be in touch shortly!

Mortgage Calculator

Estimate your monthly mortgage payment, including the principal and interest, property taxes, and HOA. Adjust the values to generate a more accurate rate.
All estimates are provided for informational purposes only. Actual amounts may vary.
$0,000 Your Payment 20 15 65
$0,000 Your Payment

Niwot

40.1039° N, 105.1708° W

Explore

Work With Us

We are committed to making the sale of your home or your relocation to the Boulder area an easy and happy experience. Specializing in Niwot and Longmont, but serving all of Boulder County, our personal, professional service is unmatched.

Follow Us on Instagram