*
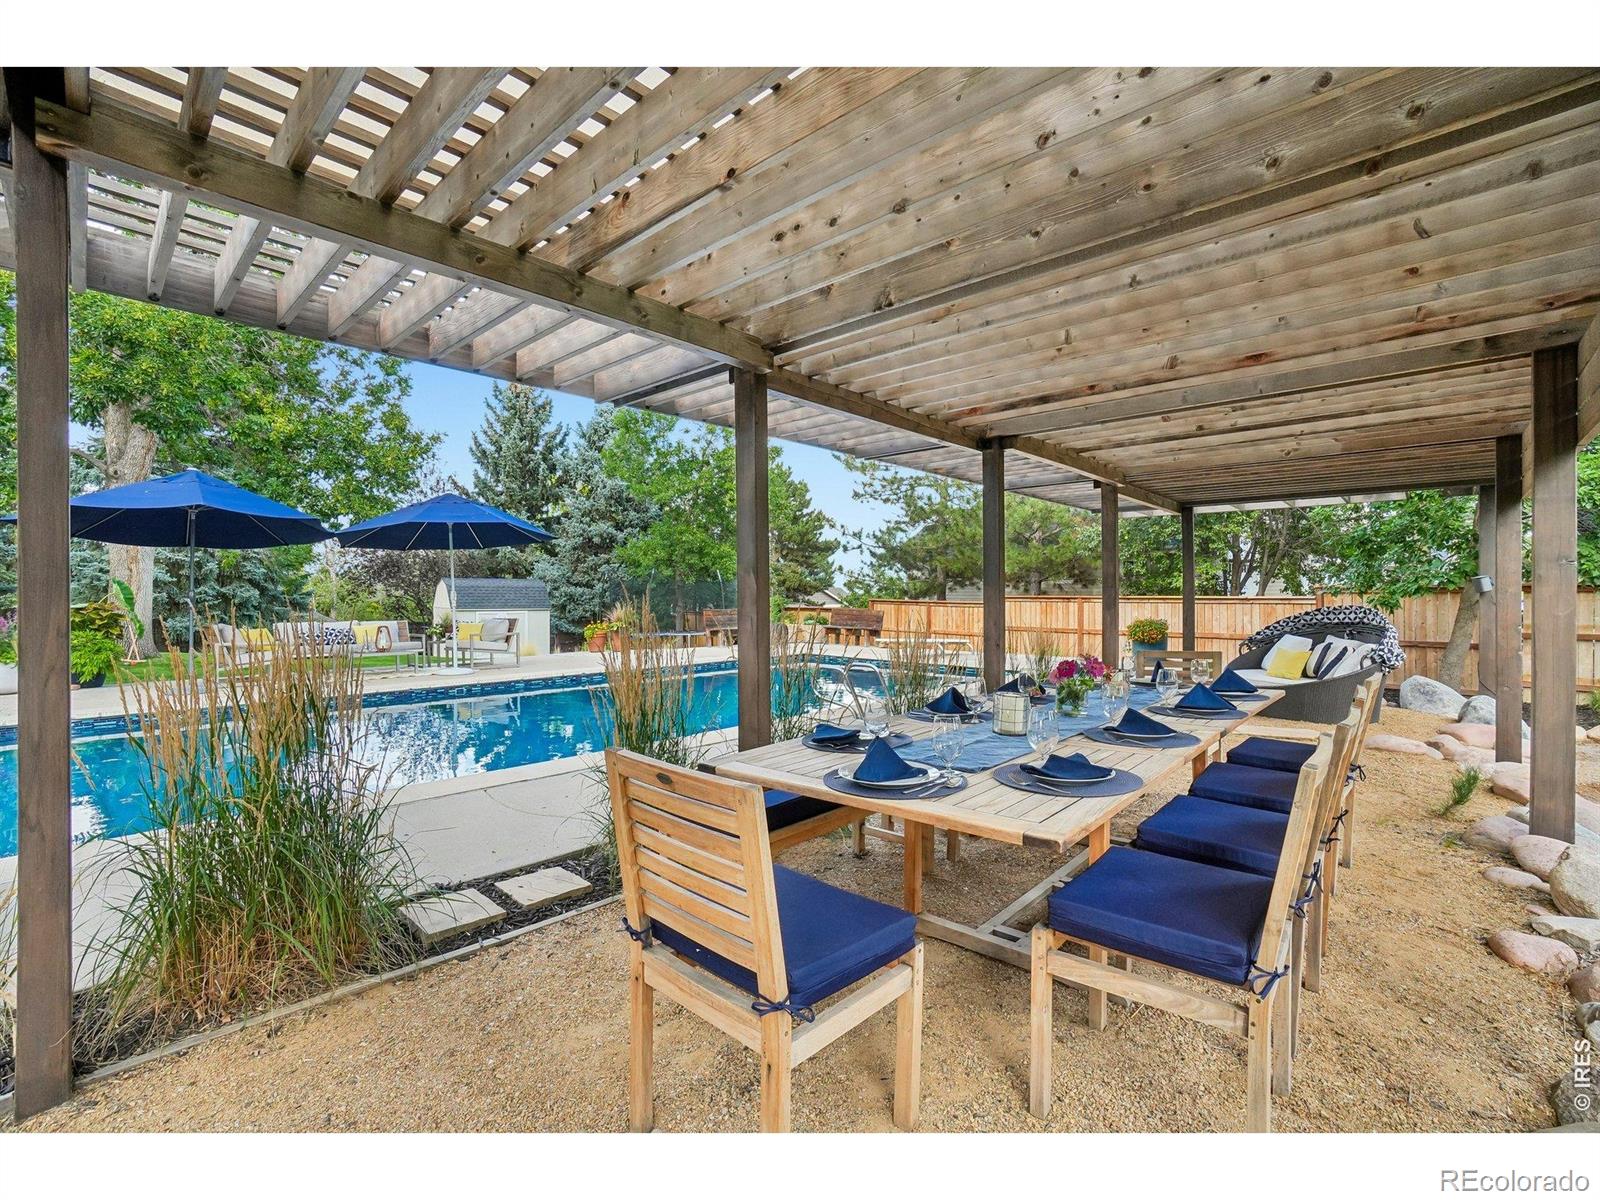
Covered outdoor dining area beside a swimming pool and landscaped backyard.
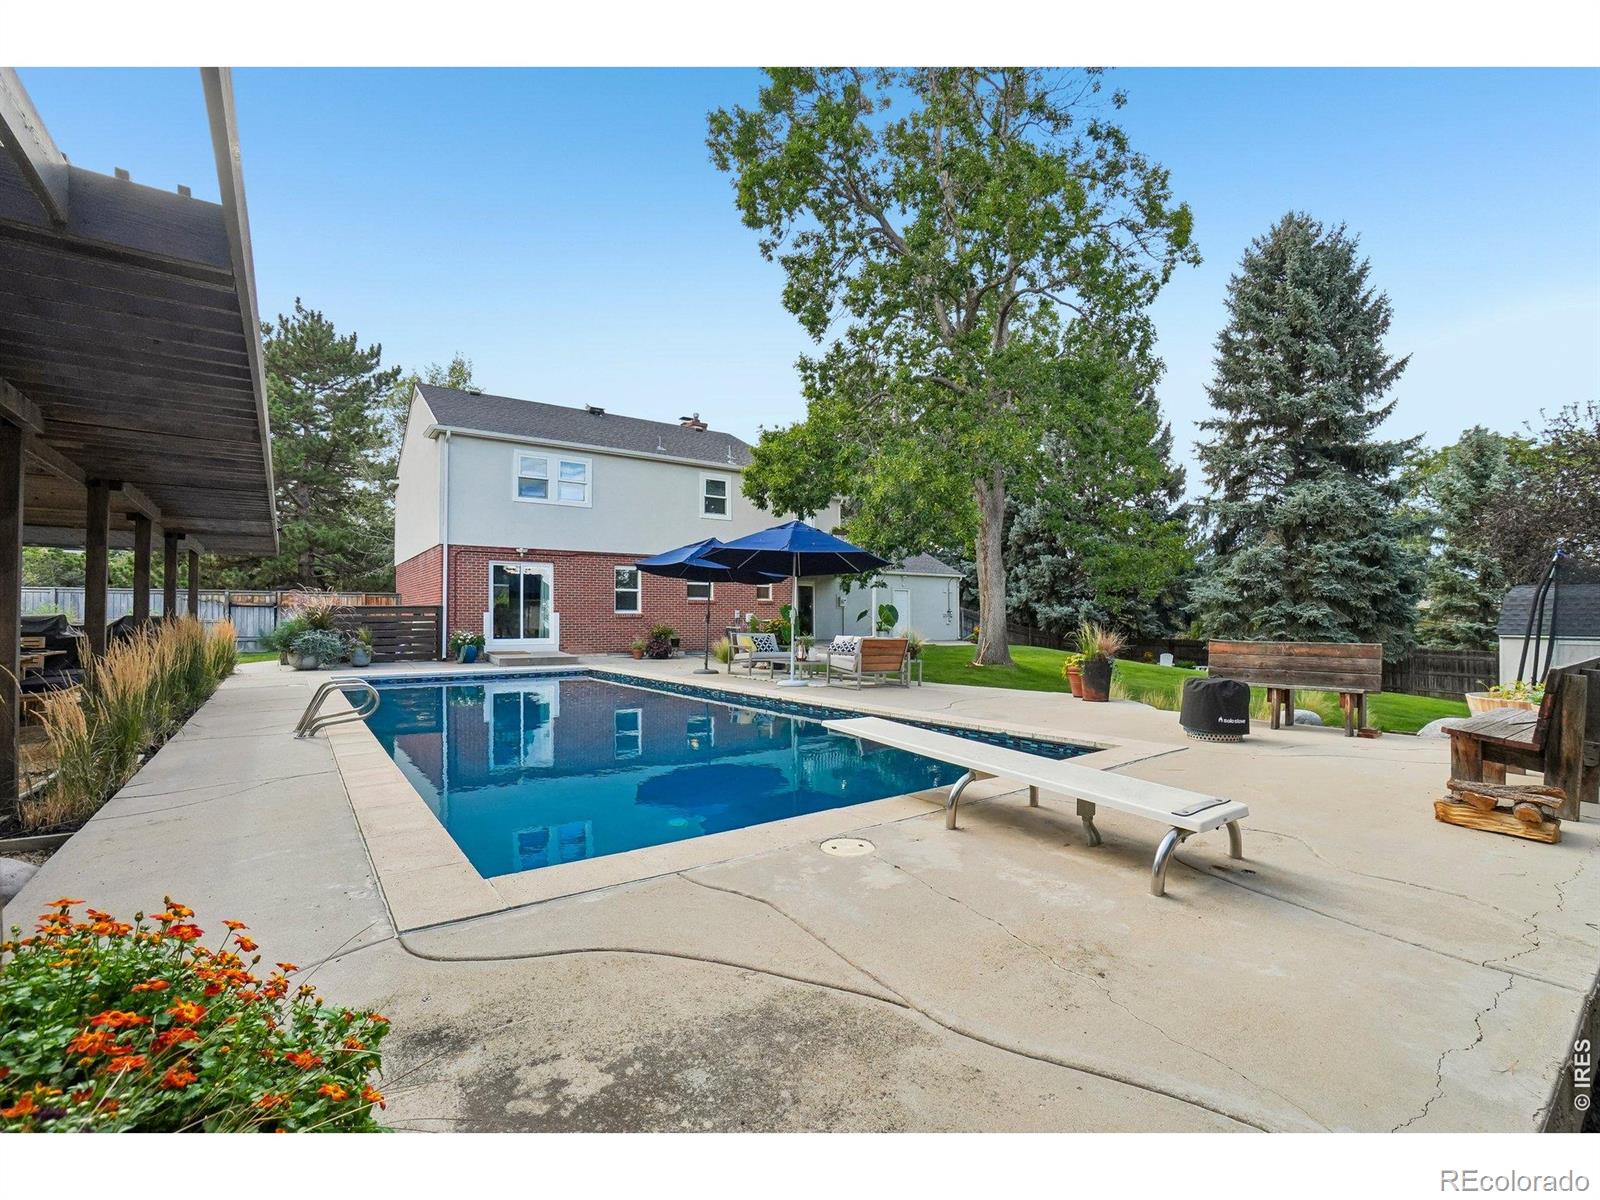
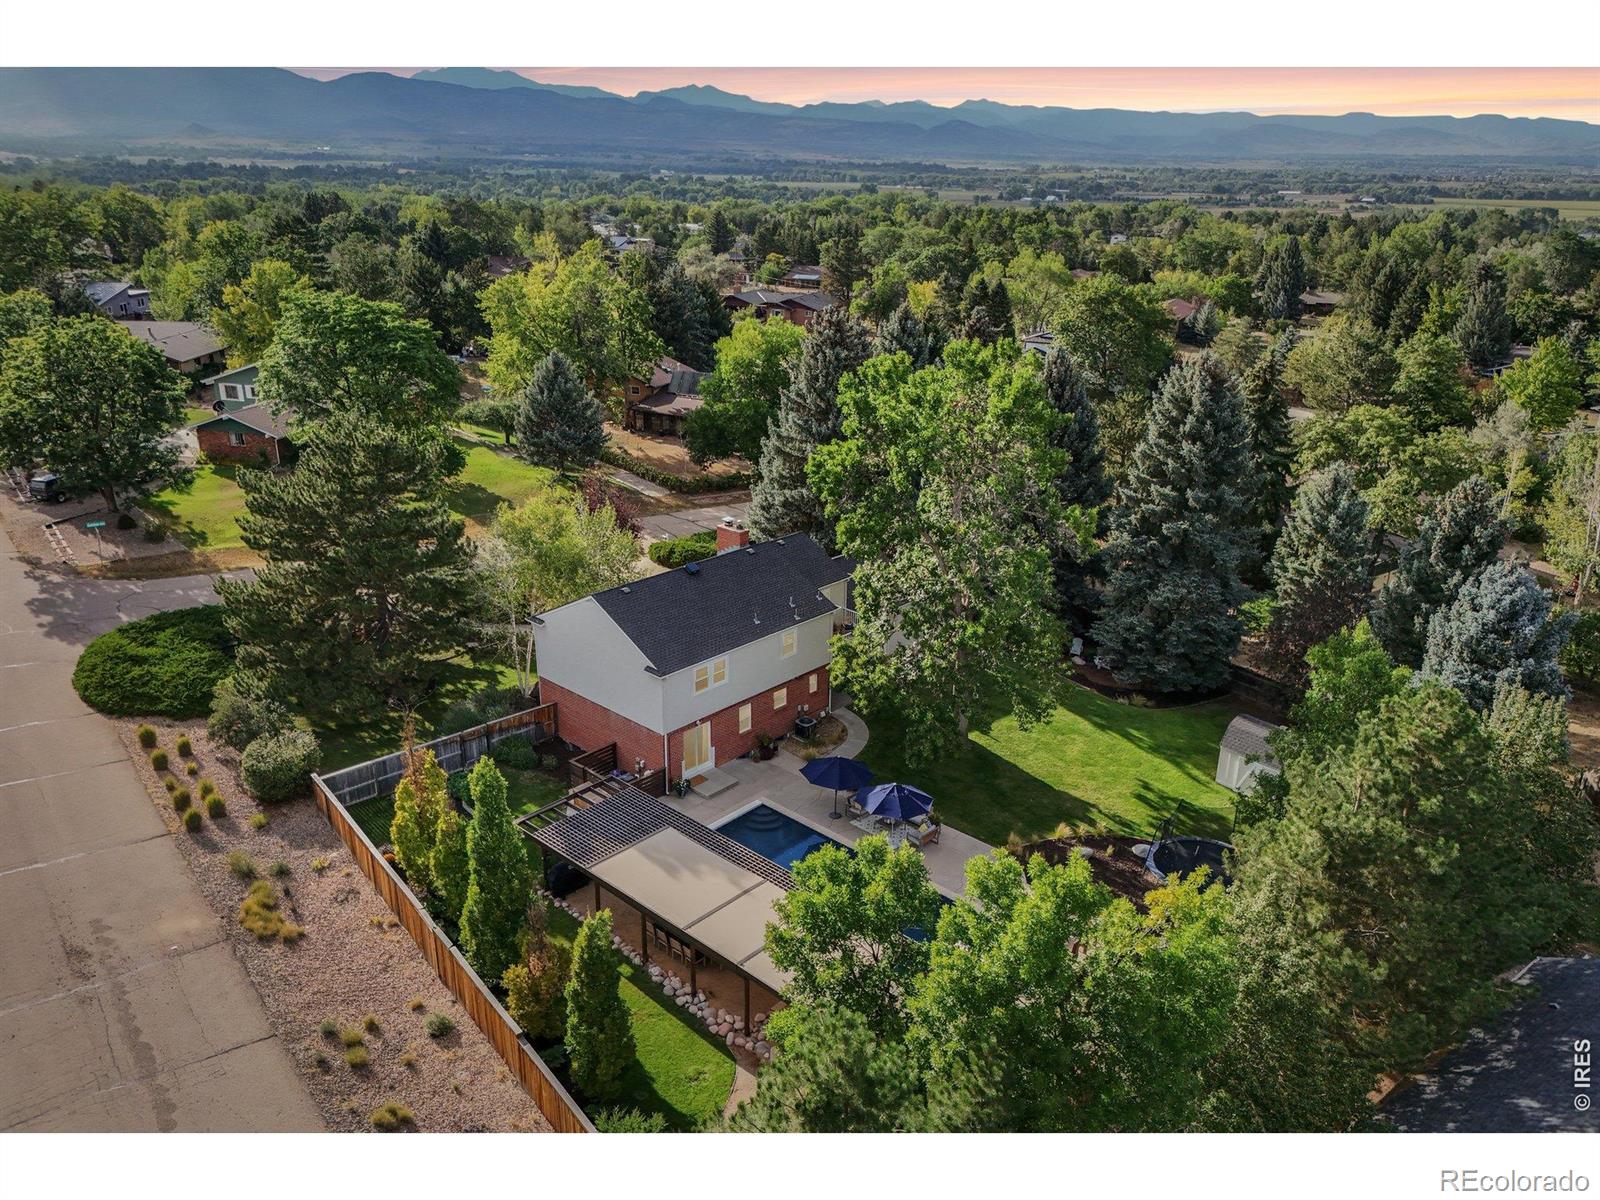
Backyard swimming pool beside a two-story brick-and-gray home, with patio seating and mature trees.
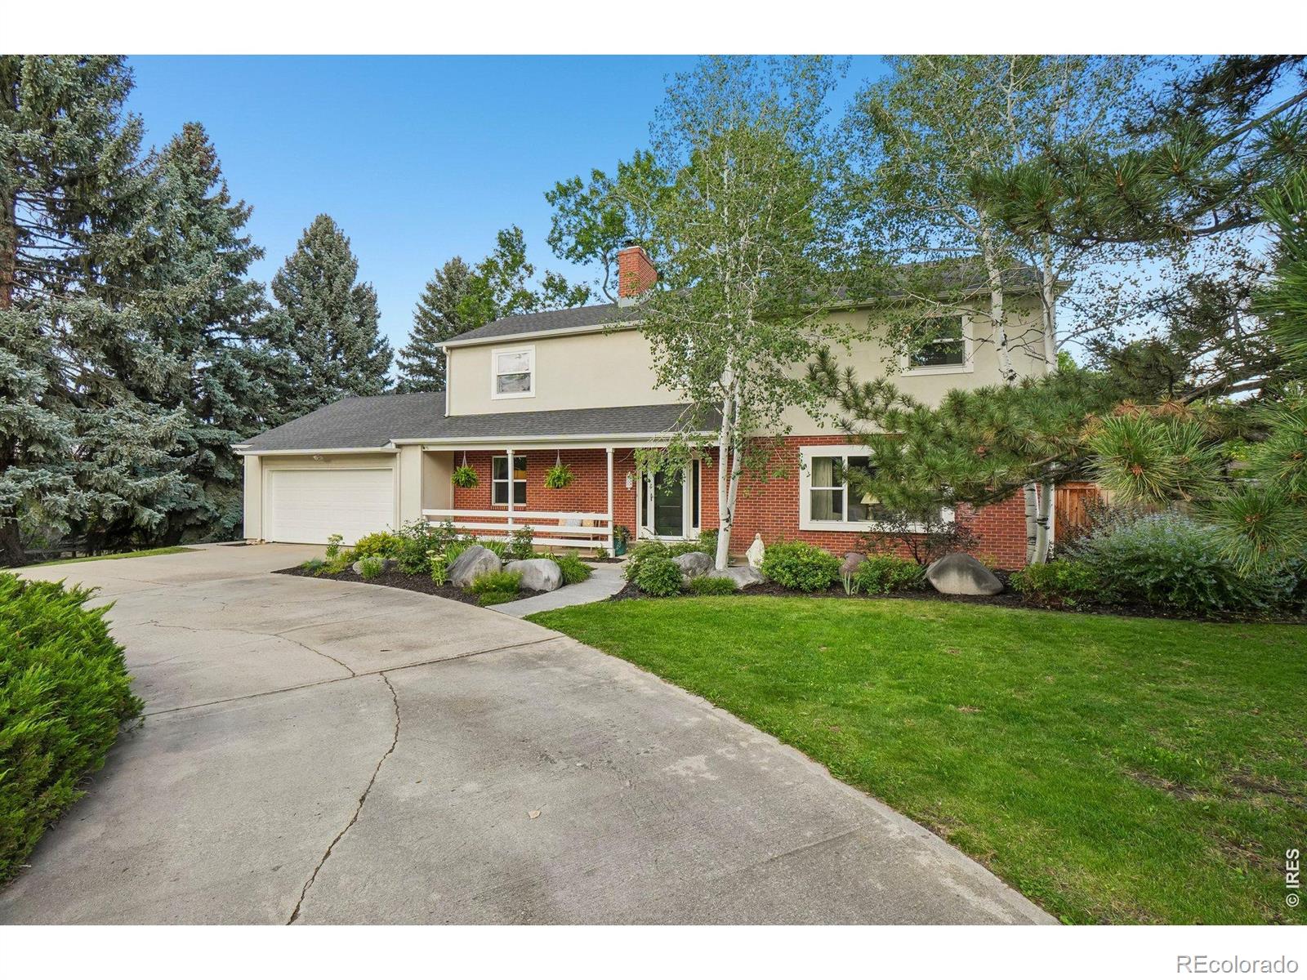
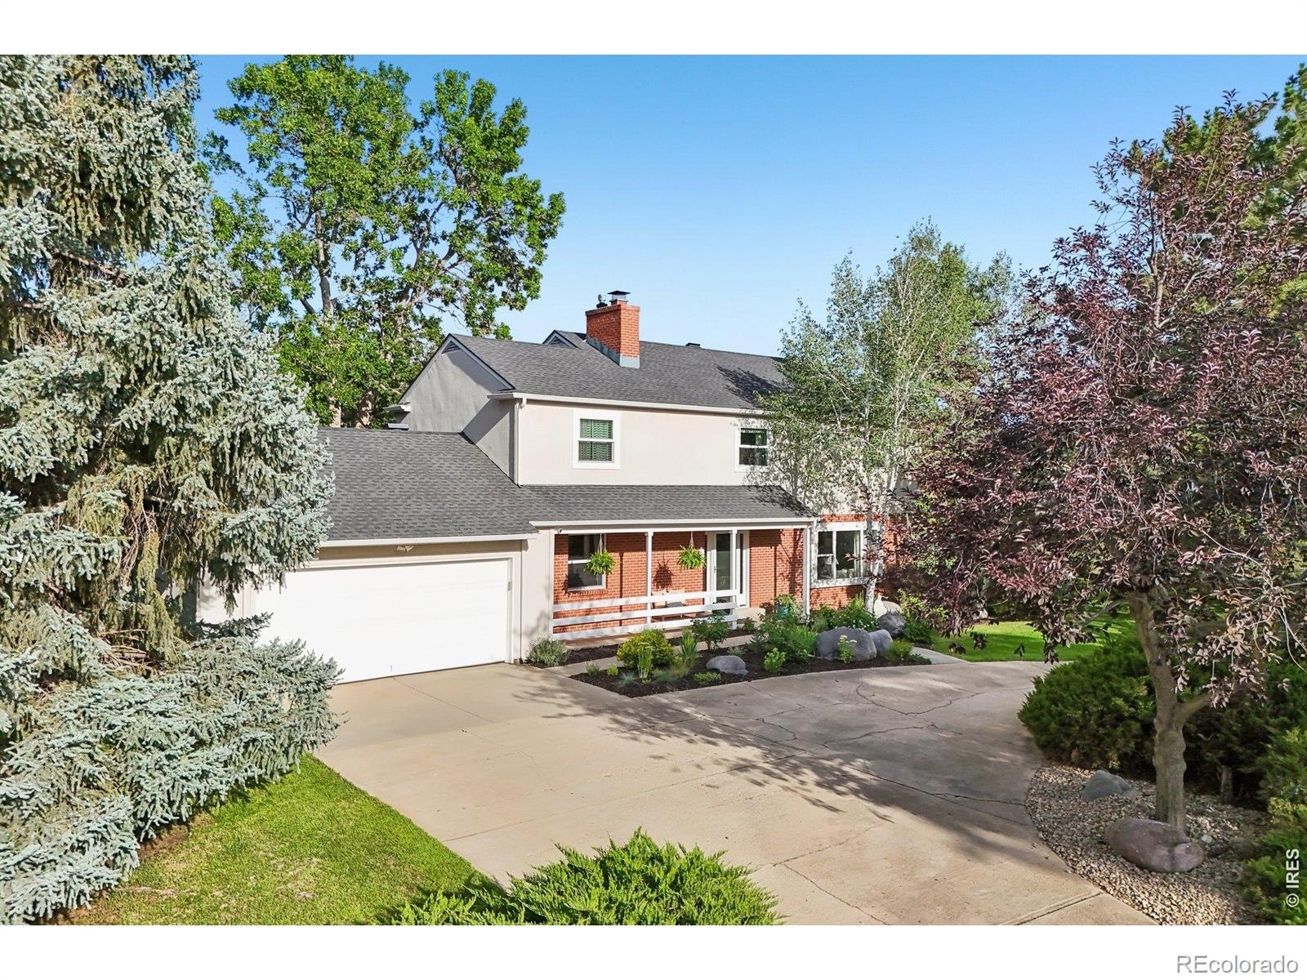
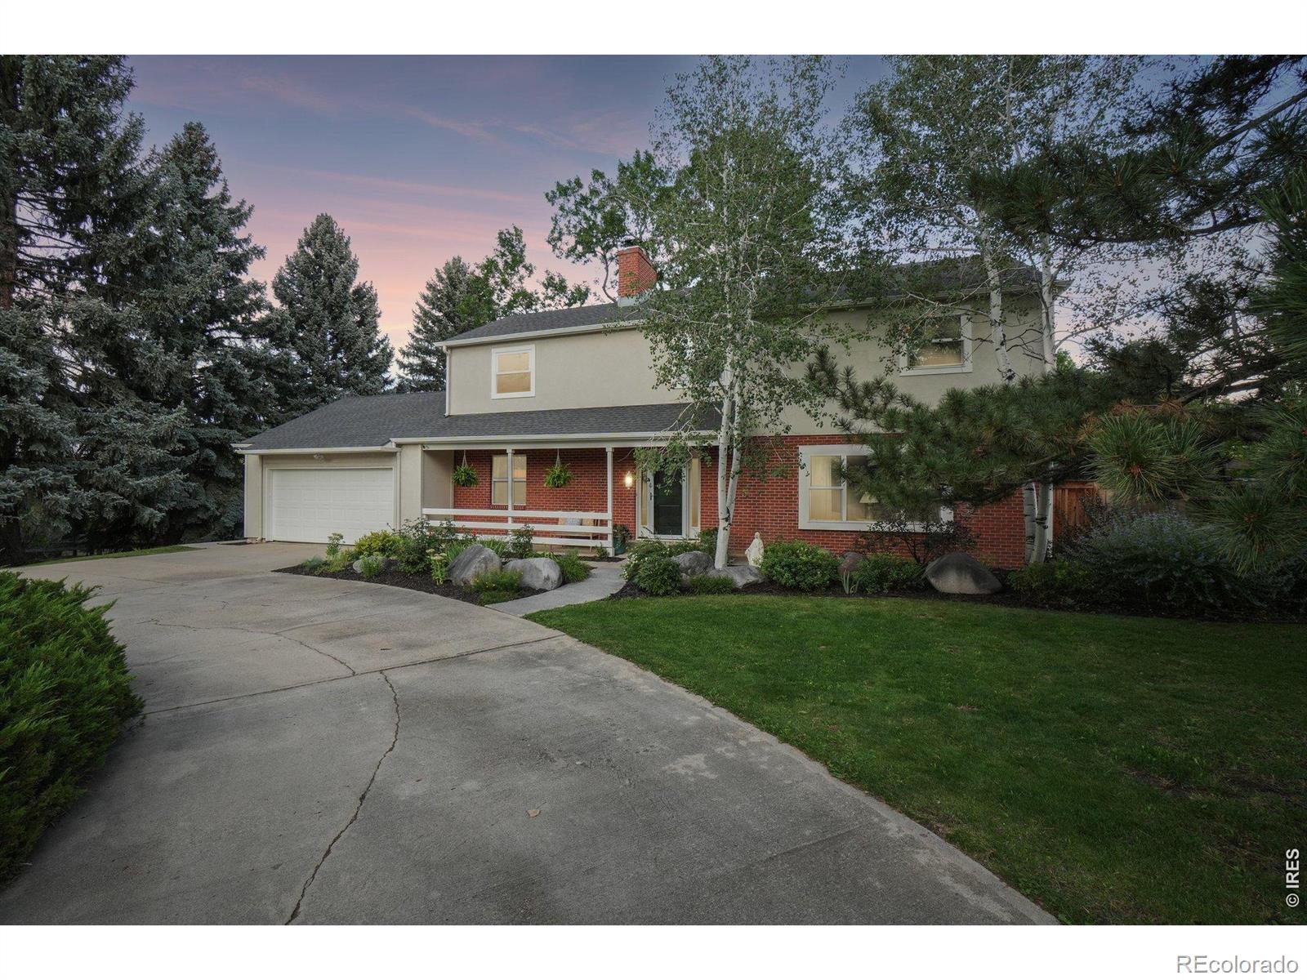
Two-story brick-and-stucco home with an attached garage, broad driveway, and mature trees.
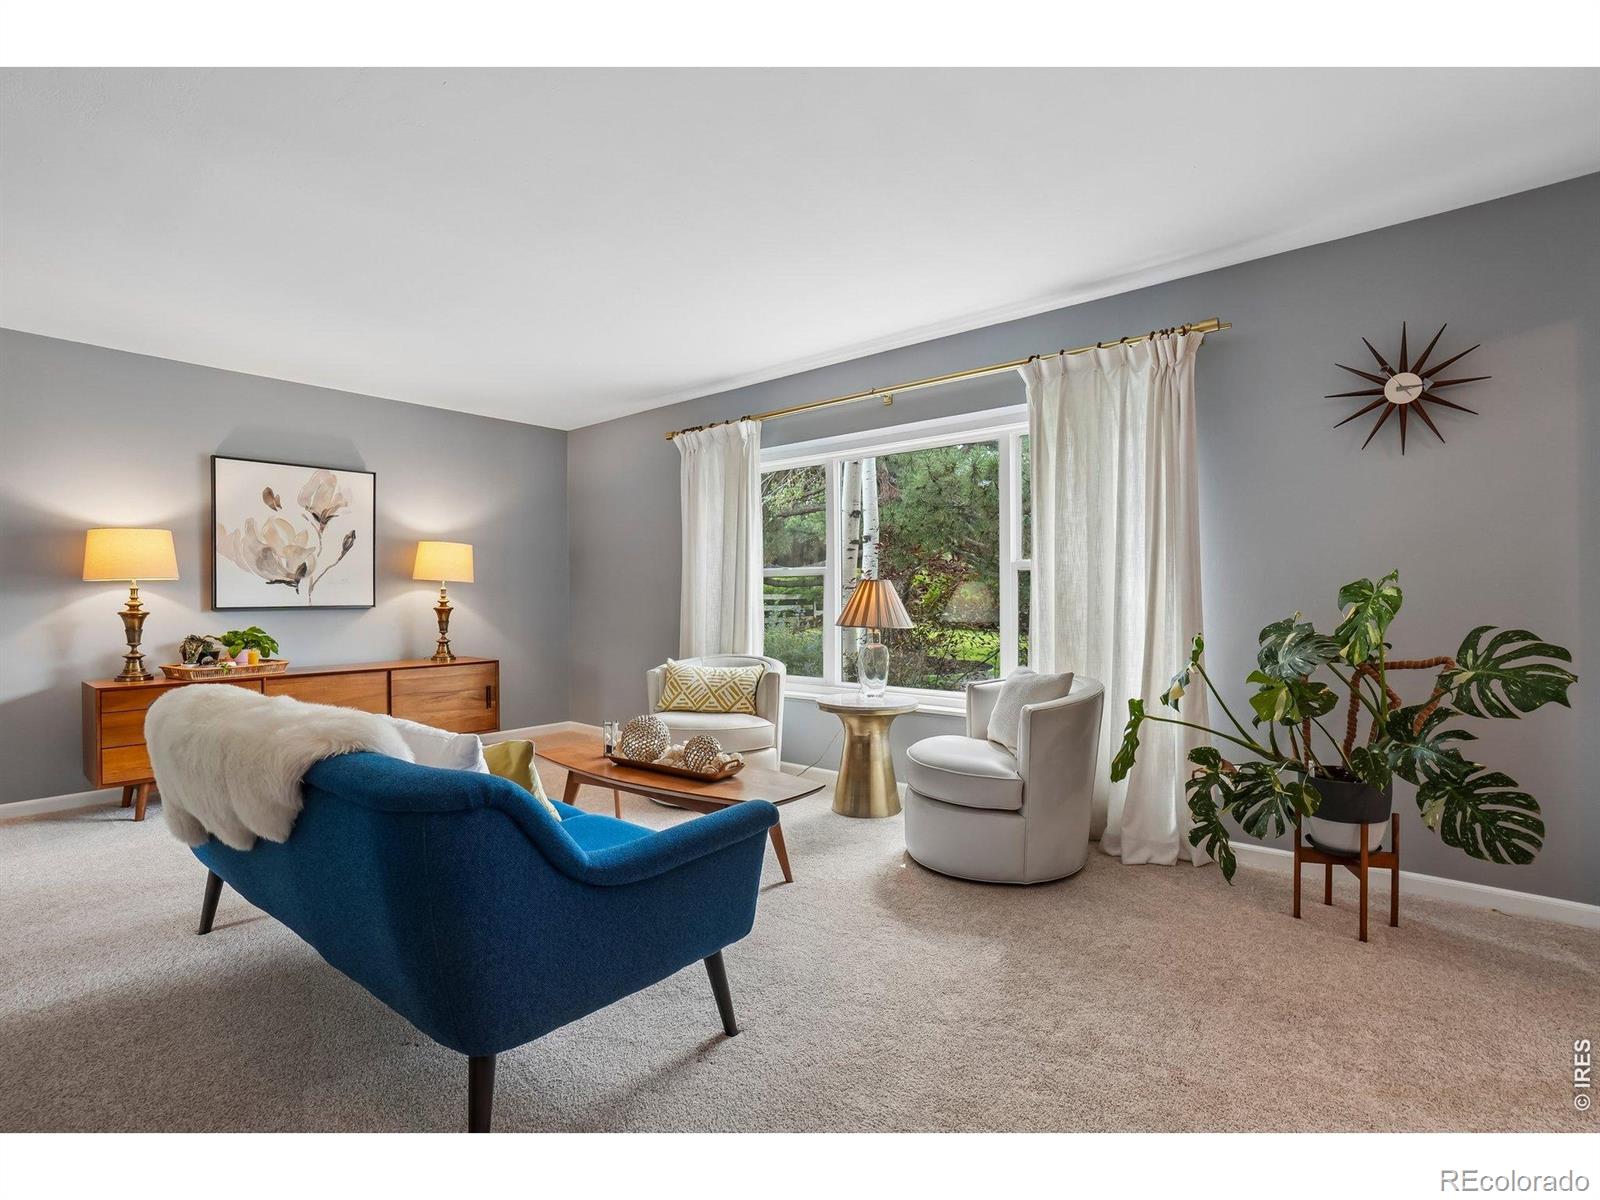
Furnished living room with a blue armchair, white seating, and a large garden-facing window.
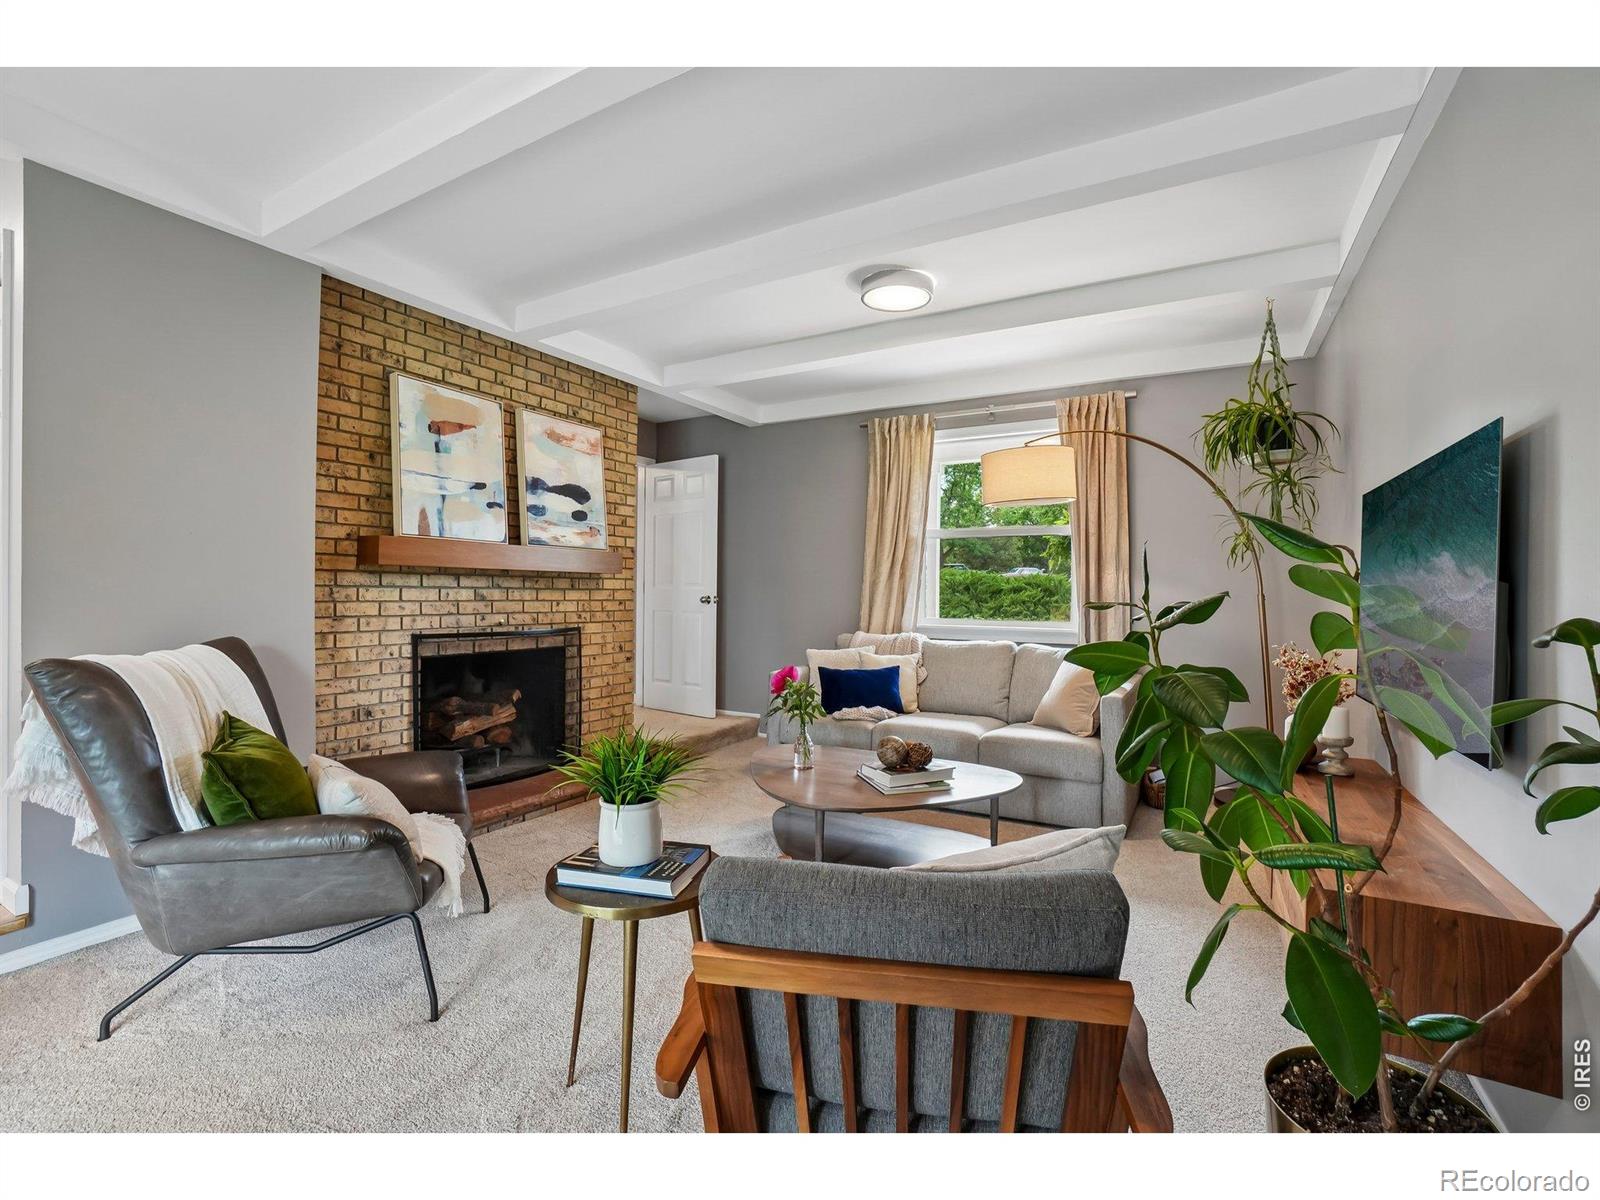
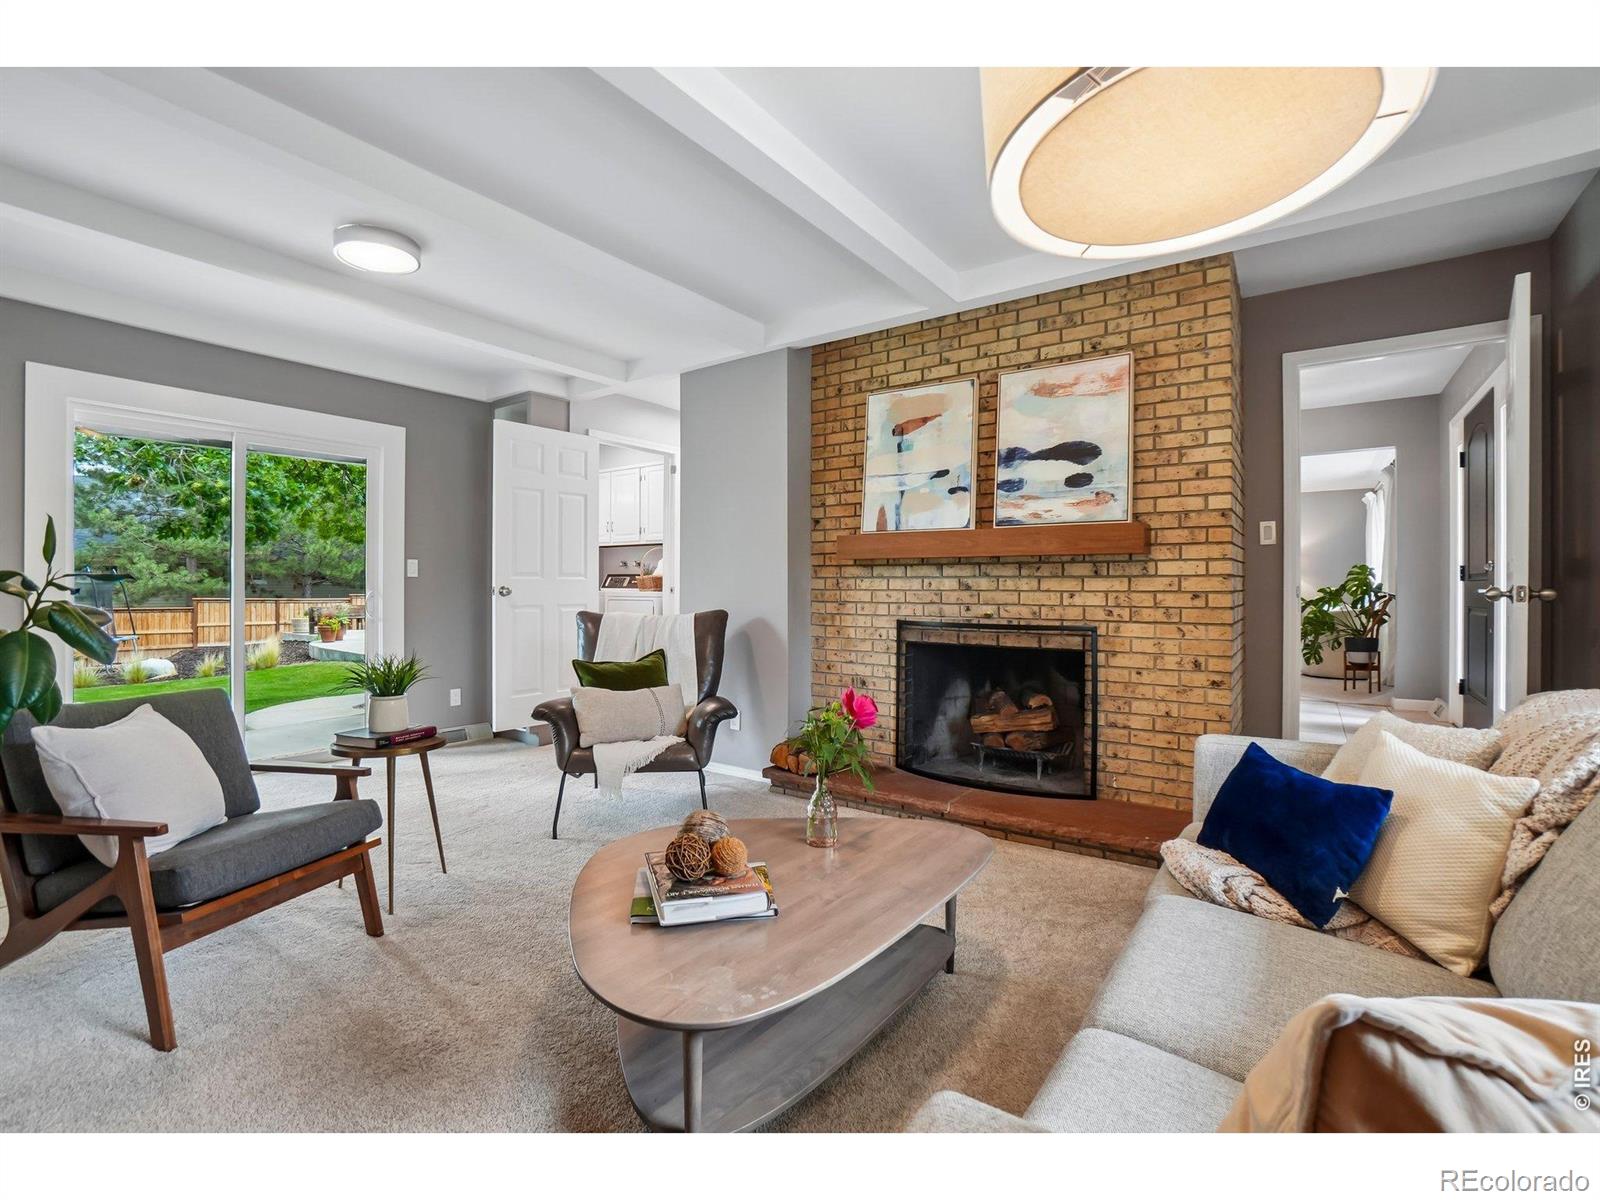
Living room with brick fireplace, beamed ceiling, neutral seating, and leafy plants.
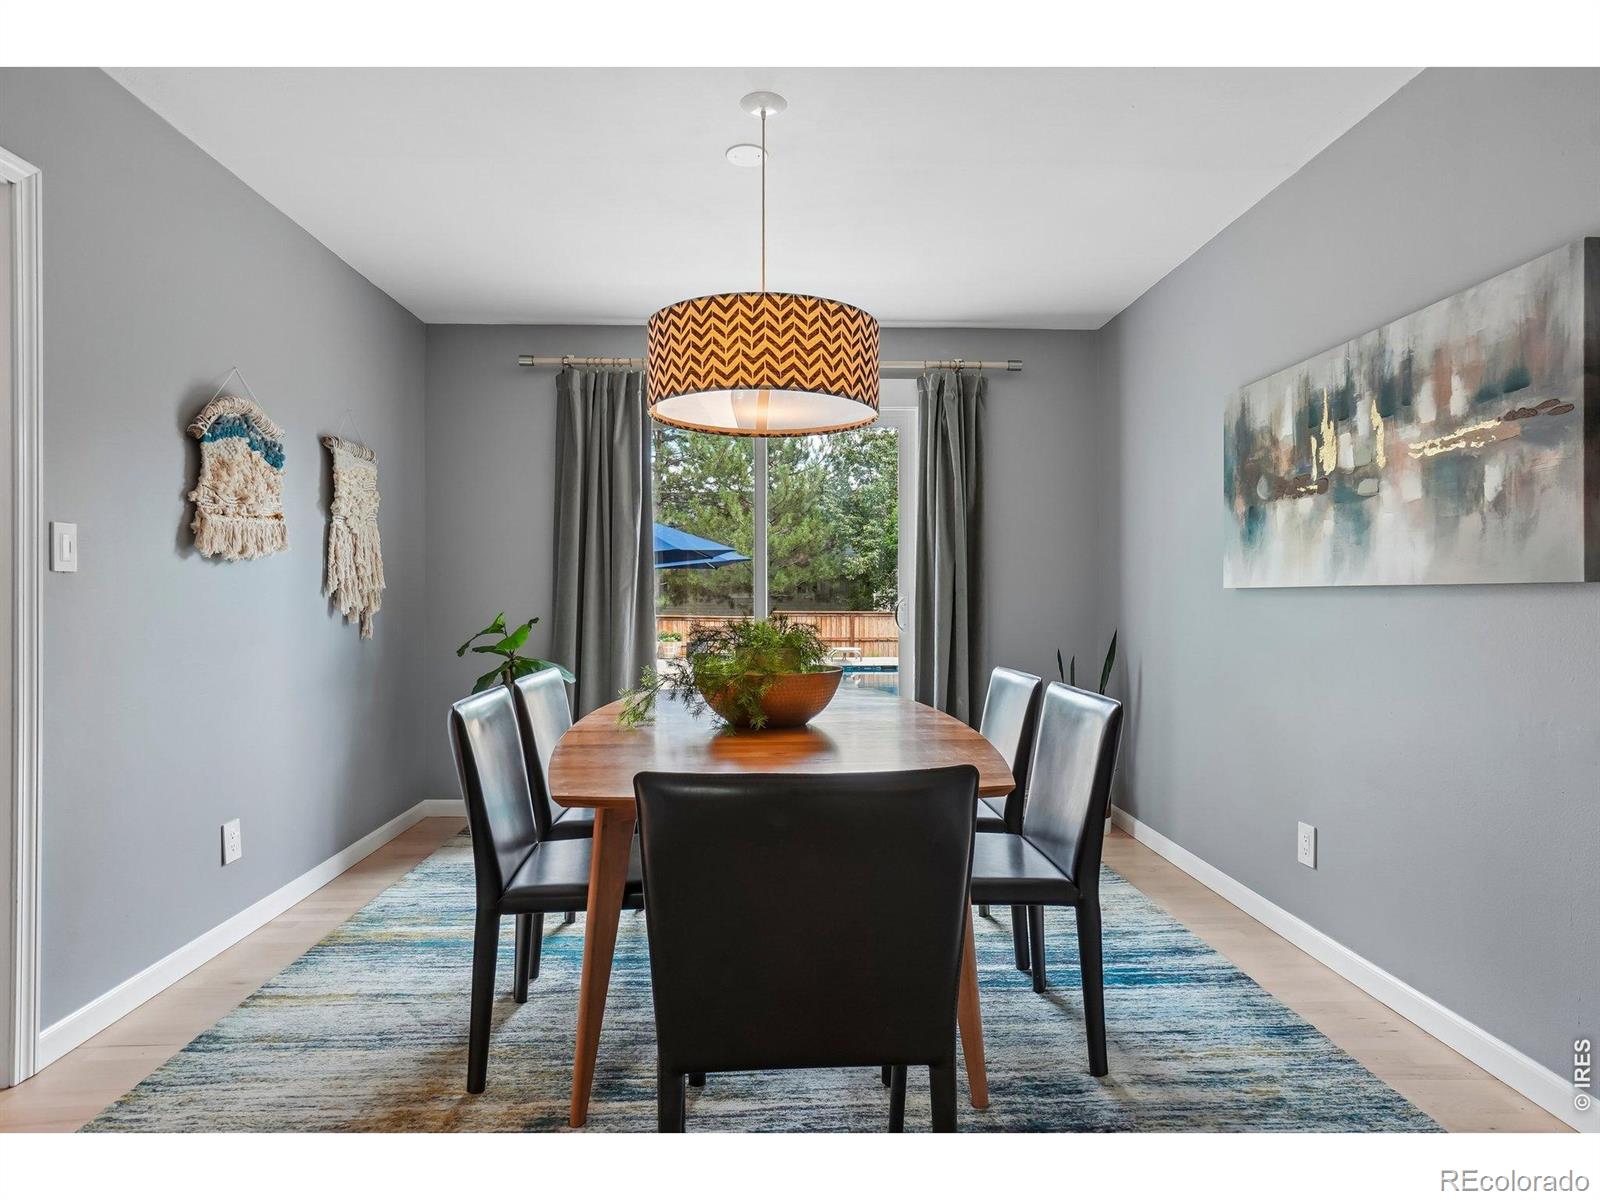
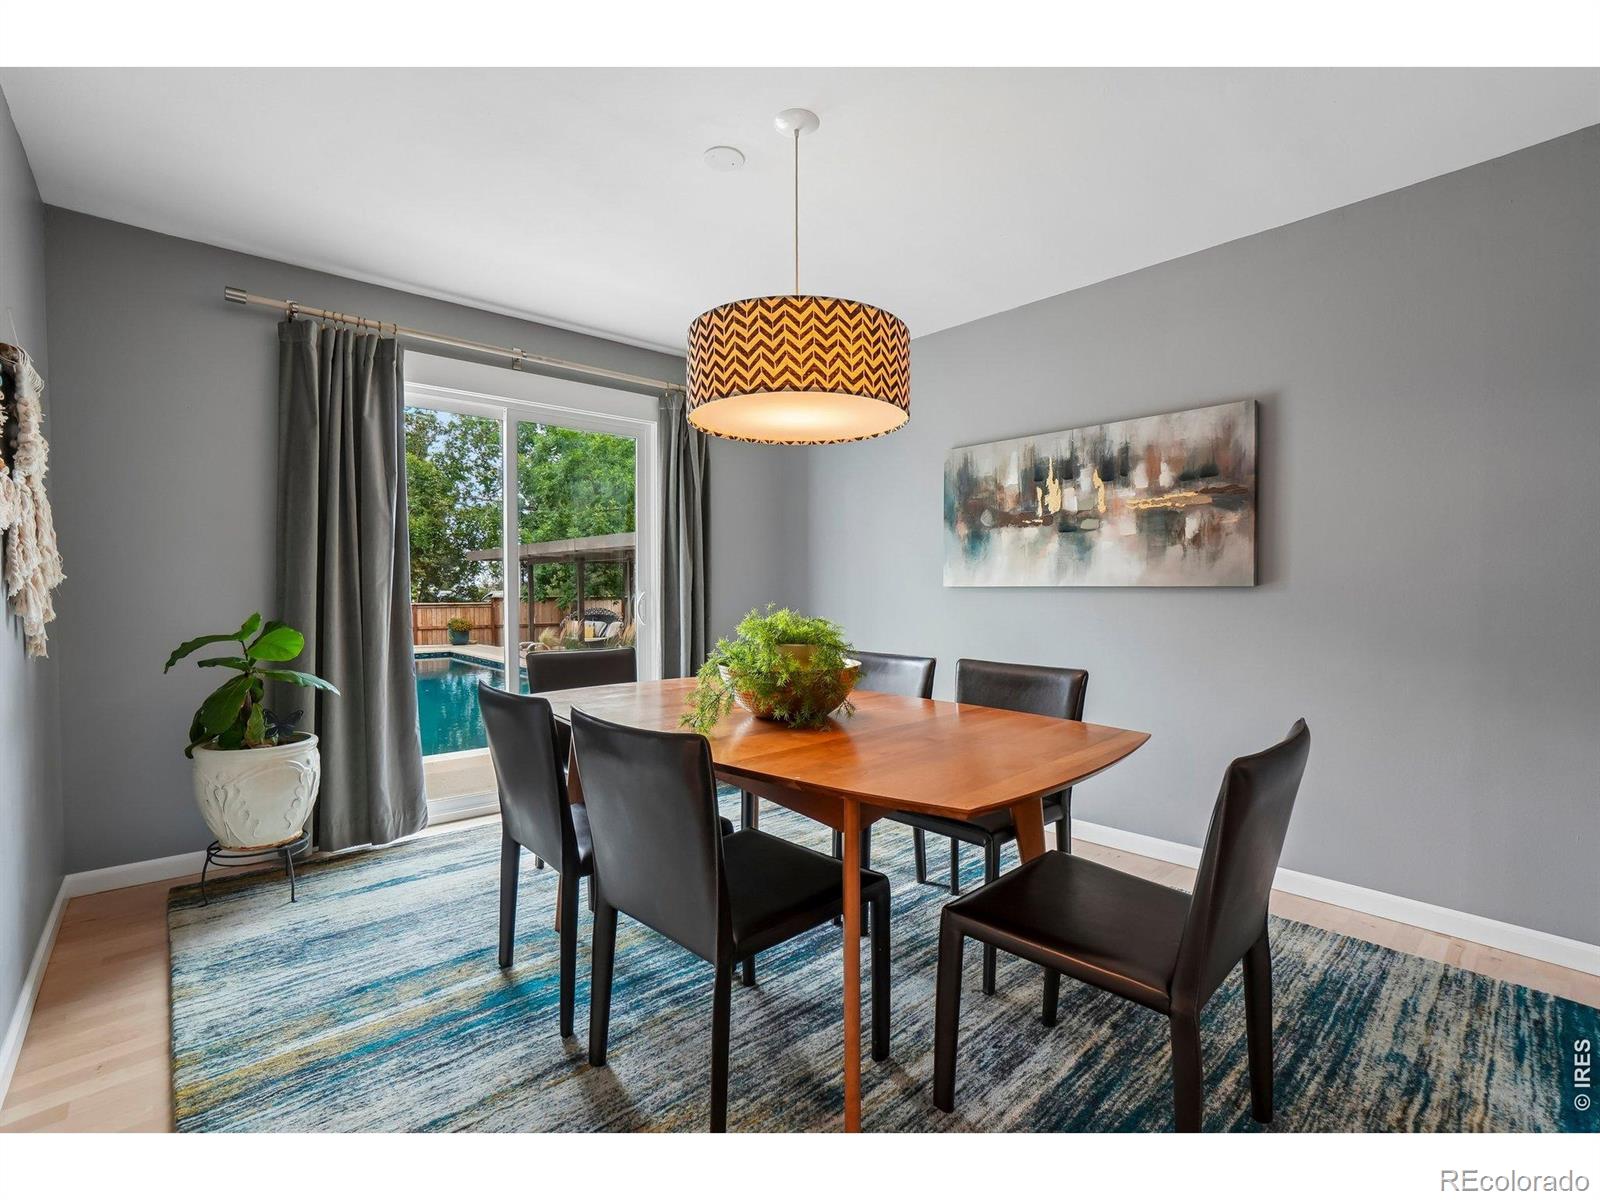
Dining room with a wood table, black chairs, patterned rug, and glass doors to the backyard.
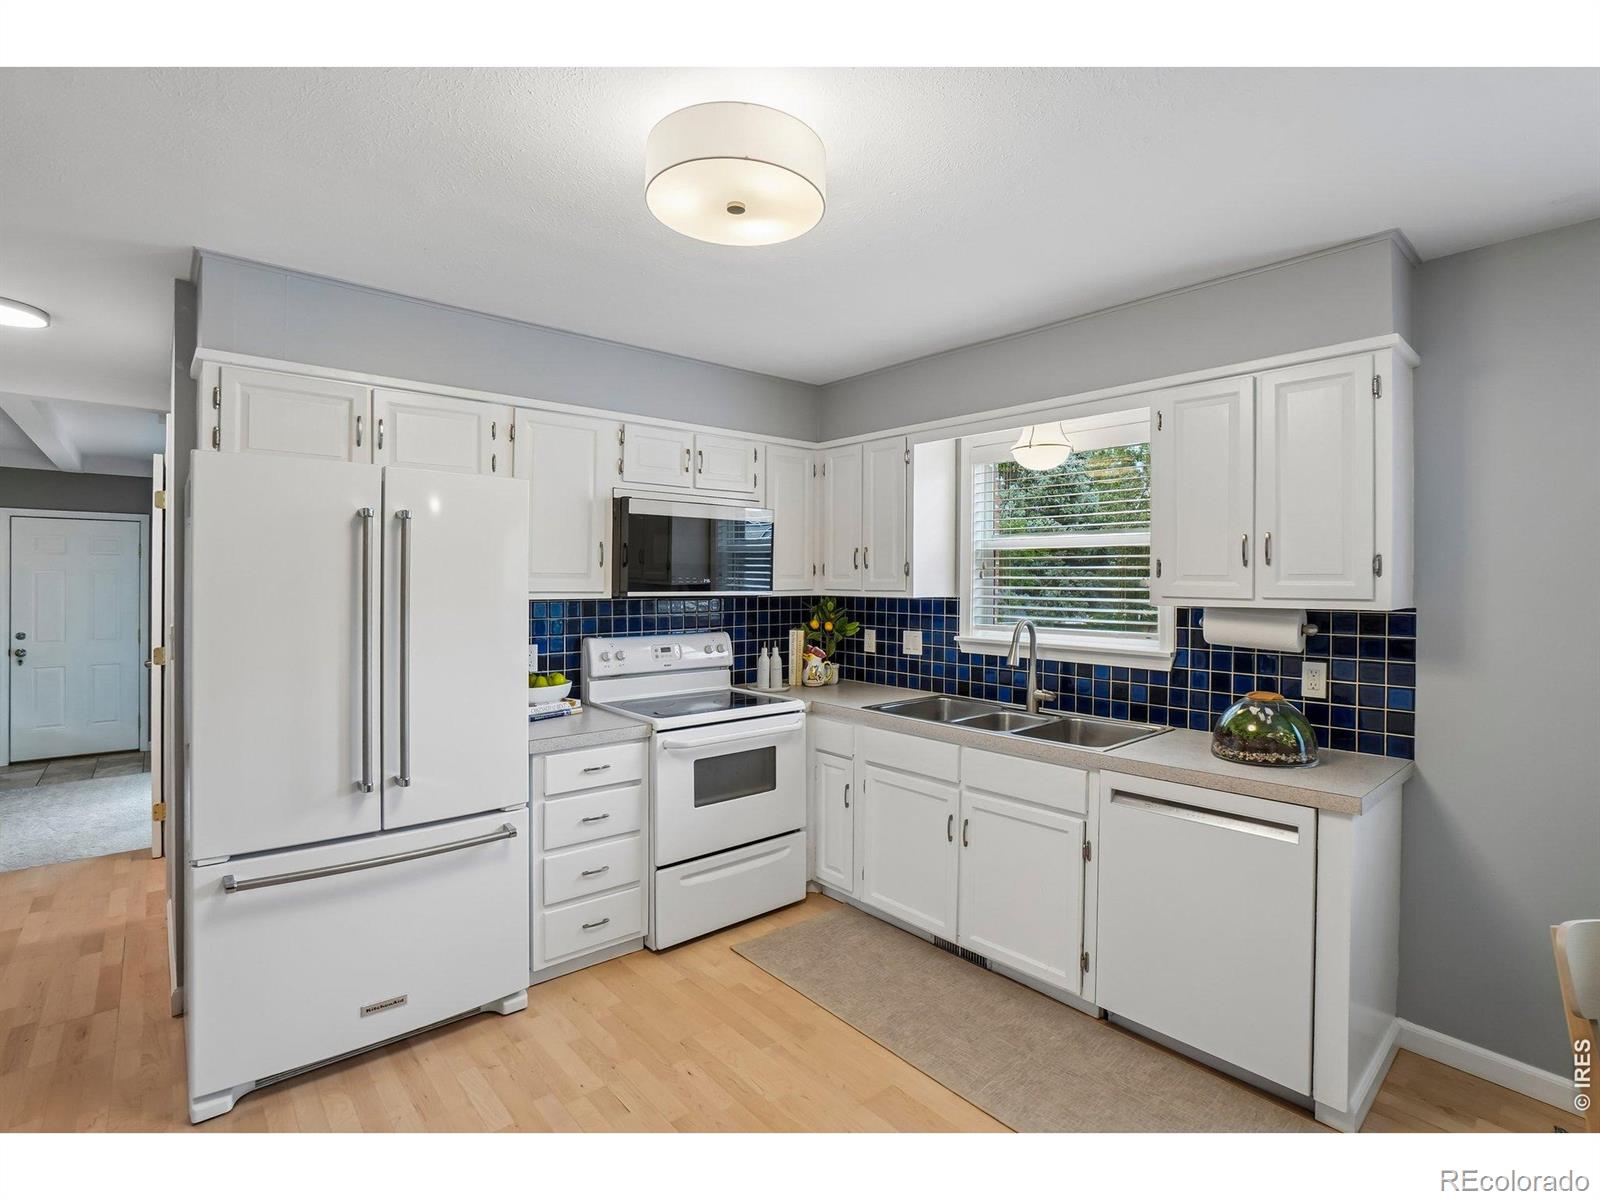
Kitchen with white cabinetry, blue tile backsplash, and stainless-steel sink.
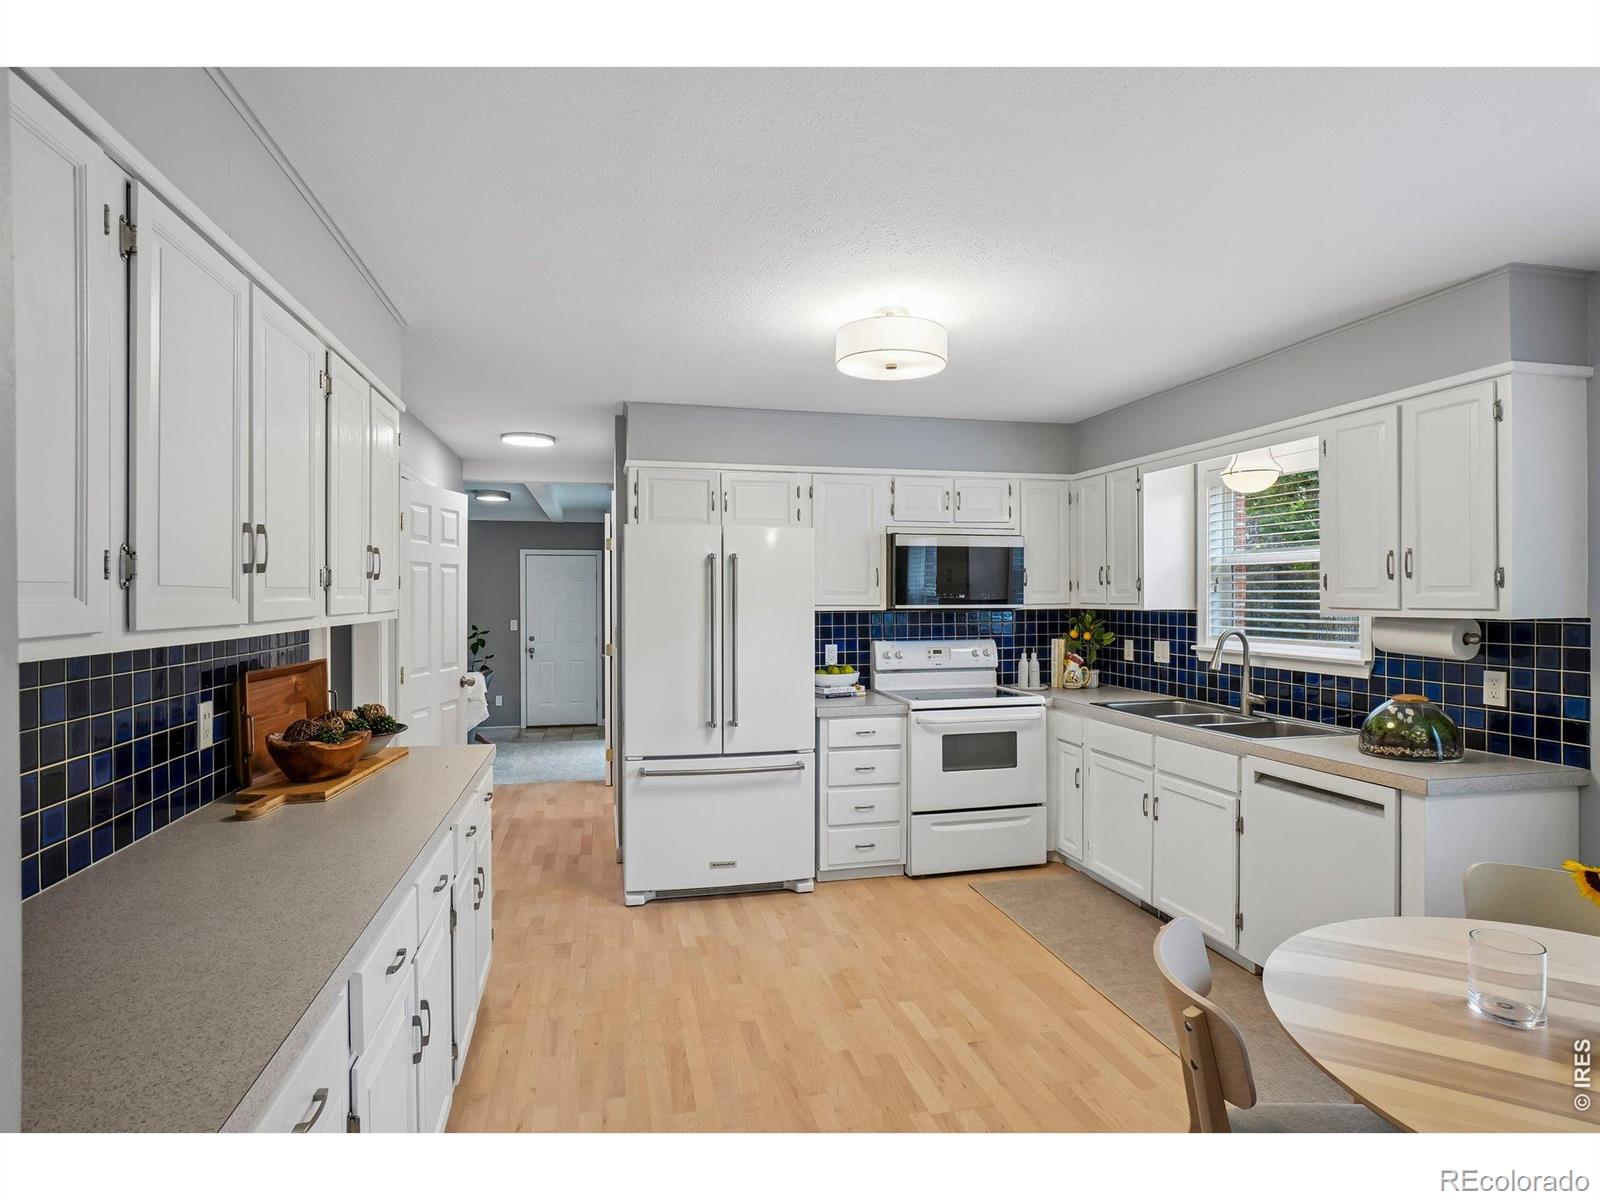
Kitchen with white cabinets, dark blue tile backsplash, and a round breakfast table.
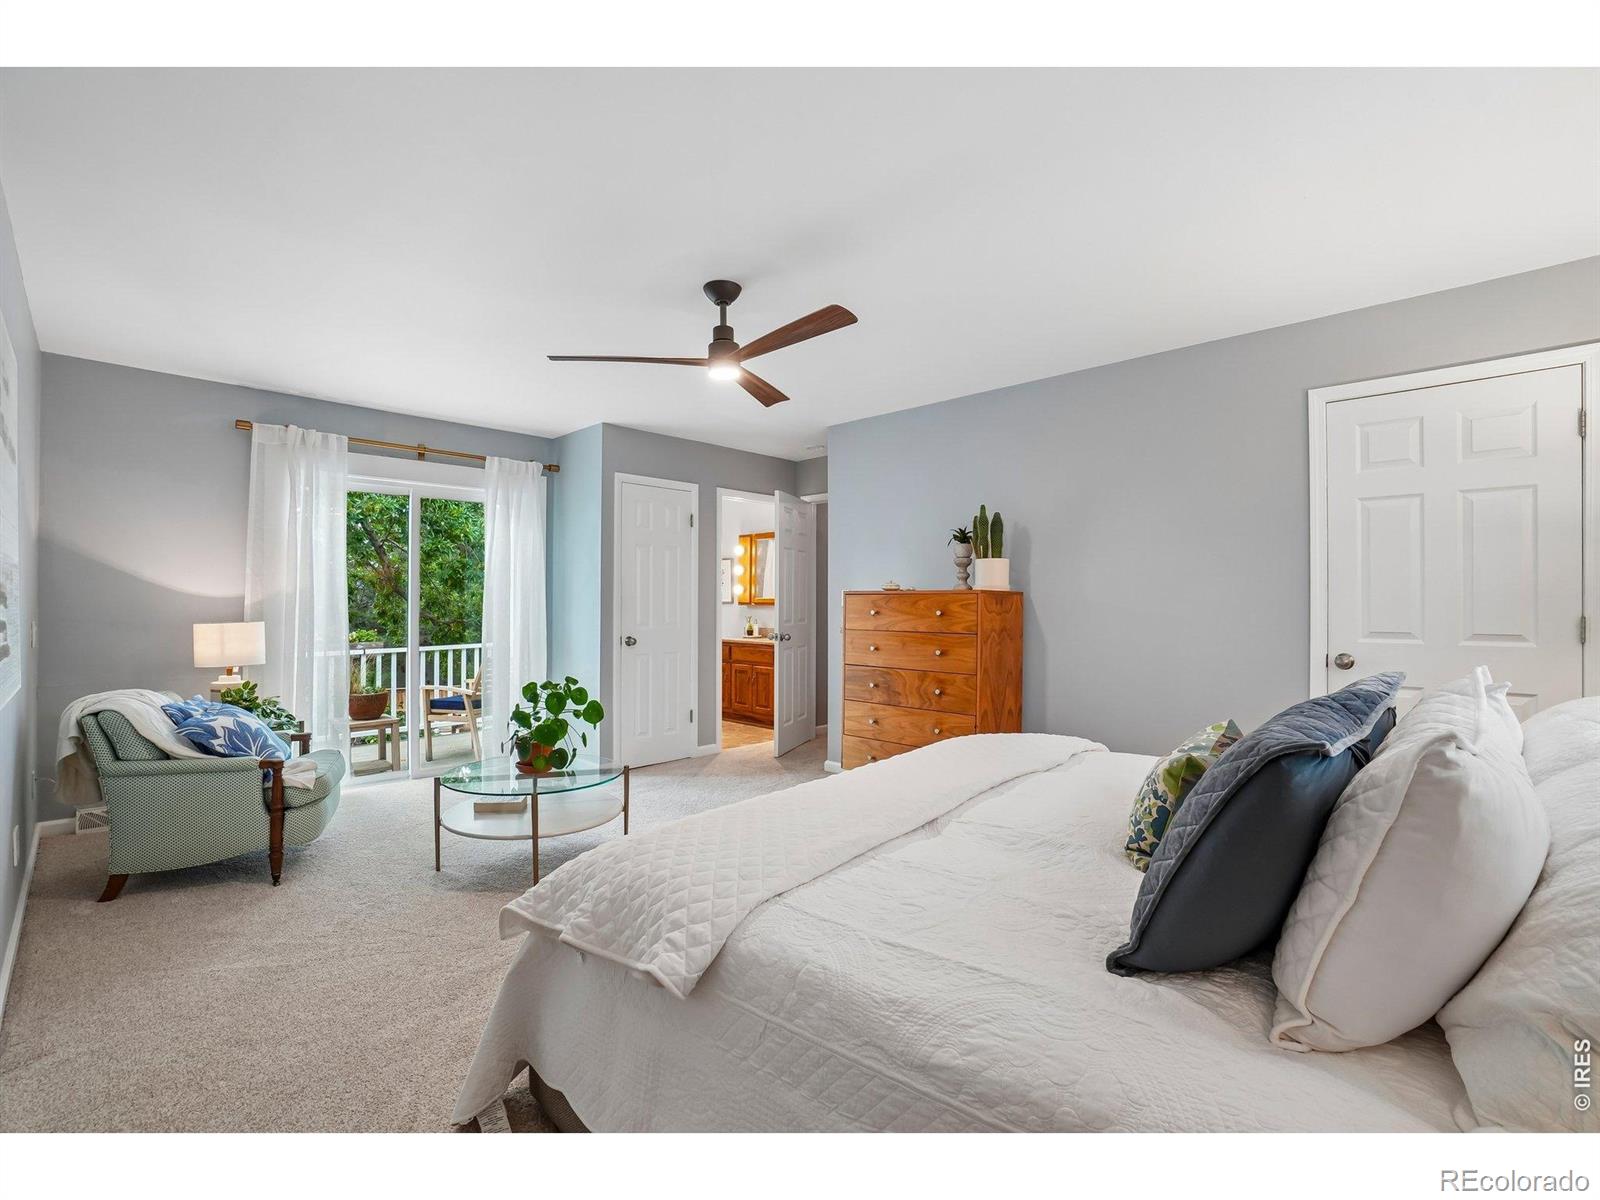
Staged bedroom with a white bed, ceiling fan, and sliding glass doors opening to a balcony.
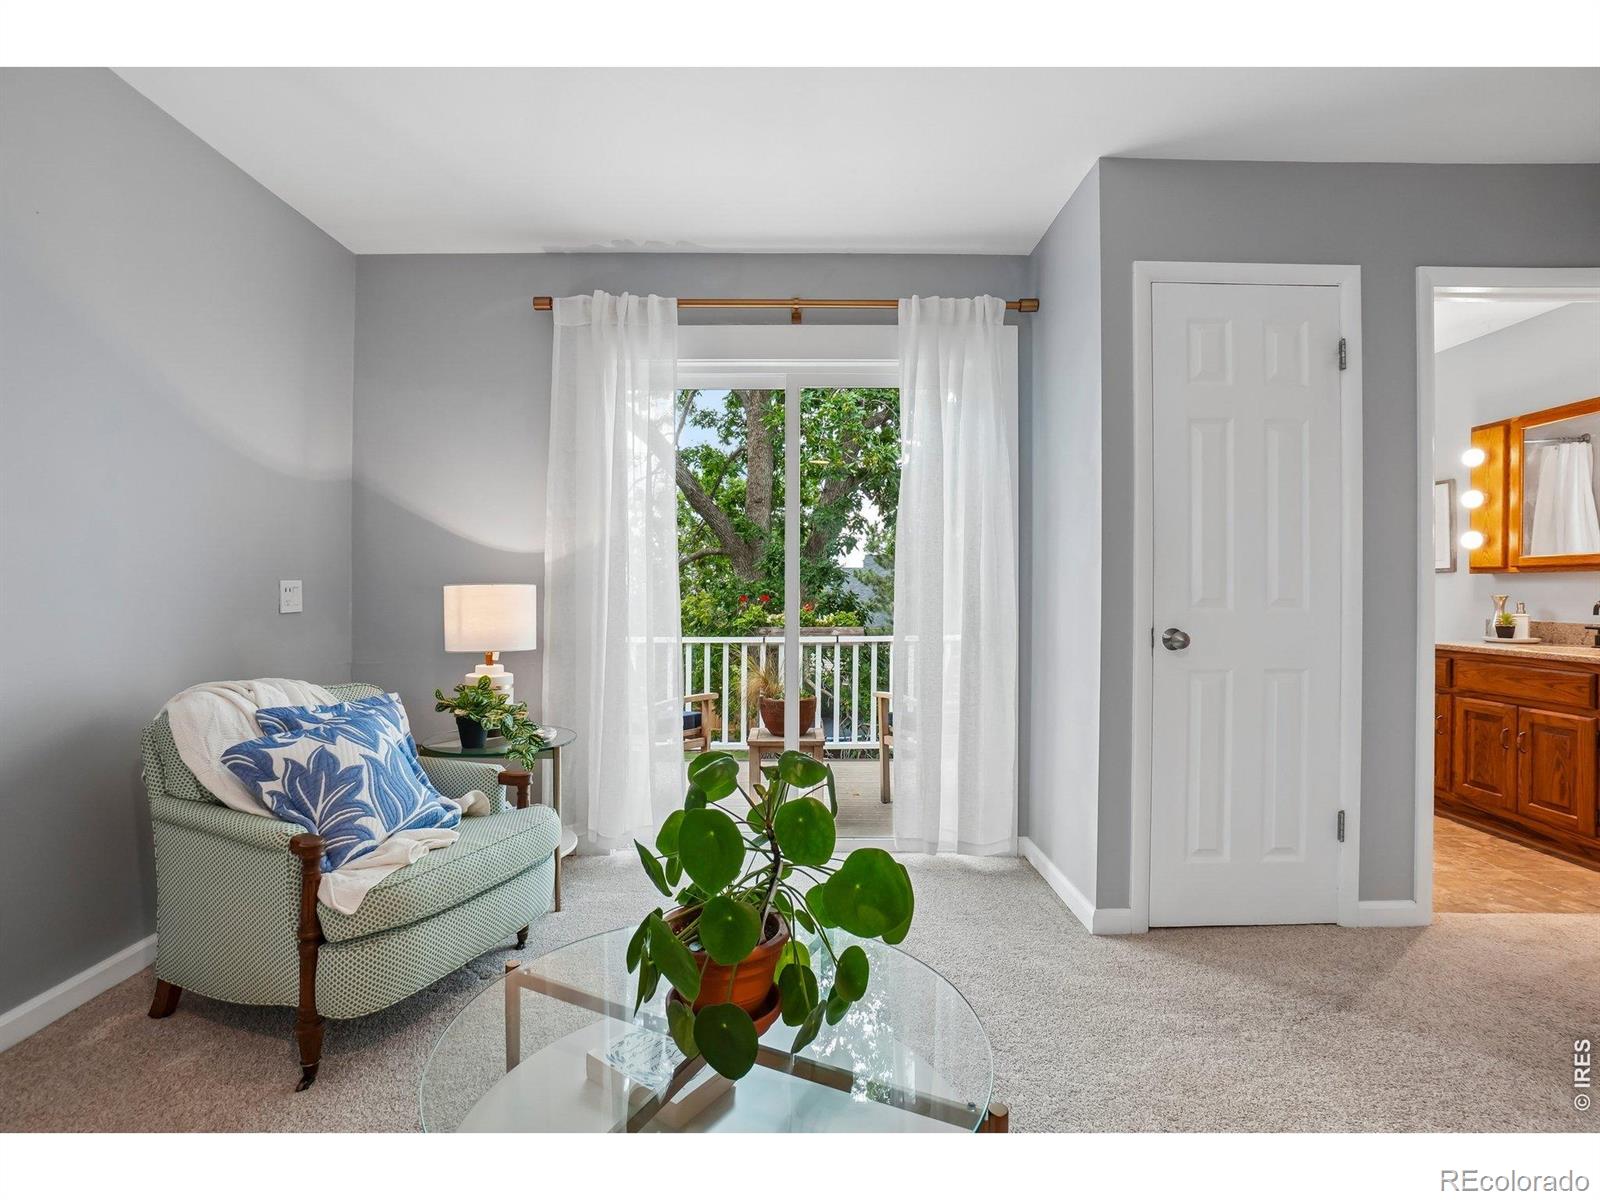
Furnished sitting room with a glass patio door, leafy views, and a bathroom doorway.
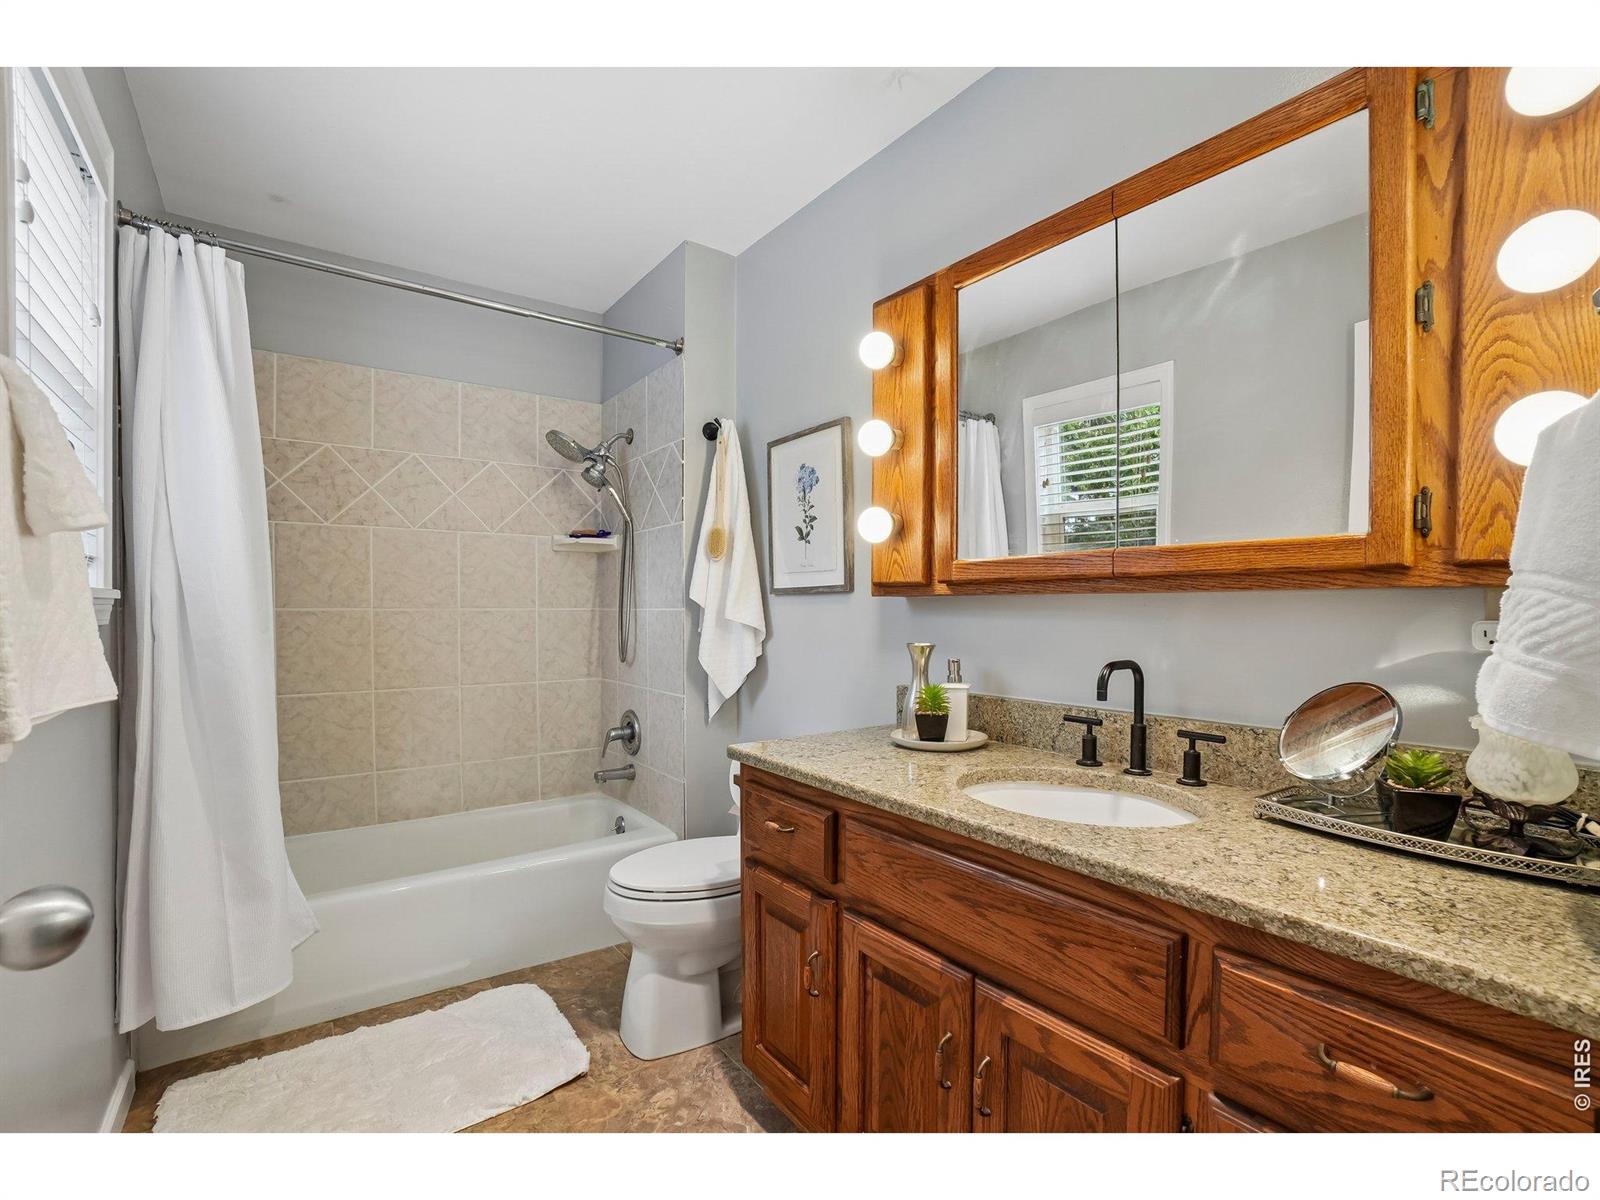
Bathroom with a tiled tub and shower, wood vanity, granite countertop, and lighted mirror.
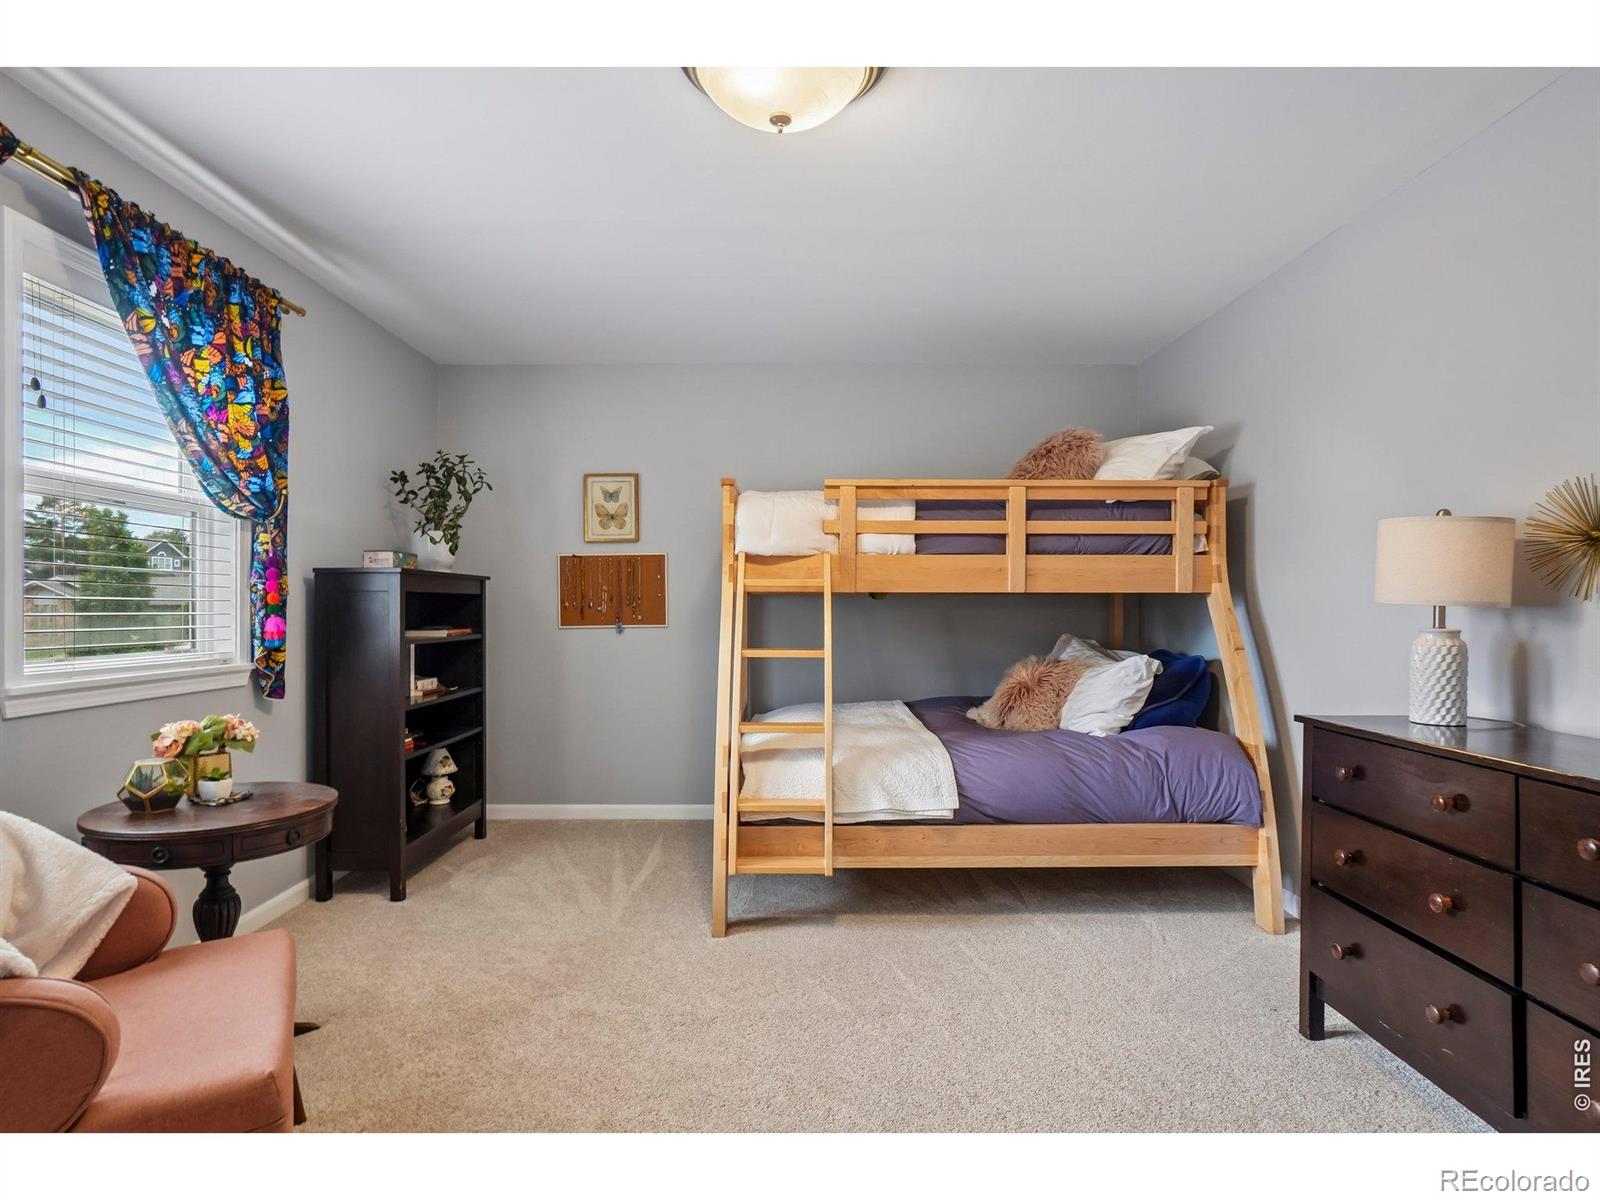
Bedroom with a wooden bunk bed, purple bedding, and colorful curtains beside the window.
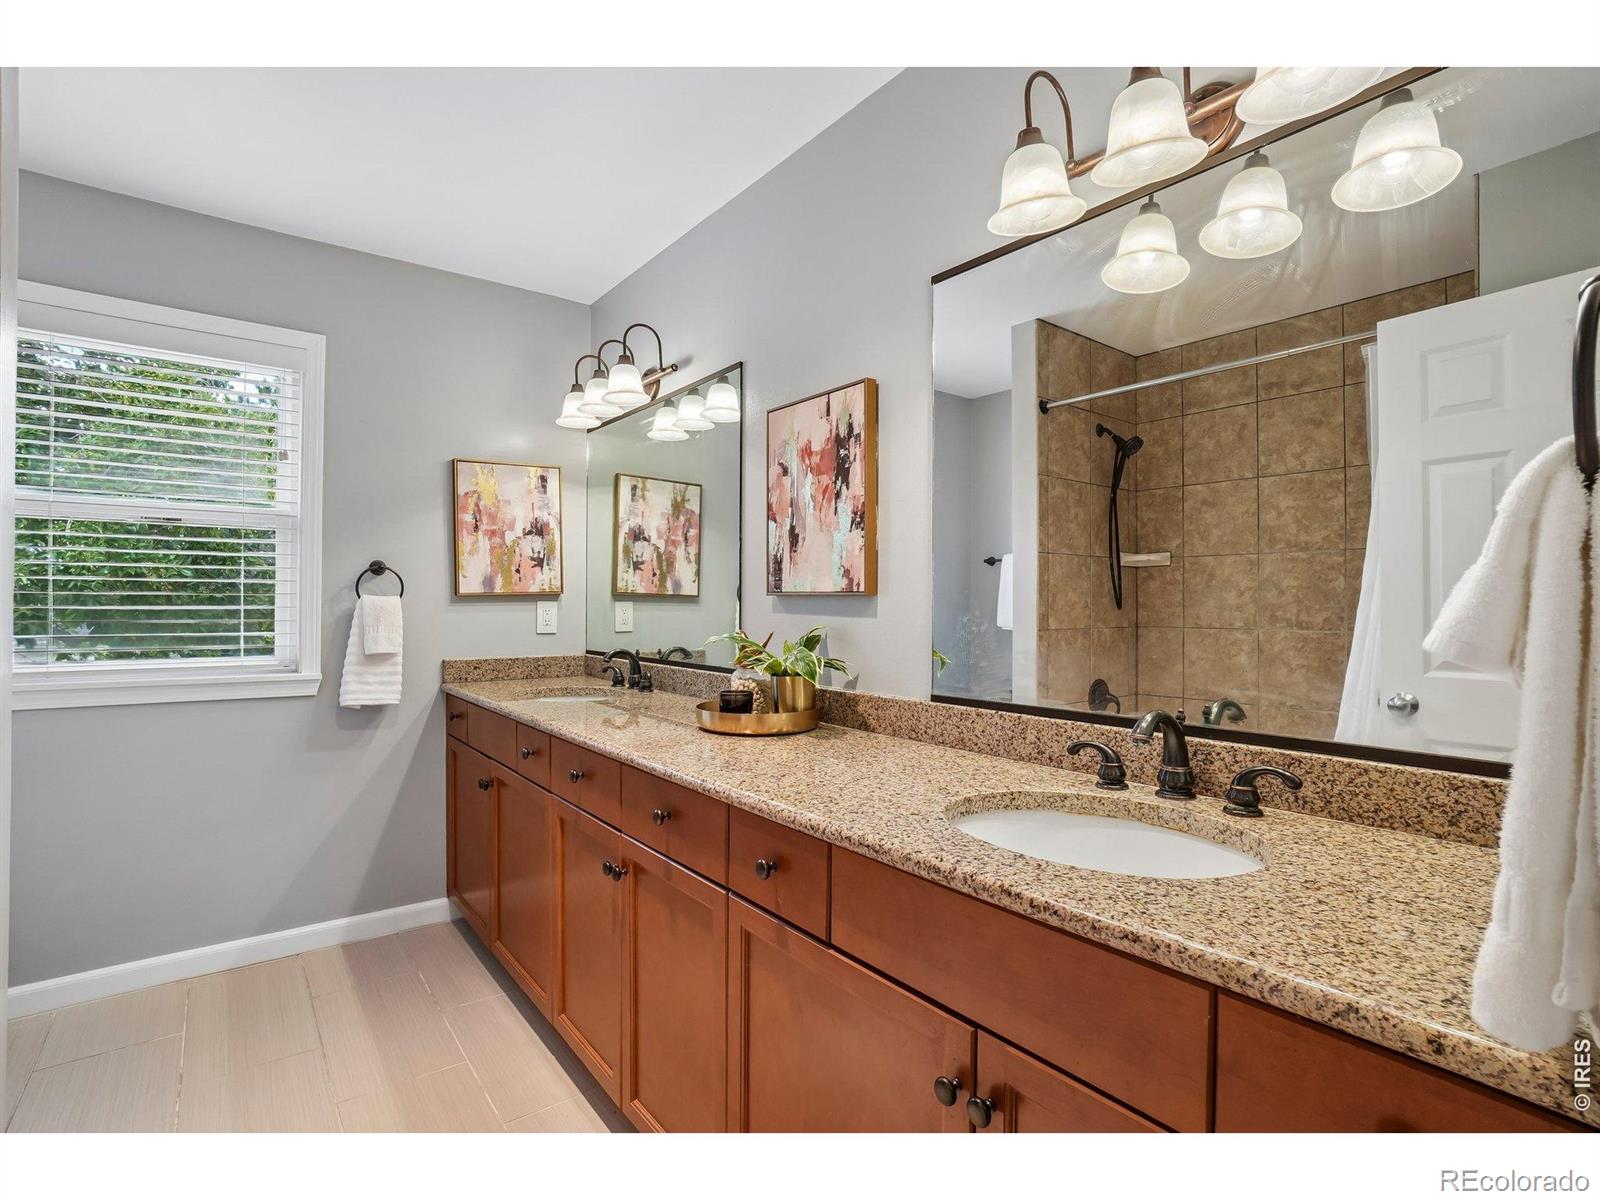
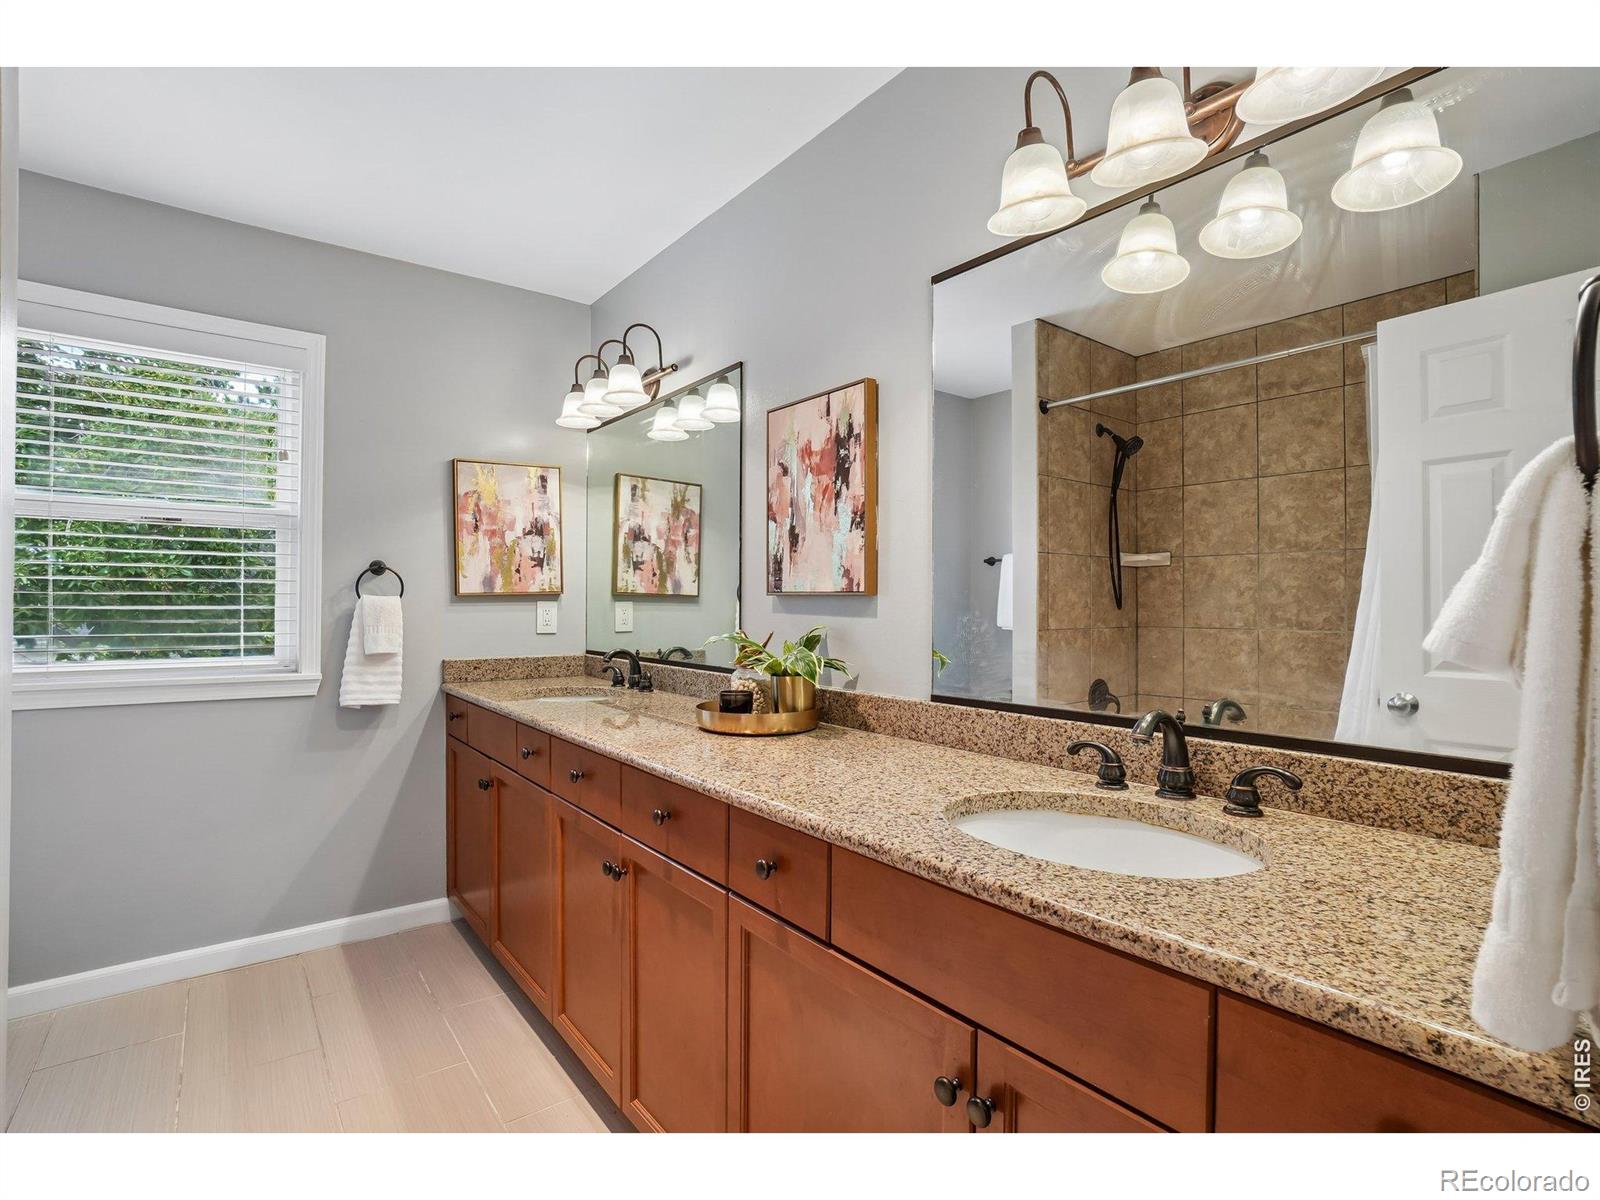
Bathroom with a long double vanity, granite countertop, and tiled shower.
Staged living room with a brick fireplace, vaulted ceiling beams, and glass doors opening to the backyard.
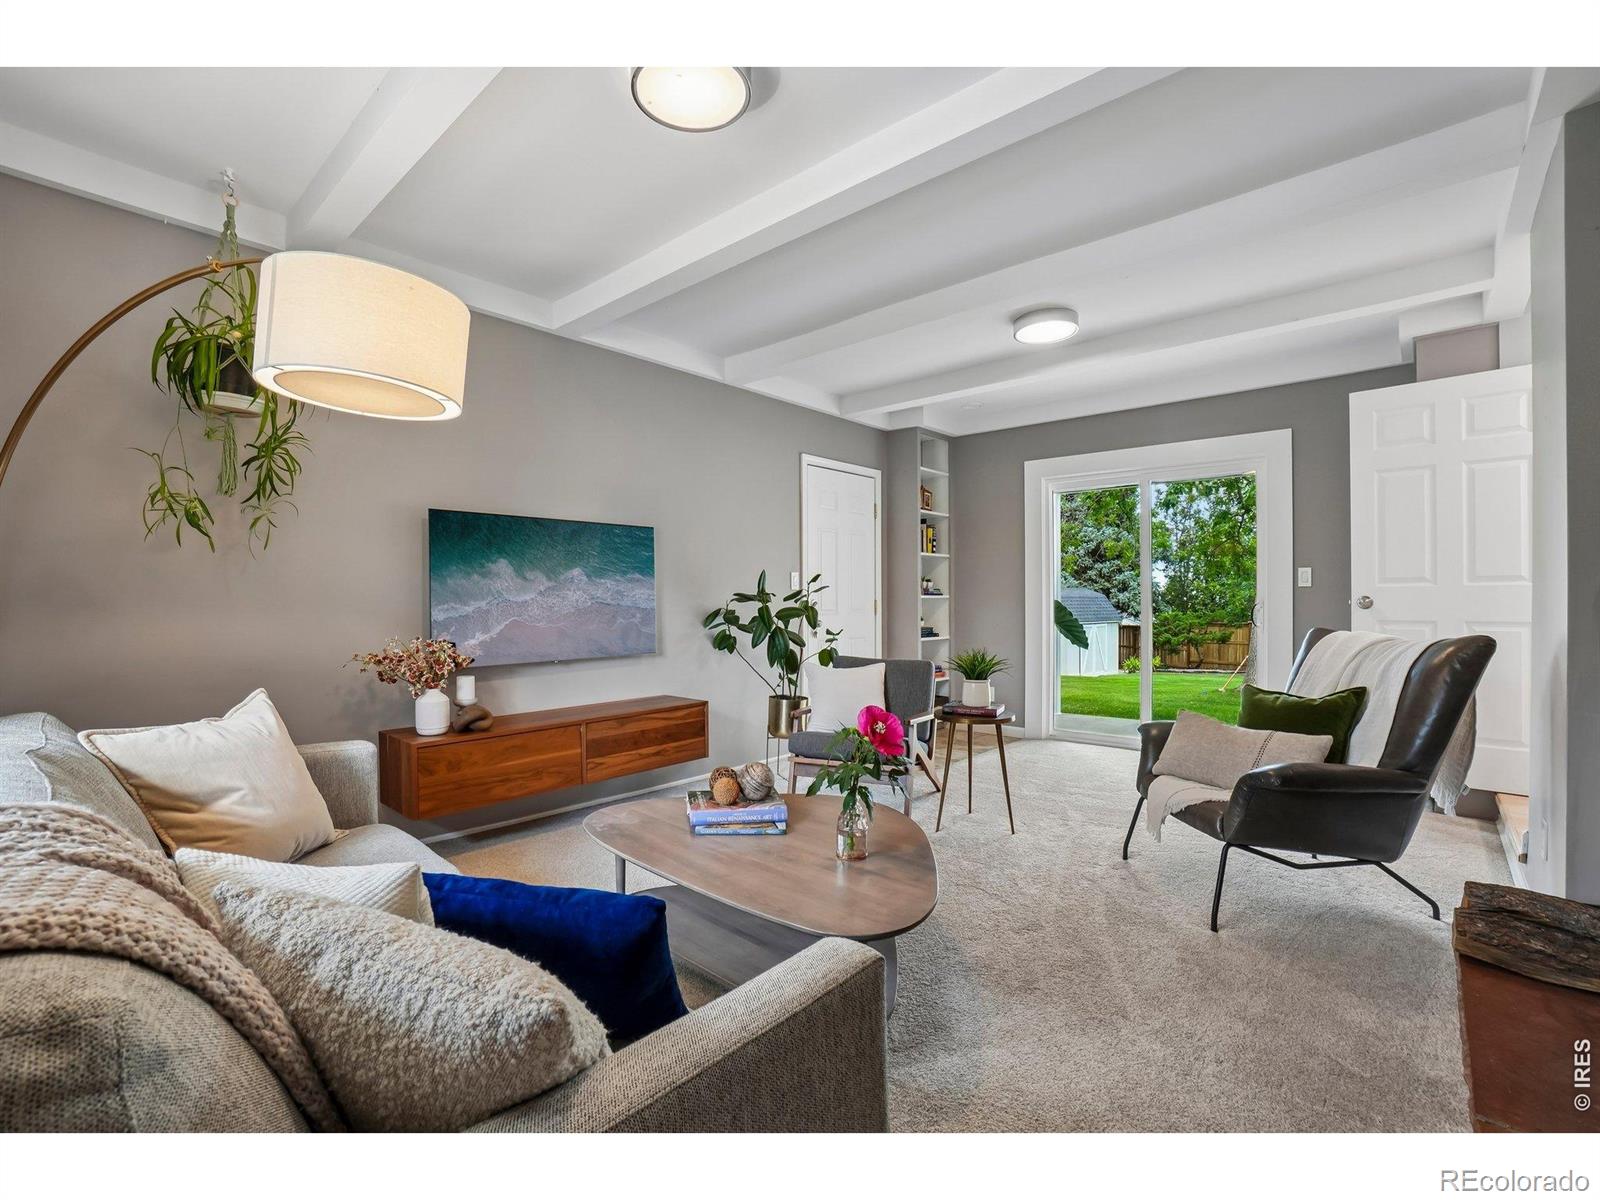
Staged living room with beamed ceiling, contemporary seating, and sliding glass doors to the backyard.
Dining room with a wooden table, dark chairs, and sliding doors overlooking a backyard pool.
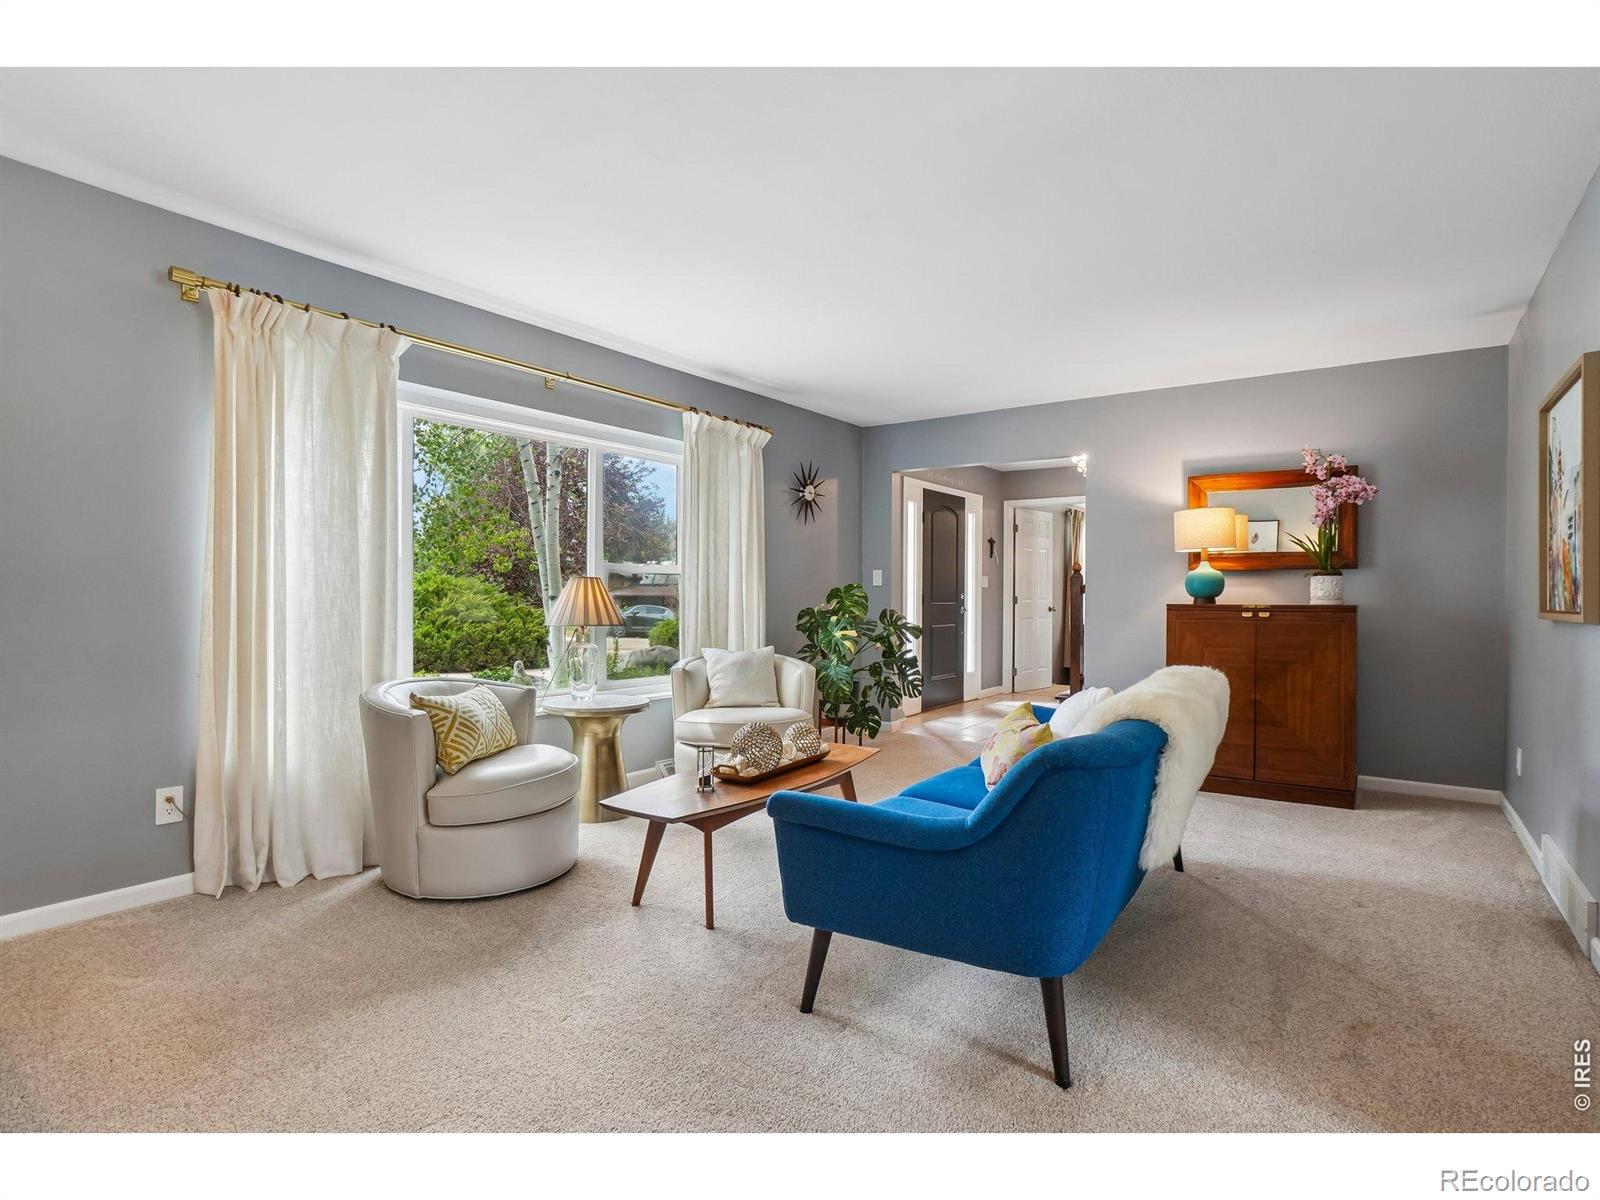
Staged living room with a blue sofa, gray walls, and a large curtained window.
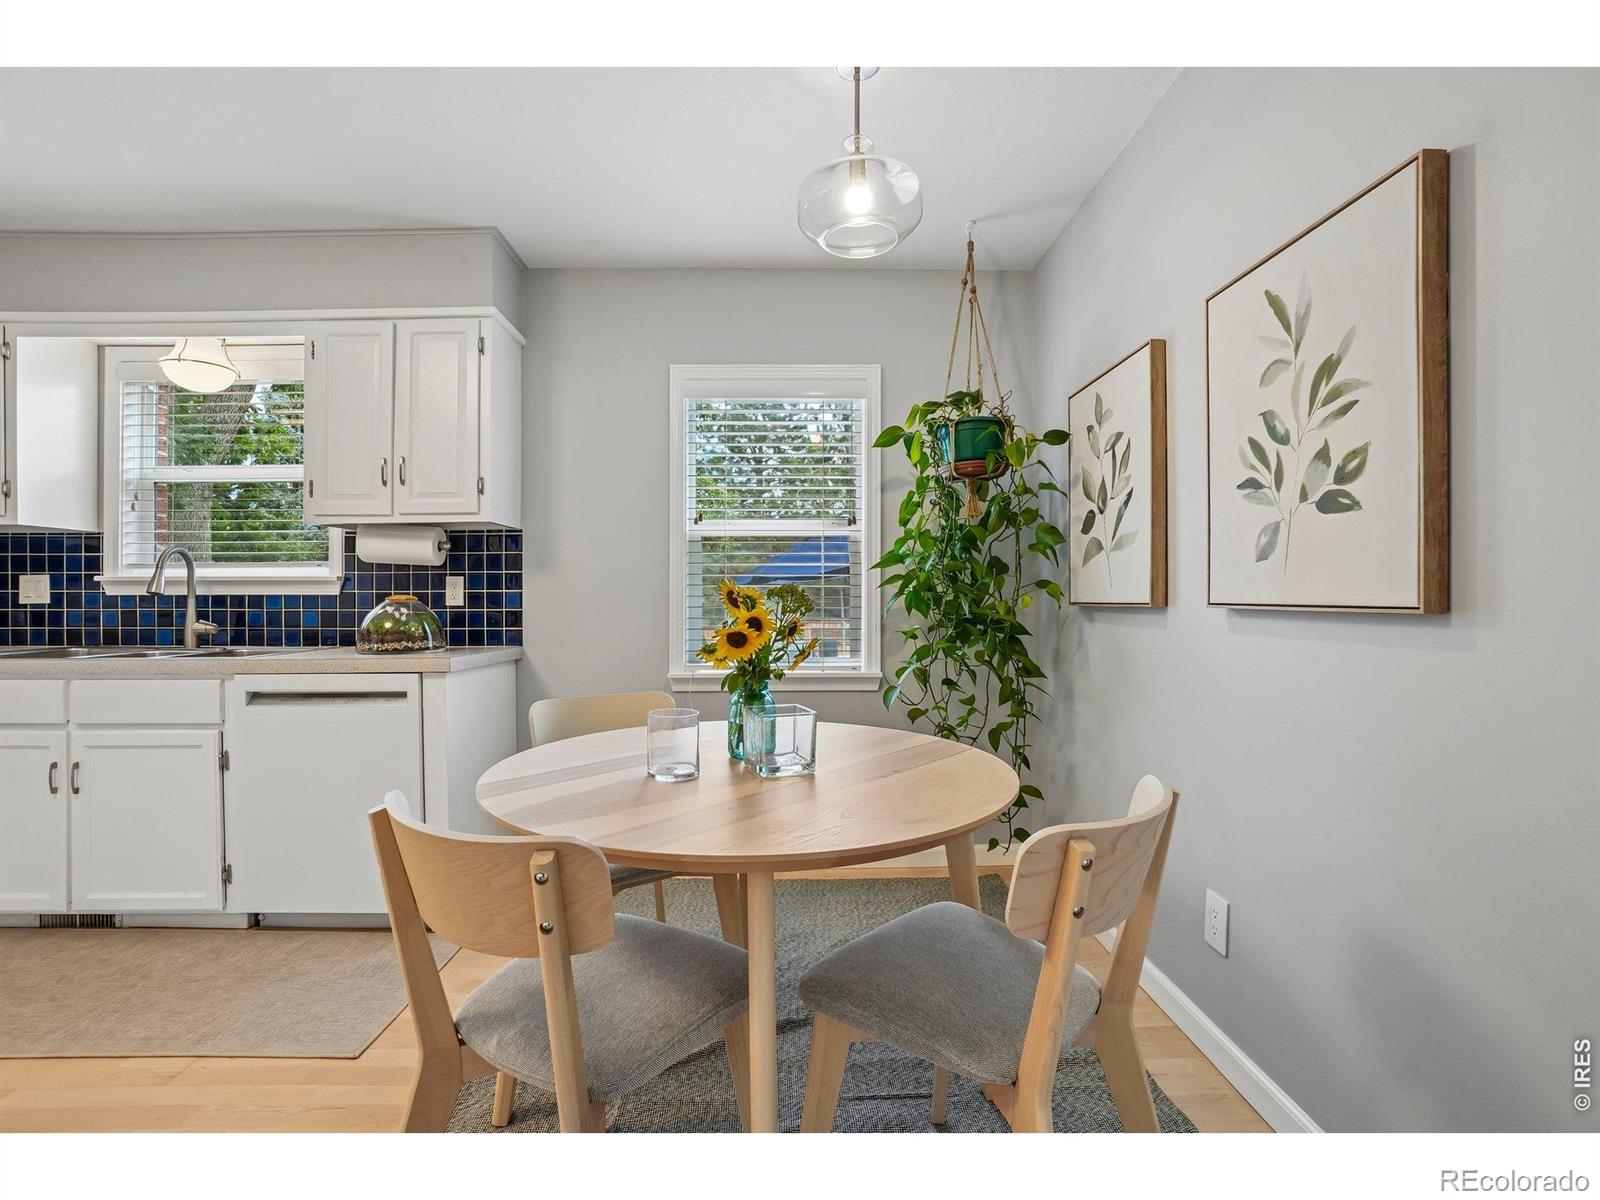
Dining nook with a round wood table beside a white kitchen with blue tile backsplash.
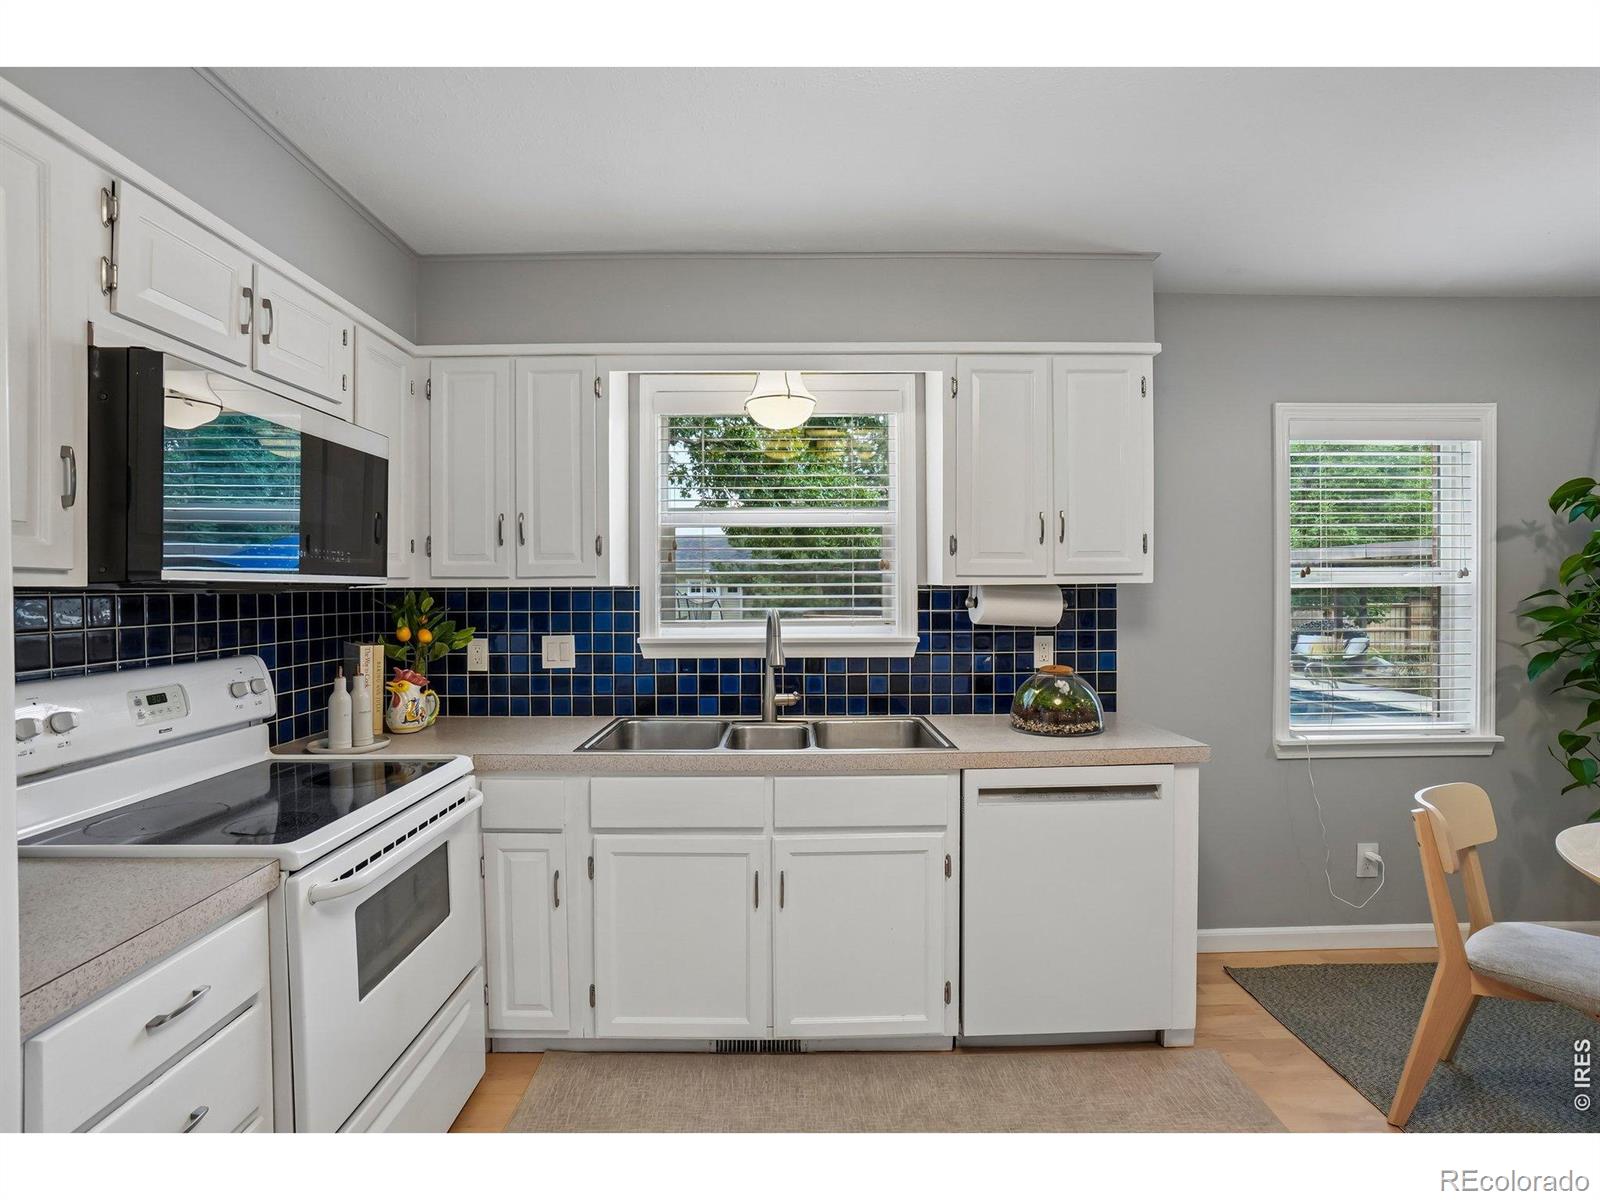
Kitchen with white cabinets, blue tile backsplash, and a window above the sink.
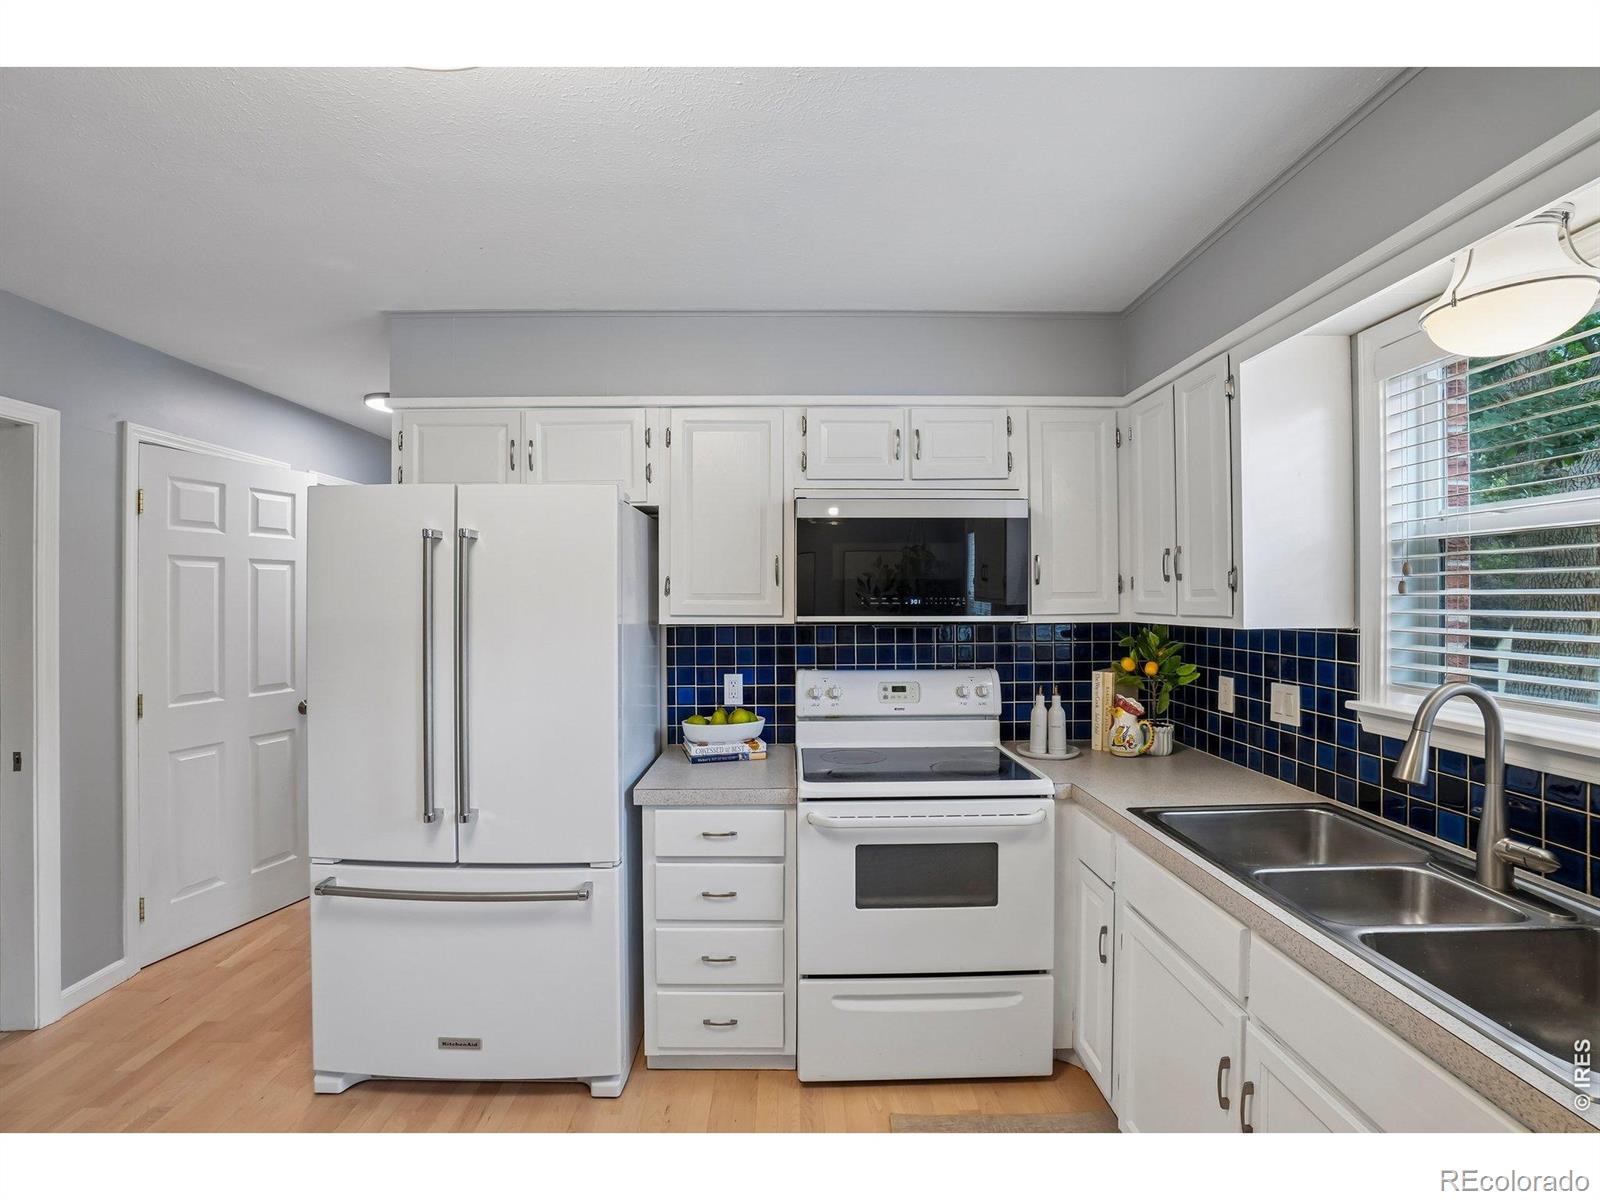
Kitchen with white cabinets, blue tile backsplash, white appliances, and a double-basin sink.
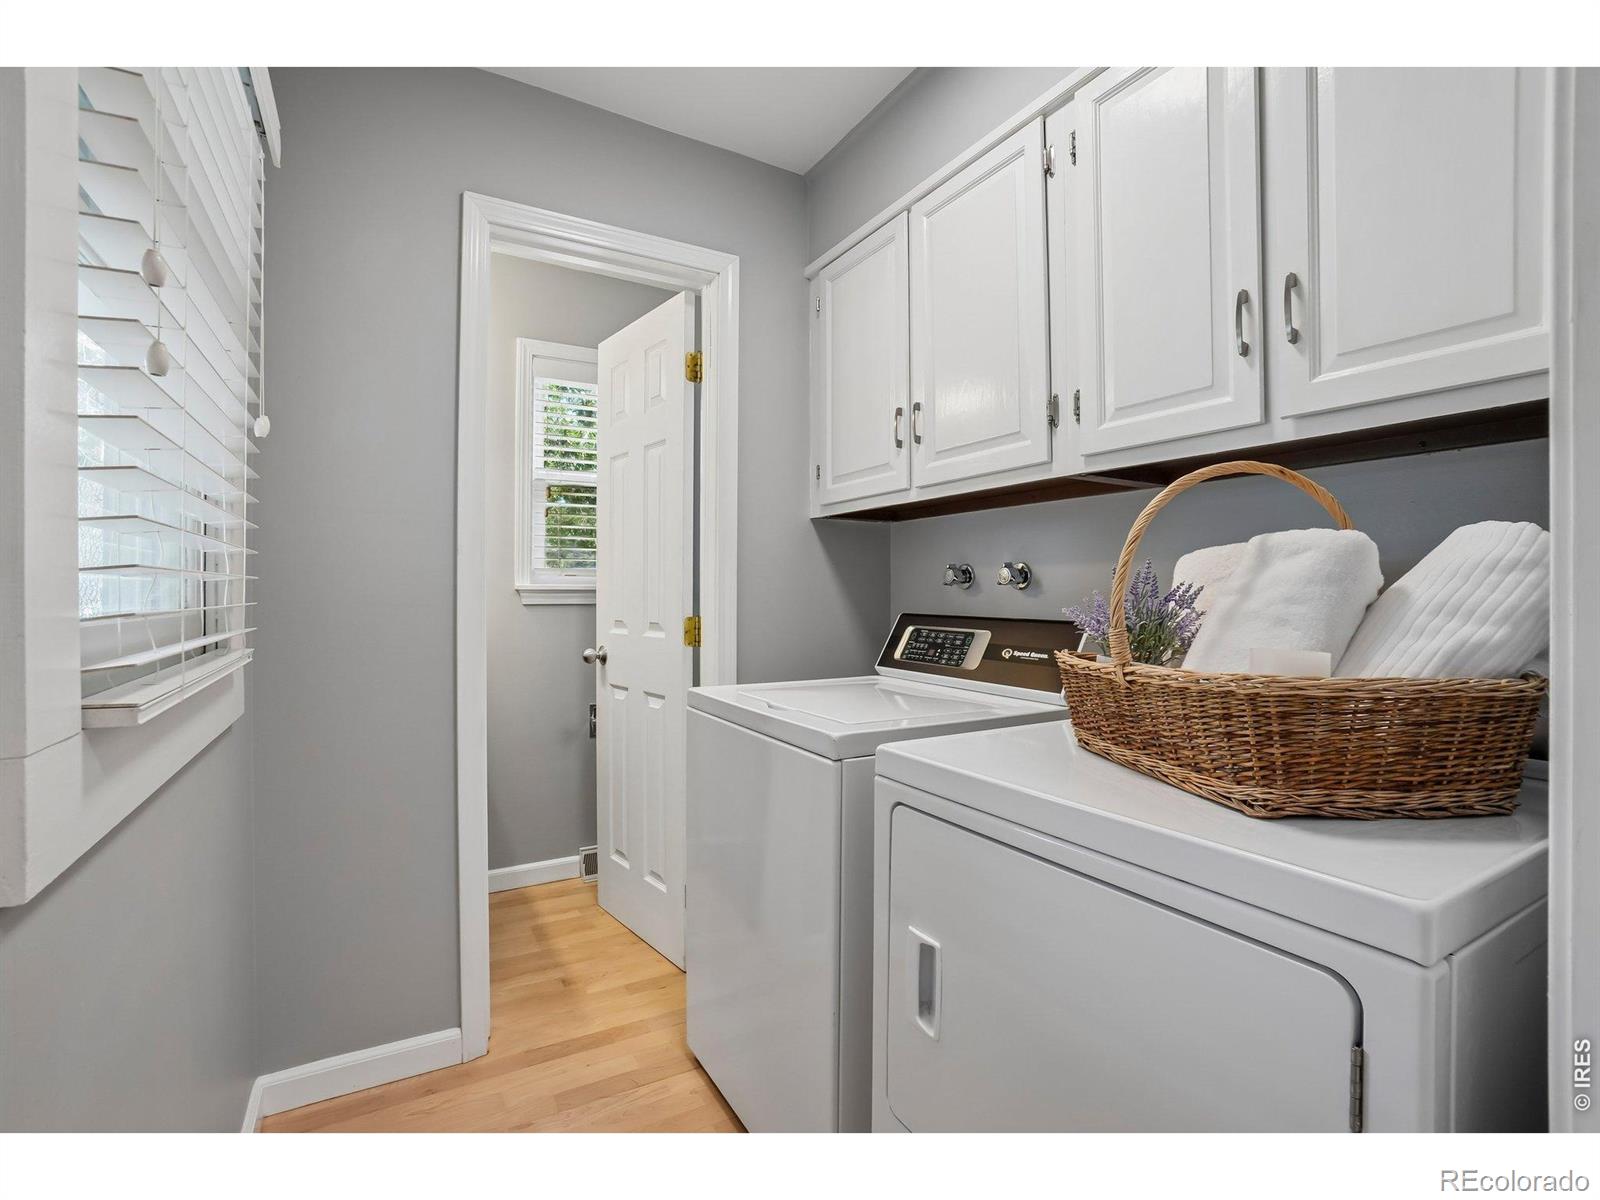
Laundry room with white washer and dryer, overhead cabinets, and a wicker basket of towels.
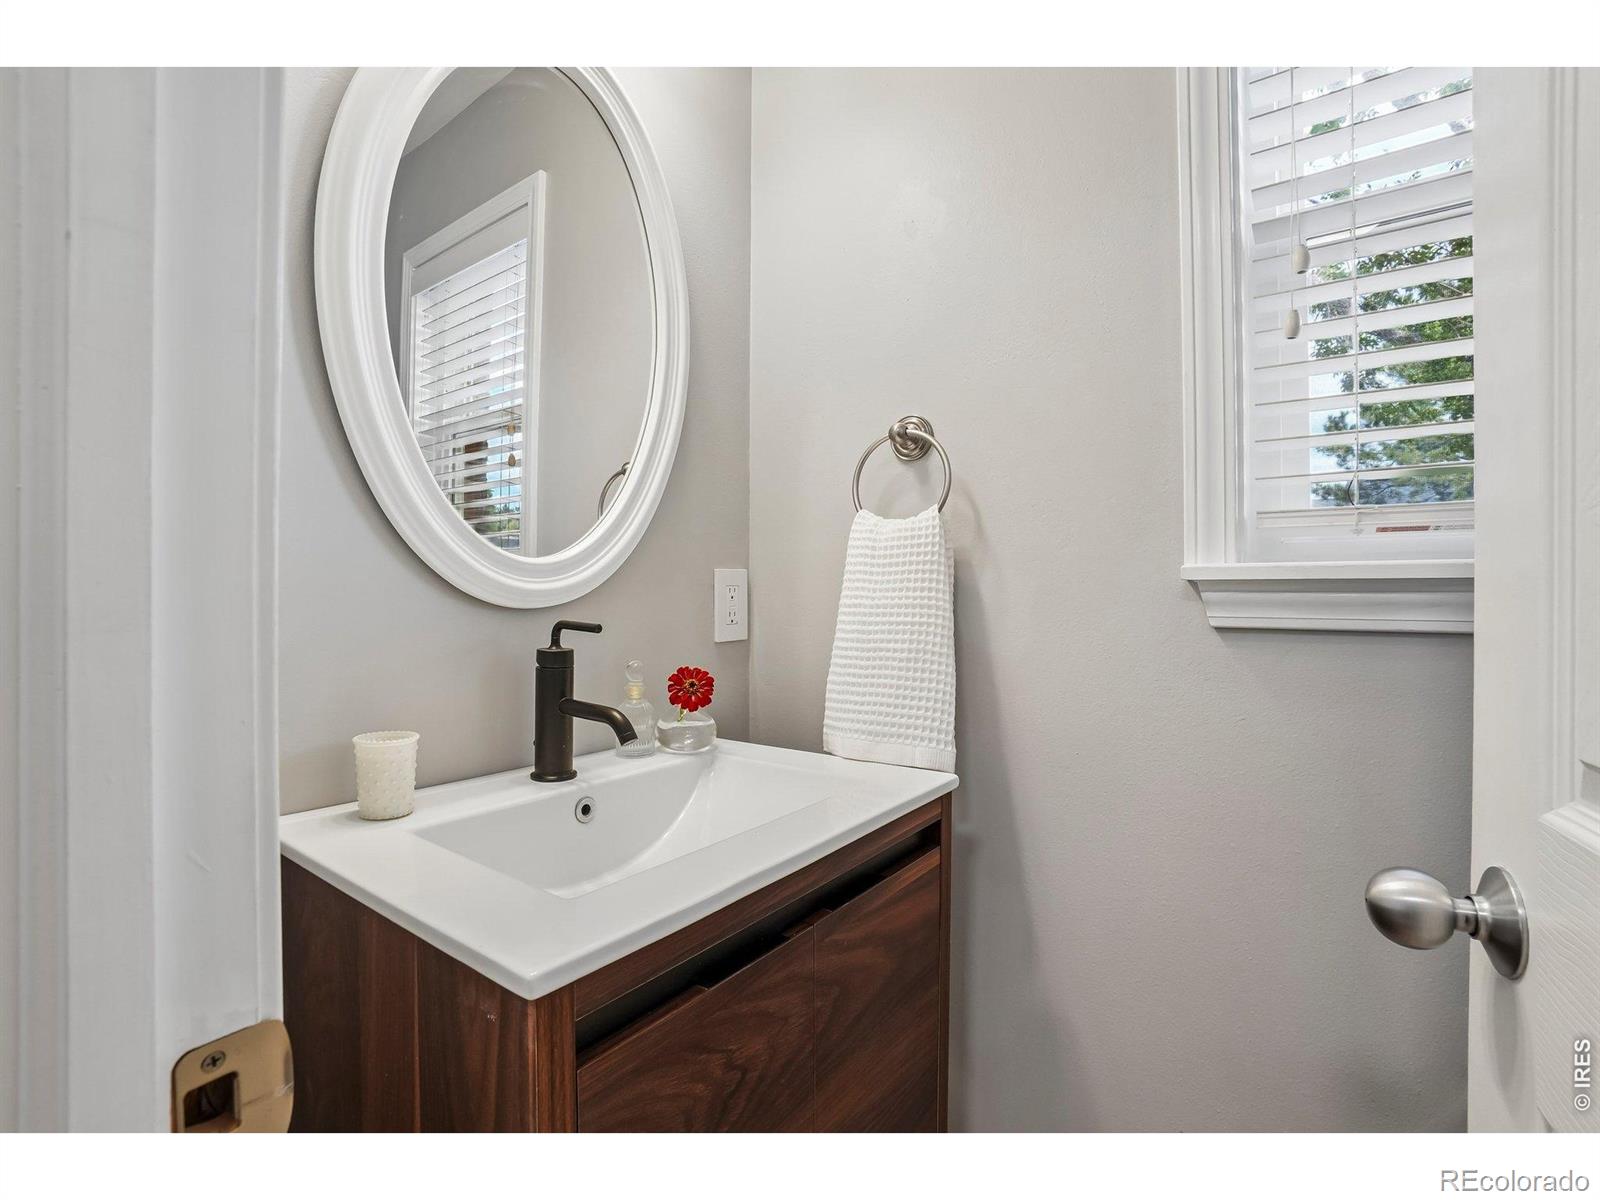
Bathroom vanity with a dark wood cabinet, white sink, oval mirror, and window with blinds.
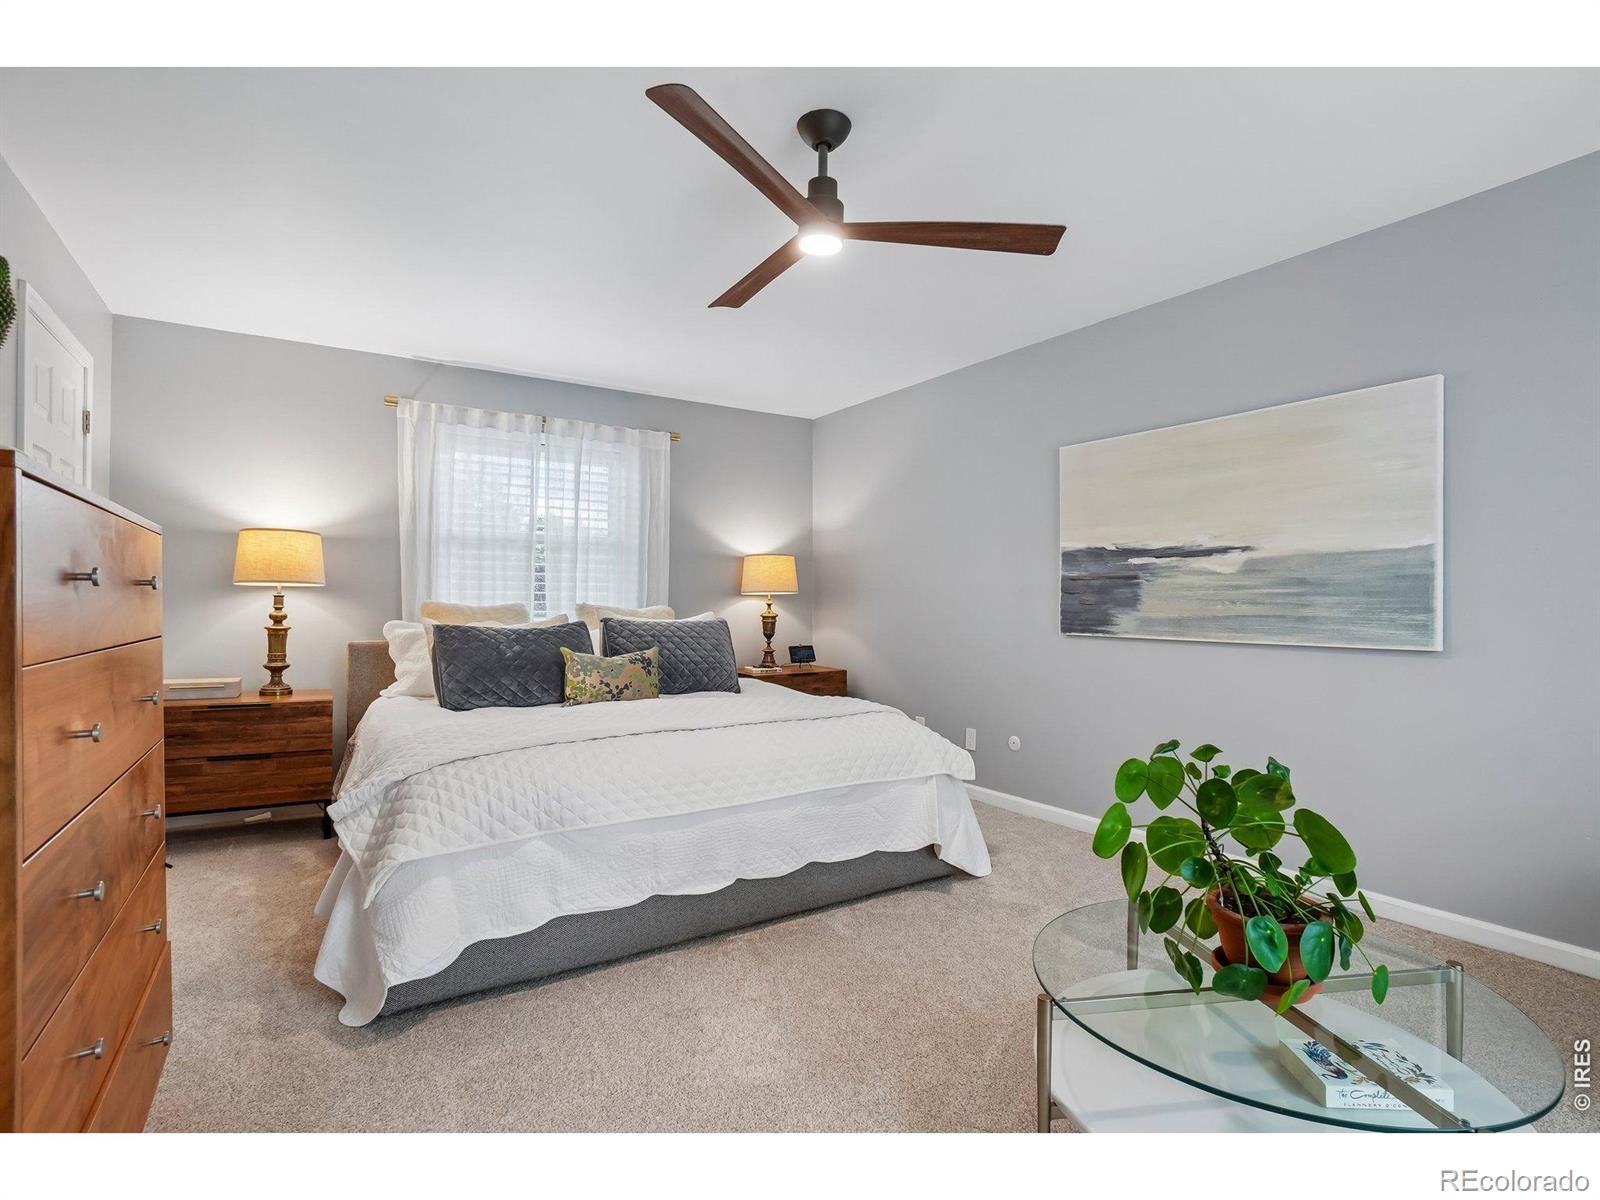
Staged bedroom with a white bed, gray walls, and a dark wood ceiling fan.
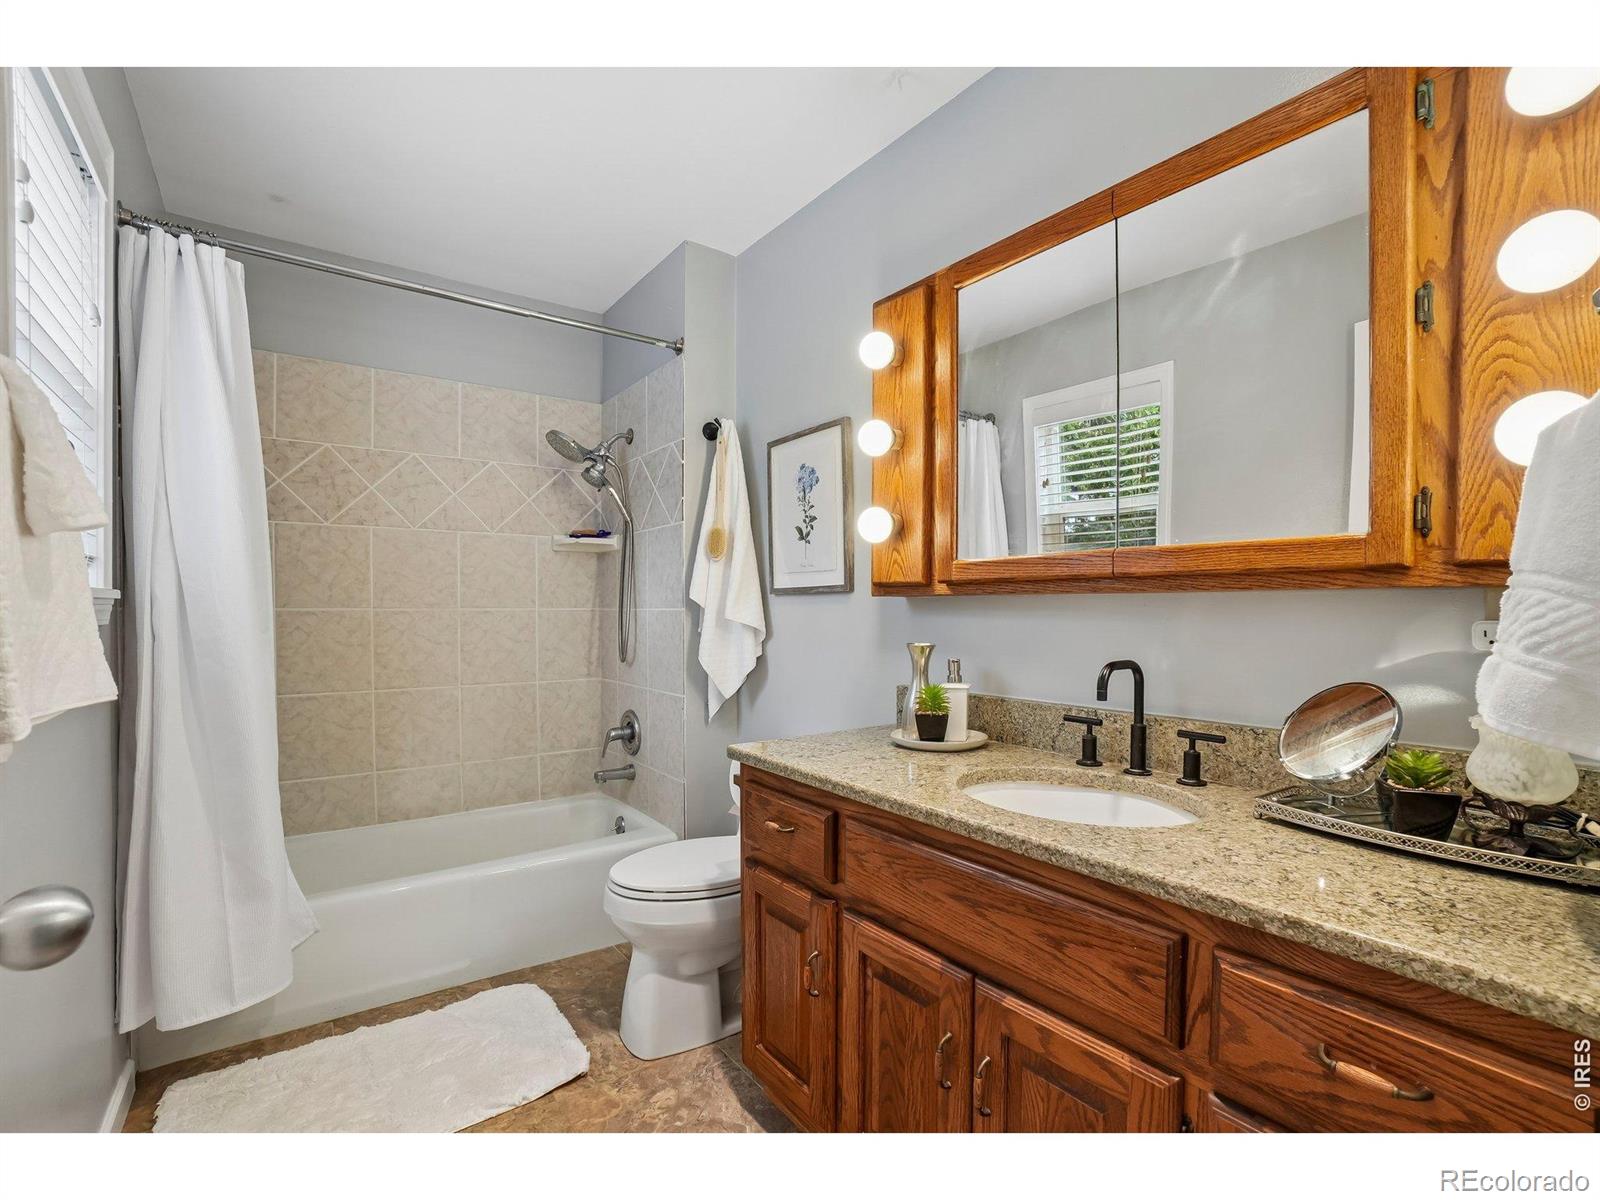
Bathroom with a tiled tub and shower beside a wood vanity with a large mirrored cabinet.
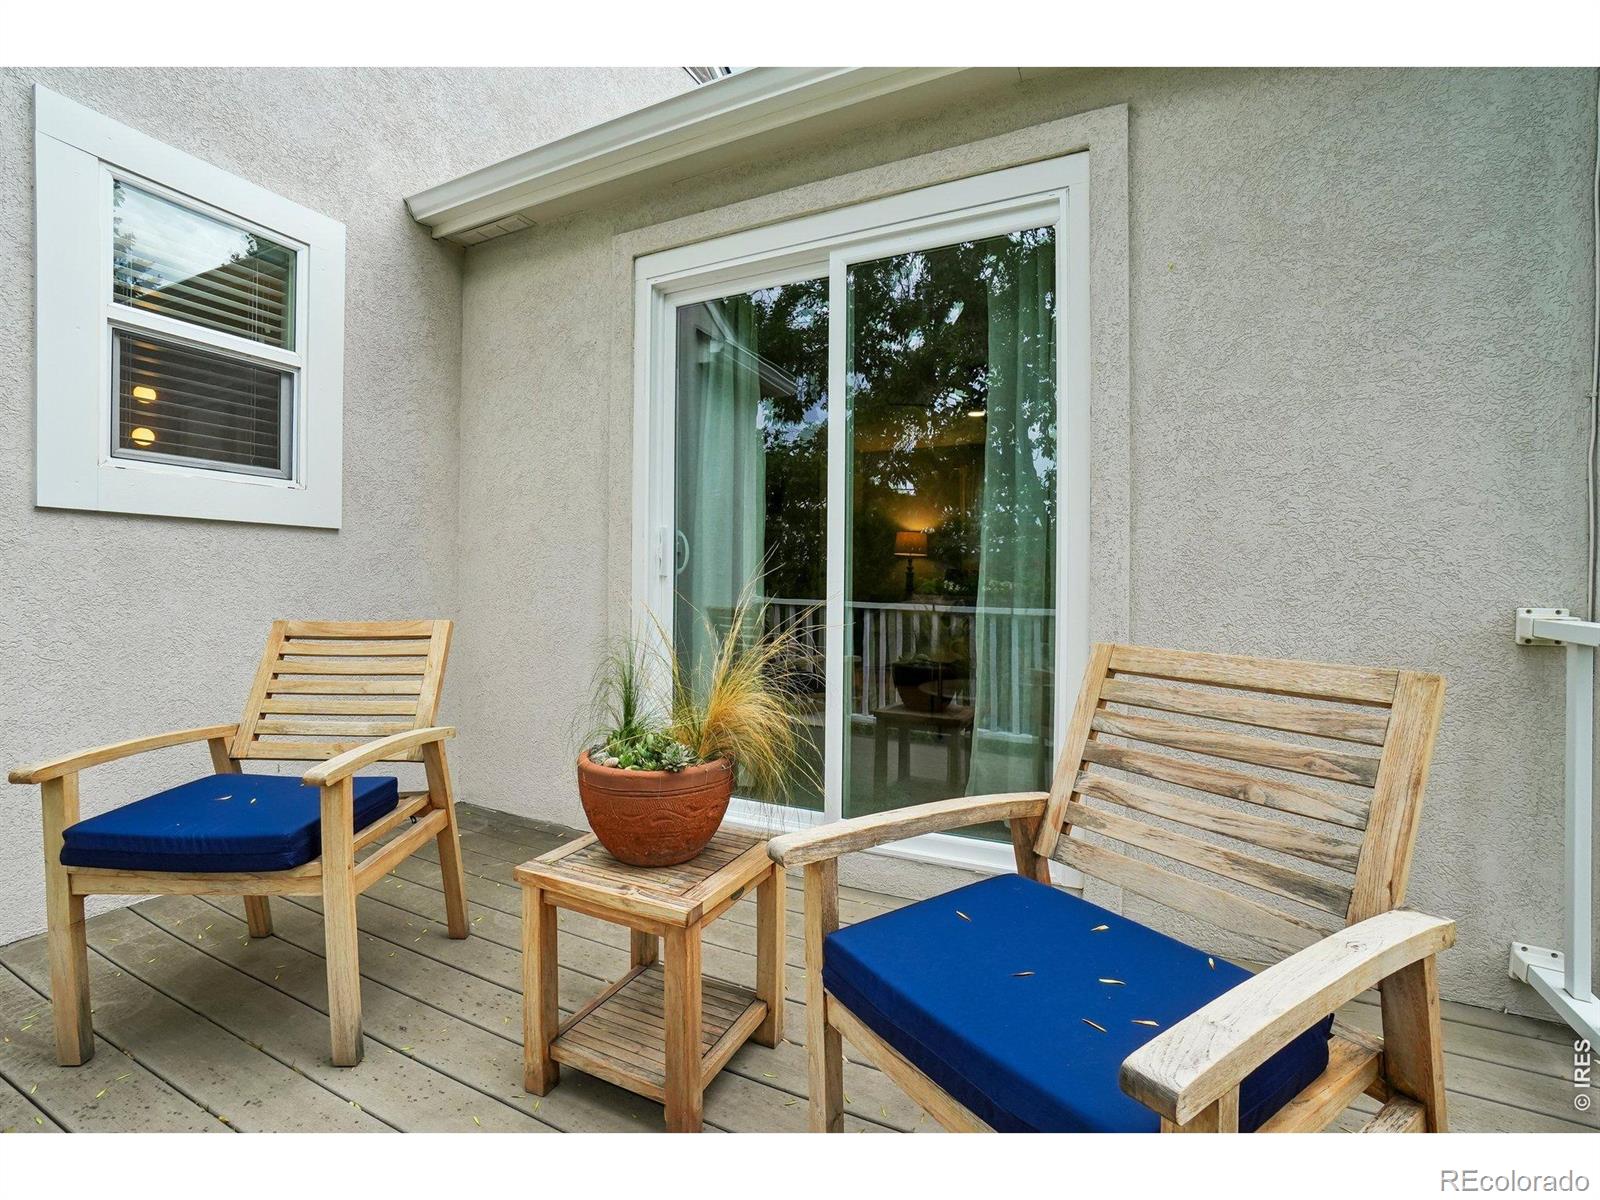
Patio with wooden lounge chairs, blue cushions, and a potted plant beside a sliding glass door.
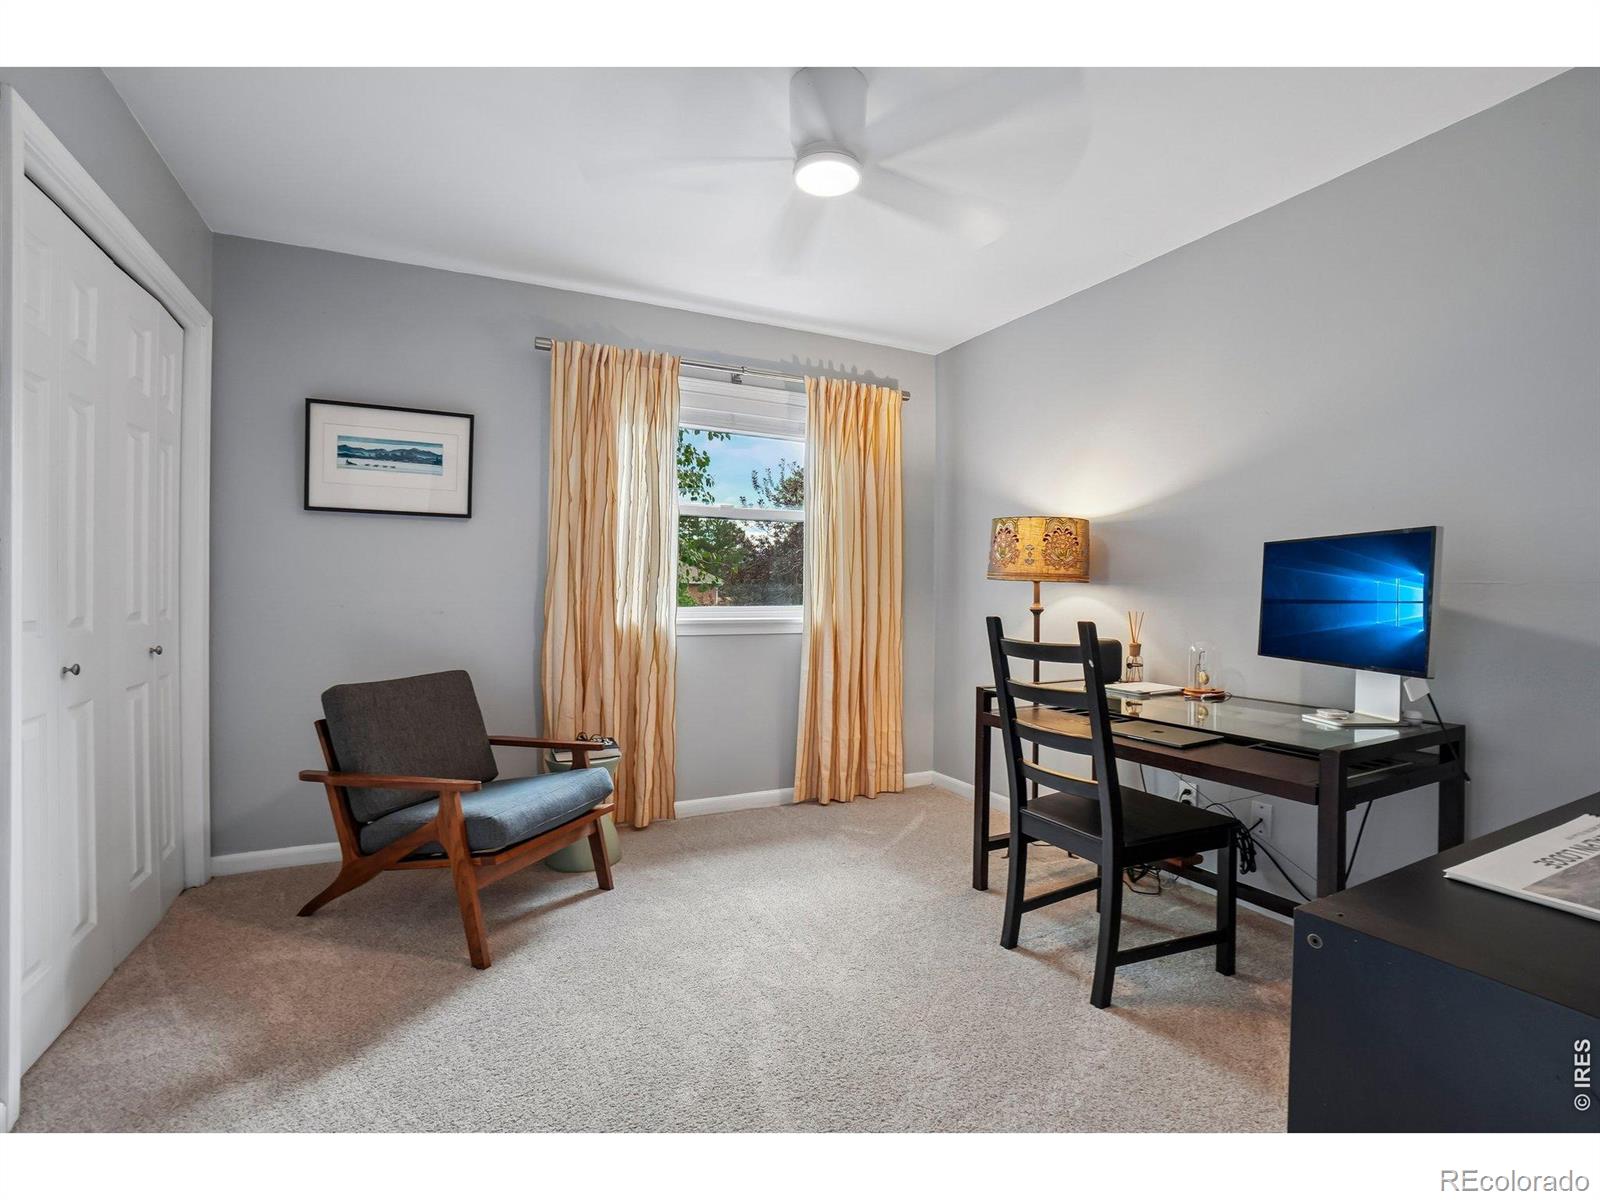
Home office with a desk and computer, gray walls, and a window framed by golden curtains.
Bathroom with a long double vanity, granite countertop, and tiled shower.
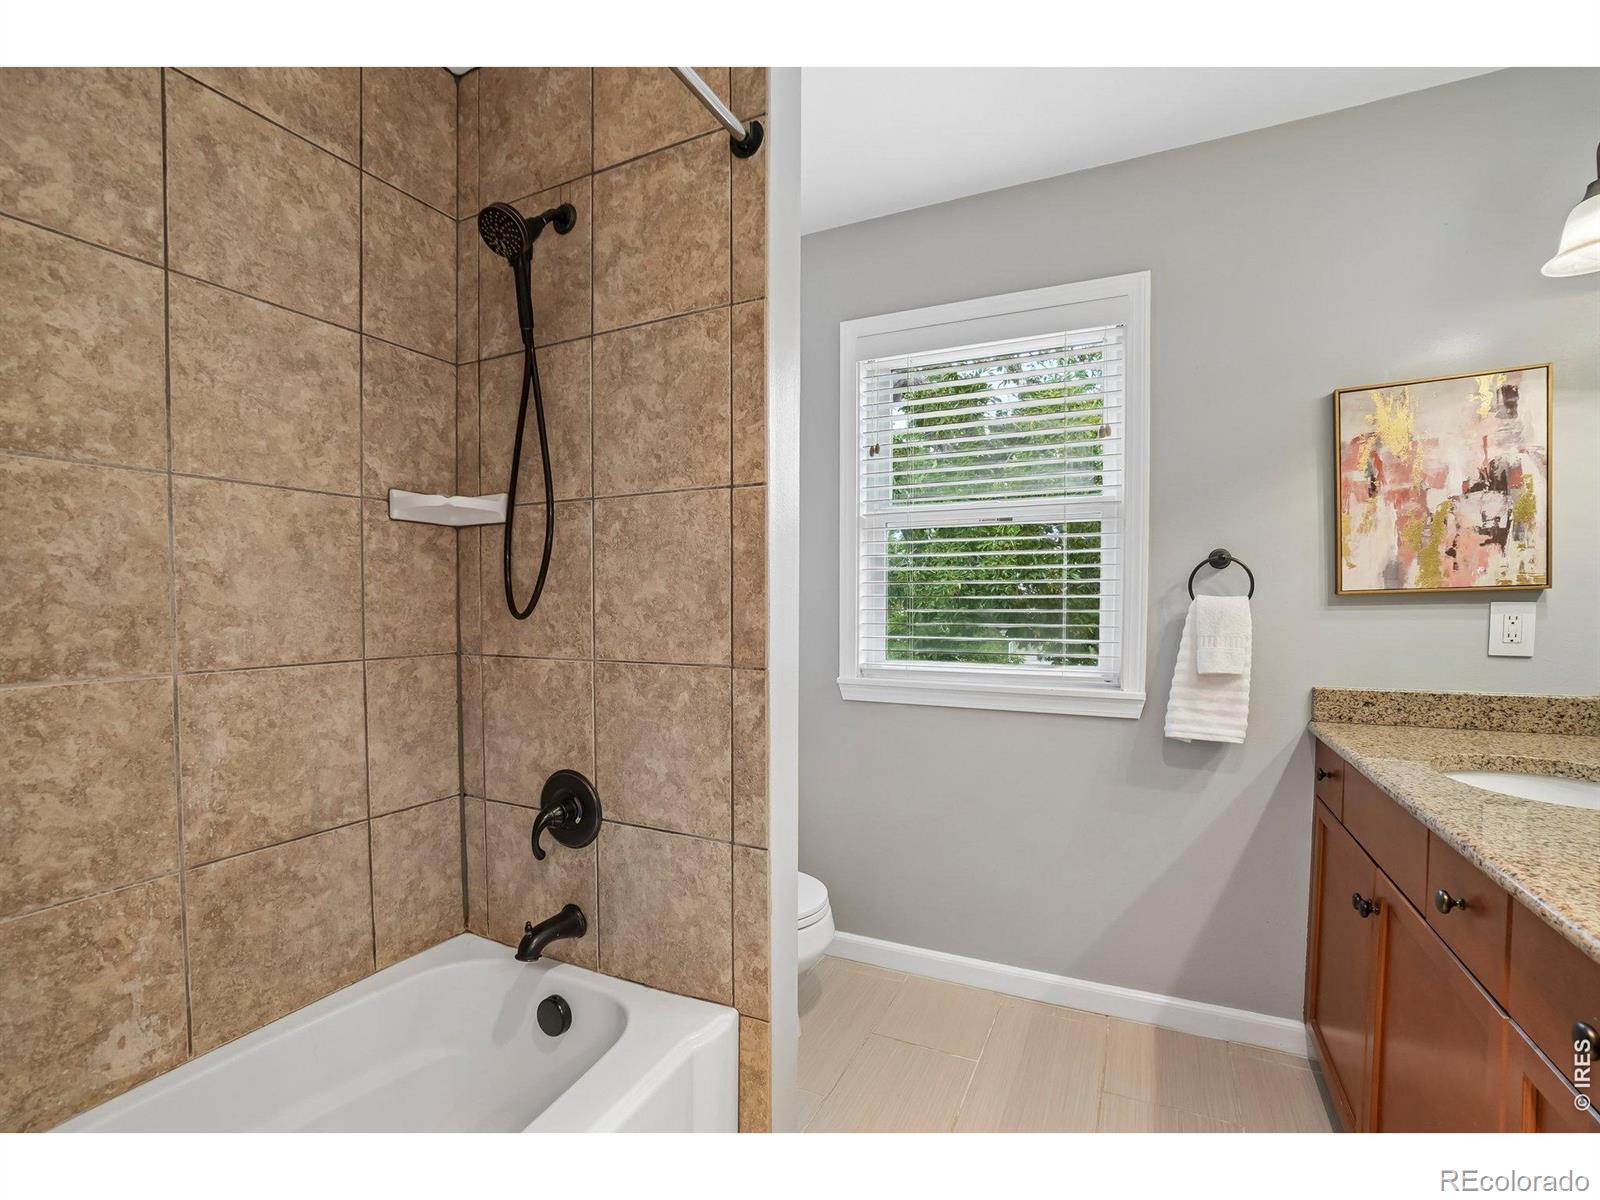
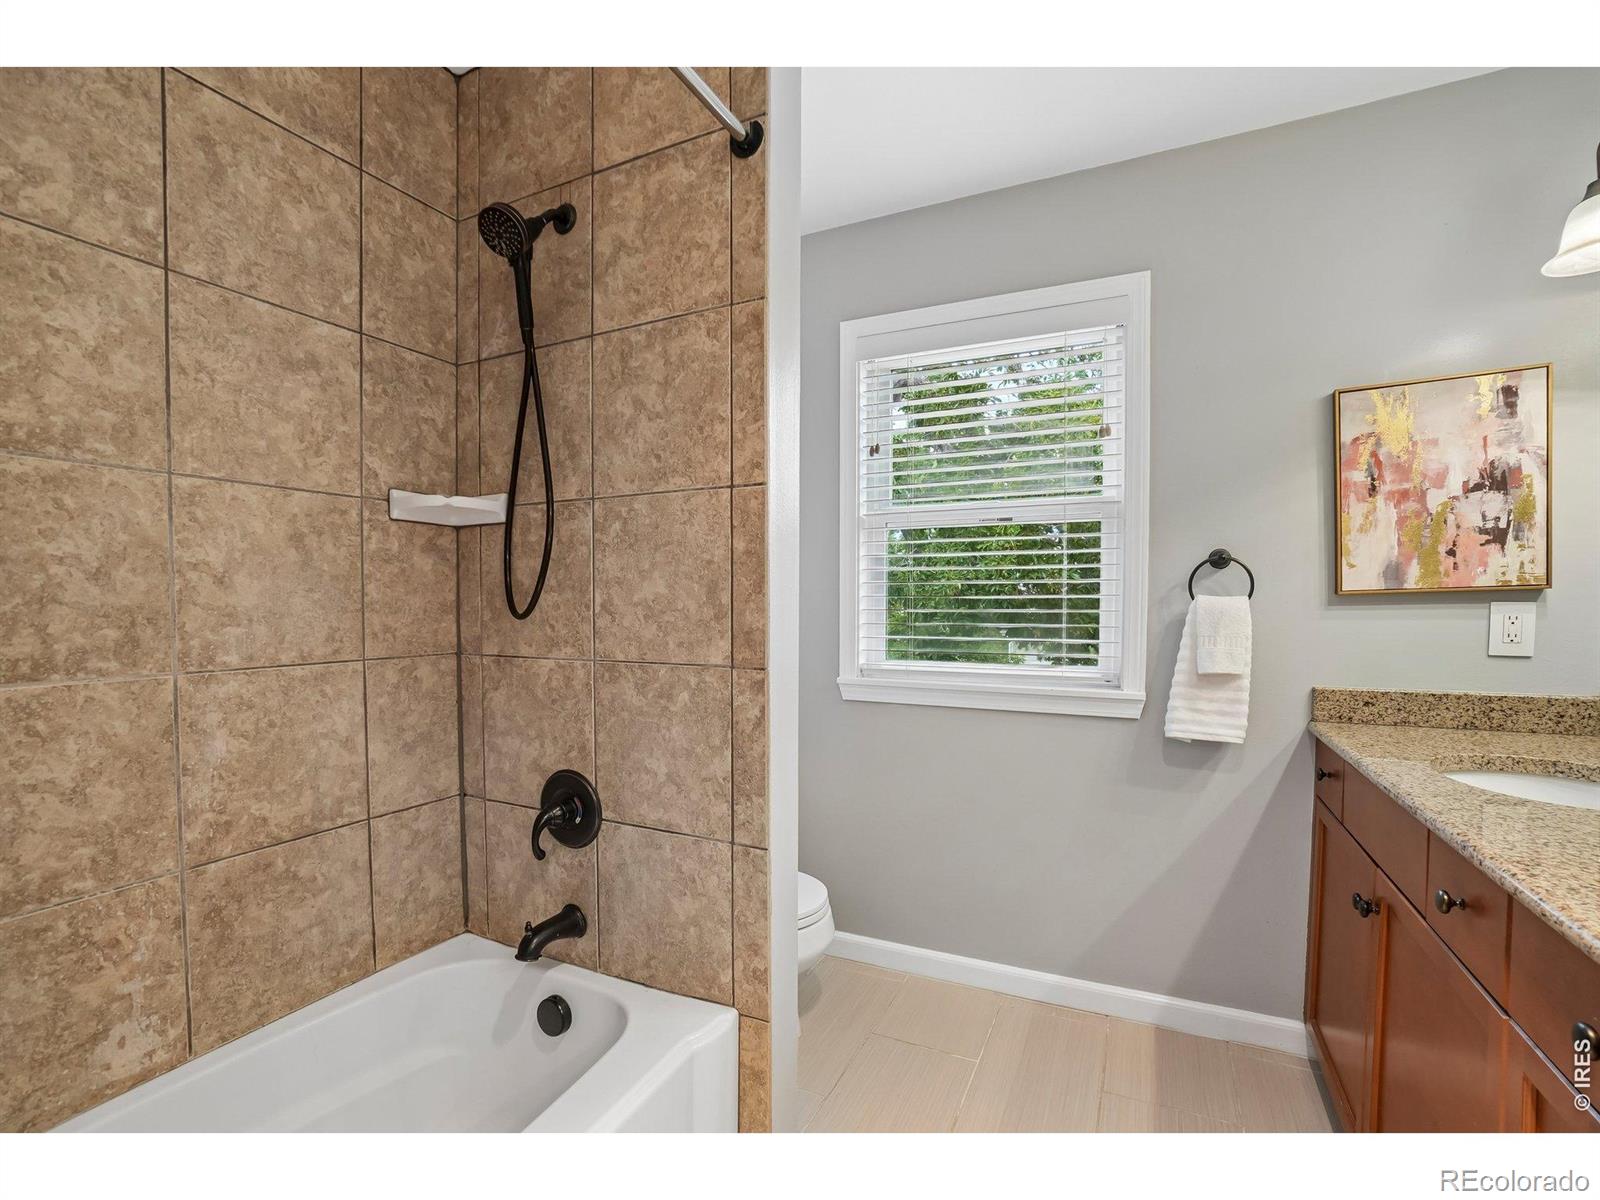
Bathroom with a tiled tub and shower beside a window, vanity, and granite countertop.
Bathroom with a tiled tub and shower, window, and wood vanity.
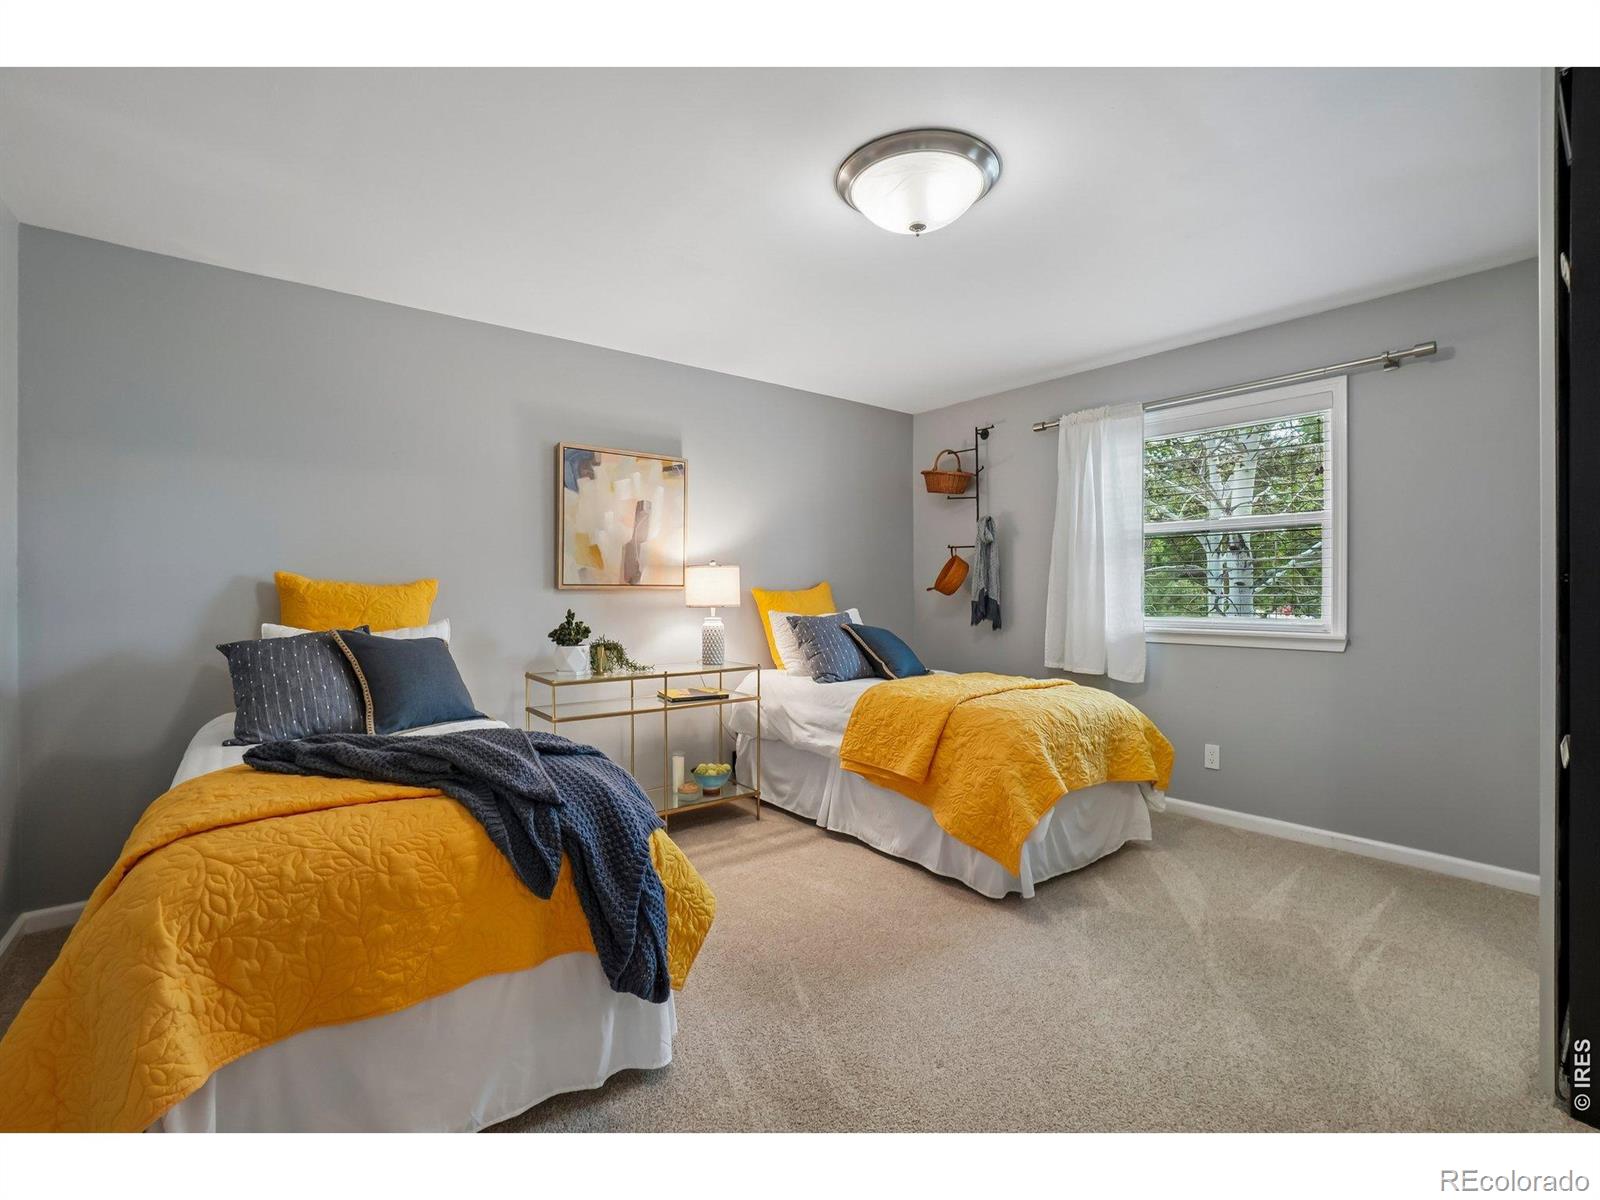
Staged bedroom with two twin beds dressed in mustard-yellow quilts and navy accents.
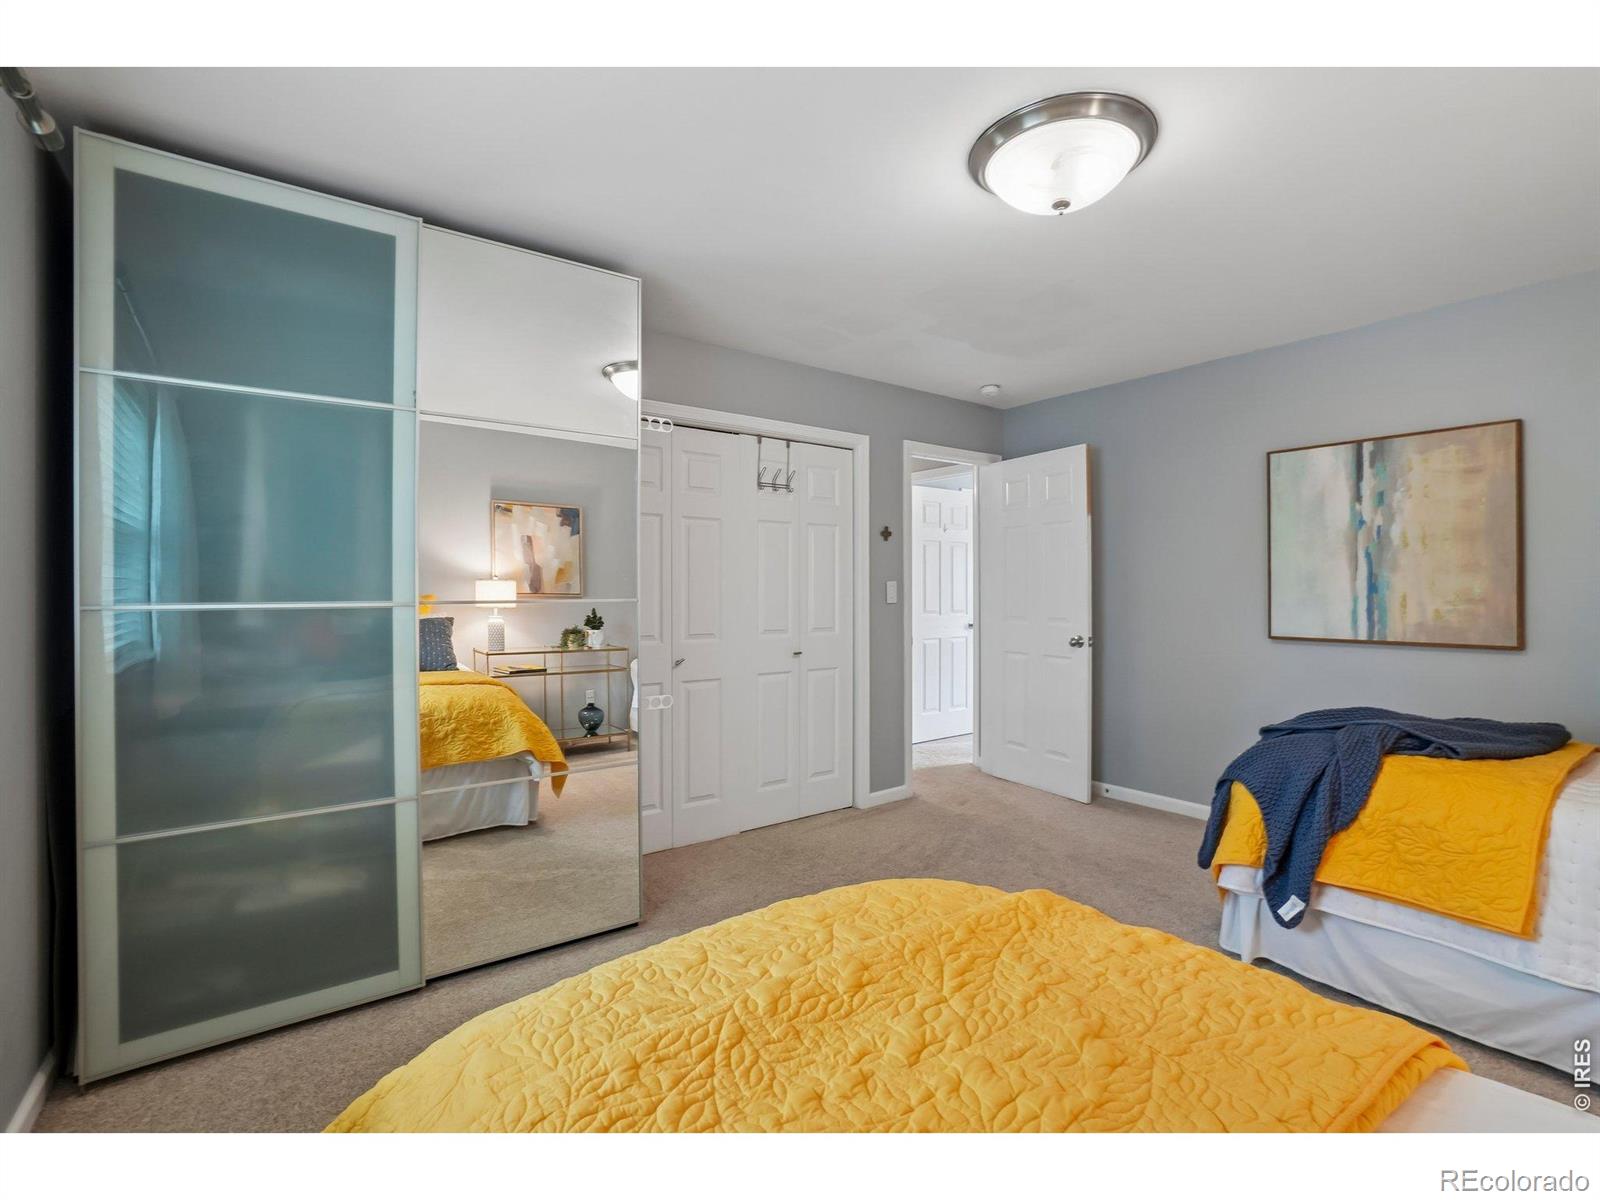
Bedroom with mirrored sliding closet doors, gray walls, and bright yellow bedding.
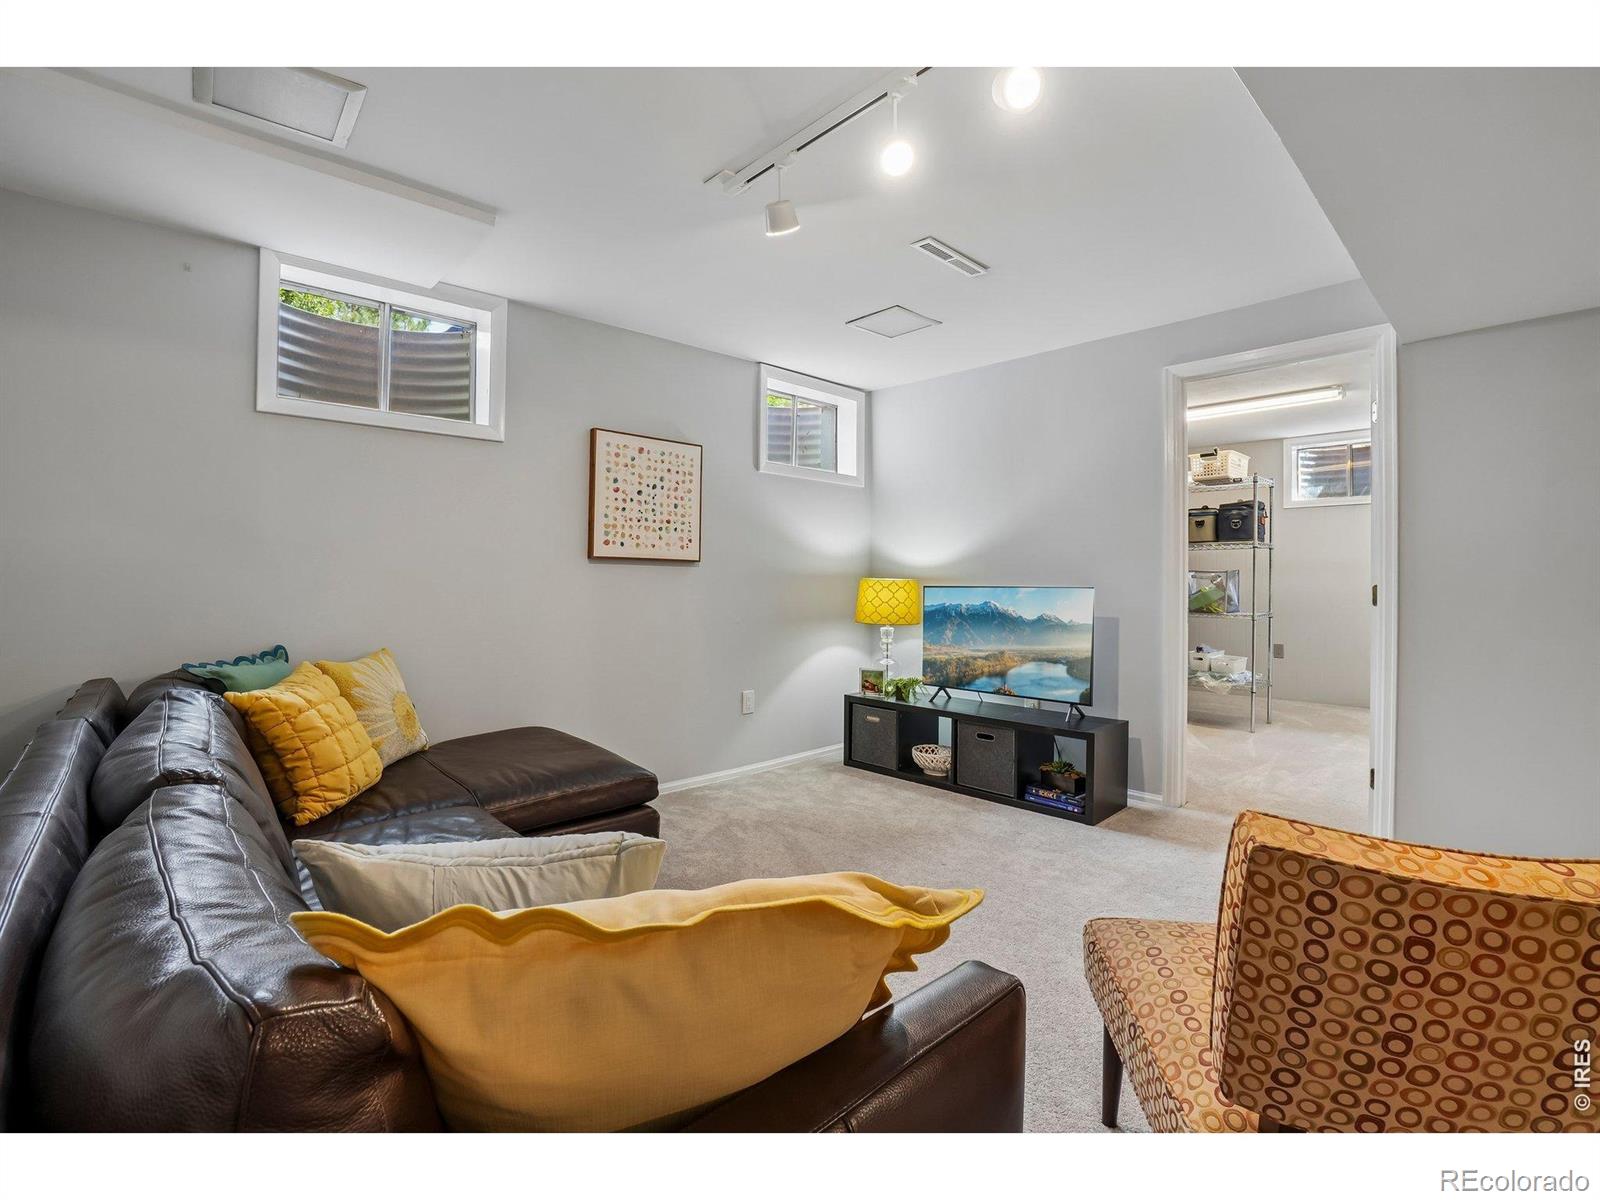
Furnished basement living room with a sectional sofa, television, and doorway to a storage room.
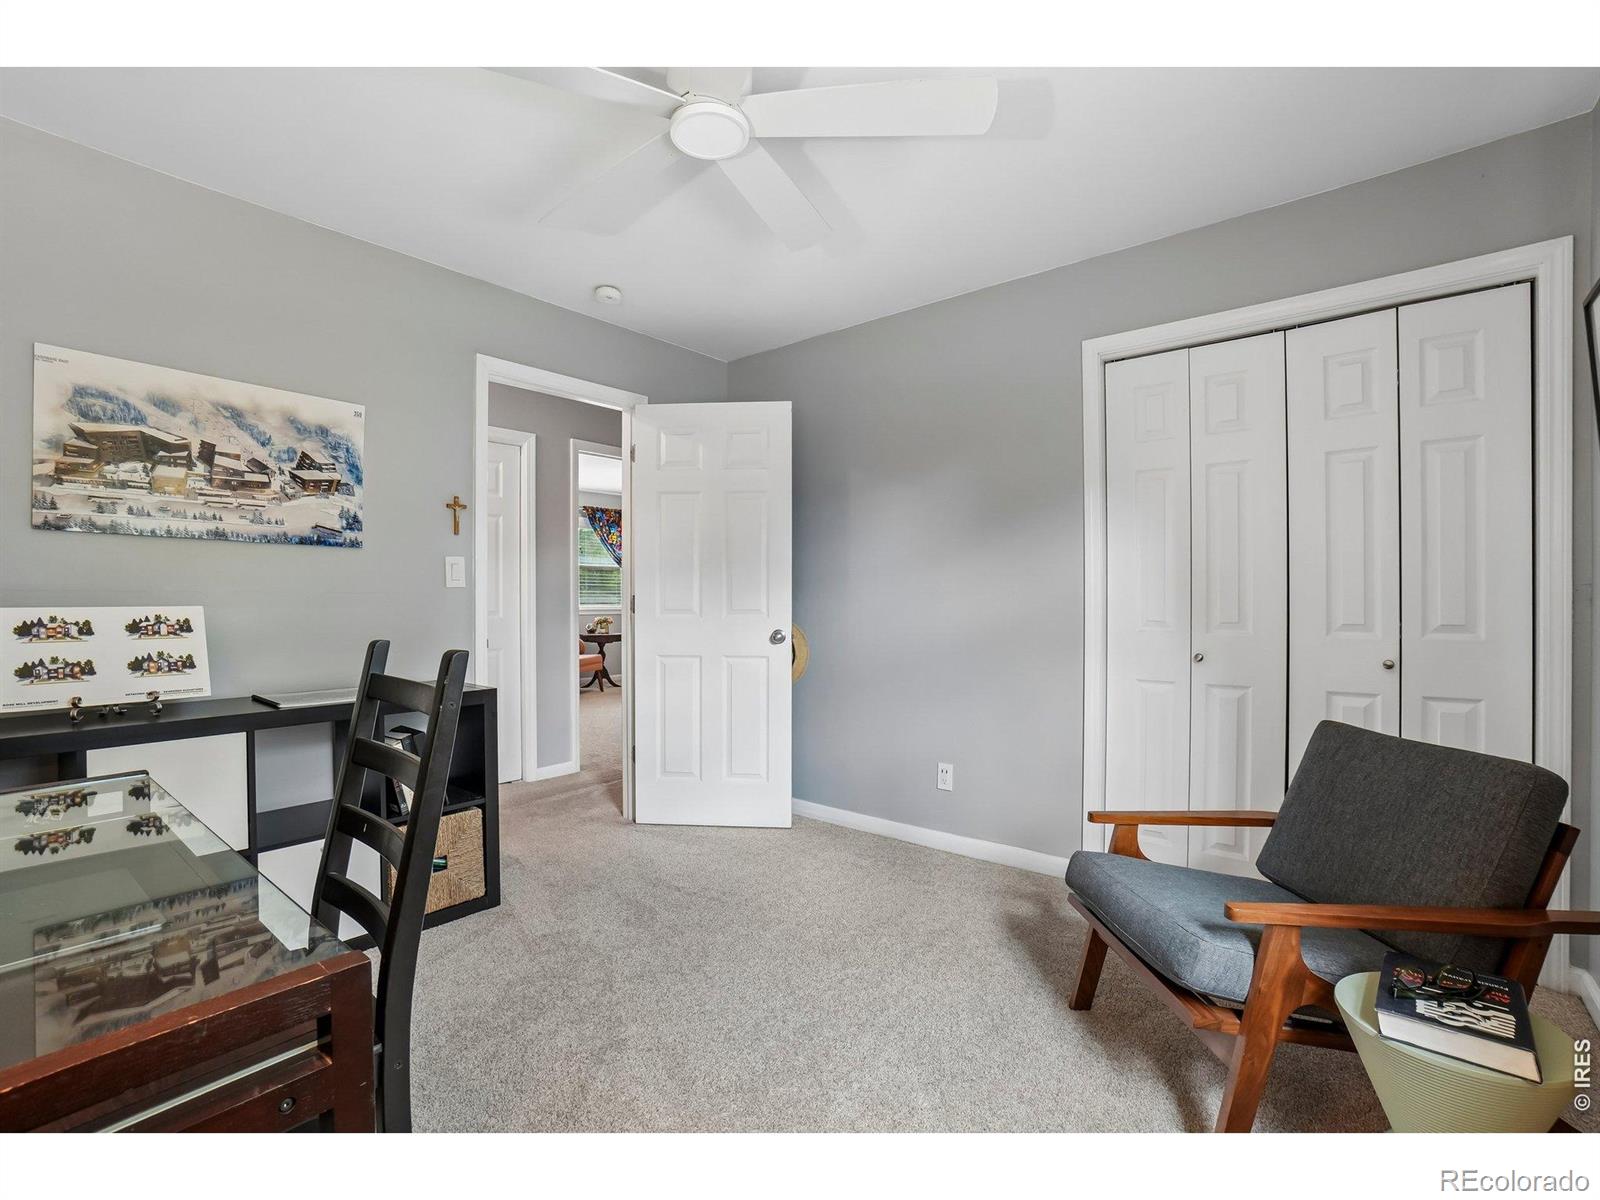
Carpeted bedroom with gray walls, a desk, closet doors, and a lounge chair.
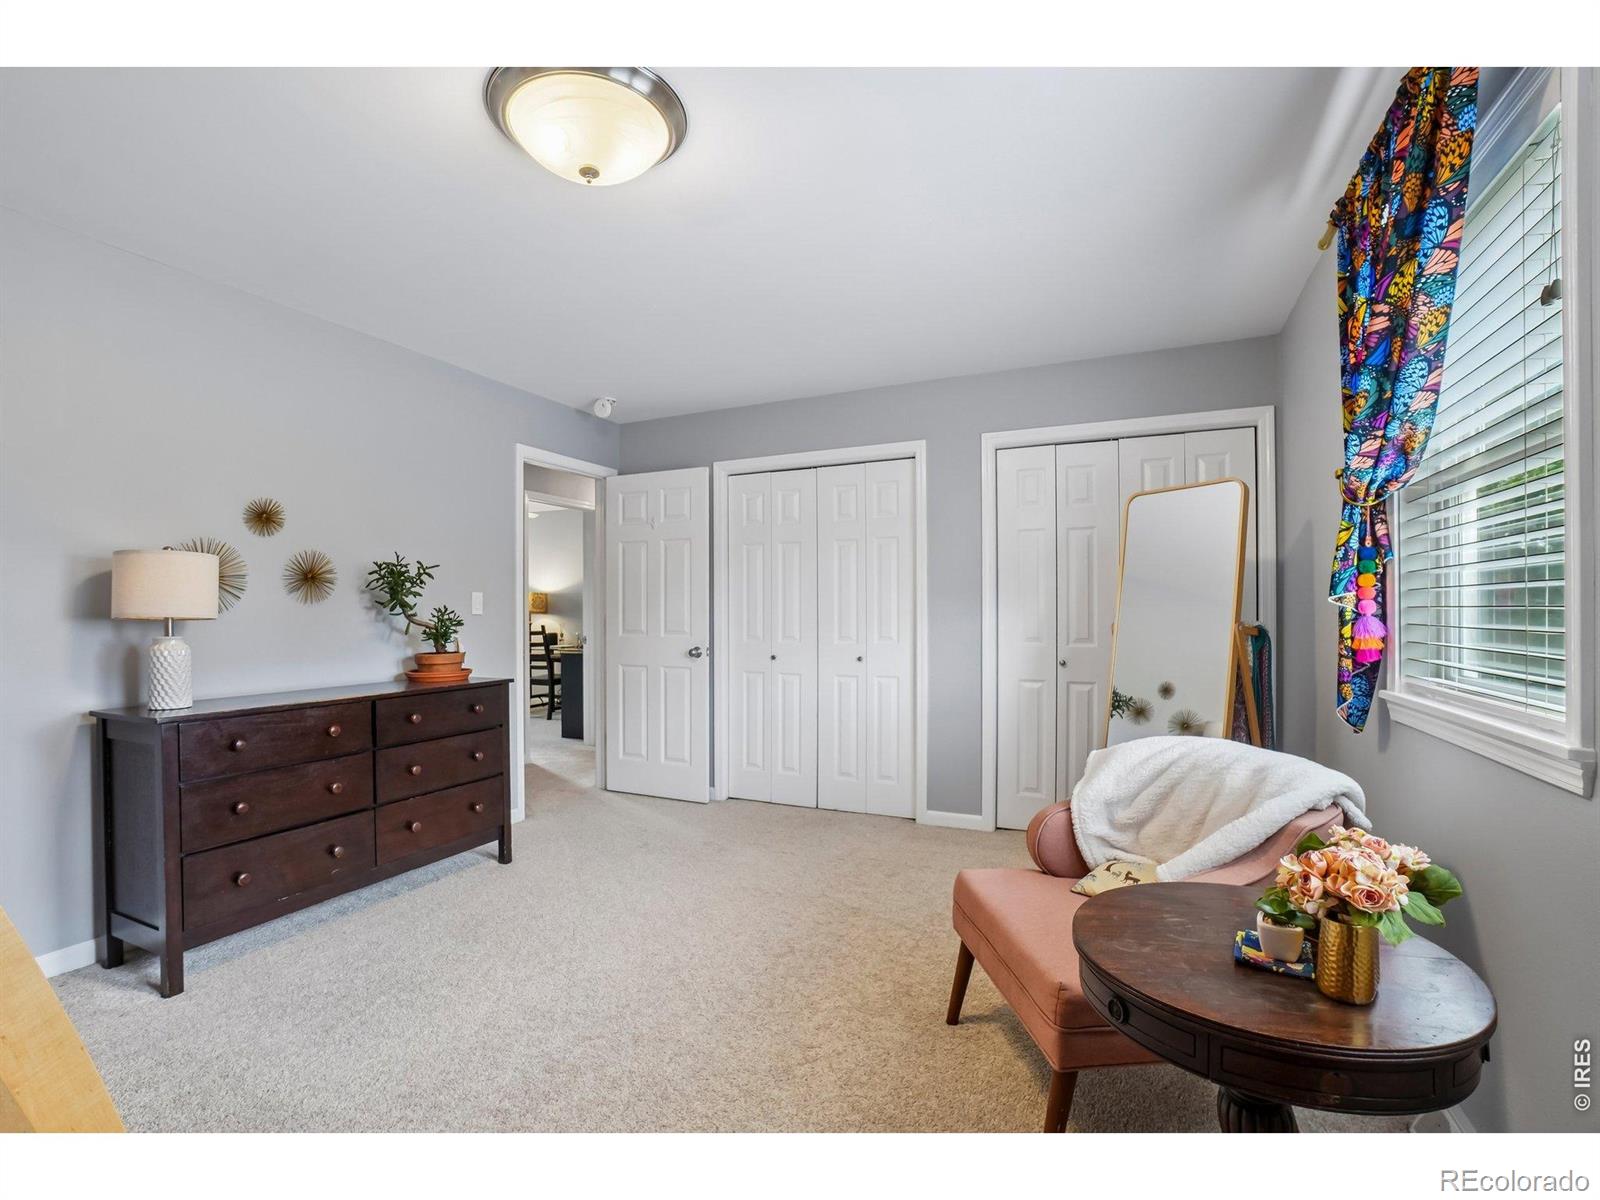
Furnished bedroom with gray walls, white closet doors, a dark dresser, and a pink armchair by the window.
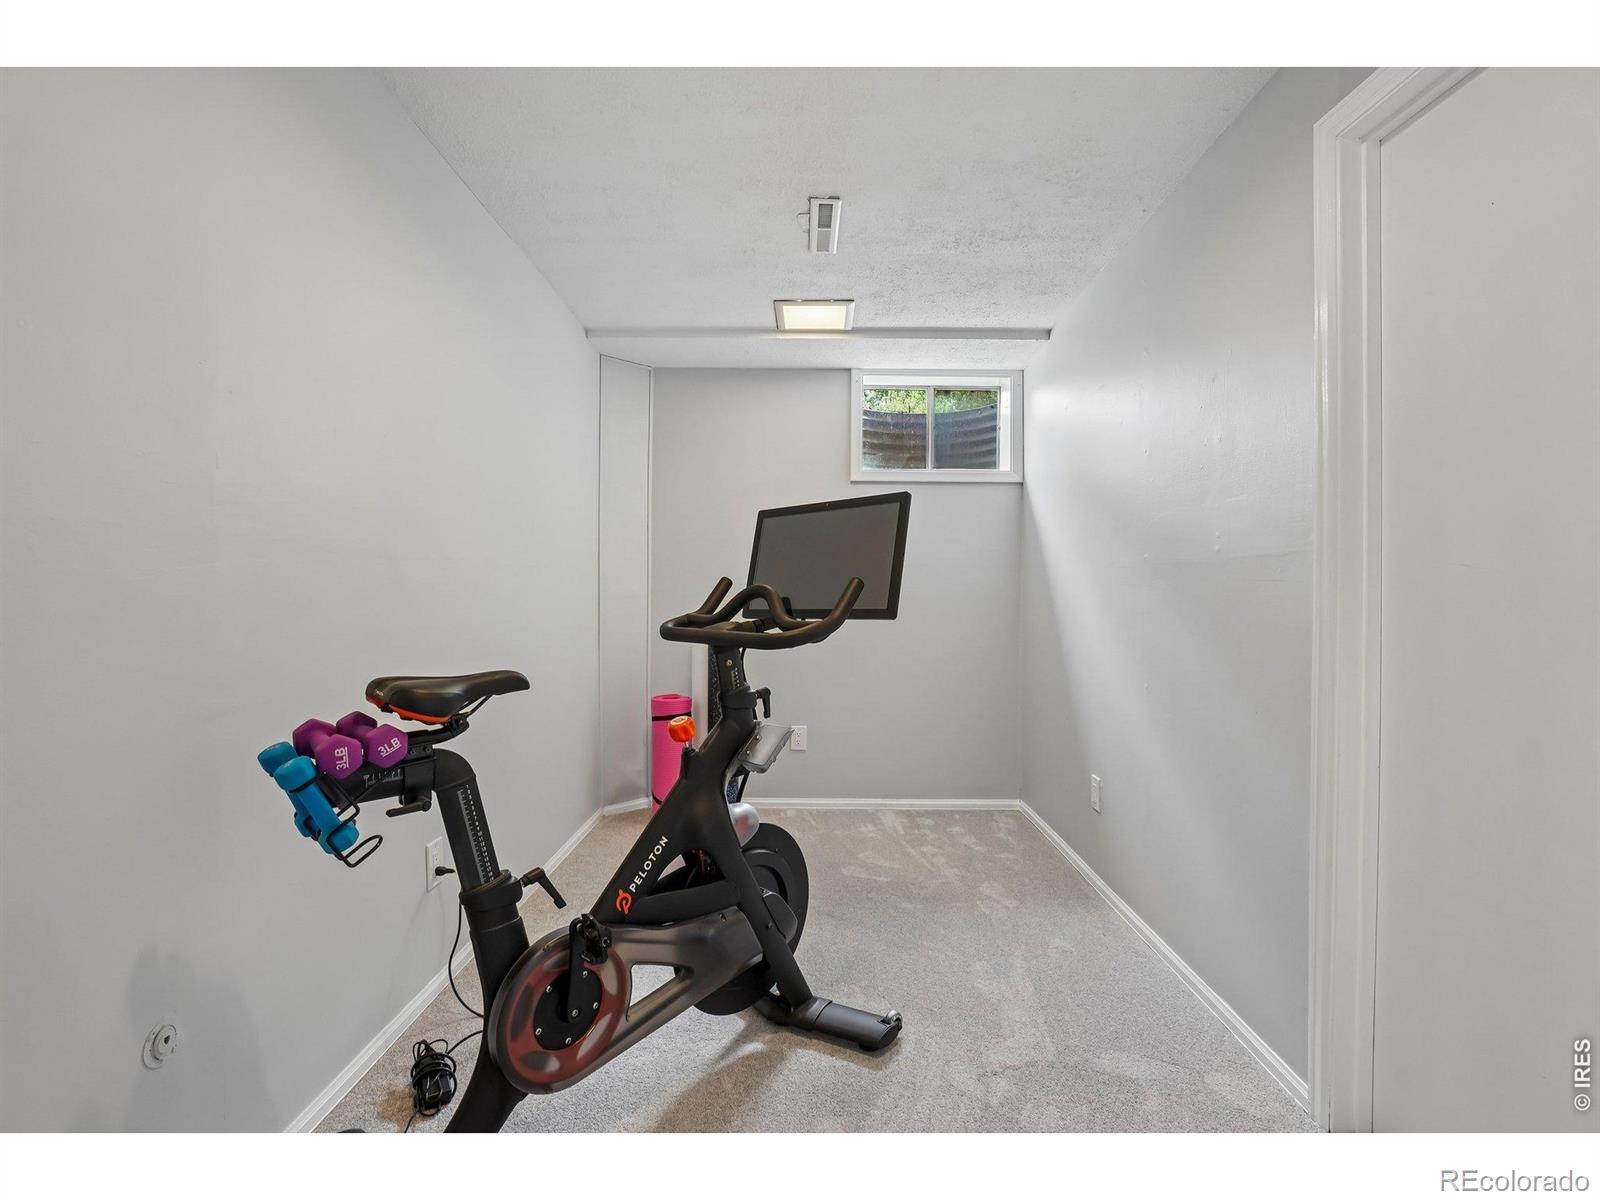
Basement exercise room with a stationary bike, dumbbells, and a small high window.
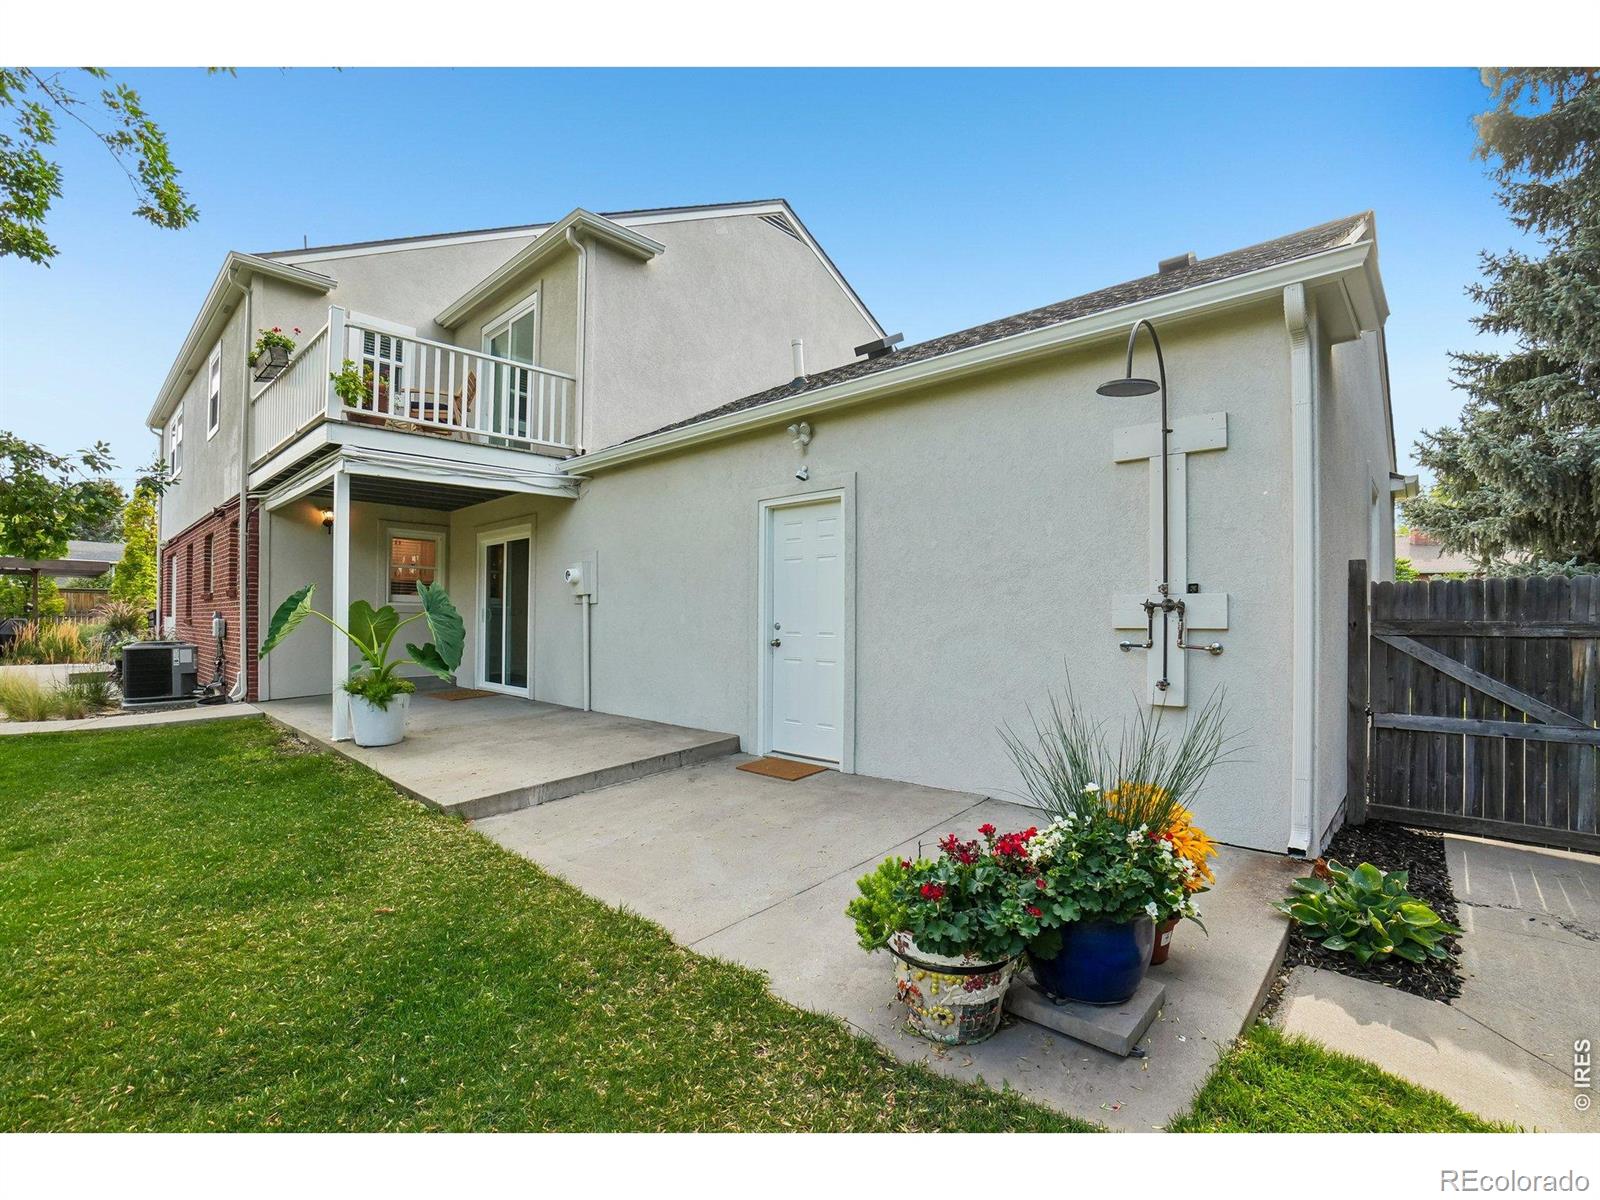
Rear exterior of a two-story home with a balcony, covered patio, and flower planters.
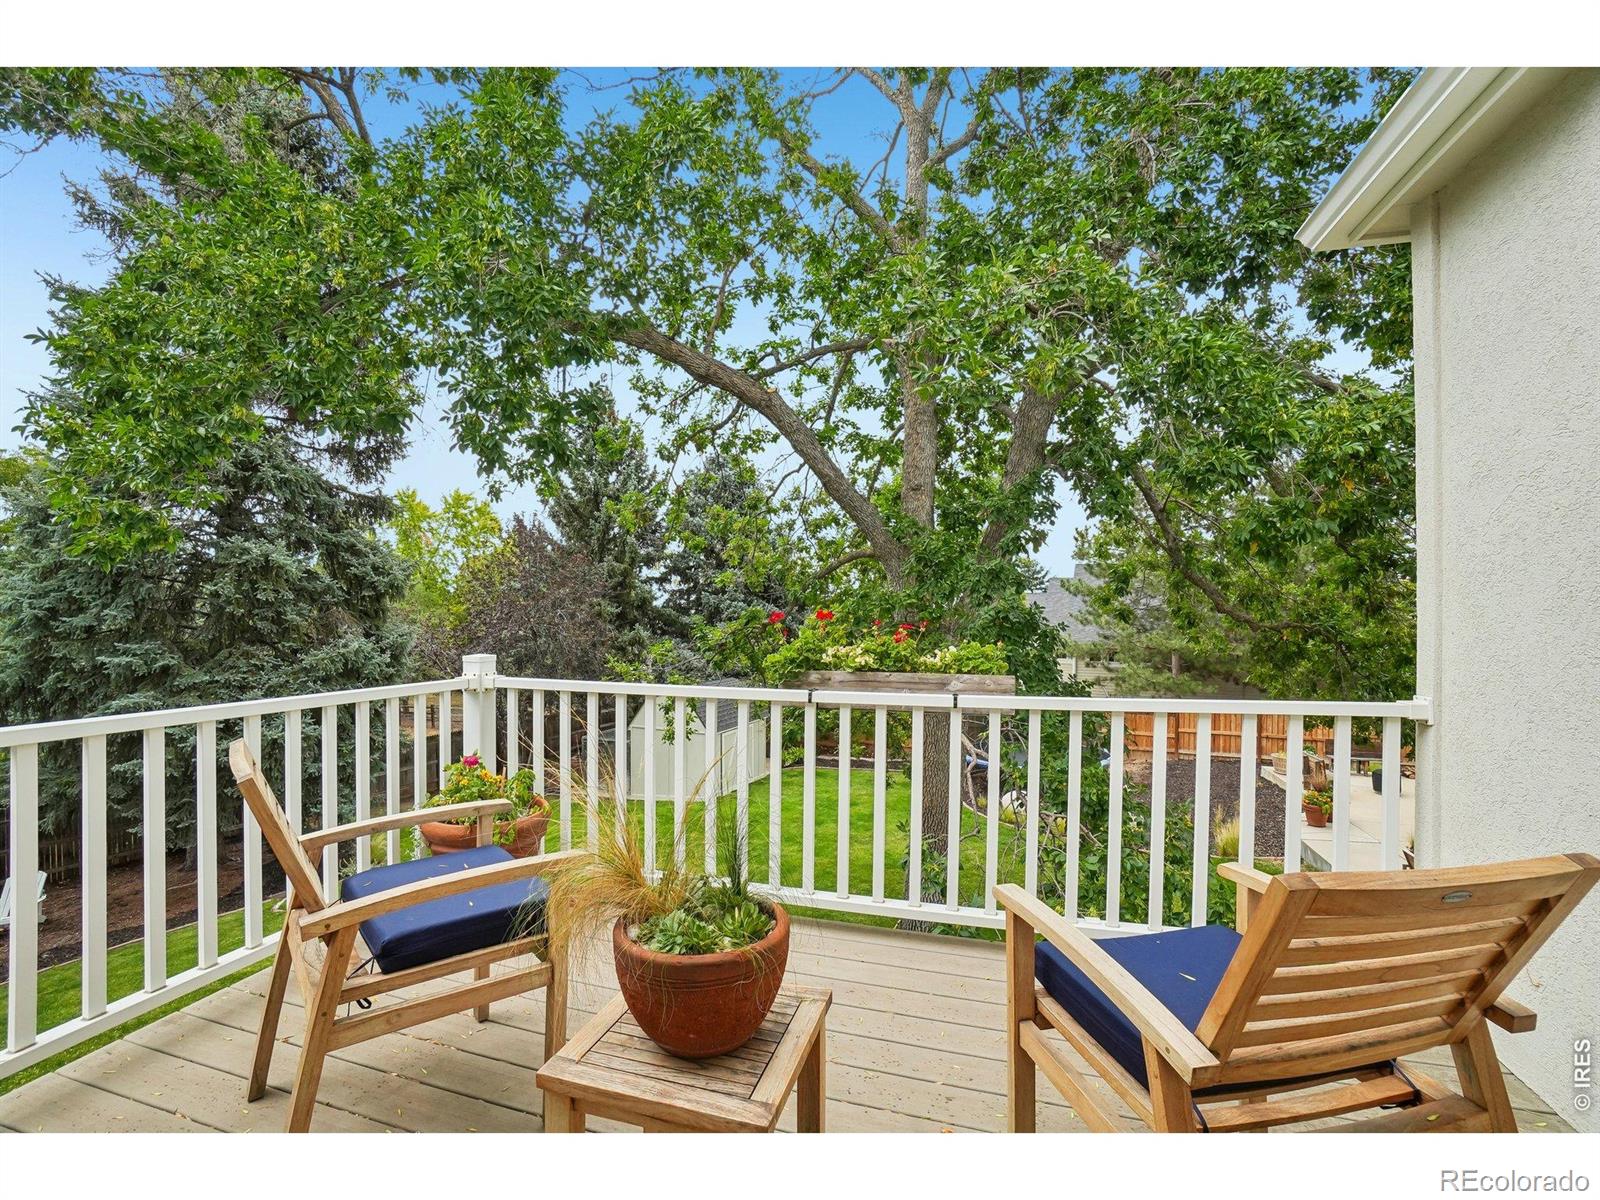
Wooden deck with cushioned chairs and potted plants overlooking a leafy garden.
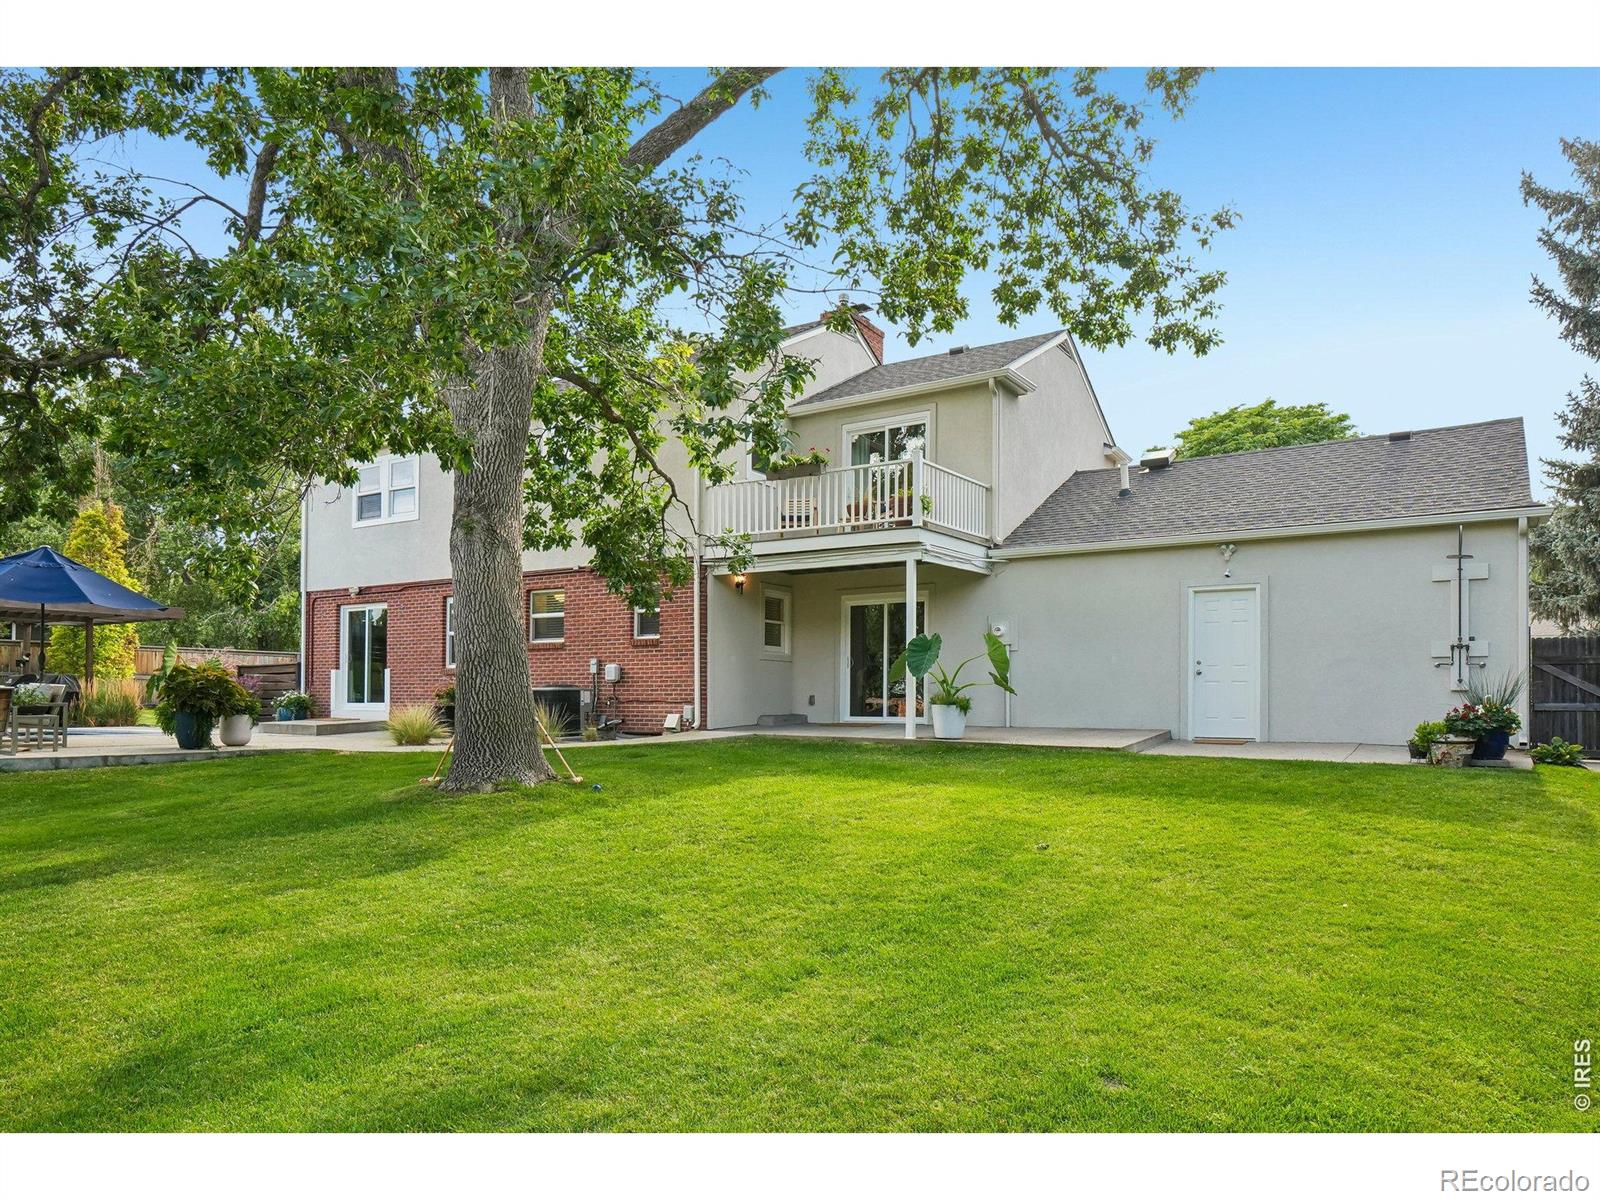
Rear of a two-story home with brick accents, balcony, patio, and broad green lawn.
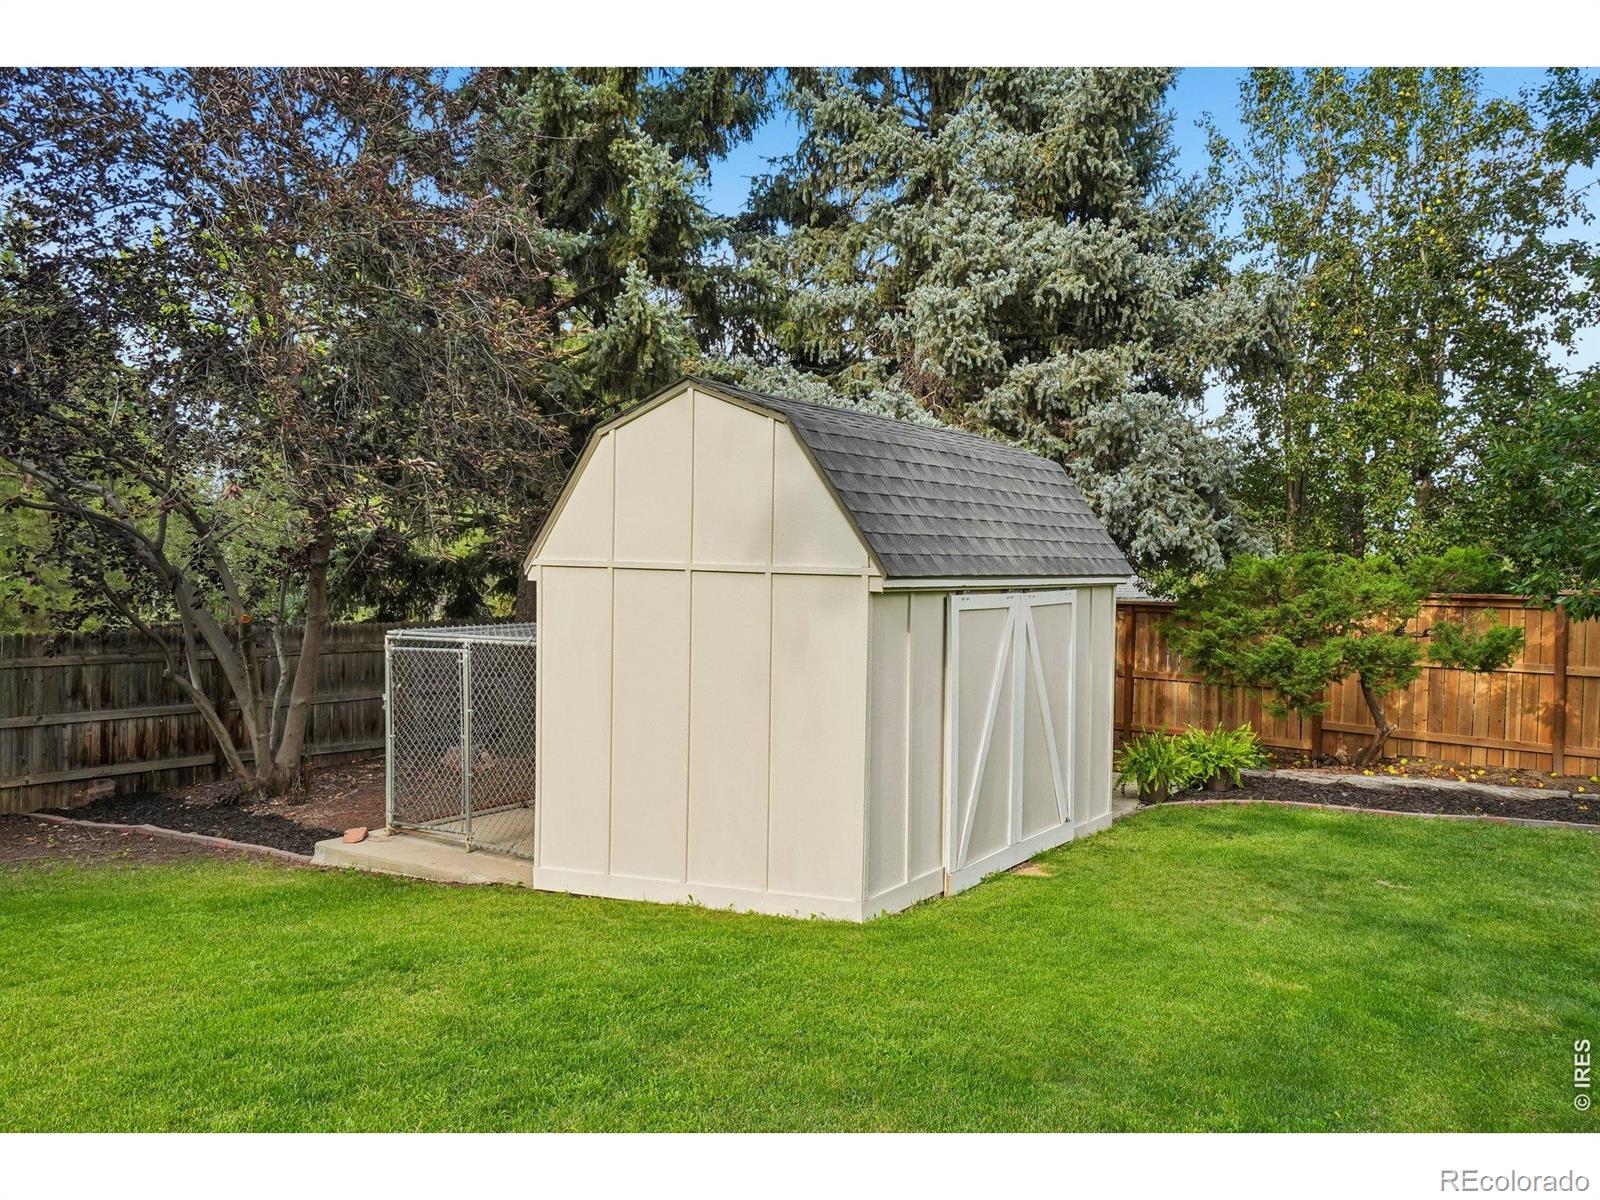
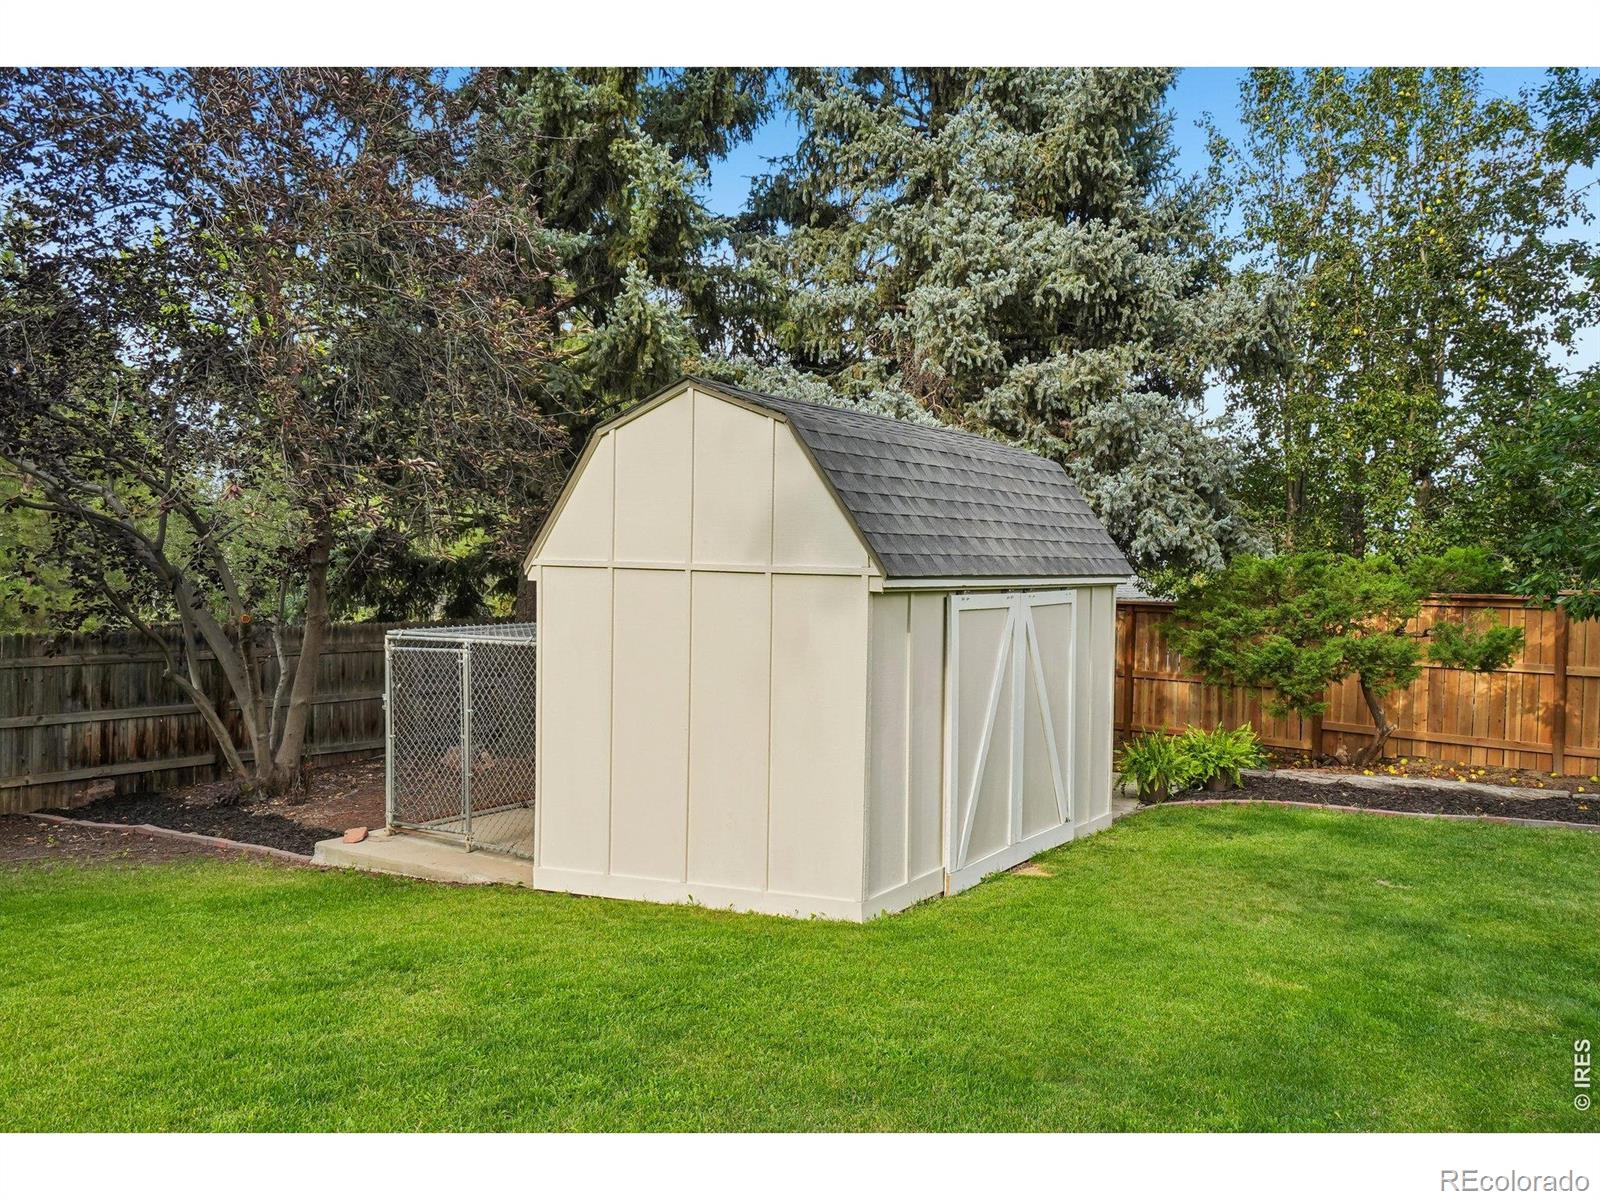
Cream garden shed with a dark shingled roof in a fenced, tree-lined backyard.
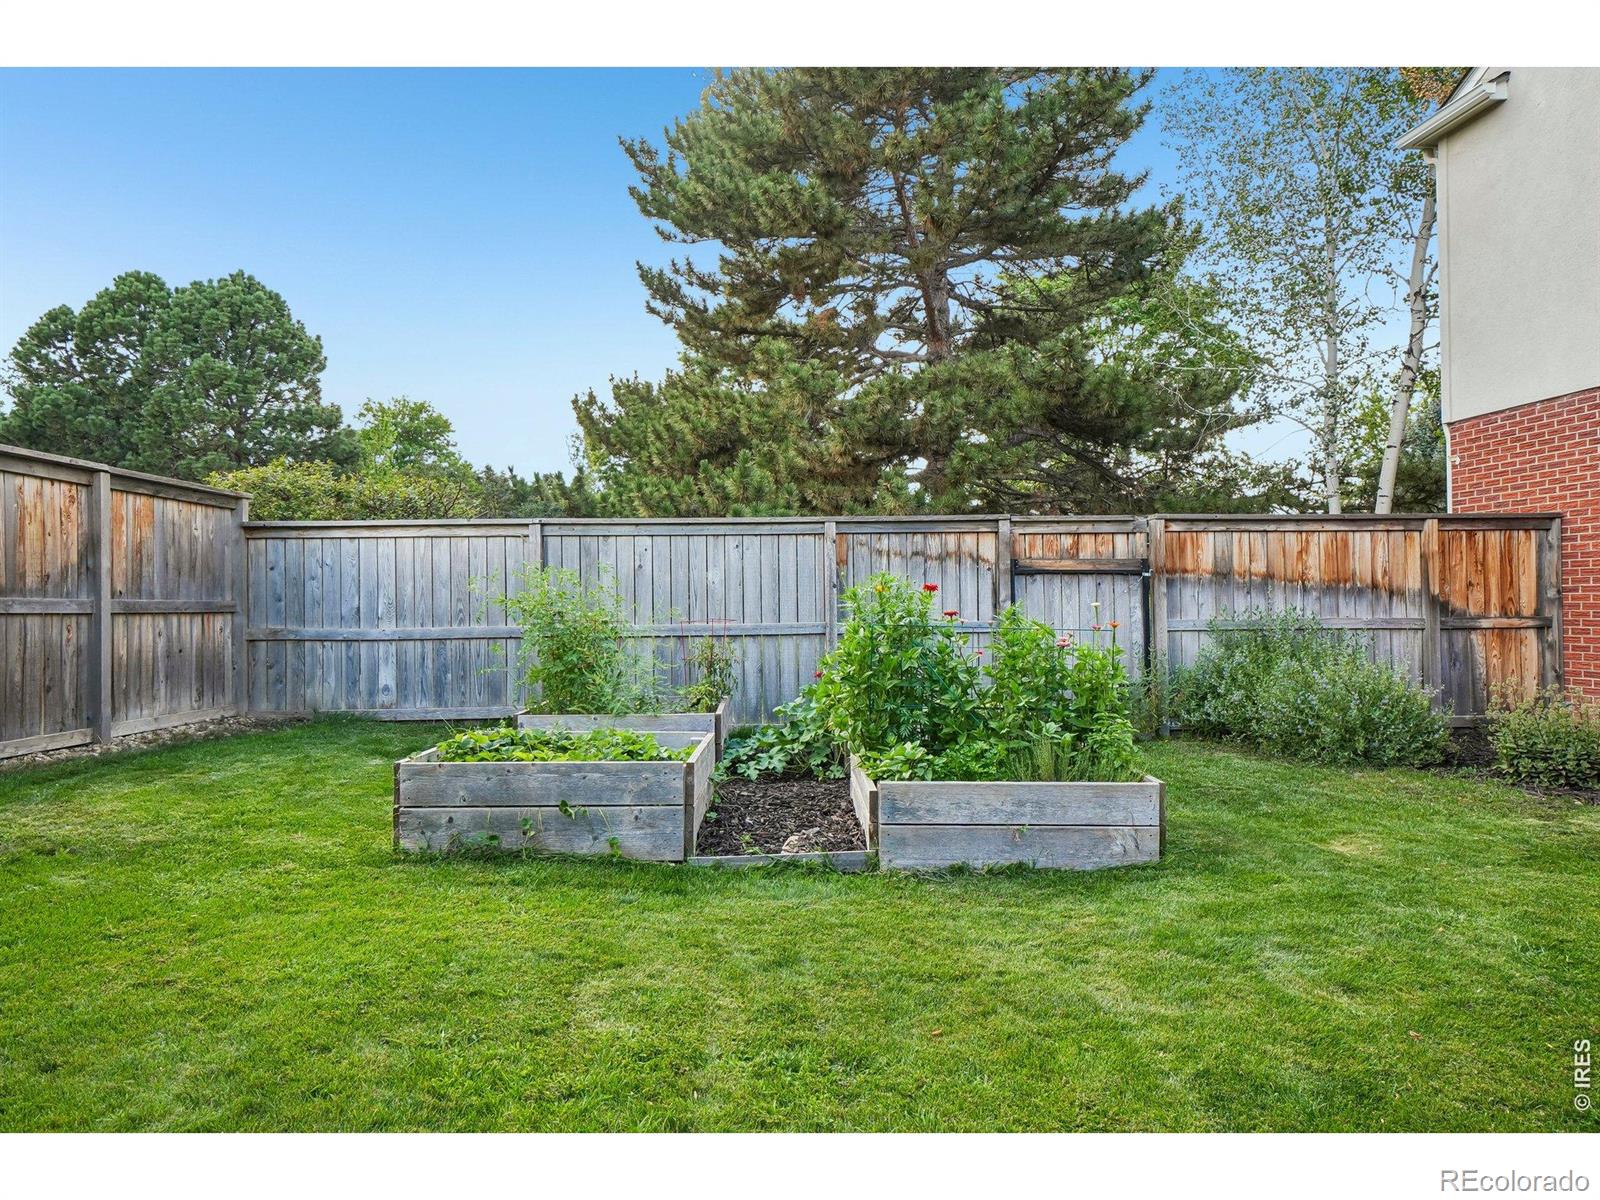
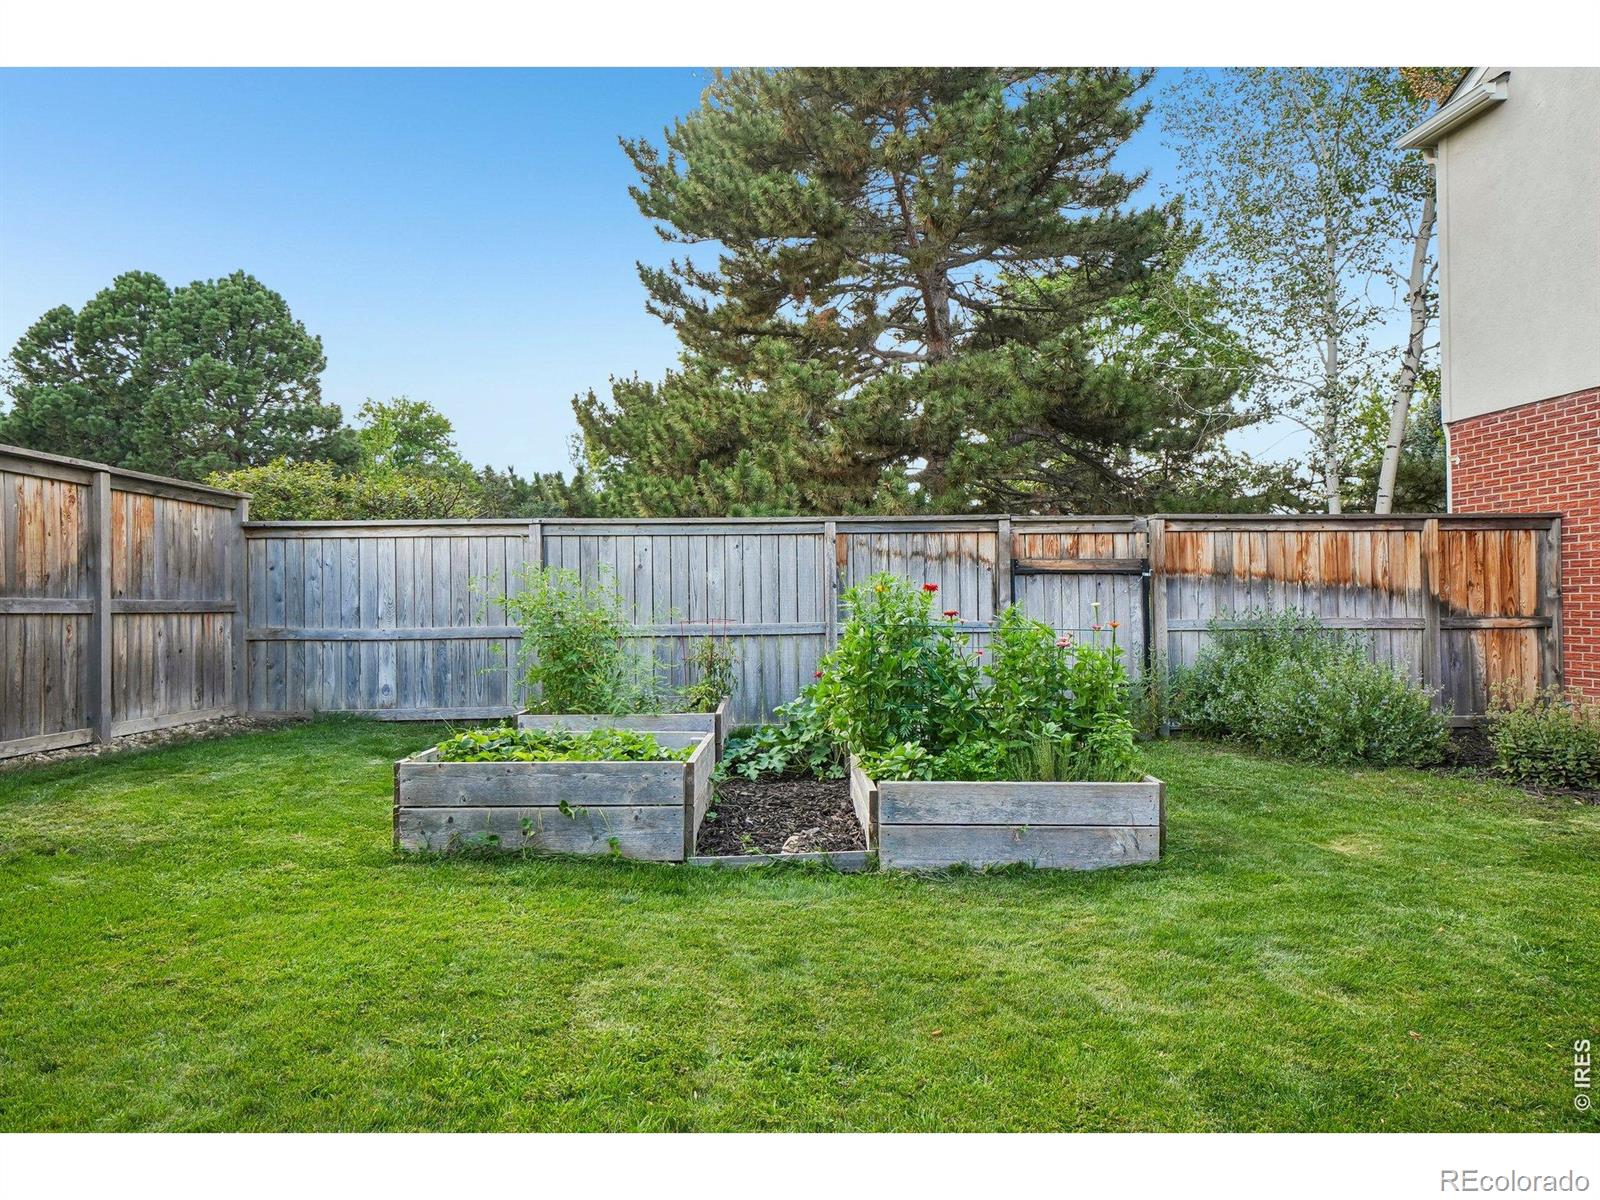
Backyard garden beds on a lawn beside a weathered wooden privacy fence and mature trees.
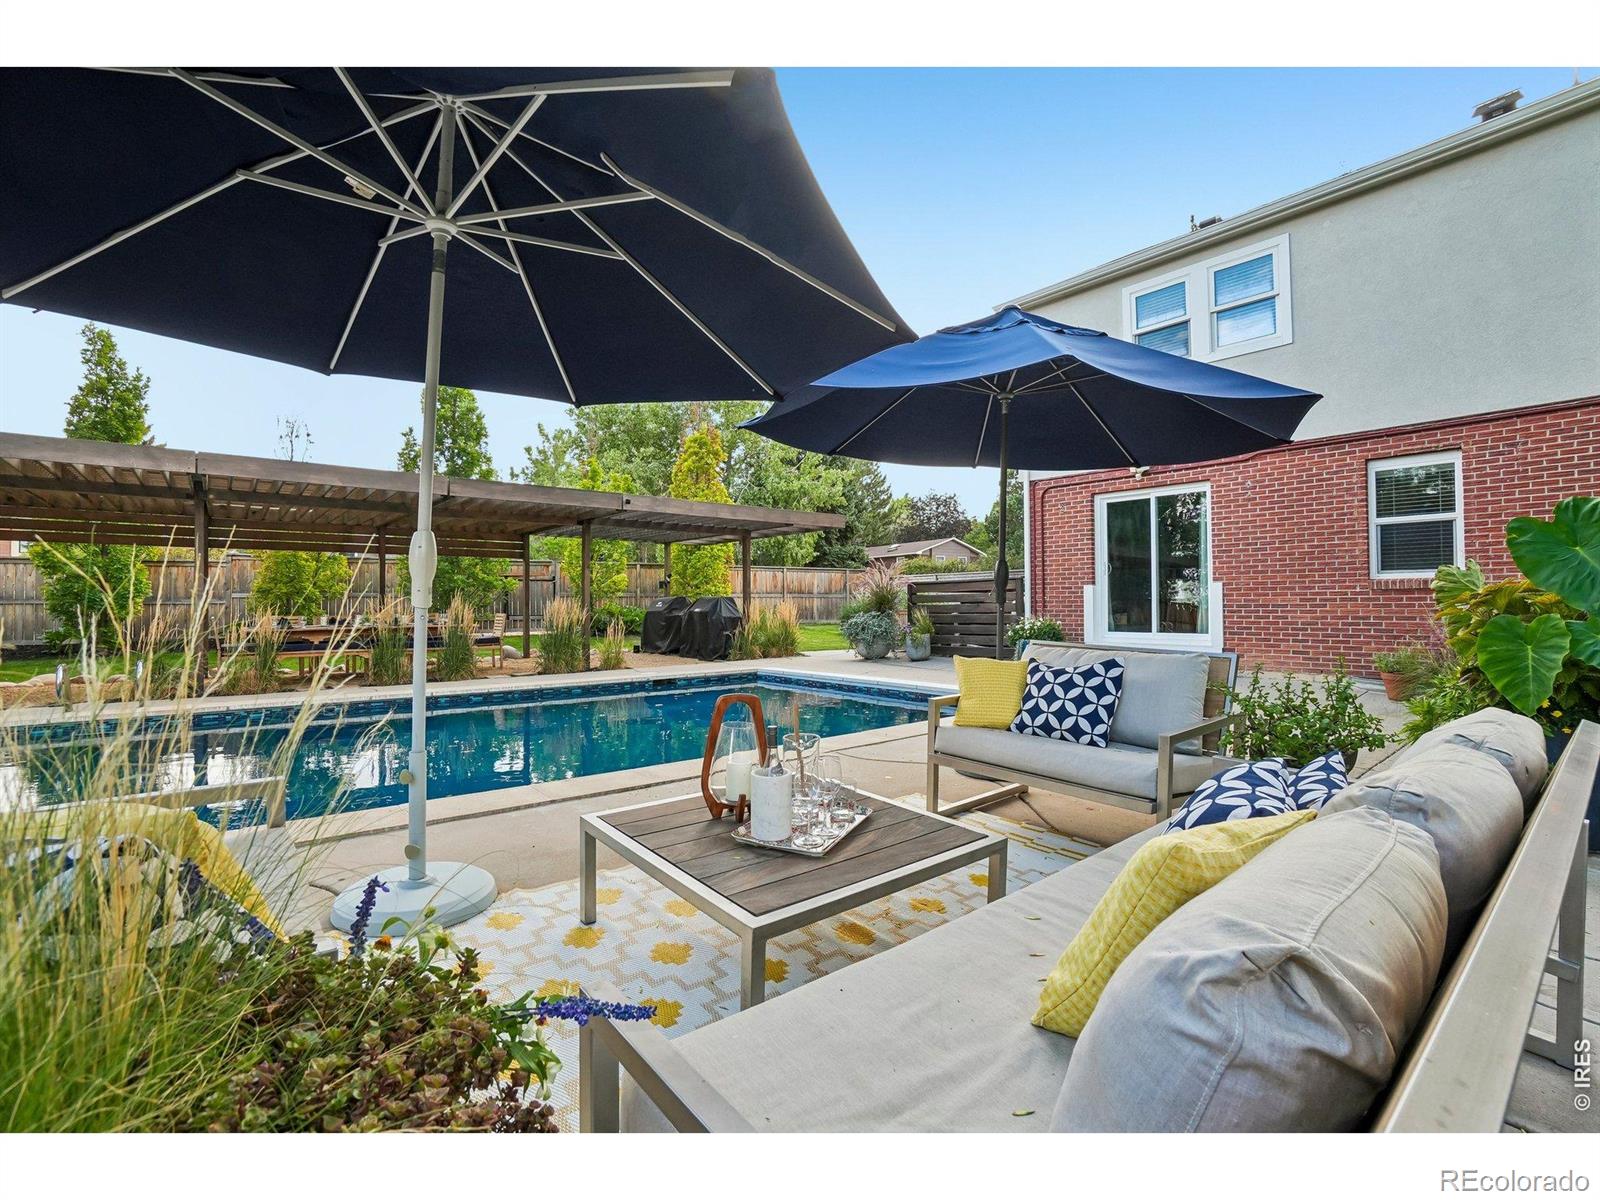
Backyard pool and furnished patio with large navy umbrellas beside a brick house.
Cream backyard shed with a dark shingle roof, surrounded by lawn, trees, and fencing.
Backyard with raised garden beds, lawn, mature trees, and a weathered wooden fence.
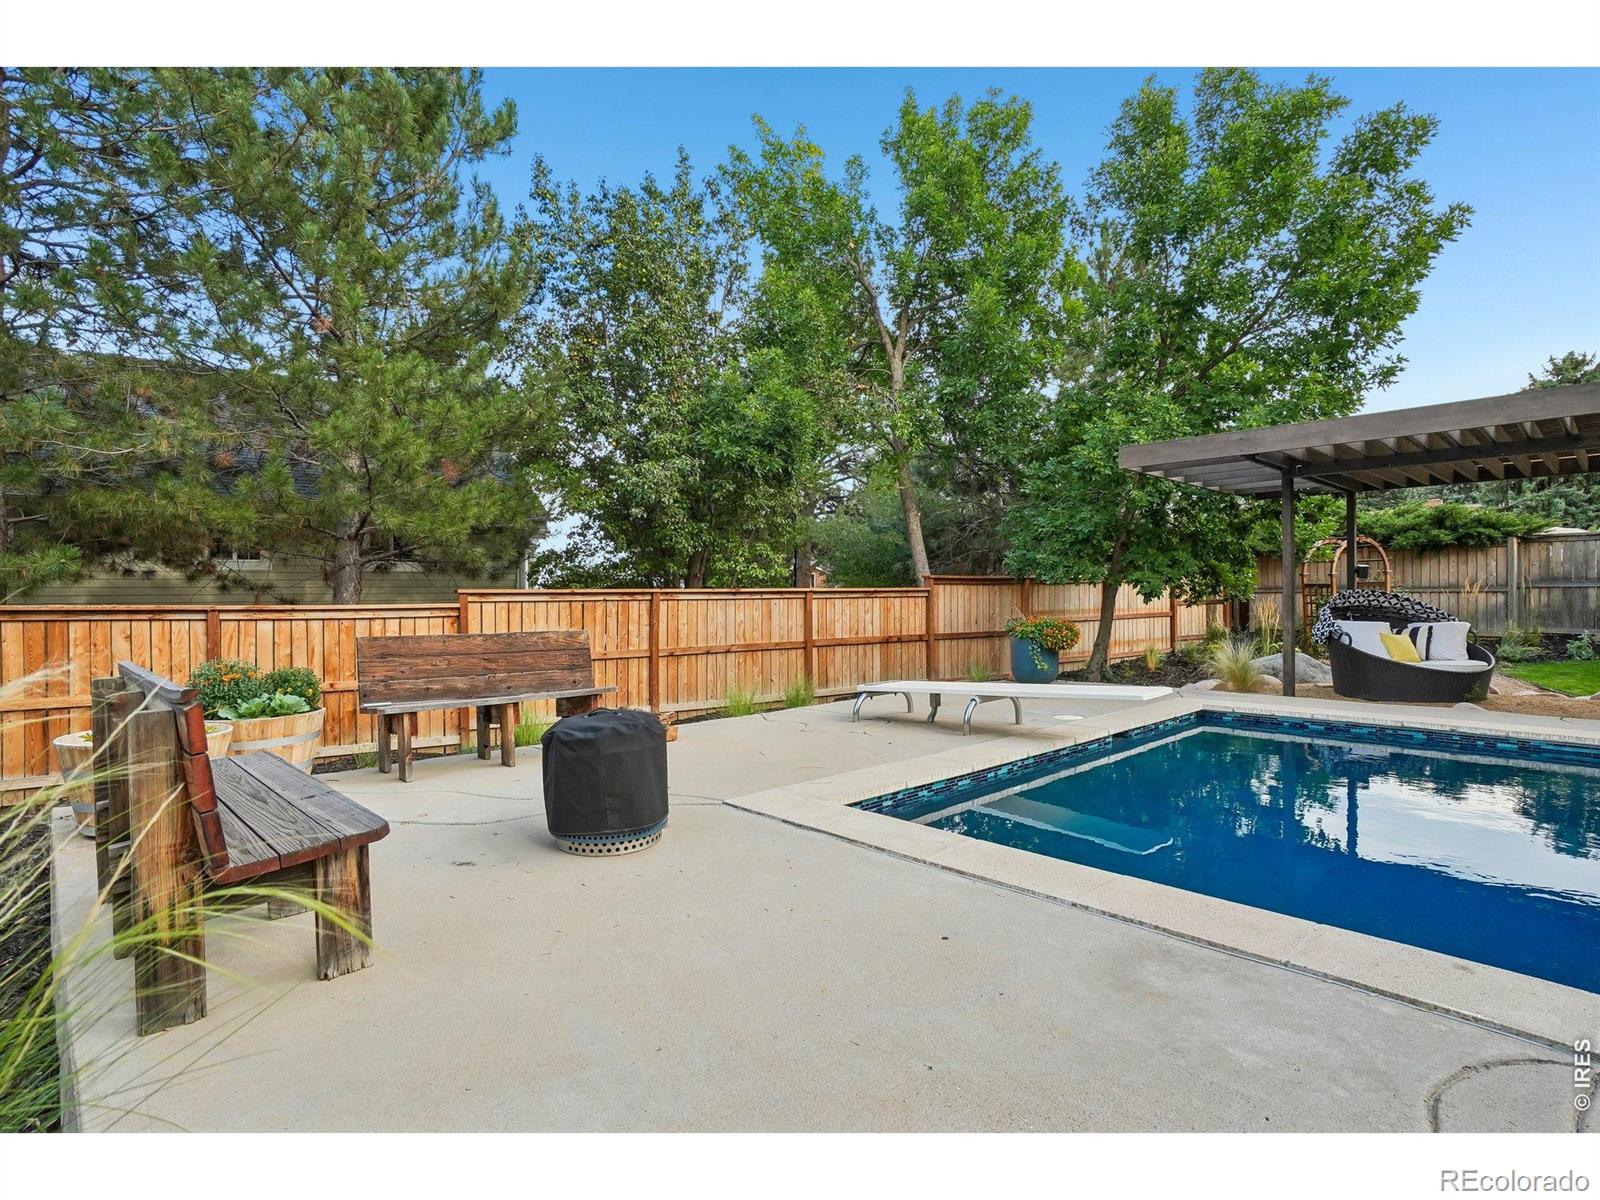
Backyard swimming pool beside a concrete patio, with a pergola, outdoor seating, and mature trees.
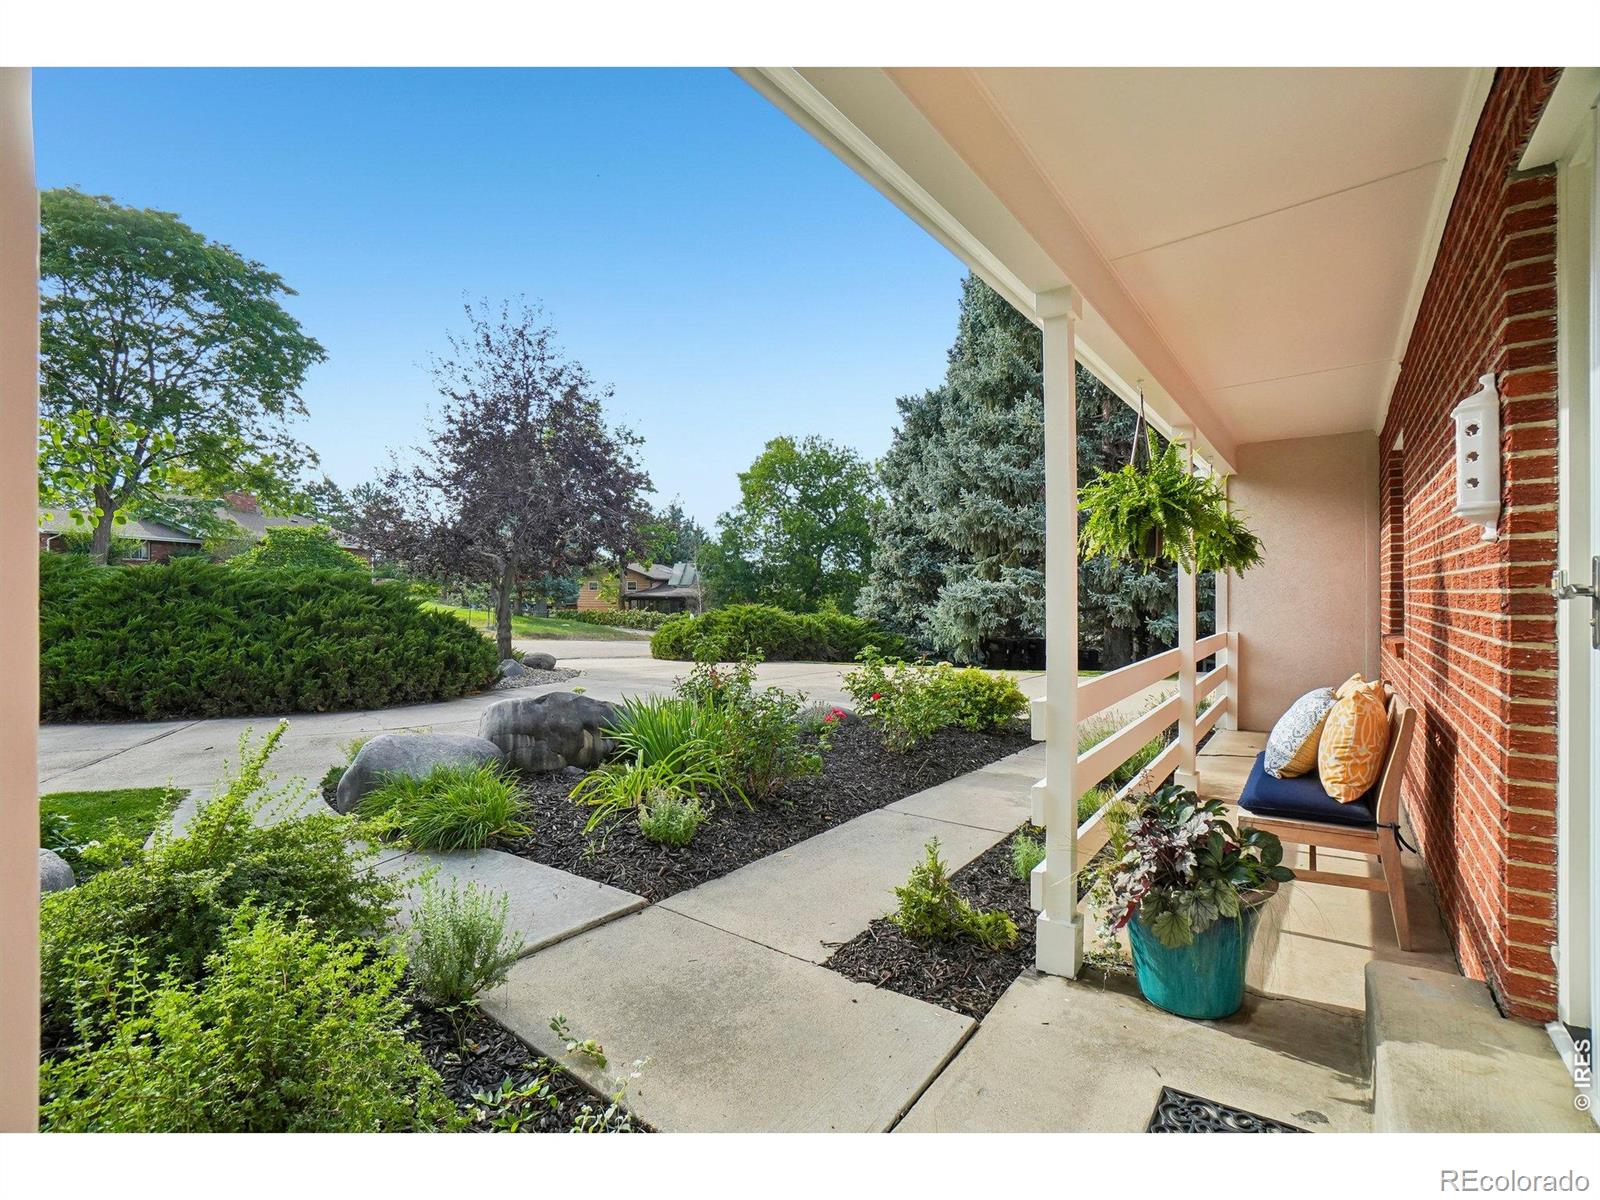
Covered brick-home porch with a cushioned bench overlooking landscaped gardens and the street.
Two-story home with a brick-and-stucco facade, attached garage, and landscaped front yard.
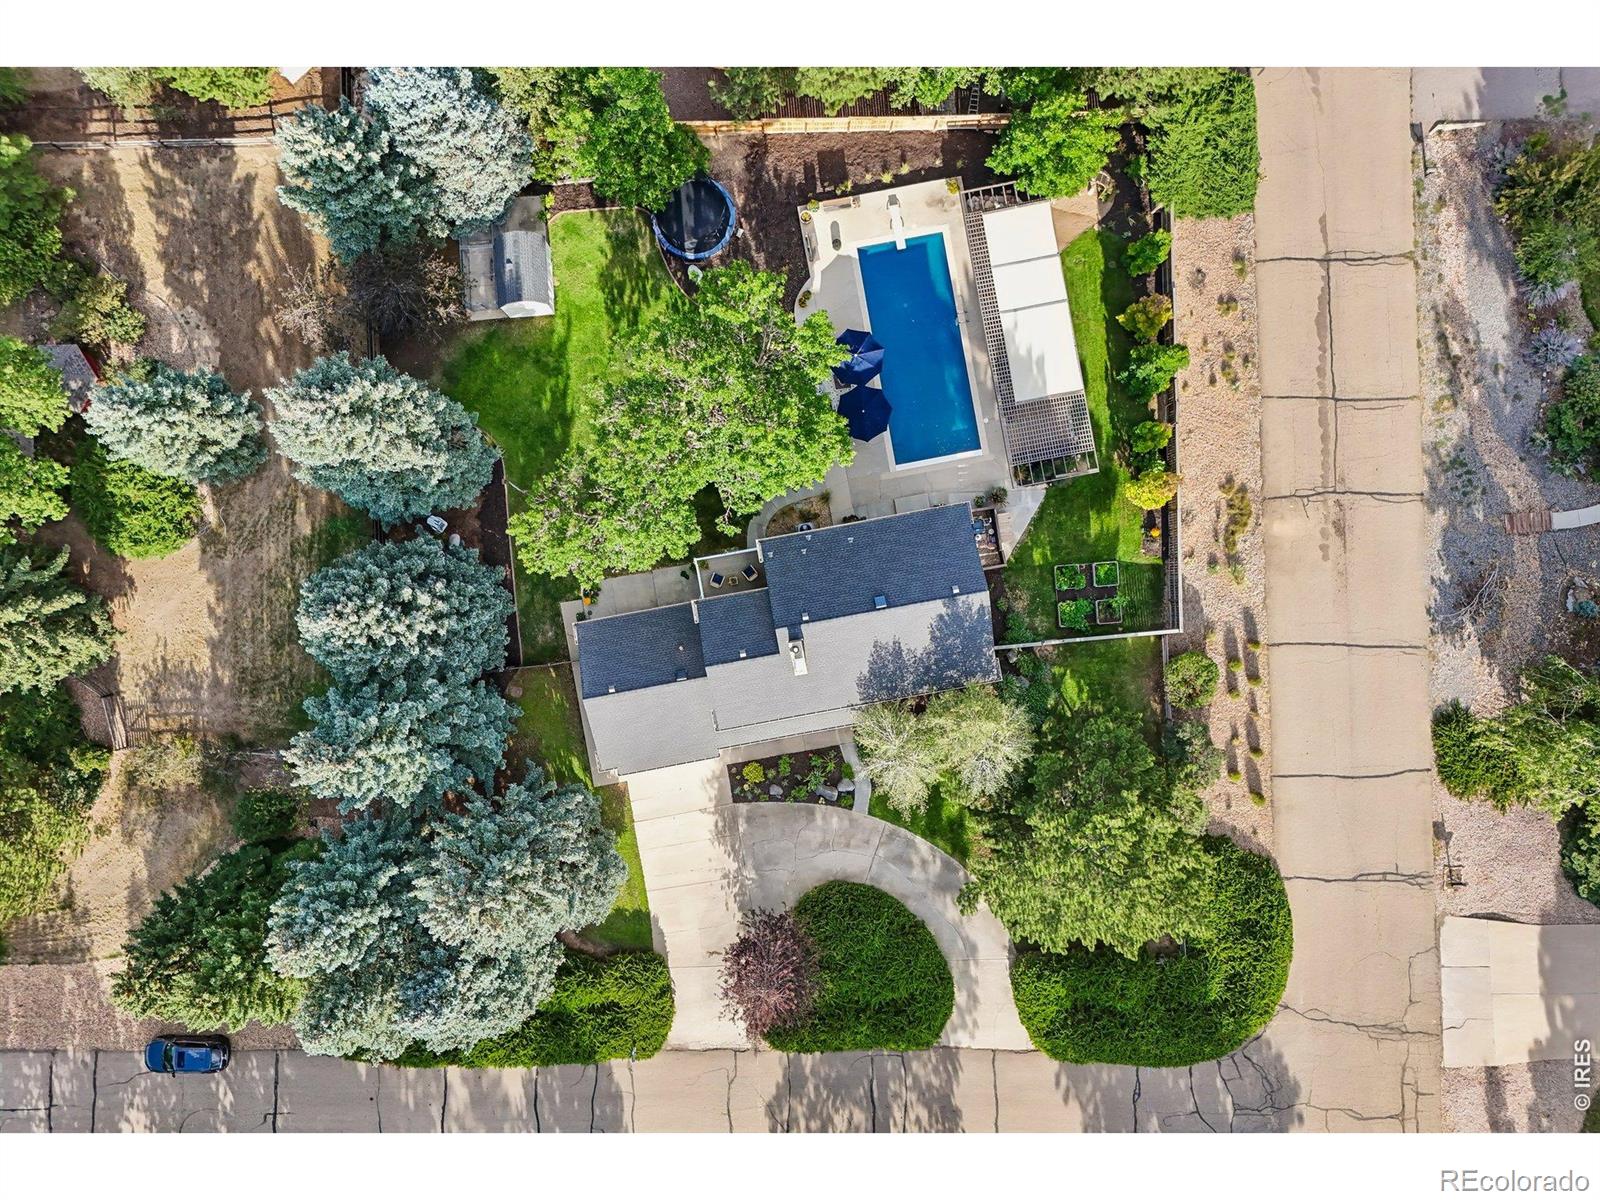
Aerial view of the home, landscaped yard, curved driveway, and backyard swimming pool.
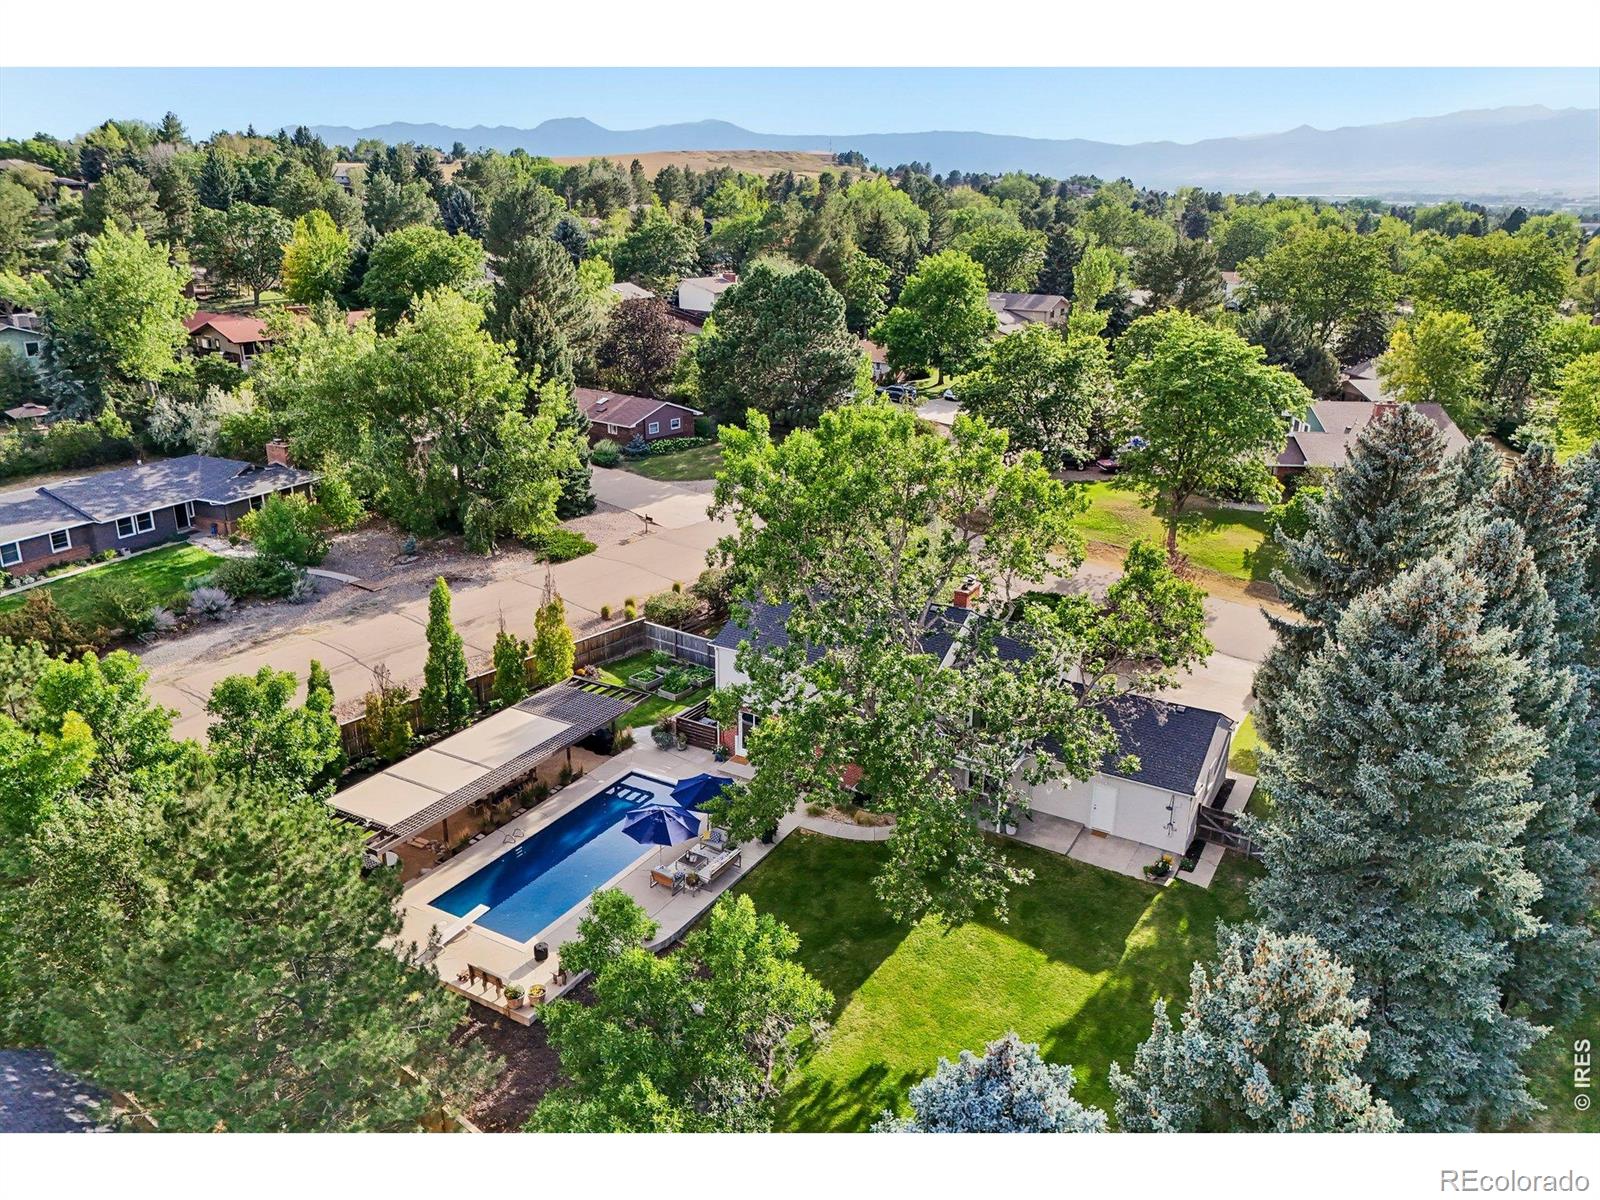
Aerial view of a landscaped backyard pool, leafy neighborhood, and distant mountain range.
Two-story brick and stucco house with a driveway, landscaped yard, and mature trees at dusk.
Aerial view of a tree-shaded home with a backyard pool and mountain views.
SEE ALL PHOTOS
Covered outdoor dining area beside a swimming pool and landscaped backyard.
Backyard swimming pool beside a two-story brick-and-gray home, with patio seating and mature trees.
Two-story brick-and-stucco home with an attached garage, broad driveway, and mature trees.
Furnished living room with a blue armchair, white seating, and a large garden-facing window.
Living room with brick fireplace, beamed ceiling, neutral seating, and leafy plants.
Dining room with a wood table, black chairs, patterned rug, and glass doors to the backyard.
Kitchen with white cabinetry, blue tile backsplash, and stainless-steel sink.
Kitchen with white cabinets, dark blue tile backsplash, and a round breakfast table.
Staged bedroom with a white bed, ceiling fan, and sliding glass doors opening to a balcony.
Furnished sitting room with a glass patio door, leafy views, and a bathroom doorway.
Bathroom with a tiled tub and shower, wood vanity, granite countertop, and lighted mirror.
Bedroom with a wooden bunk bed, purple bedding, and colorful curtains beside the window.
Bathroom with a long double vanity, granite countertop, and tiled shower.
Staged living room with a brick fireplace, vaulted ceiling beams, and glass doors opening to the backyard.
Staged living room with beamed ceiling, contemporary seating, and sliding glass doors to the backyard.
Dining room with a wooden table, dark chairs, and sliding doors overlooking a backyard pool.
Staged living room with a blue sofa, gray walls, and a large curtained window.
Dining nook with a round wood table beside a white kitchen with blue tile backsplash.
Kitchen with white cabinets, blue tile backsplash, and a window above the sink.
Kitchen with white cabinets, blue tile backsplash, white appliances, and a double-basin sink.
Laundry room with white washer and dryer, overhead cabinets, and a wicker basket of towels.
Bathroom vanity with a dark wood cabinet, white sink, oval mirror, and window with blinds.
Staged bedroom with a white bed, gray walls, and a dark wood ceiling fan.
Bathroom with a tiled tub and shower beside a wood vanity with a large mirrored cabinet.
Patio with wooden lounge chairs, blue cushions, and a potted plant beside a sliding glass door.
Home office with a desk and computer, gray walls, and a window framed by golden curtains.
Bathroom with a long double vanity, granite countertop, and tiled shower.
Bathroom with a tiled tub and shower beside a window, vanity, and granite countertop.
Bathroom with a tiled tub and shower, window, and wood vanity.
Staged bedroom with two twin beds dressed in mustard-yellow quilts and navy accents.
Bedroom with mirrored sliding closet doors, gray walls, and bright yellow bedding.
Furnished basement living room with a sectional sofa, television, and doorway to a storage room.
Carpeted bedroom with gray walls, a desk, closet doors, and a lounge chair.
Furnished bedroom with gray walls, white closet doors, a dark dresser, and a pink armchair by the window.
Basement exercise room with a stationary bike, dumbbells, and a small high window.
Rear exterior of a two-story home with a balcony, covered patio, and flower planters.
Wooden deck with cushioned chairs and potted plants overlooking a leafy garden.
Rear of a two-story home with brick accents, balcony, patio, and broad green lawn.
Cream garden shed with a dark shingled roof in a fenced, tree-lined backyard.
Backyard garden beds on a lawn beside a weathered wooden privacy fence and mature trees.
Backyard pool and furnished patio with large navy umbrellas beside a brick house.
Cream backyard shed with a dark shingle roof, surrounded by lawn, trees, and fencing.
Backyard with raised garden beds, lawn, mature trees, and a weathered wooden fence.
Backyard swimming pool beside a concrete patio, with a pergola, outdoor seating, and mature trees.
Covered brick-home porch with a cushioned bench overlooking landscaped gardens and the street.
Two-story home with a brick-and-stucco facade, attached garage, and landscaped front yard.
Aerial view of the home, landscaped yard, curved driveway, and backyard swimming pool.
Aerial view of a landscaped backyard pool, leafy neighborhood, and distant mountain range.
Two-story brick and stucco house with a driveway, landscaped yard, and mature trees at dusk.
Aerial view of a tree-shaded home with a backyard pool and mountain views.
For Sale

6766 Audubon Avenue

6766 Audubon Avenue, Niwot, CO 80503

$1,325,000
Outside is where this home makes its statement. Set on a hill in Niwot, the backyard is designed around Colorado living. A heated saltwater pool anchors the space, finished with a smooth, nonporous thermoplastic surface built to withstand sun & pool chemicals. A pergola creates a covered outdoor dining room. An outdoor shower makes post-swim life easy. Multiple gathering areas give you space for a quiet dinner, an afternoon by the pool, or a backyard full of friends. Beyond the lawn, step outside for walking & running routes right from home. Watch the sunrise from the pool or the upstairs primary suite, then finish the day with a Colorado sunset from the front porch. Inside, 3,336 square feet unfold across three levels. 4 bedrooms are together upstairs, including a spacious primary suite with a private balcony overlooking the backyard. On the main level, the family room with fireplace is the natural gathering place, complemented by comfortable living & dining spaces. The finished lower level adds two non-conforming bedrooms plus flexible space for a media room, home gym, office, hobbies, or guests. Much of the important work is already done. The roof is about six years old & has a transferable warranty. The furnace and central air are approximately six years old. Electrical outlets have been upgraded, the basement has new carpet, & the exterior was painted in summer 2026. Radon mitigation is already in place. The pool was resurfaced and converted to salt chlorine generation approximately seven years ago; the heater is approximately four years old, and the pool was recently inspected. Then there is the location. No HOA. Walking distance to Niwot Elementary, Niwot High School, trails, & downtown Niwot. Open space in the backyard. Pool days at home. Trails outside the door. Downtown just down the road. This is a home built around the way Niwot is meant to be lived. Learn more at 6766audubon.com

4
beds

3
baths

3,241 Sq.Ft. LIVING AREA

0.51 Acres lot

Tara Littell

Tara Littell

Patricia Murphy

Patricia Murphy

Features & Amenities

Interior

  • total bedrooms4
  • Total bathrooms3
  • full bathrooms2
  • half bathroom1
  • Laundry room In Unit
  • Fireplace Family Room
  • APPLIANCES Dishwasher, Self Cleaning Oven
  • other interior Features Eat-in Kitchen

Area & Lot

  • Status For Sale
  • Living Area3,241 Sq.Ft.
  • Lot Area0.51 Acres
  • MLS® IDIR1070502
  • TypeResidential
  • YEAR BUILT1970
  • NeighborhoodNiwot
  • Elementary SchoolNiwot
  • Middle SchoolSunset
  • High SchoolNiwot
  • School DistrictSt. Vrain Valley RE-1J

Exterior

  • STORIES2
  • Garage Space2.0
  • water SourcePublic
  • utilitiesCable Available, Electricity Available, Internet Access (Wired), Natural Gas Available
  • PoolPrivate
  • roofComposition
  • lot featuresSprinklers In Front
  • HEAT TYPEForced Air
  • AIR CONDITIONINGCentral Air
  • sewerPublic Sewer
  • other exterior FeaturesBalcony

Financial

  • Sales Price$1,325,000
  • Real Estate Tax $7,130/yr
  • Zoning RES
Backyard swimming pool beside a two-story brick-and-gray home, with patio seating and mature trees.

Schedule a Showing

We would love to show you our beautiful property. Please select your preferred date and time below. An agent will be in touch shortly to confirm your appointment.

Schedule a Showing

We would love to show you our beautiful property. Please select your preferred date and time below. An agent will be in touch shortly to confirm your appointment.

Thank you for your interest in 6766 Audubon Avenue, Niwot, CO 80503. We are reviewing your request and will be in touch shortly!

Mortgage Calculator

Estimate your monthly mortgage payment, including the principal and interest, property taxes, and HOA. Adjust the values to generate a more accurate rate.
All estimates are provided for informational purposes only. Actual amounts may vary.
$0,000 Your Payment 20 15 65
$0,000 Your Payment

Niwot

40.1039° N, 105.1708° W

Explore

Work With Us

We are committed to making the sale of your home or your relocation to the Boulder area an easy and happy experience. Specializing in Niwot and Longmont, but serving all of Boulder County, our personal, professional service is unmatched.

Follow Us on Instagram