*
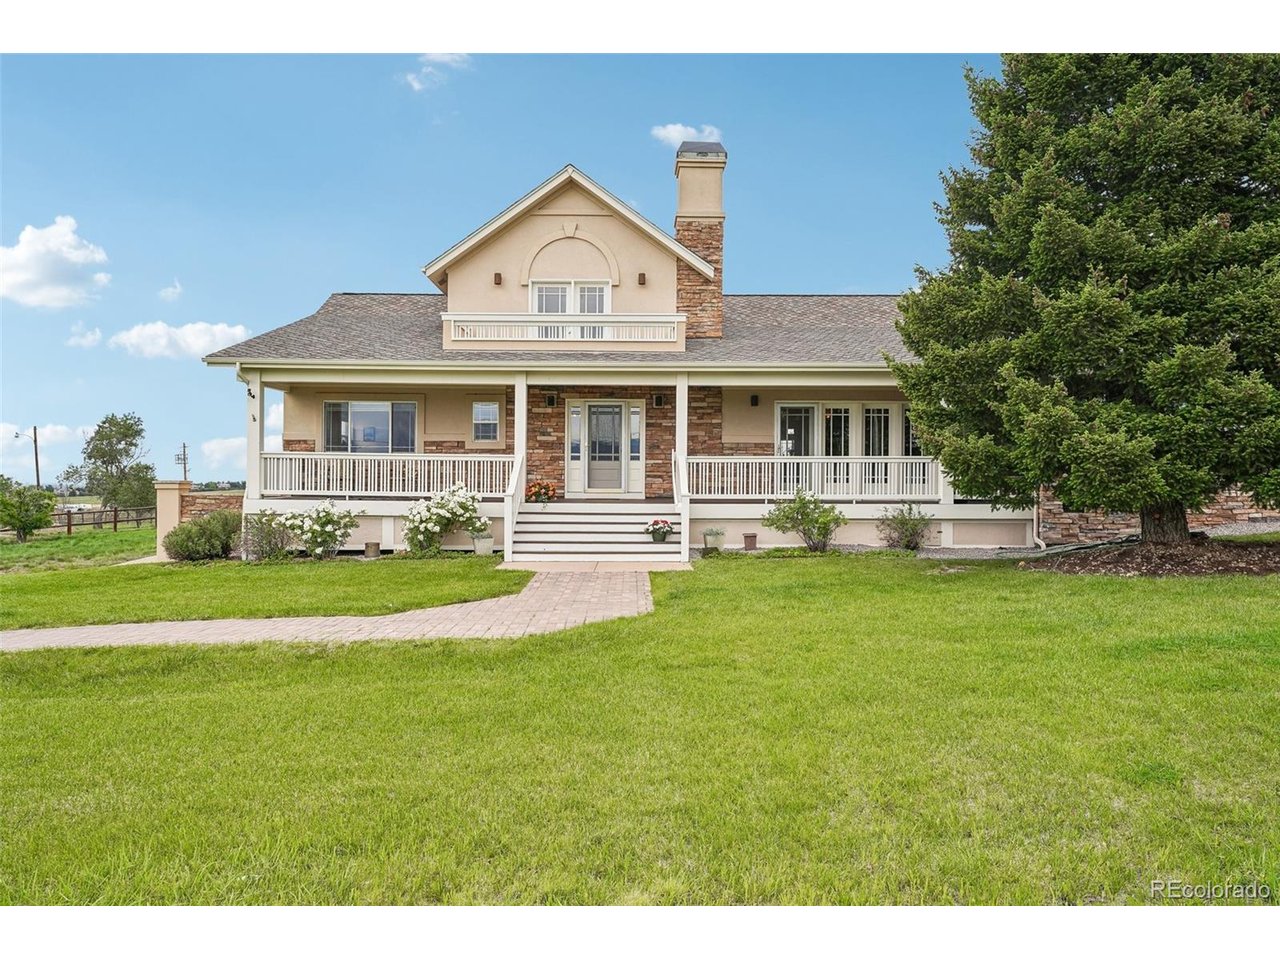
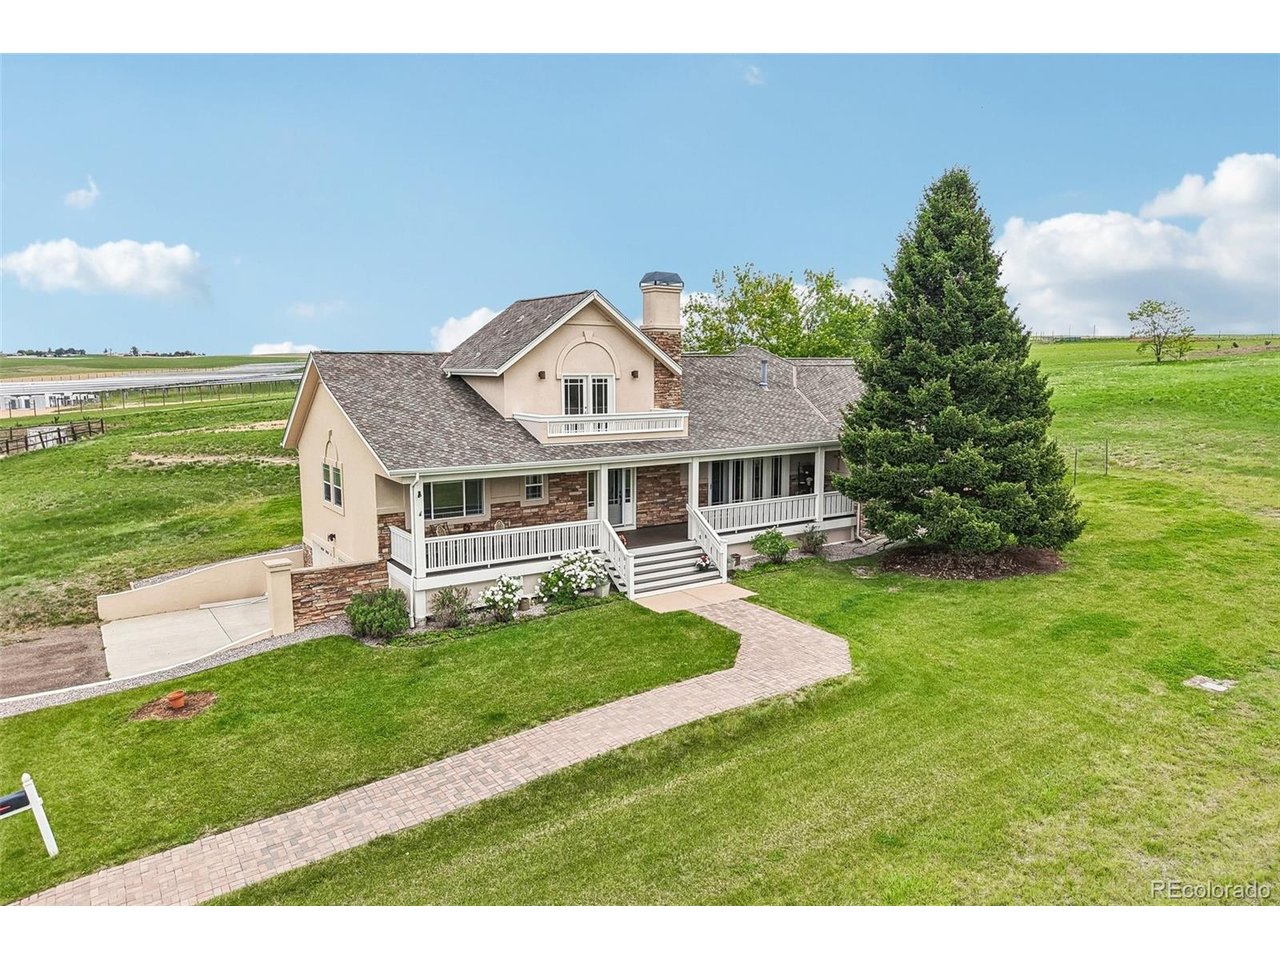
Two-story beige house with stone accents, a covered porch, upper balcony, and broad green lawn.
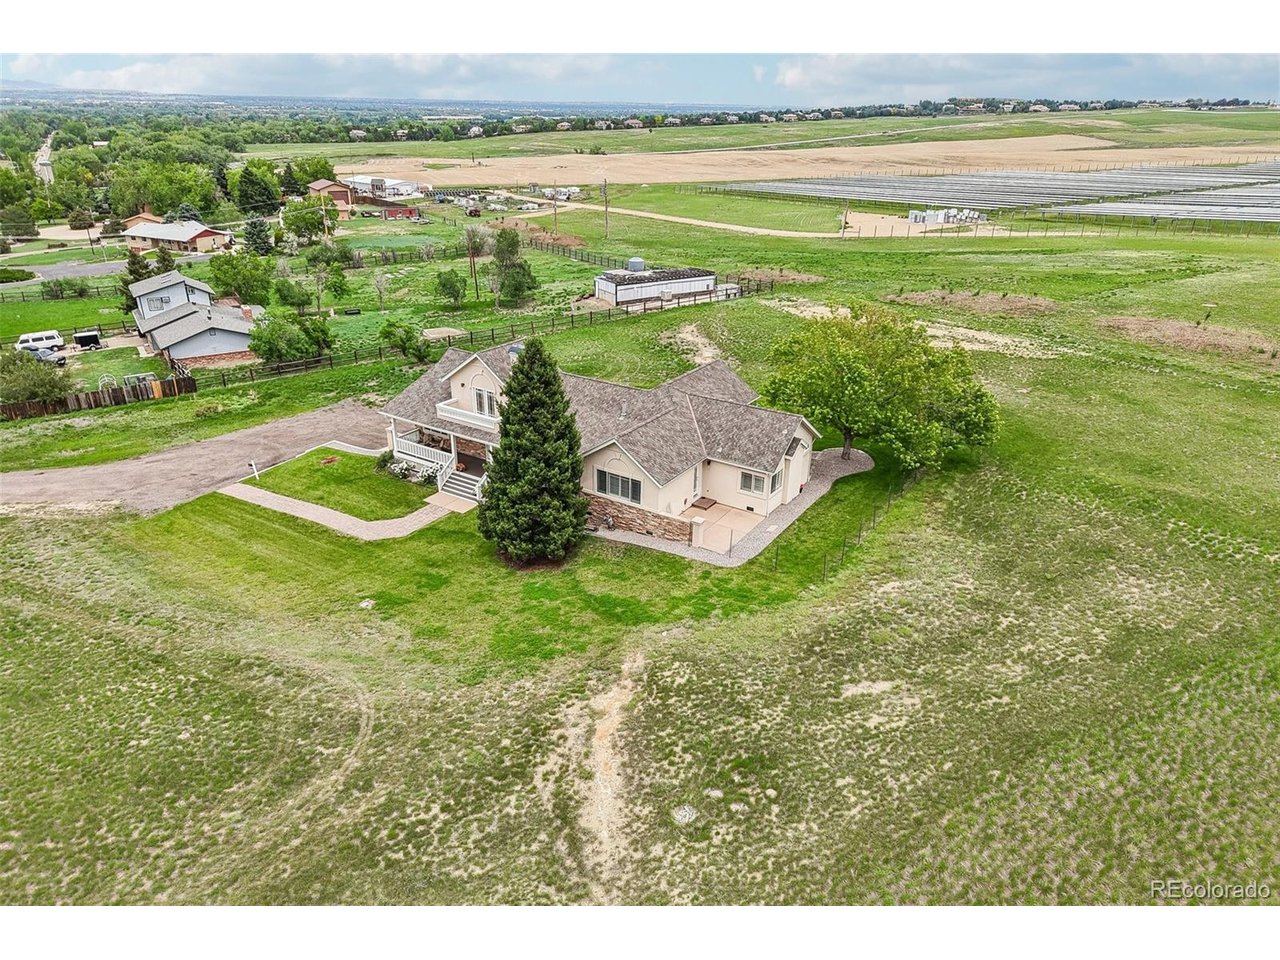
Aerial view of a detached home surrounded by open land, with fields and neighboring homes beyond.
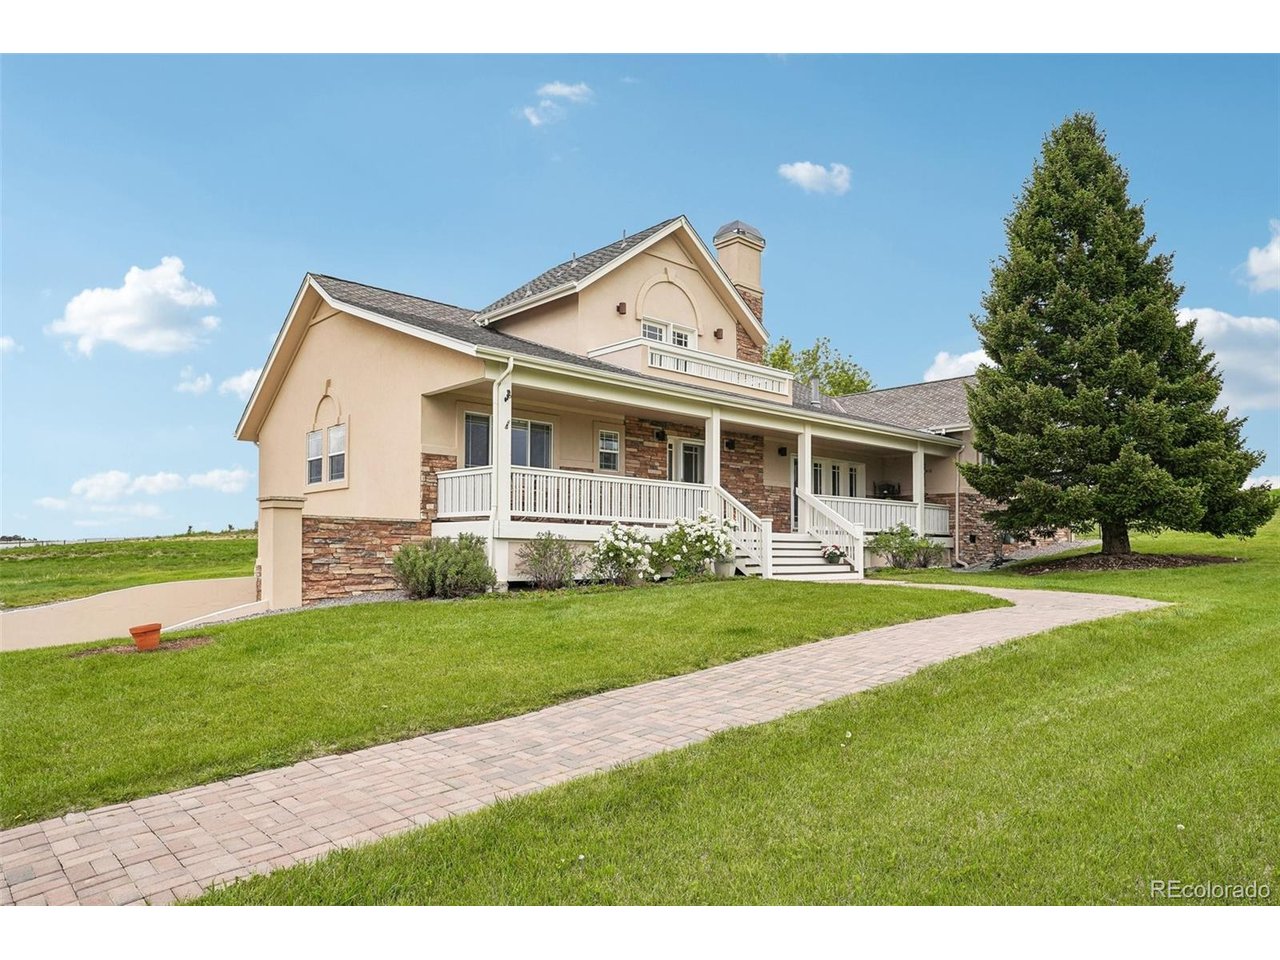
Two-story beige house with a covered porch, stone accents, and a brick walkway across the lawn.
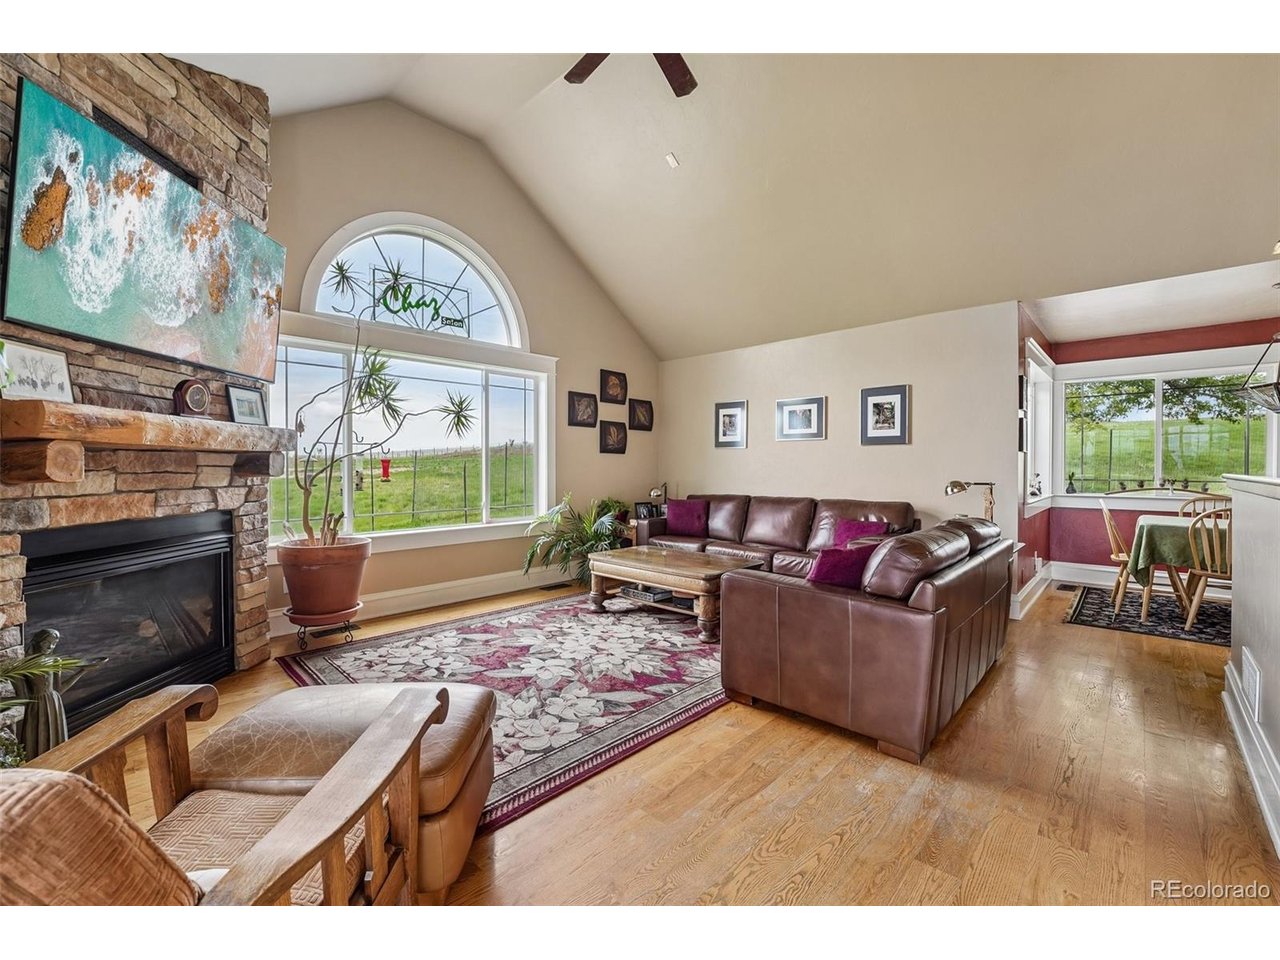
Living room with vaulted ceiling, stone fireplace, arched window, and brown leather seating.
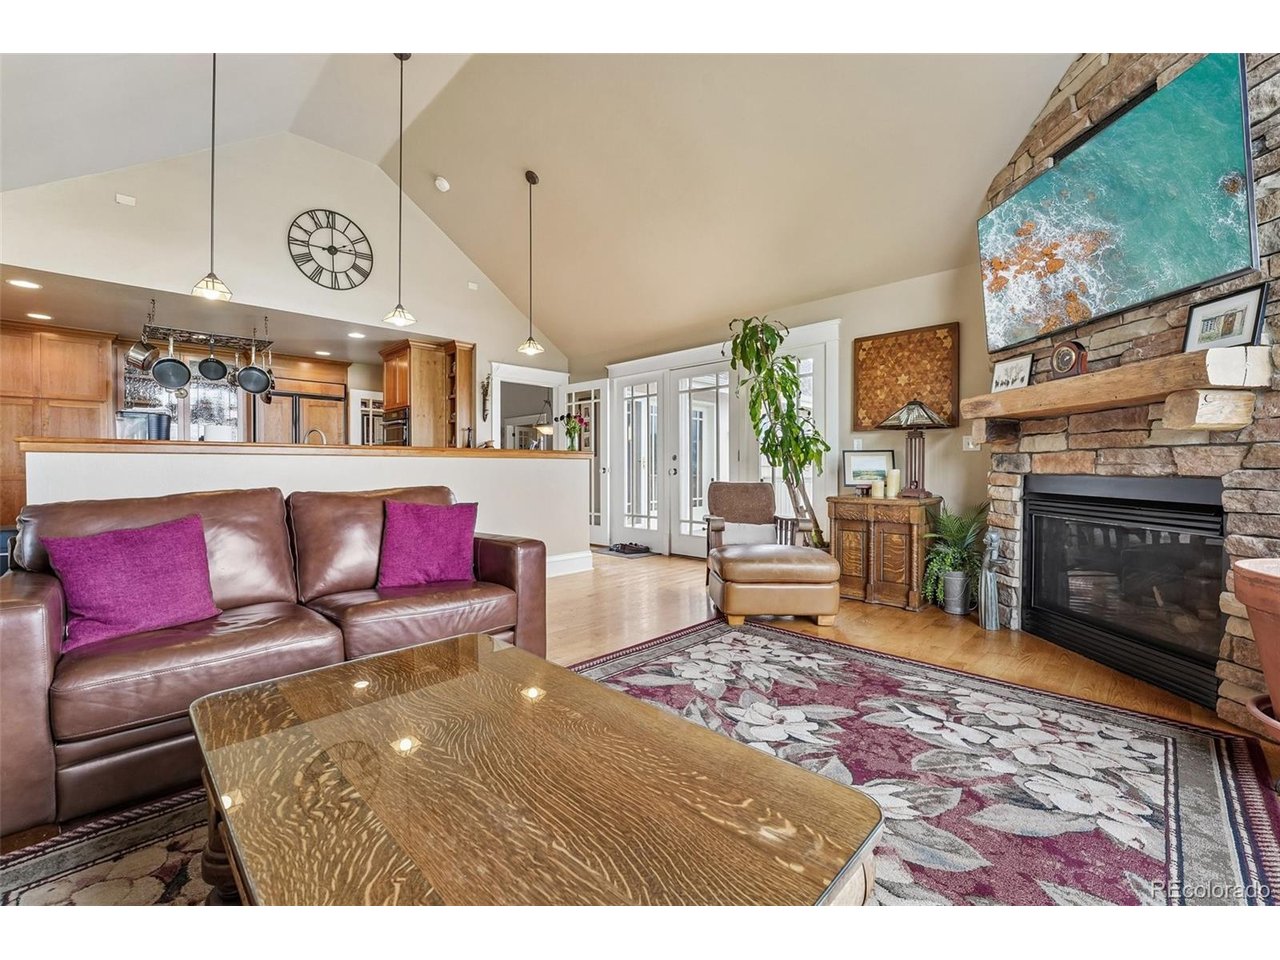
Living room with a vaulted ceiling, leather sofa, and stone fireplace beside the open kitchen.
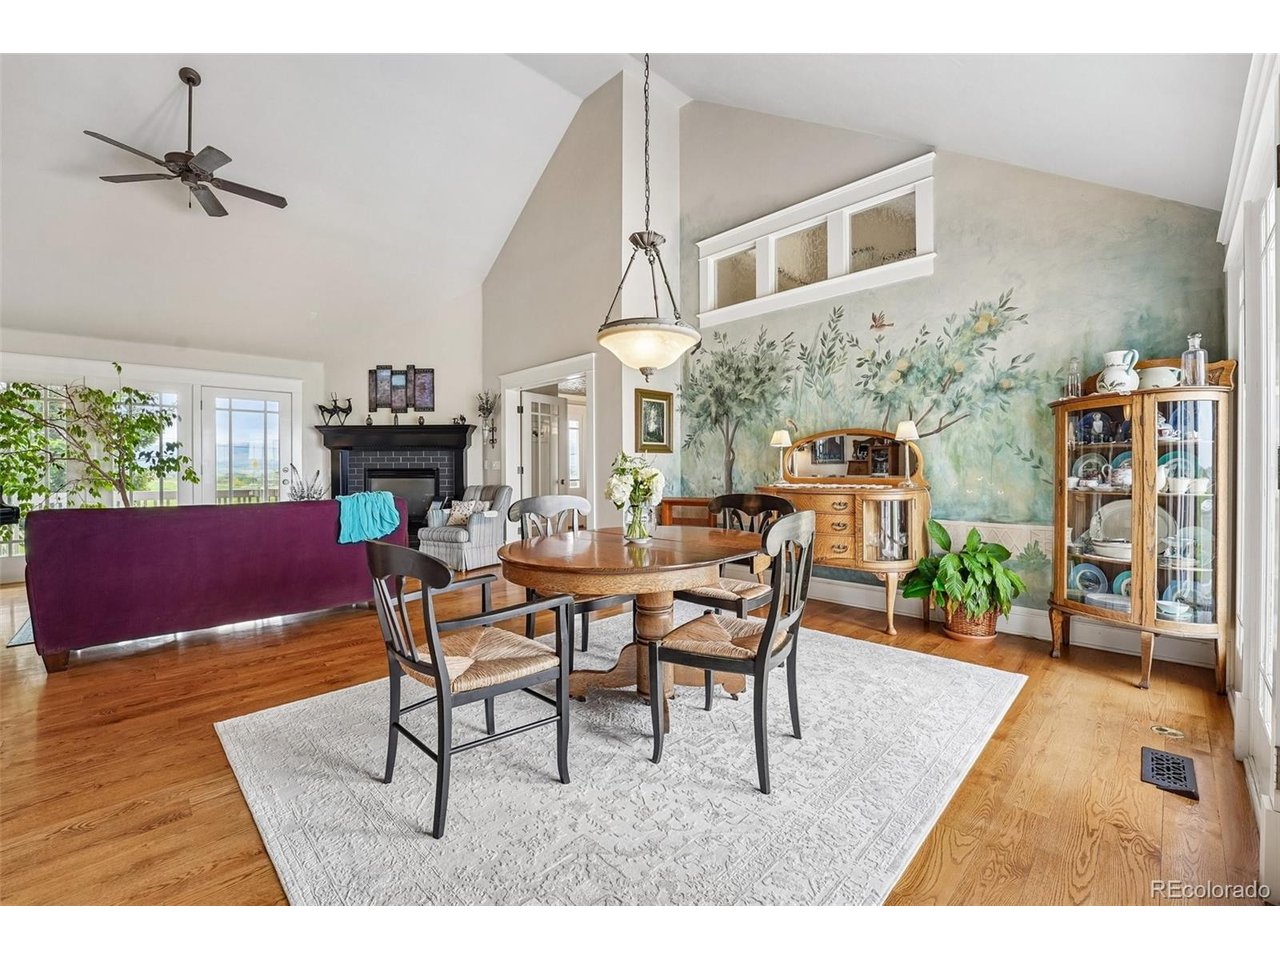
Dining room with a round wooden table, hardwood floors, and a large botanical mural.
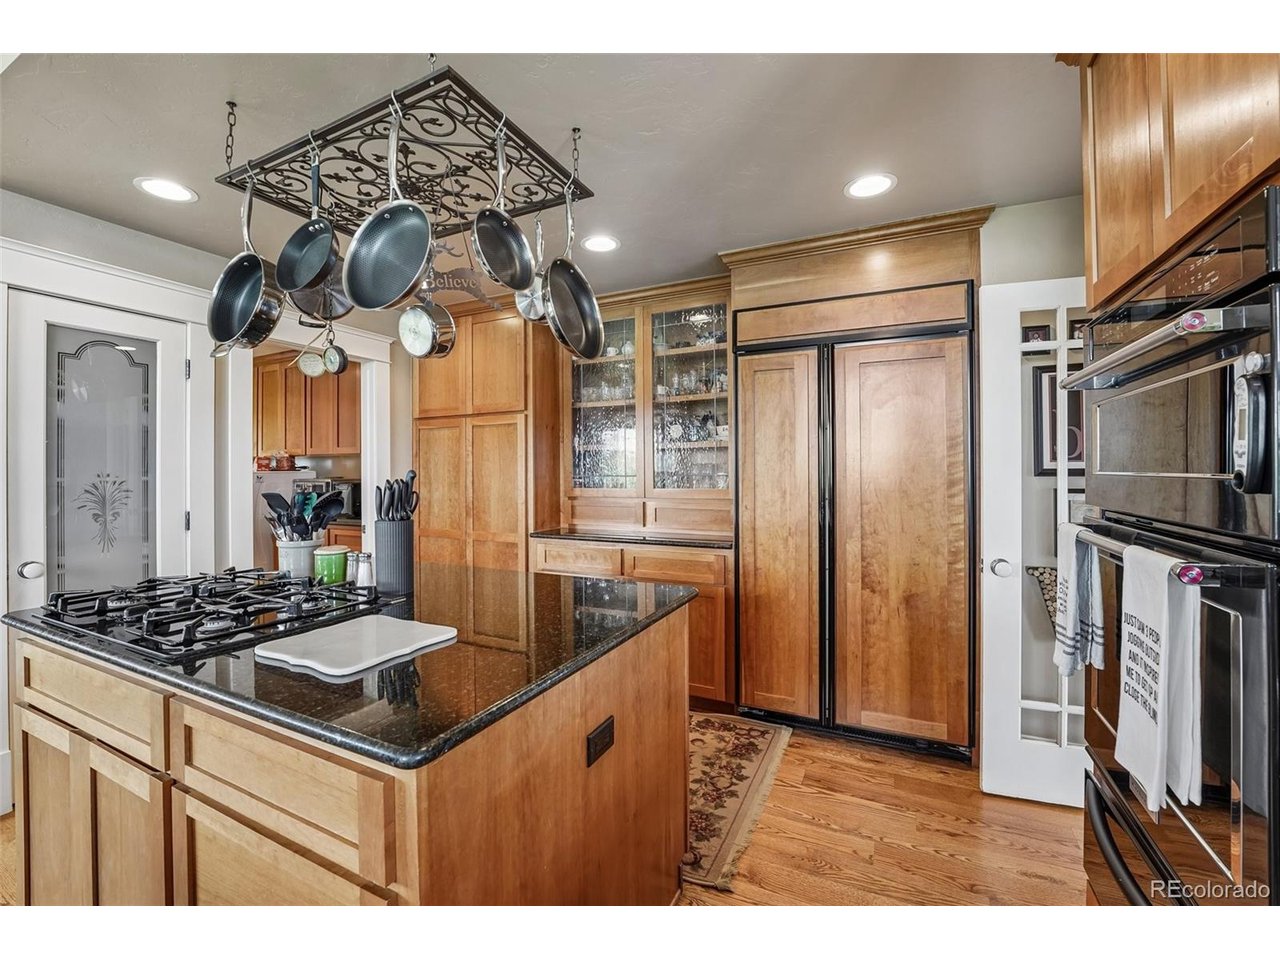
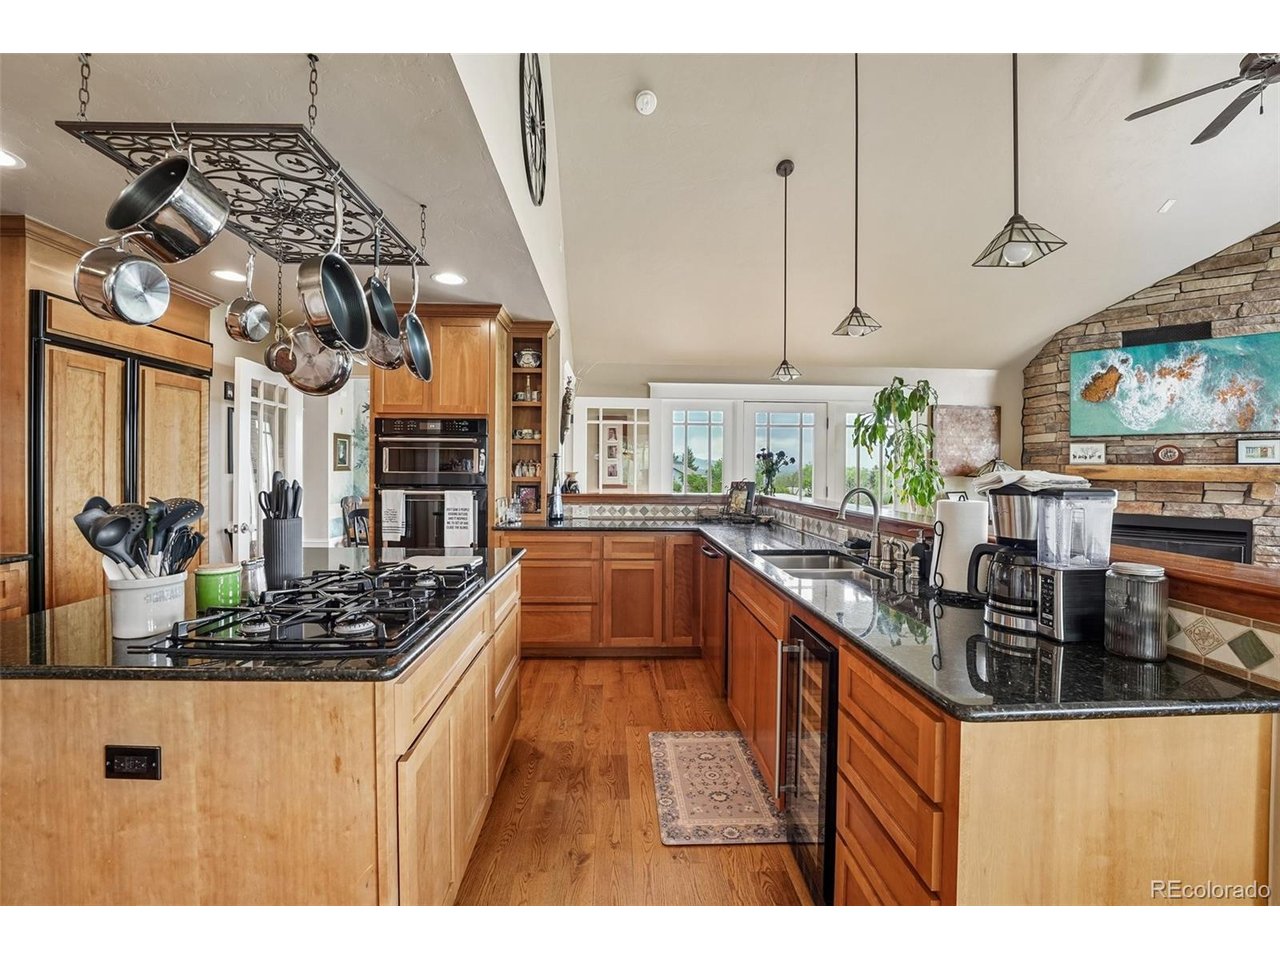
Kitchen with warm wood cabinetry, black granite island, hanging pot rack, and built-in appliances.
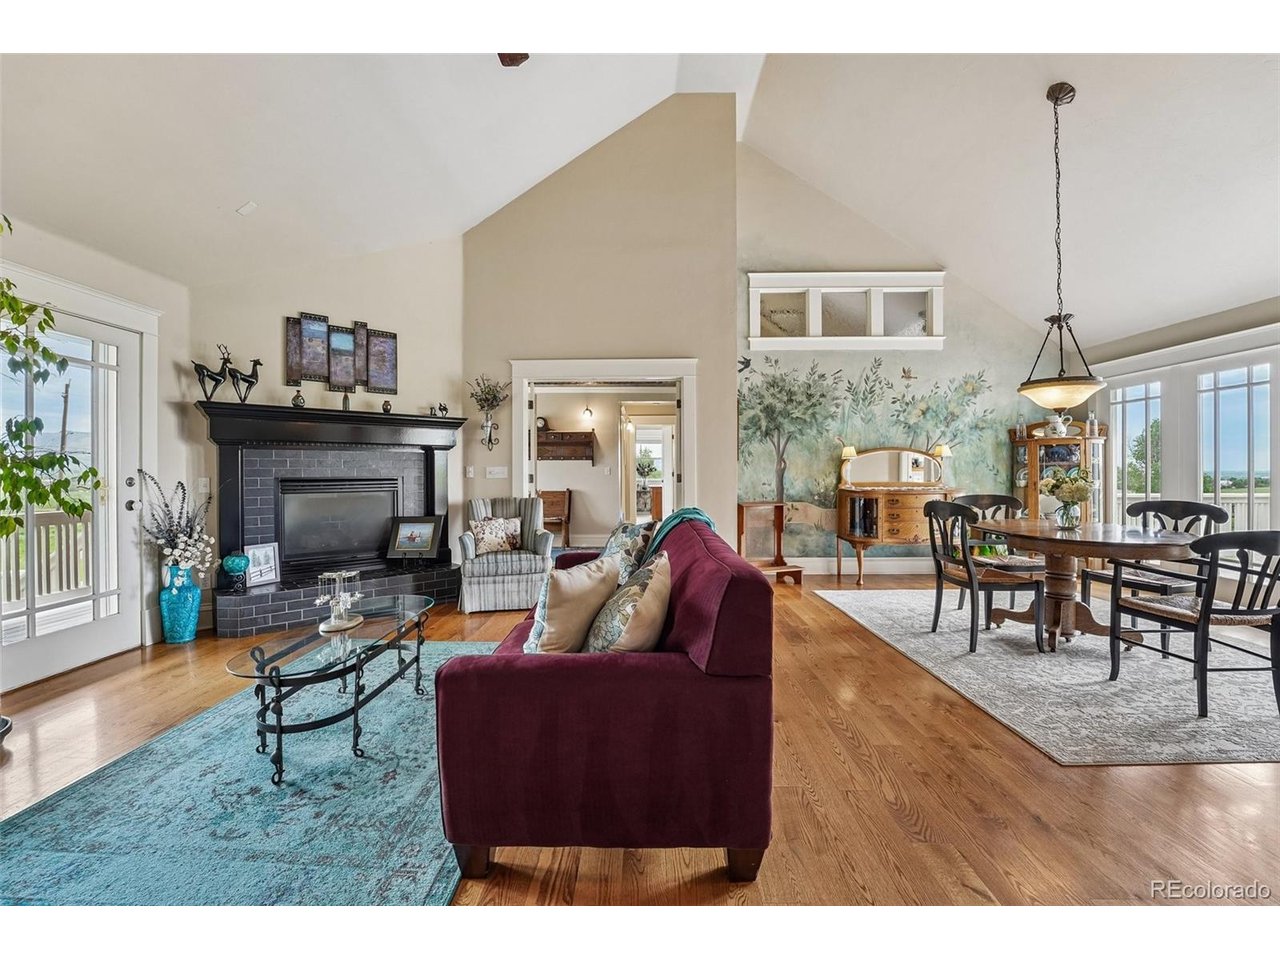
Open living and dining room with vaulted ceilings, a black-tile fireplace, and a painted tree mural.
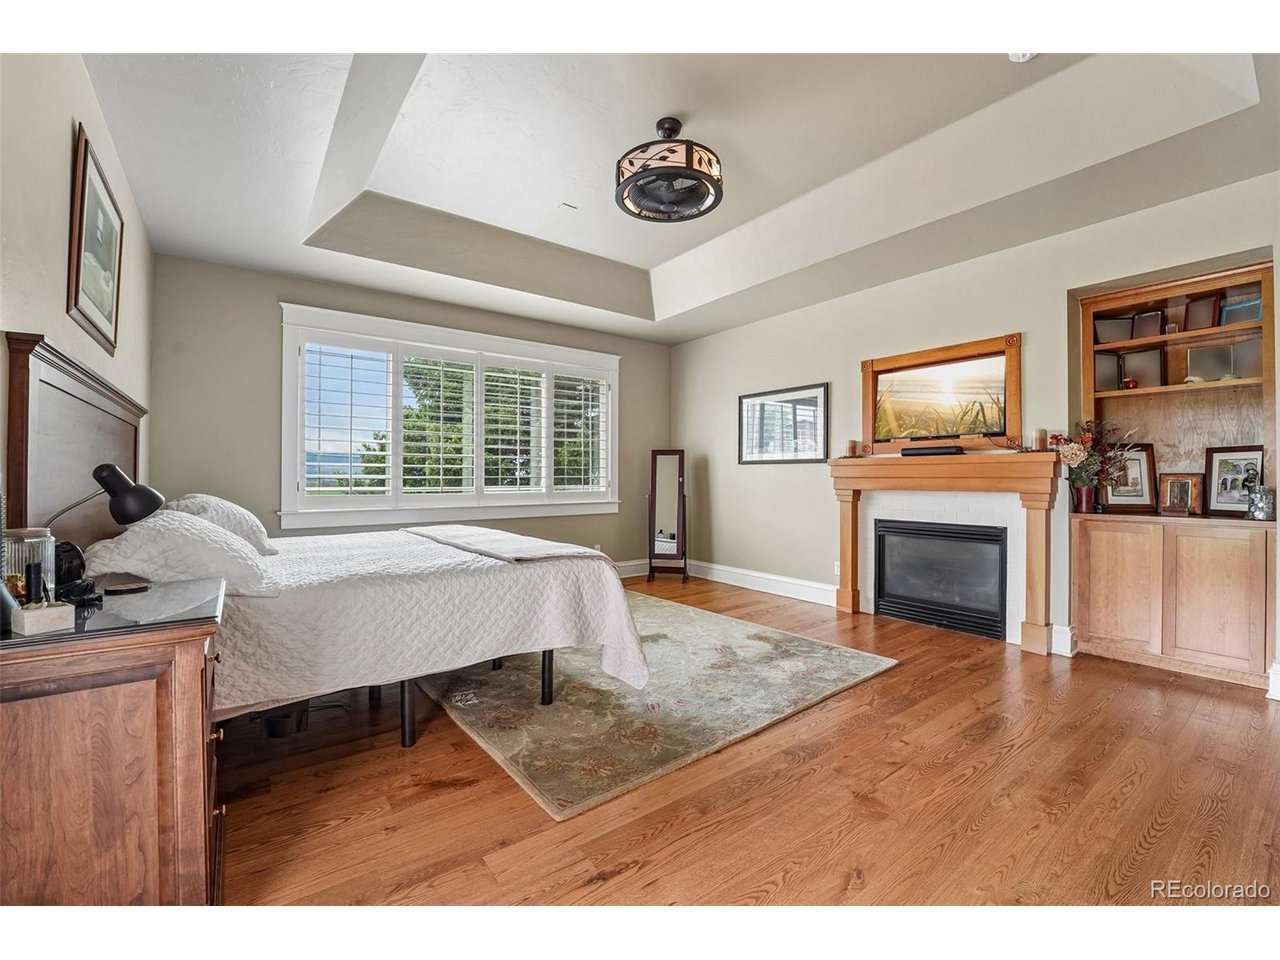
Furnished bedroom with a tray ceiling, hardwood floors, and a fireplace.
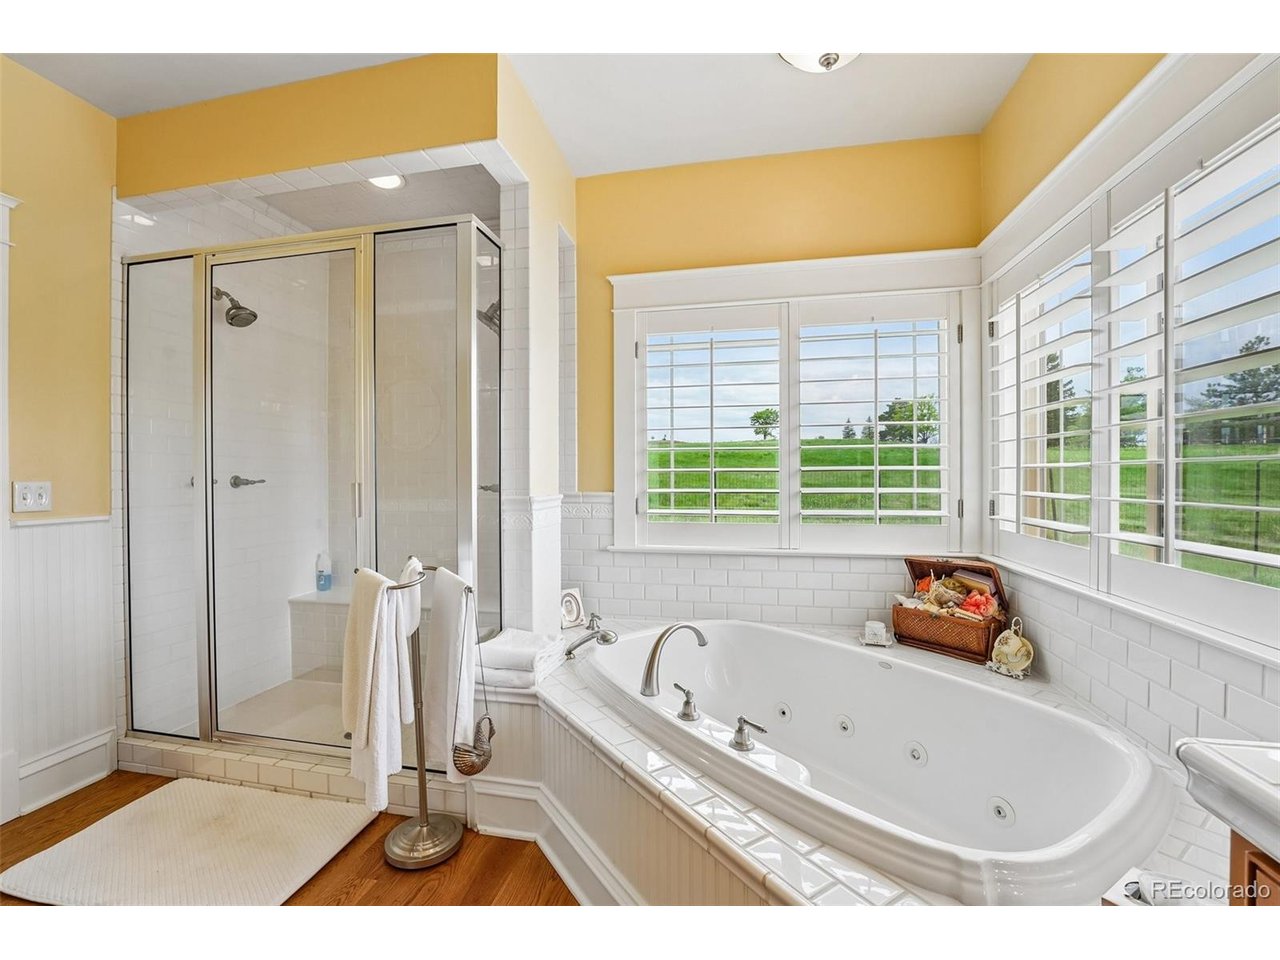
Bathroom with a large jetted tub, glass shower, and shuttered windows overlooking a green lawn.
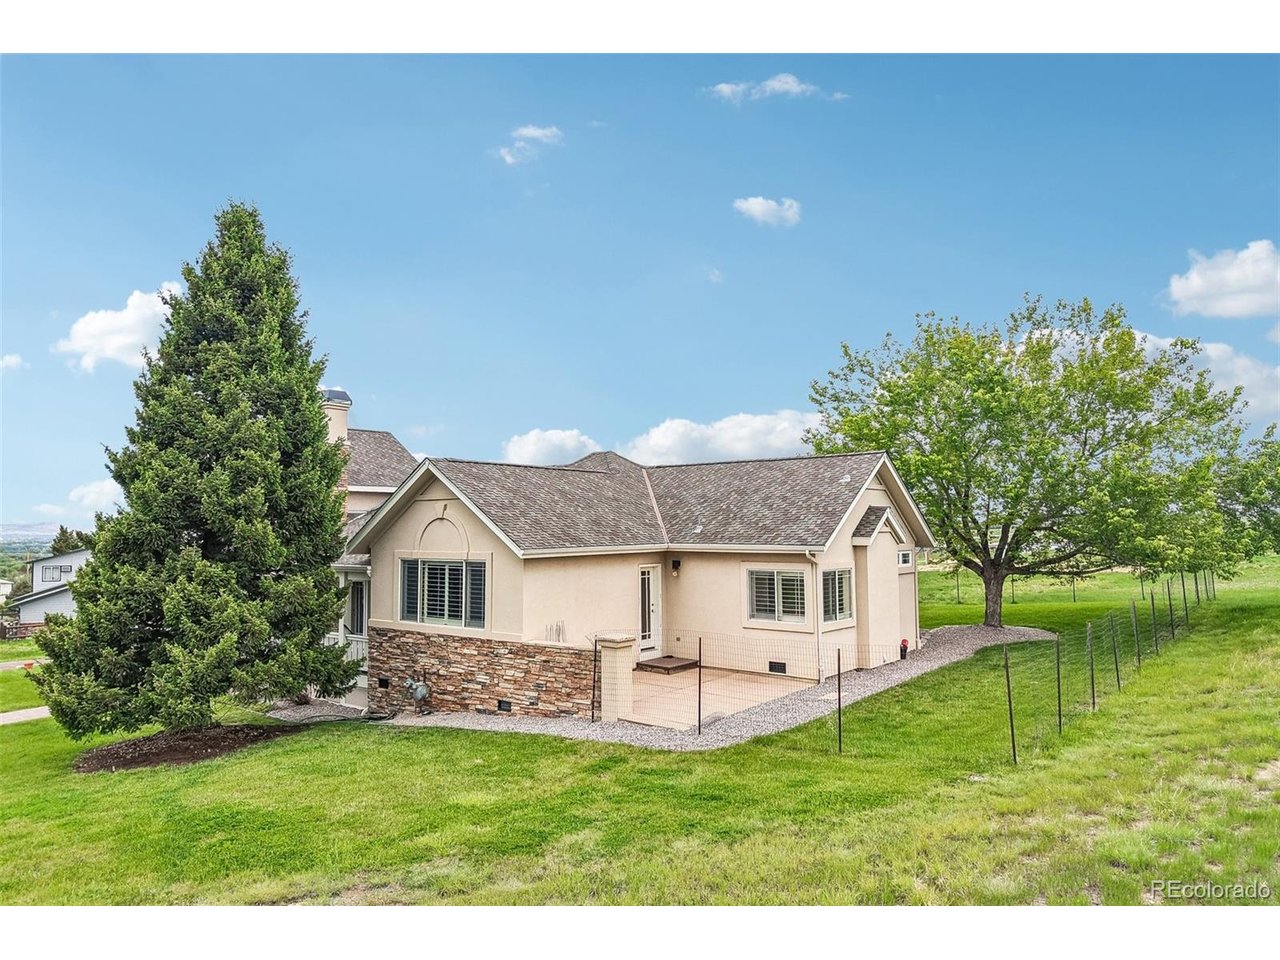
Beige single-story home with stone accents, framed by trees on a broad green lawn.
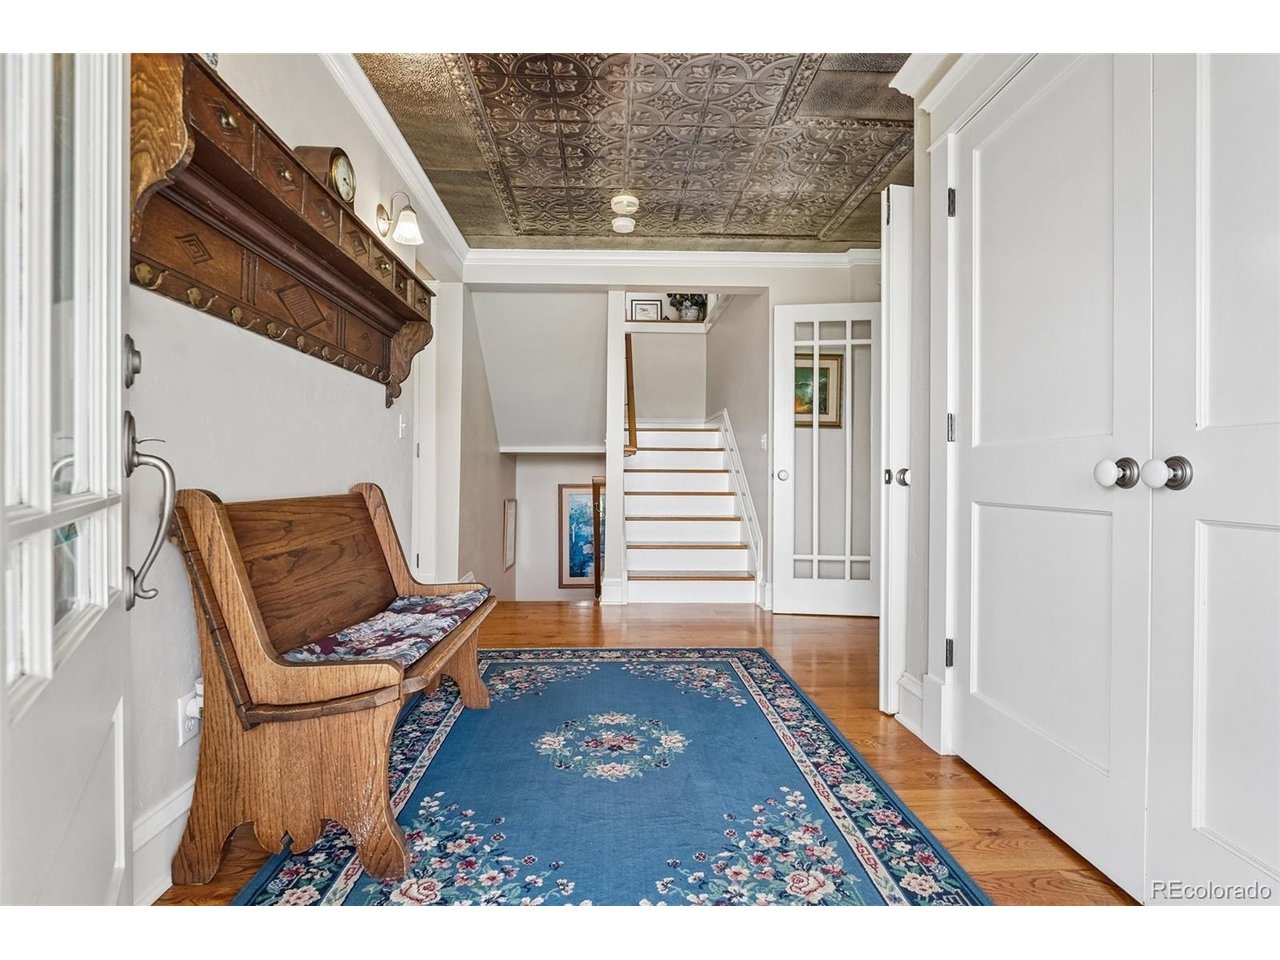
Entry hall with a blue floral runner, carved wooden bench, ornate ceiling, and staircase.
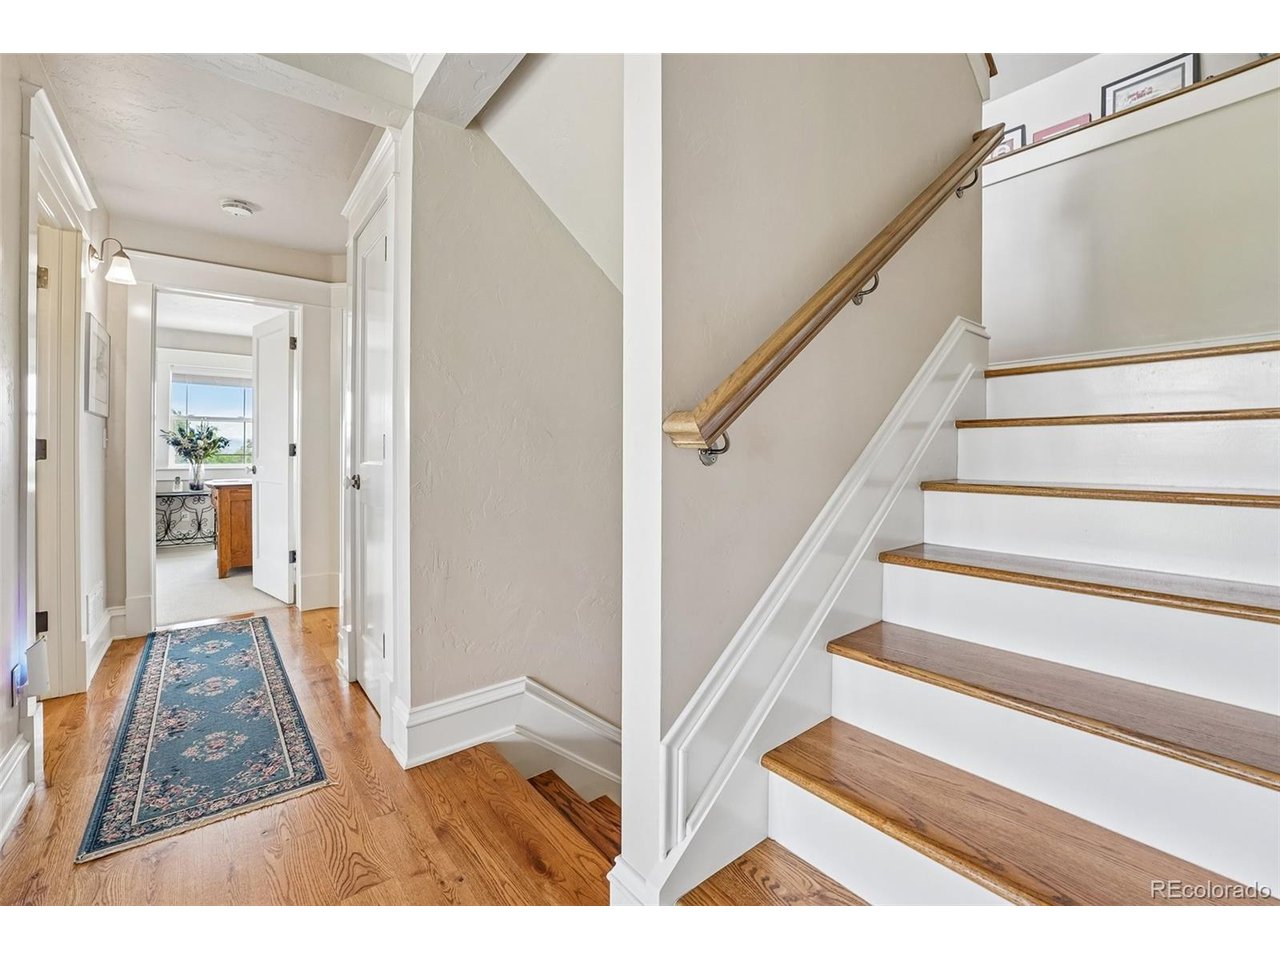
Entry hall with a wood-and-white staircase, hardwood floors, and a blue patterned runner.
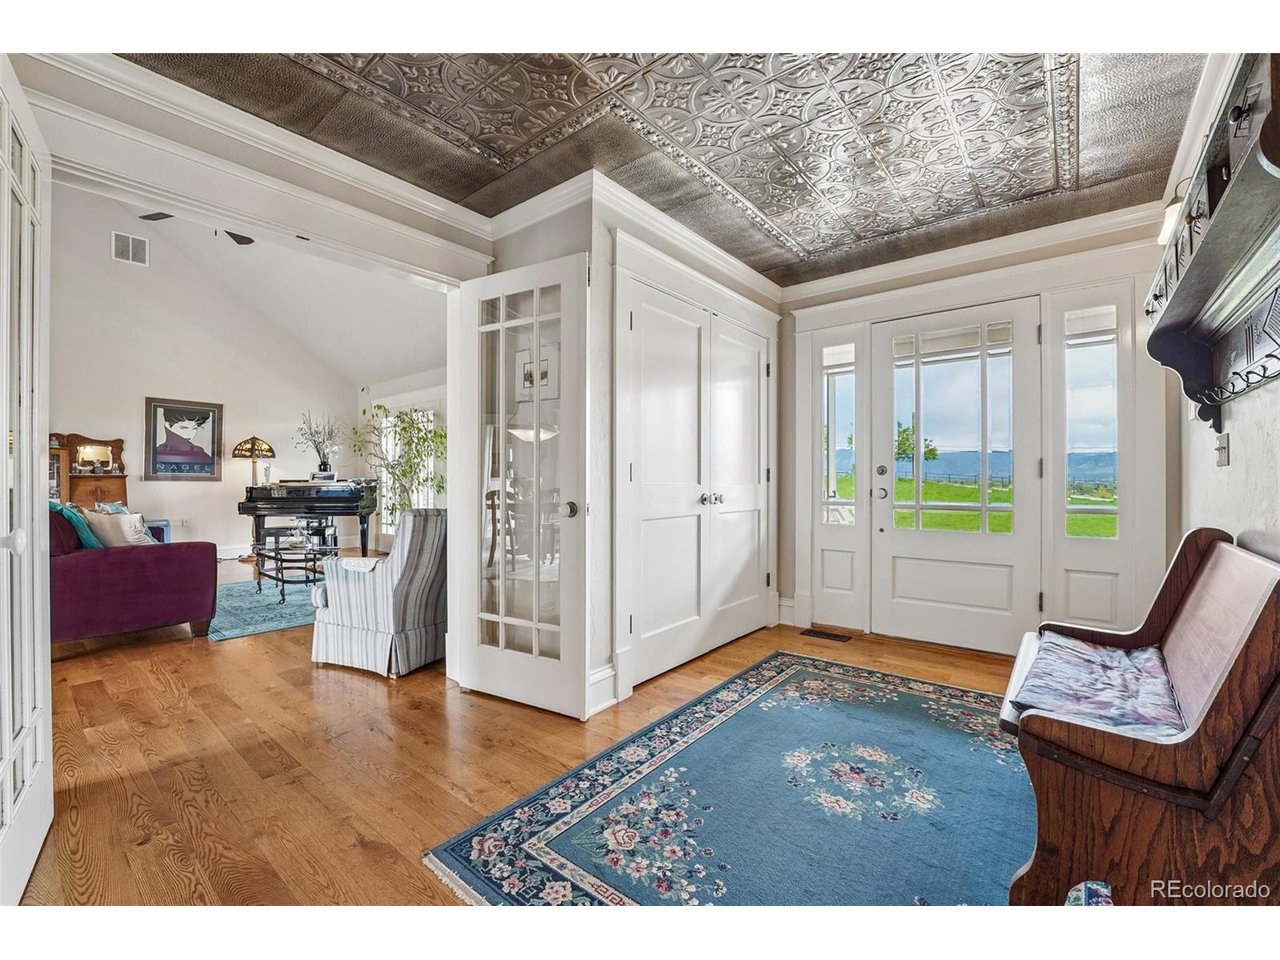
Entry foyer with an ornate metal ceiling, hardwood floors, and glass-paneled doors overlooking a lawn and mountains.
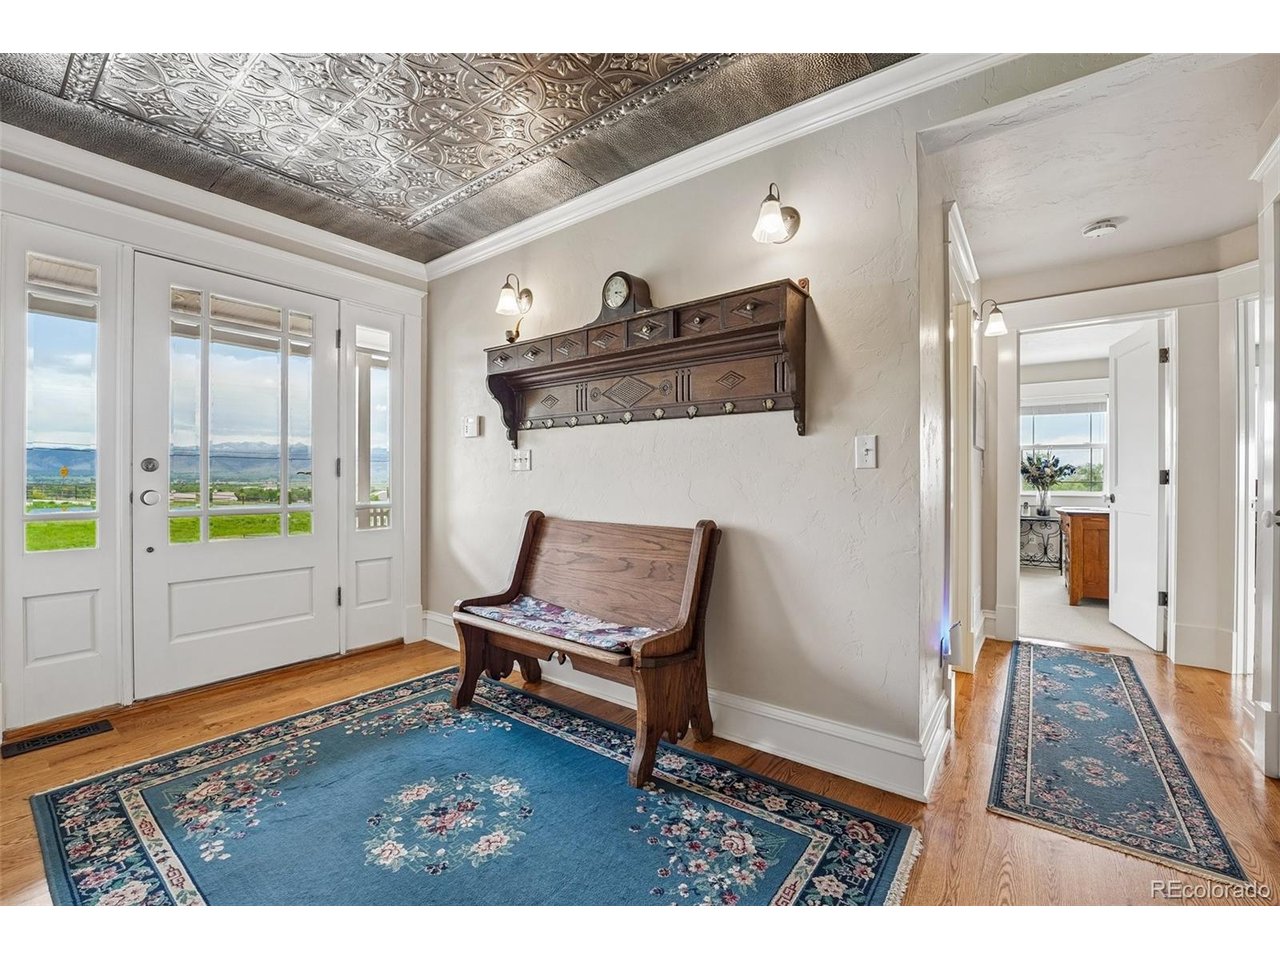
Entry foyer with an ornate tin ceiling, wooden bench, blue rugs, and mountain views through the front door.
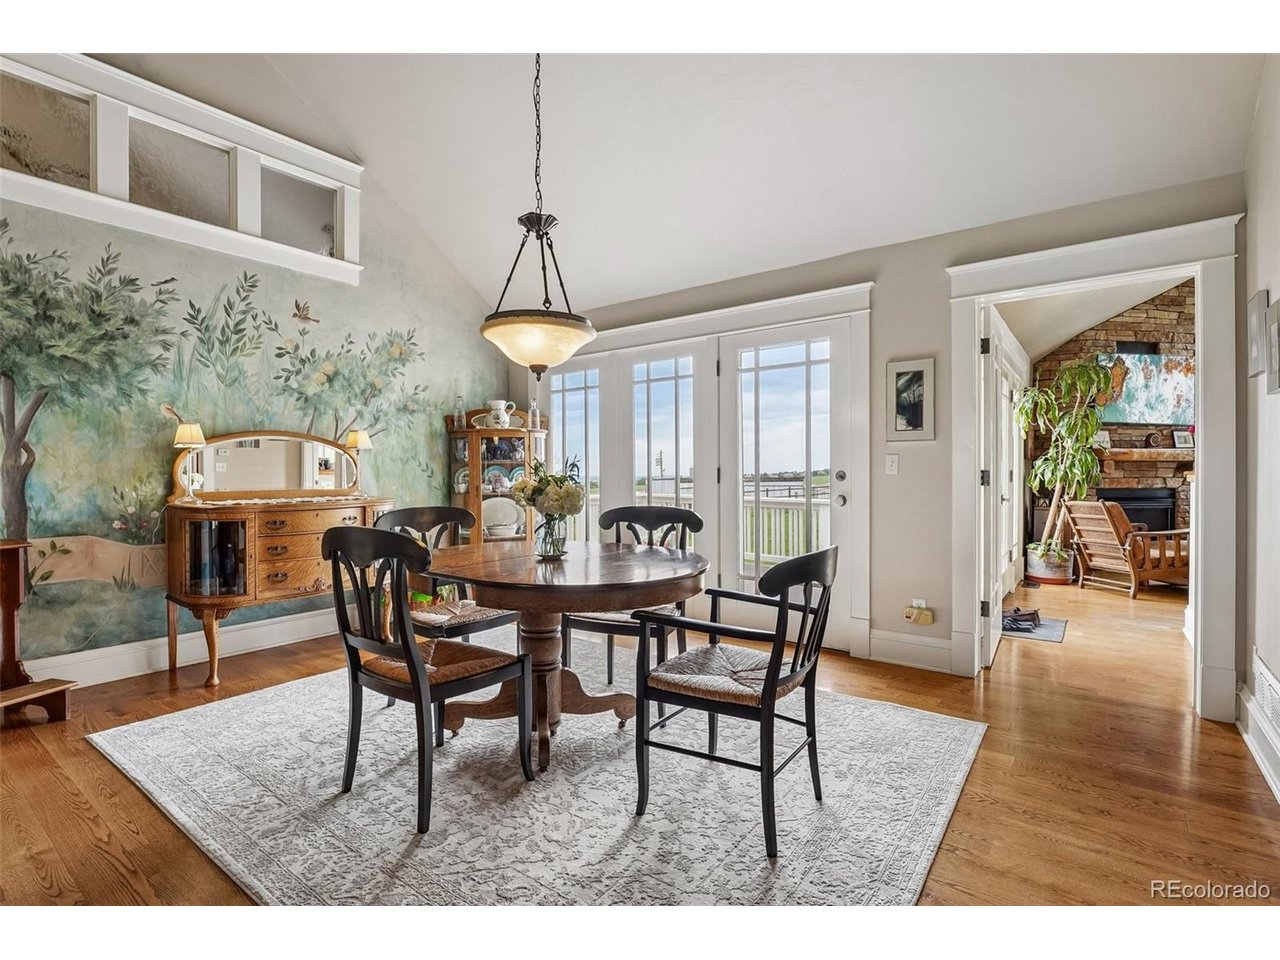
Dining room with a botanical mural, round wooden table, and glass doors opening to a balcony.
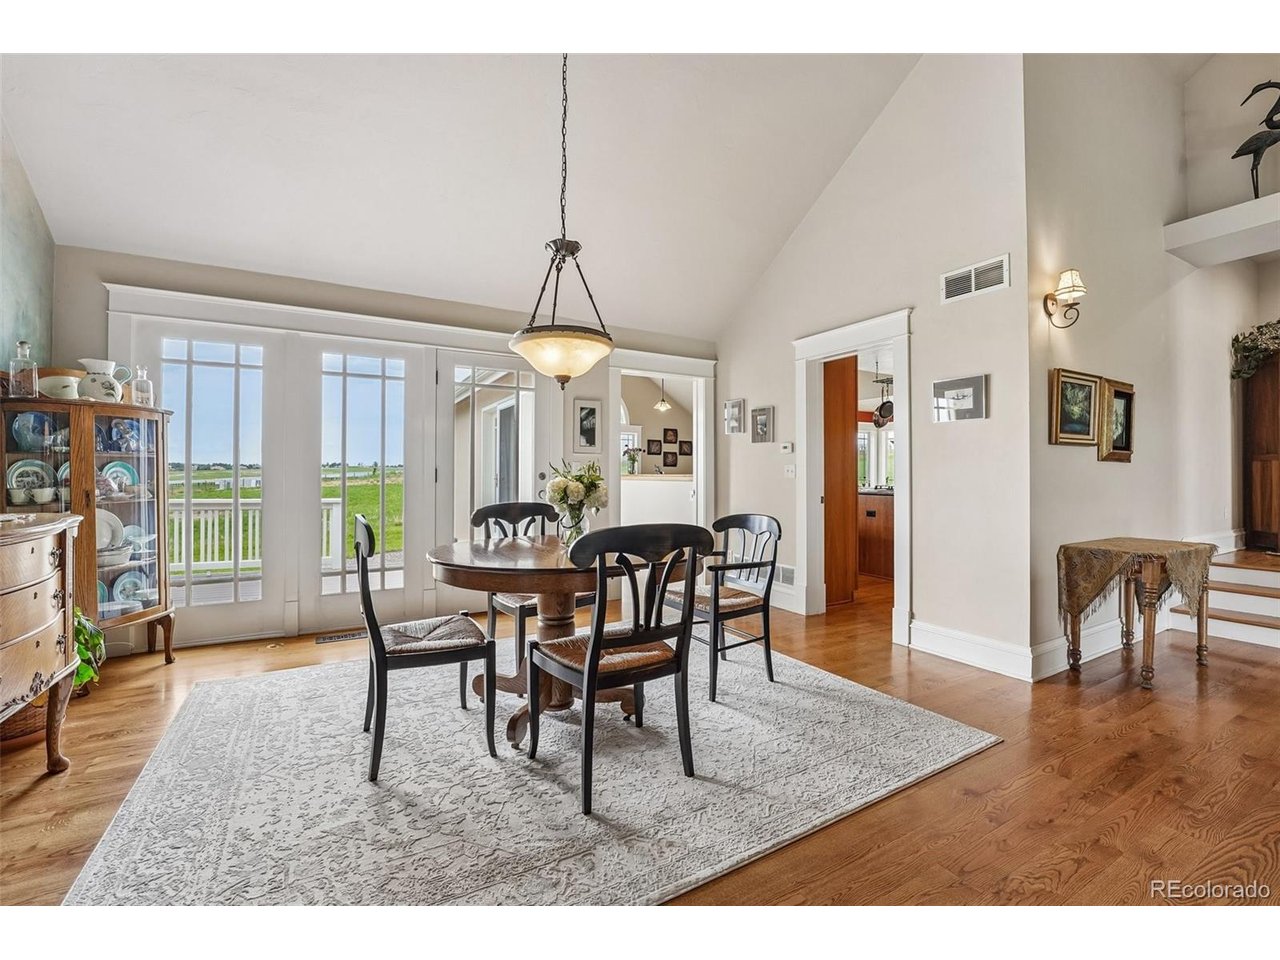
Dining room with a round table, vaulted ceiling, and glass doors opening to a deck and fields.
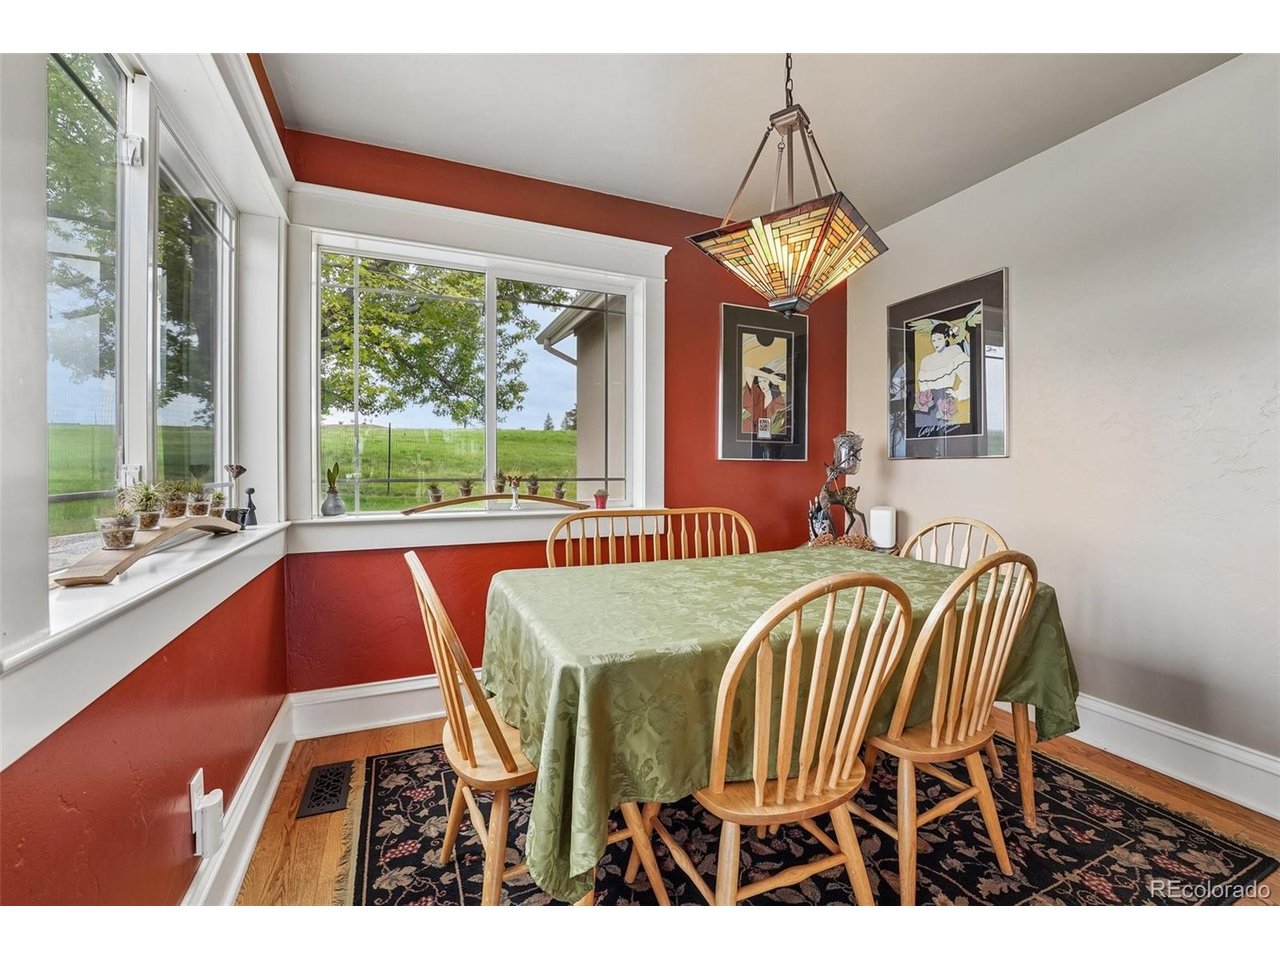
Dining room with a green-covered table, wooden chairs, and large windows overlooking a grassy field.
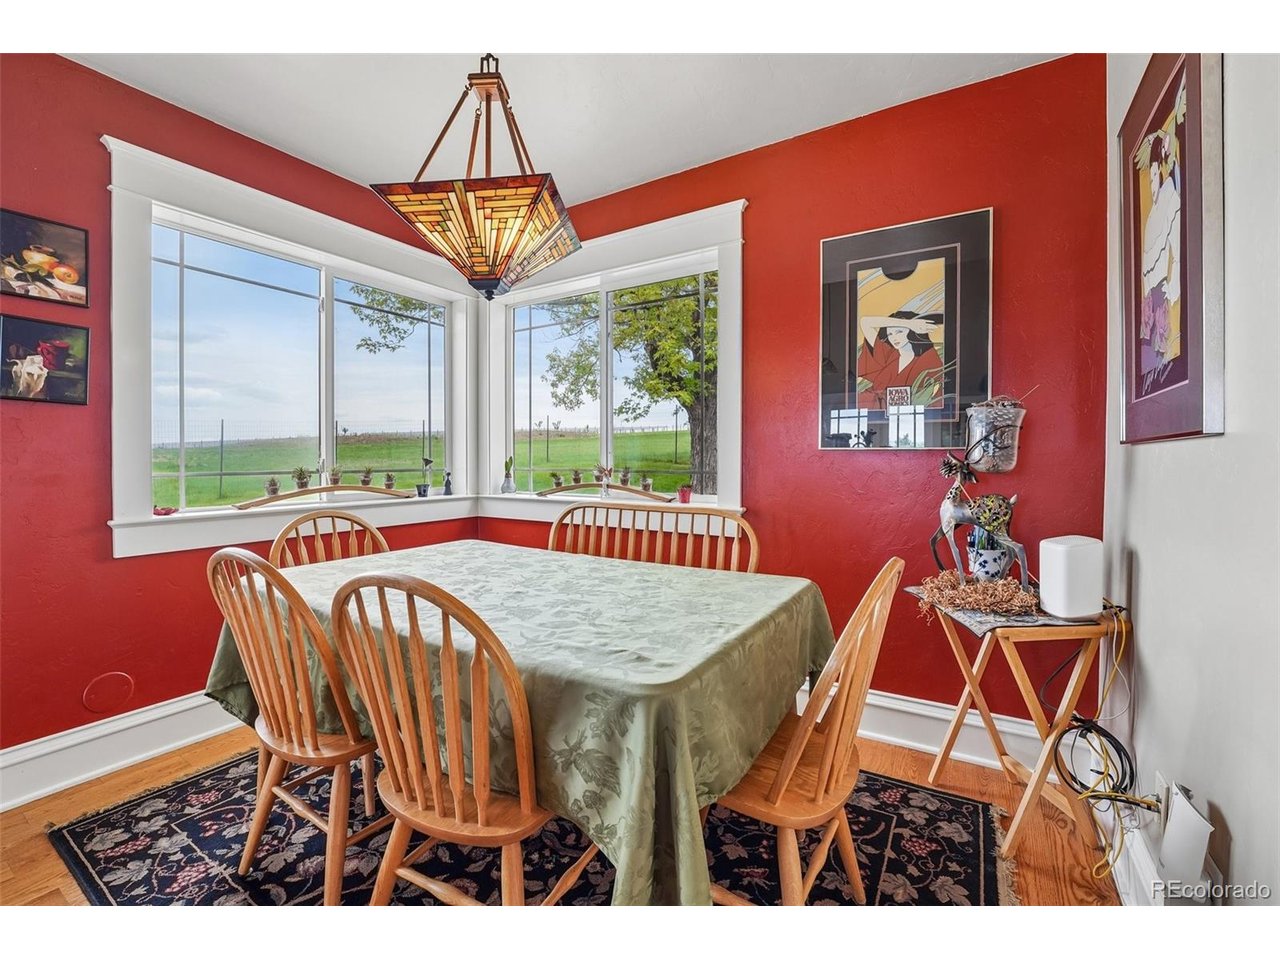
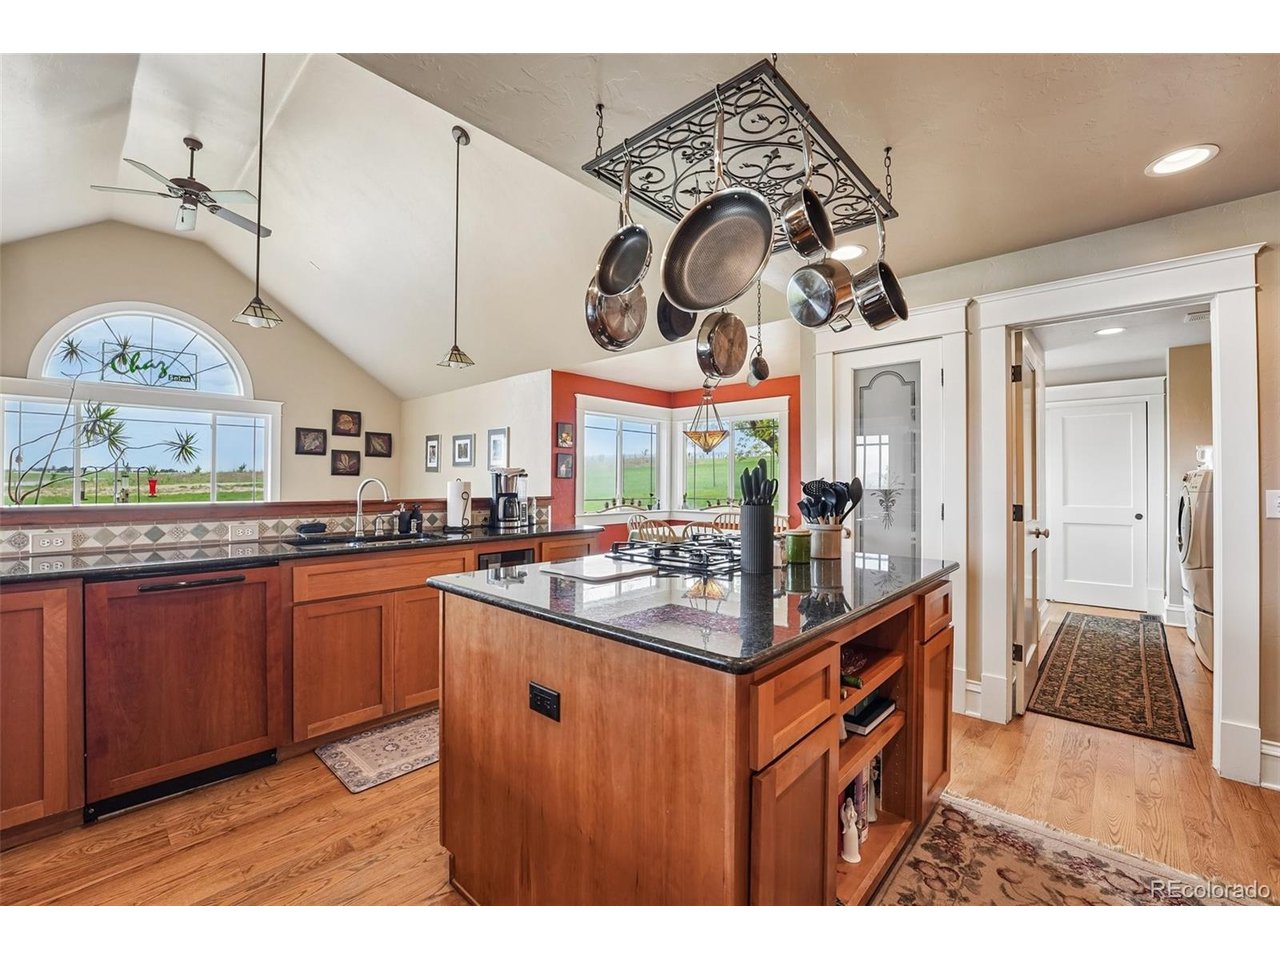
Dining room with red walls, a wooden table, stained-glass pendant, and bay windows overlooking a field.
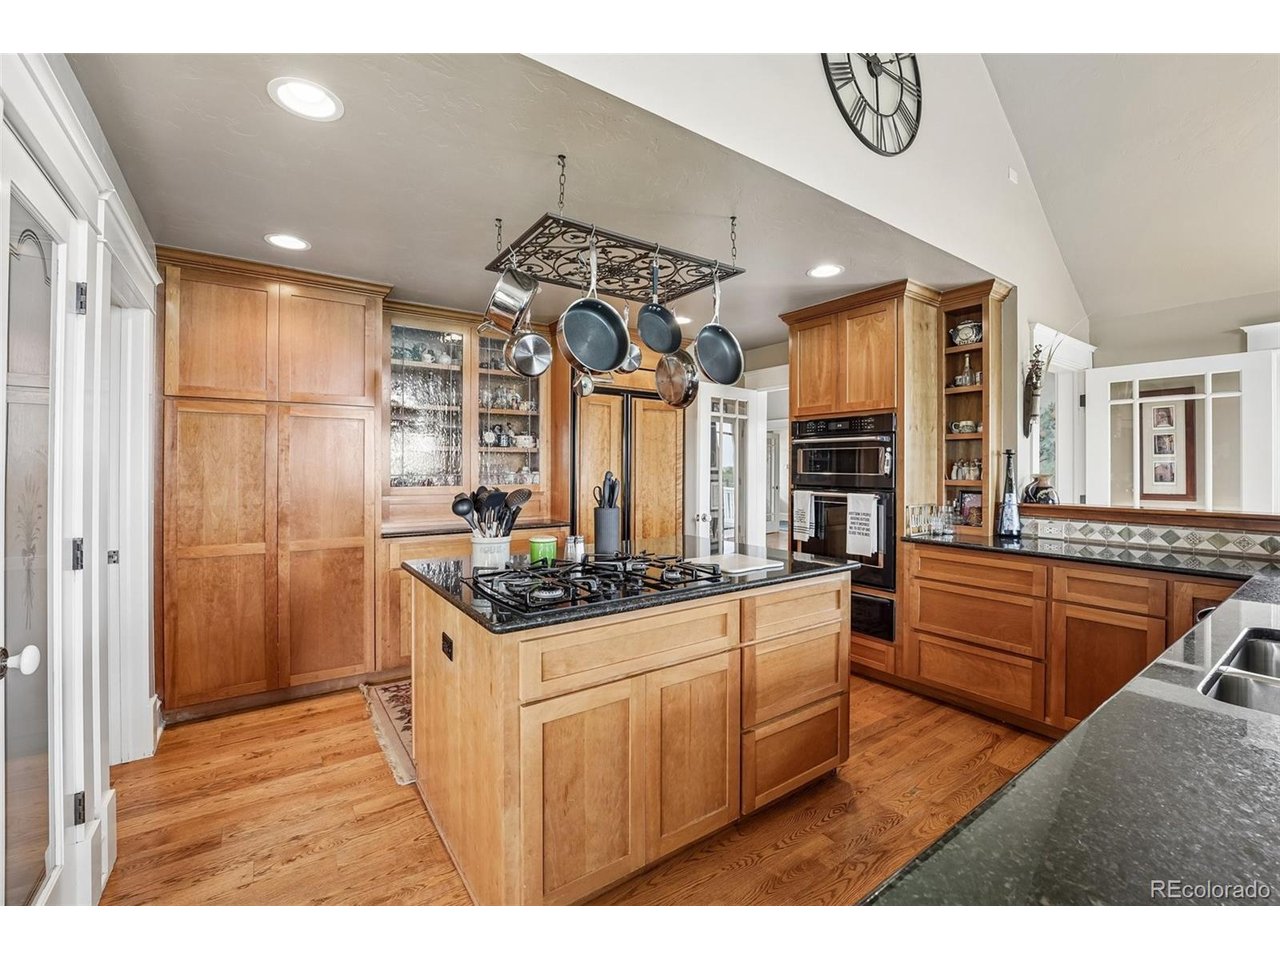
Kitchen with warm wood cabinetry, a central gas cooktop island, hanging pots, and double wall ovens.
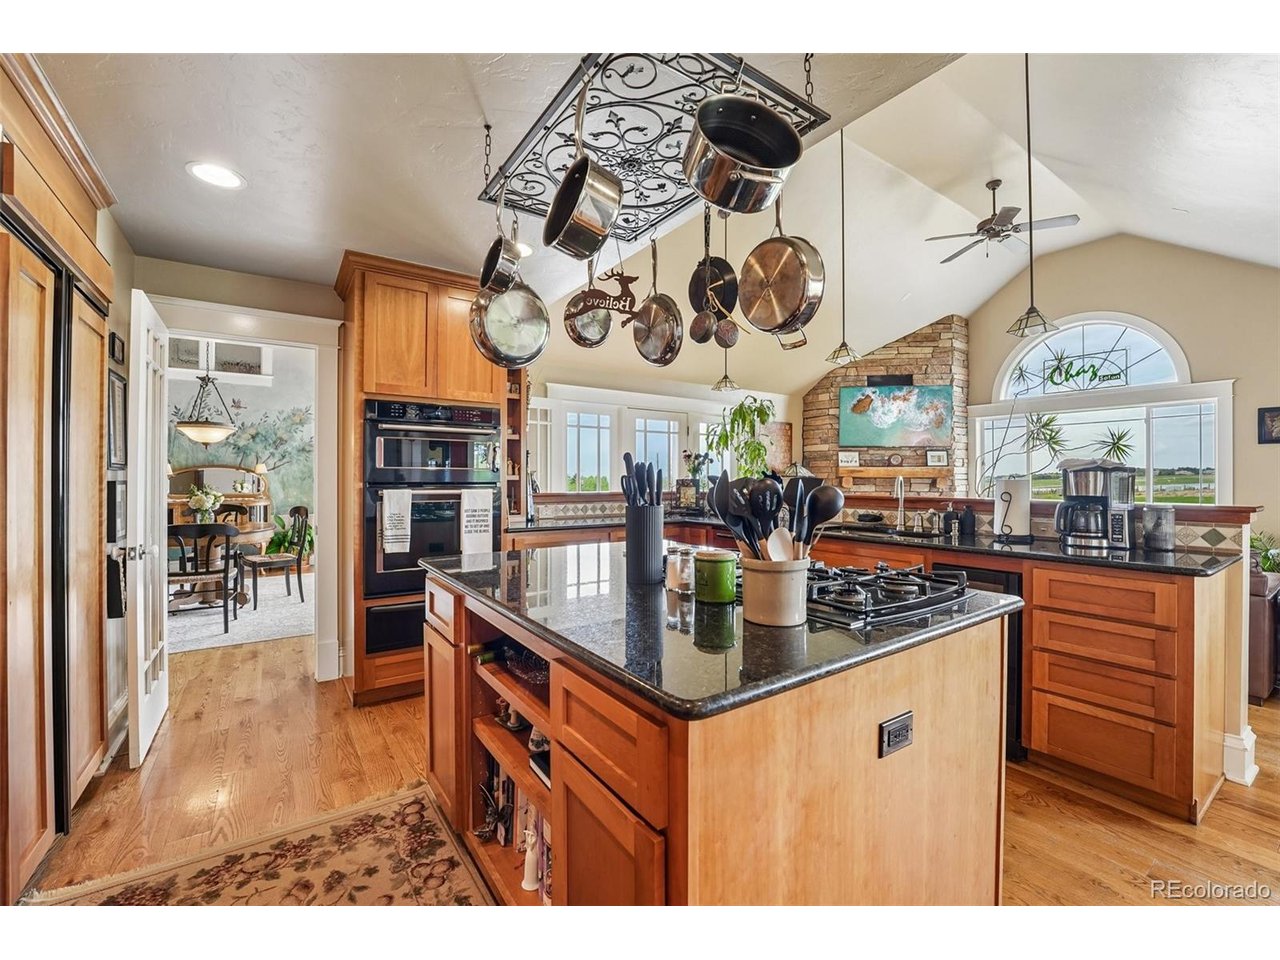
Kitchen with warm wood cabinets, a gas cooktop island, hanging pots, and a stone fireplace.
Kitchen with a large wood island, hanging cookware, and windows overlooking green fields.
Kitchen with a large wood island, hanging cookware, and a brick fireplace.
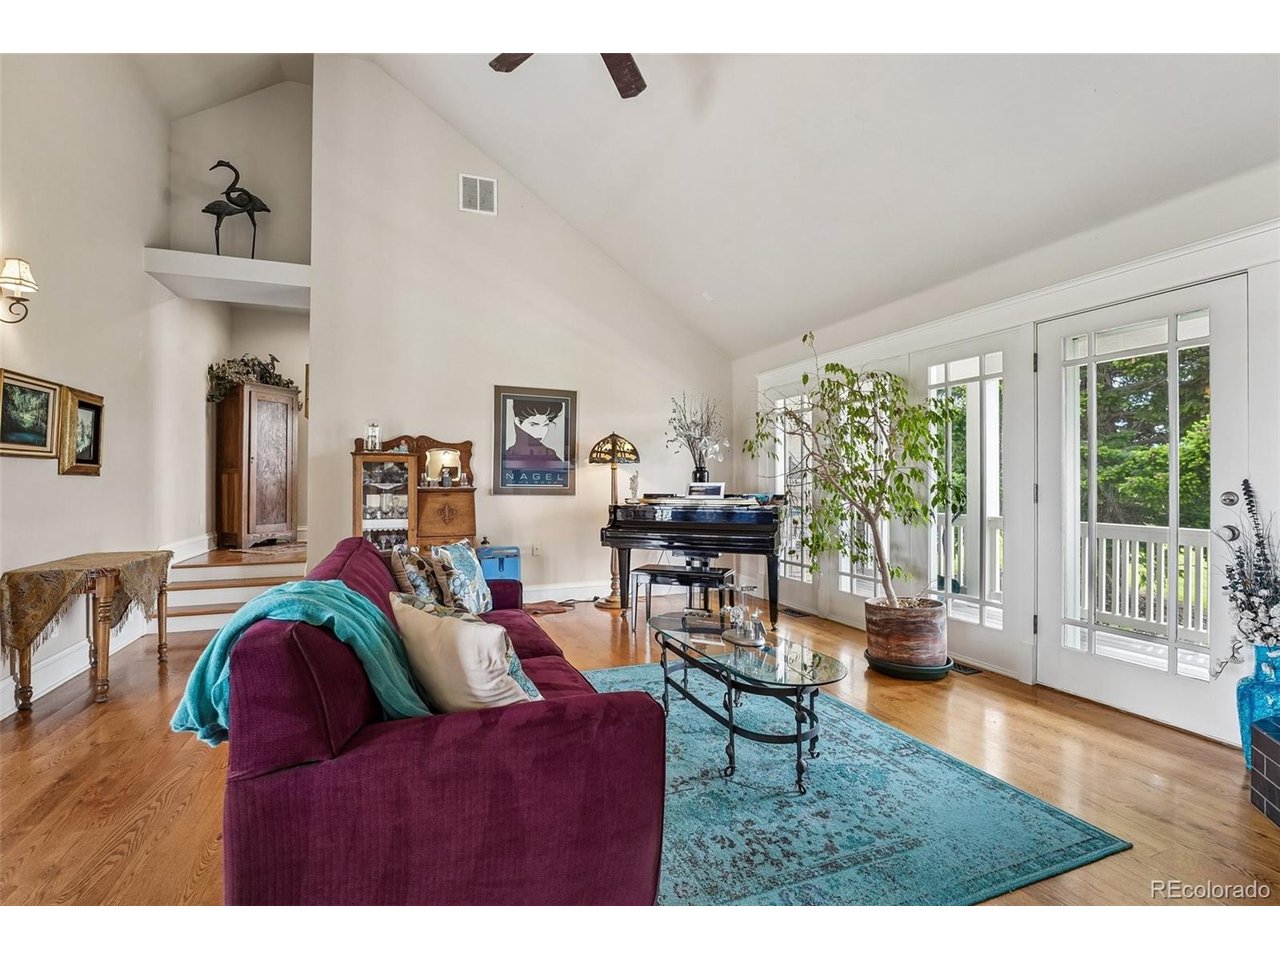
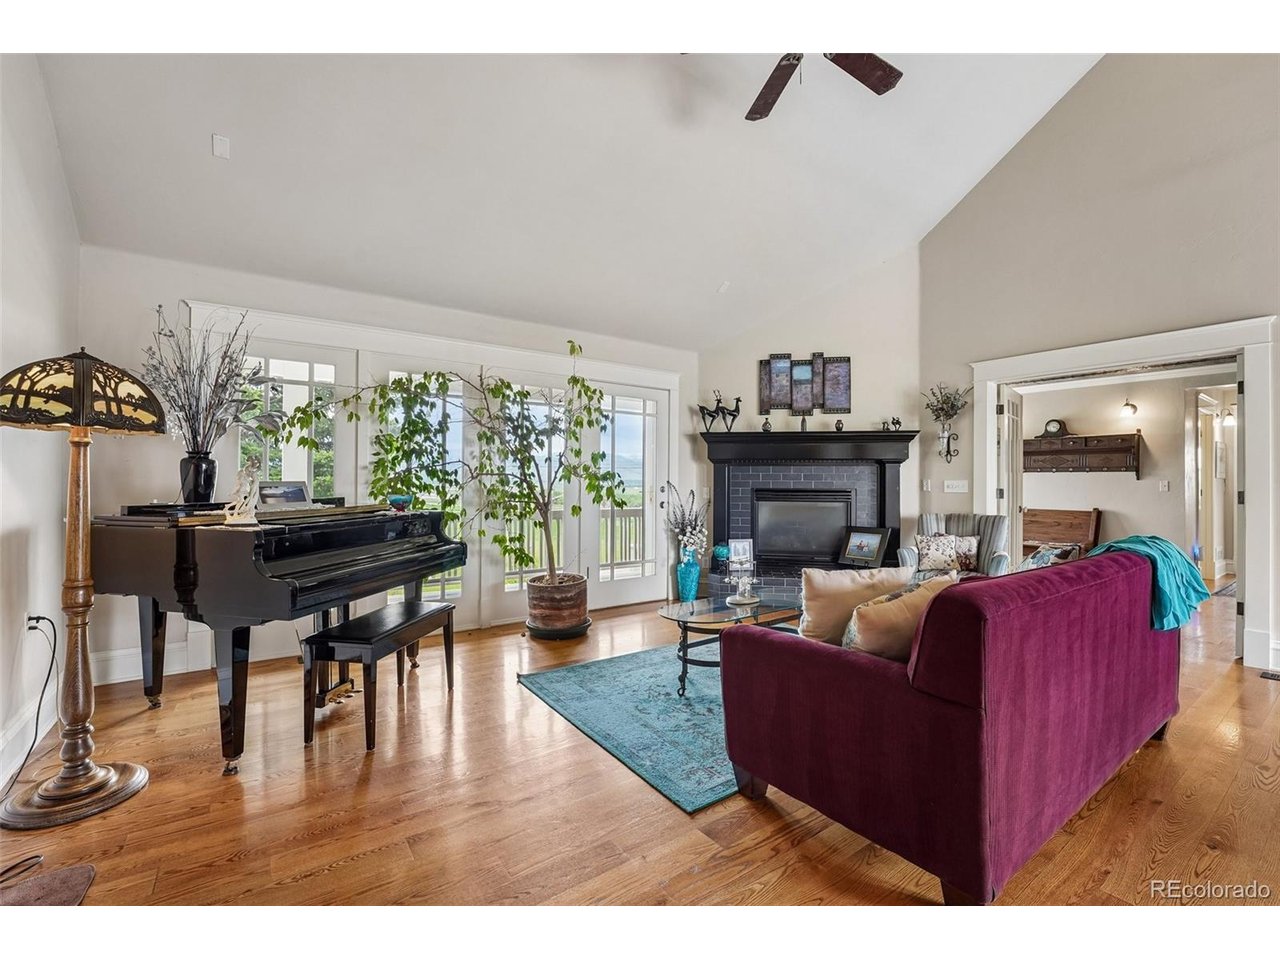
Vaulted living room with a purple sofa, turquoise rug, grand piano, and bright balcony windows.
Living room with a grand piano, dark fireplace, and magenta sofa beside large windows.
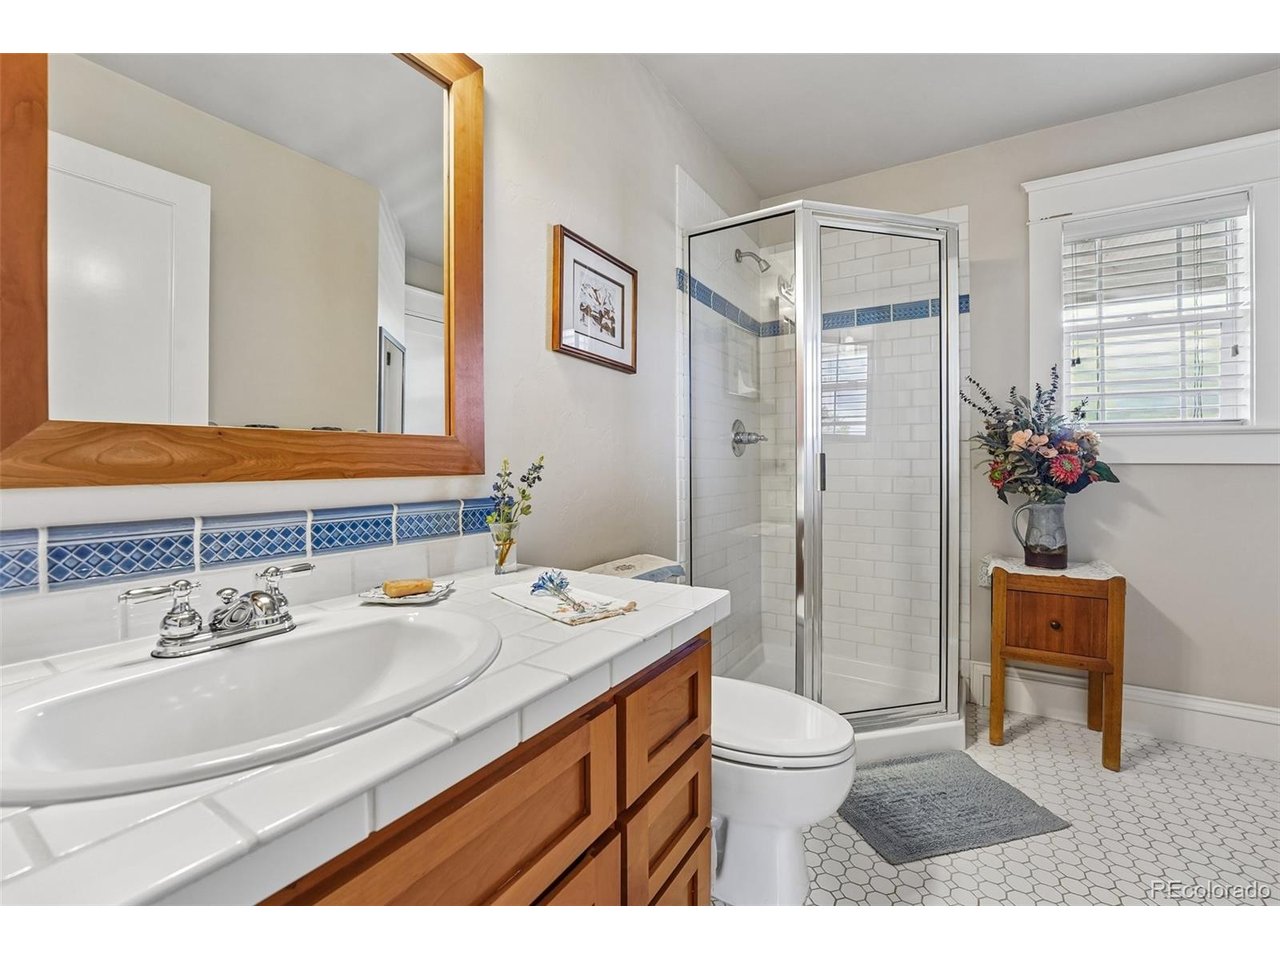
Bathroom with a tiled vanity, wood cabinets, and a glass shower with blue tile accents.
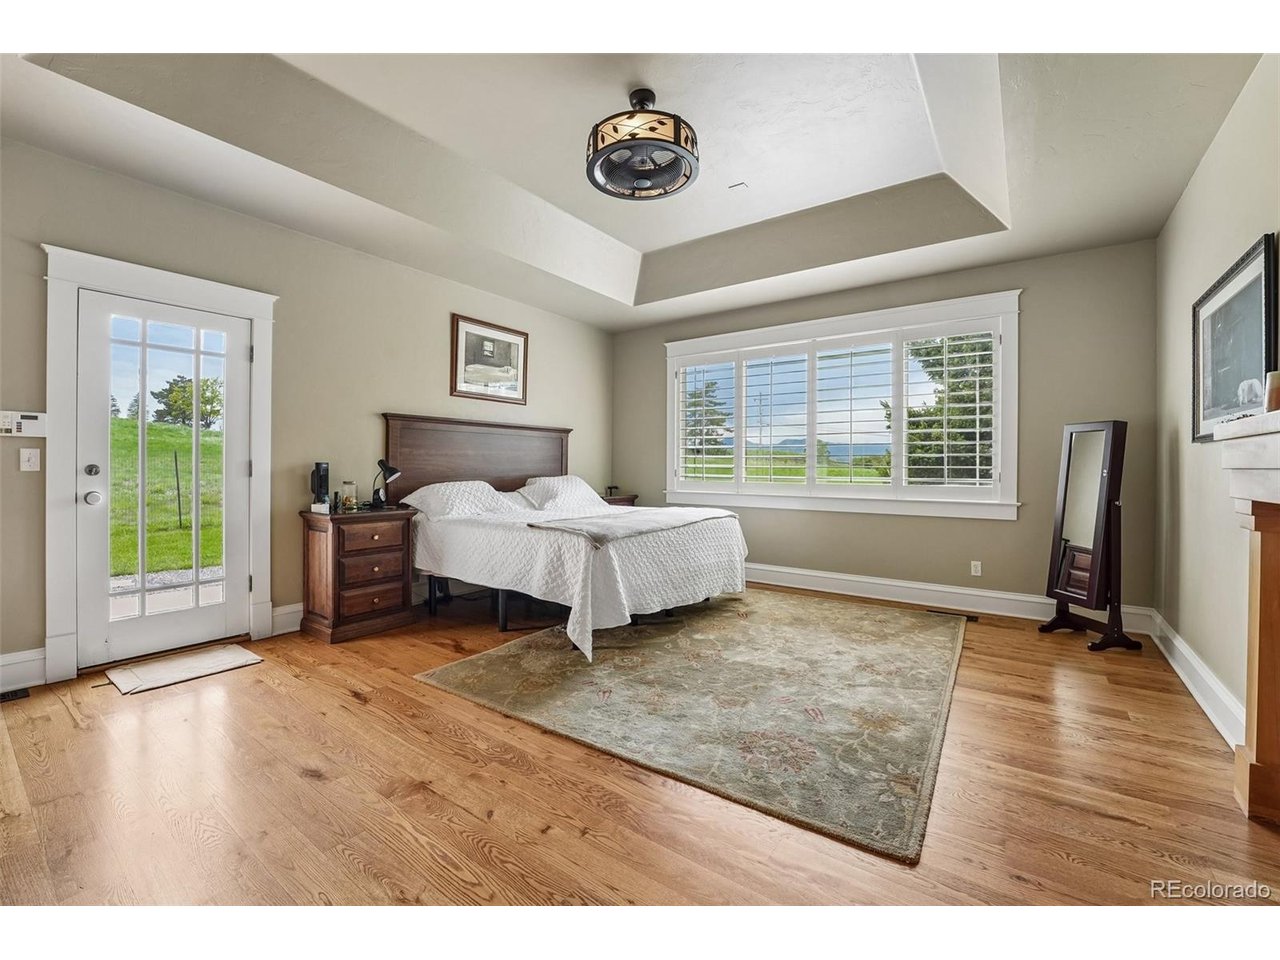
Bedroom with a white bed, hardwood floors, and wide windows overlooking green fields.
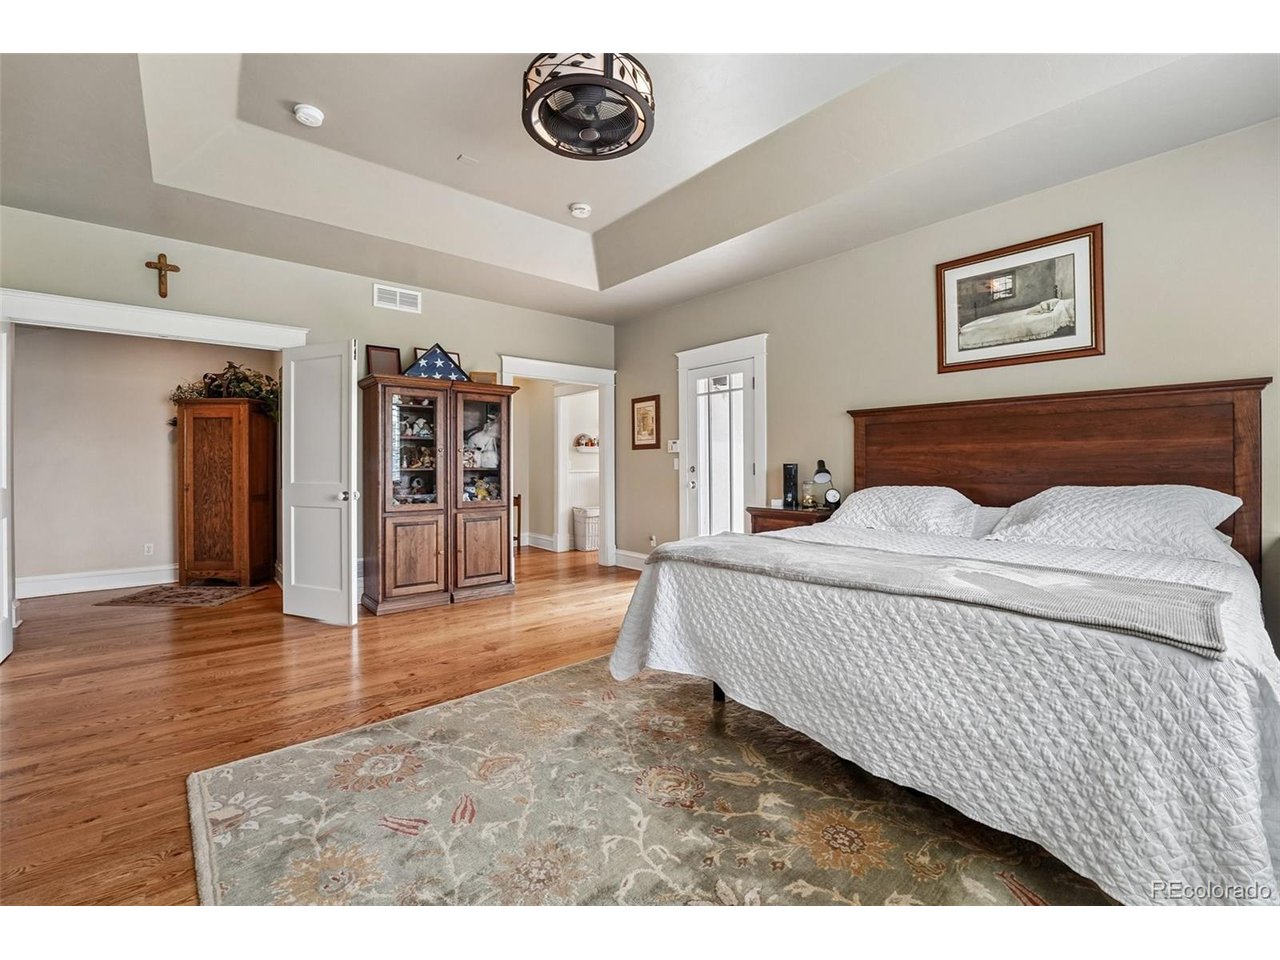
Bedroom with a large wooden bed, white bedding, hardwood floors, and a tray ceiling.
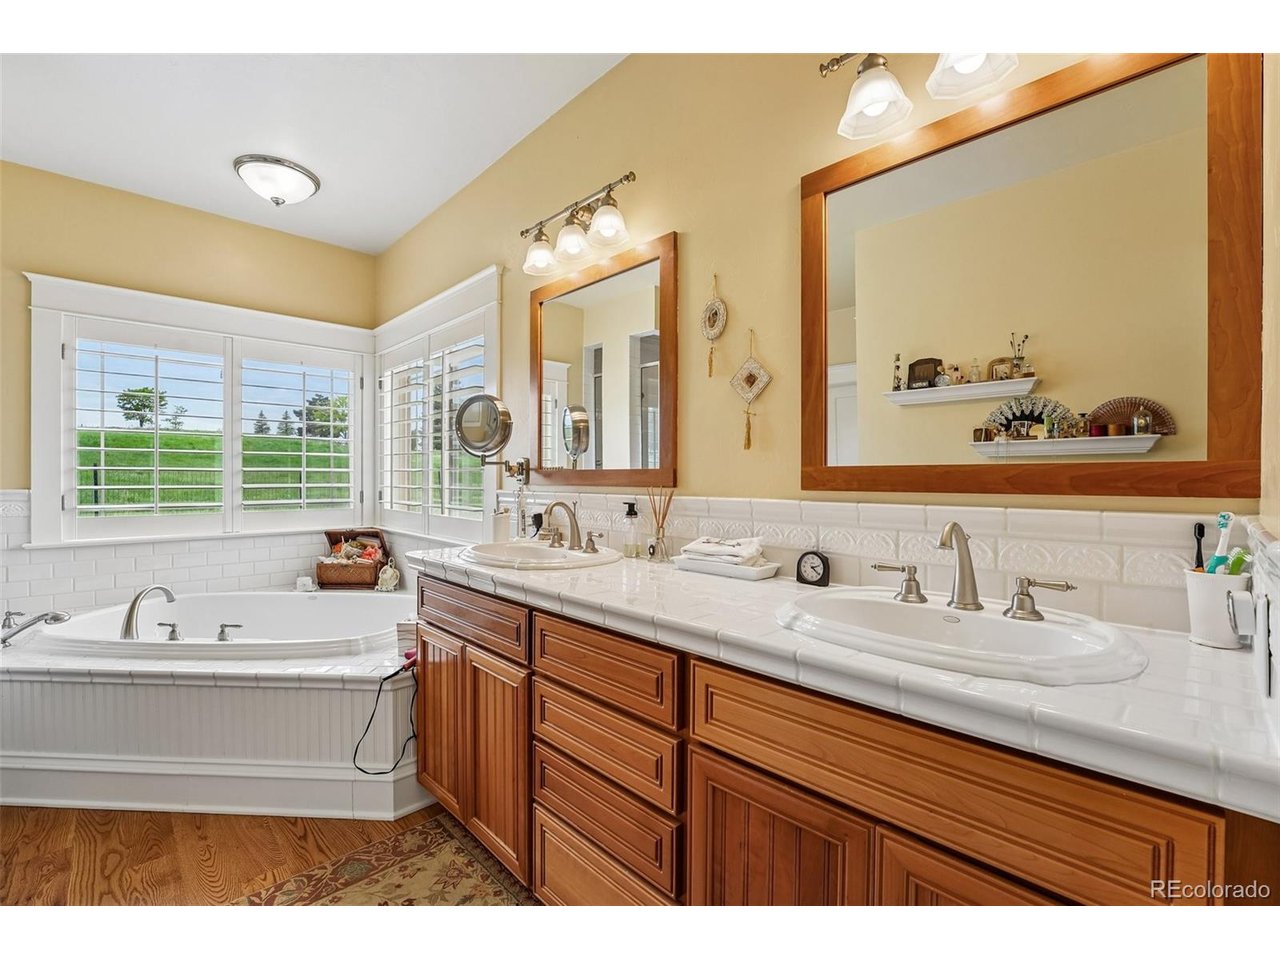
Bathroom with a corner jetted tub, double sinks, wood vanity, and shuttered windows.
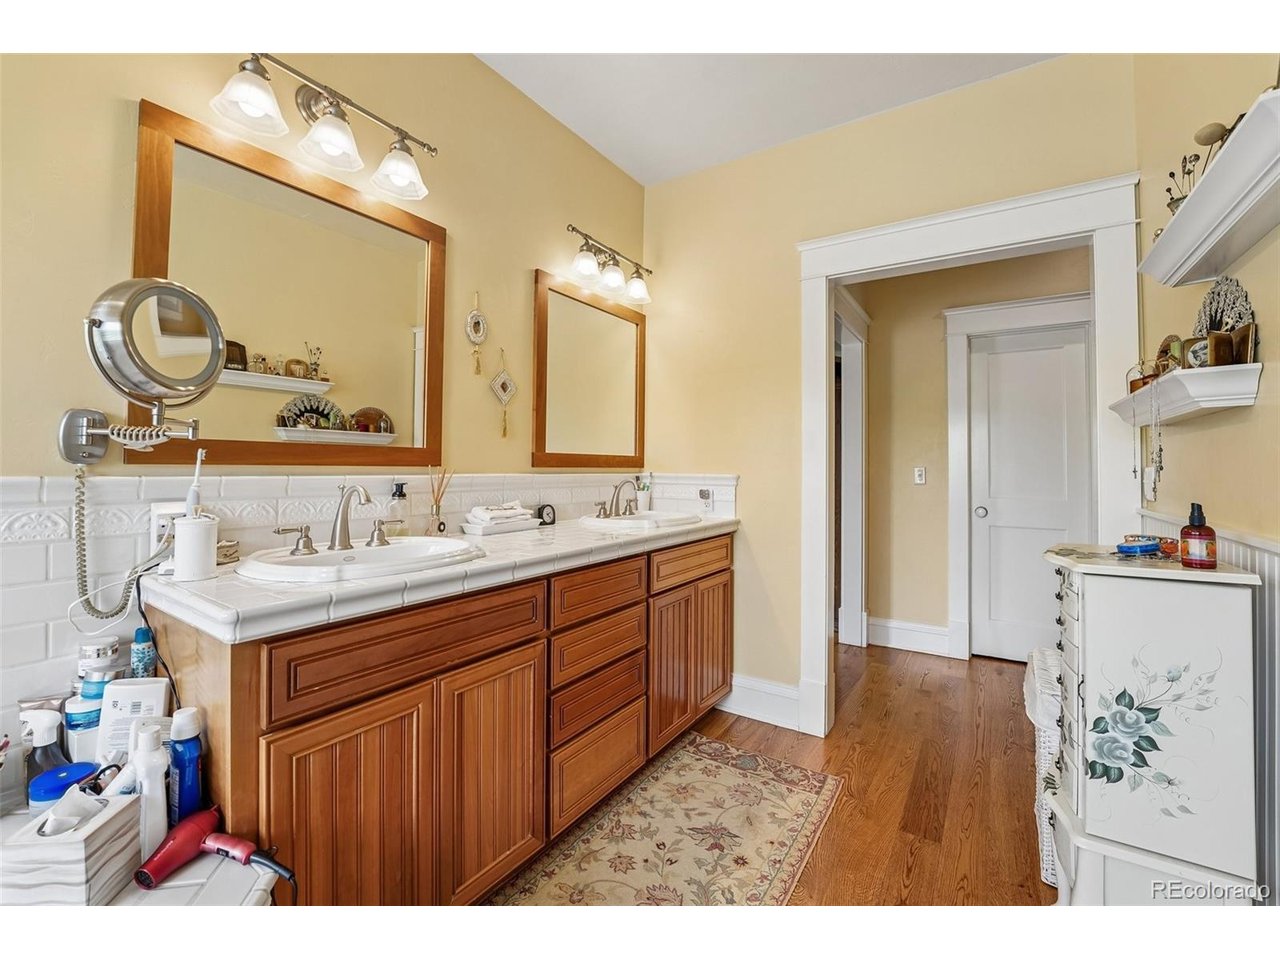
Bathroom with a long double-sink wood vanity, framed mirrors, and warm wood flooring.
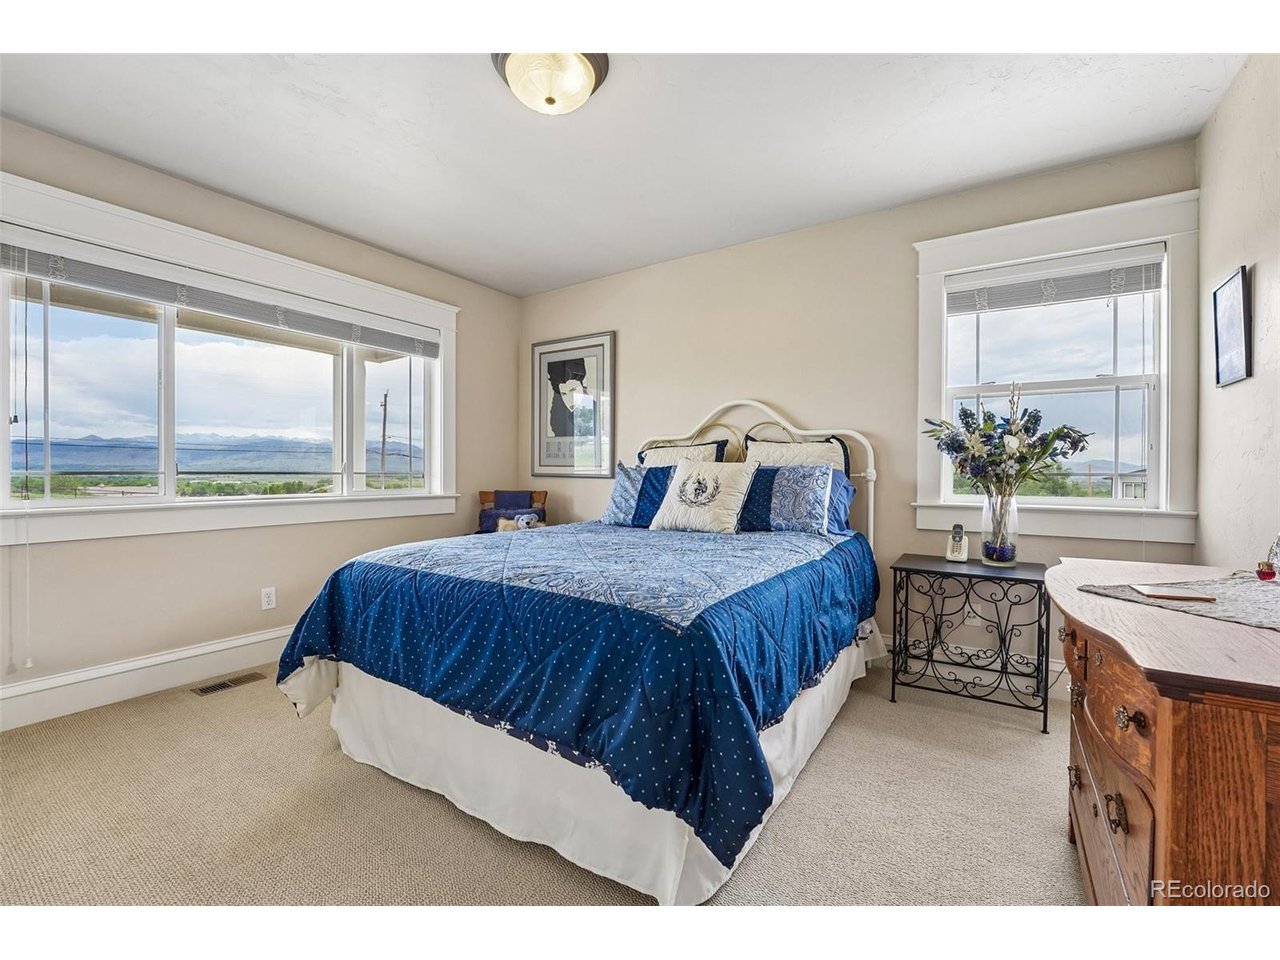
Bedroom with a blue patterned bedspread and large windows overlooking distant mountains.
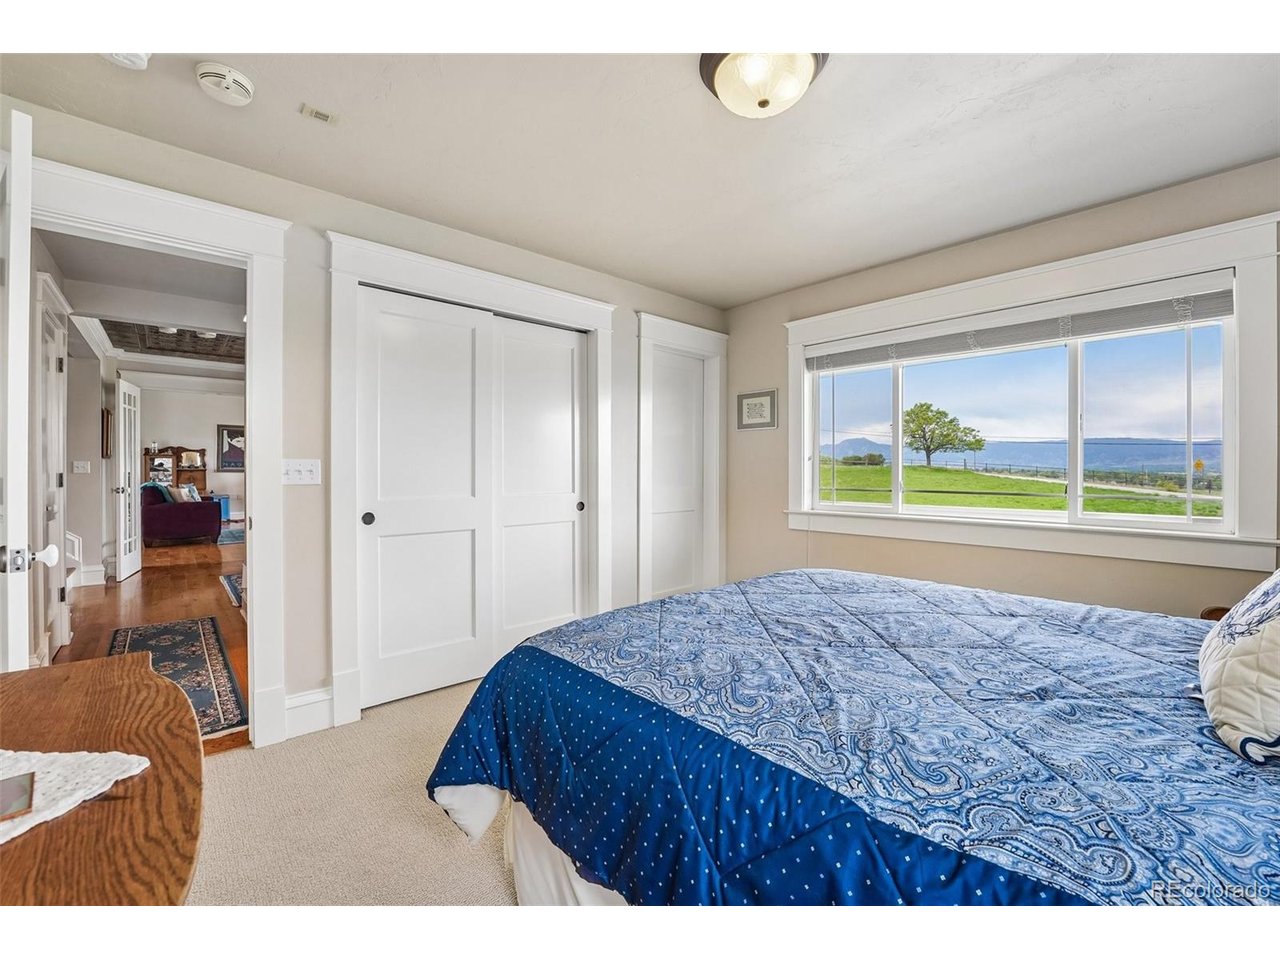
Bedroom with a blue patterned bedspread and a large window overlooking a green field and distant mountains.
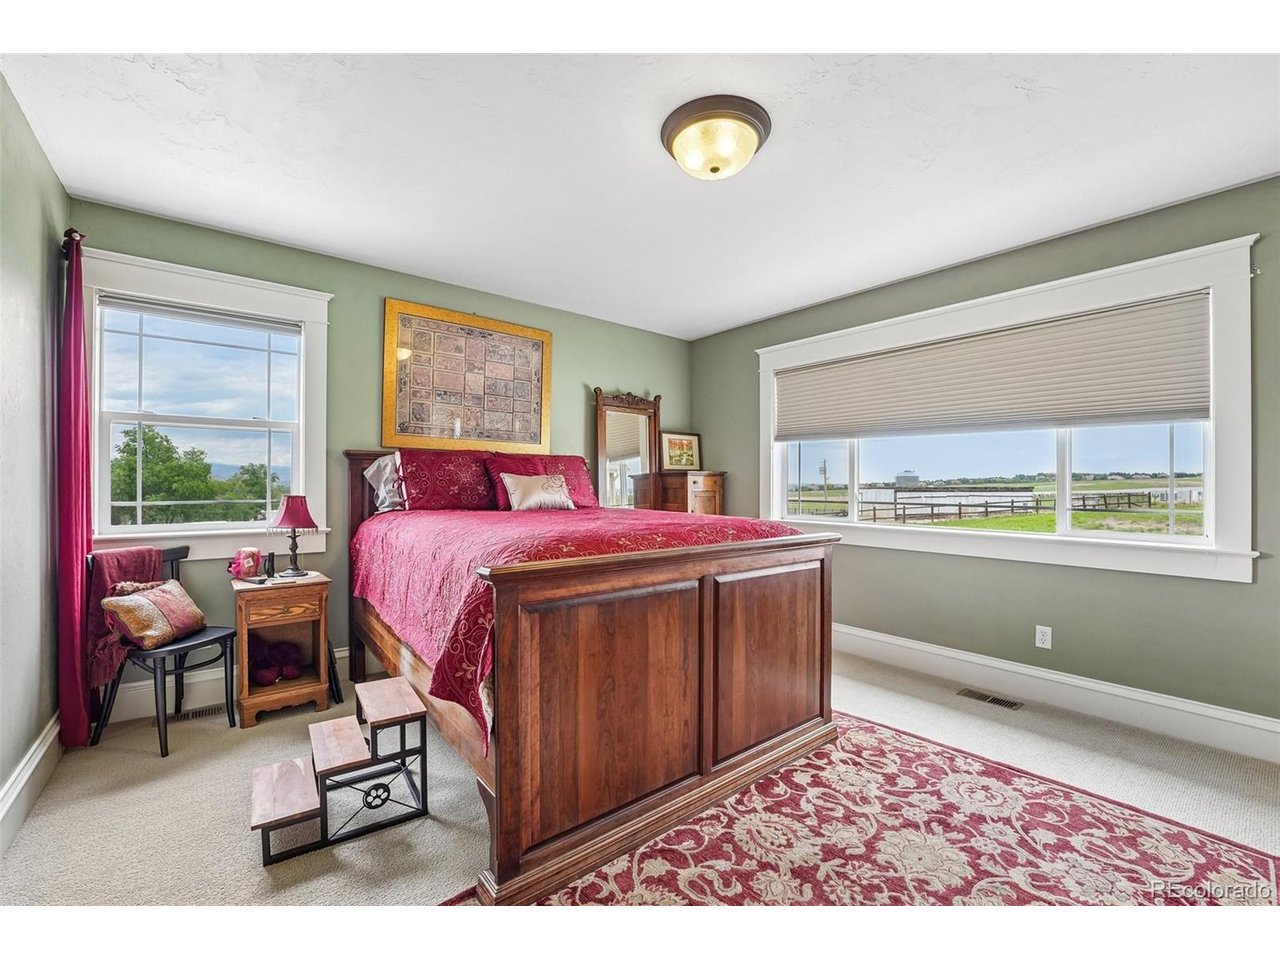
Bedroom with red bedding, dark wood furniture, and large windows overlooking open fields.
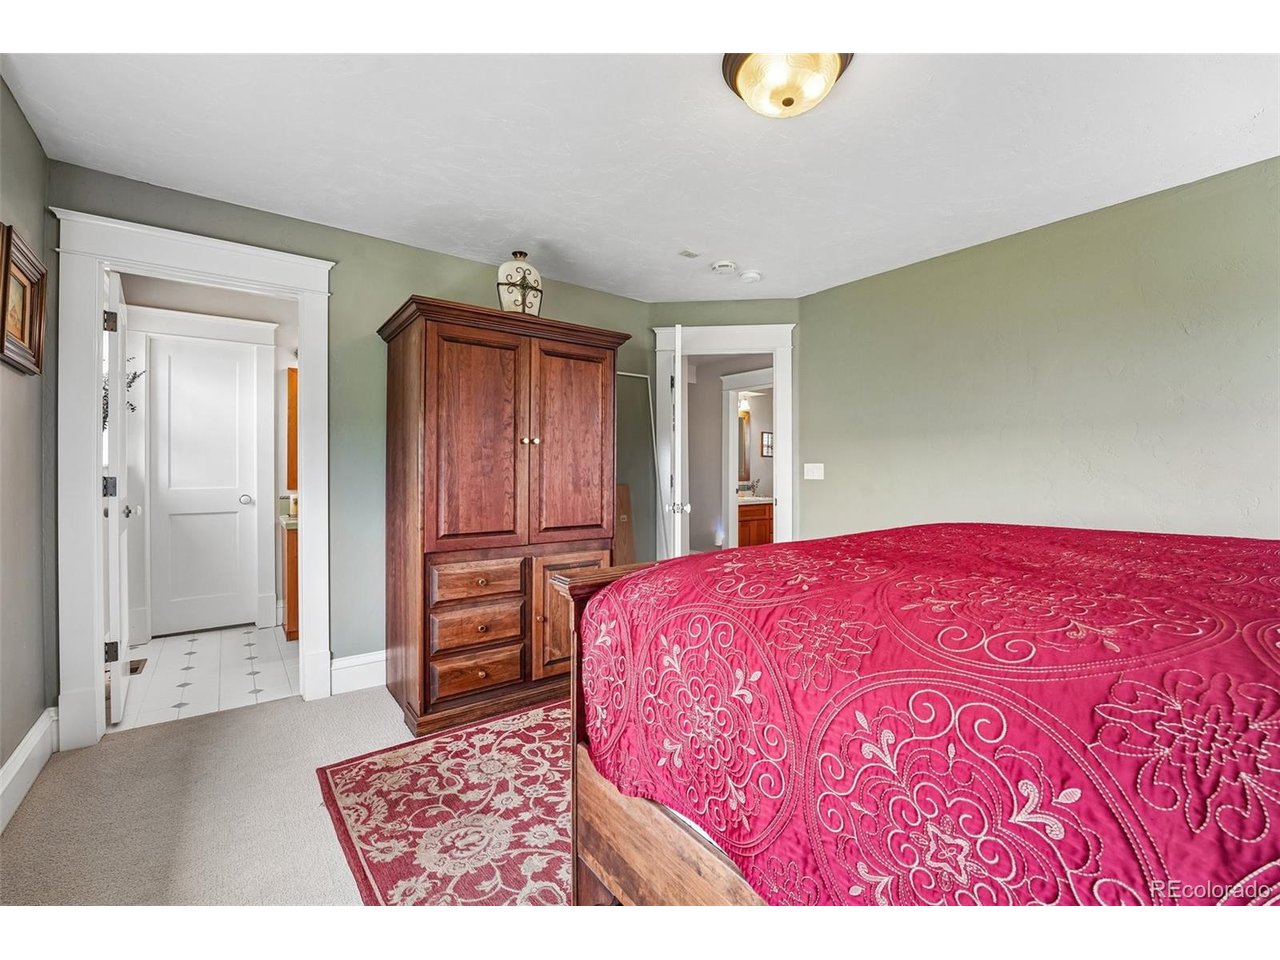
Bedroom with a magenta patterned quilt and a large wooden wardrobe.
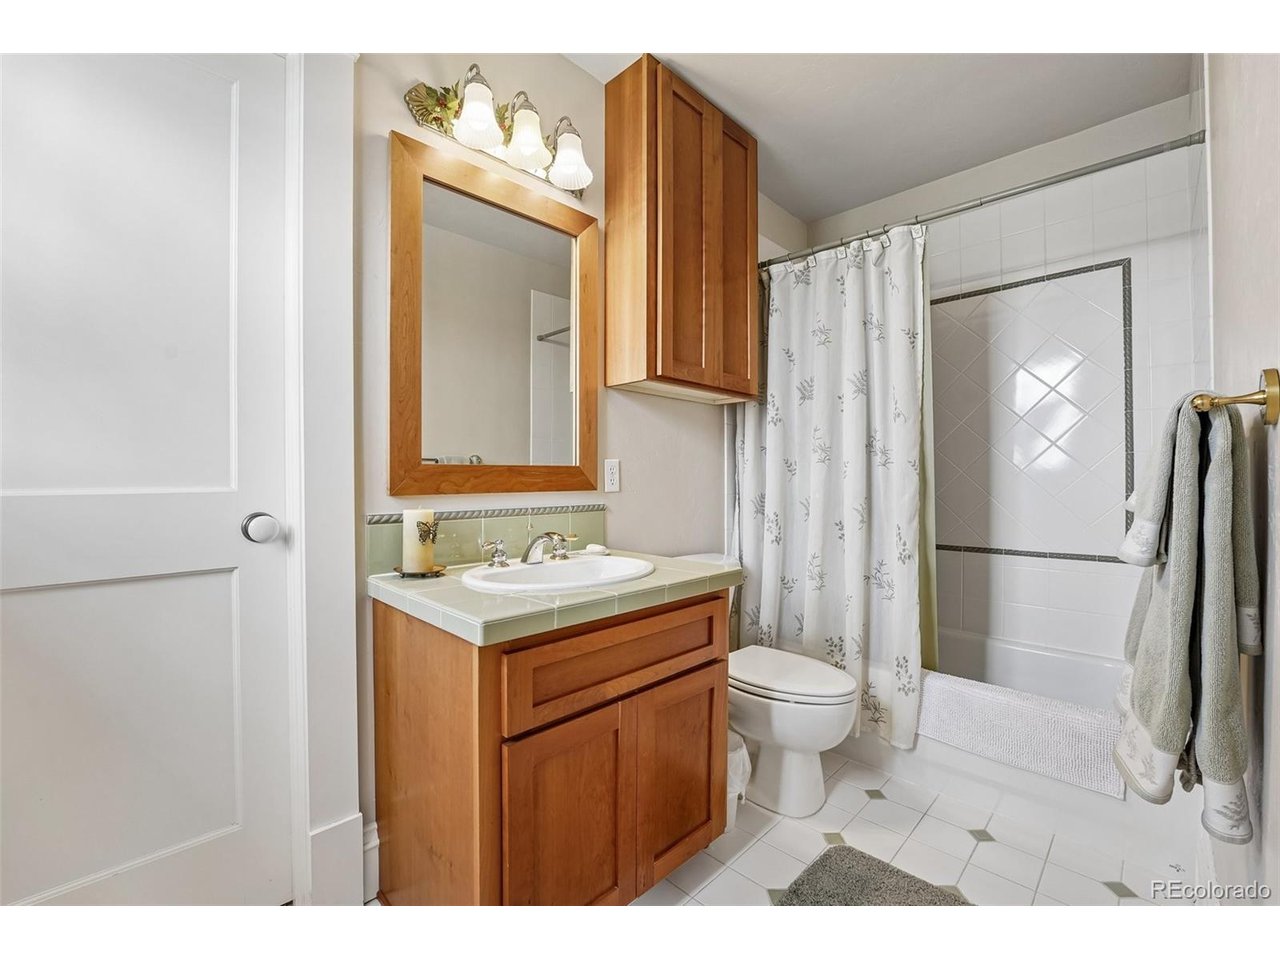
Bathroom with a wood vanity and mirror beside a tub-shower with a tiled accent wall.
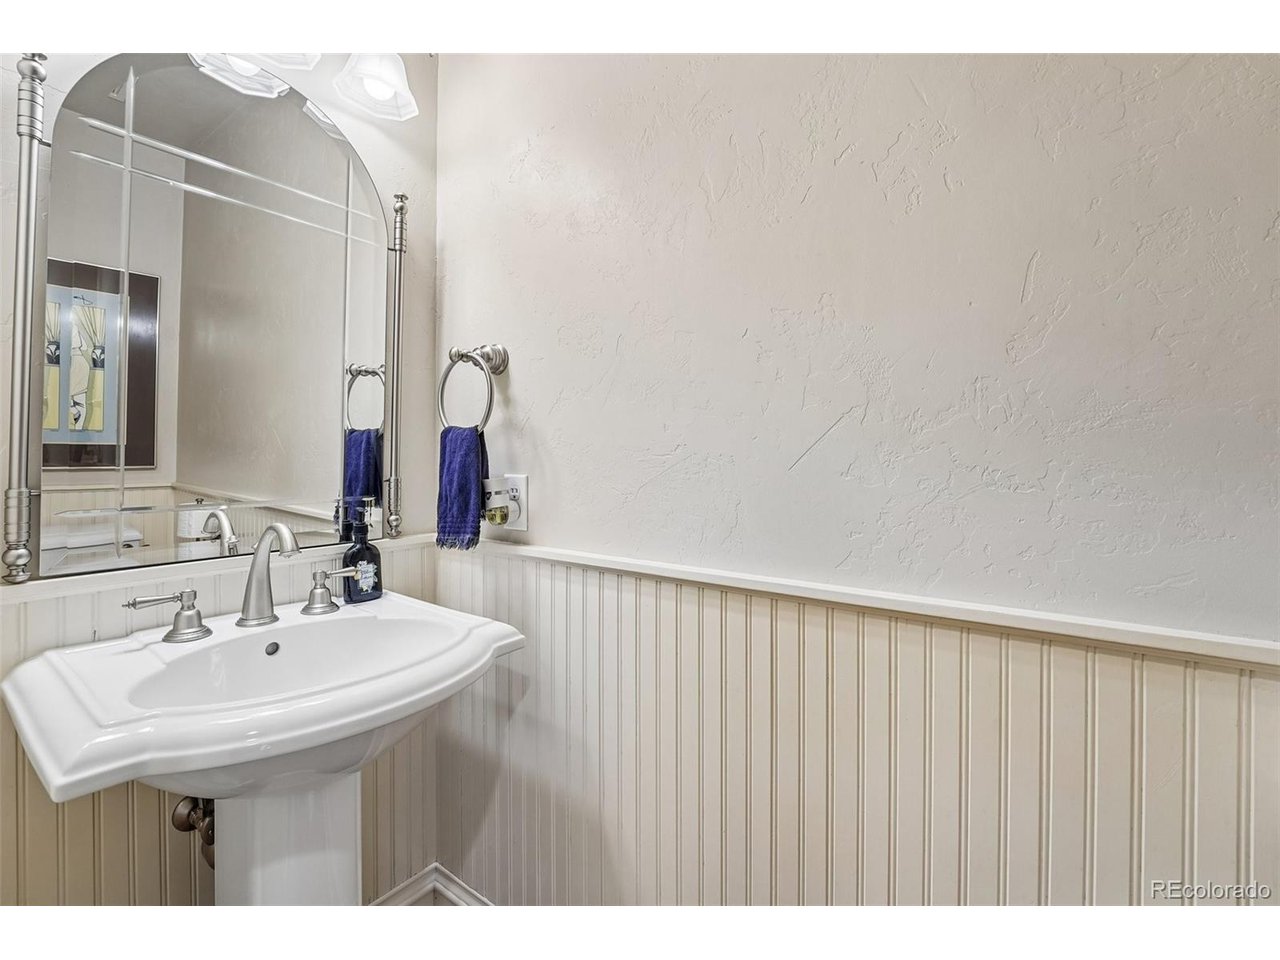
Bathroom sink beneath a large arched mirror, with chrome fixtures and cream beadboard wainscoting.
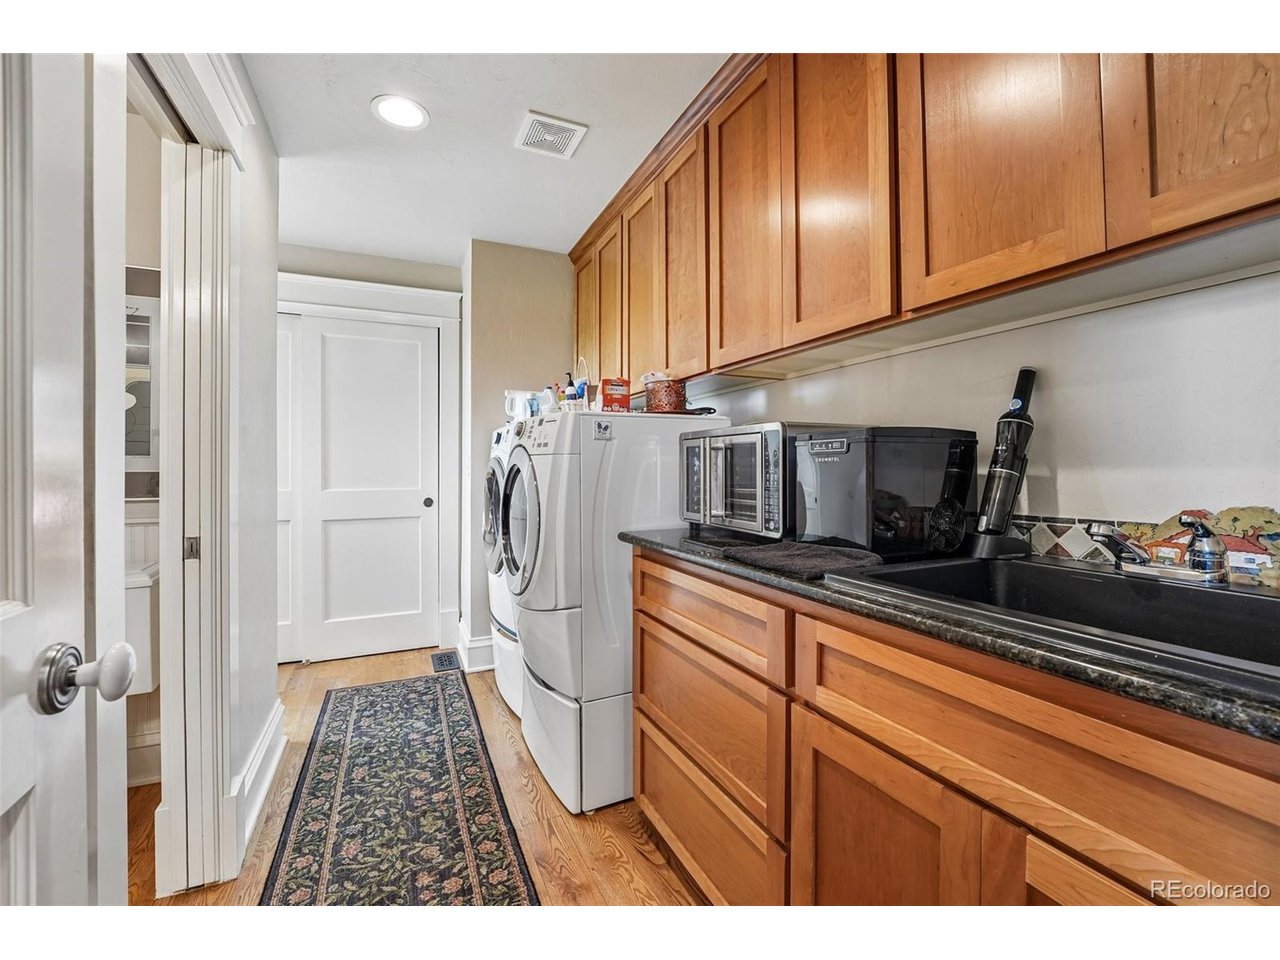
Laundry room with front-loading washer and dryer, wood cabinetry, and a deep utility sink.
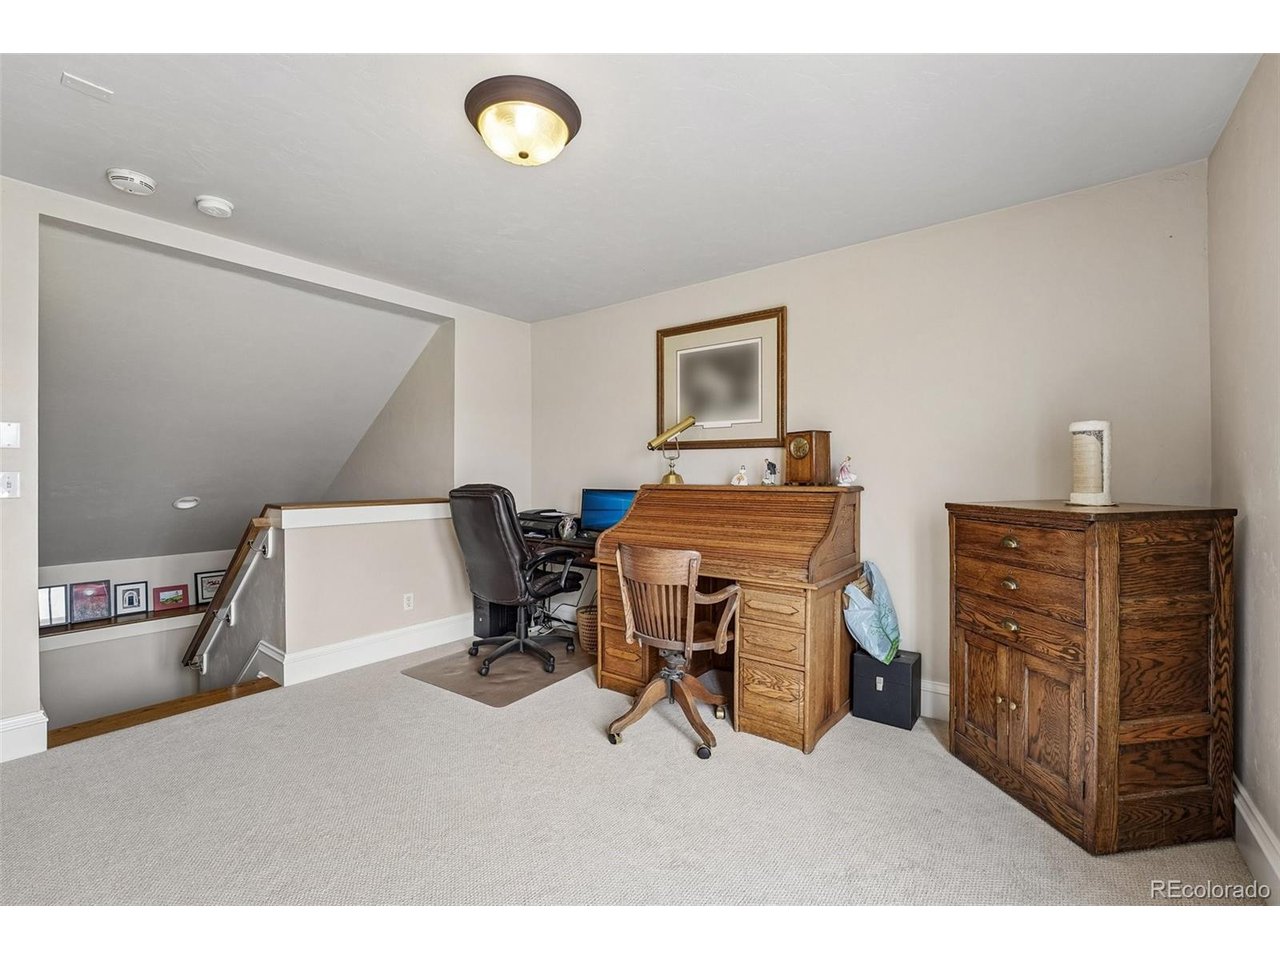
Upper-level home office with a wooden roll-top desk, matching cabinet, and stair opening.
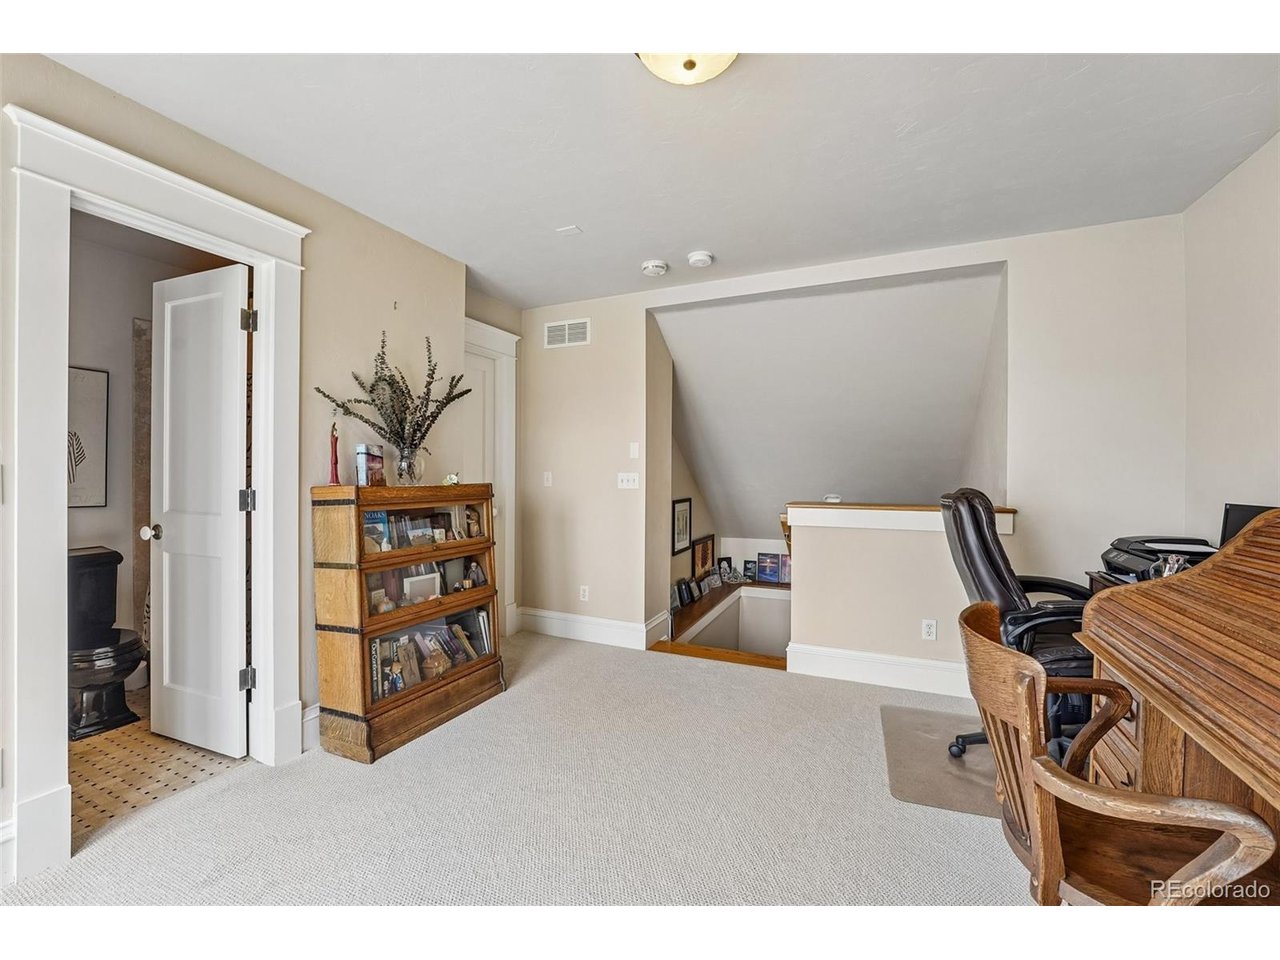
Carpeted home office with a wooden bookcase, desk, and open stairwell.
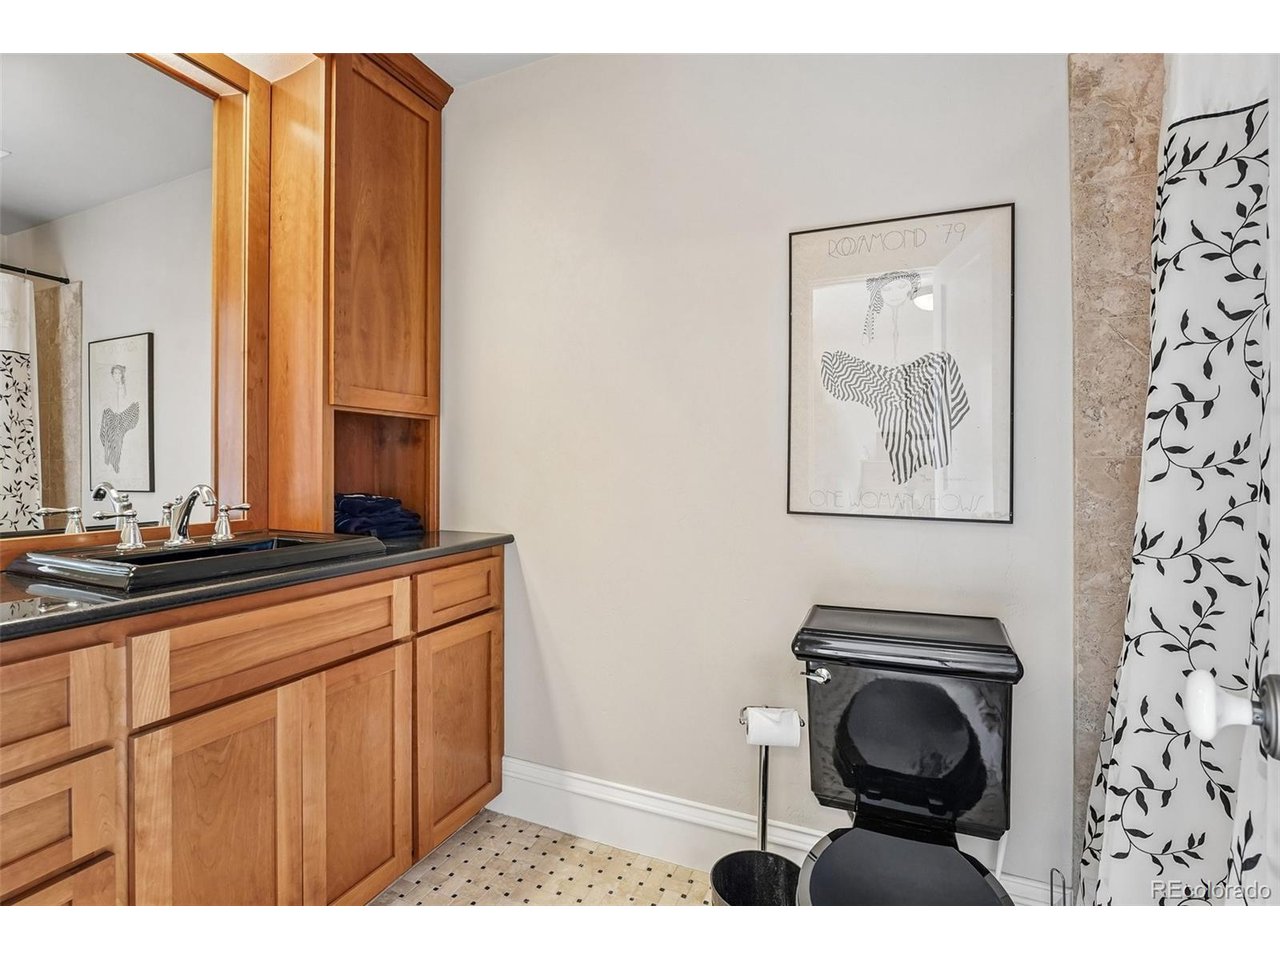
Bathroom with a wood vanity, black countertop and toilet, and a black-and-white leafy shower curtain.
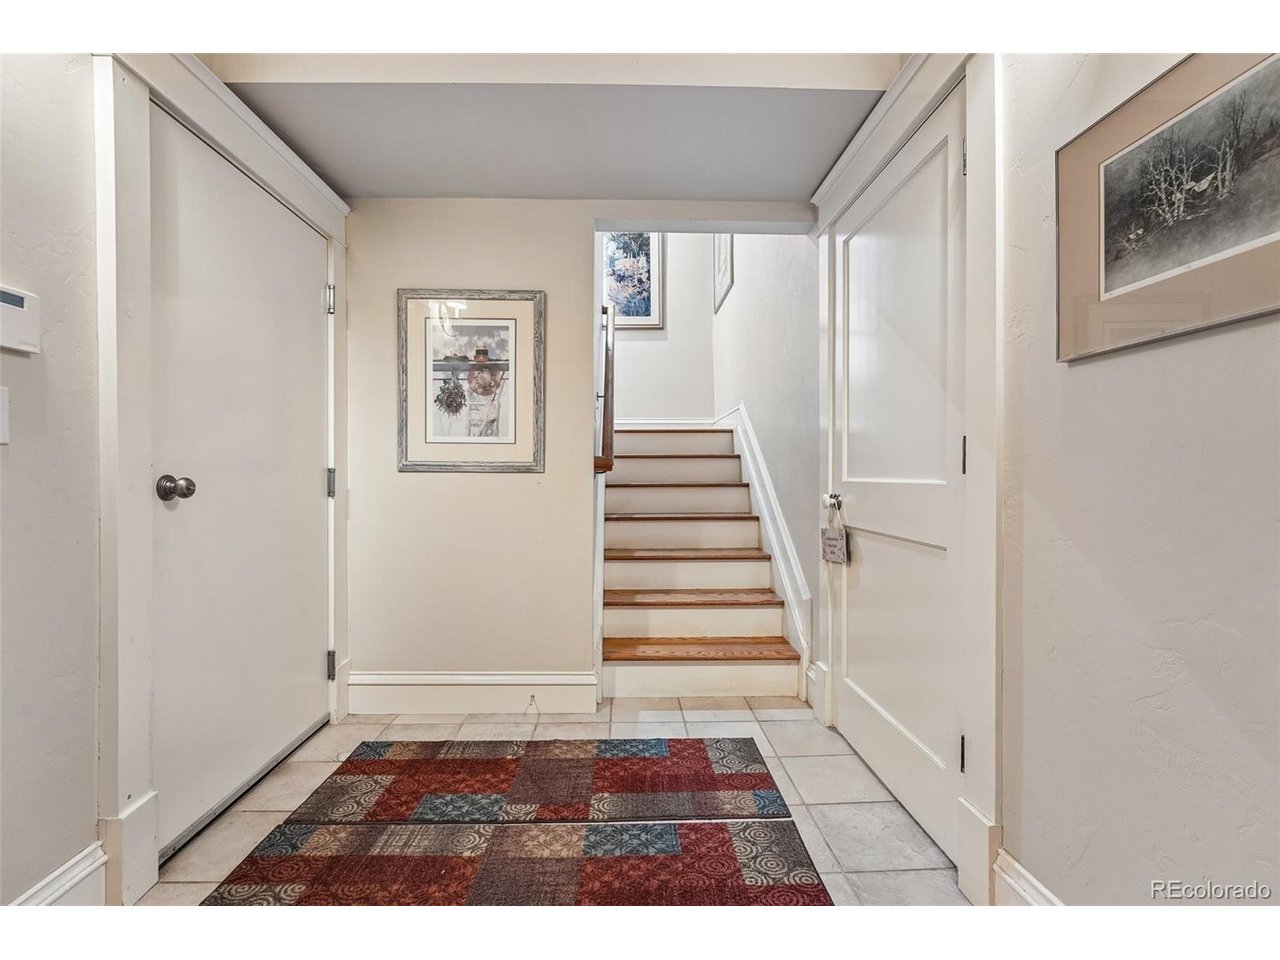
Entry hall with tiled flooring and patterned rugs, looking toward a staircase with wood treads.
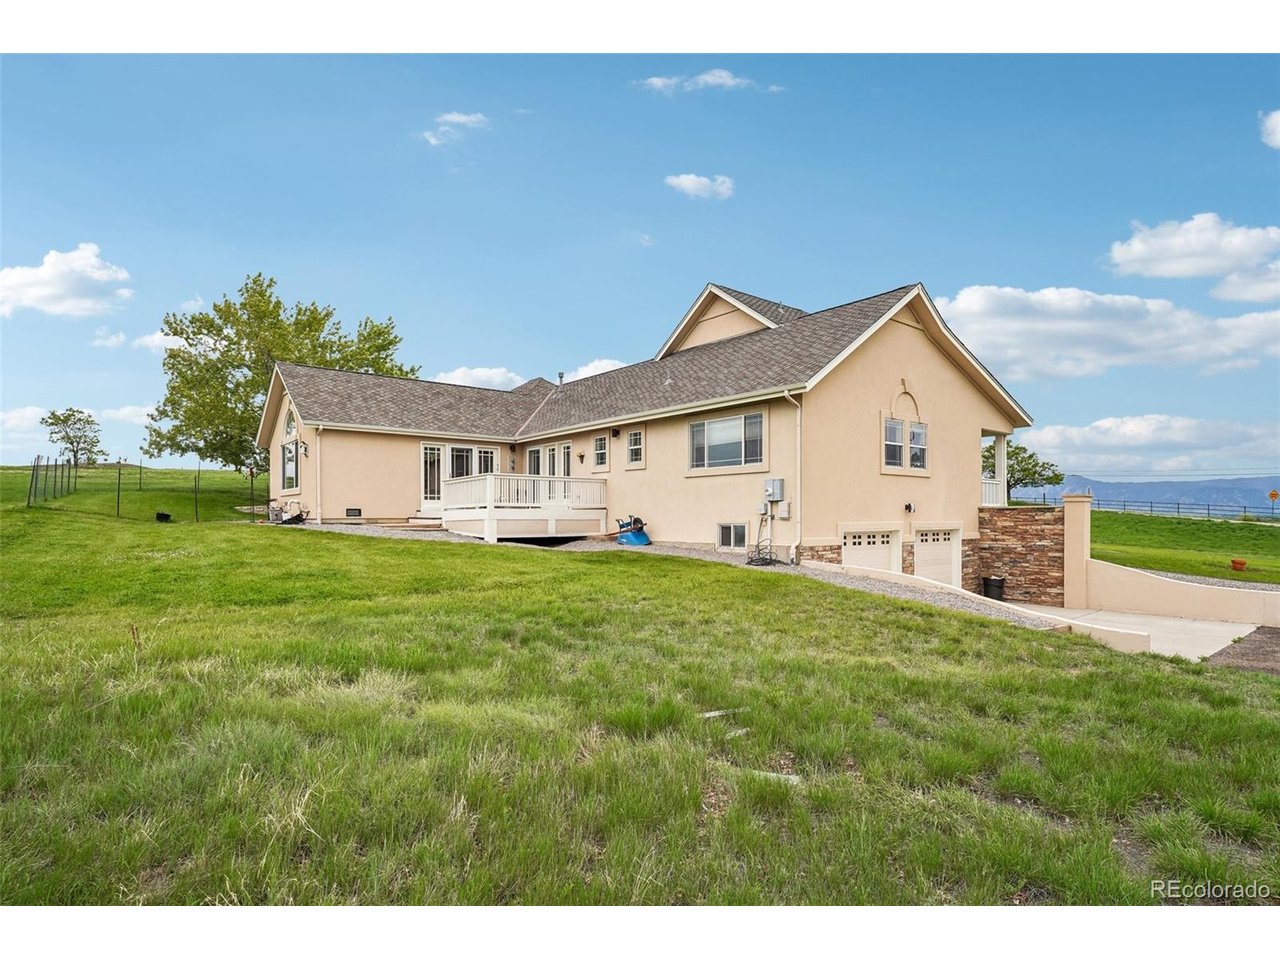
Tan stucco house with a raised deck and two-car garage on a grassy lot, with distant mountains.
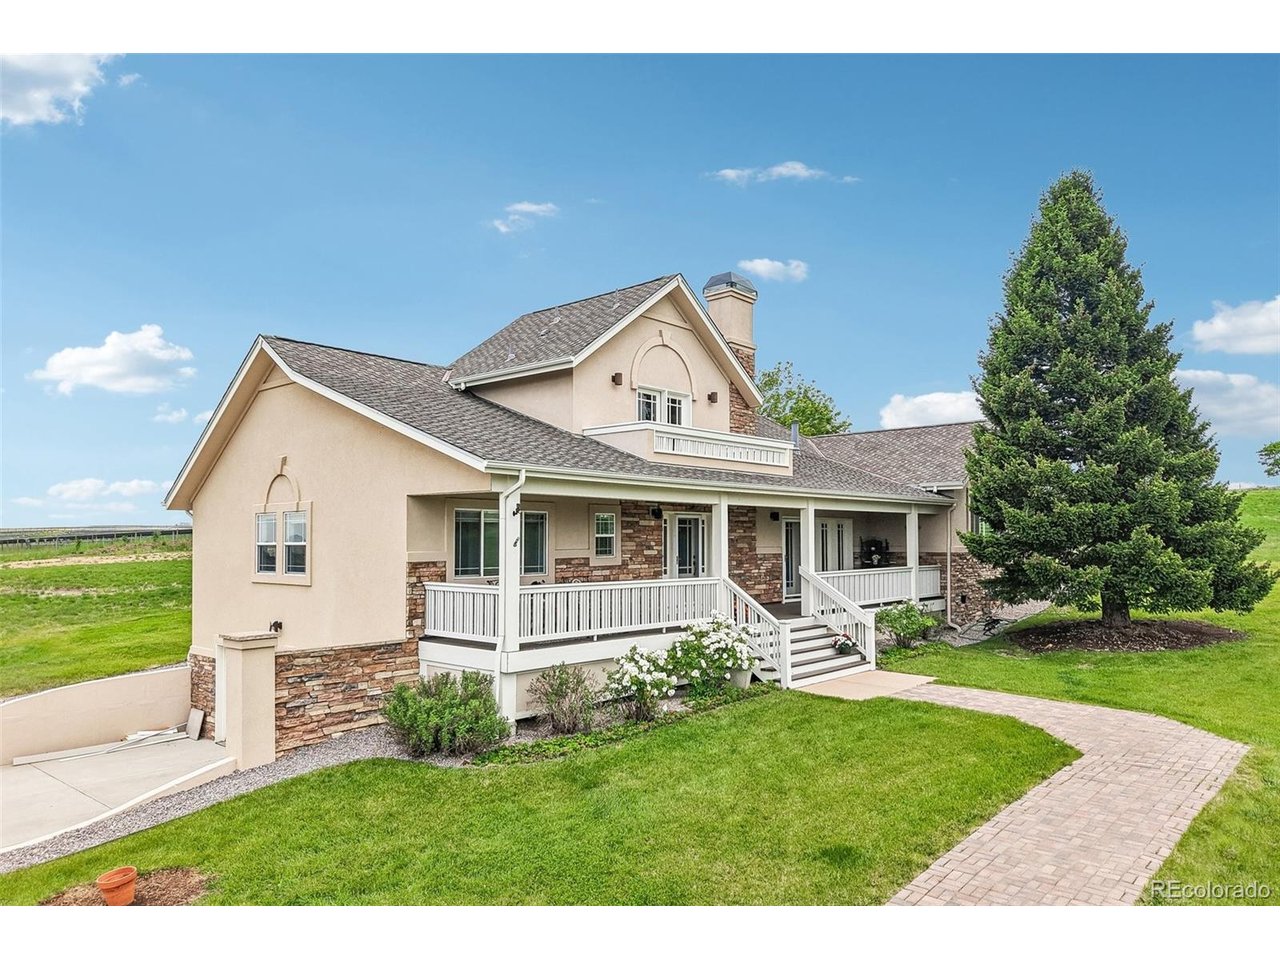
Beige two-story home with a covered porch, stone accents, and a brick walkway across the lawn.
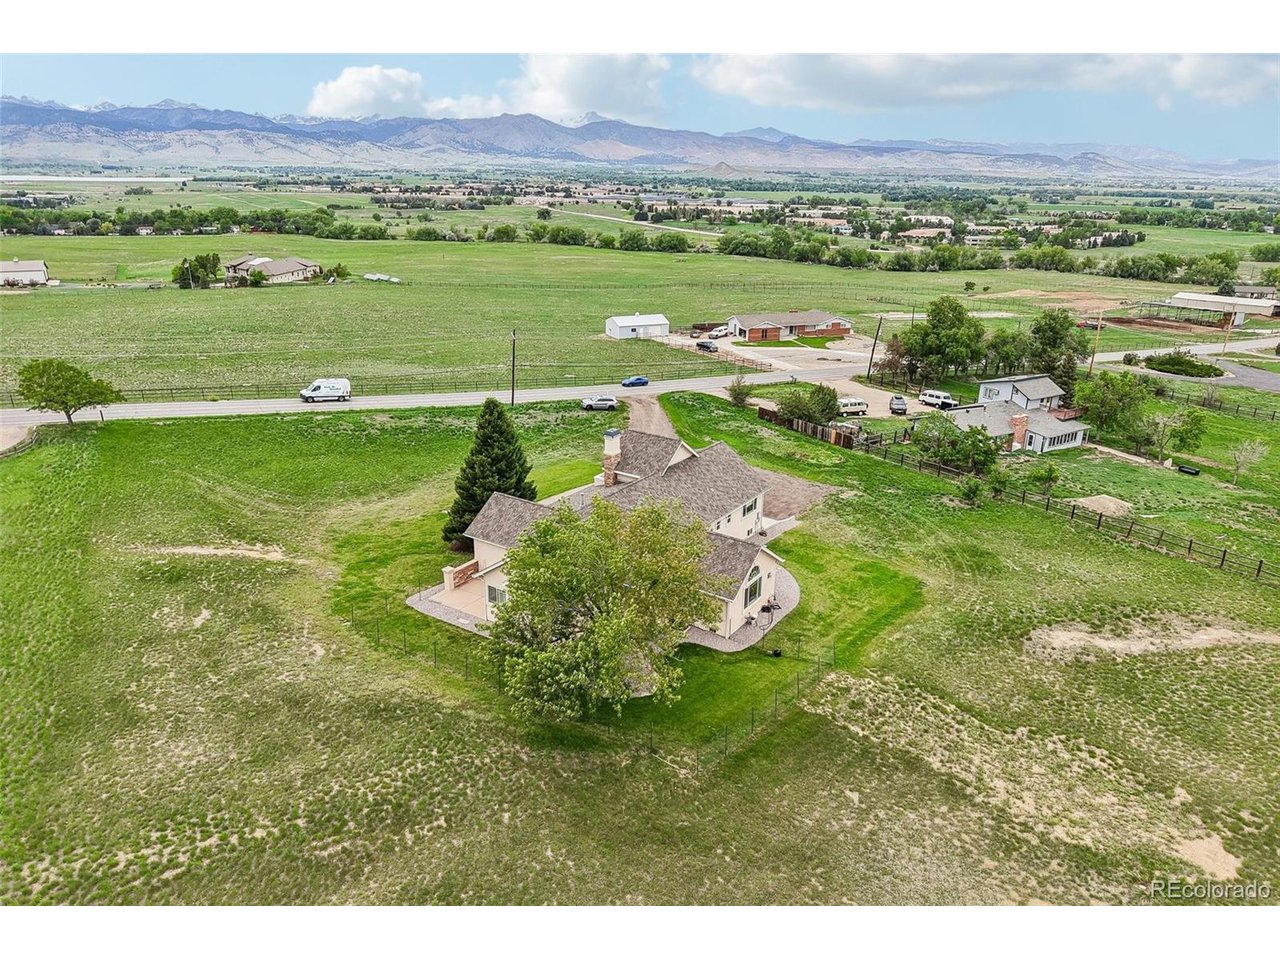
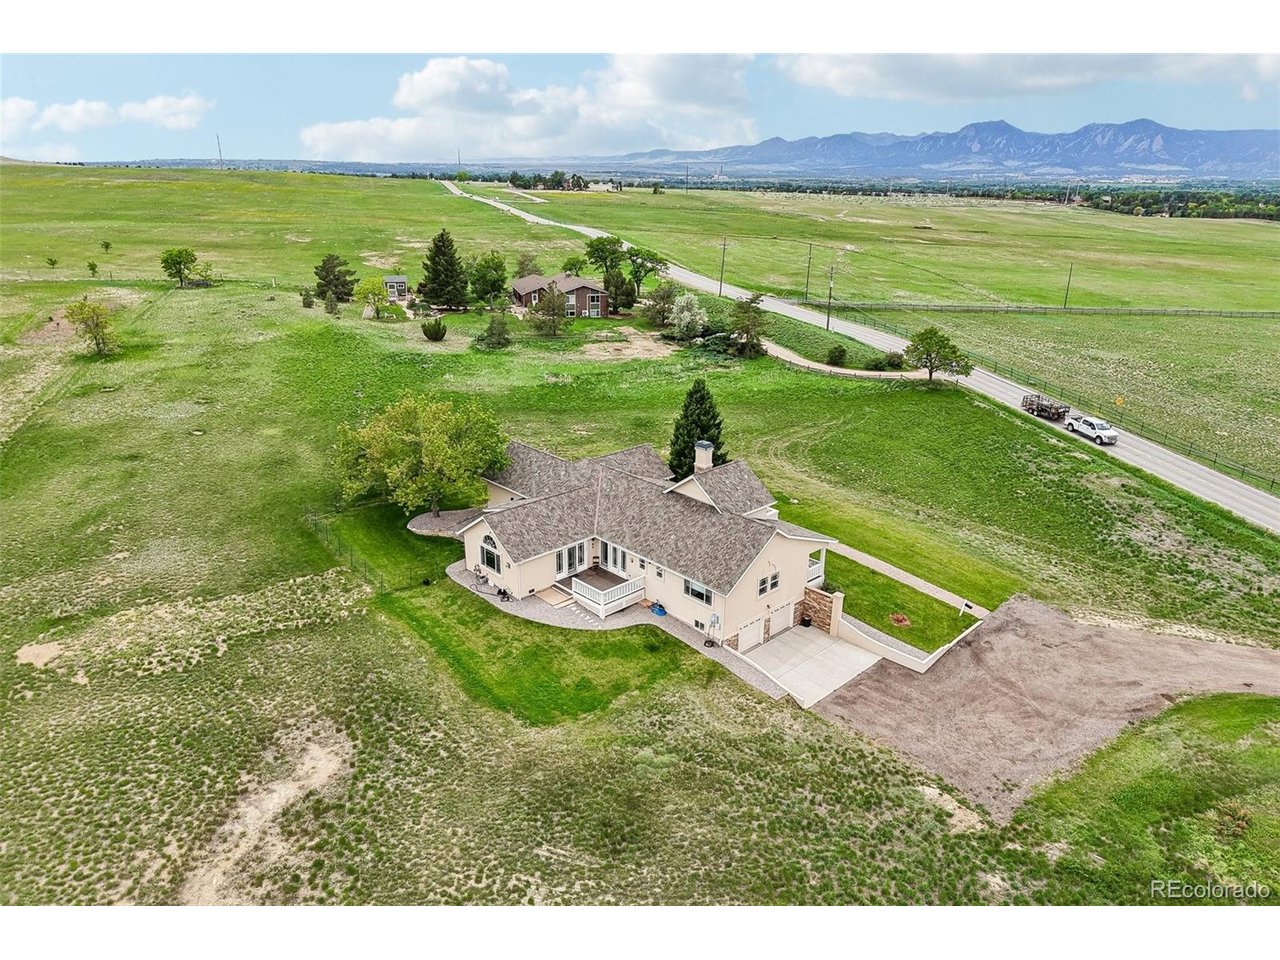
Aerial view of a home on a large lot, with open fields and mountains beyond.
Aerial view of a home on a spacious green lot, with open fields and mountains beyond.
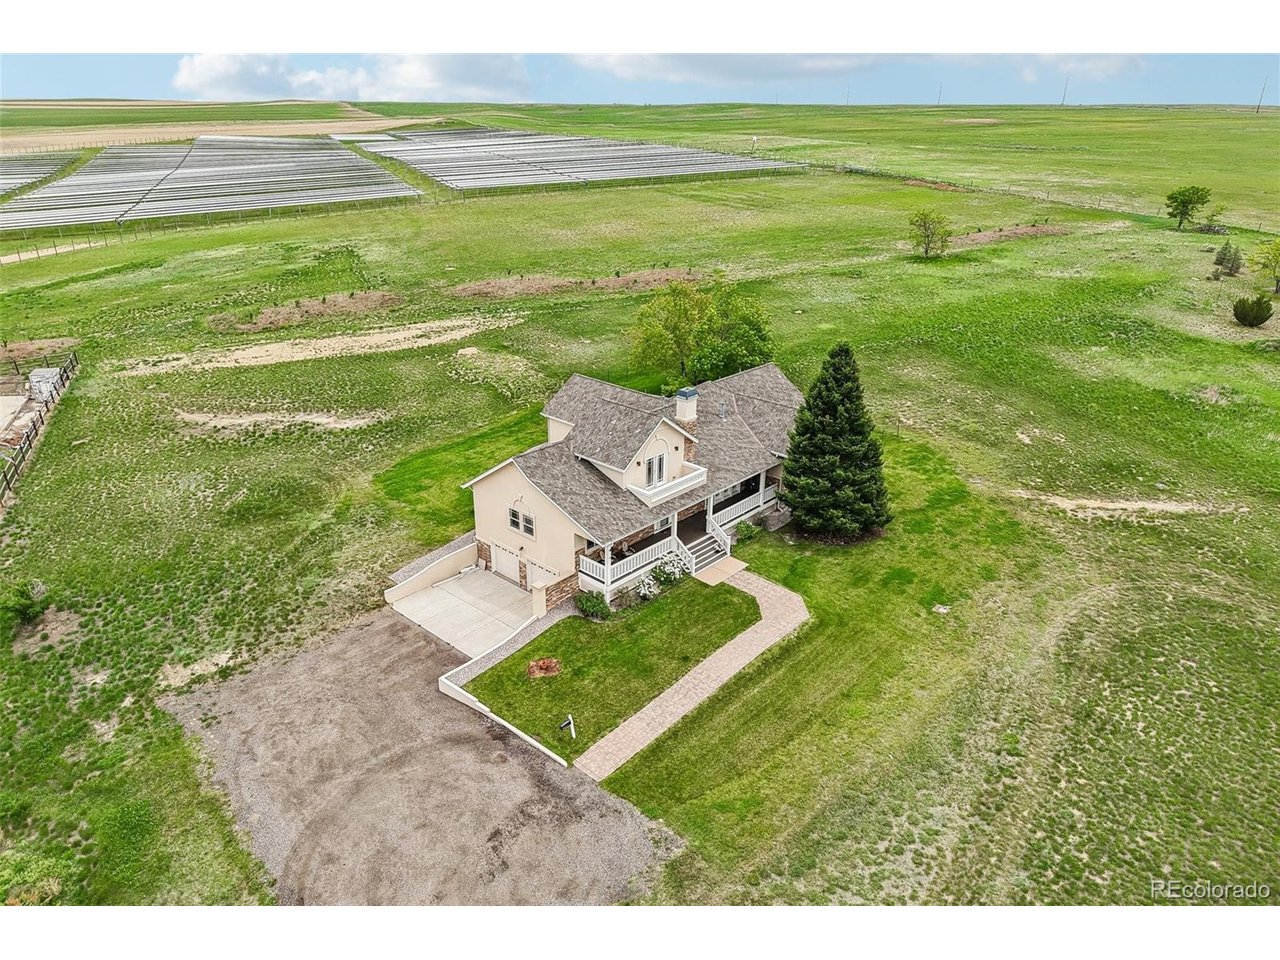
Aerial view of a beige house with white porches, a landscaped lawn, and open acreage.
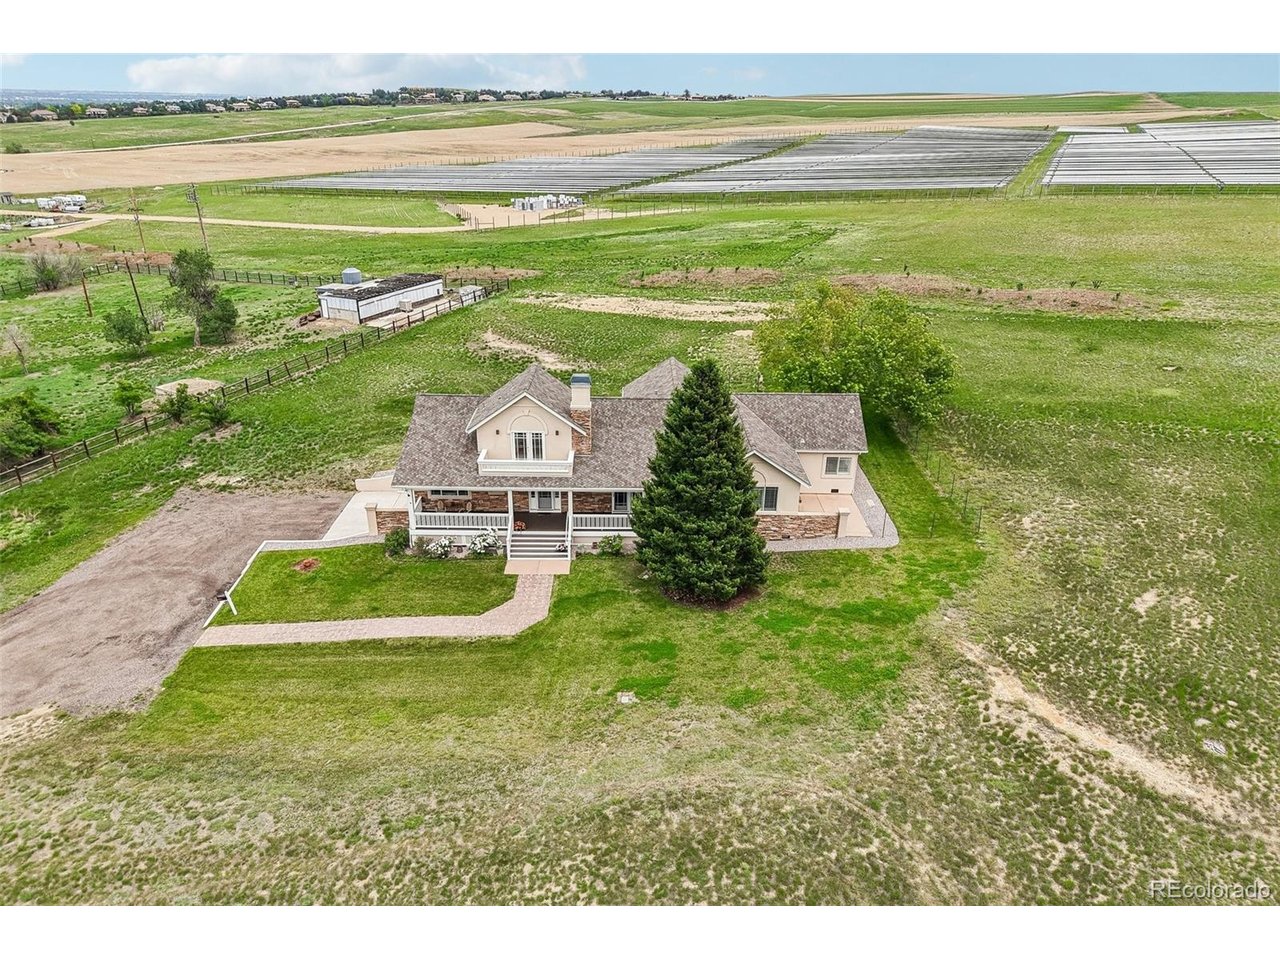
Aerial view of a home with a covered porch and large evergreen amid open fields.
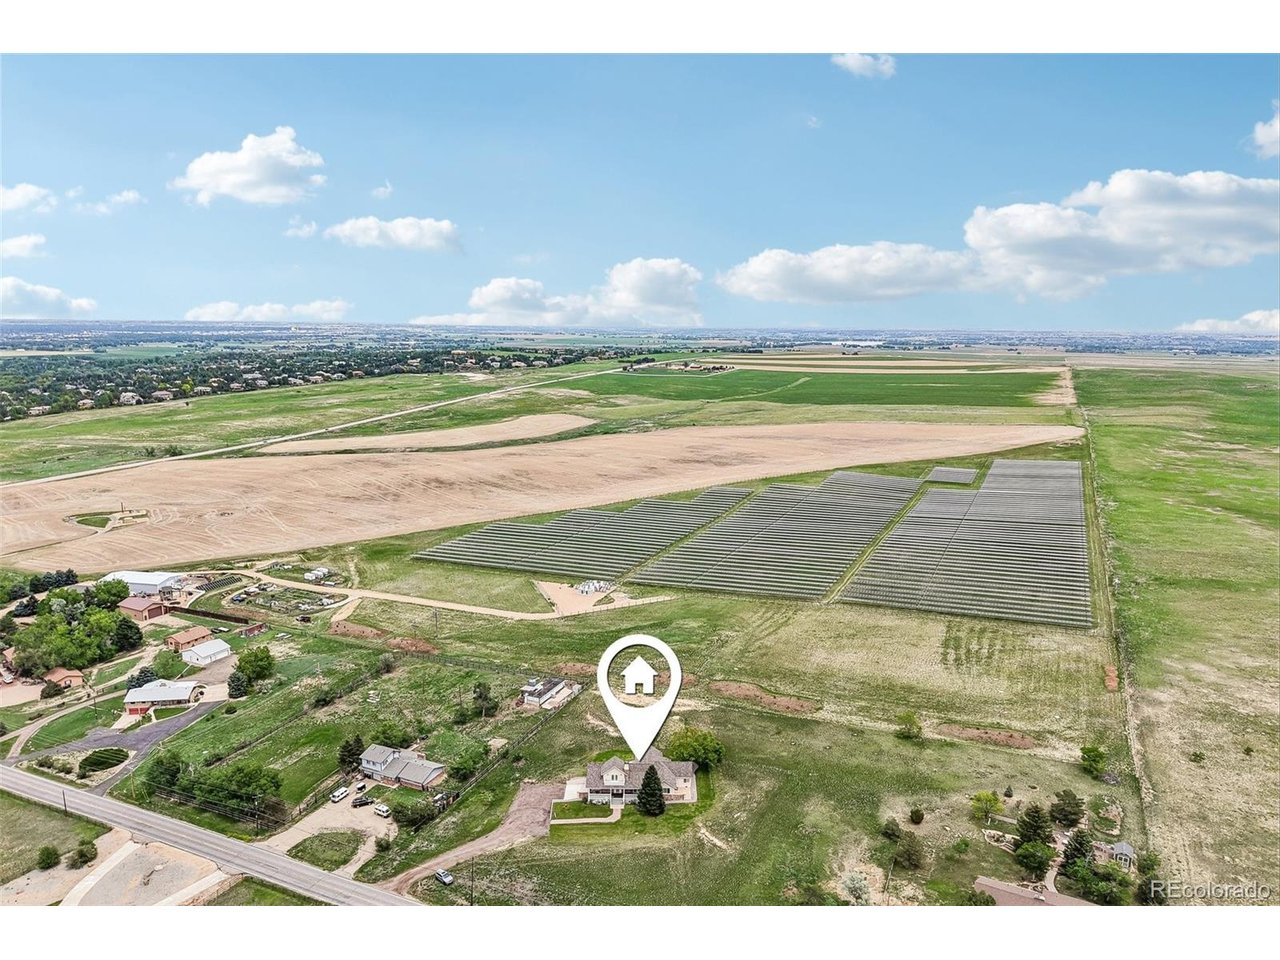
Aerial view of a house amid open fields, with a large solar panel array nearby.
Two-story house with a covered porch, stone accents, and a brick walkway across a spacious lawn.
SEE ALL PHOTOS
Two-story beige house with stone accents, a covered porch, upper balcony, and broad green lawn.
Aerial view of a detached home surrounded by open land, with fields and neighboring homes beyond.
Two-story beige house with a covered porch, stone accents, and a brick walkway across the lawn.
Living room with vaulted ceiling, stone fireplace, arched window, and brown leather seating.
Living room with a vaulted ceiling, leather sofa, and stone fireplace beside the open kitchen.
Dining room with a round wooden table, hardwood floors, and a large botanical mural.
Kitchen with warm wood cabinetry, black granite island, hanging pot rack, and built-in appliances.
Open living and dining room with vaulted ceilings, a black-tile fireplace, and a painted tree mural.
Furnished bedroom with a tray ceiling, hardwood floors, and a fireplace.
Bathroom with a large jetted tub, glass shower, and shuttered windows overlooking a green lawn.
Beige single-story home with stone accents, framed by trees on a broad green lawn.
Entry hall with a blue floral runner, carved wooden bench, ornate ceiling, and staircase.
Entry hall with a wood-and-white staircase, hardwood floors, and a blue patterned runner.
Entry foyer with an ornate metal ceiling, hardwood floors, and glass-paneled doors overlooking a lawn and mountains.
Entry foyer with an ornate tin ceiling, wooden bench, blue rugs, and mountain views through the front door.
Dining room with a botanical mural, round wooden table, and glass doors opening to a balcony.
Dining room with a round table, vaulted ceiling, and glass doors opening to a deck and fields.
Dining room with a green-covered table, wooden chairs, and large windows overlooking a grassy field.
Dining room with red walls, a wooden table, stained-glass pendant, and bay windows overlooking a field.
Kitchen with warm wood cabinetry, a central gas cooktop island, hanging pots, and double wall ovens.
Kitchen with warm wood cabinets, a gas cooktop island, hanging pots, and a stone fireplace.
Kitchen with a large wood island, hanging cookware, and windows overlooking green fields.
Kitchen with a large wood island, hanging cookware, and a brick fireplace.
Vaulted living room with a purple sofa, turquoise rug, grand piano, and bright balcony windows.
Living room with a grand piano, dark fireplace, and magenta sofa beside large windows.
Bathroom with a tiled vanity, wood cabinets, and a glass shower with blue tile accents.
Bedroom with a white bed, hardwood floors, and wide windows overlooking green fields.
Bedroom with a large wooden bed, white bedding, hardwood floors, and a tray ceiling.
Bathroom with a corner jetted tub, double sinks, wood vanity, and shuttered windows.
Bathroom with a long double-sink wood vanity, framed mirrors, and warm wood flooring.
Bedroom with a blue patterned bedspread and large windows overlooking distant mountains.
Bedroom with a blue patterned bedspread and a large window overlooking a green field and distant mountains.
Bedroom with red bedding, dark wood furniture, and large windows overlooking open fields.
Bedroom with a magenta patterned quilt and a large wooden wardrobe.
Bathroom with a wood vanity and mirror beside a tub-shower with a tiled accent wall.
Bathroom sink beneath a large arched mirror, with chrome fixtures and cream beadboard wainscoting.
Laundry room with front-loading washer and dryer, wood cabinetry, and a deep utility sink.
Upper-level home office with a wooden roll-top desk, matching cabinet, and stair opening.
Carpeted home office with a wooden bookcase, desk, and open stairwell.
Bathroom with a wood vanity, black countertop and toilet, and a black-and-white leafy shower curtain.
Entry hall with tiled flooring and patterned rugs, looking toward a staircase with wood treads.
Tan stucco house with a raised deck and two-car garage on a grassy lot, with distant mountains.
Beige two-story home with a covered porch, stone accents, and a brick walkway across the lawn.
Aerial view of a home on a large lot, with open fields and mountains beyond.
Aerial view of a home on a spacious green lot, with open fields and mountains beyond.
Aerial view of a beige house with white porches, a landscaped lawn, and open acreage.
Aerial view of a home with a covered porch and large evergreen amid open fields.
Aerial view of a house amid open fields, with a large solar panel array nearby.
Two-story house with a covered porch, stone accents, and a brick walkway across a spacious lawn.
Courtesy of Compass Colorado, LLC - Boulder, Tara Littell Listing Contact: [email protected],303-819-2761 
Sold

5850 N 79th St

5850 N 79th St, Niwot, CO 80503

$1,500,000
Stunning rebuilt country farmhouse on 1.9 acres just minutes from downtown Niwot - all the space, privacy, and views of country living without giving up a thing. Step onto the front porch and take in panoramic front range vistas that stretch as far as the eye can see. Completely transformed in 2002, this elegant split ranch blends classic charm with modern luxury - gorgeous wood flooring, custom cabinetry, exquisite woodwork, and custom troweled walls throughout. Natural light floods the vaulted family room, which flows seamlessly from the well-appointed kitchen. Step out onto the deck for al fresco dining with breathtaking surroundings. The master suite is a true oasis with back range views from bed and an elegant 7-piece bath. Every bedroom has its own private bath. Unfinished basement offers room to expand. Agricultural zoning permits animals plus room for RV and toys. Walk to Niwot restaurants, breweries, market, shops, and events. Country feel. Niwot convenience.

For more info visit the property website: N79th. com

4
beds

5
baths

3,116 Sq.Ft. LIVING AREA

1.9 Acres lot

Tara Littell

Tara Littell

Features & Amenities

Interior

  • total bedrooms4
  • Total bathrooms5
  • full bathrooms3
  • three quarter bathroom1
  • half bathroom1
  • Fireplace Two or More, Living Room, Family Room, Bedroom

Area & Lot

  • Status Sold
  • Date Sold October 15, 2026
  • Living Area3,116 Sq.Ft.
  • Lot Area1.9 Acres
  • MLS® ID5066632
  • TypeResidential
  • YEAR BUILT2002
  • View DescriptionMountain(s)
  • Elementary SchoolNiwot
  • Middle SchoolSunset
  • High SchoolNiwot
  • School DistrictST Vrain Dist RE 1J

Exterior

  • STORIES2
  • Garage Space2.0
  • water SourcePublic
  • roofComposition
  • lot featuresHouse Faces West
  • parkingAttached
  • HEAT TYPEForced Air
  • AIR CONDITIONINGCentral Air
  • sewerSeptic Tank

Financial

  • Sales Price$1,500,000
  • Real Estate Tax $8,204/yr
  • Zoning A
View Virtual Tour

Work With Us

We are committed to making the sale of your home or your relocation to the Boulder area an easy and happy experience. Specializing in Niwot and Longmont, but serving all of Boulder County, our personal, professional service is unmatched.

Follow Us on Instagram