*
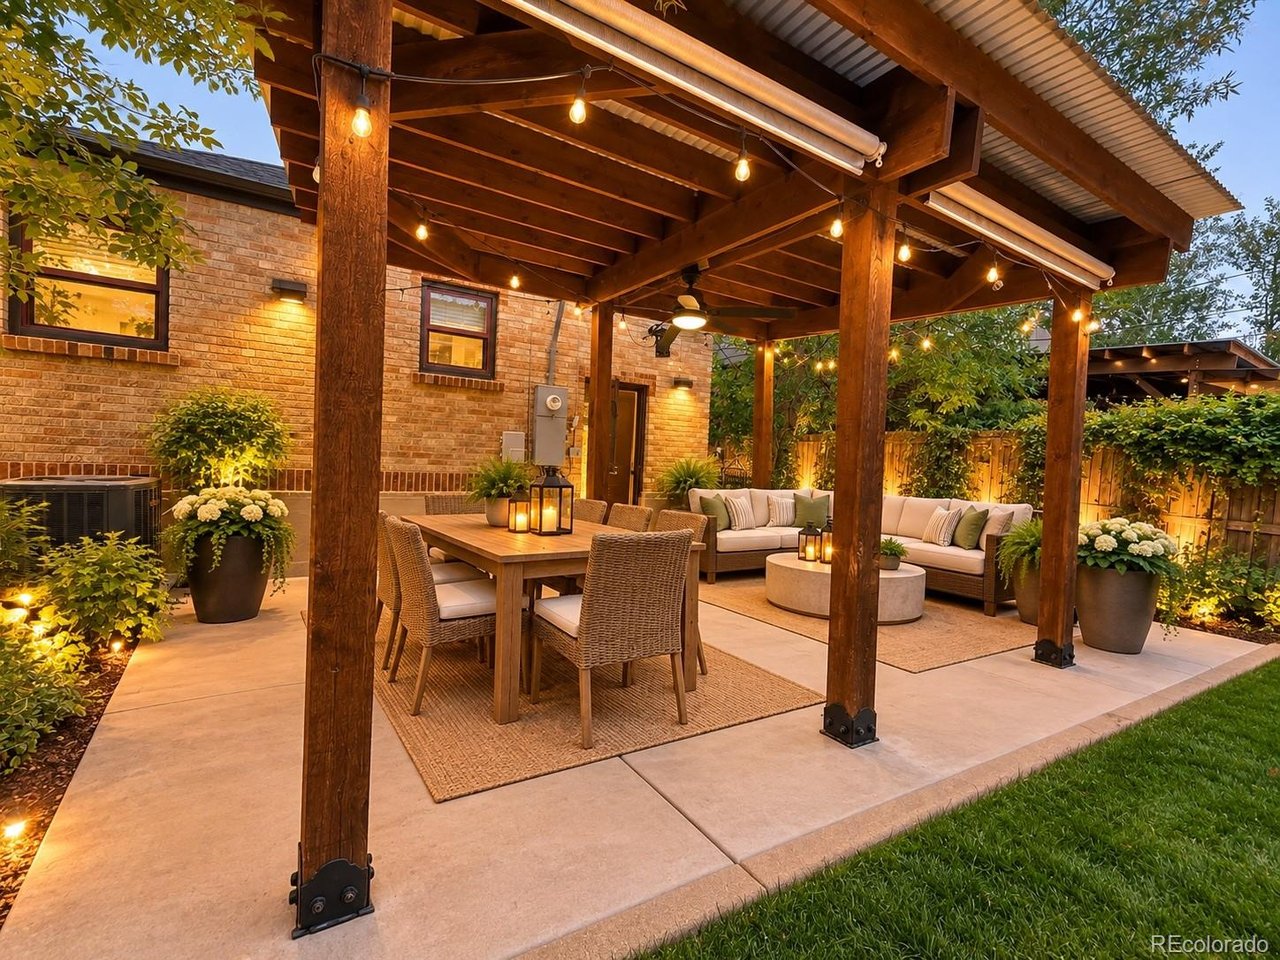
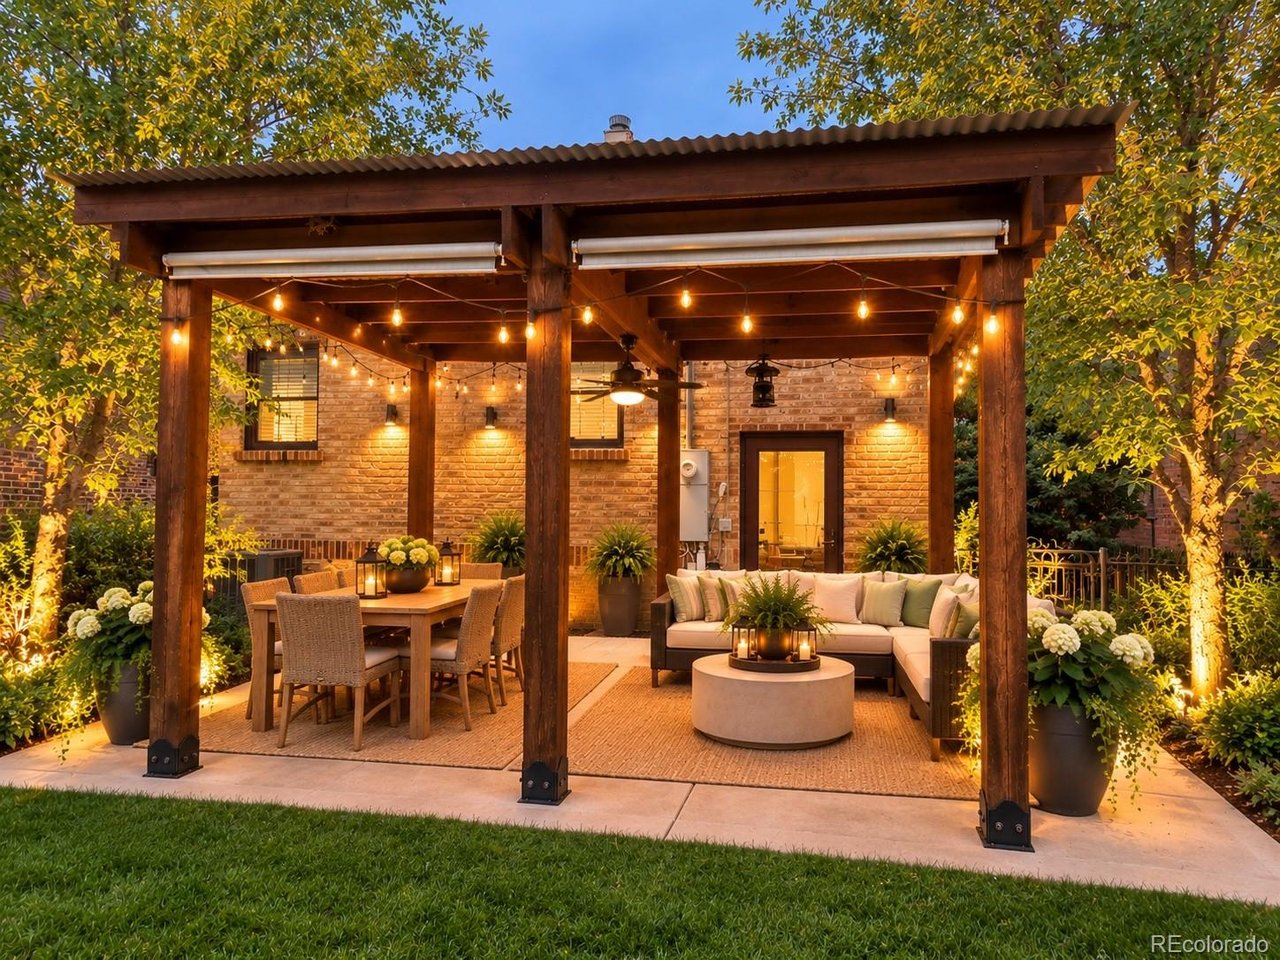
Covered backyard patio with a timber pergola, dining set, and illuminated lounge area.
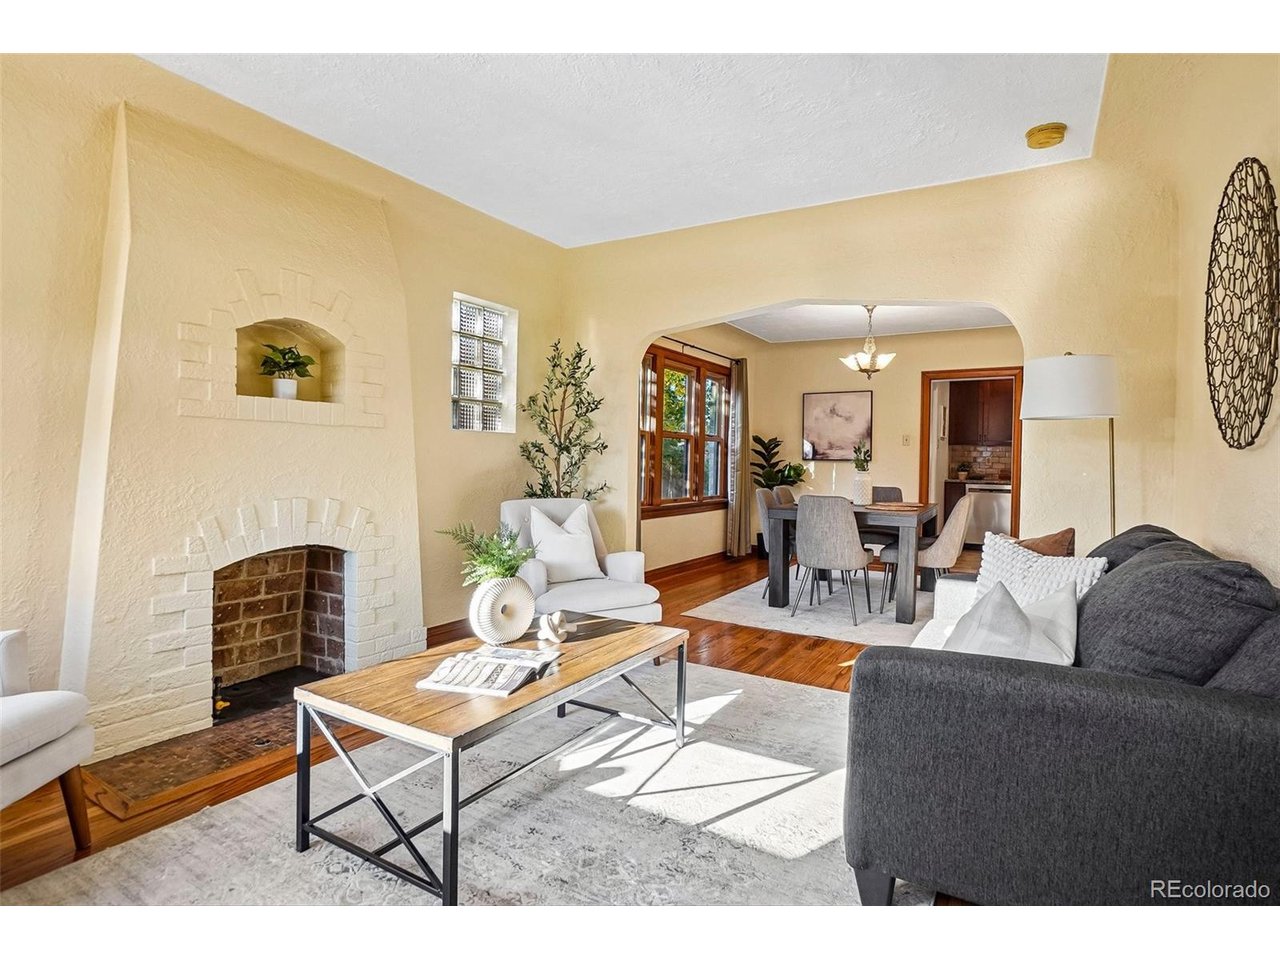
Staged living room with brick fireplace, wood floors, and adjoining dining area.
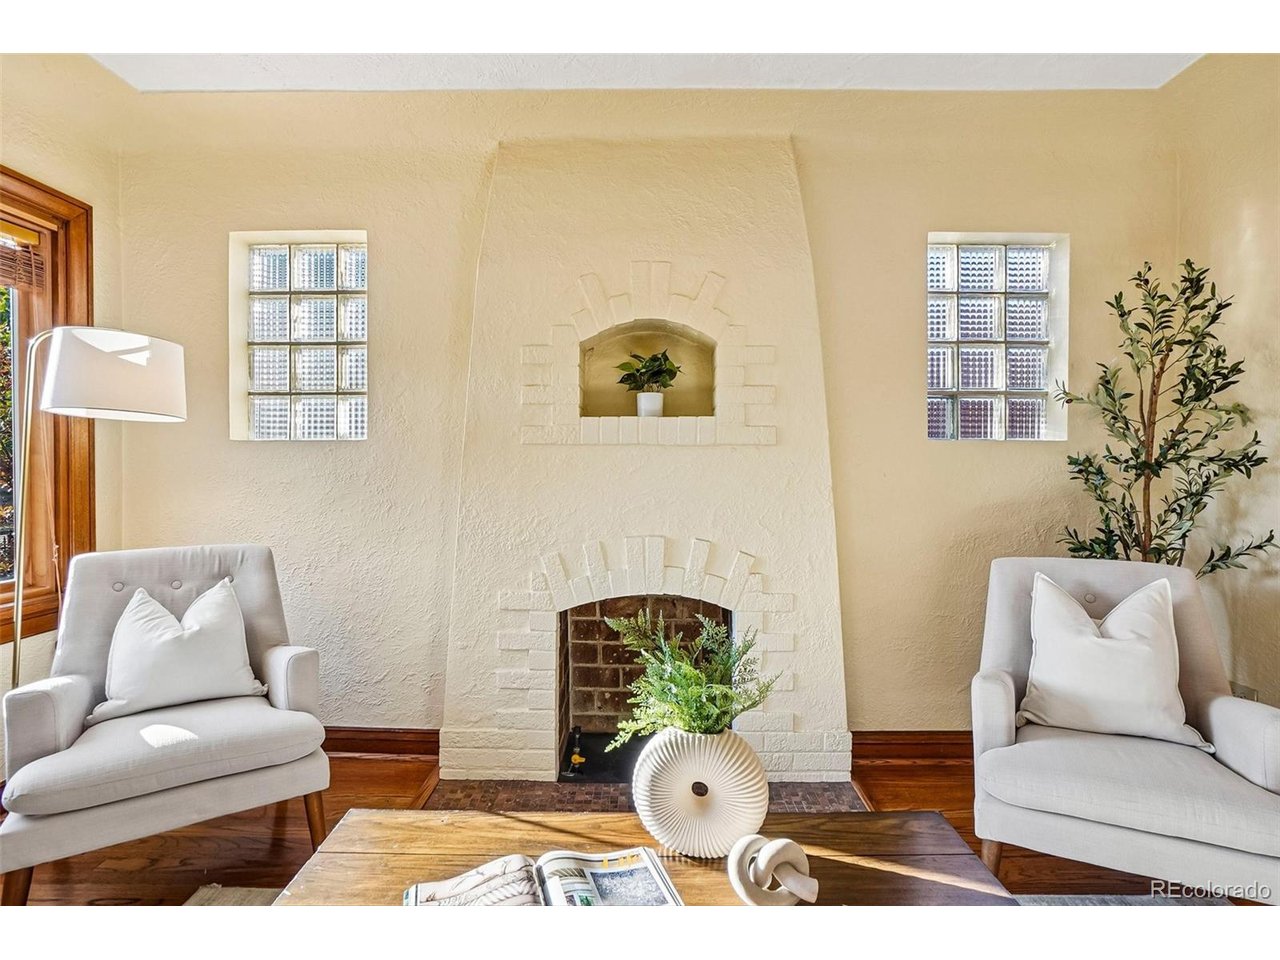
Living room with a cream masonry fireplace, glass-block windows, and two white armchairs.
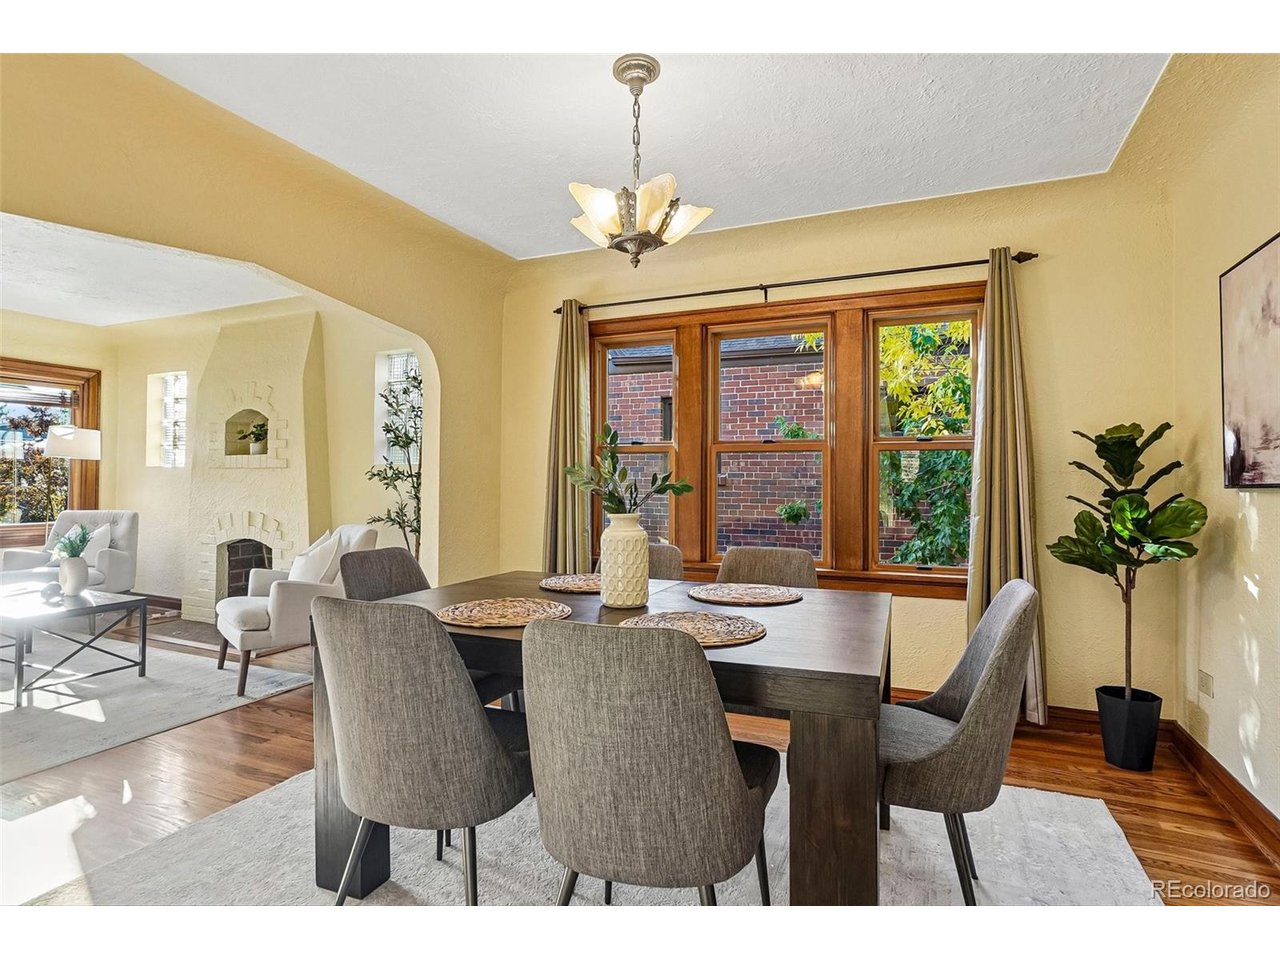
Dining room with a dark table, gray chairs, and a large wood-framed window beside a living area.
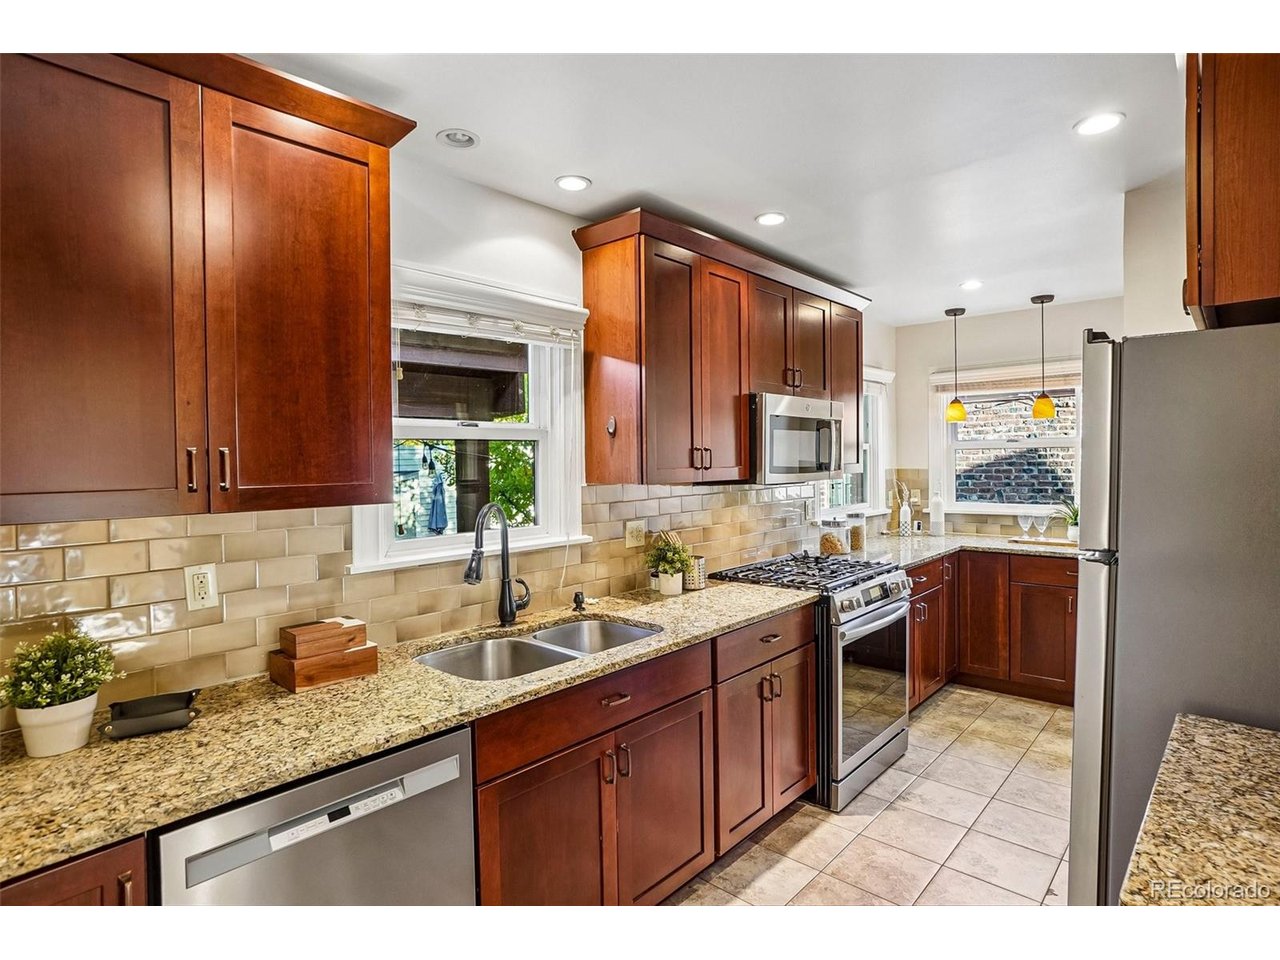
Kitchen with dark wood cabinets, granite counters, stainless steel appliances, and a tiled backsplash.
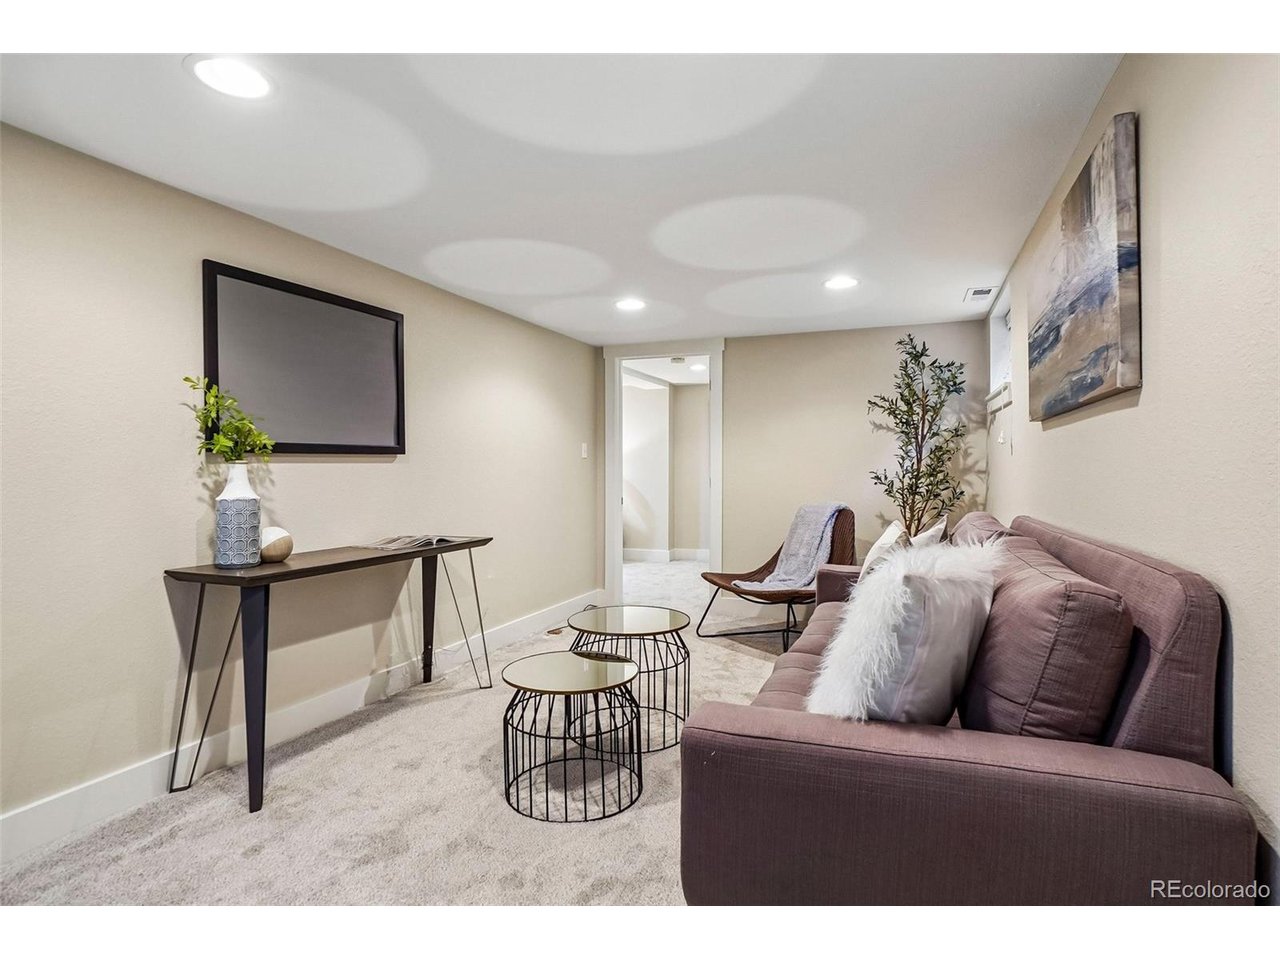
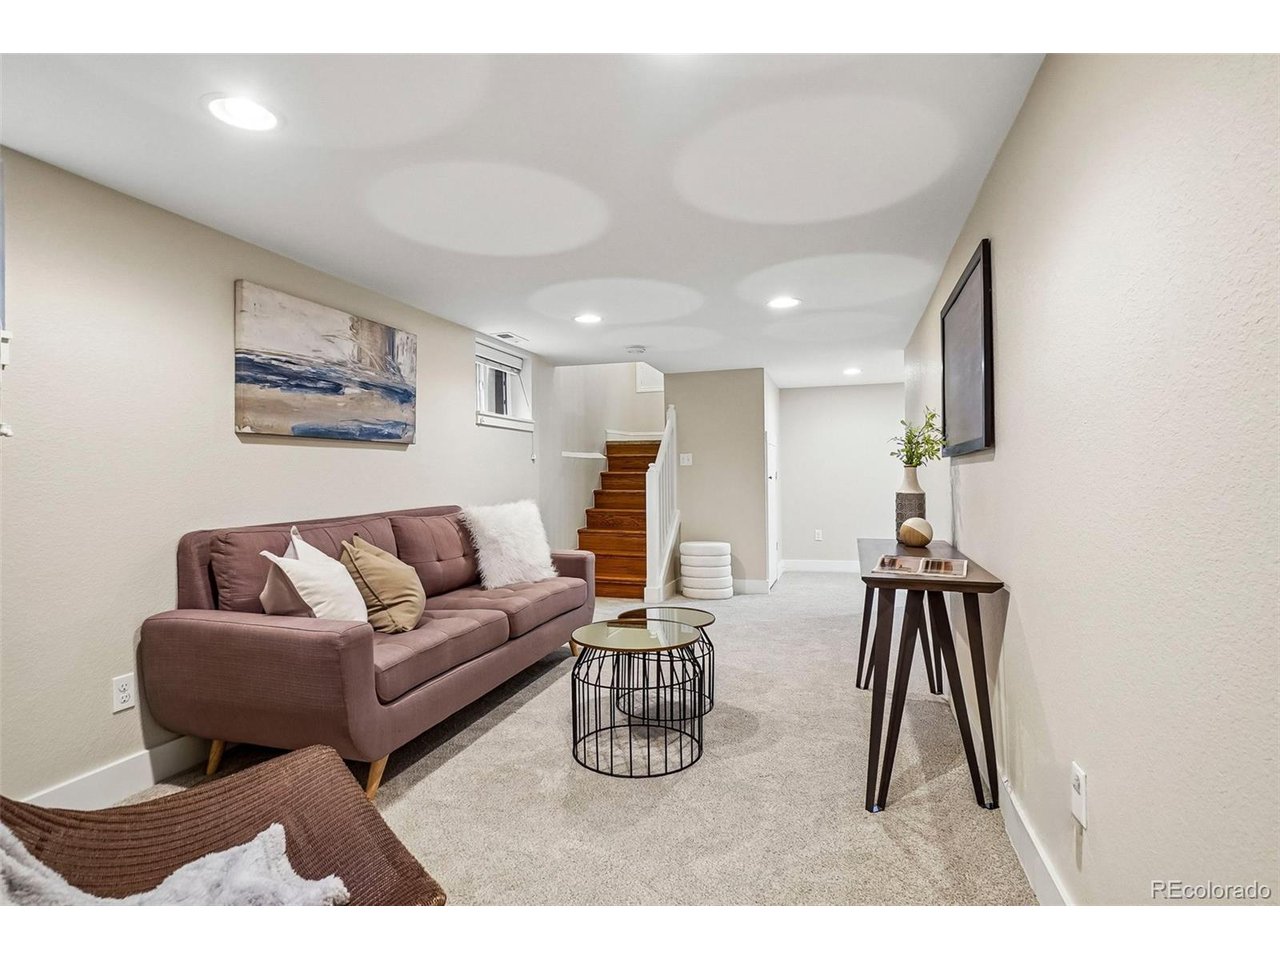
Staged living room with a mauve sofa, nested wire coffee tables, and a console beneath a wall-mounted screen.
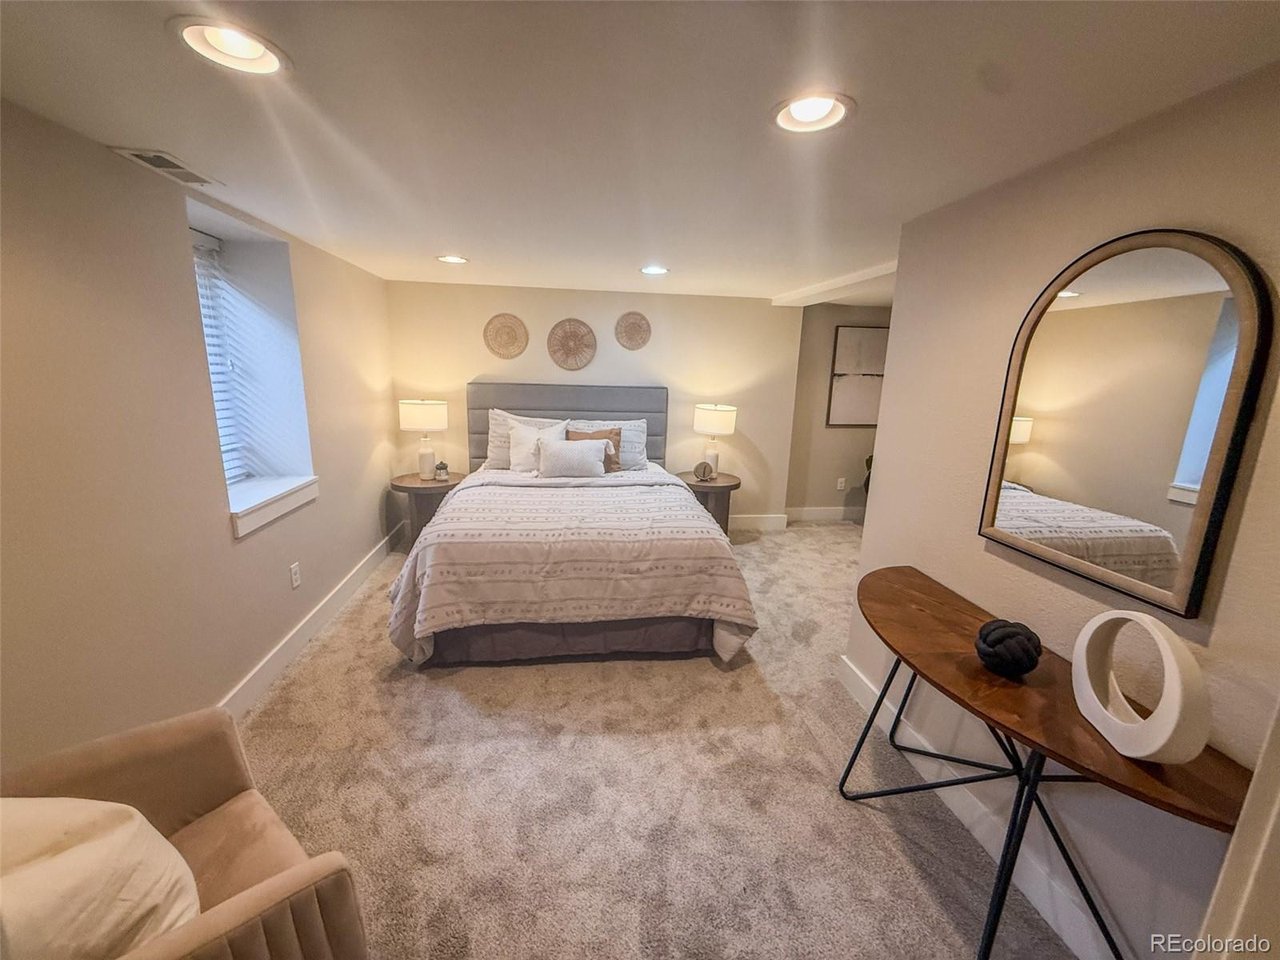
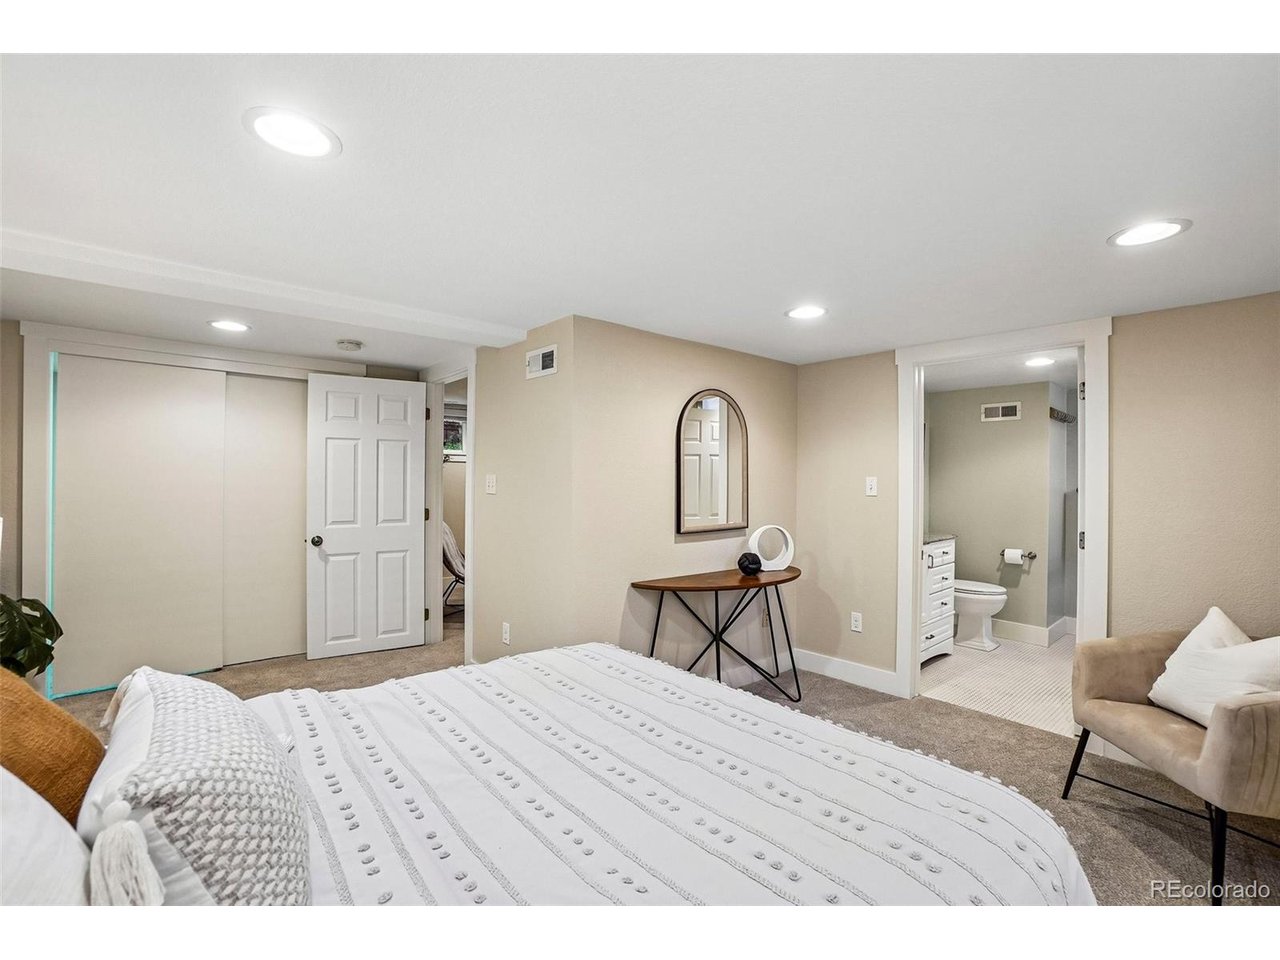
Staged bedroom with a centered bed, matching bedside lamps, carpet, and an arched mirror.
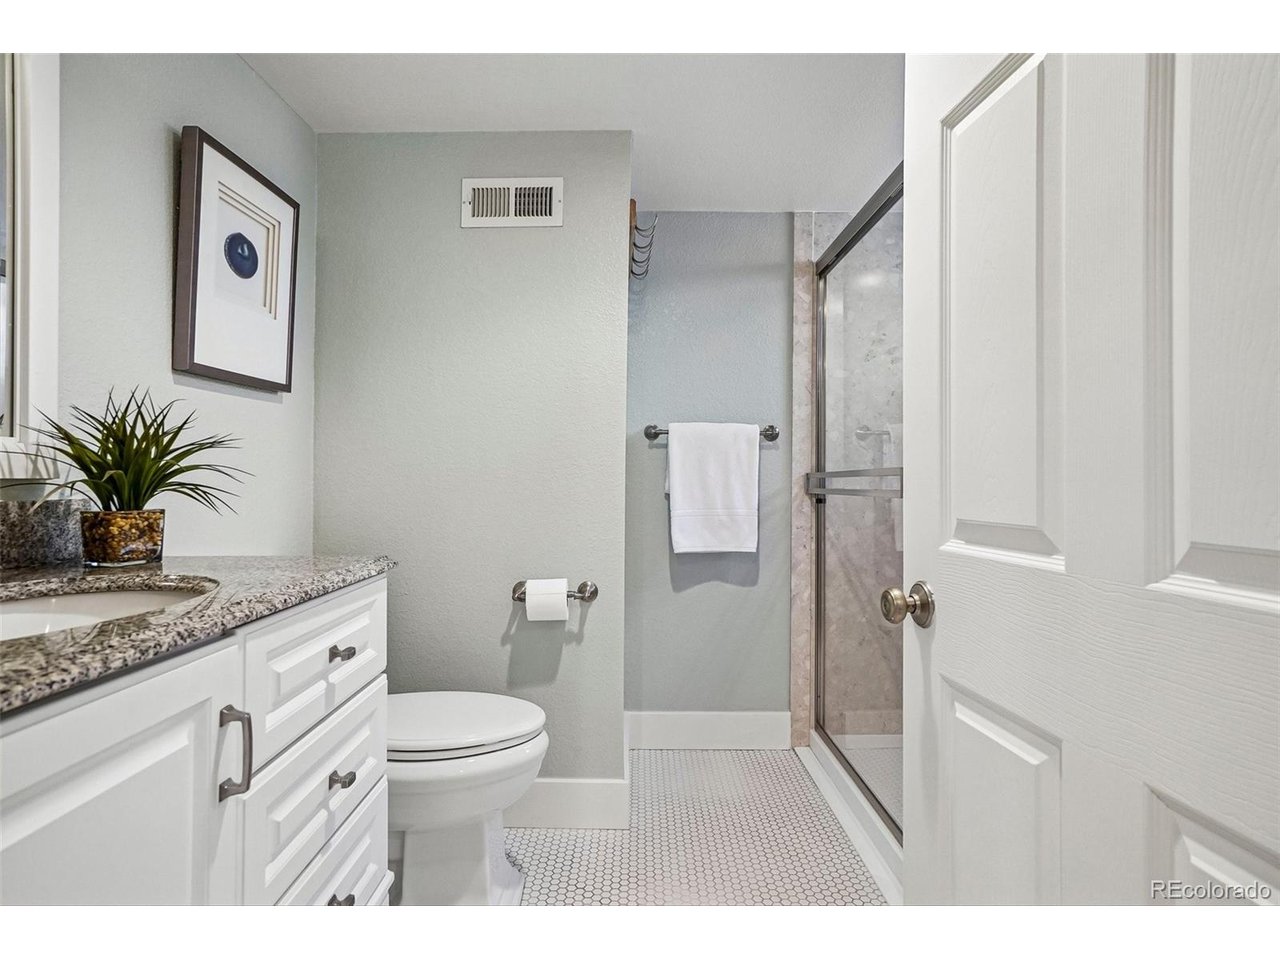
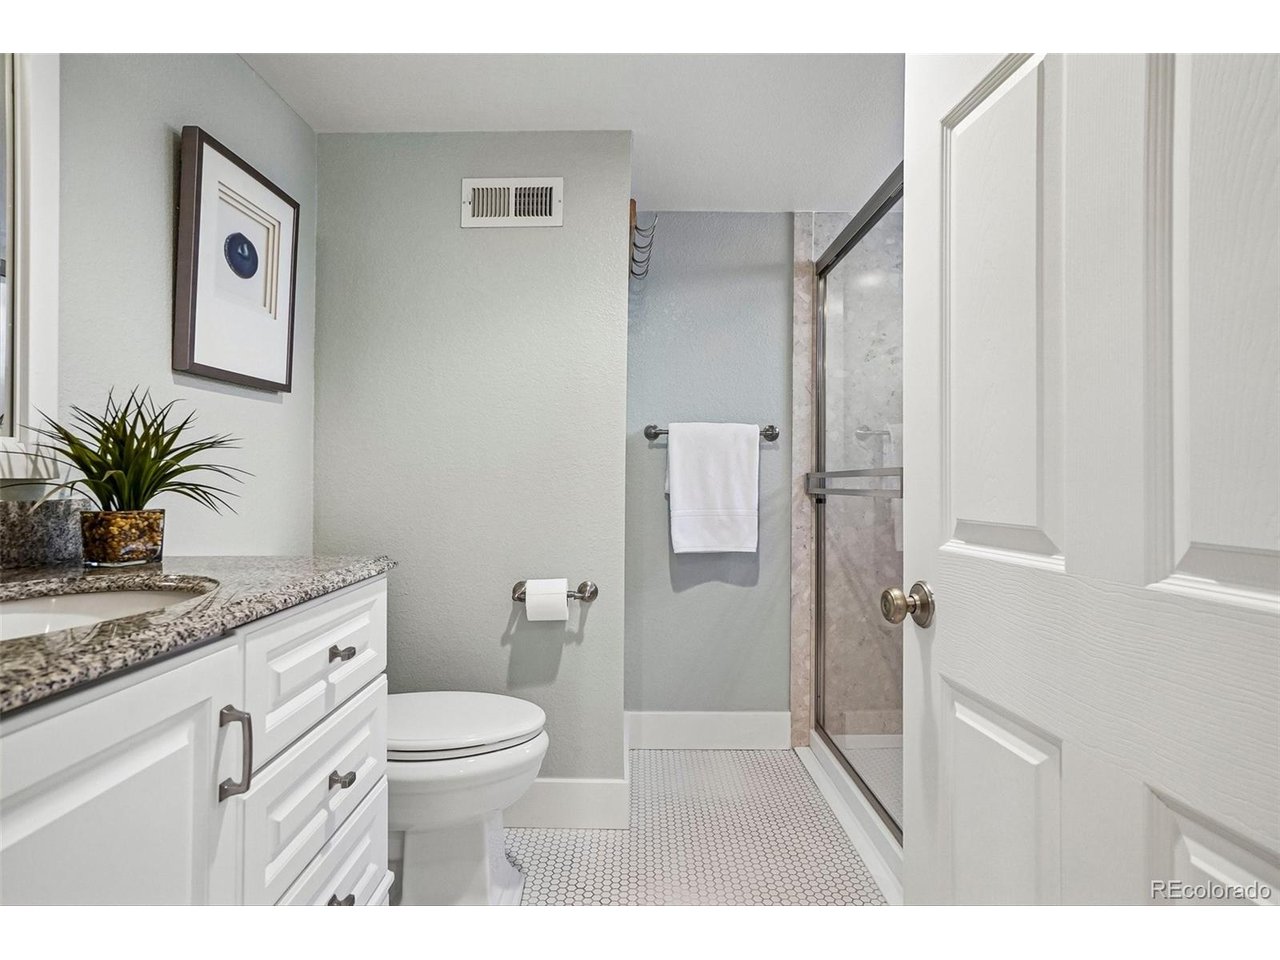
Bathroom with a granite vanity, white cabinetry, hexagonal tile floor, and glass-enclosed shower.
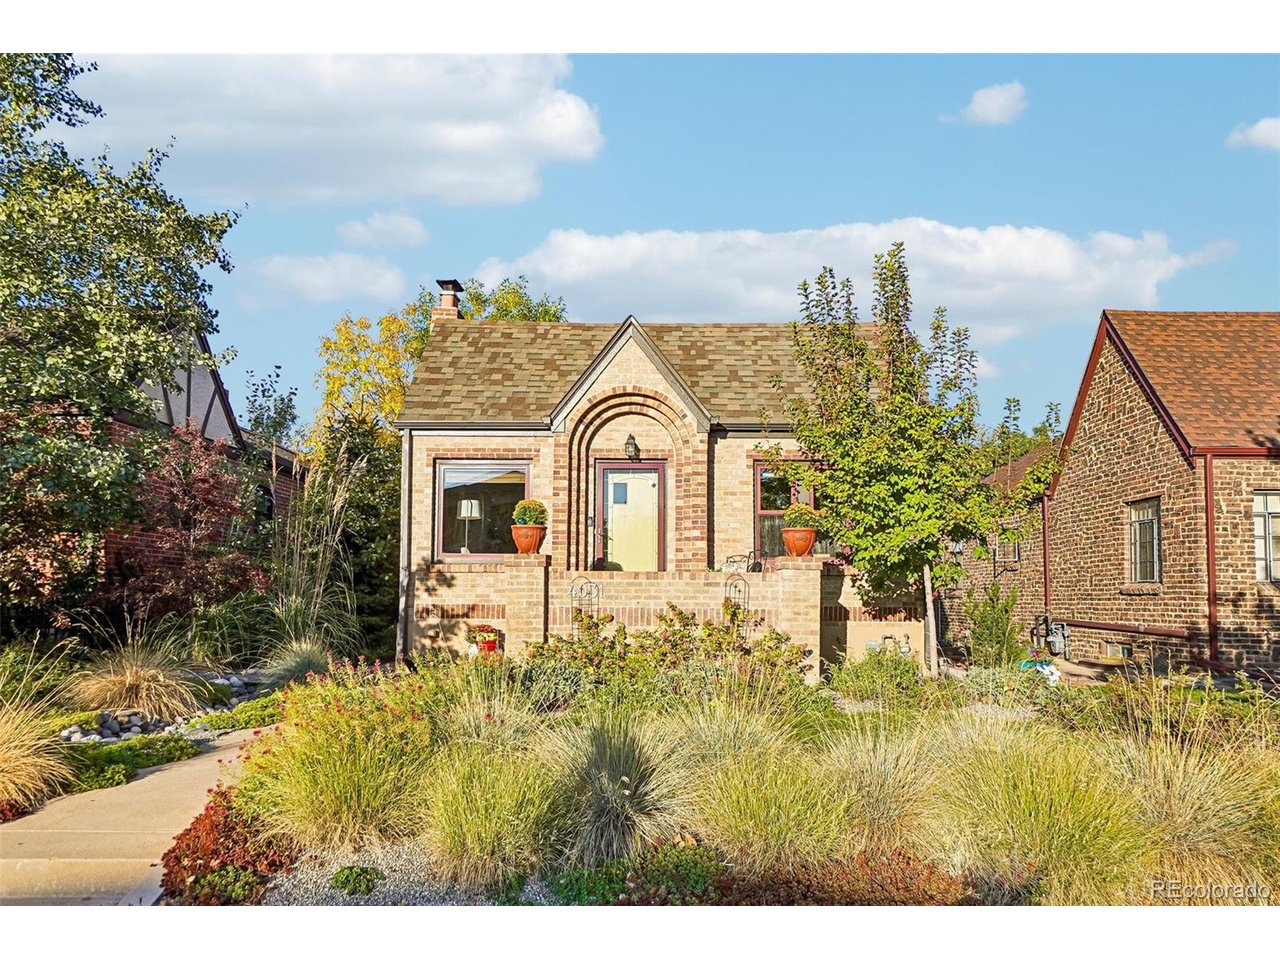
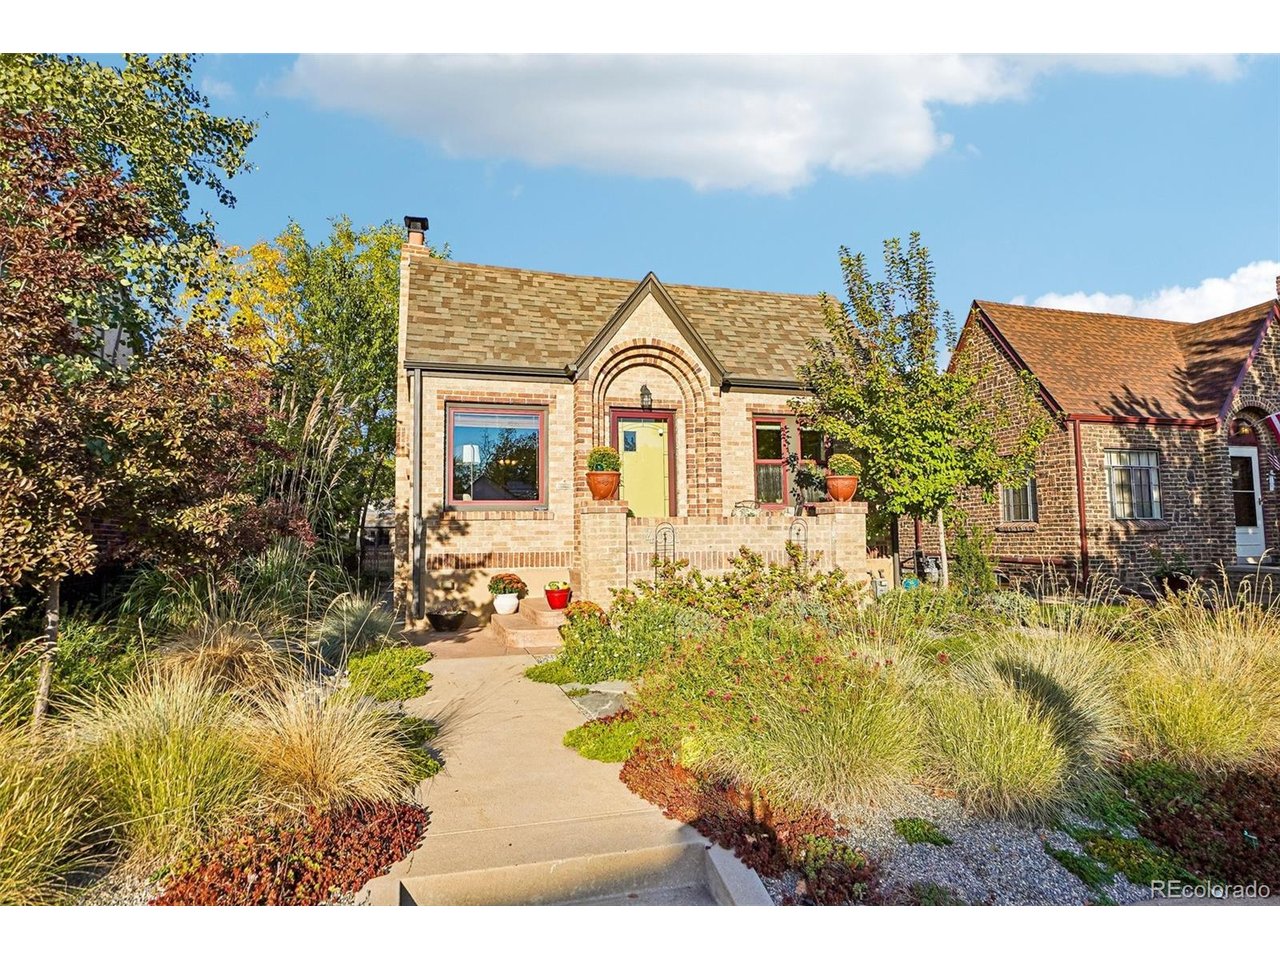
Brick bungalow with an arched entry, front porch planters, and landscaped garden.
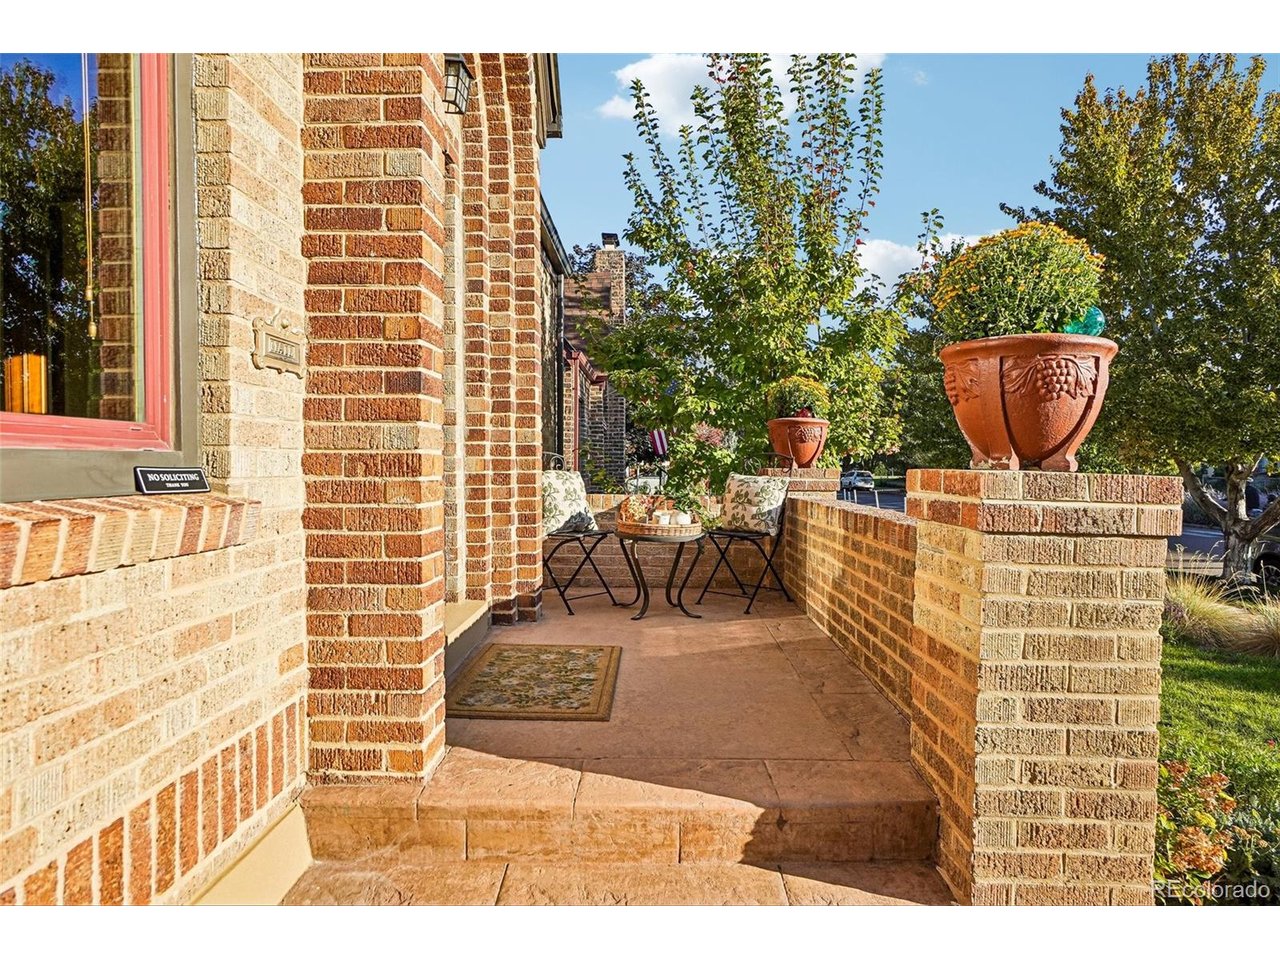
Brick home’s front porch with stone steps, patio chairs, and large terracotta planters.
Covered backyard patio with a wood pergola, dining table, lounge seating, and string lights.
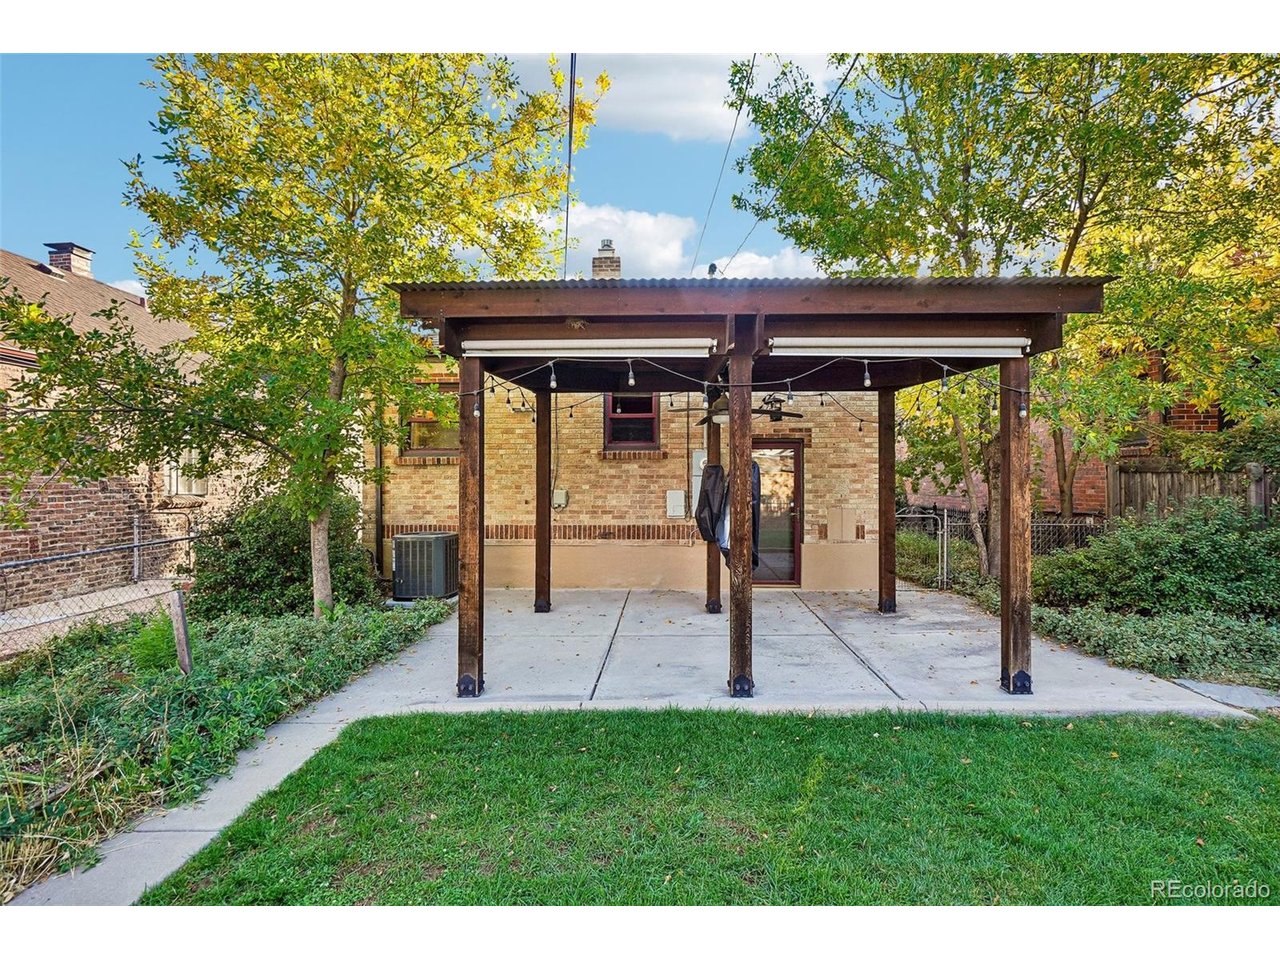
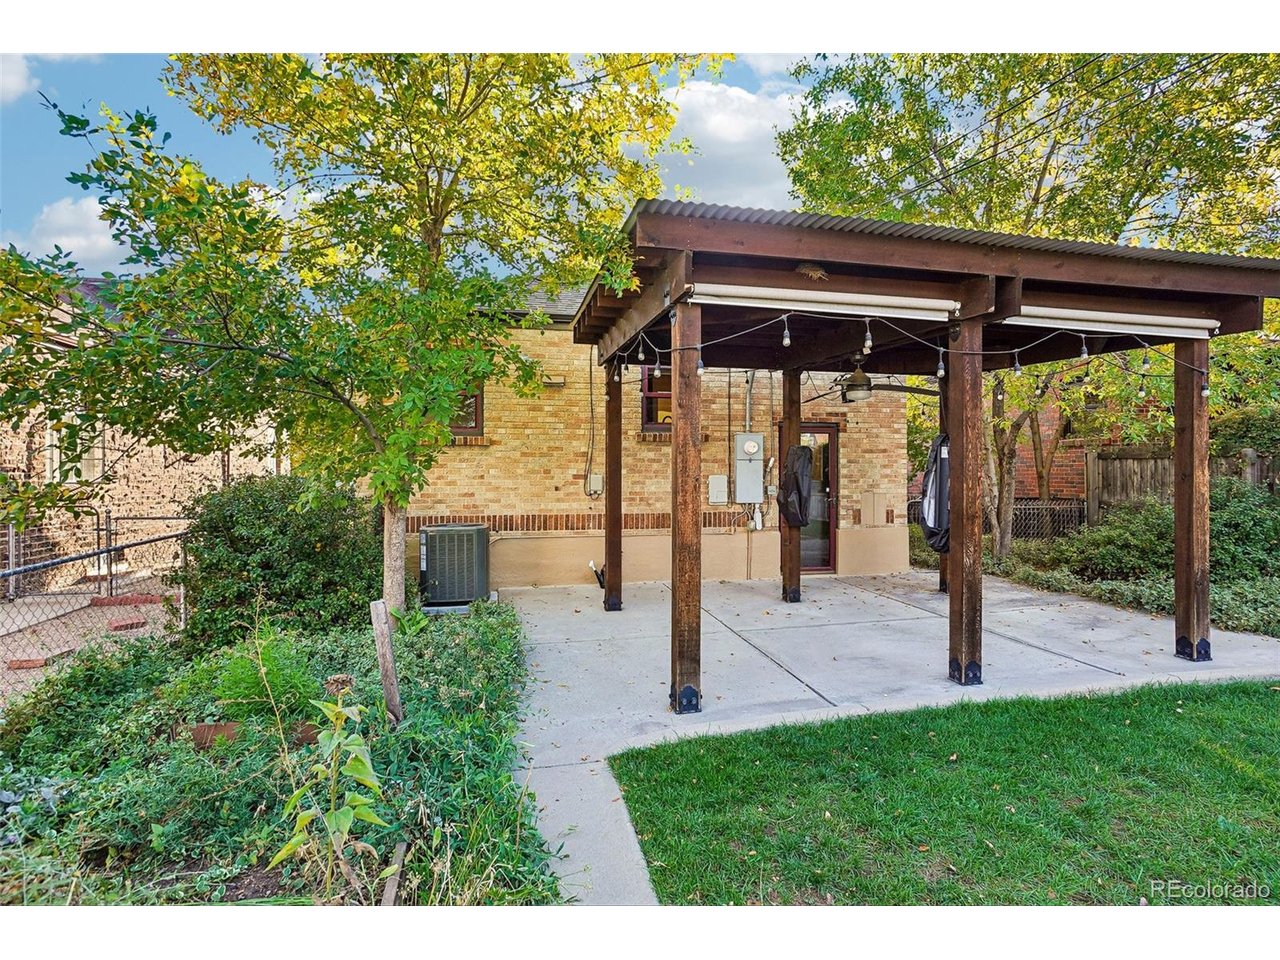
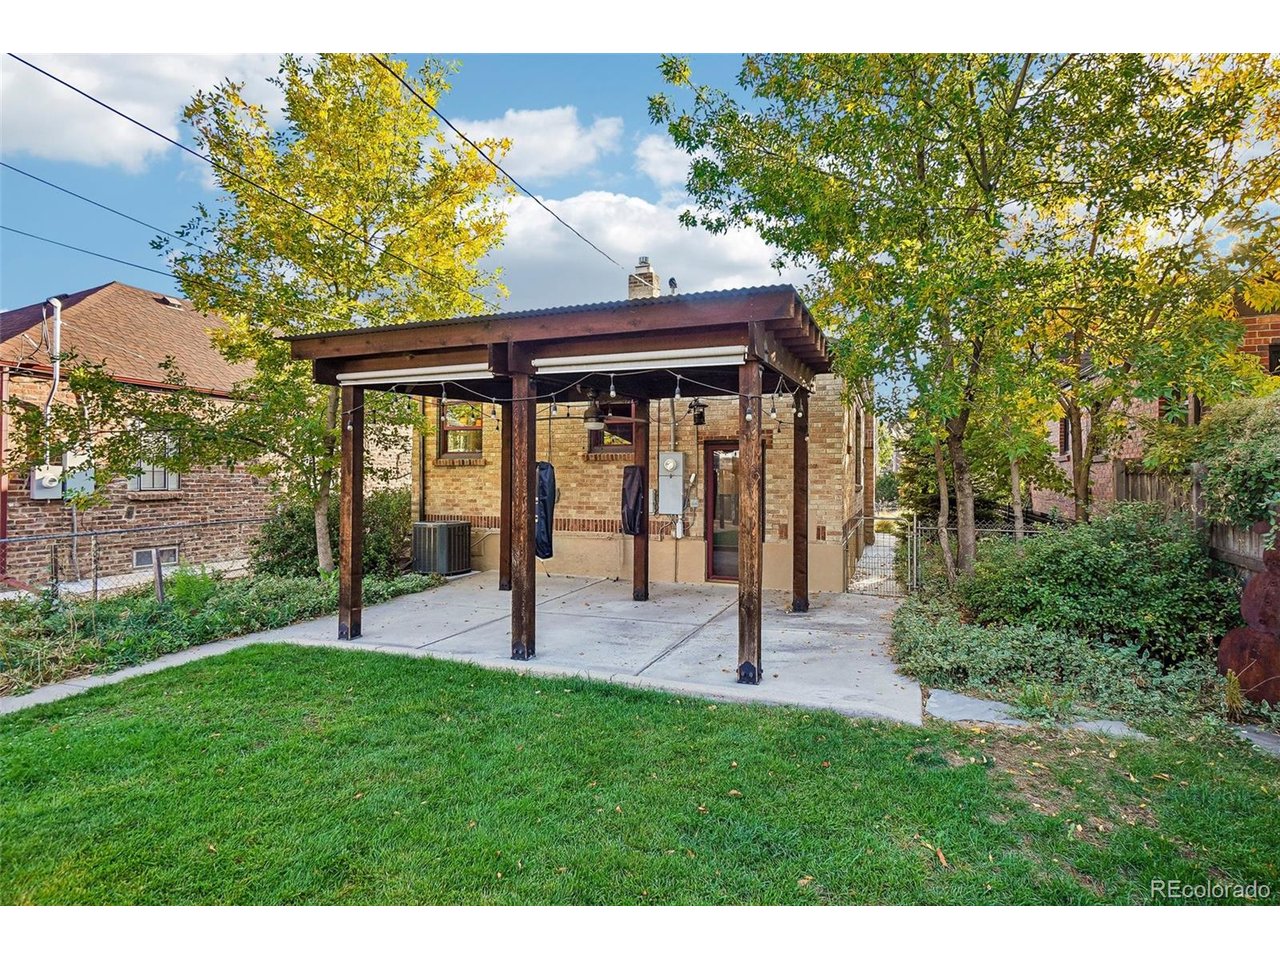
Backyard patio beneath a wooden pergola, with a brick exterior and mature trees.
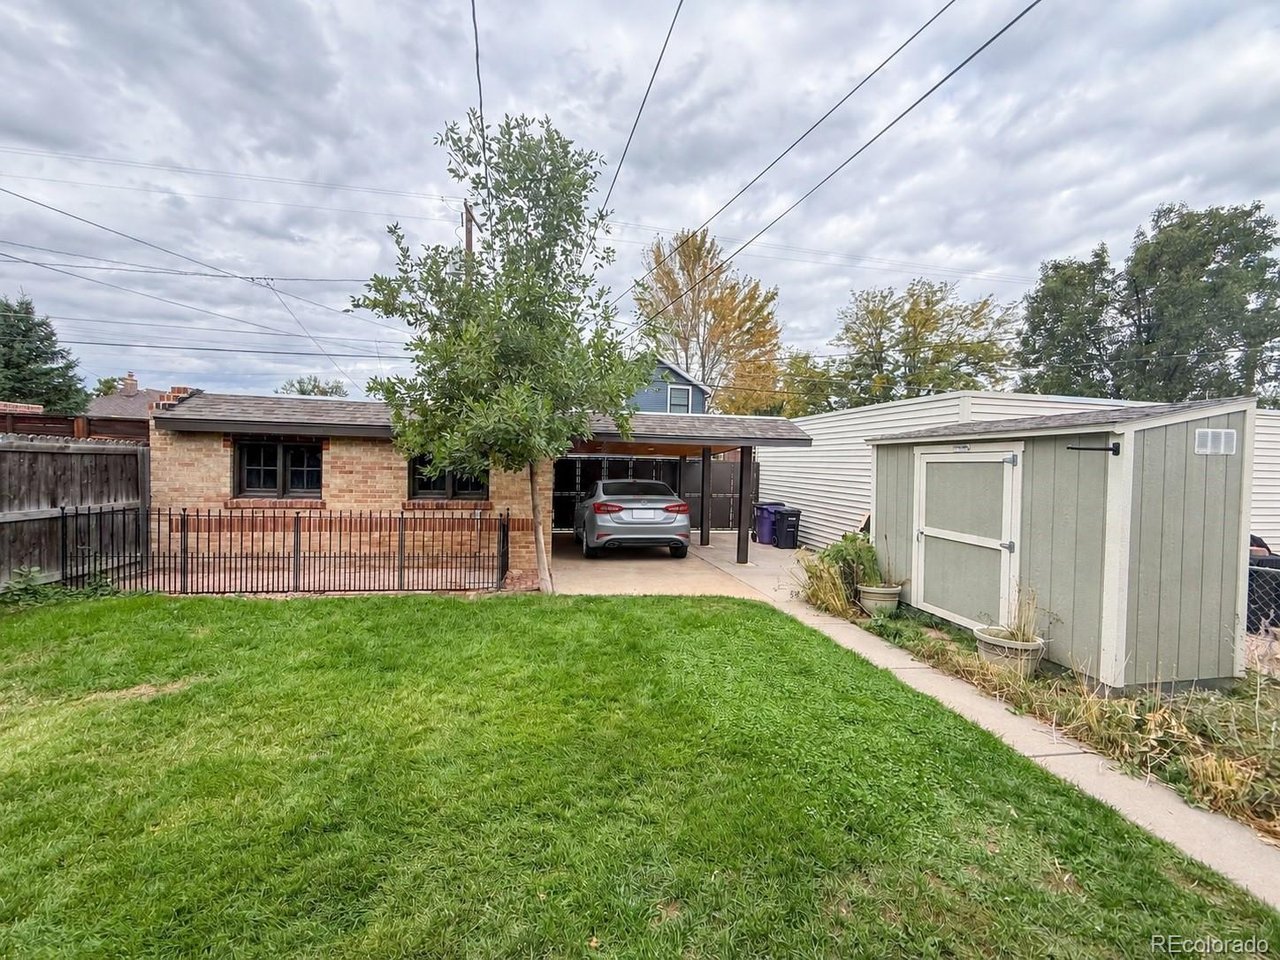
Rear yard of a brick home with a covered carport, parked car, and lawn.
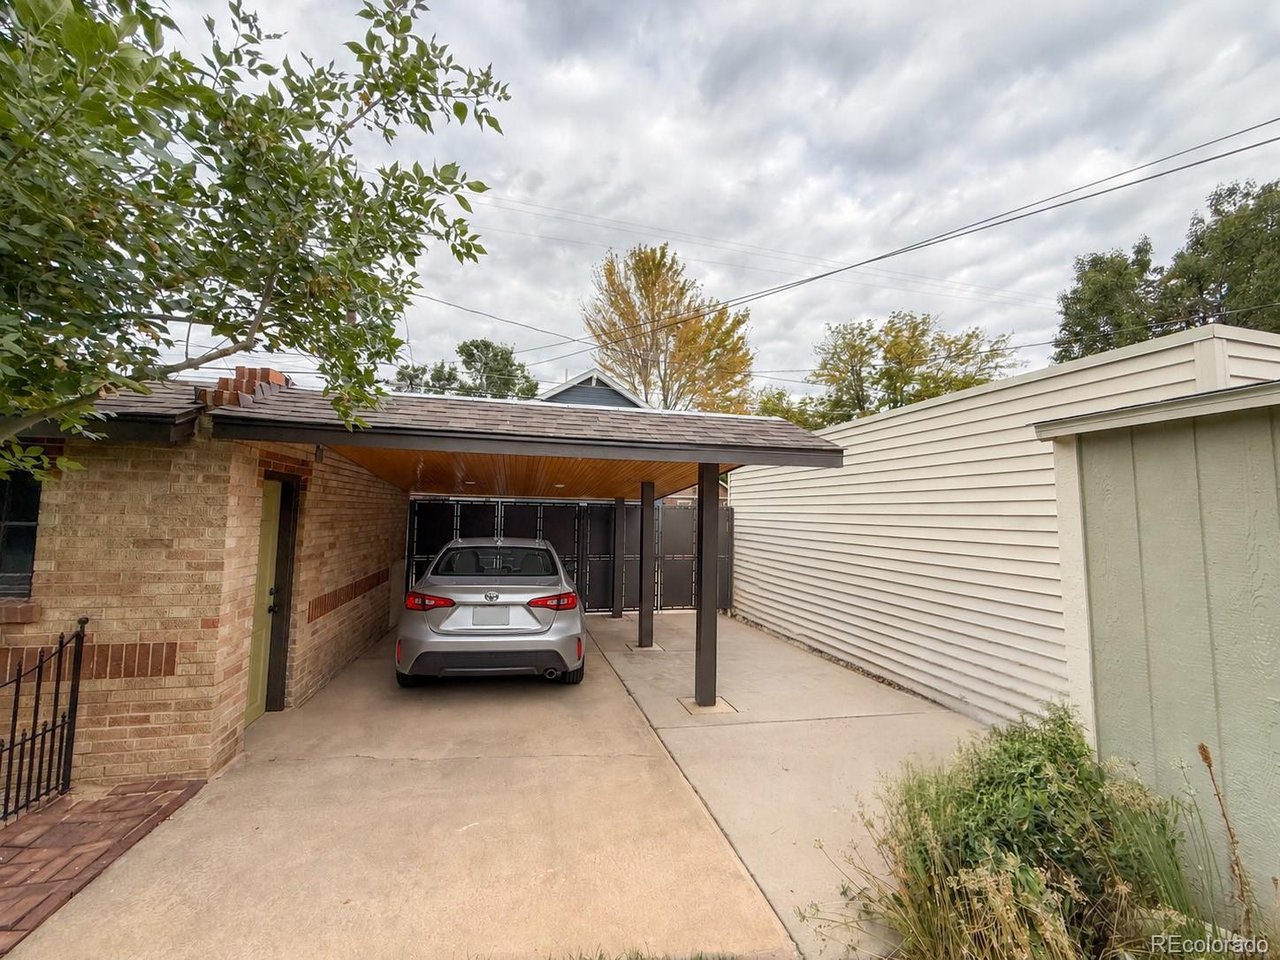
Brick home with a covered carport and a car parked in the driveway.
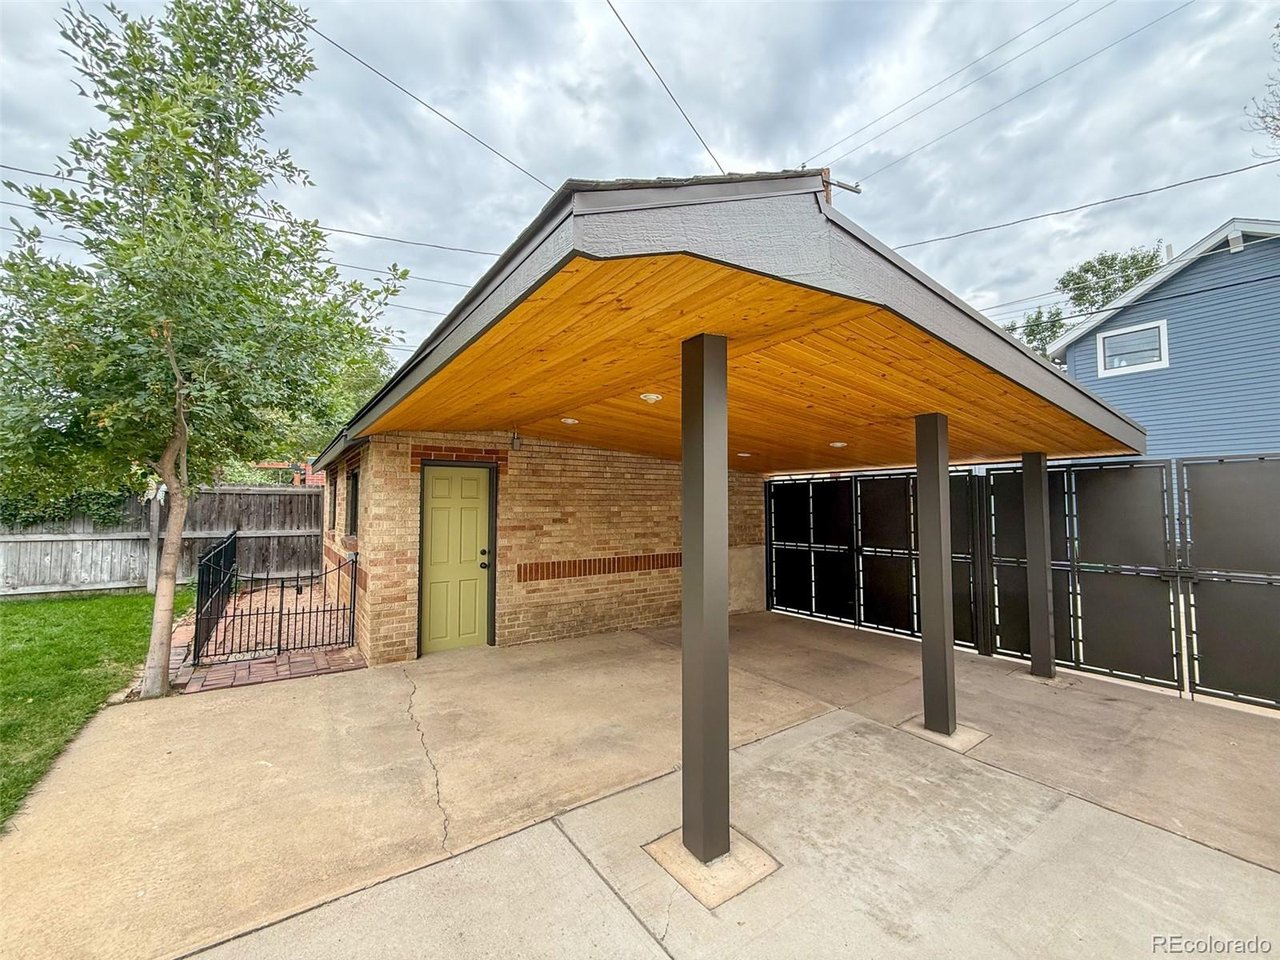
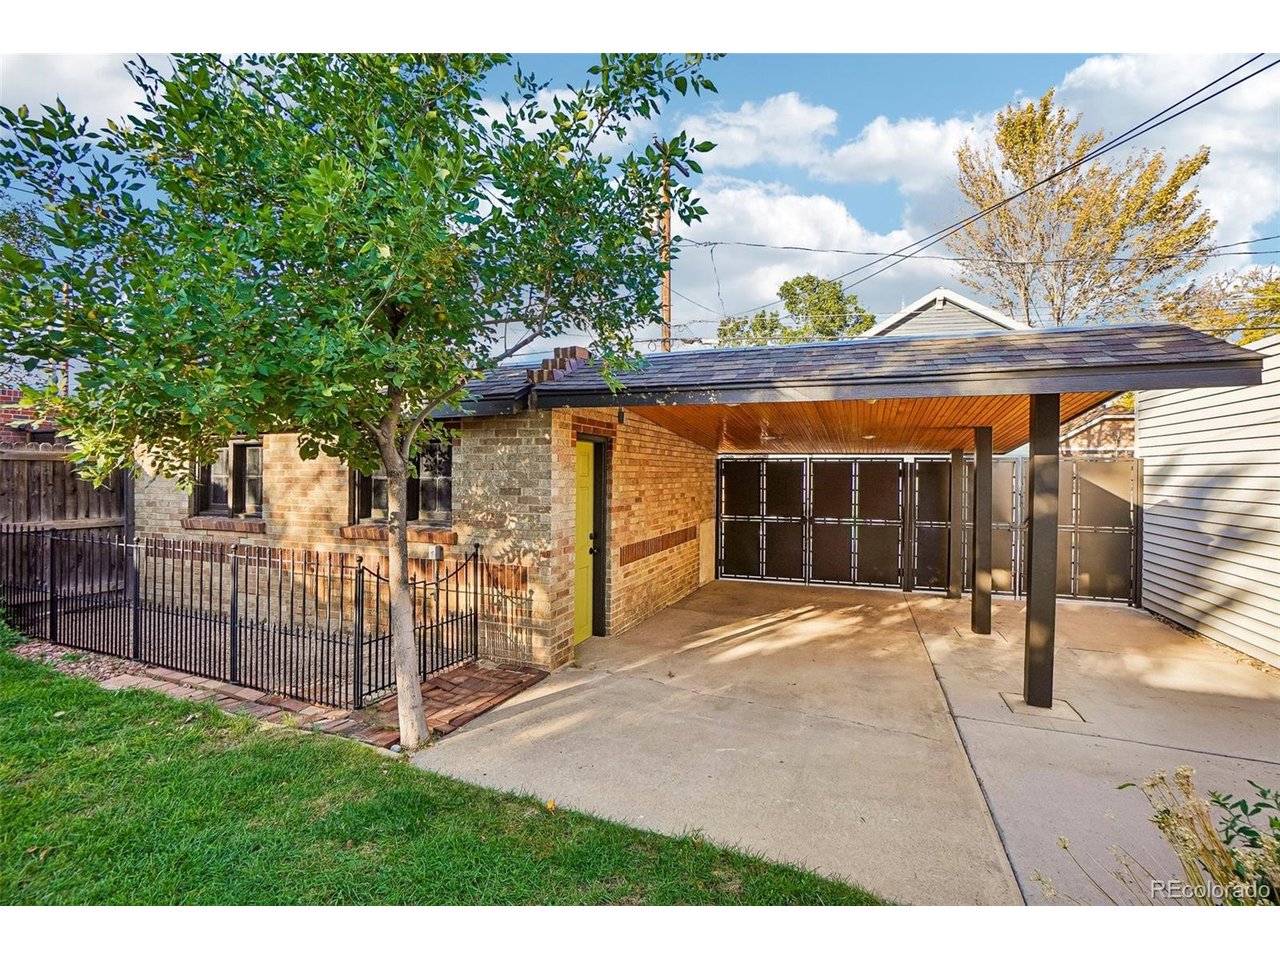
Brick home with a spacious covered patio, wood ceiling, and black metal gates.
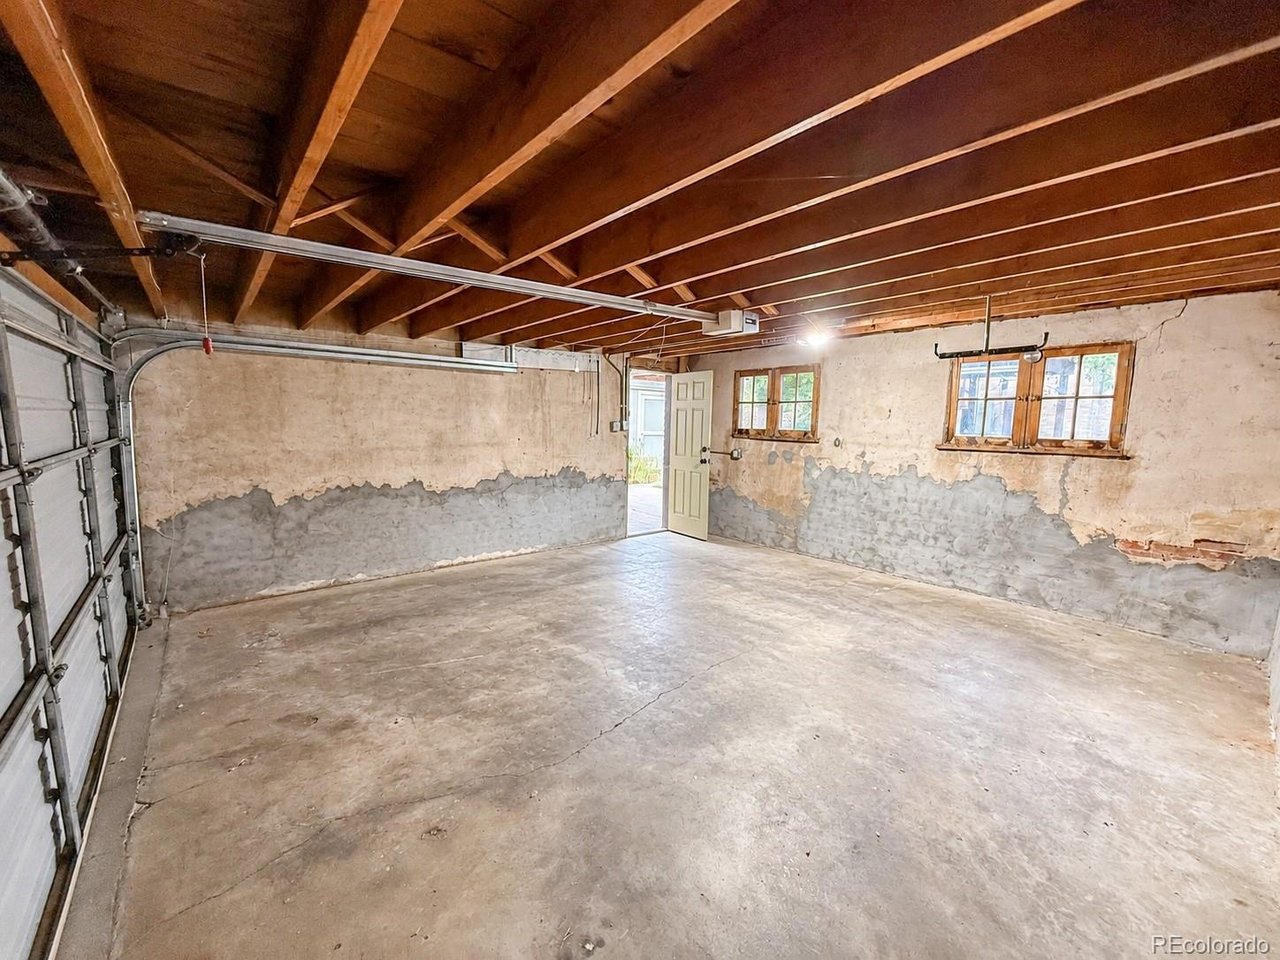
Empty garage with exposed wood rafters, concrete floor, and side windows.
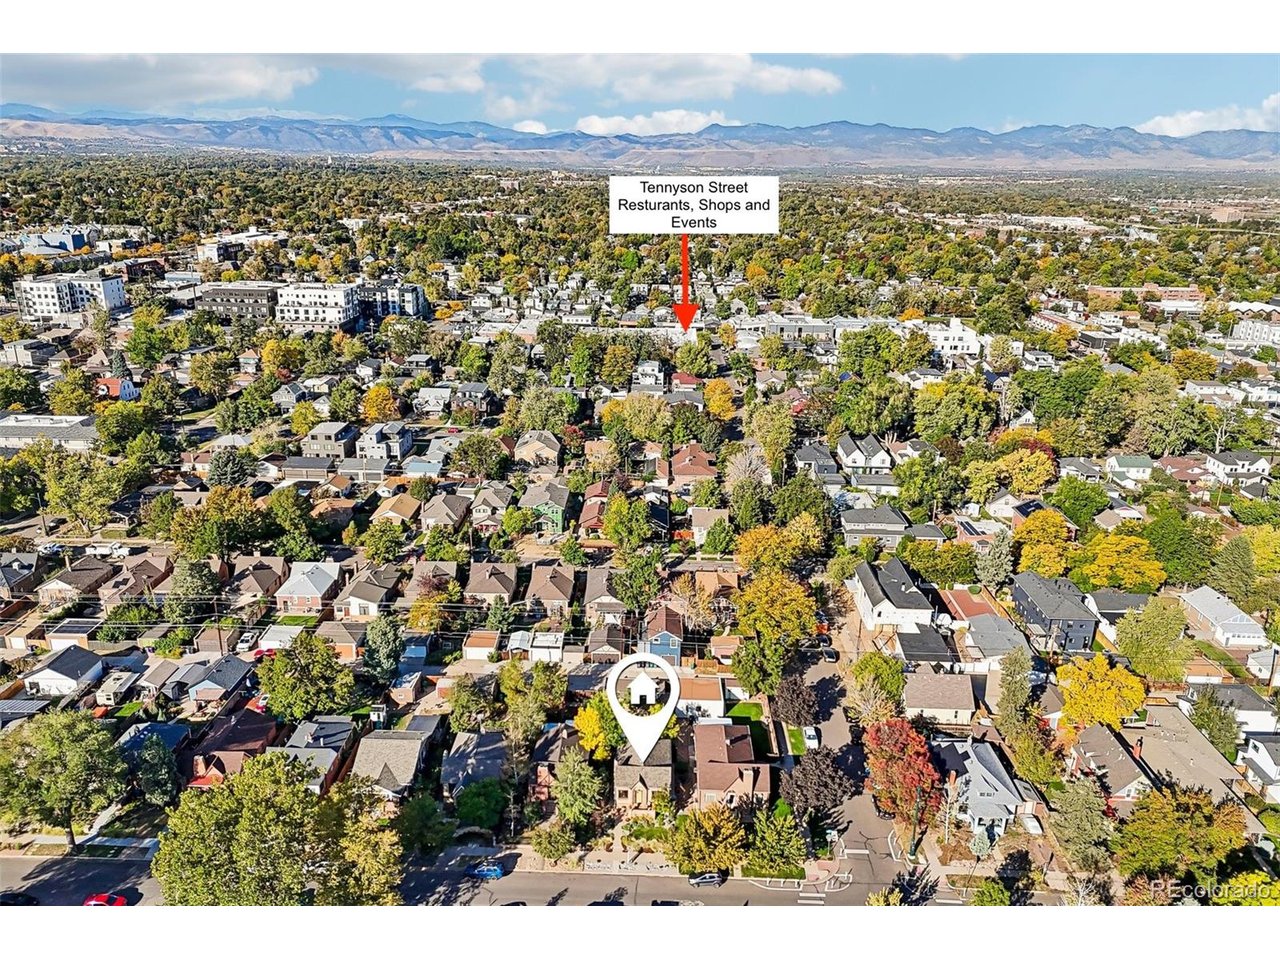
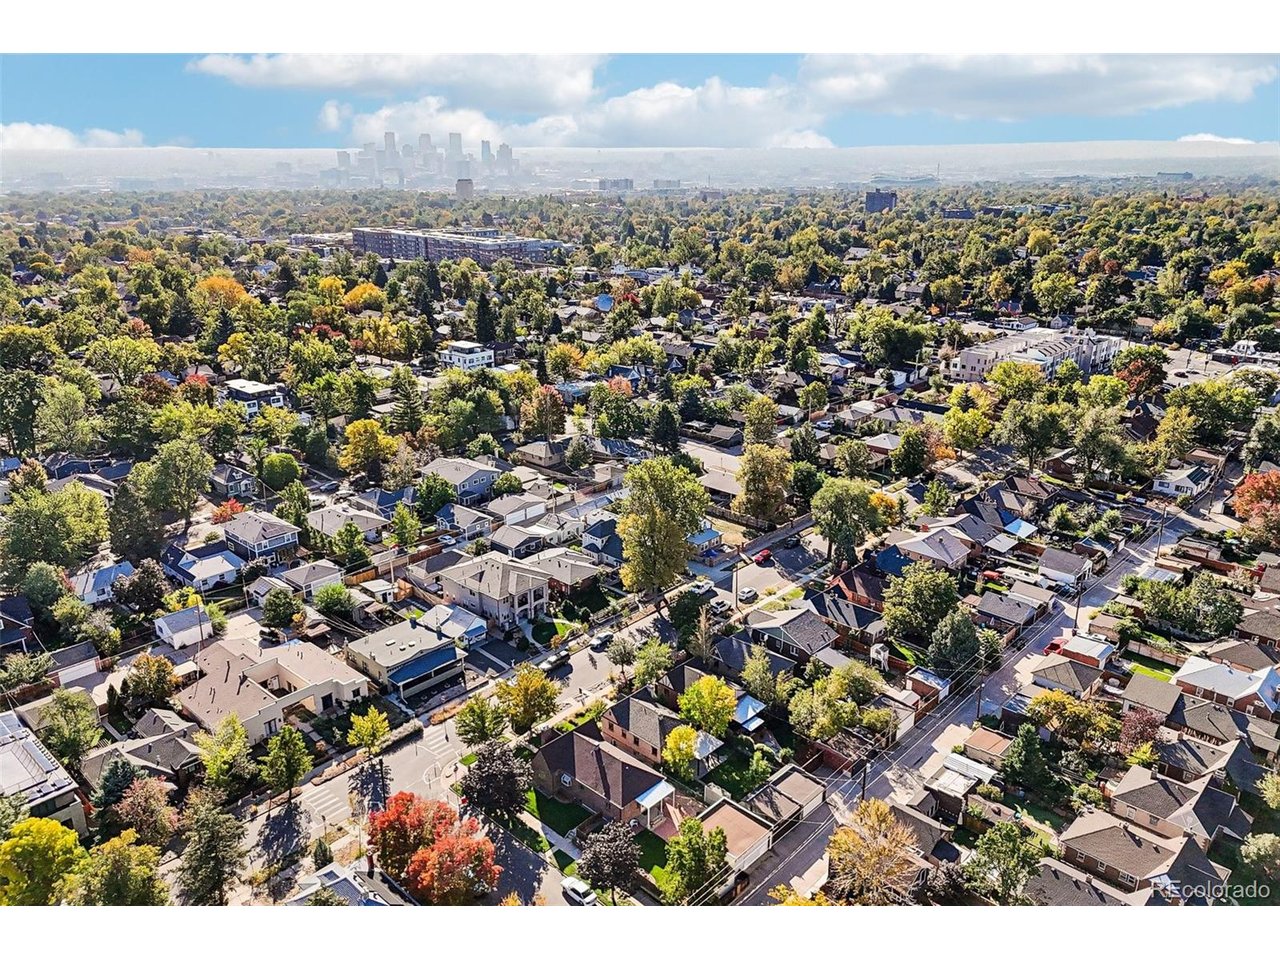
Aerial view of the Perry Street property and leafy Denver neighborhood, with distant mountains and a Tennyson Street marker.
Brick cottage with a yellow front door and landscaped garden along a curved walkway.
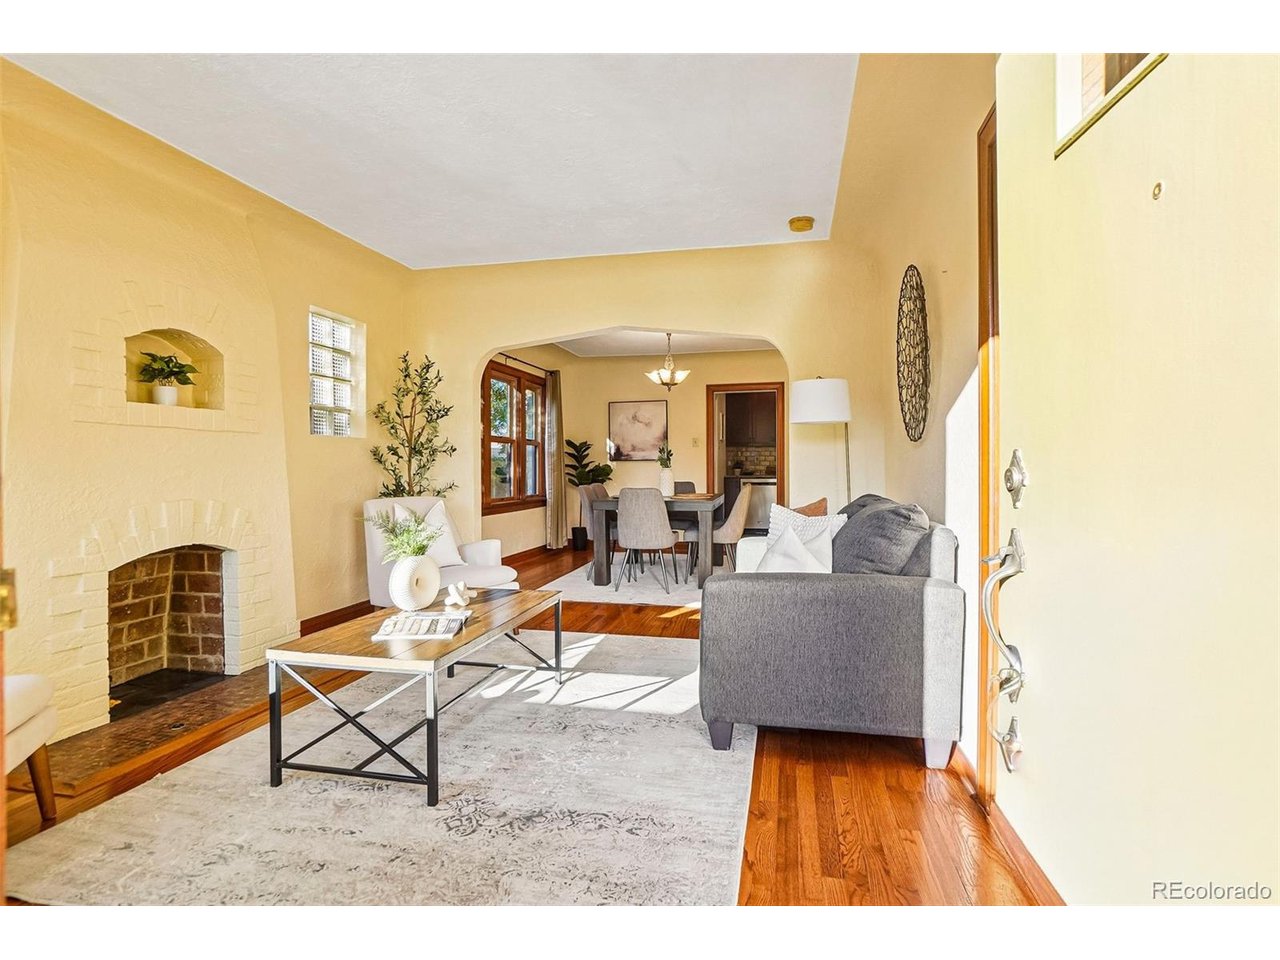
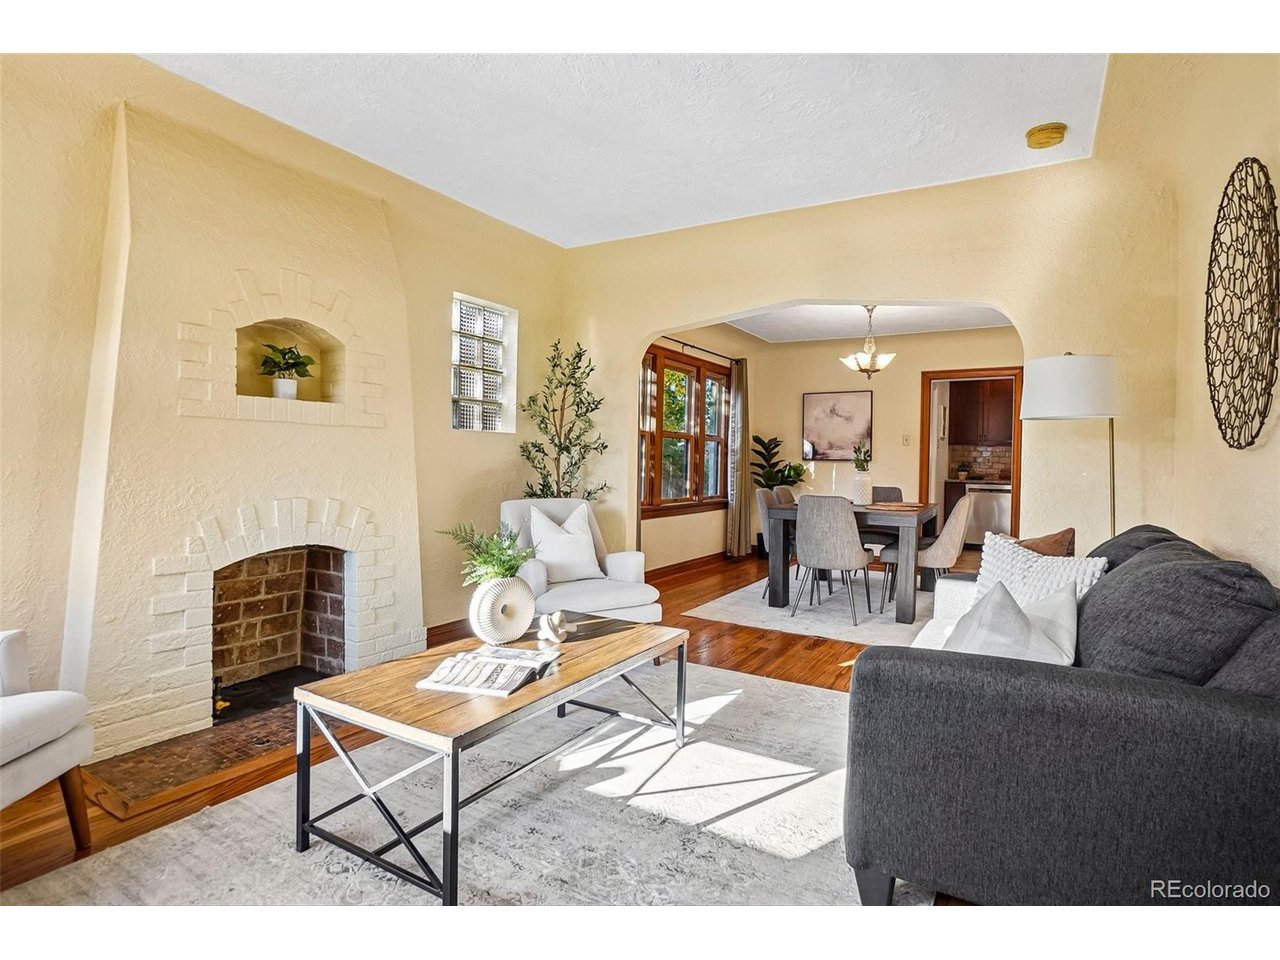
Staged living room with a white brick fireplace, gray sofa, hardwood floors, and an open dining area.
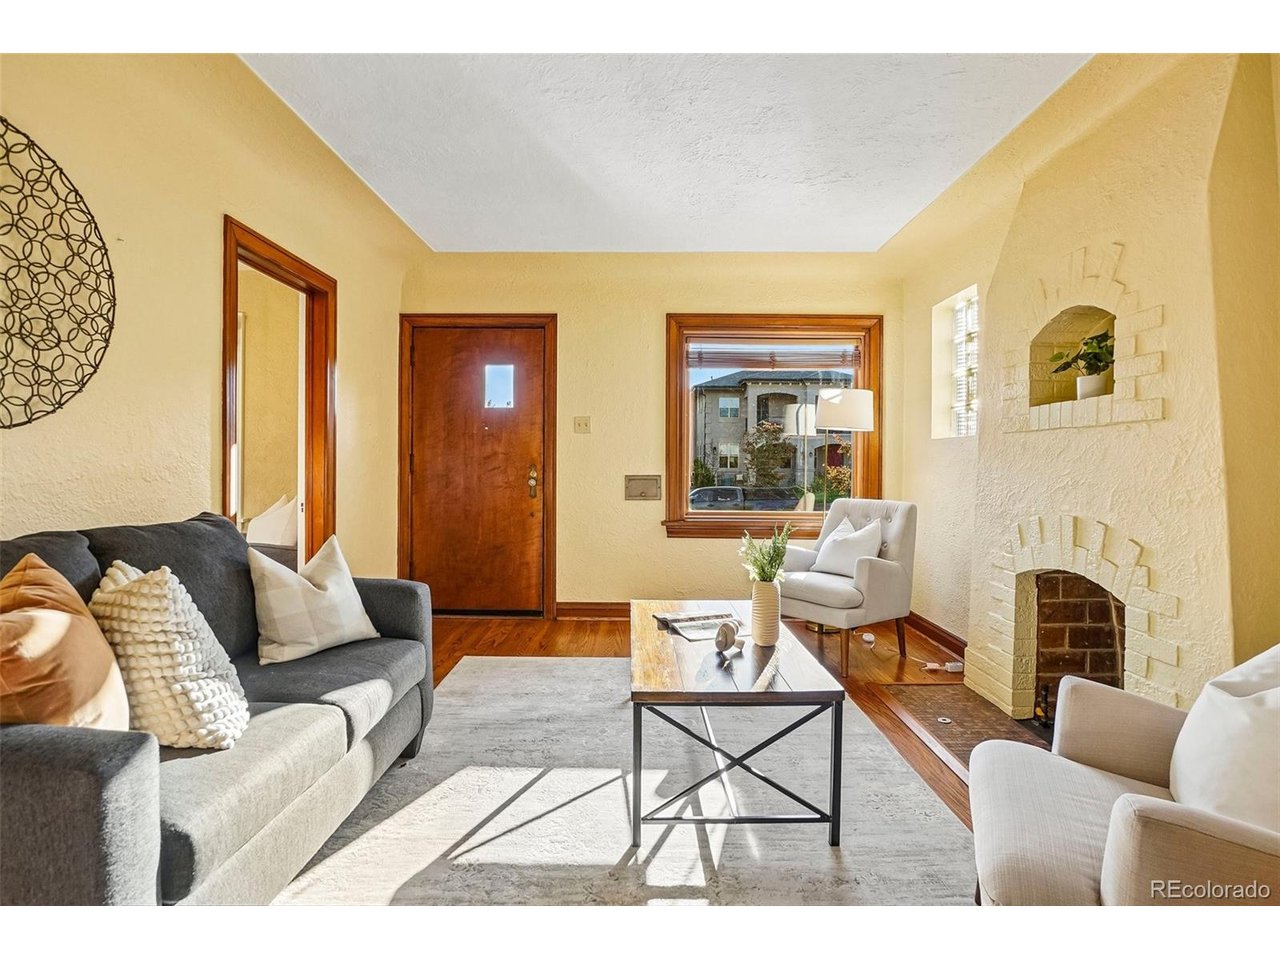
Staged living room with gray sofa, white brick fireplace, and wood coffee table.
Living room with a white brick fireplace, gray sofa, and adjoining dining area.
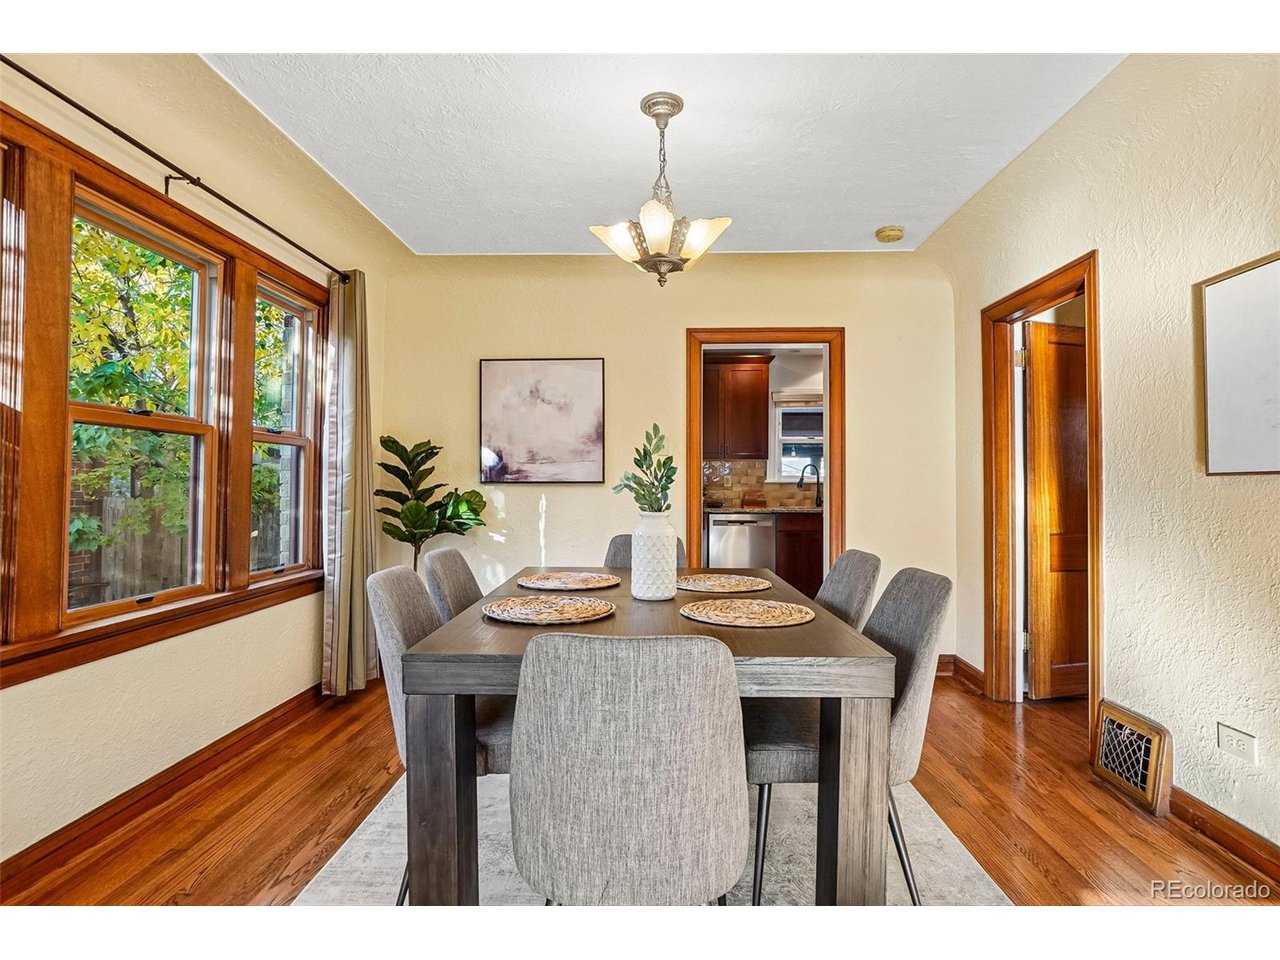
Dining room with a dark table, gray chairs, hardwood floors, and large wood-trimmed windows.
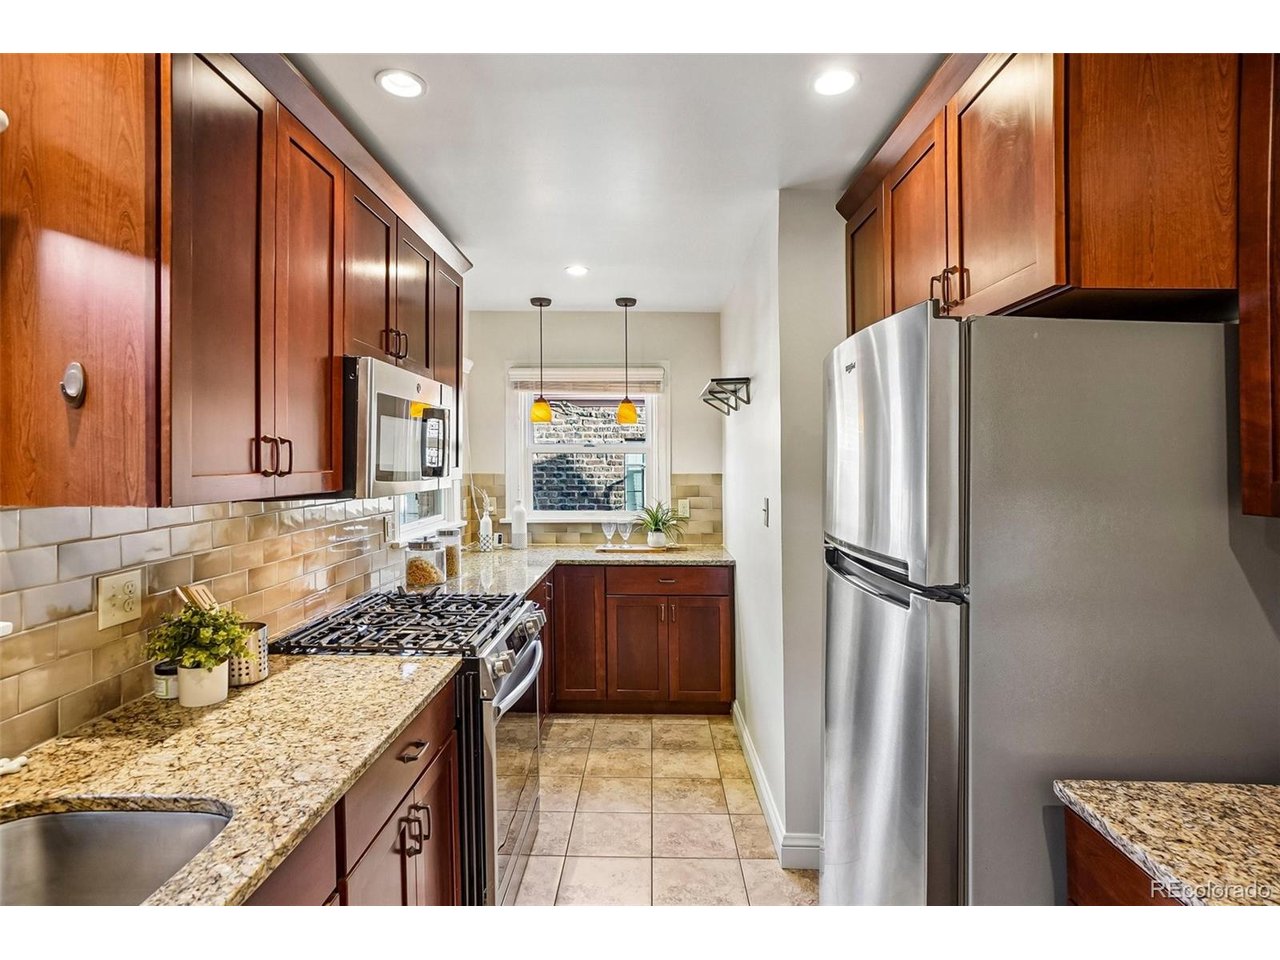
Narrow kitchen with dark wood cabinets, granite counters, stainless appliances, and a gas range.
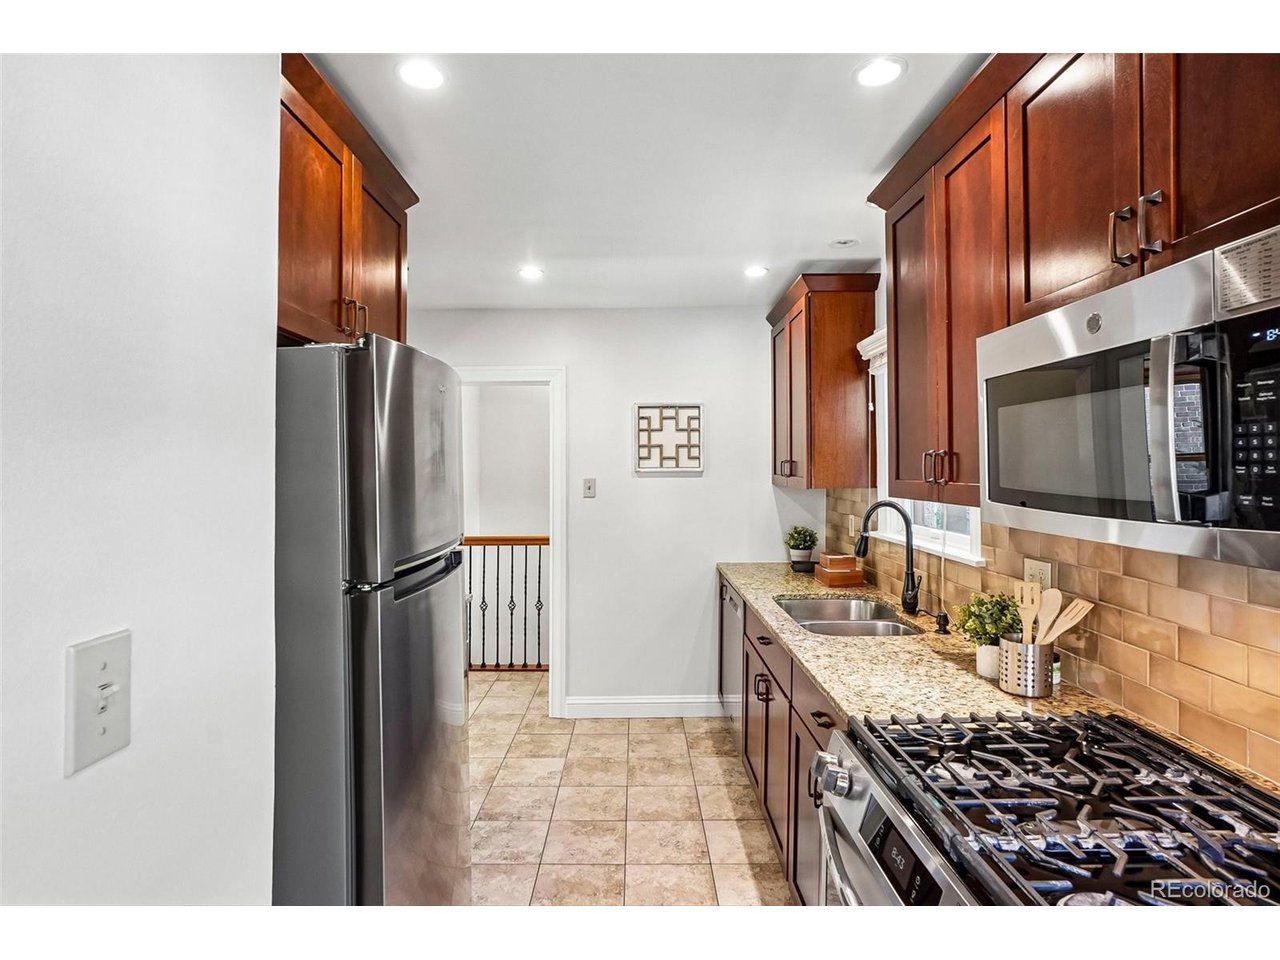
Kitchen with dark wood cabinets, stainless steel appliances, and a granite countertop.
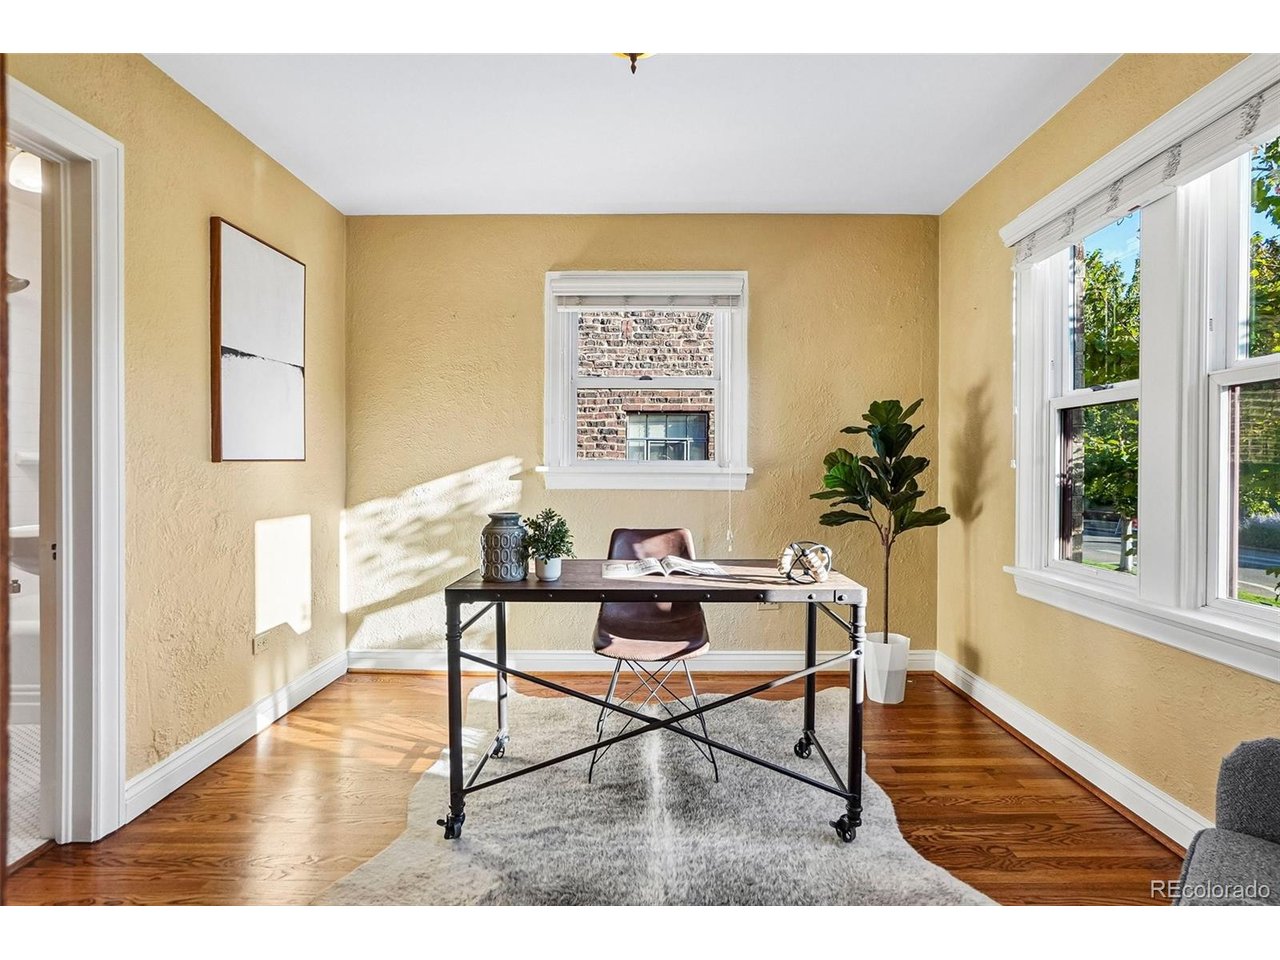
Bright home office with a rolling desk, chair, large windows, and hardwood floors.
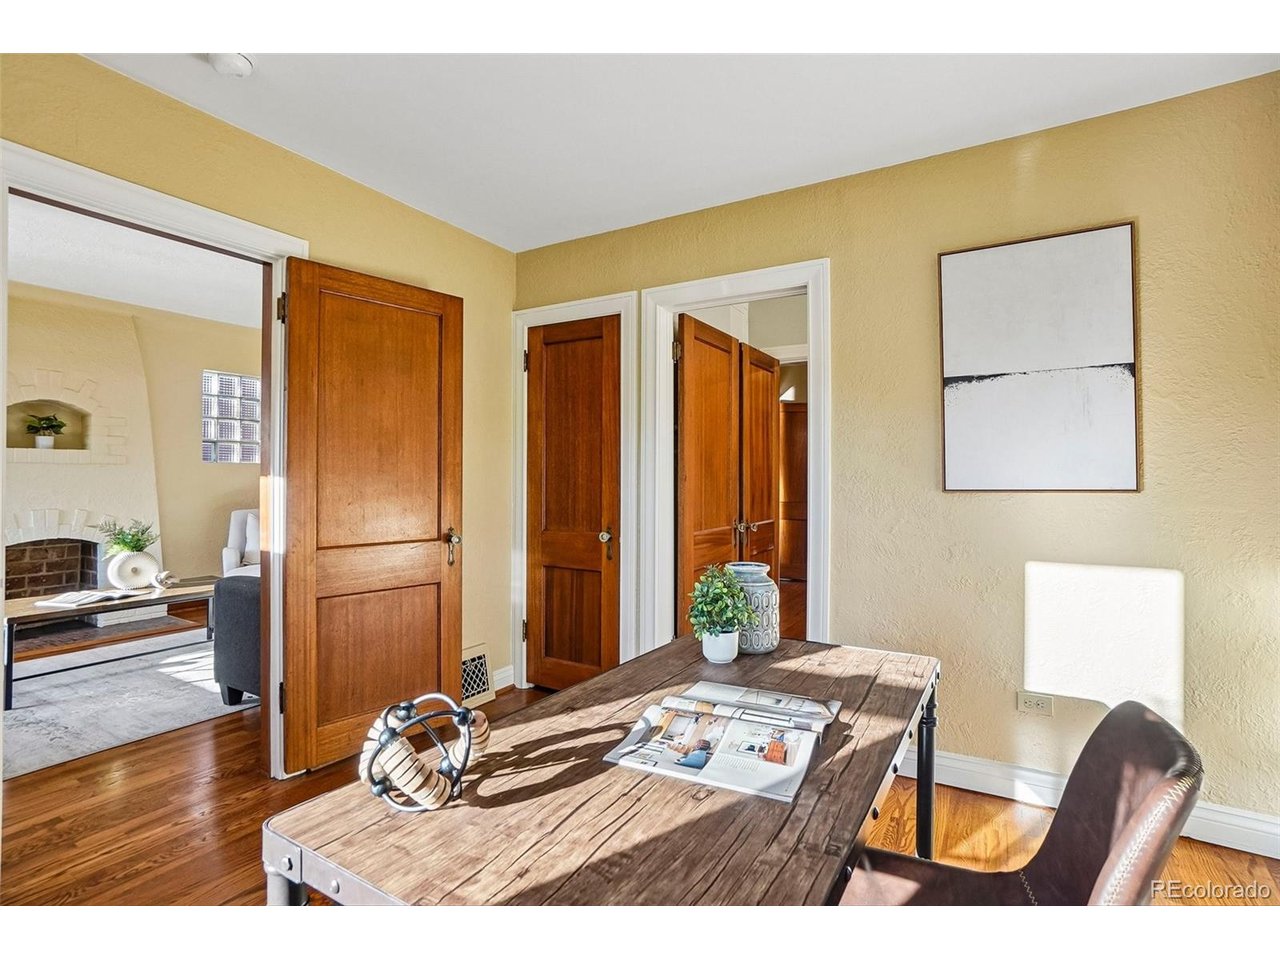
Furnished home office with a rustic wood desk, leather chair, and open view into a living room.
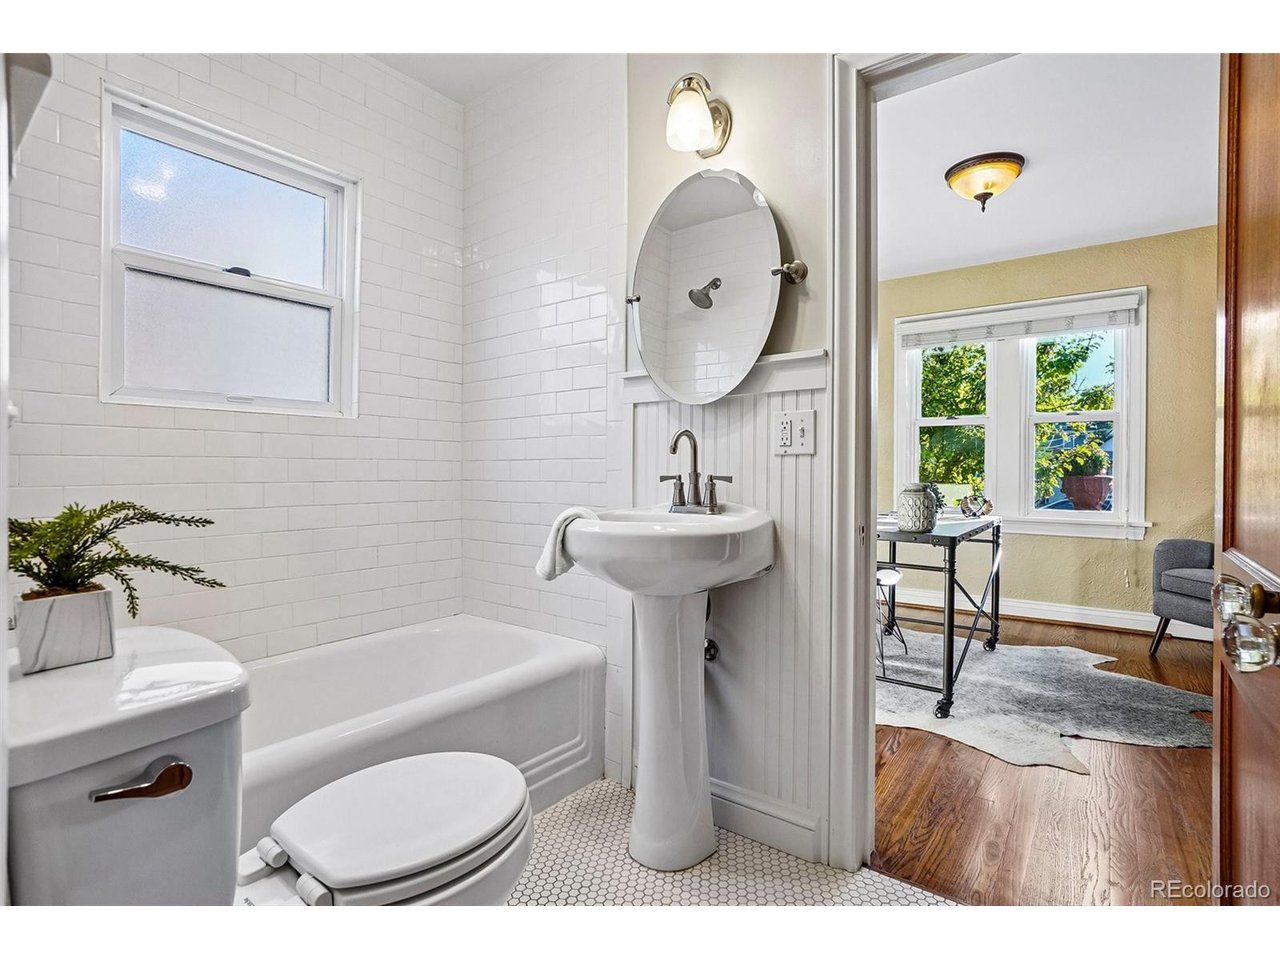
Bathroom with white subway tile, pedestal sink, bathtub, and doorway to a furnished room.
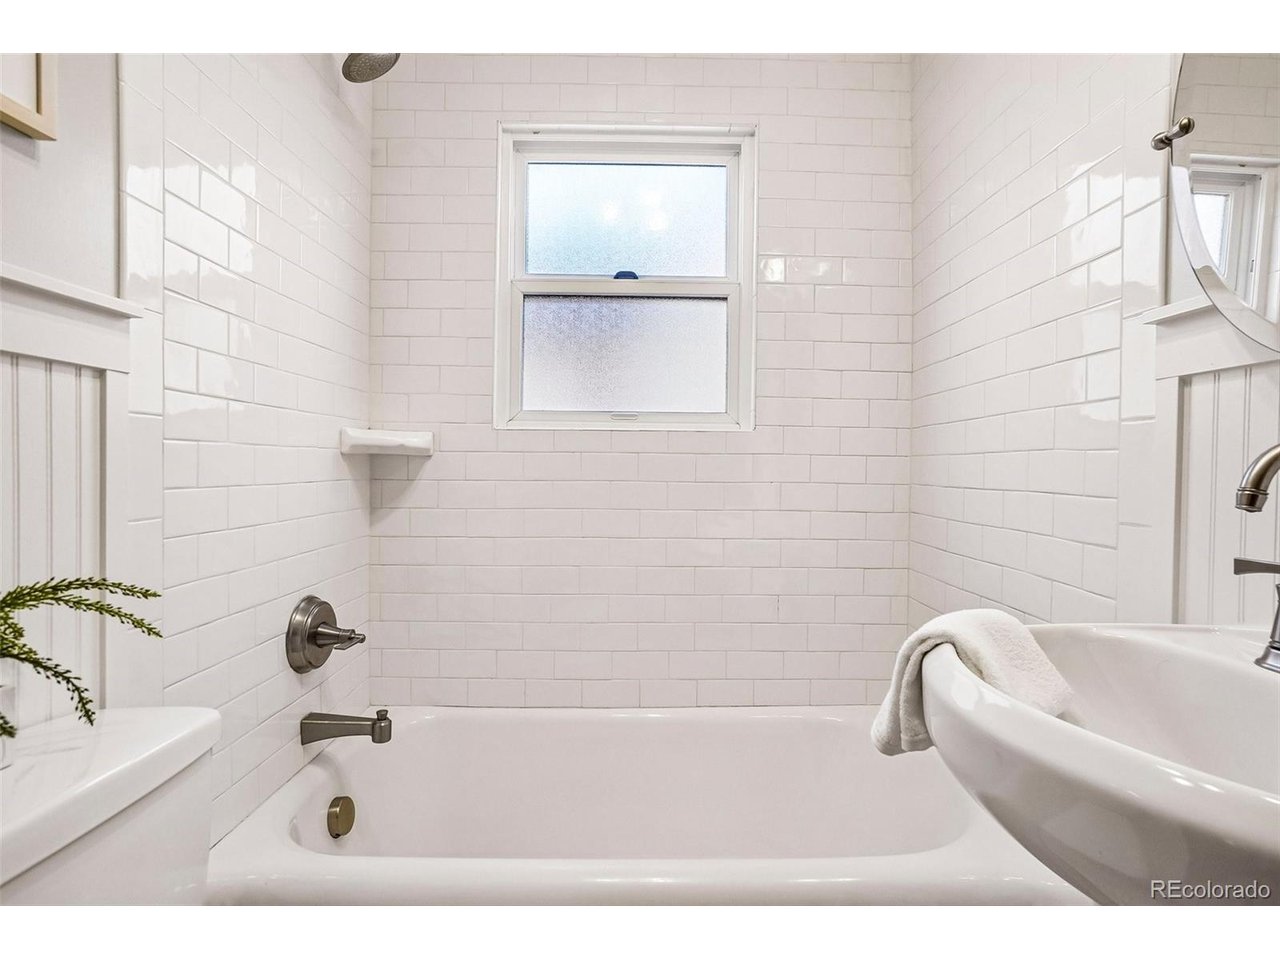
Bathroom with a white bathtub, glossy subway tile, frosted window, and chrome fixtures.
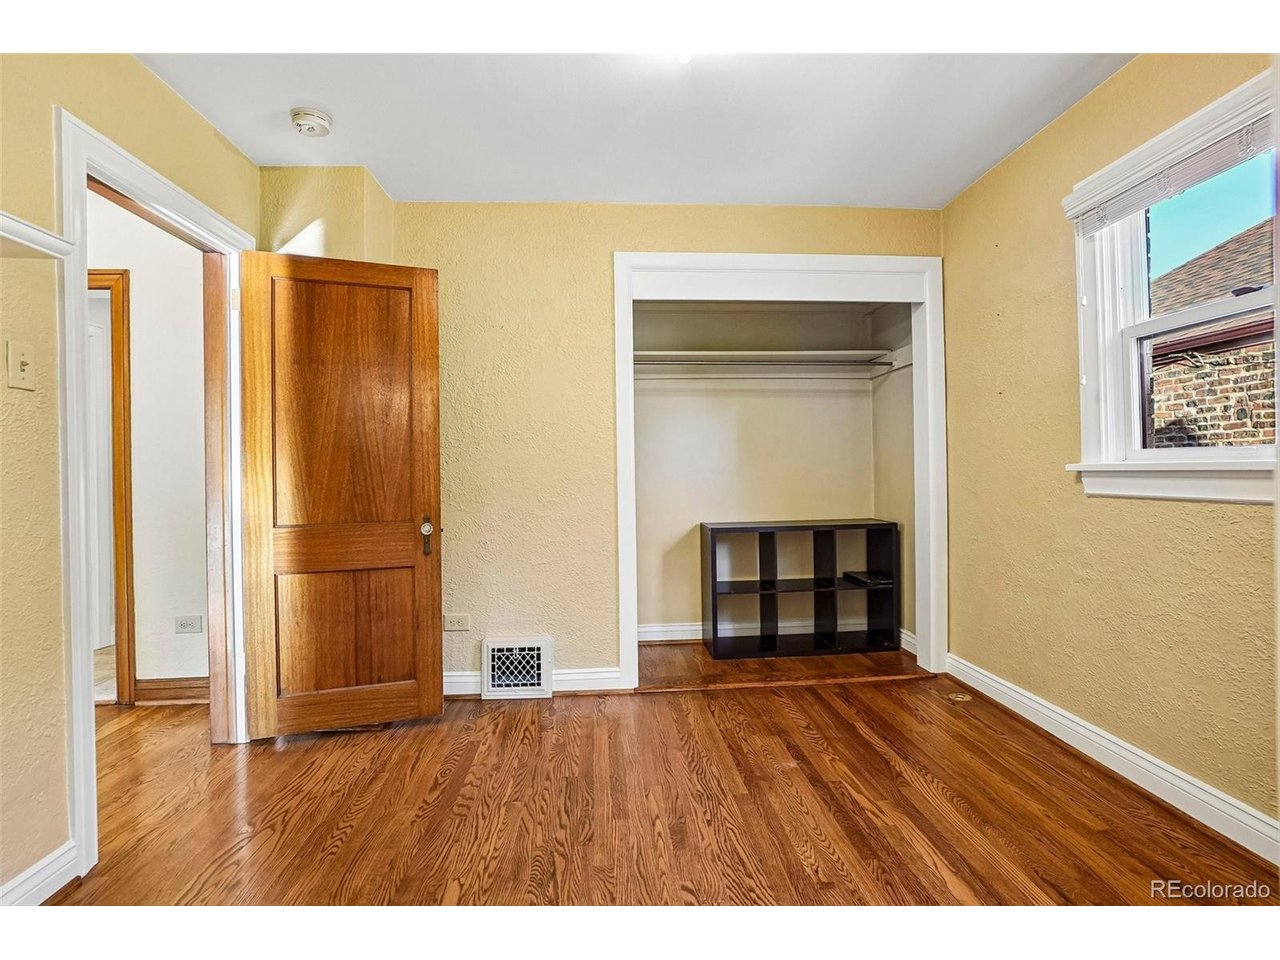
Empty room with hardwood floors, yellow walls, and an open closet with shelving.
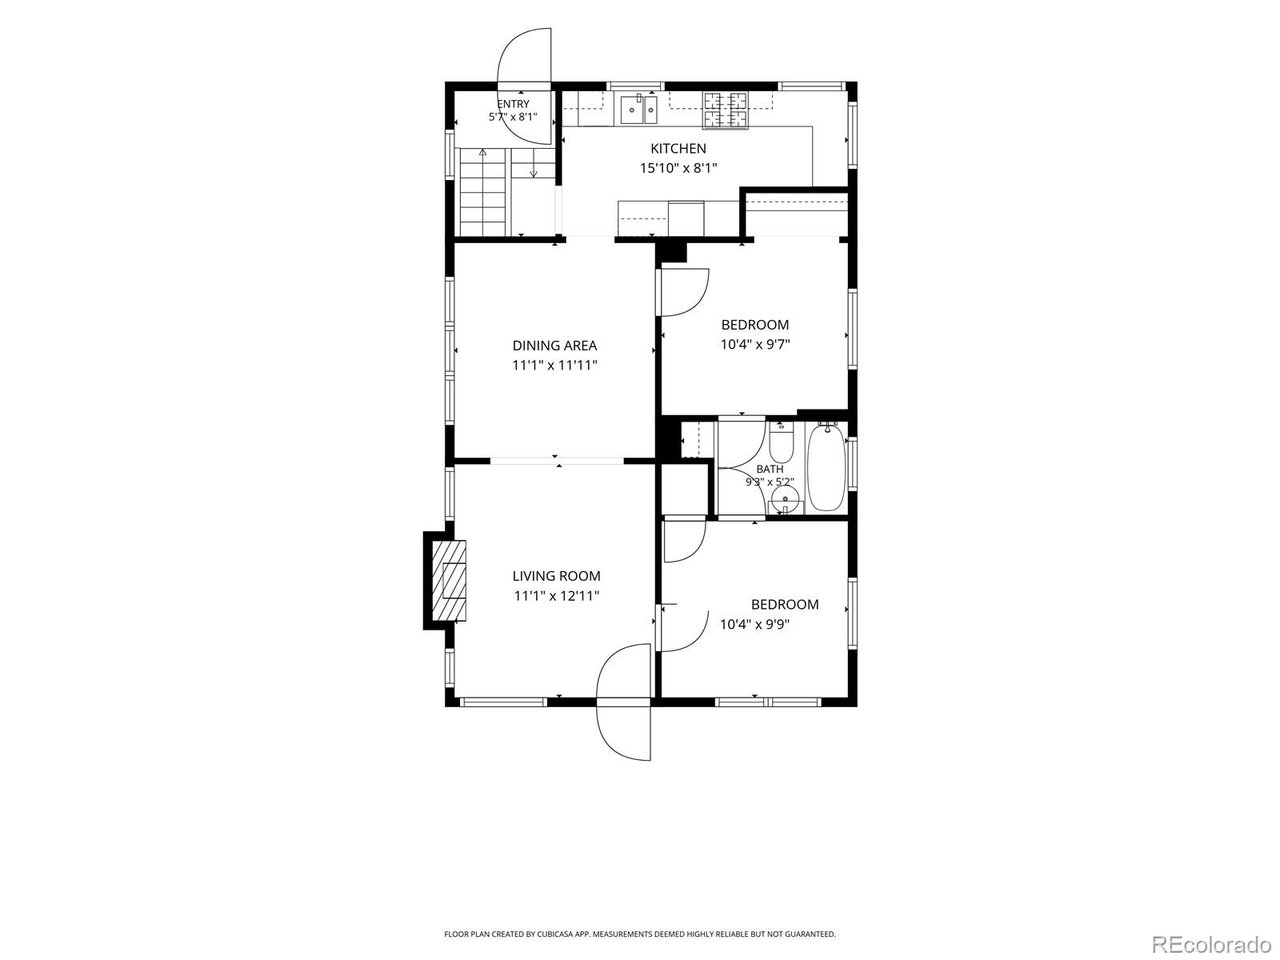
Floor plan showing two bedrooms, one bathroom, kitchen, dining area, living room, and entry.
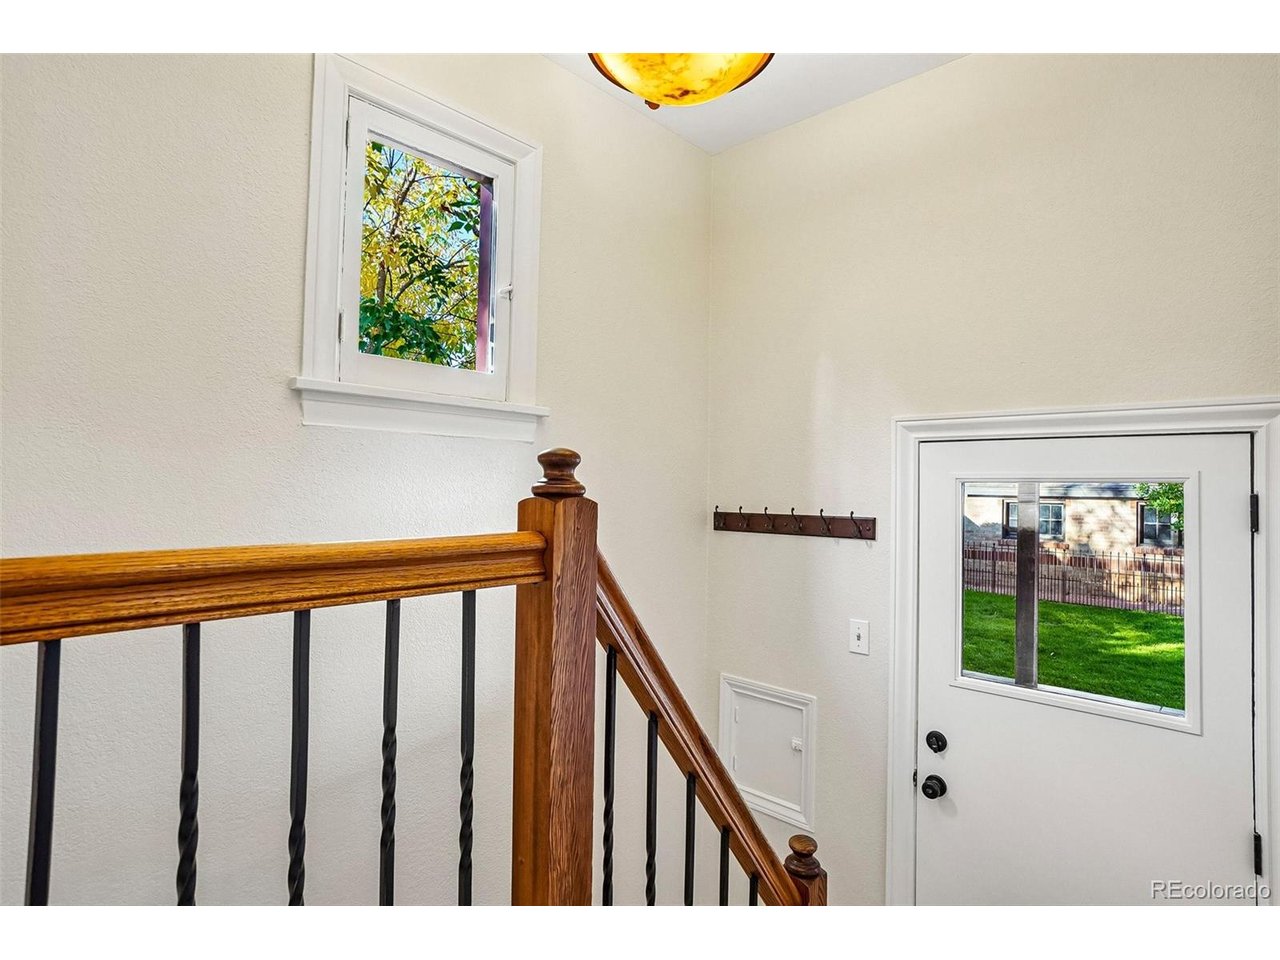
Entry stairway with a wood-and-black-metal railing and a glazed exterior door.
Staged living room with a mauve sofa, nesting tables, and a carpeted hallway.
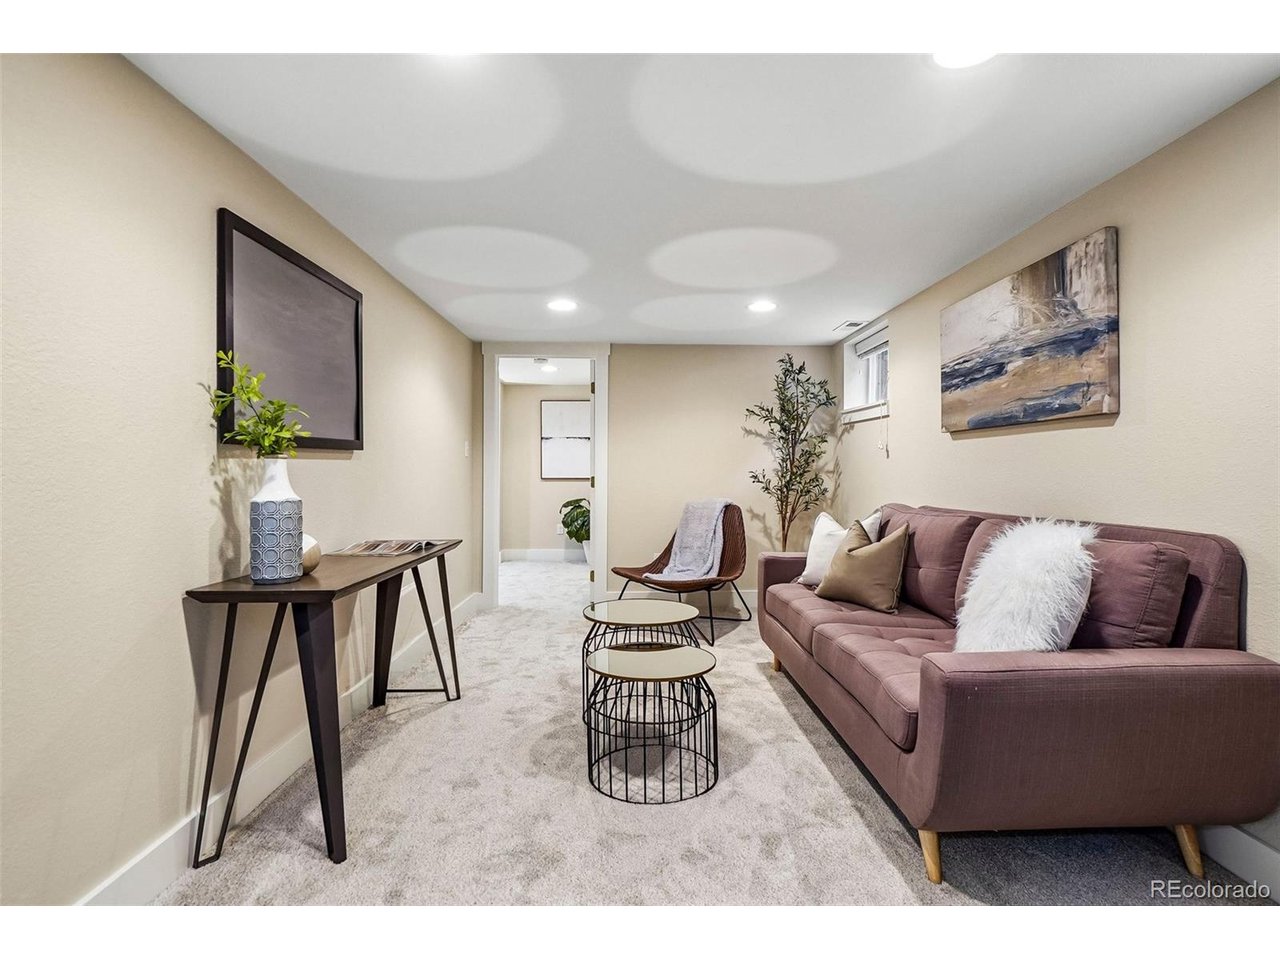
Staged basement living room with a mauve sofa, round nesting tables, and stairs.
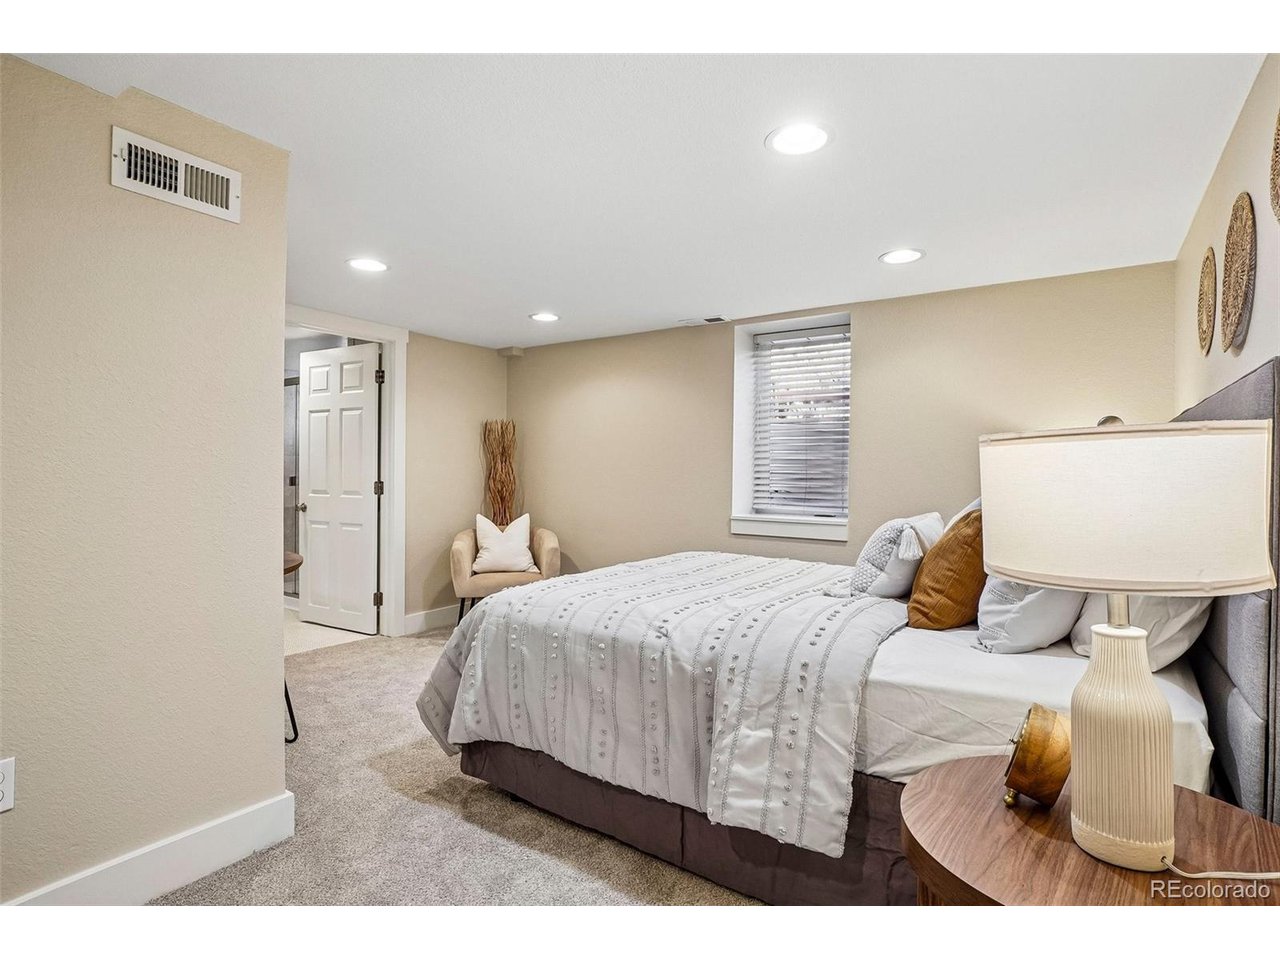
Staged bedroom with a neatly made bed, neutral decor, and a small upholstered chair.
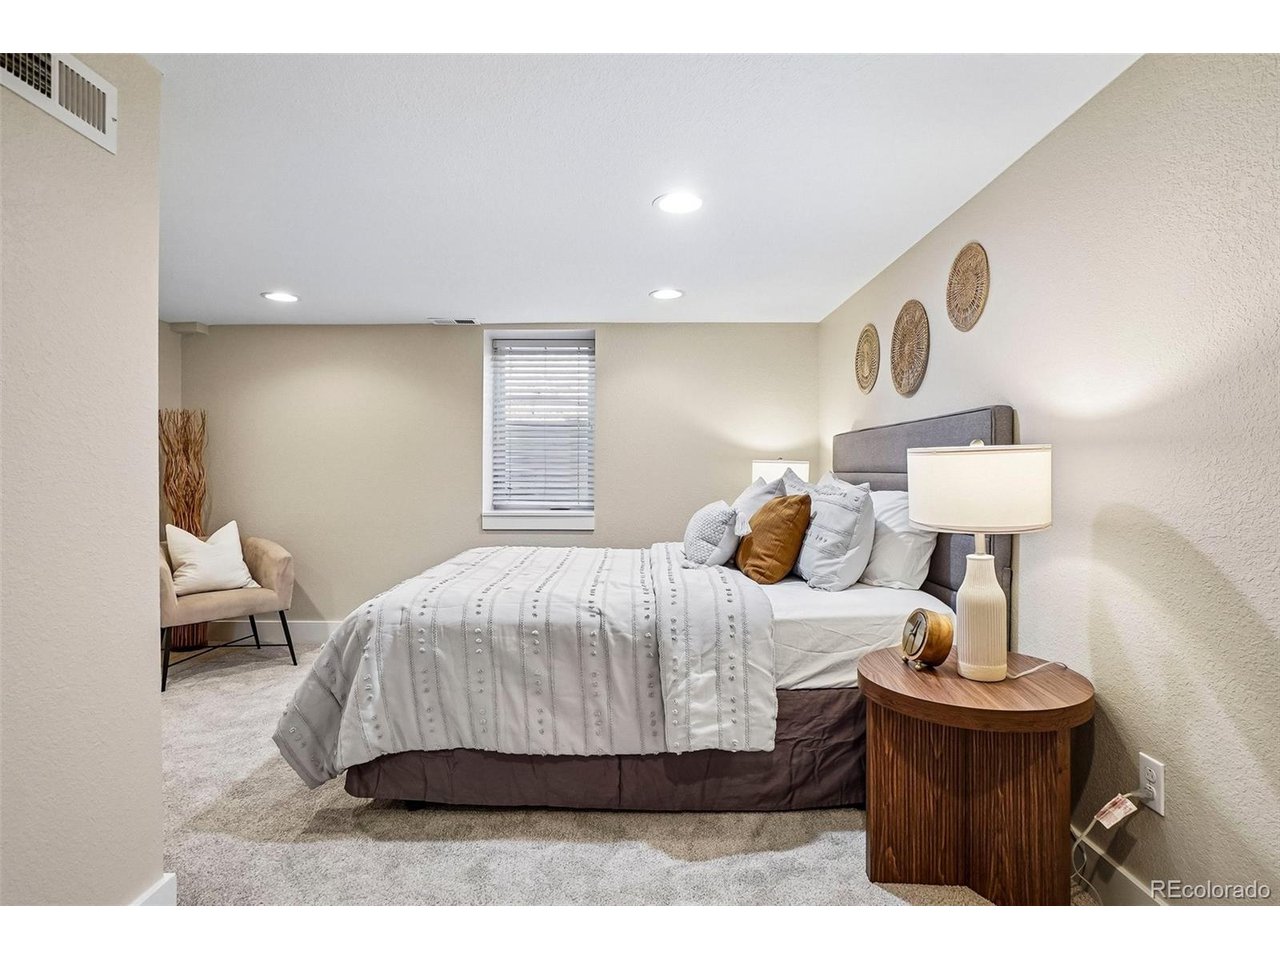
Staged bedroom with a gray upholstered bed, layered white bedding, and a round wooden nightstand.
4031 Perry St
Bathroom with a granite vanity, white cabinetry, and a glass-enclosed shower.
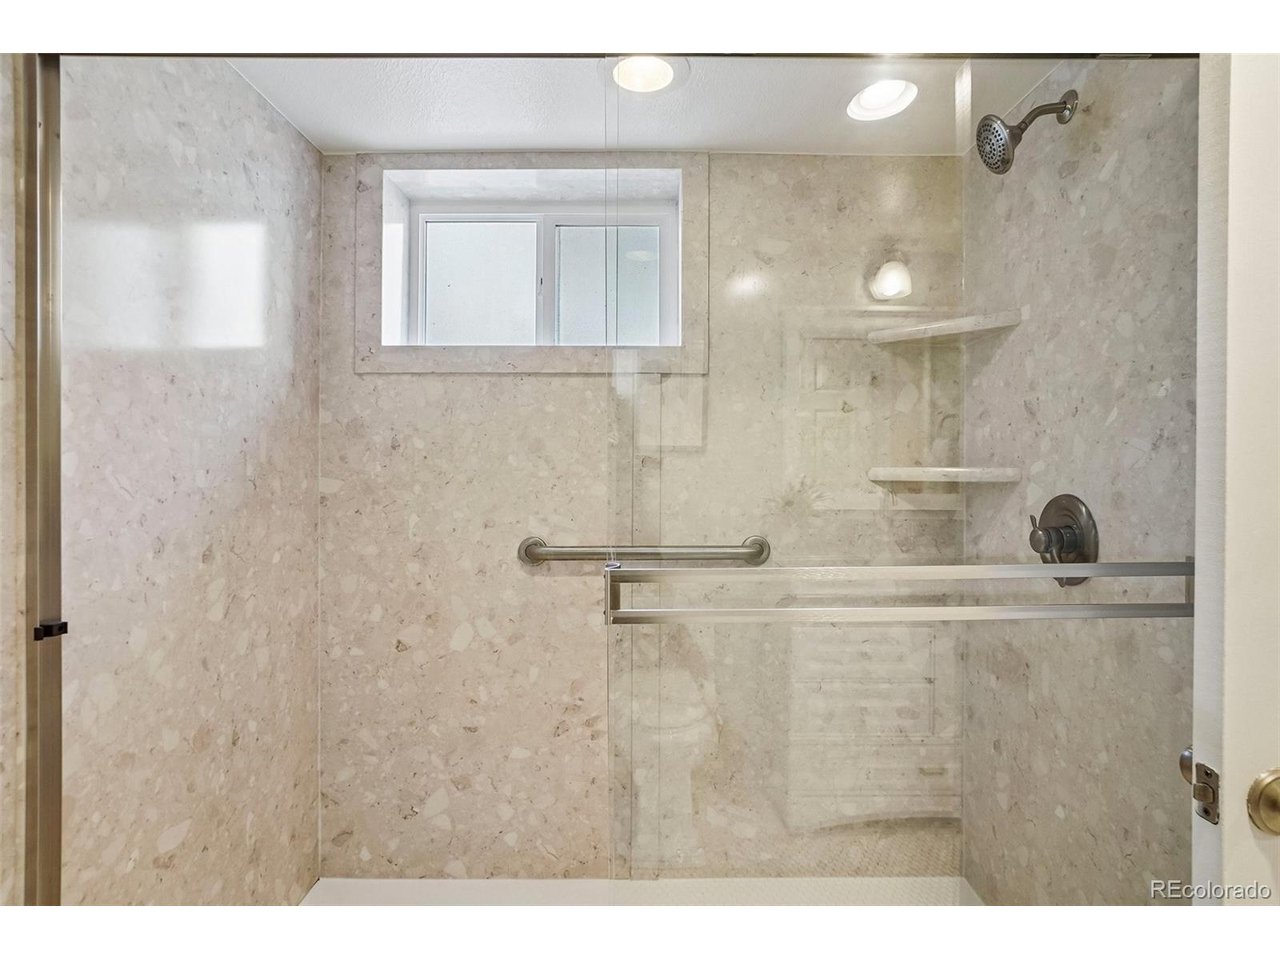
Walk-in shower with pale stone tile, glass enclosure, grab bars, and built-in corner shelves.
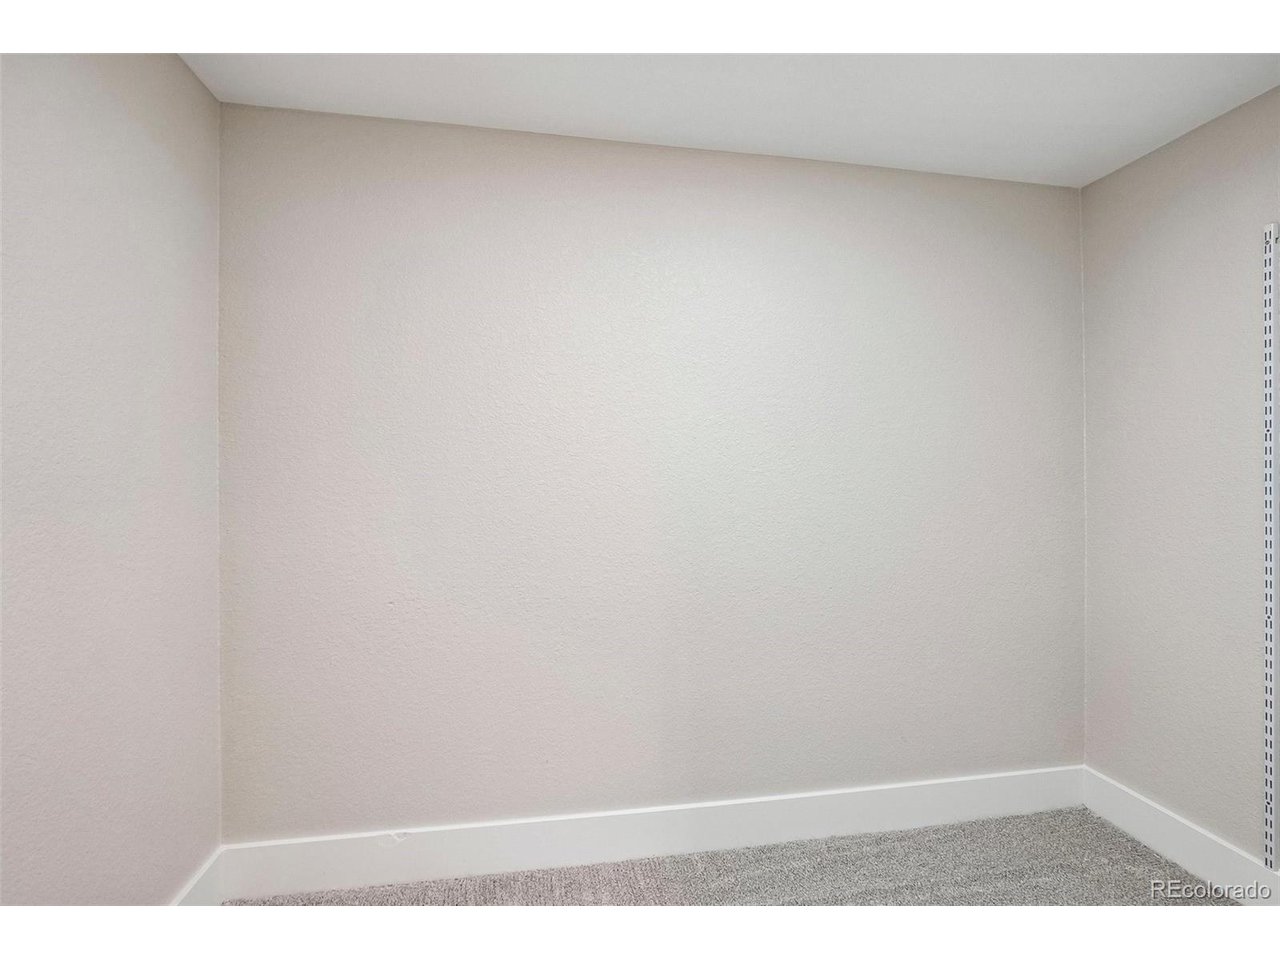
Empty carpeted room with pale walls and a vertical closet track.
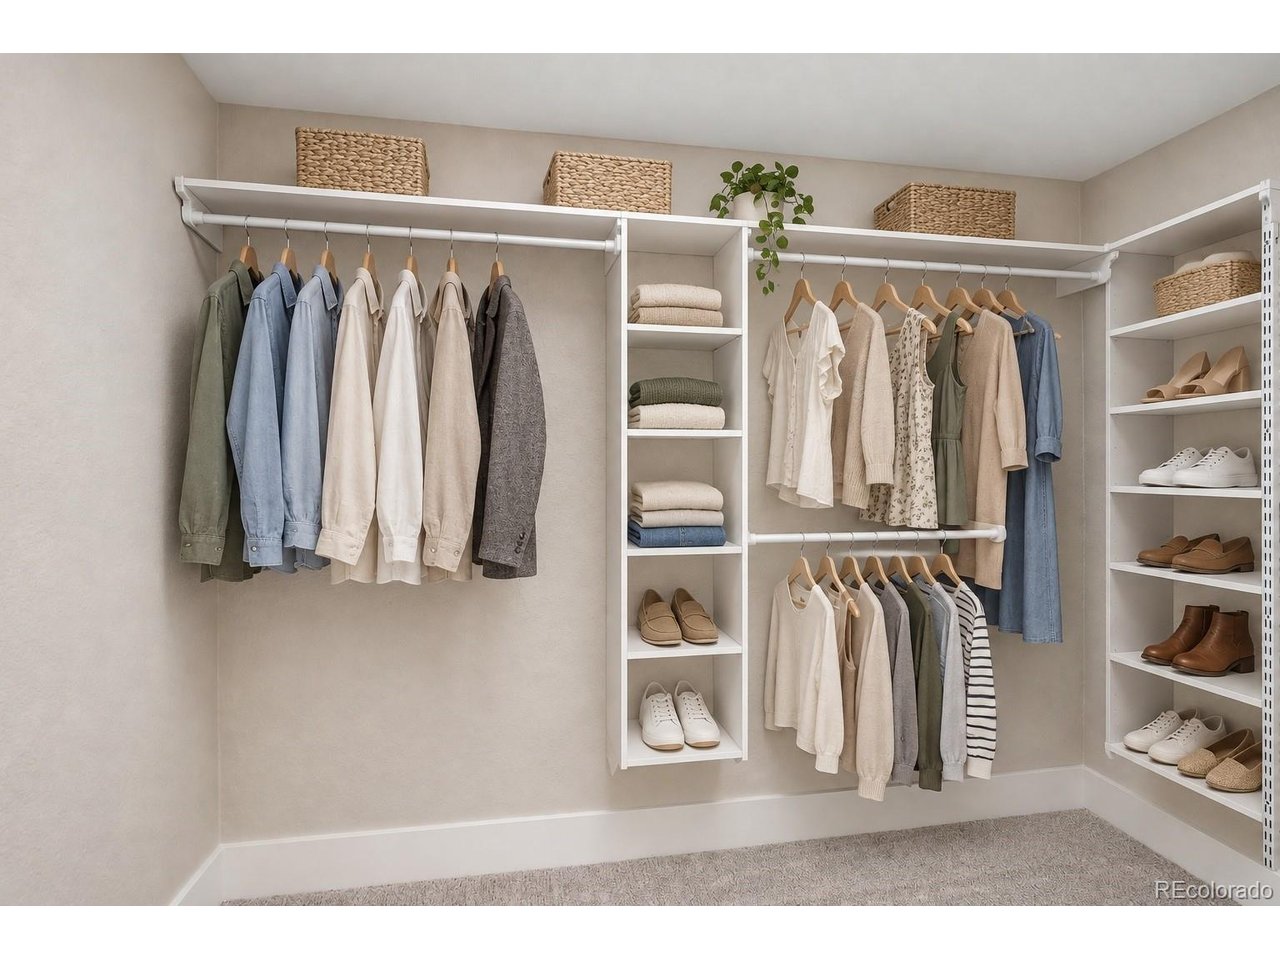
Walk-in closet with white shelving, hanging clothes, folded linens, and shoes.
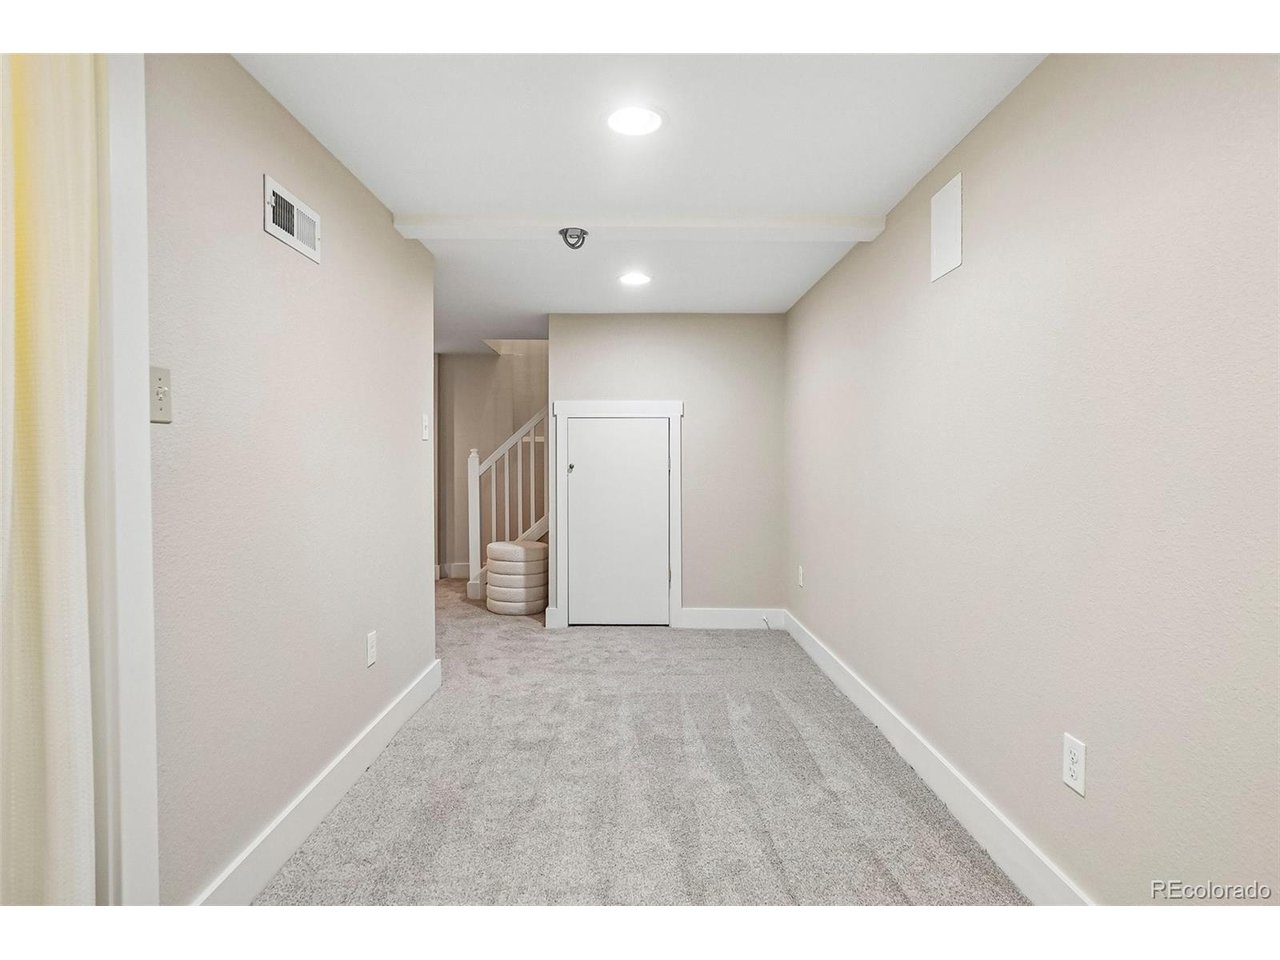
Carpeted basement hallway with a staircase and small storage closet at the far end.
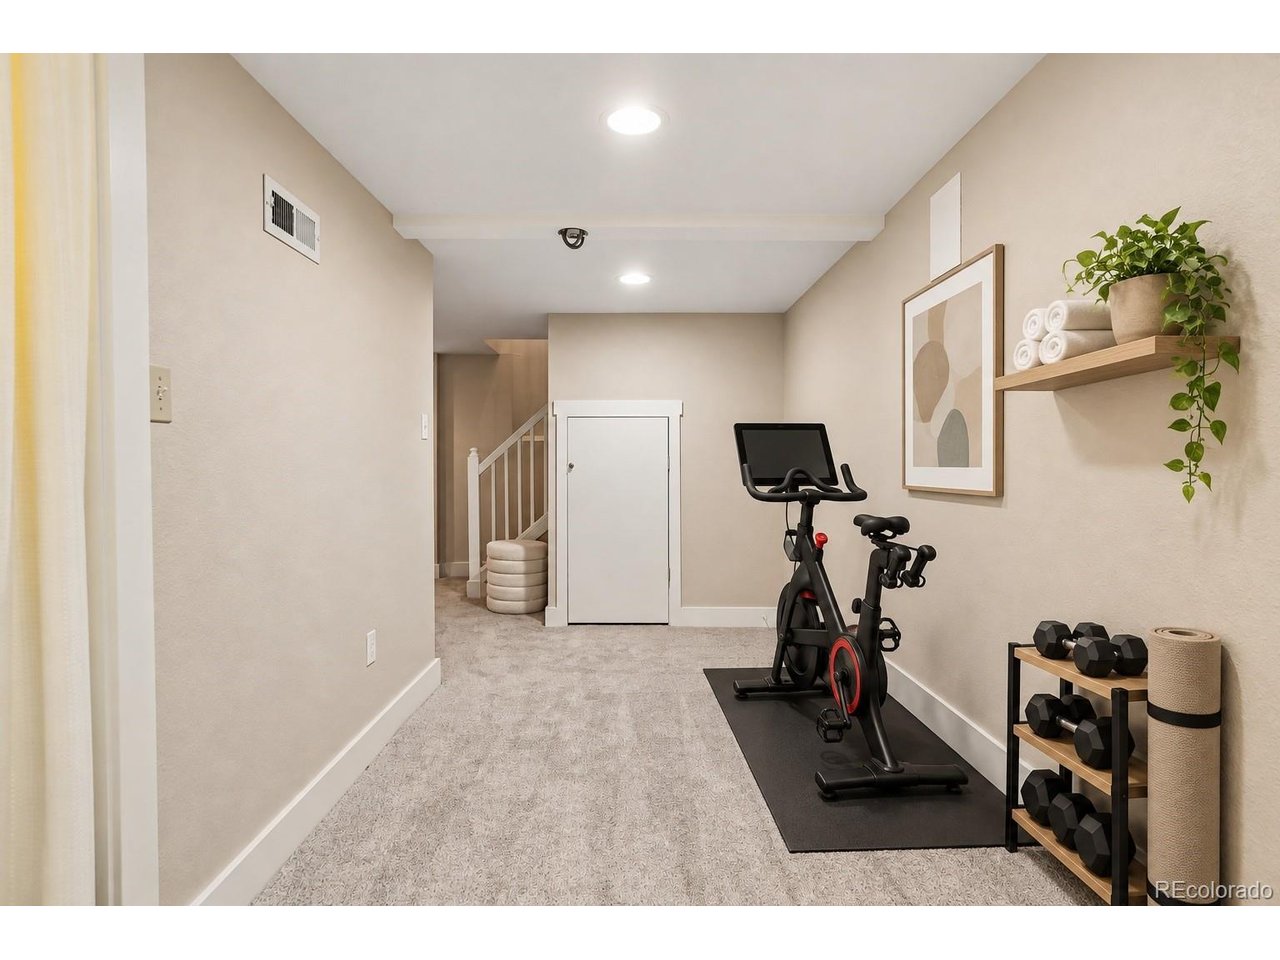
Carpeted home gym with an exercise bike, dumbbell rack, and floating shelf with towels and a plant.
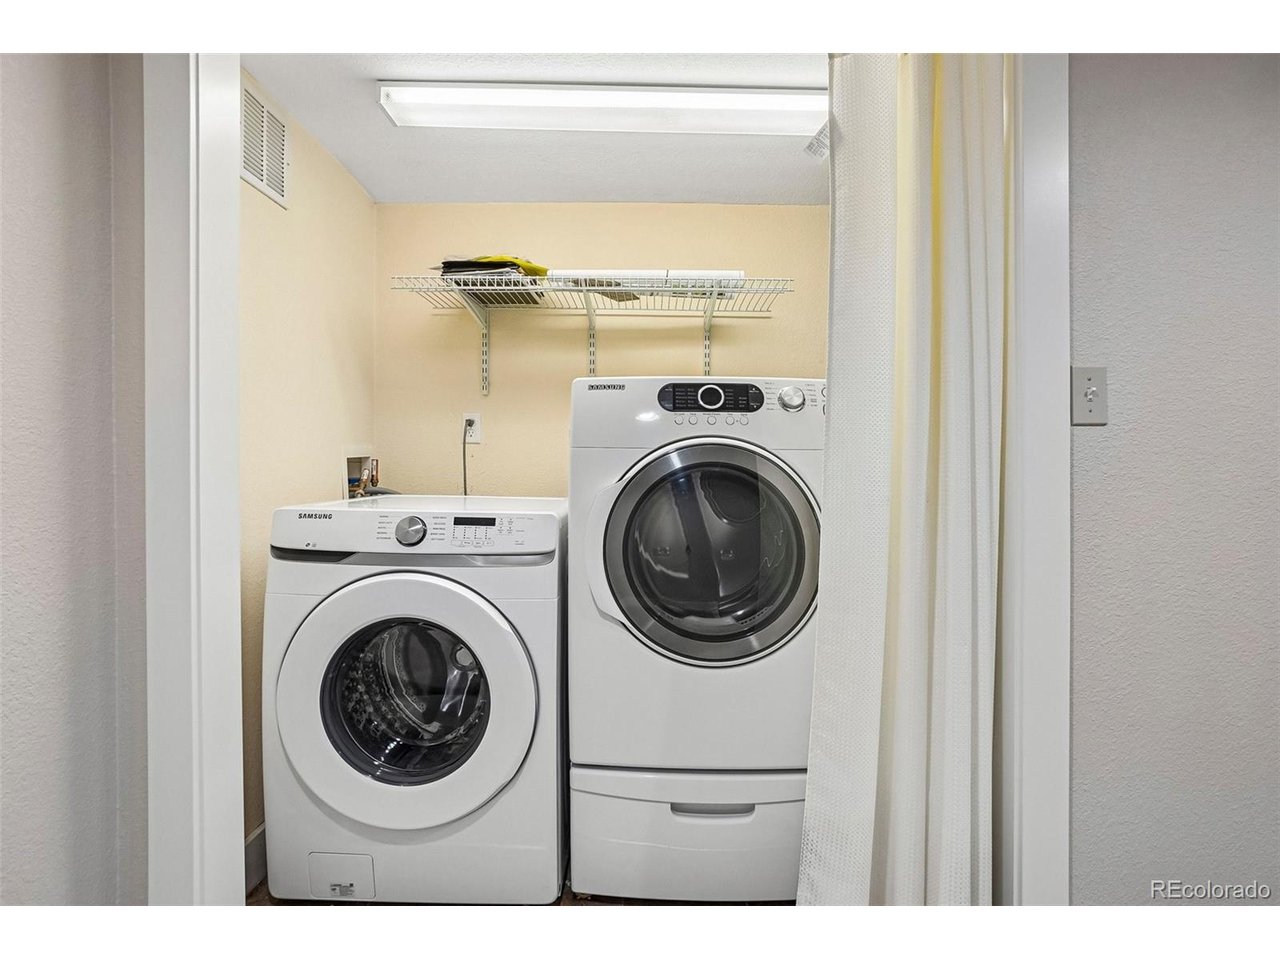
Laundry room with front-loading washer and dryer beneath a wire storage shelf.
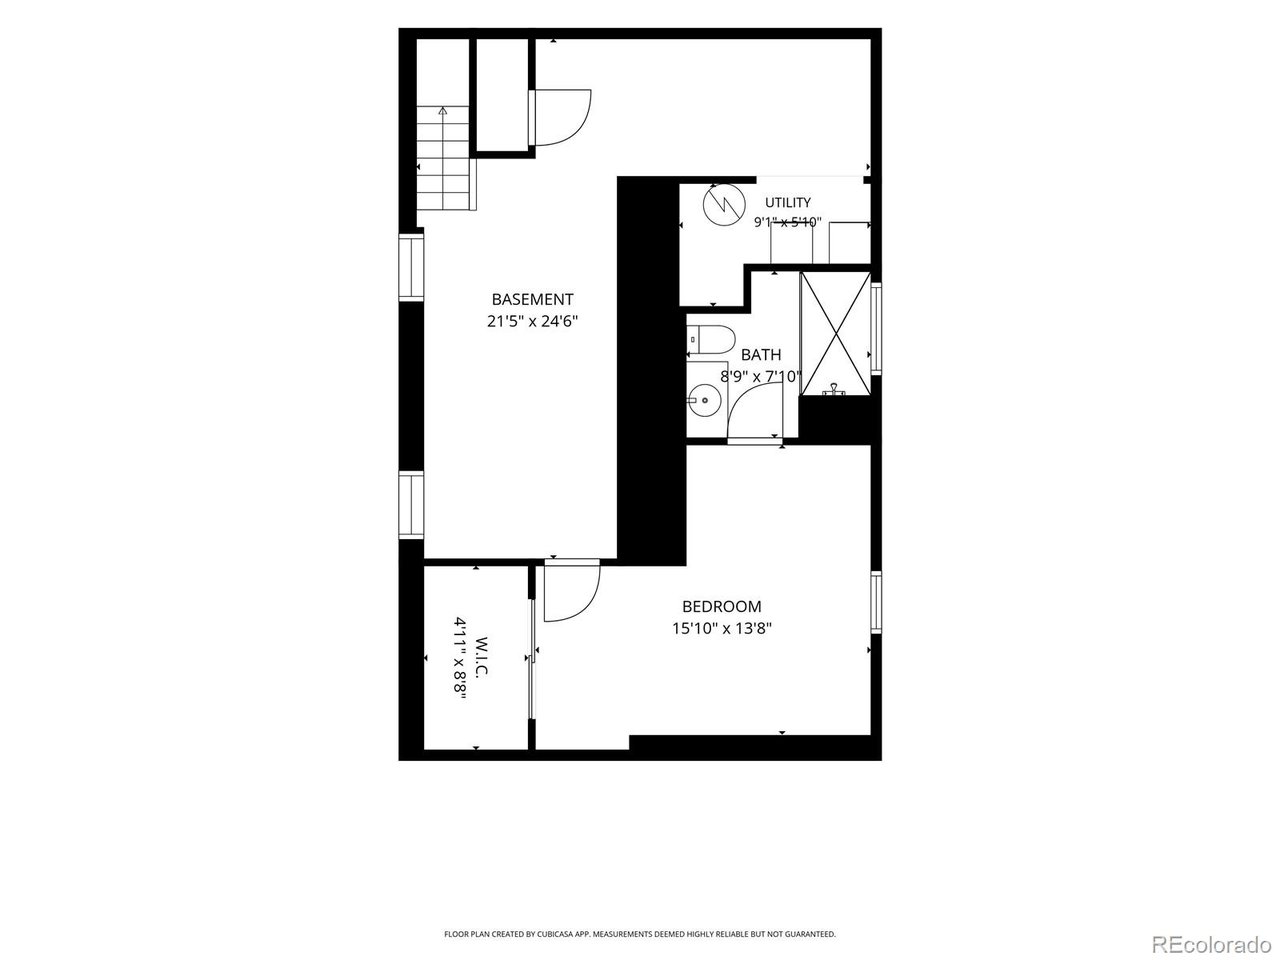
Basement floor plan with a bedroom, bathroom, utility room, and walk-in closet.
Rear patio with a timber pergola beside a brick home and landscaped lawn.
Backyard patio with a timber pergola beside a brick house and leafy garden.
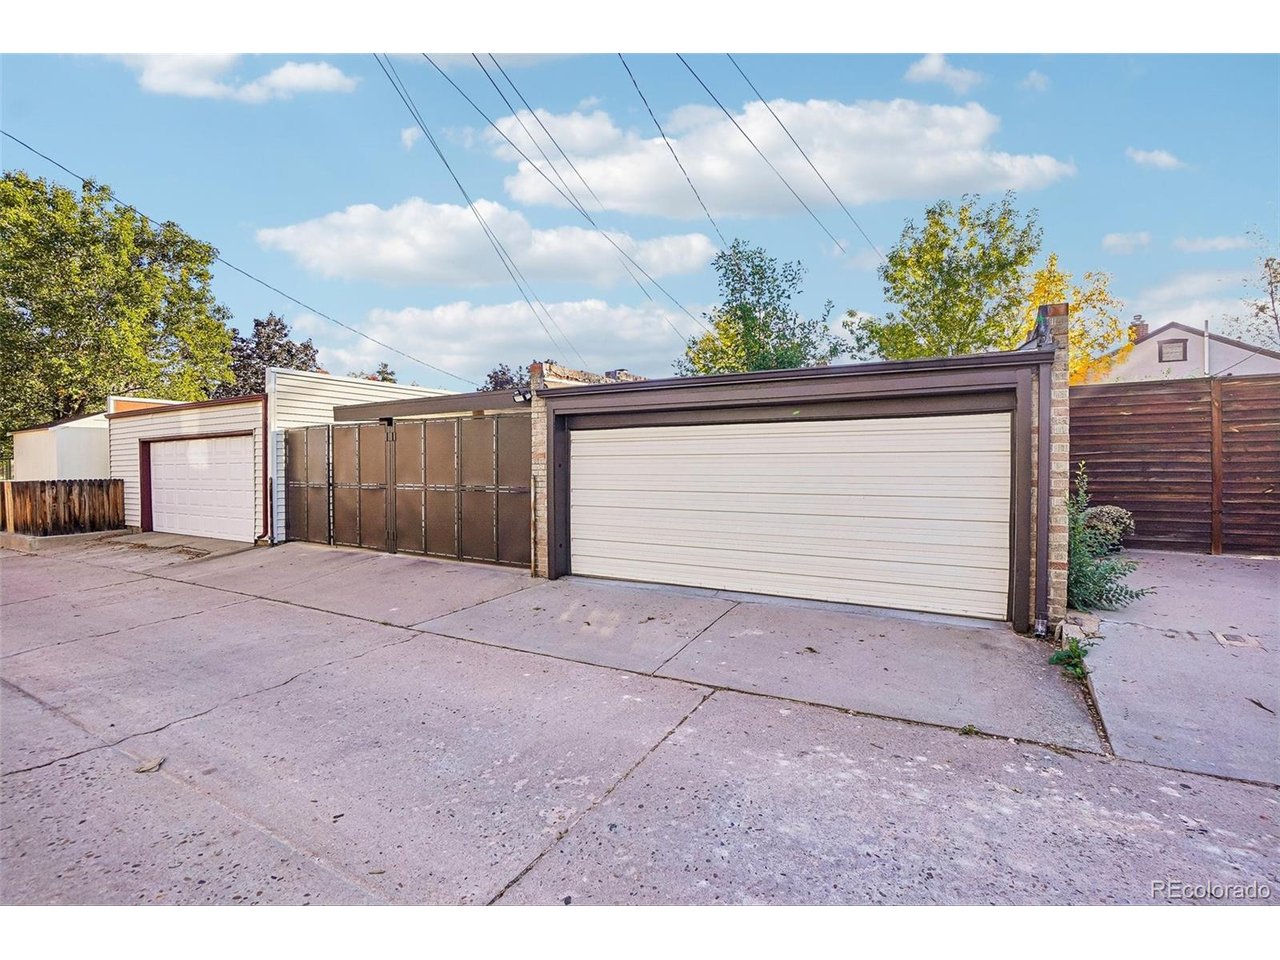
Garages with white doors and a broad concrete driveway beneath overhead utility wires.
4031 Perry St exterior with a brick facade, yellow door, and covered driveway carport.
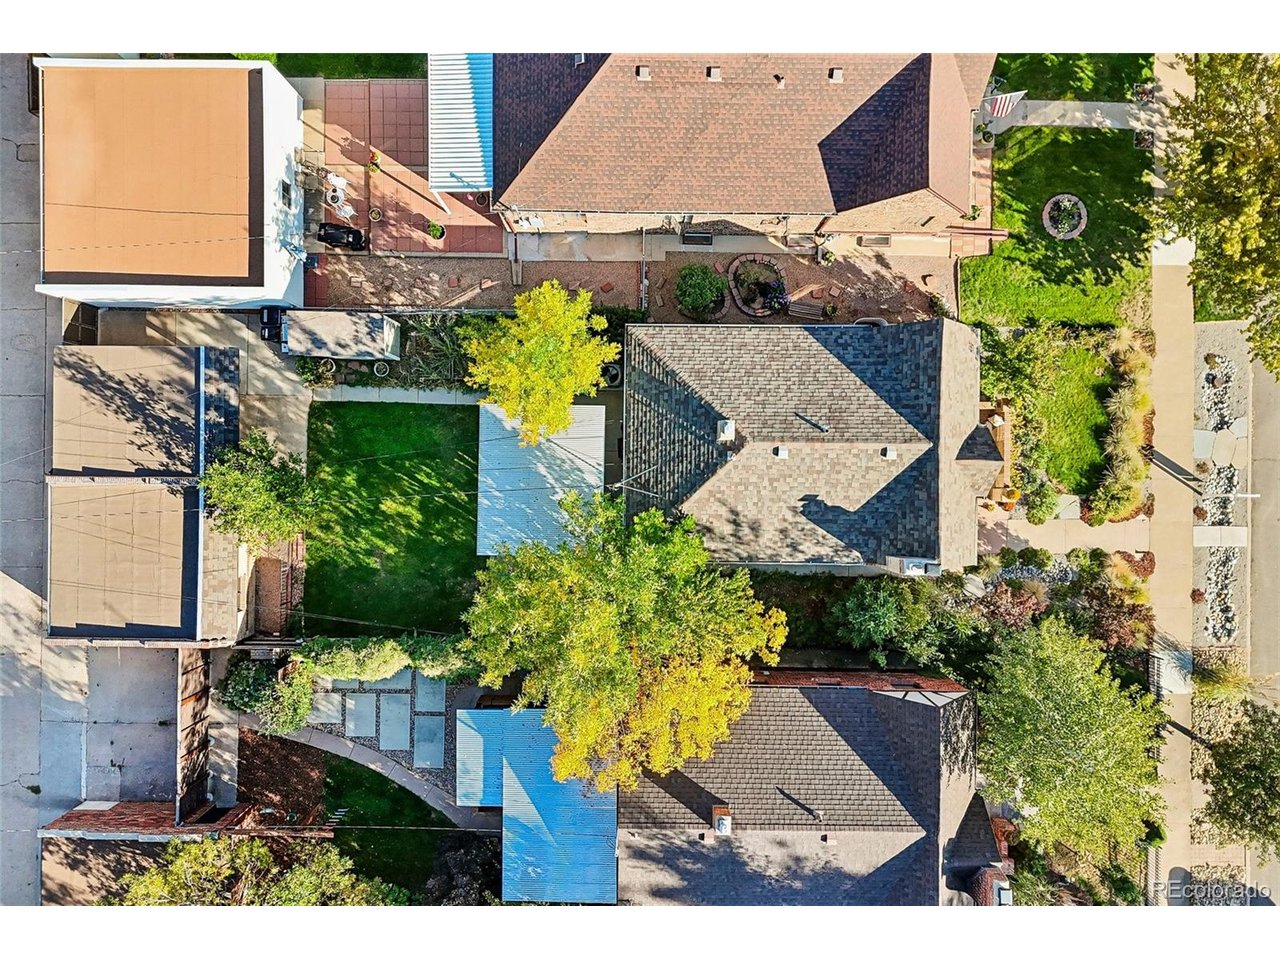
Aerial view of 4031 Perry St, with a landscaped backyard, lawn, patios, and surrounding rooftops.
Aerial view of a leafy Denver neighborhood with downtown skyline in the distance.
SEE ALL PHOTOS
Covered backyard patio with a timber pergola, dining set, and illuminated lounge area.
Staged living room with brick fireplace, wood floors, and adjoining dining area.
Living room with a cream masonry fireplace, glass-block windows, and two white armchairs.
Dining room with a dark table, gray chairs, and a large wood-framed window beside a living area.
Kitchen with dark wood cabinets, granite counters, stainless steel appliances, and a tiled backsplash.
Staged living room with a mauve sofa, nested wire coffee tables, and a console beneath a wall-mounted screen.
Staged bedroom with a centered bed, matching bedside lamps, carpet, and an arched mirror.
Bathroom with a granite vanity, white cabinetry, hexagonal tile floor, and glass-enclosed shower.
Brick bungalow with an arched entry, front porch planters, and landscaped garden.
Brick home’s front porch with stone steps, patio chairs, and large terracotta planters.
Covered backyard patio with a wood pergola, dining table, lounge seating, and string lights.
Backyard patio beneath a wooden pergola, with a brick exterior and mature trees.
Rear yard of a brick home with a covered carport, parked car, and lawn.
Brick home with a covered carport and a car parked in the driveway.
Brick home with a spacious covered patio, wood ceiling, and black metal gates.
Empty garage with exposed wood rafters, concrete floor, and side windows.
Aerial view of the Perry Street property and leafy Denver neighborhood, with distant mountains and a Tennyson Street marker.
Brick cottage with a yellow front door and landscaped garden along a curved walkway.
Staged living room with a white brick fireplace, gray sofa, hardwood floors, and an open dining area.
Staged living room with gray sofa, white brick fireplace, and wood coffee table.
Living room with a white brick fireplace, gray sofa, and adjoining dining area.
Dining room with a dark table, gray chairs, hardwood floors, and large wood-trimmed windows.
Narrow kitchen with dark wood cabinets, granite counters, stainless appliances, and a gas range.
Kitchen with dark wood cabinets, stainless steel appliances, and a granite countertop.
Bright home office with a rolling desk, chair, large windows, and hardwood floors.
Furnished home office with a rustic wood desk, leather chair, and open view into a living room.
Bathroom with white subway tile, pedestal sink, bathtub, and doorway to a furnished room.
Bathroom with a white bathtub, glossy subway tile, frosted window, and chrome fixtures.
Empty room with hardwood floors, yellow walls, and an open closet with shelving.
Floor plan showing two bedrooms, one bathroom, kitchen, dining area, living room, and entry.
Entry stairway with a wood-and-black-metal railing and a glazed exterior door.
Staged living room with a mauve sofa, nesting tables, and a carpeted hallway.
Staged basement living room with a mauve sofa, round nesting tables, and stairs.
Staged bedroom with a neatly made bed, neutral decor, and a small upholstered chair.
Staged bedroom with a gray upholstered bed, layered white bedding, and a round wooden nightstand.
4031 Perry St
Bathroom with a granite vanity, white cabinetry, and a glass-enclosed shower.
Walk-in shower with pale stone tile, glass enclosure, grab bars, and built-in corner shelves.
Empty carpeted room with pale walls and a vertical closet track.
Walk-in closet with white shelving, hanging clothes, folded linens, and shoes.
Carpeted basement hallway with a staircase and small storage closet at the far end.
Carpeted home gym with an exercise bike, dumbbell rack, and floating shelf with towels and a plant.
Laundry room with front-loading washer and dryer beneath a wire storage shelf.
Basement floor plan with a bedroom, bathroom, utility room, and walk-in closet.
Rear patio with a timber pergola beside a brick home and landscaped lawn.
Backyard patio with a timber pergola beside a brick house and leafy garden.
Garages with white doors and a broad concrete driveway beneath overhead utility wires.
4031 Perry St exterior with a brick facade, yellow door, and covered driveway carport.
Aerial view of 4031 Perry St, with a landscaped backyard, lawn, patios, and surrounding rooftops.
Aerial view of a leafy Denver neighborhood with downtown skyline in the distance.
Courtesy of Compass Colorado, LLC - Boulder, Tara Littell Listing Contact: [email protected],303-819-2761 
For Sale

4031 Perry St

4031 Perry St, Denver, CO 80212

$875,000
The character you came for. The parking you didn't expect.
Just a few blocks from Tennyson Street's shops, restaurants, and neighborhood events, this 1936 brick Tudor blends classic Berkeley character with comfortable everyday living. Located in northwest Denver's 80212 ZIP code, the three-bedroom, two-bath home features fresh interior paint, new carpet, and beautifully preserved original details.
Morning sun fills the main level, highlighting oak hardwood floors, stained wood trim, arched doorways, and an arched brick fireplace stubbed for gas. The kitchen offers granite counters, stainless steel appliances, a gas range, and generous prep space, with windows overlooking the backyard and patio. Two bedrooms and a full bathroom with convenient storage complete the main level.
Downstairs, the spacious primary suite offers a large closet and a private bathroom with a large walk-in shower and hexagon tile flooring. A recreation room with recessed lighting creates an inviting spot for movie nights, hobbies, or simply spreading out. A new air conditioner and water heater add practical updates.
The xeriscaped front yard complements the home's brick exterior, while the backyard extends your outdoor living space. A covered patio with a fan, lighting, and heaters sets the scene for summer dinners and relaxed evenings into spring and fall. A fenced dog run adds another useful feature.
The parking deserves its own spotlight: a detached two-car garage, a carport gated from the alley, and an additional parking pad offer flexibility for vehicles and gear. Nearby public schools and daycare centers add convenience, with Tennyson's neighborhood destinations just a stroll away.
Find your ideal home and lifestyle where timeless architecture, inviting outdoor living, and Berkeley's energy come together.

Learn more at 4031Perry. com

3
beds

2
baths

1,728 Sq.Ft. LIVING AREA

4,791.6 Sq.Ft. lot

Tara Littell

Tara Littell

Features & Amenities

Interior

  • total bedrooms3
  • Total bathrooms2
  • full bathroom1
  • three quarter bathroom1
  • Fireplace Living Room, One
  • APPLIANCES Dishwasher, Refrigerator, Washer, Dryer, Microwave

Area & Lot

  • Status For Sale
  • Living Area1,728 Sq.Ft.
  • Lot Area4,791.6 Sq.Ft.
  • MLS® ID4861115
  • TypeResidential
  • YEAR BUILT1936
  • NeighborhoodDenver
  • Elementary SchoolCentennial
  • Middle SchoolSkinner
  • High SchoolNorth
  • School DistrictDenver District 1

Exterior

  • STORIES1
  • Garage Space2.0
  • water SourcePublic
  • utilitiesNatural Gas Available, Cable Available
  • roofComposition
  • lot featuresLevel, Outbuildings, House Faces East
  • parkingDetached
  • HEAT TYPEForced Air
  • AIR CONDITIONINGCentral Air
  • sewerPublic Sewer
  • Disability FeaturesLevel Lot

Financial

  • Sales Price$875,000
  • Real Estate Tax $4,228/yr
  • Zoning U-SU-B1
View Virtual Tour
Staged living room with brick fireplace, wood floors, and adjoining dining area.

Schedule a Showing

We would love to show you our beautiful property. Please select your preferred date and time below. An agent will be in touch shortly to confirm your appointment.

Schedule a Showing

We would love to show you our beautiful property. Please select your preferred date and time below. An agent will be in touch shortly to confirm your appointment.

Thank you for your interest in 4031 Perry St, Denver, CO 80212. We are reviewing your request and will be in touch shortly!

Mortgage Calculator

Estimate your monthly mortgage payment, including the principal and interest, property taxes, and HOA. Adjust the values to generate a more accurate rate.
All estimates are provided for informational purposes only. Actual amounts may vary.
$0,000 Your Payment 20 15 65
$0,000 Your Payment

Denver

39.7392° N, 104.9903° W

Explore

Work With Us

We are committed to making the sale of your home or your relocation to the Boulder area an easy and happy experience. Specializing in Niwot and Longmont, but serving all of Boulder County, our personal, professional service is unmatched.

Follow Us on Instagram