*
1512 Willowbrook Drive
SEE ALL PHOTOS
1512 Willowbrook Drive
Sold

1512 Willowbrook Drive

1512 Willowbrook Drive, Longmont, CO 80504

$590,000
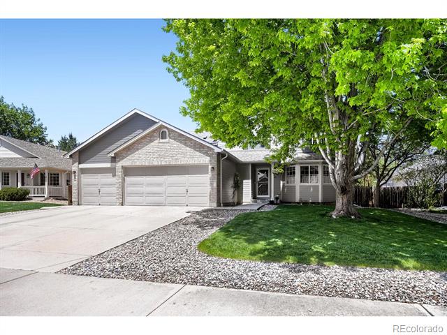
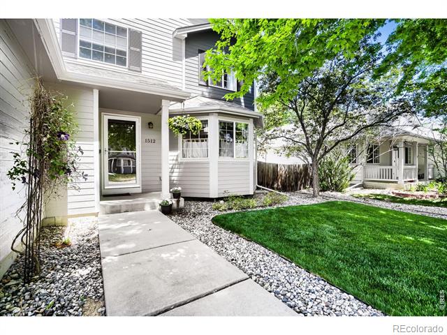
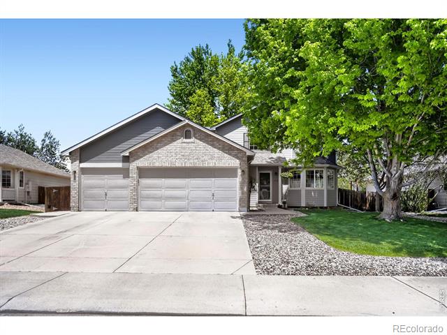
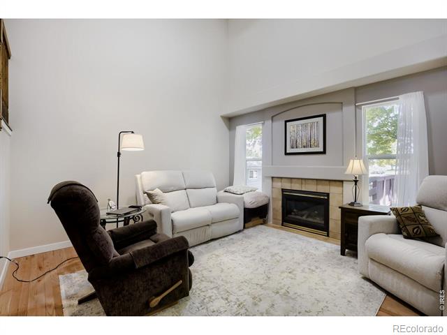
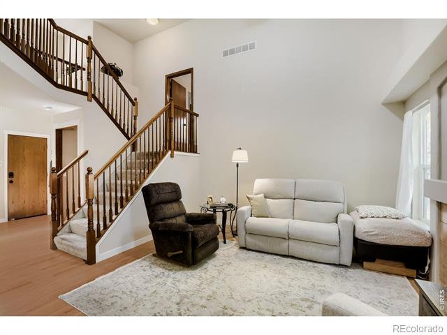
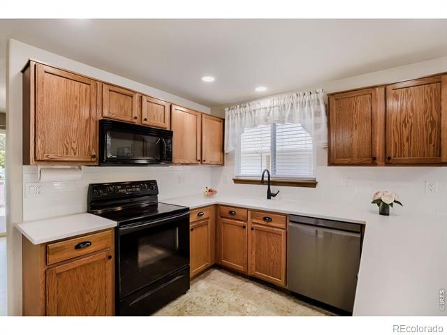
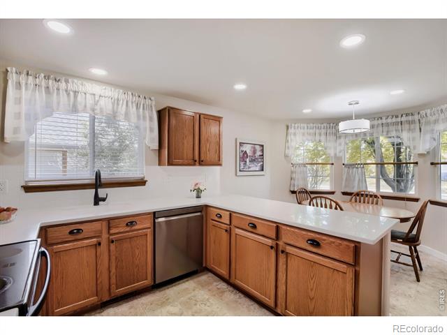
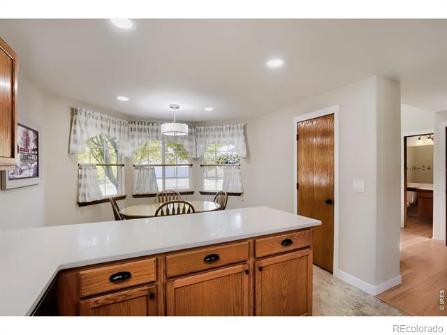
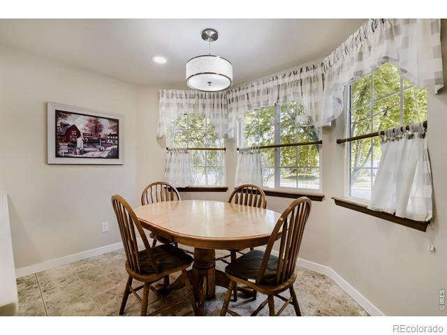
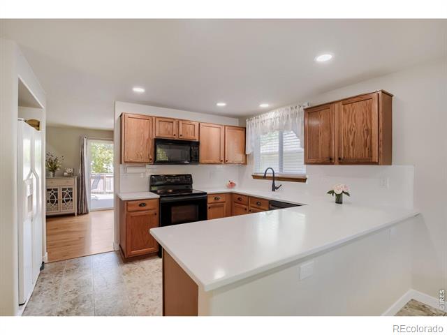
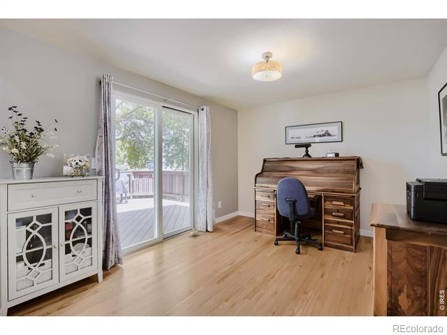
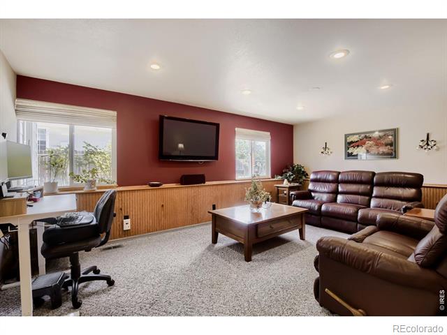
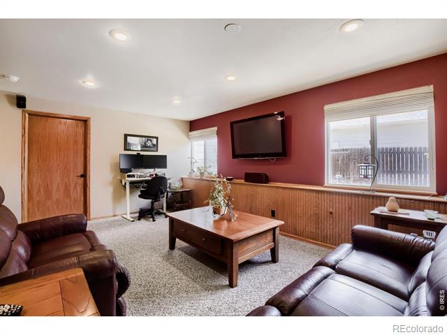
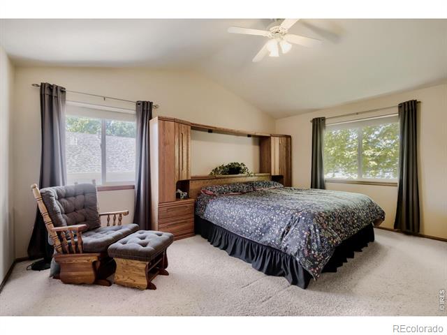
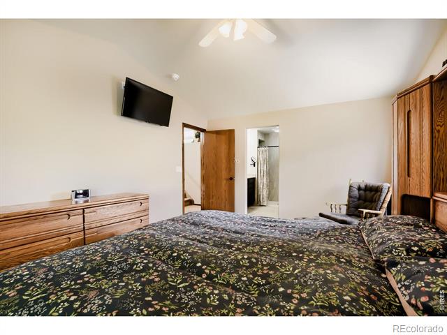
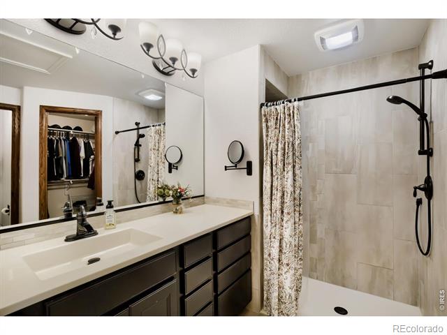
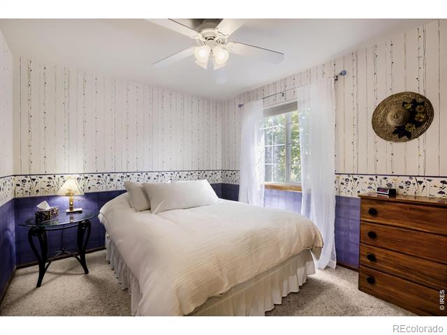
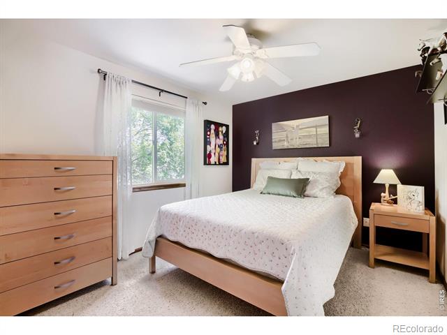
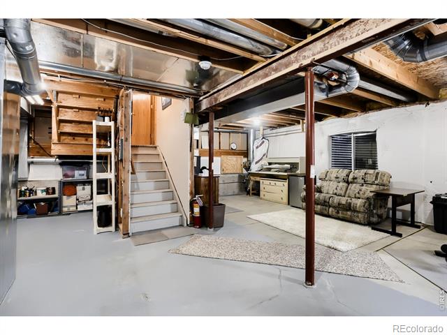
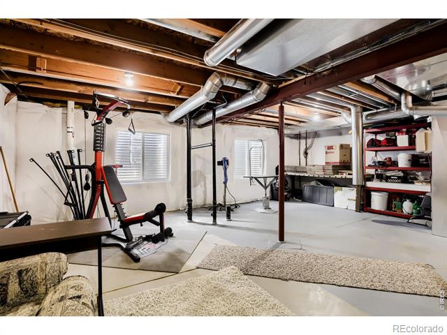
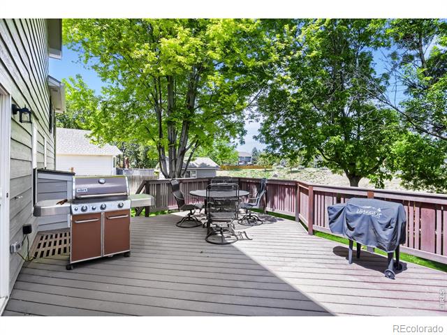
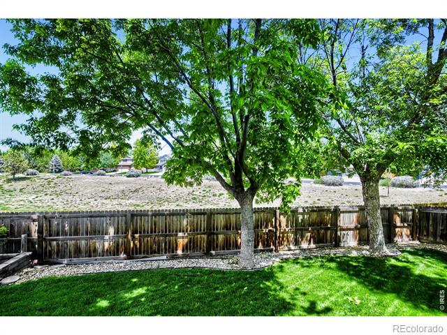
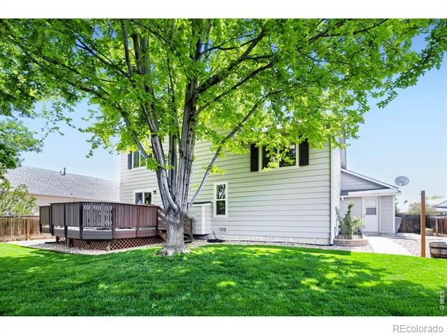
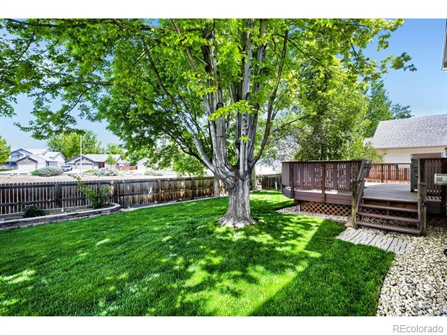
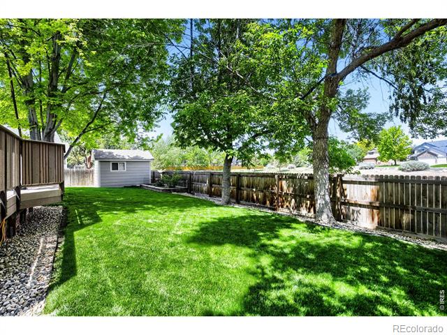
48 hour First Right of Refusal is now active for this lovely home. You will love this rarely available multi-level Keystone model. The four finished levels provide distinct living spaces for added privacy and flexibility. The primary bedroom is on its own level. The living room has hardwood flooring, vaulted ceilings, and large windows. The kitchen boasts of white hard-surface countertops, new subway tile backsplash and nice bay windows. The unfinished basement has room for even more. Located on a lovely lot with a beautiful deck, large shade trees & storage shed, this home backs to HOA open area giving it a spacious private feel. Location is perfect, close to schools, park, fitness center, golf courses and shopping.

3
beds

3
baths

2,369 Sq.Ft. LIVING AREA

7,753 Sq.Ft. lot

Ann Mills

Ann Mills

Features & Amenities

Interior

  • total bedrooms3
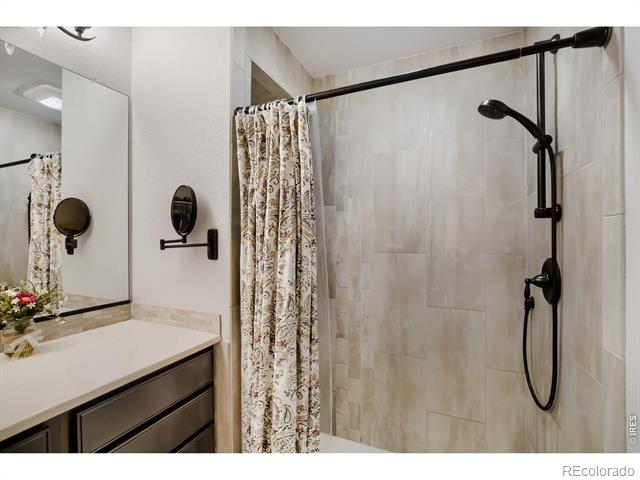
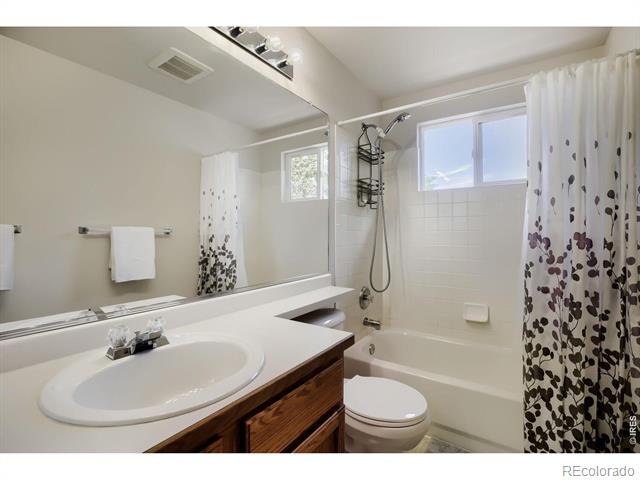
  • Total bathrooms3
  • full bathroom1
  • three quarter bathroom1
  • half bathroom1
  • Laundry room In Unit
  • Flooring Vinyl, Wood
  • Fireplace Gas, Insert, Living Room
  • APPLIANCES Dishwasher, Disposal, Down Draft, Microwave, Oven, Refrigerator, Self Cleaning Oven
  • other interior Features Eat-in Kitchen, Kitchen Island, Pantry, Radon Mitigation System, Smart Thermostat, Vaulted Ceiling(s), Walk-In Closet(s)

Area & Lot

  • Status Sold
  • Date Sold July 20, 2026
  • Living Area2,369 Sq.Ft.
  • Total Area2,369 Sq.Ft.
  • Lot Area7,753 Sq.Ft.
  • MLS® IDIR1059195
  • TypeResidential
  • YEAR BUILT1998
  • NeighborhoodLongmont
  • Elementary SchoolFall River
  • Middle SchoolTrail Ridge
  • High SchoolSkyline
  • School DistrictSt. Vrain Valley RE-1J

Exterior

  • STORIES3
  • Garage Space3.0
  • water SourcePublic
  • utilitiesCable Available, Electricity Available, Internet Access (Wired), Natural Gas Available
  • roofComposition
  • lot featuresLevel, Open Space, Sprinklers In Front
  • parkingOversized
  • HEAT TYPEForced Air
  • AIR CONDITIONINGCeiling Fan(s), Central Air
  • sewerPublic Sewer
  • SubstructureSlab
  • HOA AmenitiesTrail(s)
  • security FeaturesSmoke Detector(s)

Financial

  • Sales Price$590,000
  • Real Estate Tax $3,660/yr
  • HOA $140/yr
  • Zoning 1 Fam Res
View Virtual Tour

Longmont

40.1672° N, 105.1019° W

Explore

Work With Us

We are committed to making the sale of your home or your relocation to the Boulder area an easy and happy experience. Specializing in Niwot and Longmont, but serving all of Boulder County, our personal, professional service is unmatched.

Follow Us on Instagram