*
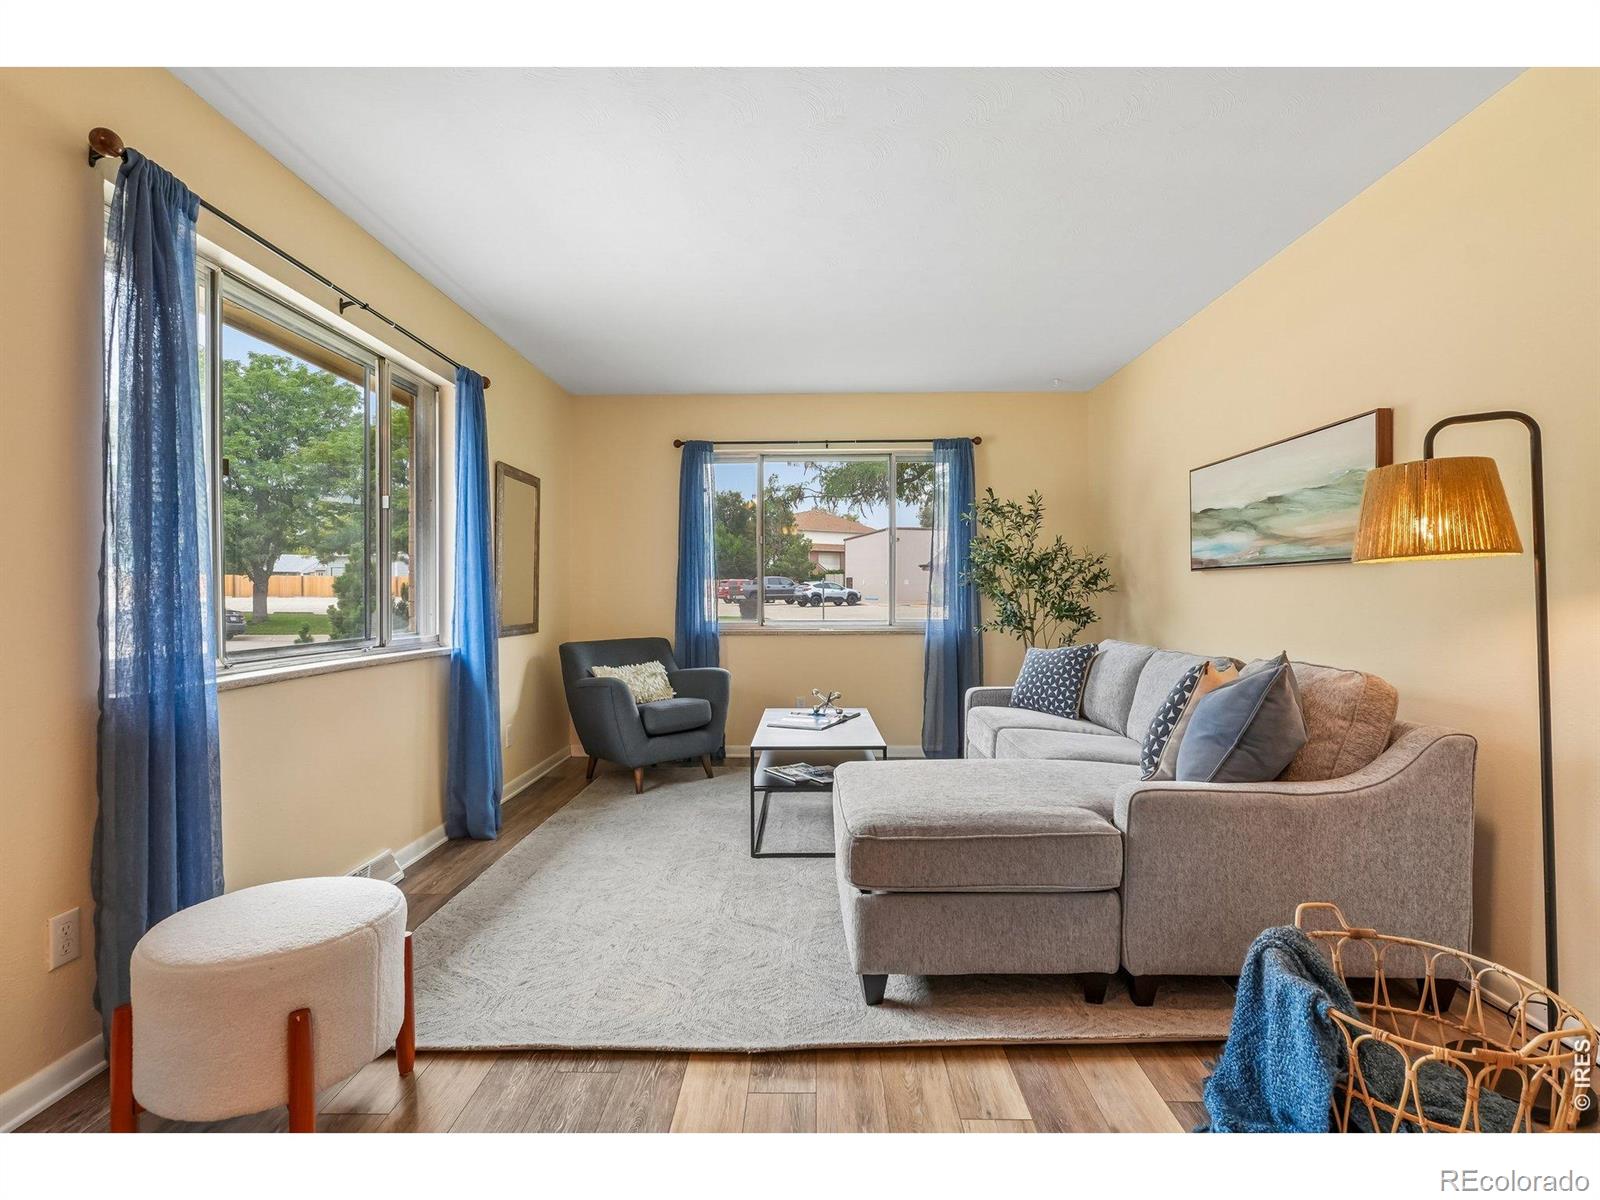
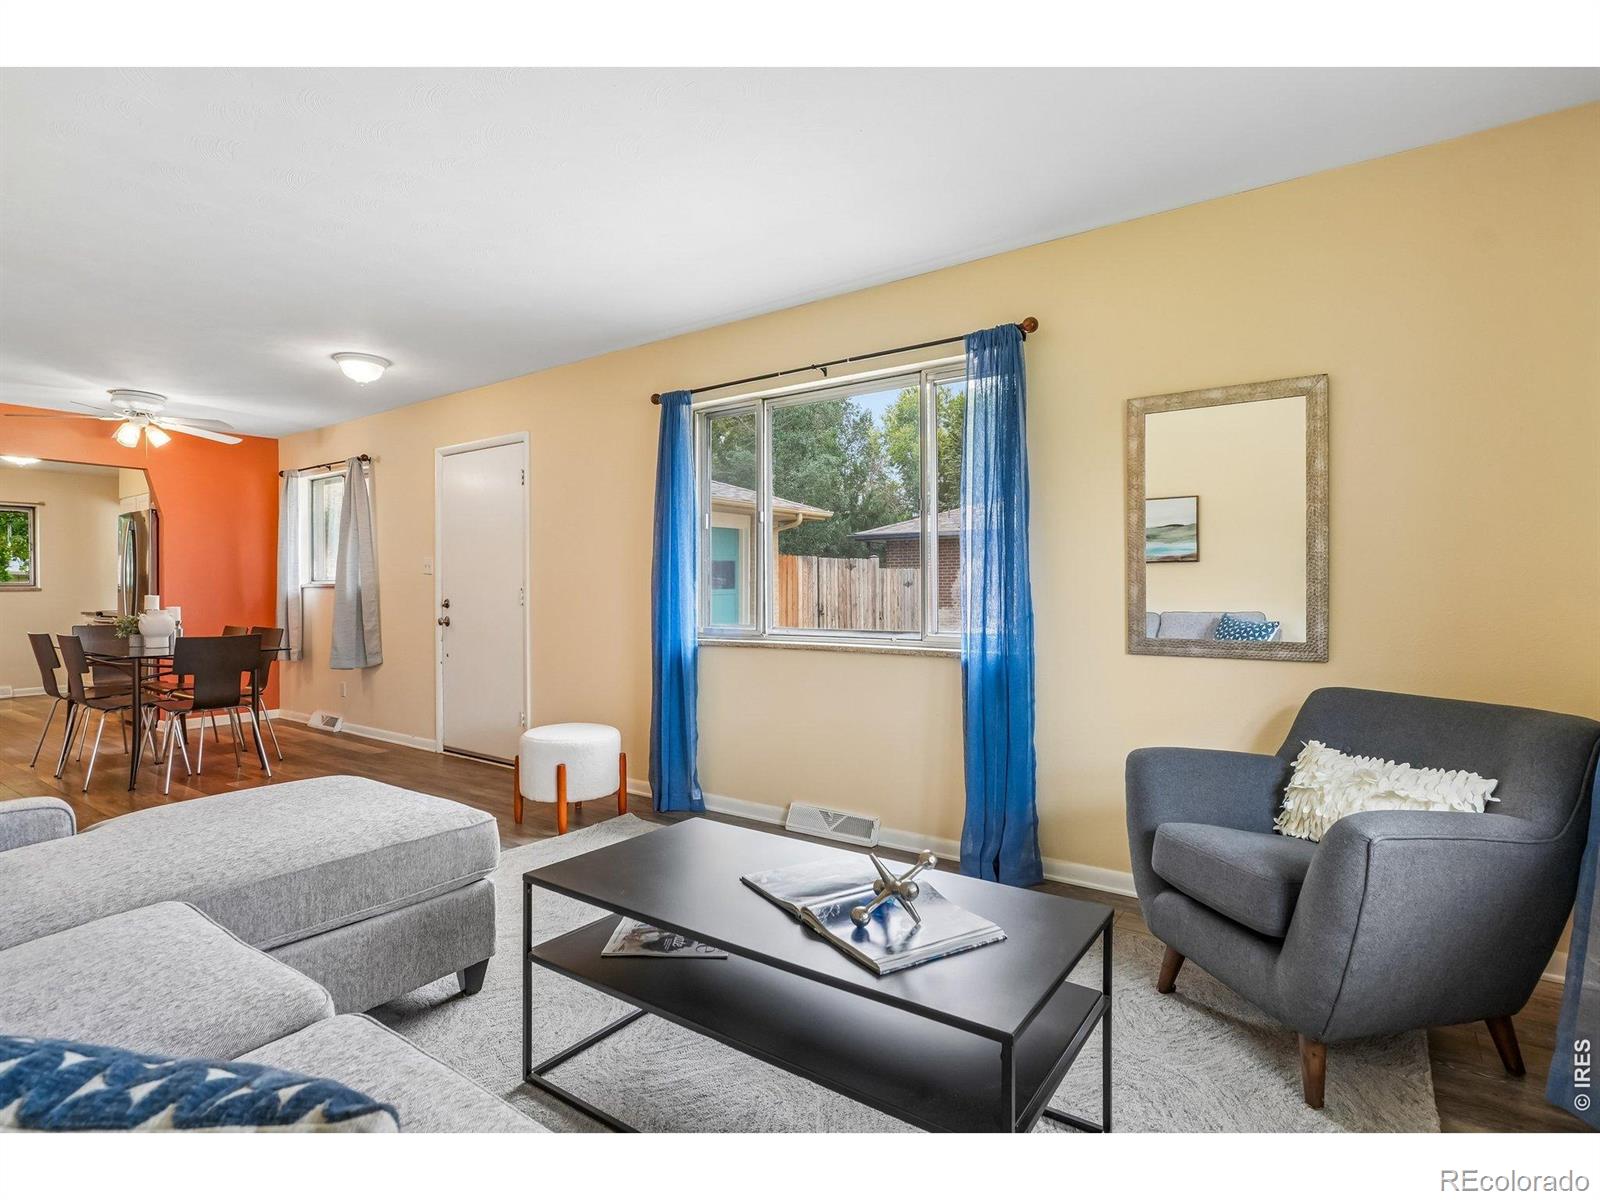
Staged living room with gray sectional, blue curtains, and large windows.
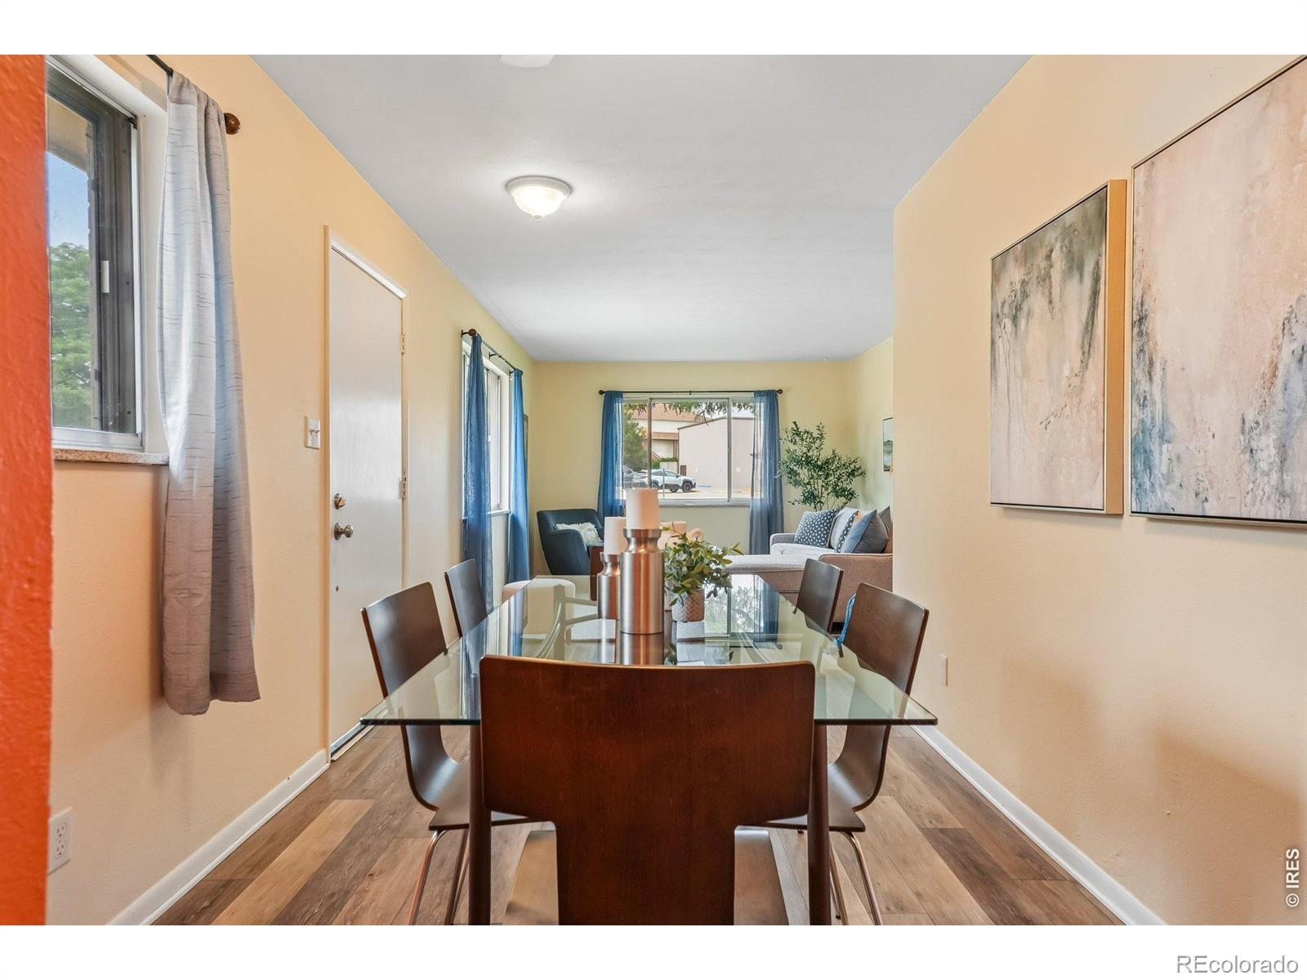
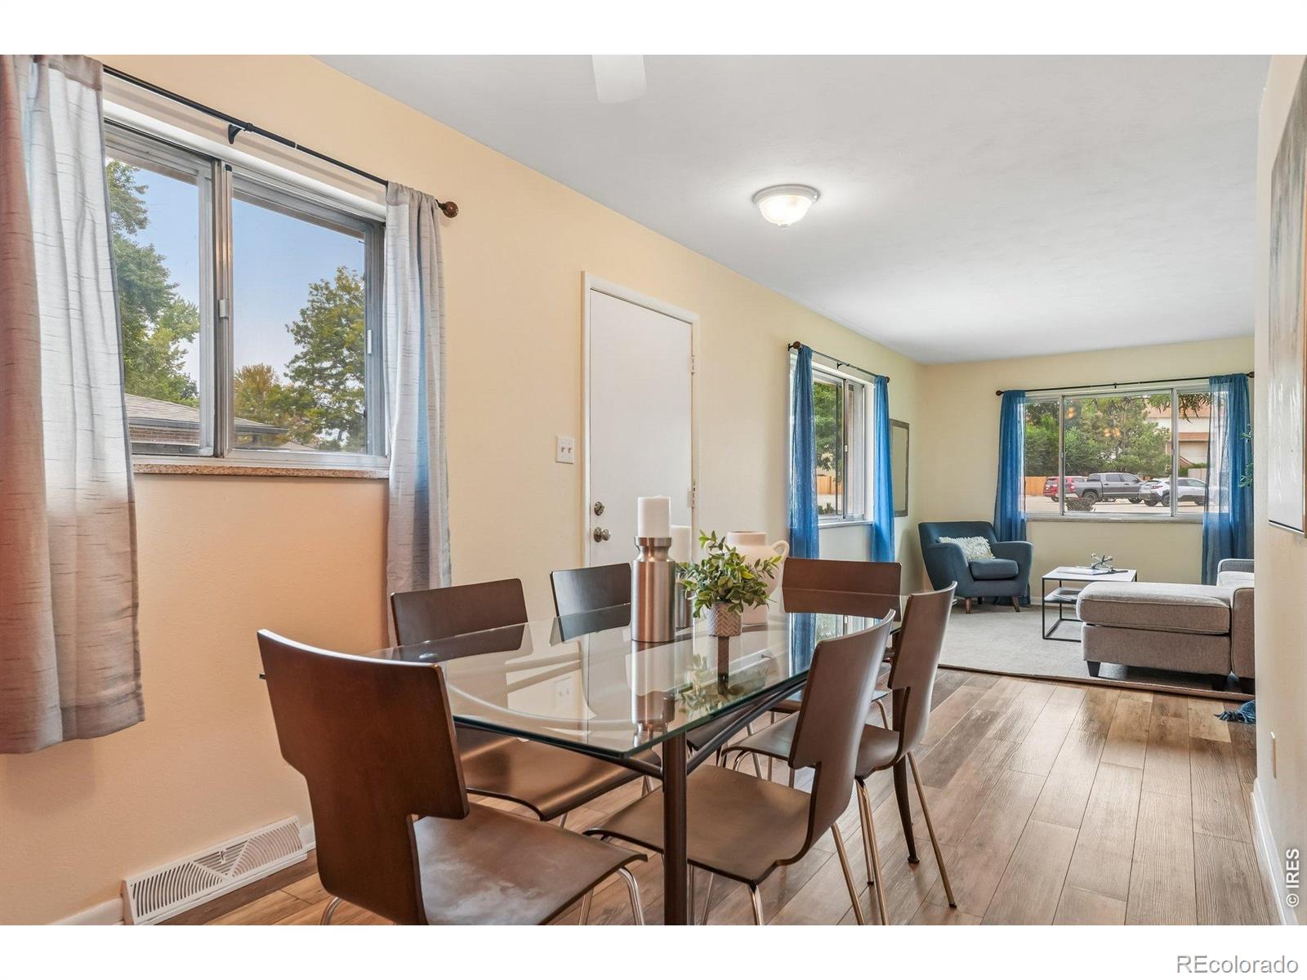
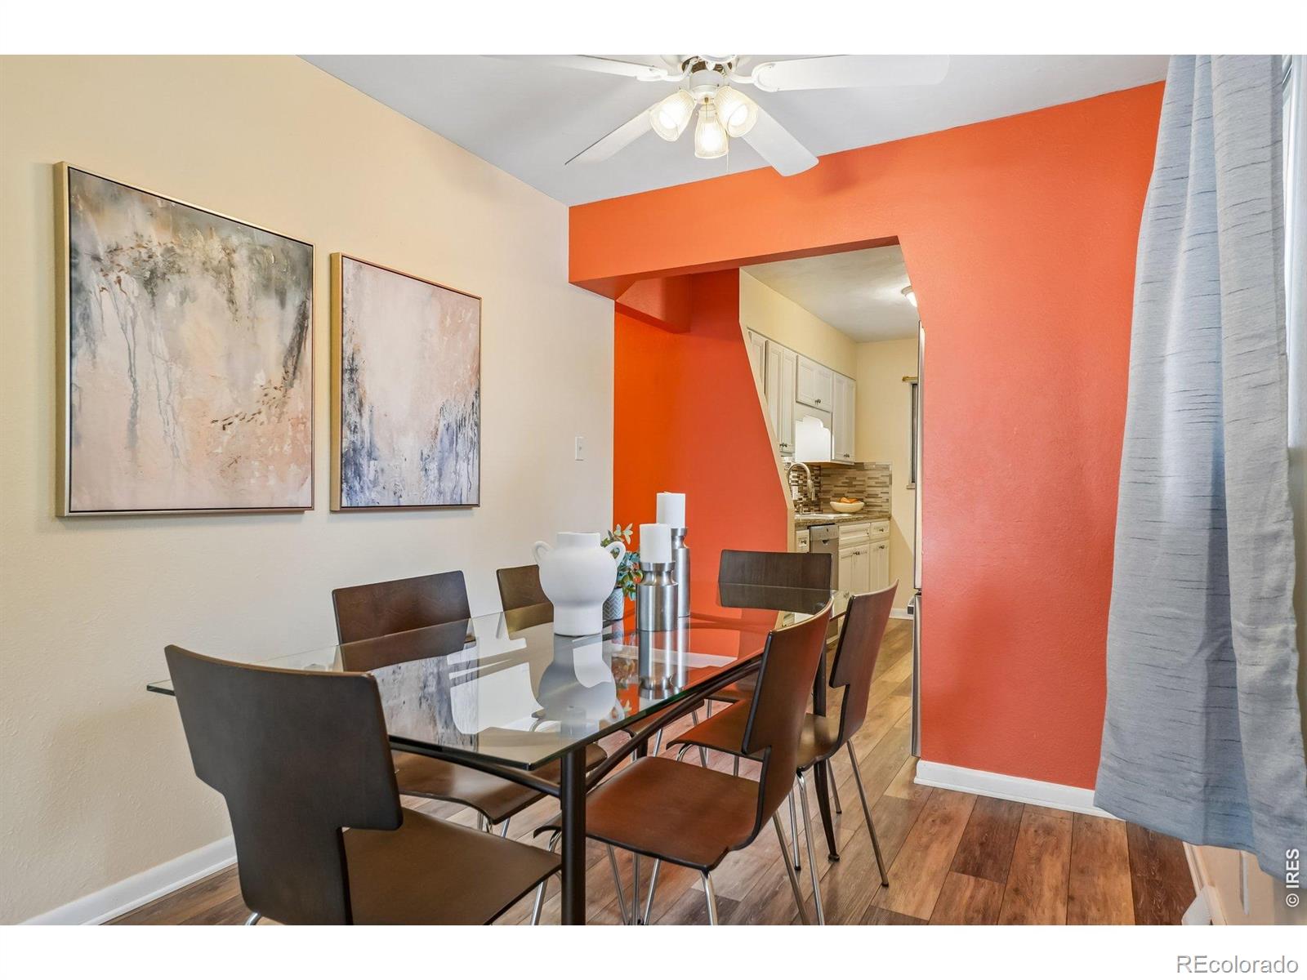
Dining room with a glass-top table and dark chairs opening into a curtained living area.
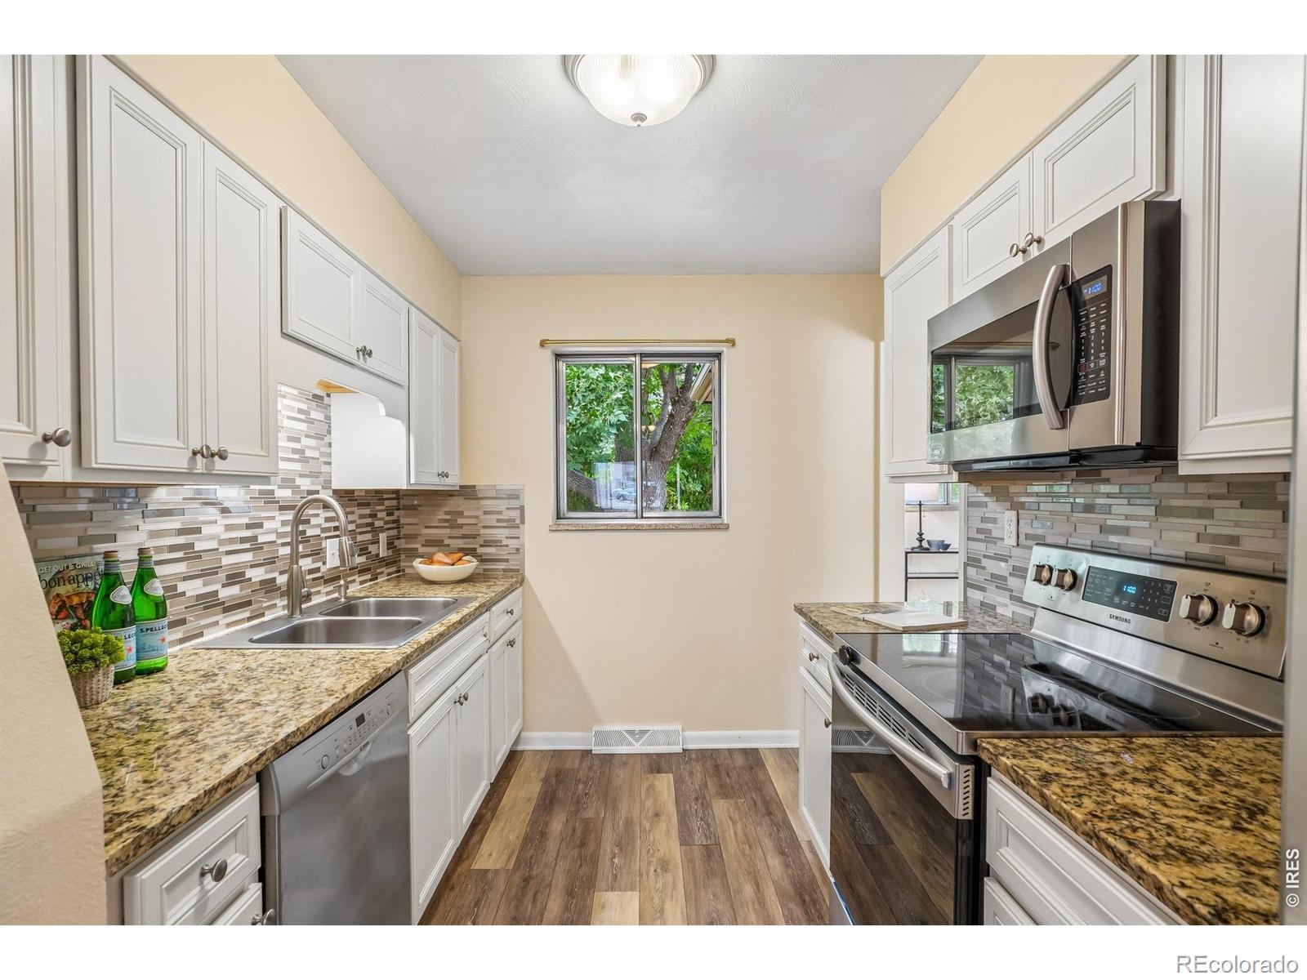
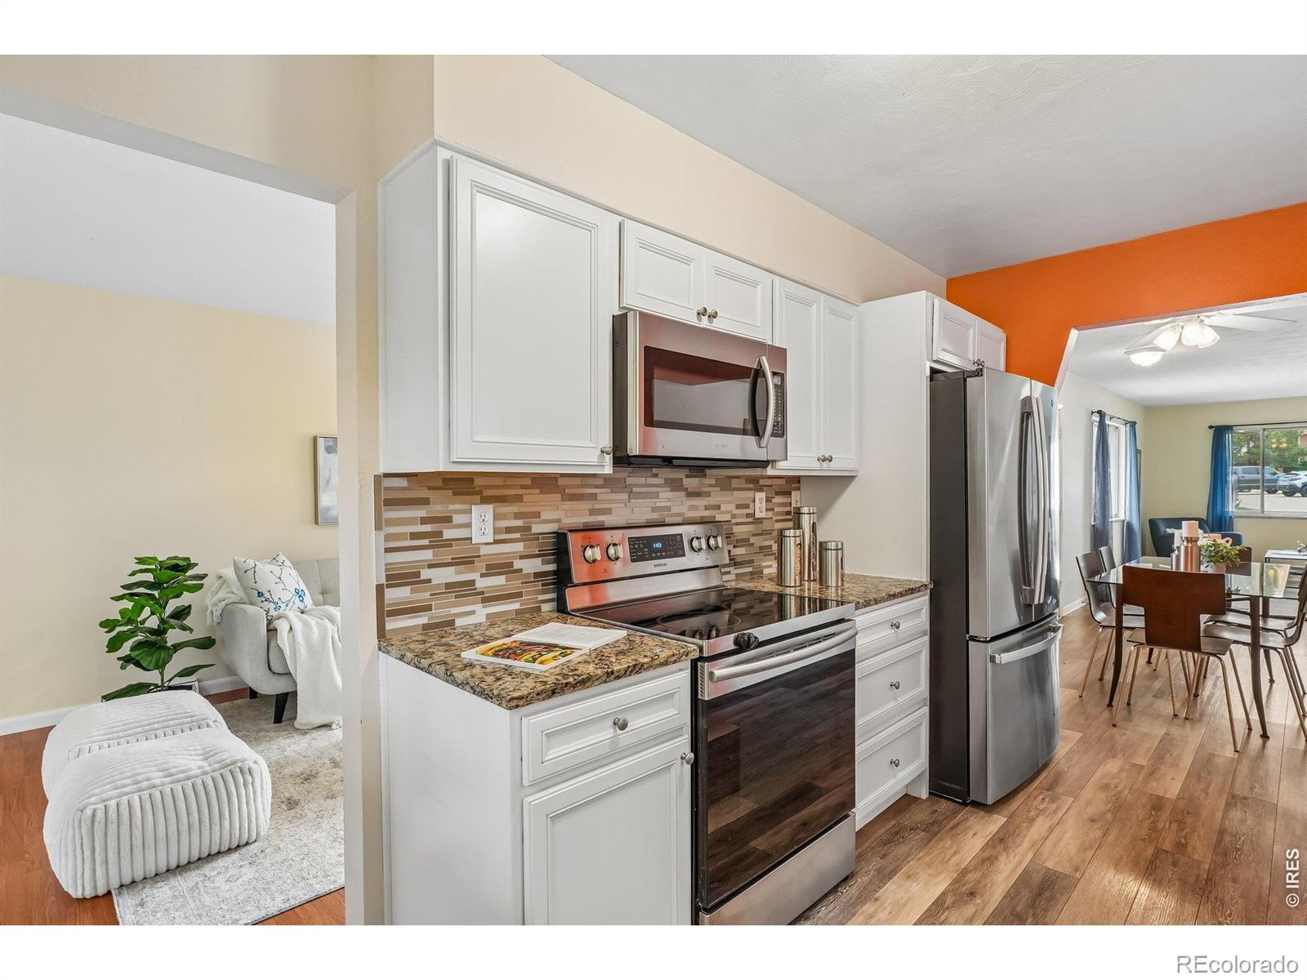
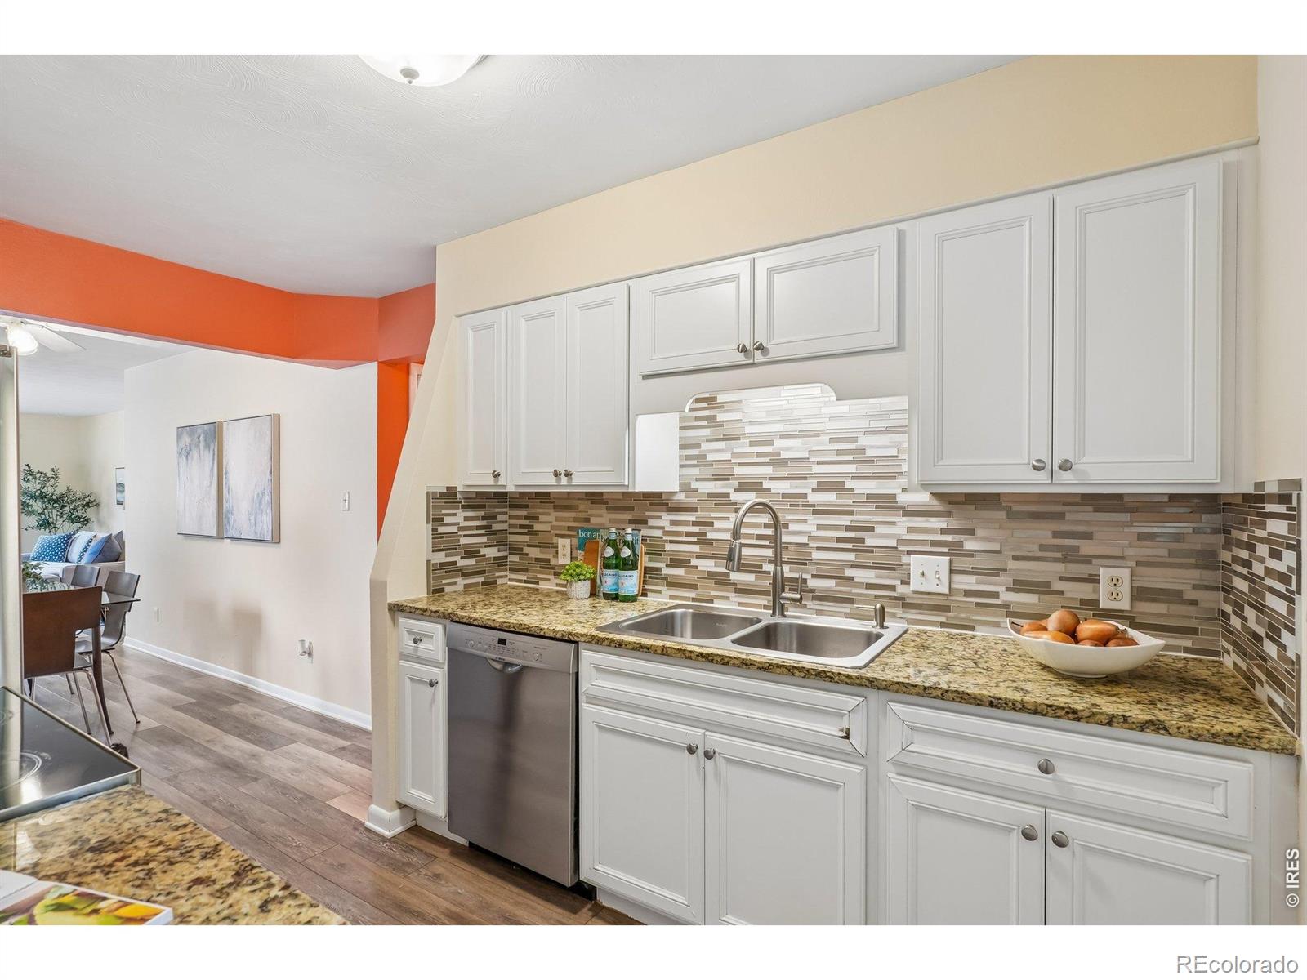
Kitchen with white cabinets, granite counters, stainless steel appliances, and a mosaic tile backsplash.
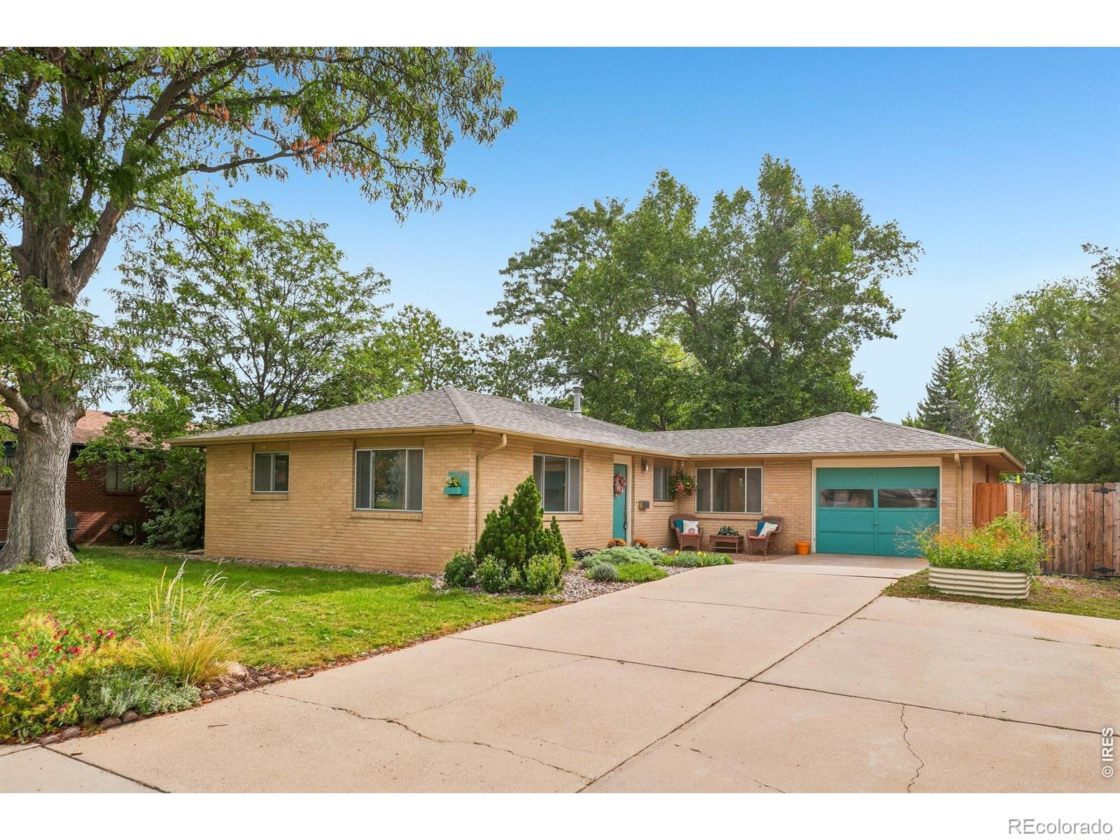
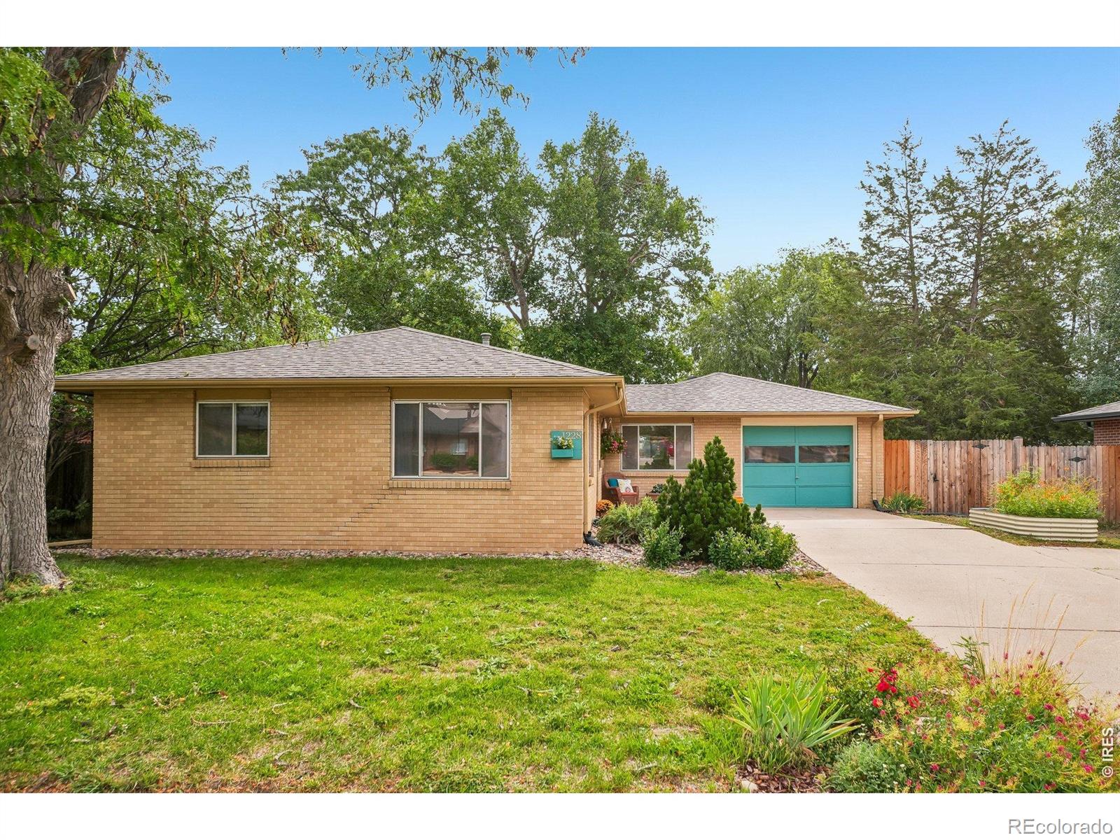
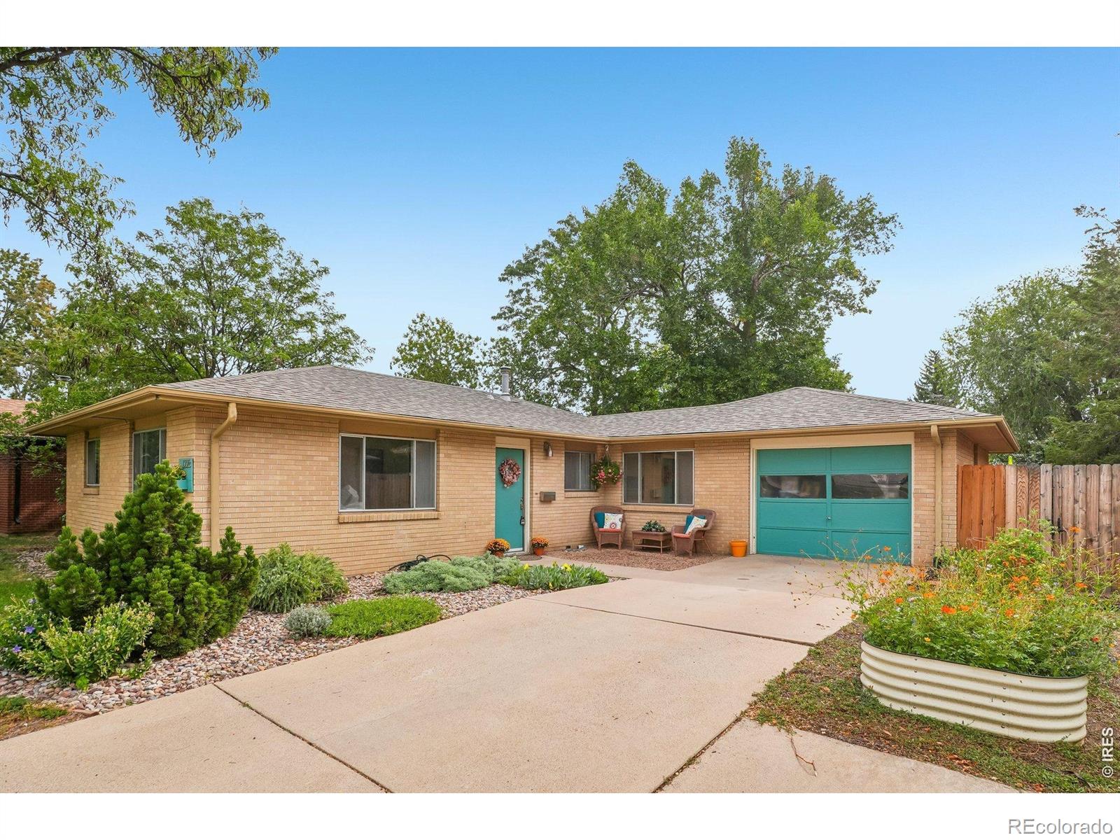
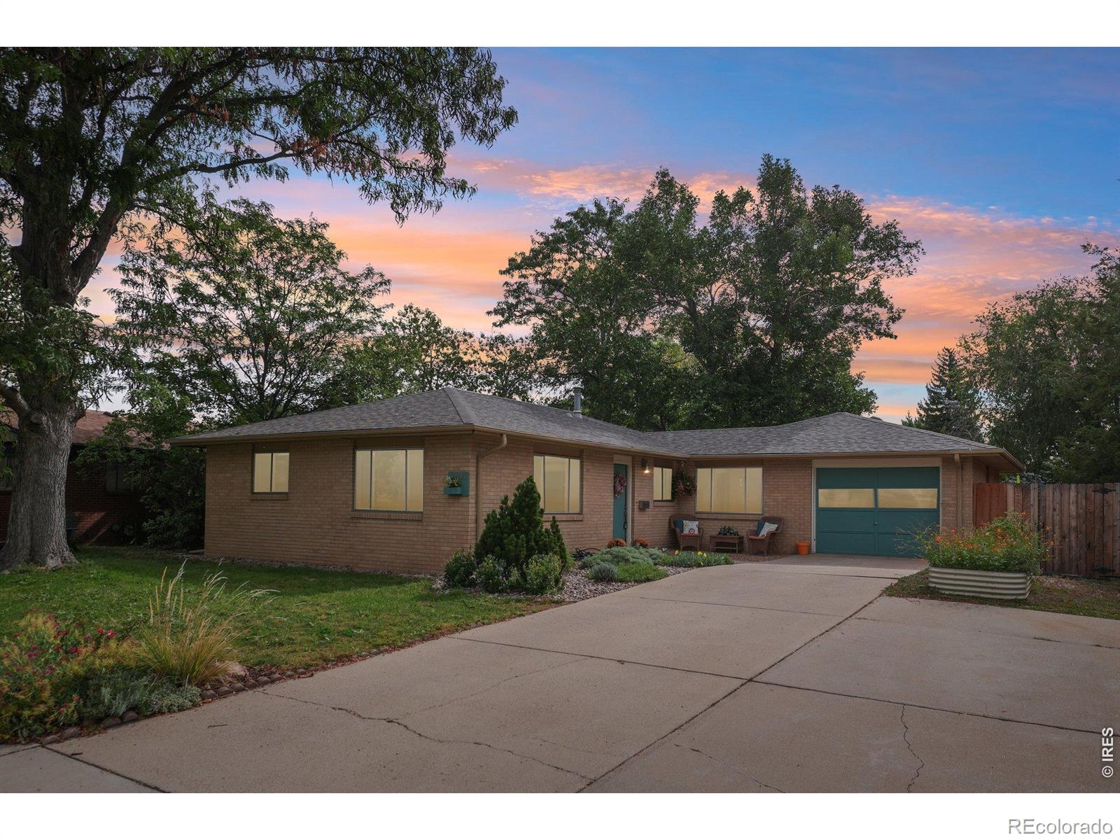
Single-story brick home with a turquoise garage door, landscaped garden, and wide concrete driveway.
Kitchen with white cabinets, stainless steel appliances, and a dining area beyond.
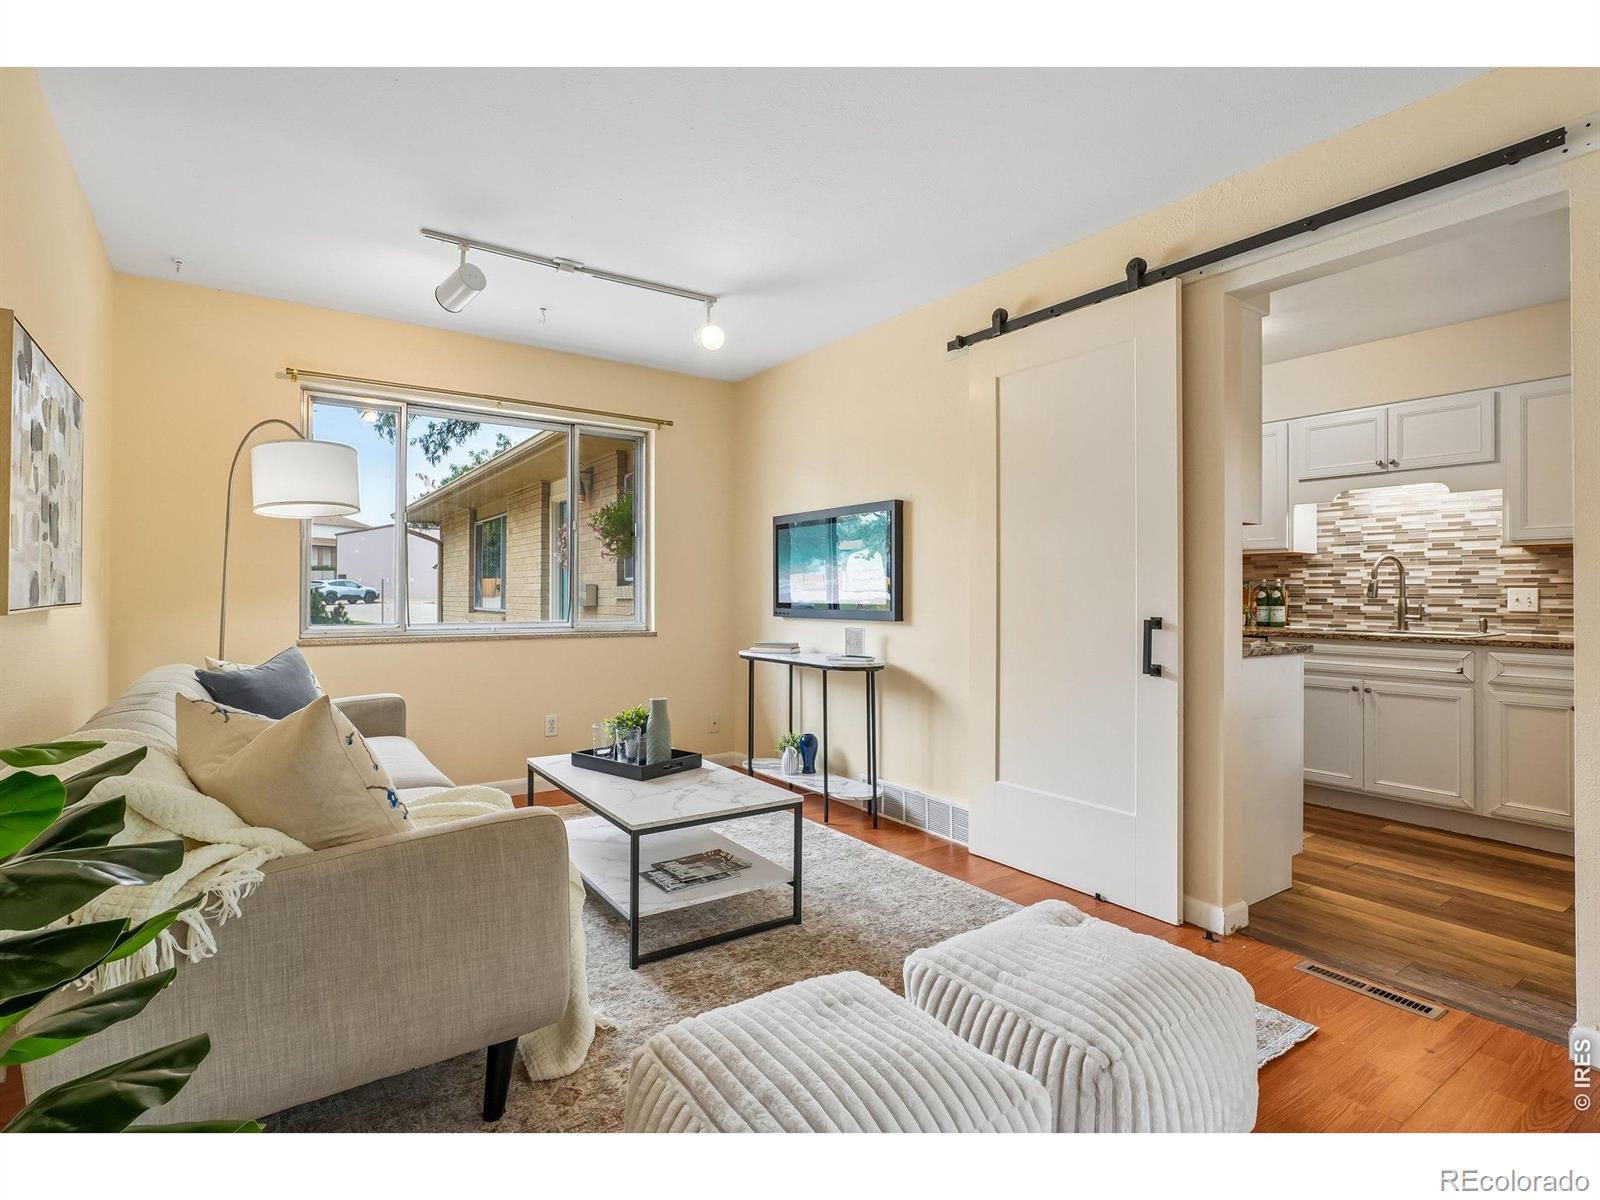
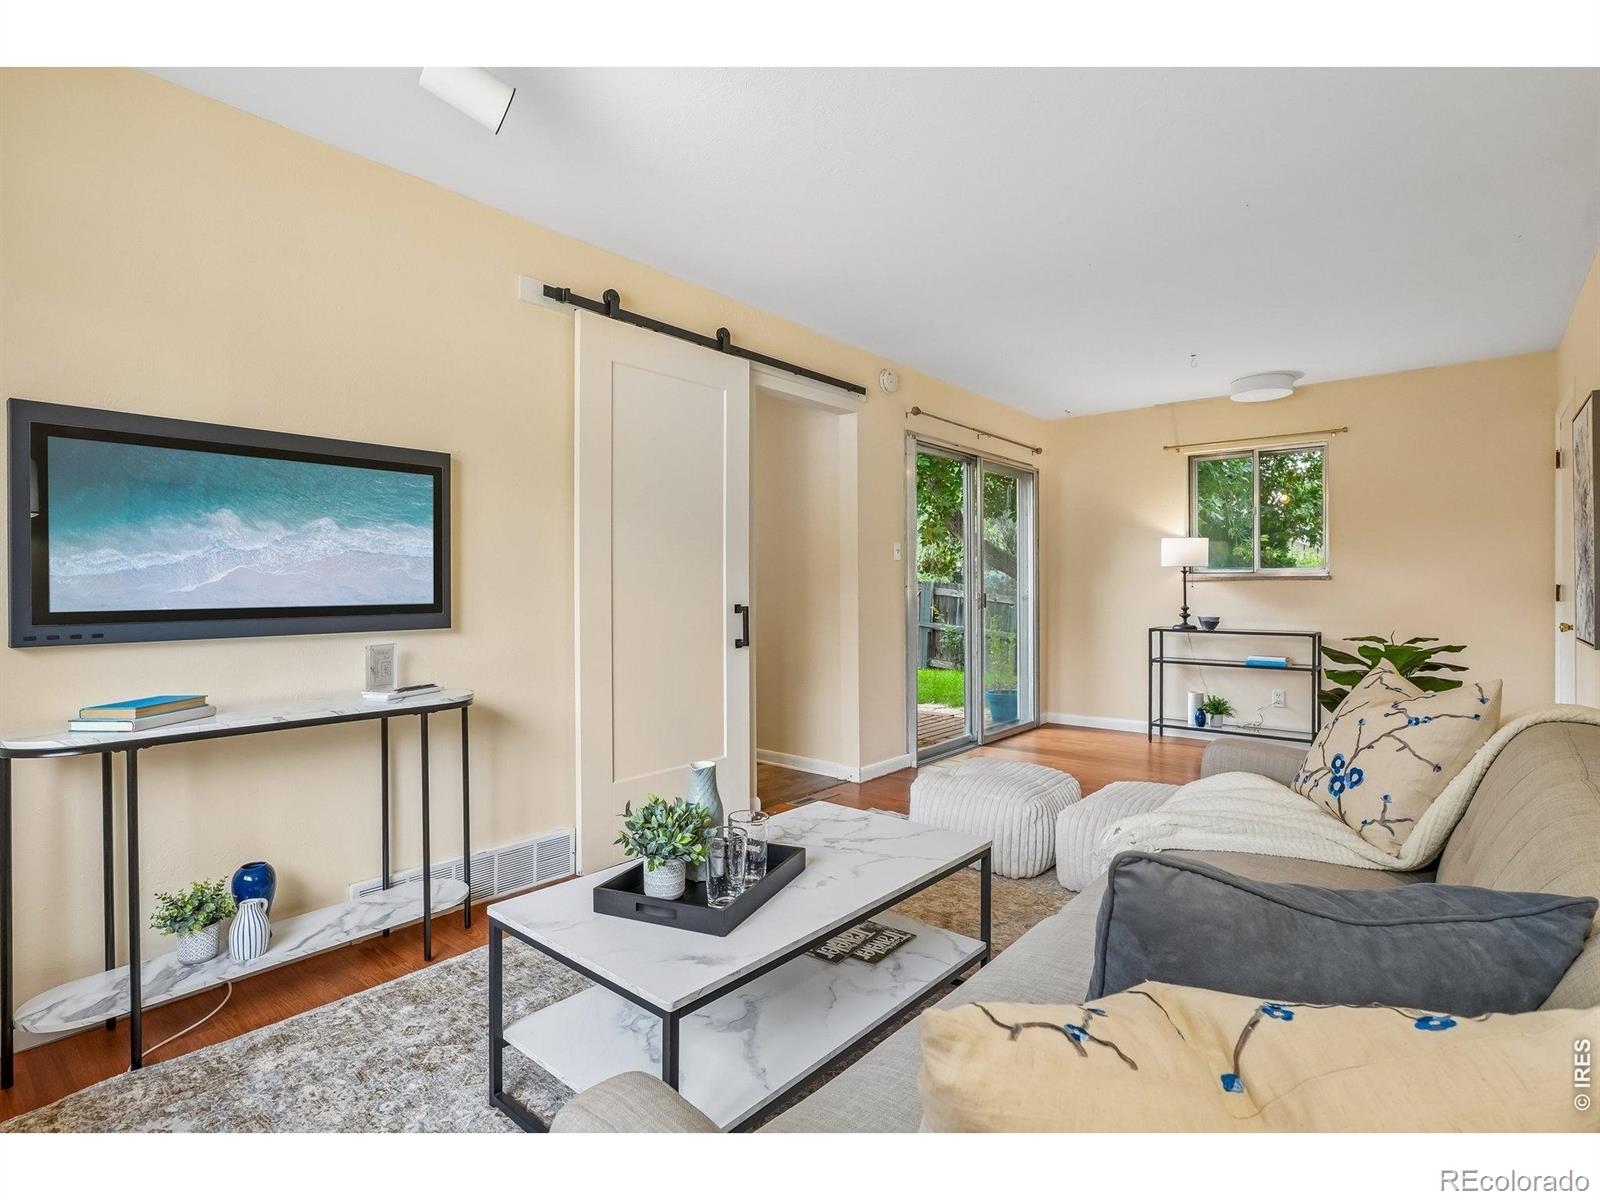
Living room with a cream sofa, marble coffee table, and sliding barn door beside the kitchen.
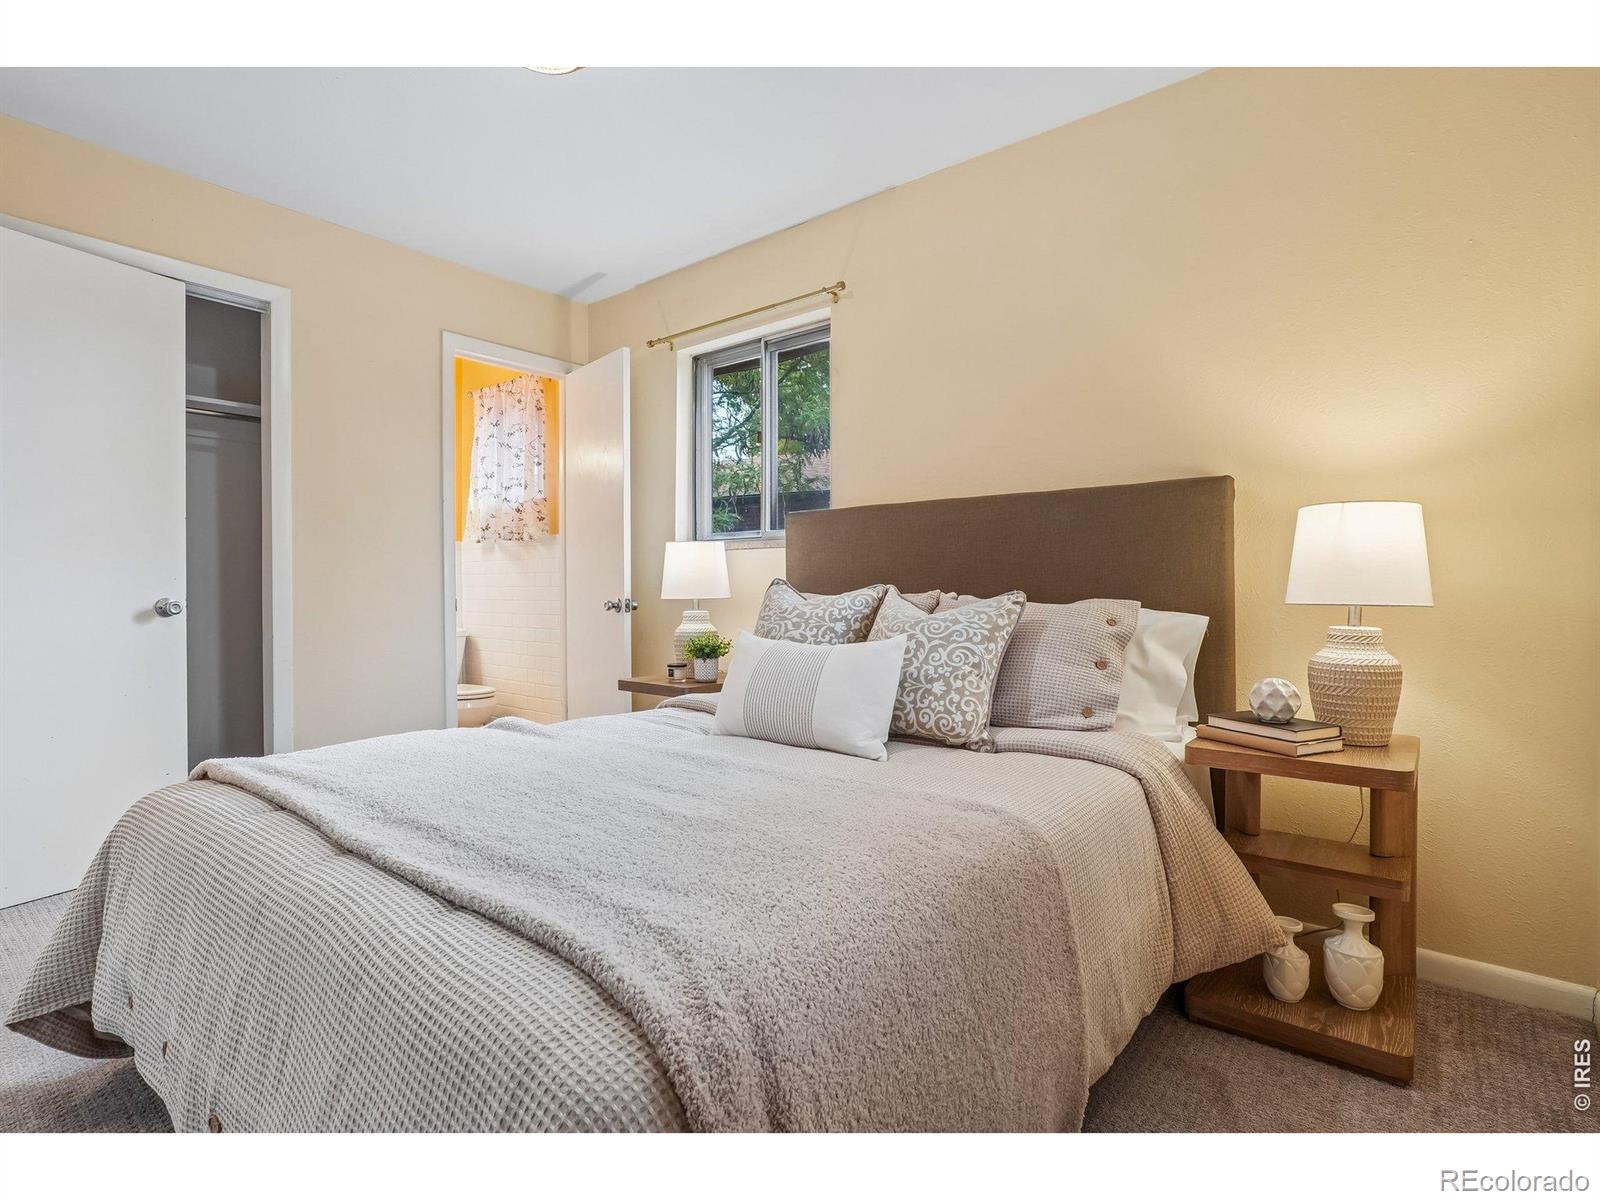
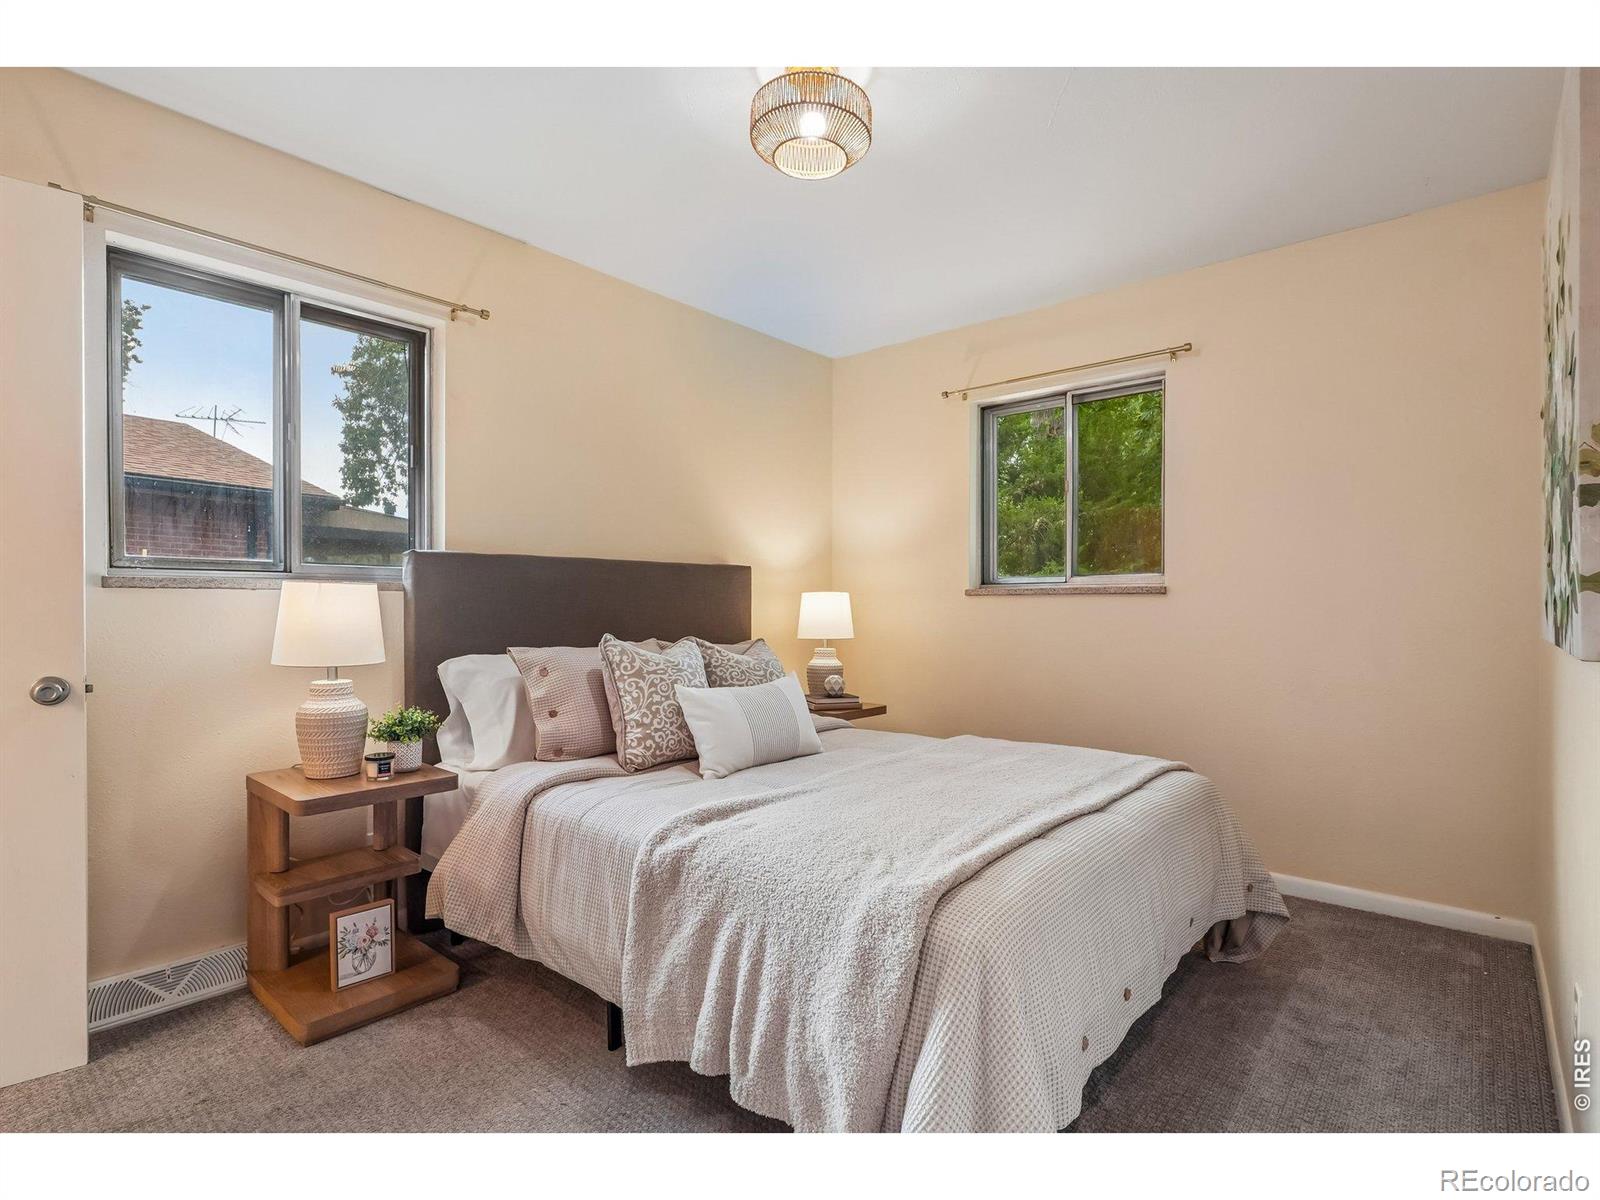
Bedroom with a neatly made bed, matching bedside tables, and an open bathroom doorway.
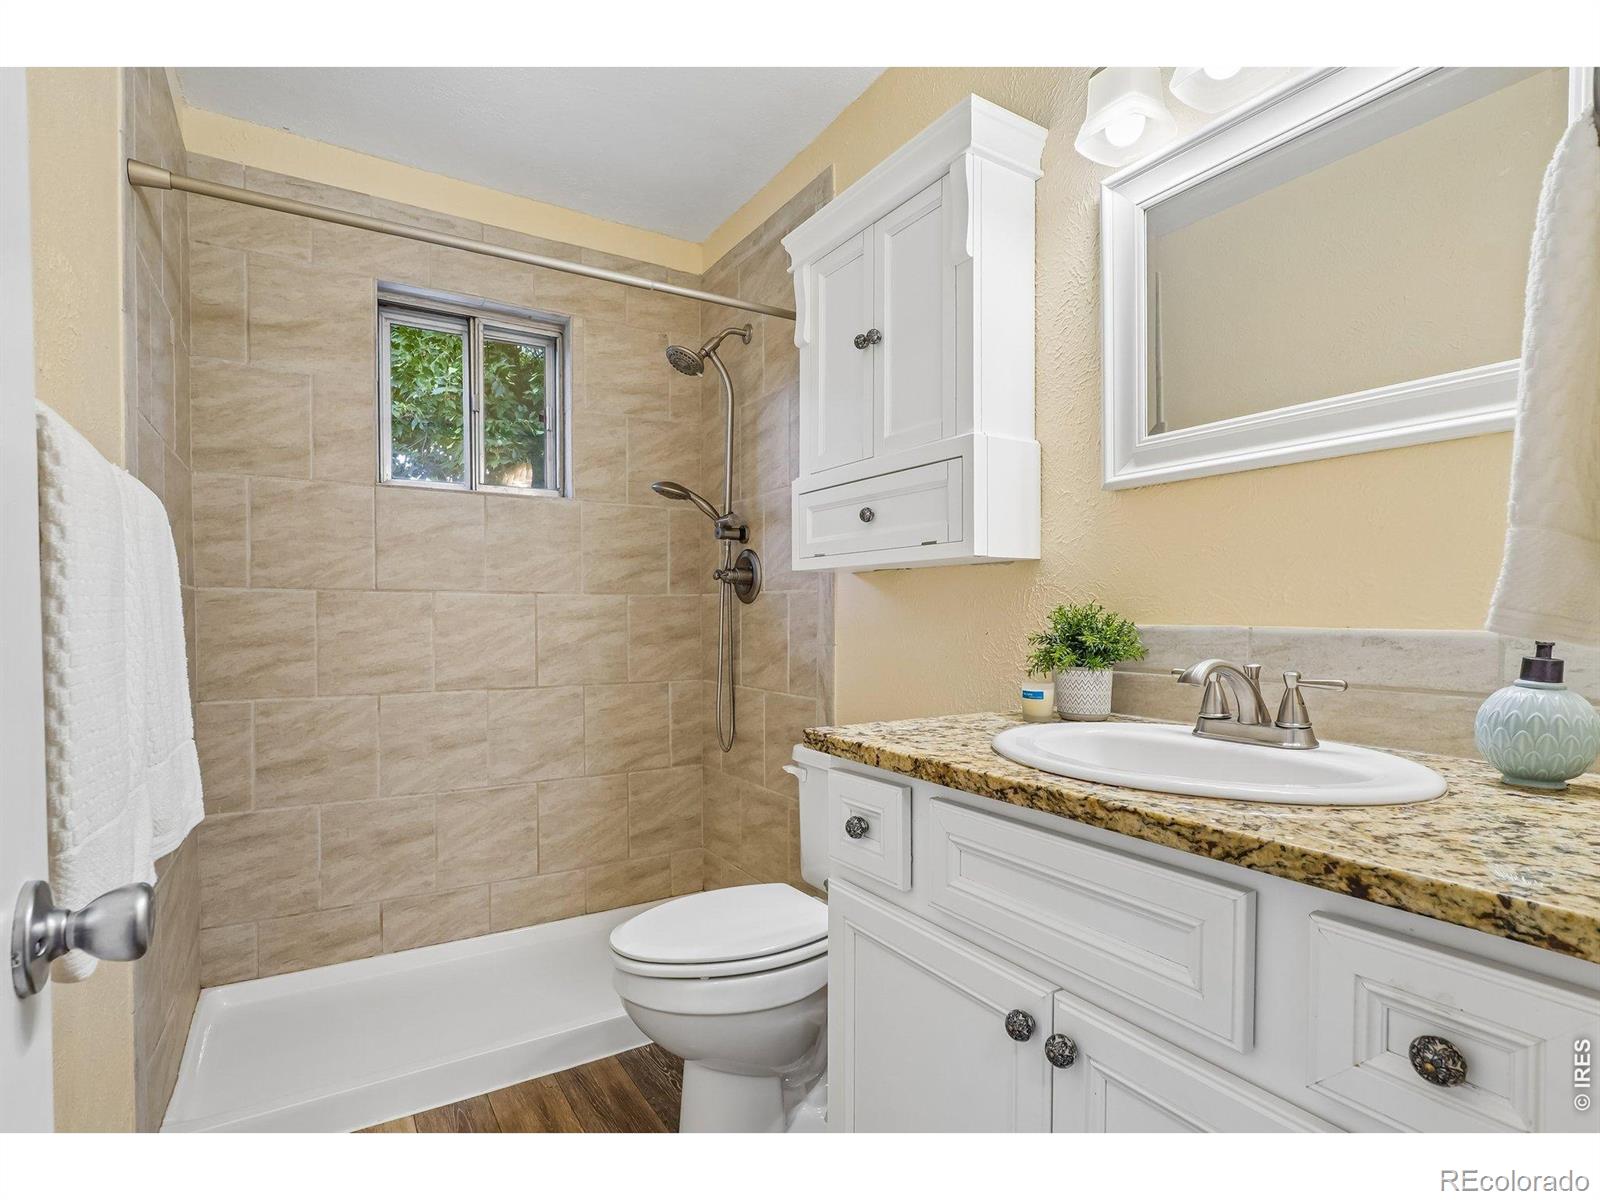
Bathroom with a tiled tub and shower, white vanity, granite countertop, and window.
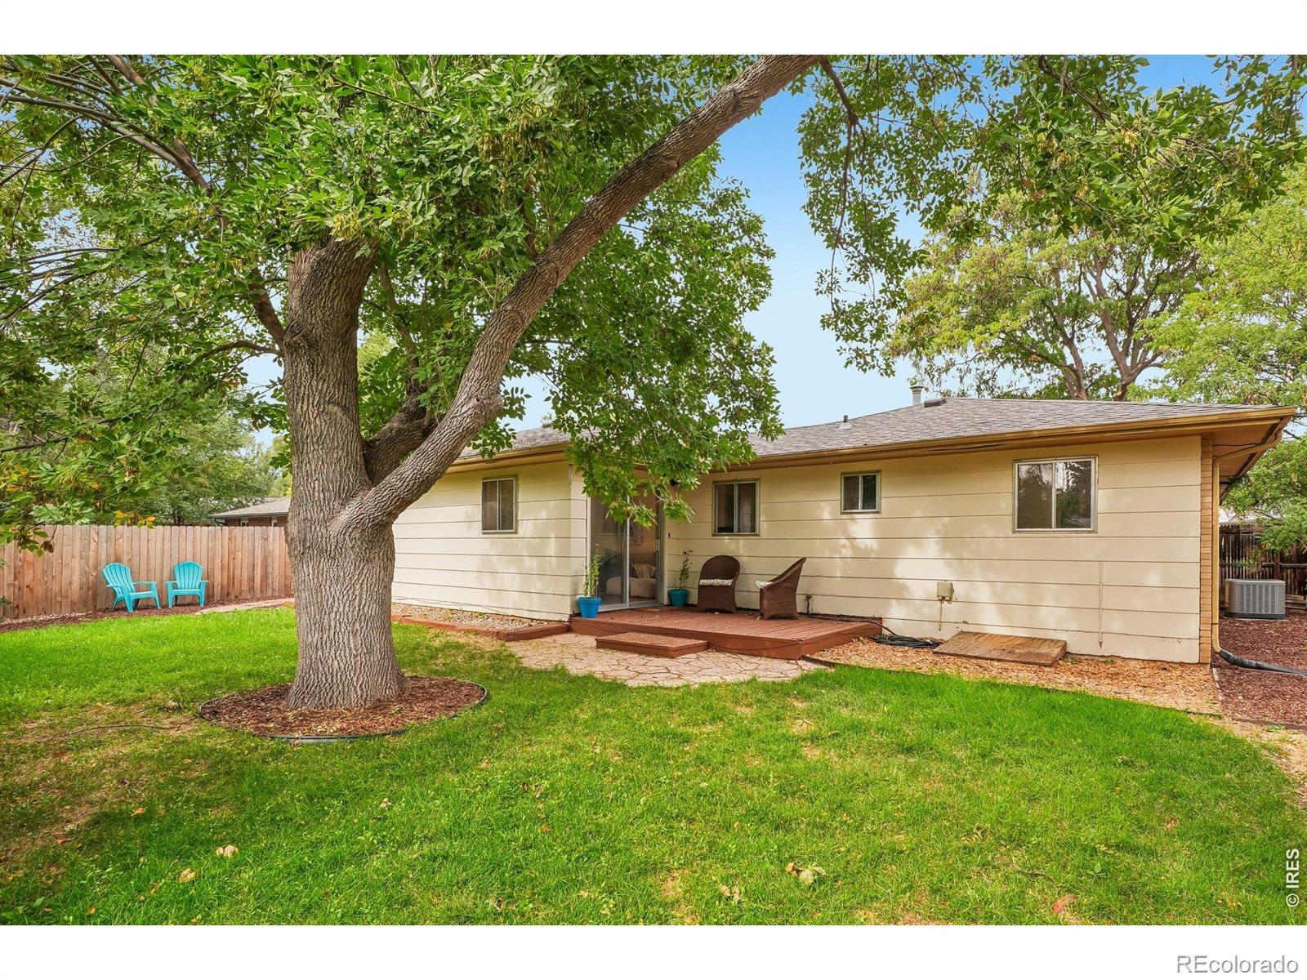
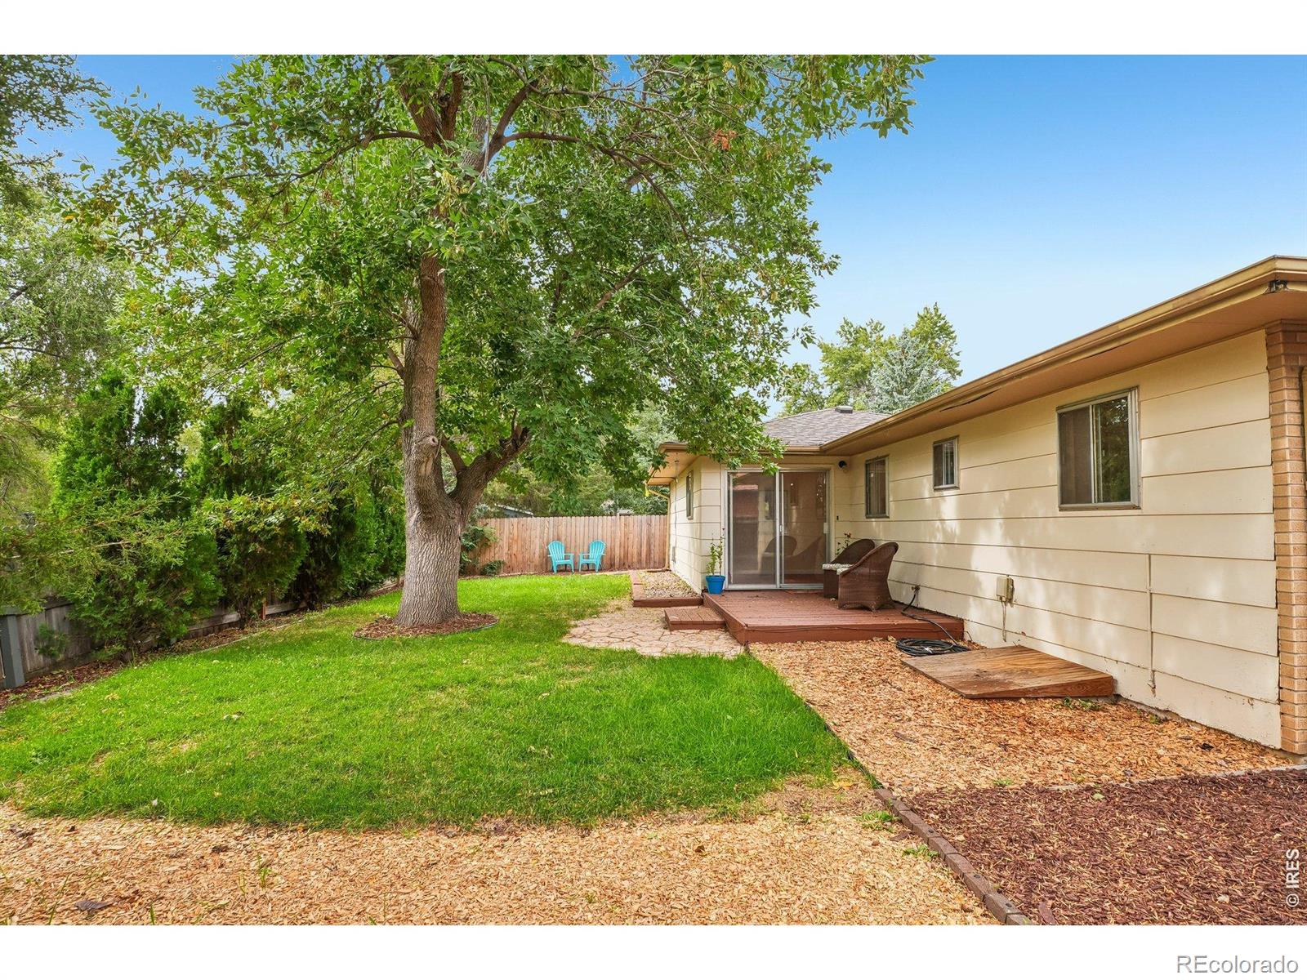
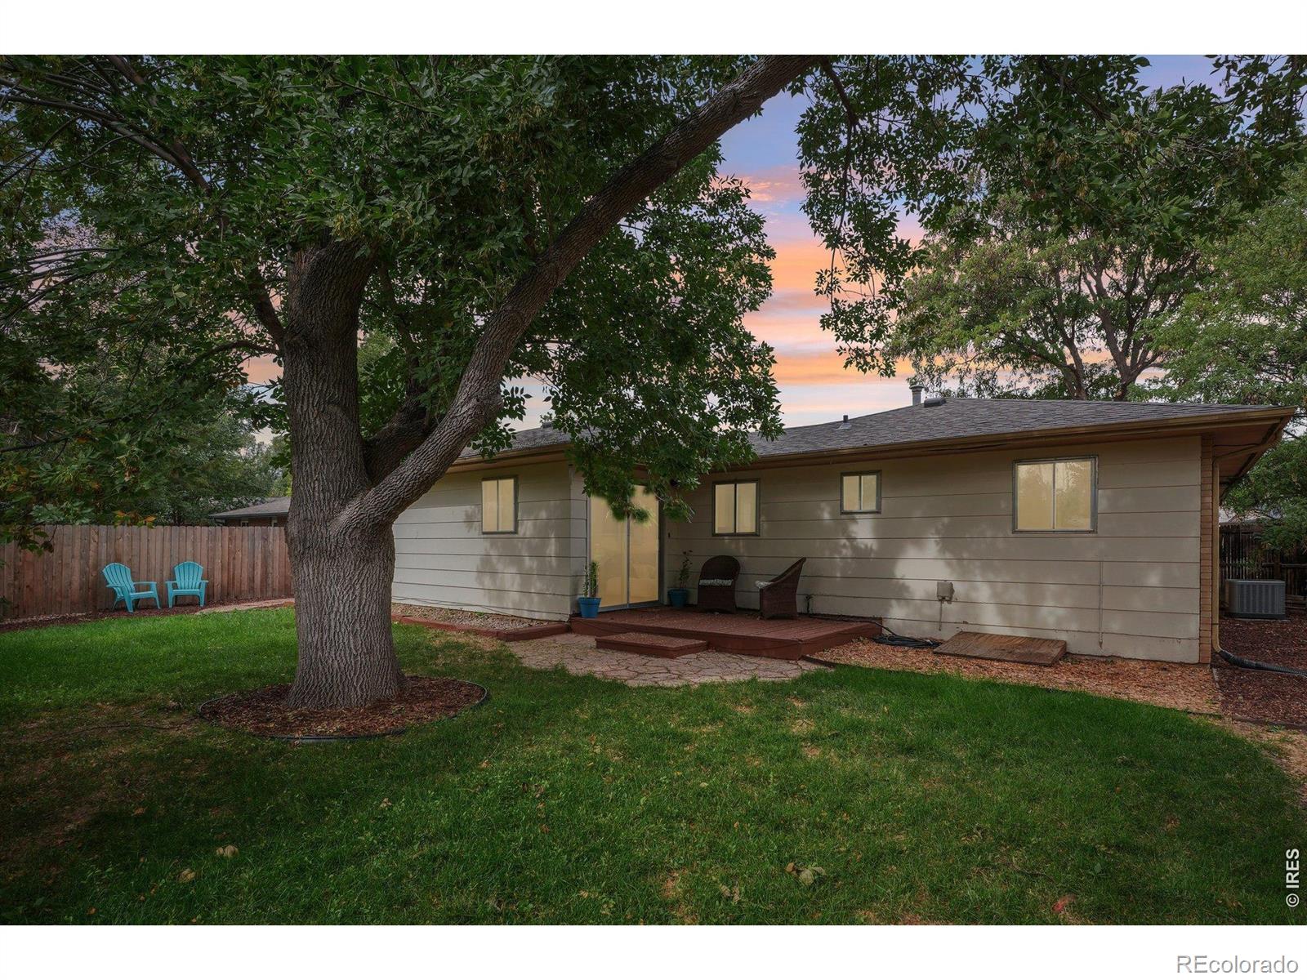
Rear of a single-story home with a shaded lawn, mature tree, and small patio seating area.
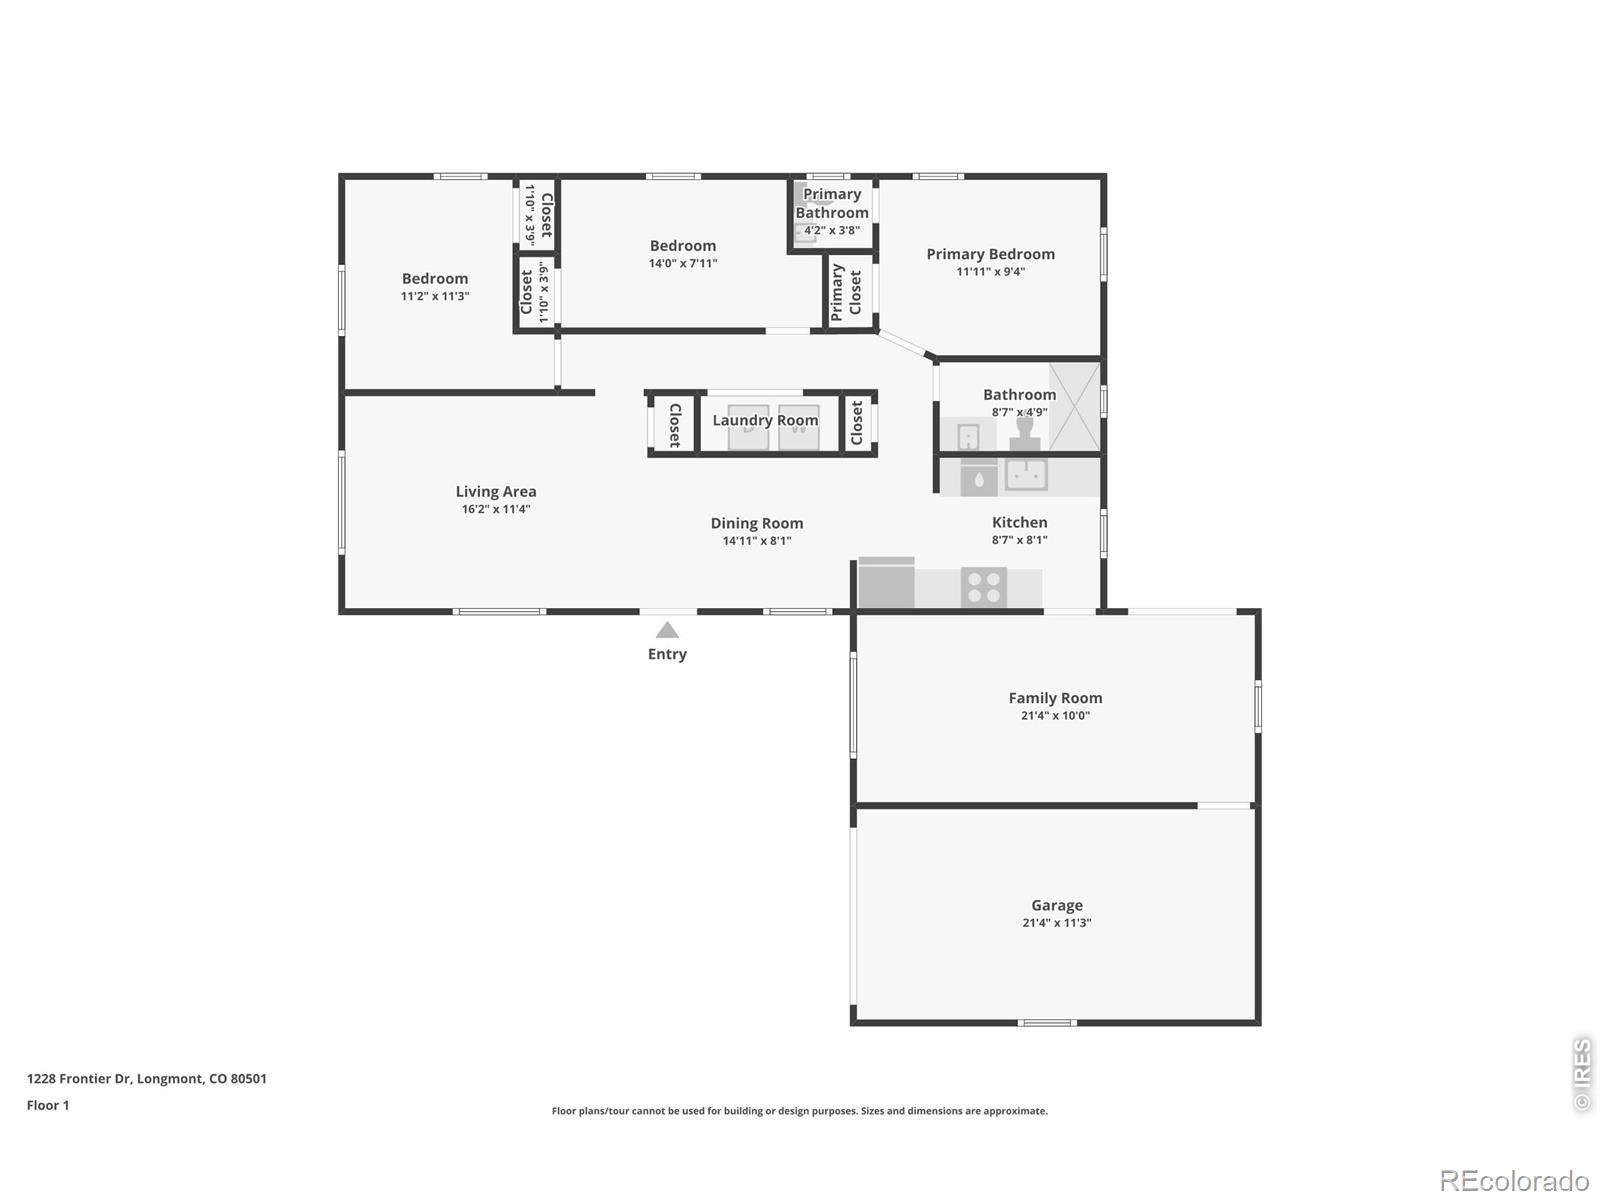
Floor plan for 1228 Frontier Drive showing bedrooms, bathrooms, living and dining areas, kitchen, family room, and garage.
Single-story brick home with a turquoise garage door, mature trees, and a landscaped front yard.
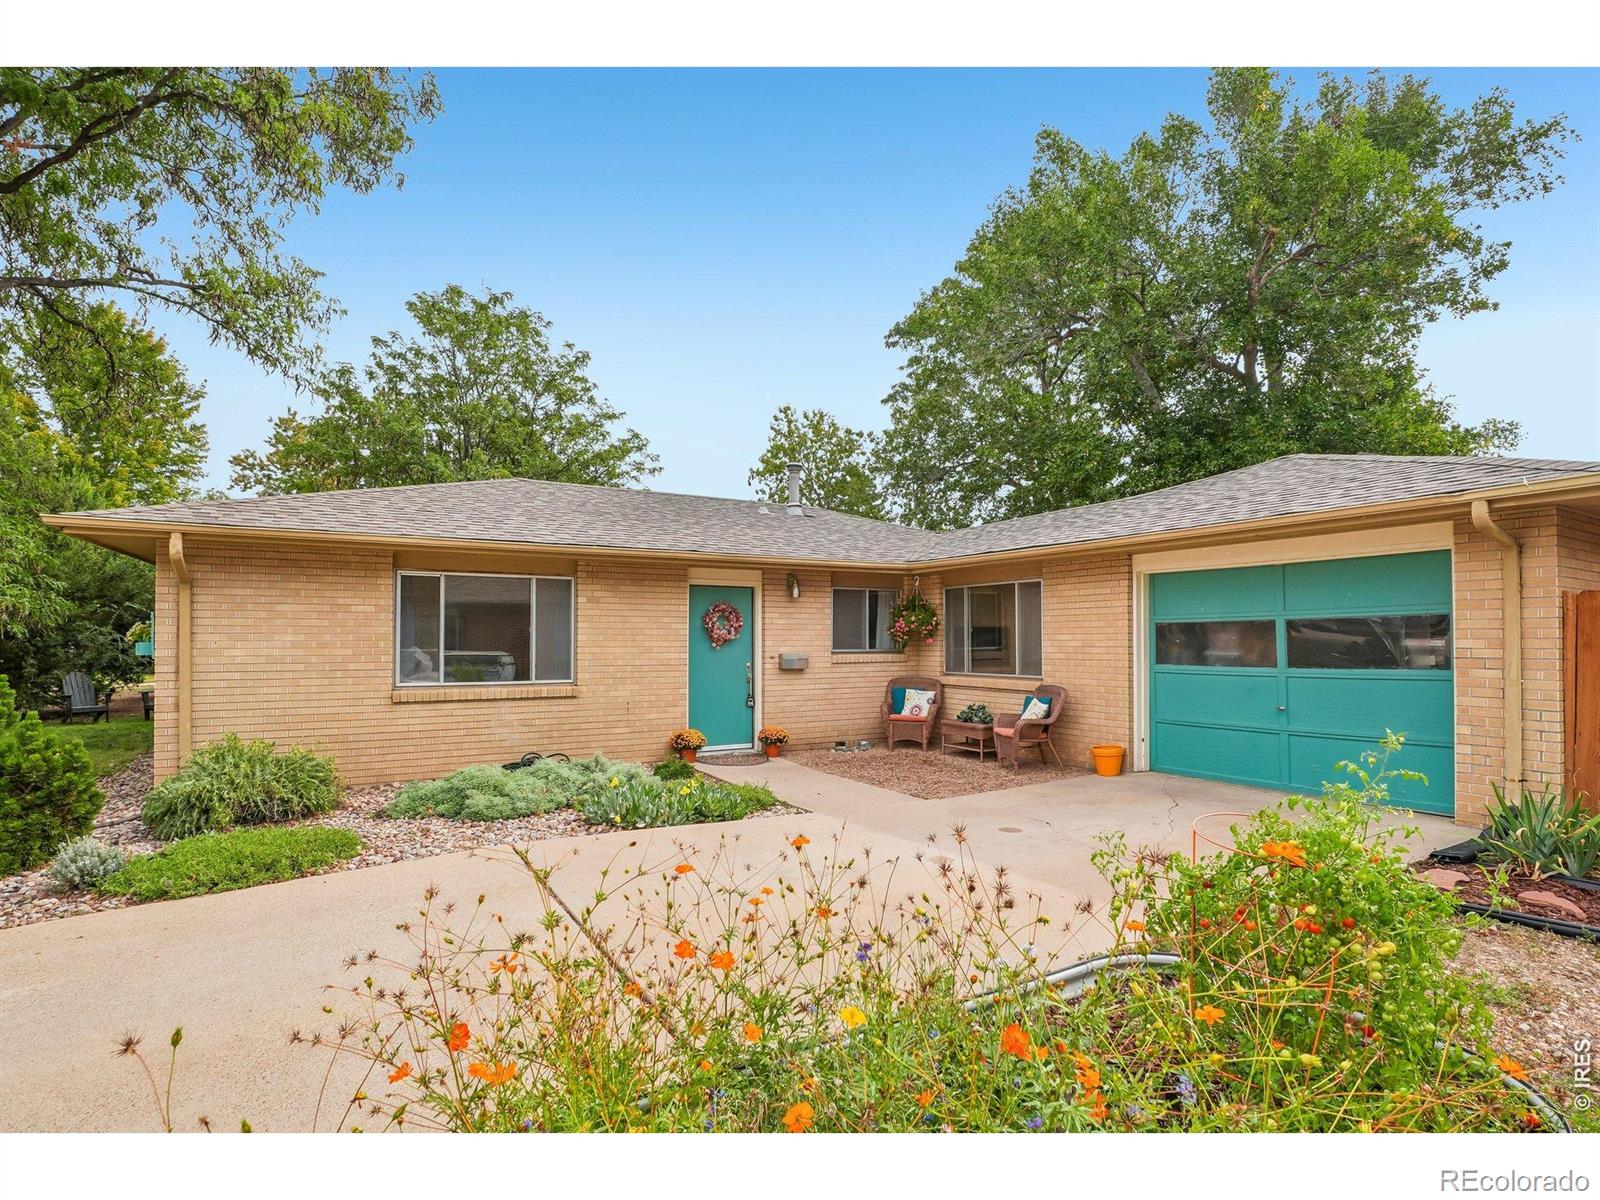
Single-story brick home with a turquoise front door and matching garage door, framed by mature trees and flower beds.
Single-story brick home with a turquoise front door and garage, landscaped yard, and concrete driveway.
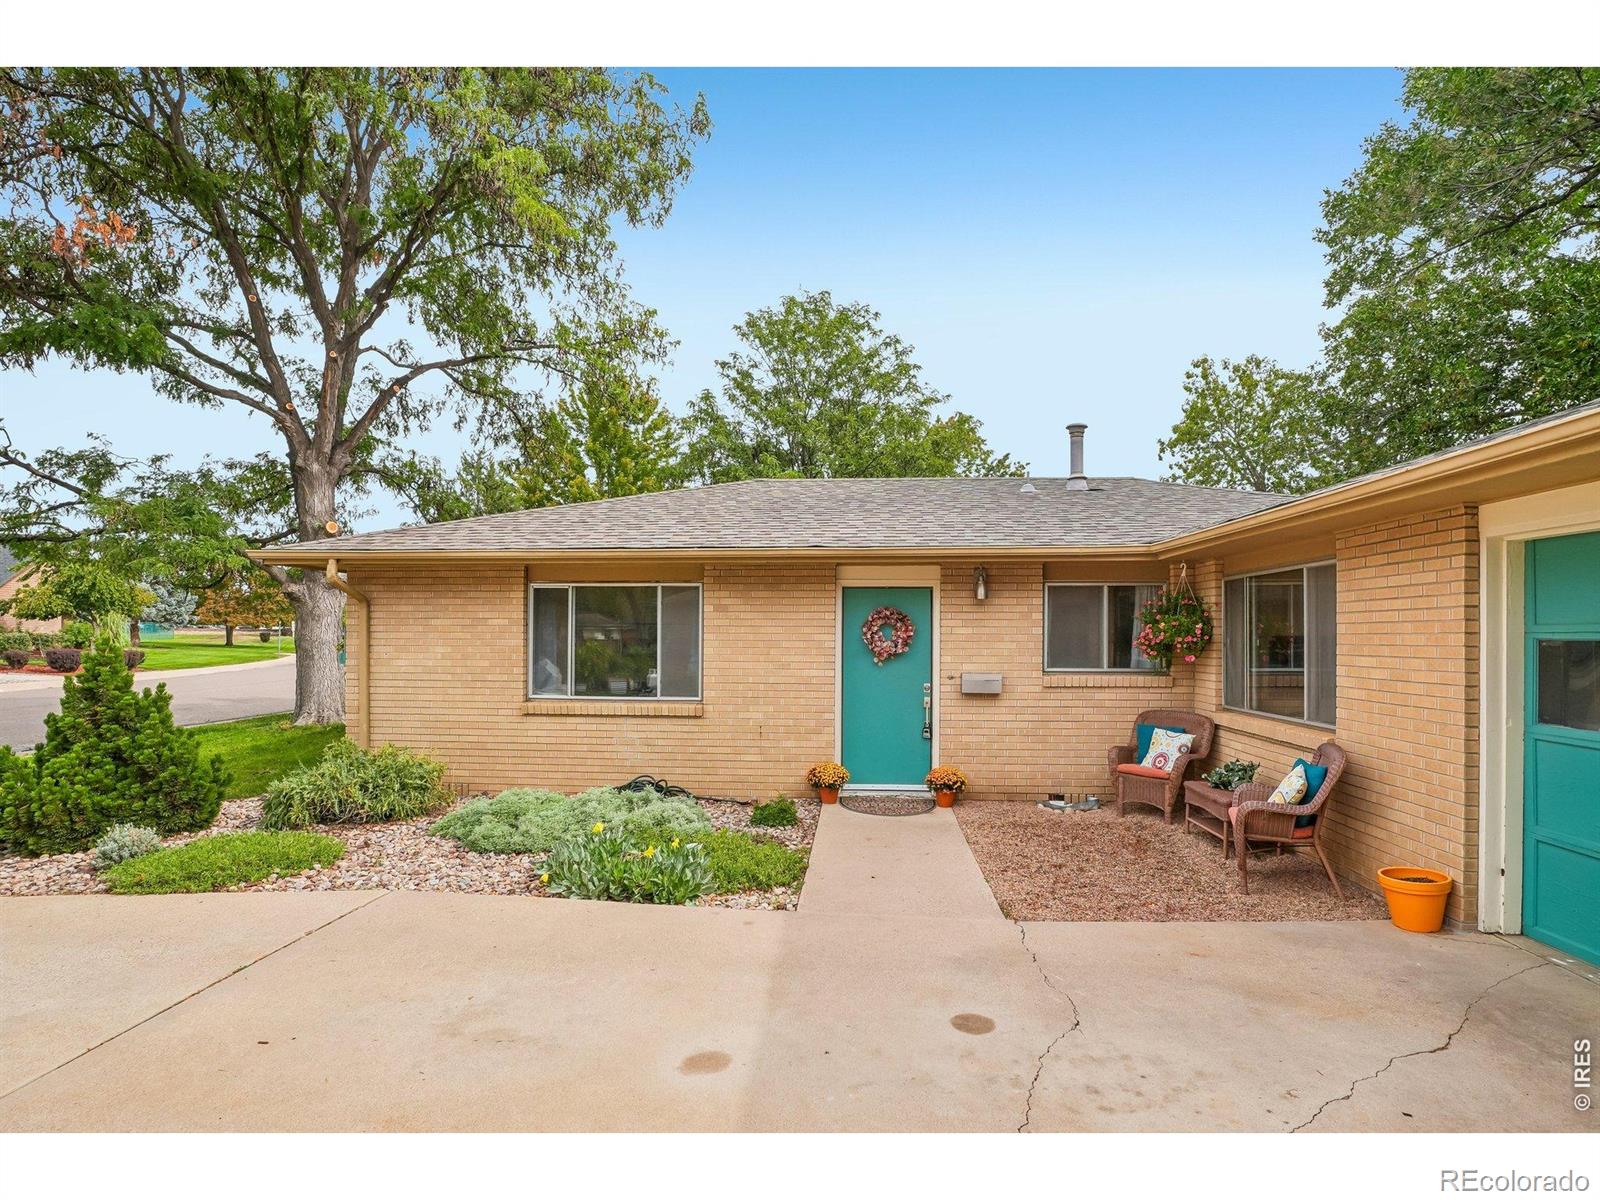
Single-story brick home with a turquoise front door, landscaped yard, and patio seating.
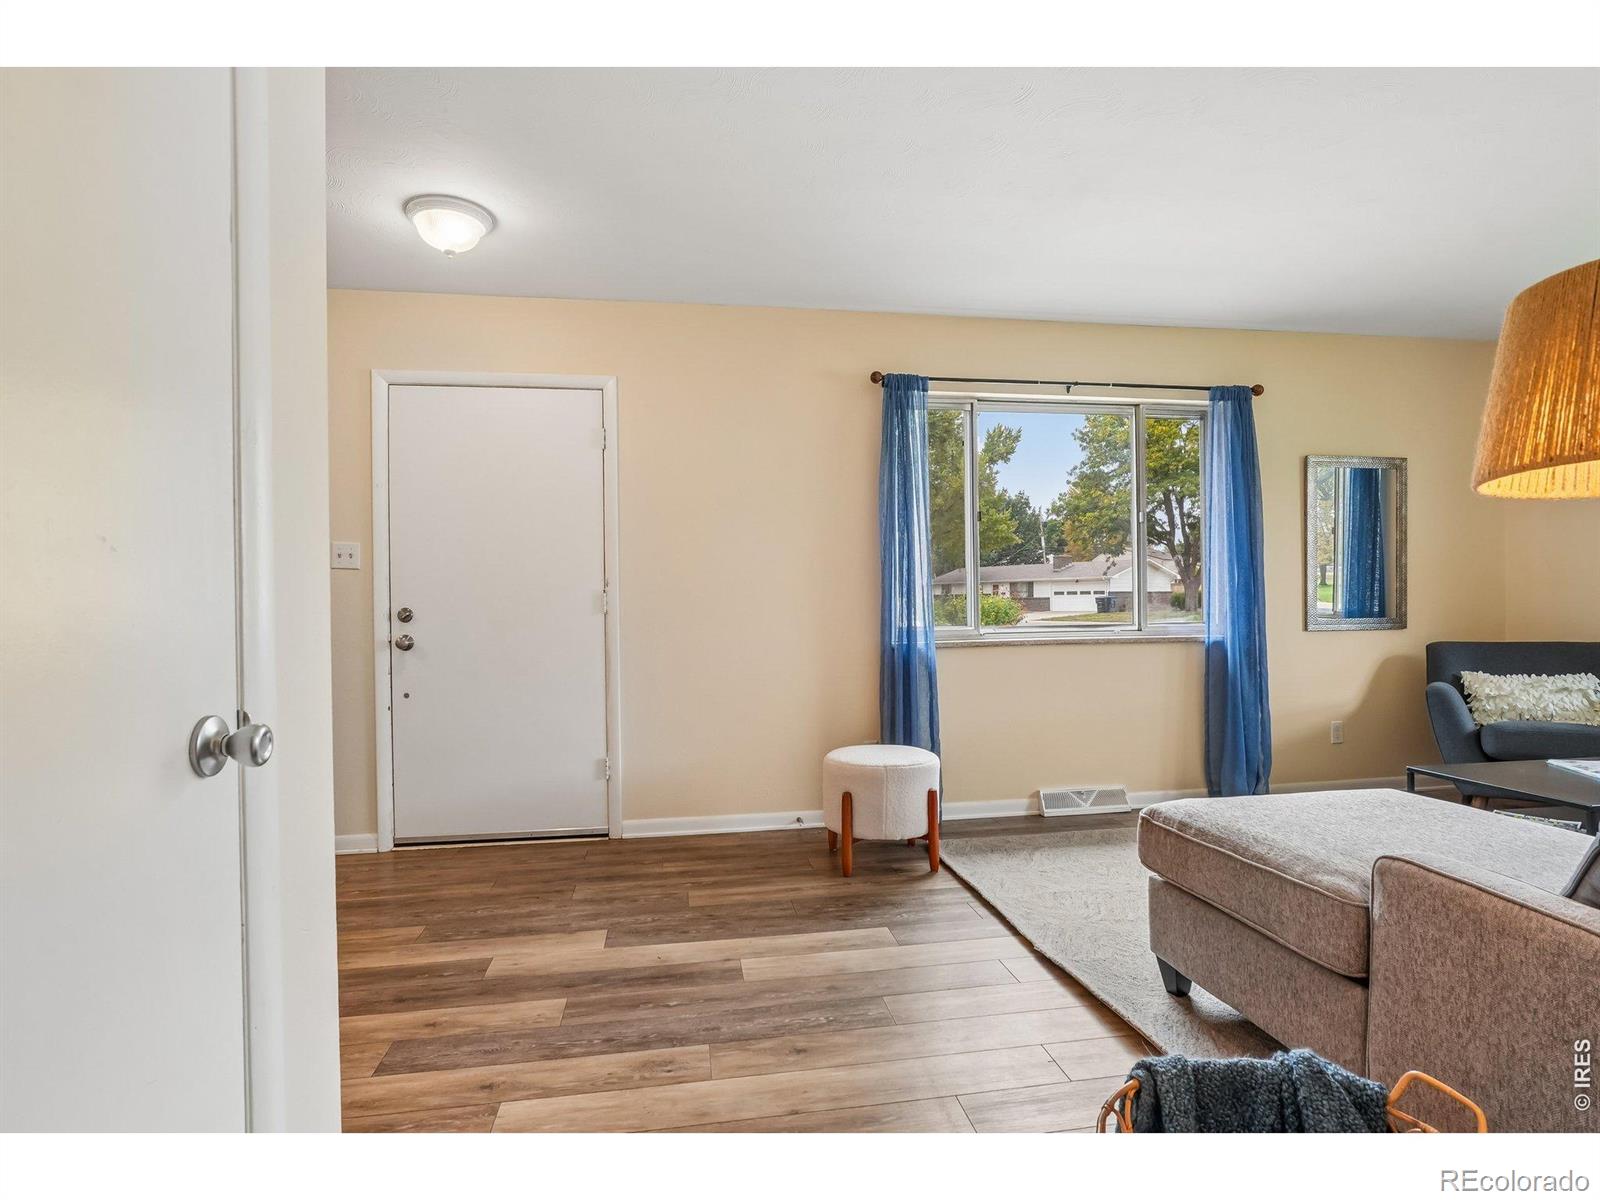
Living room with wood-look flooring, blue curtains, and a window overlooking the street.
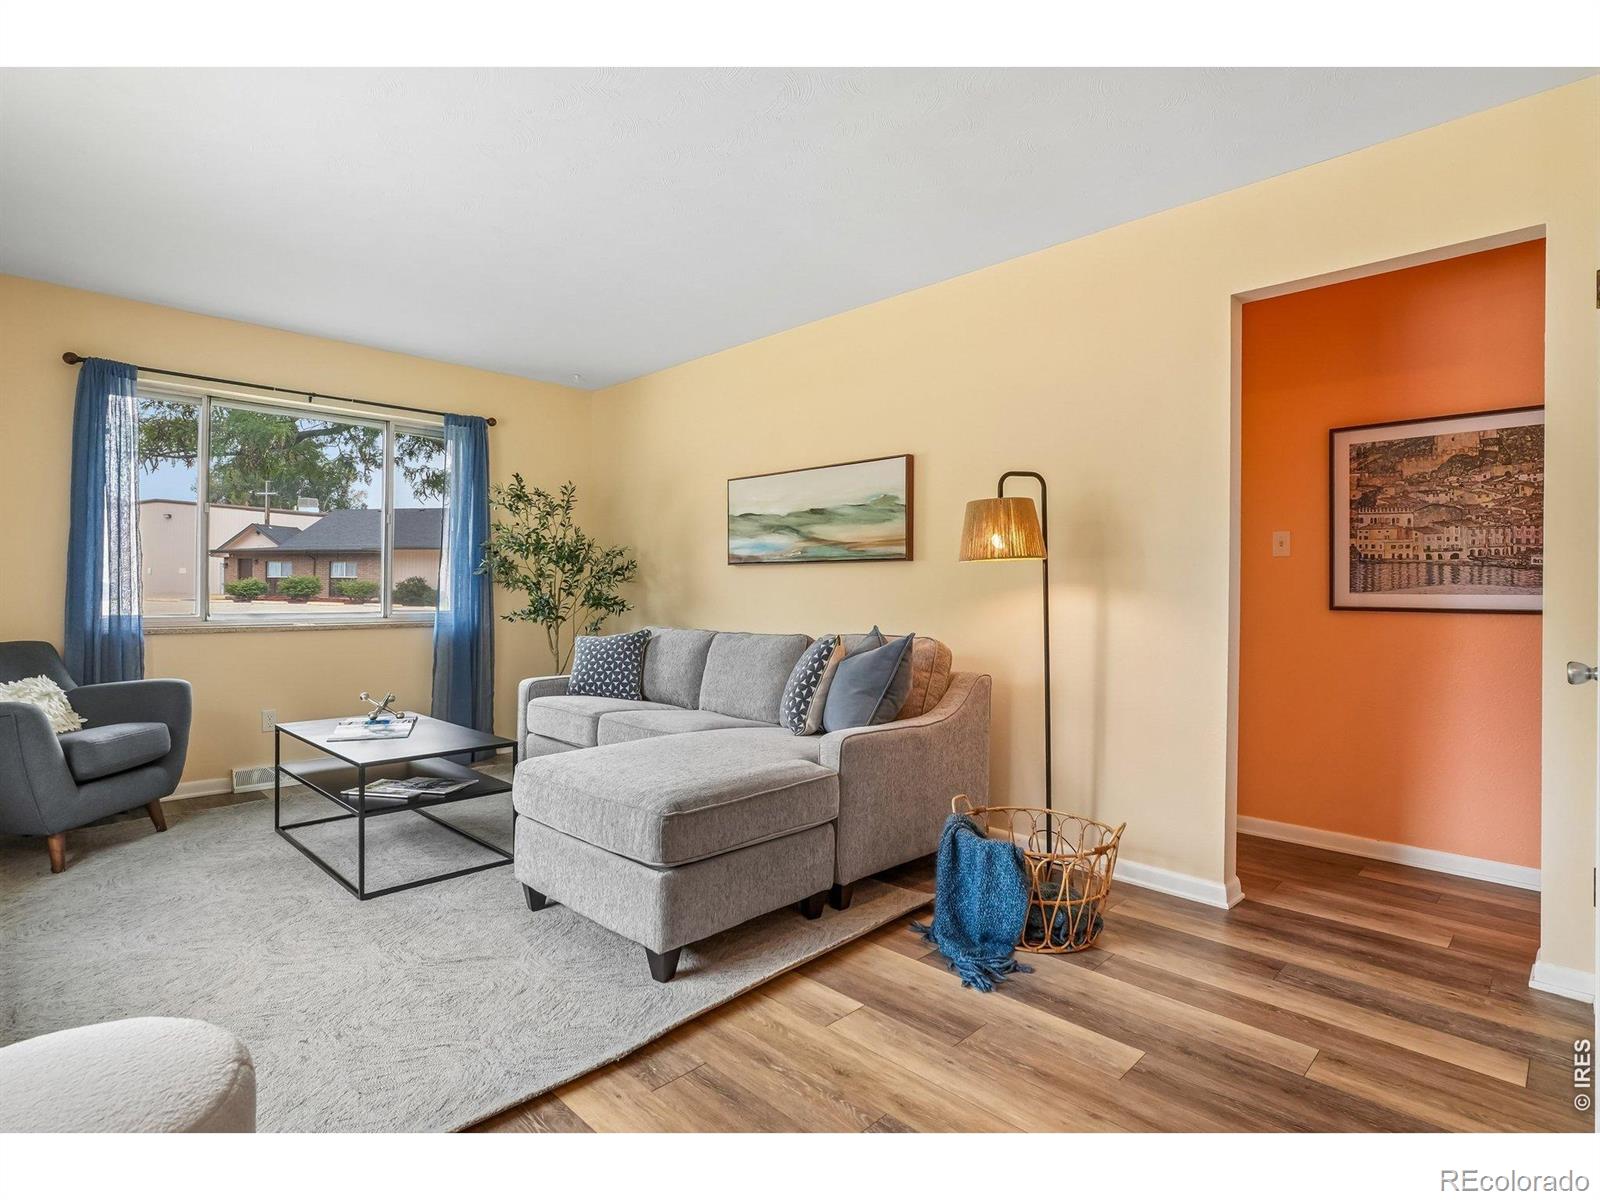
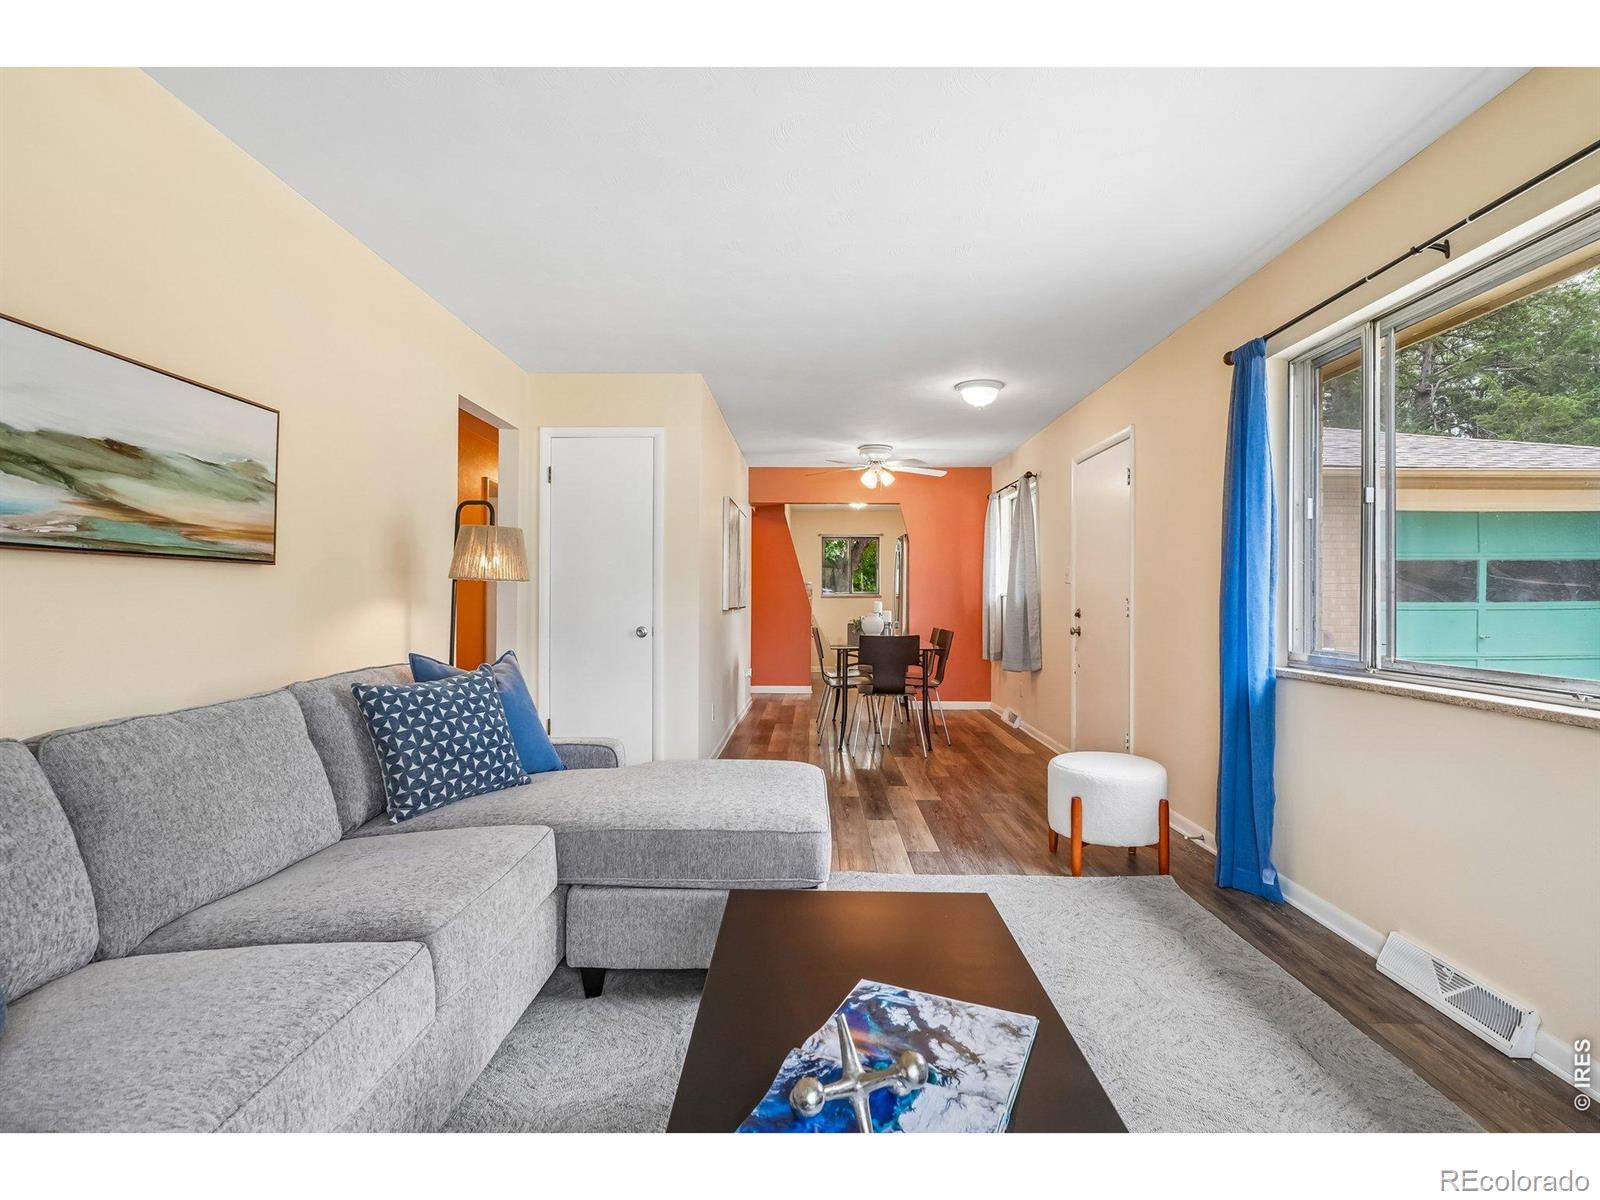
Living room with a gray sectional, blue-curtained window, and orange-painted entryway.
Living room with gray seating, a black coffee table, and a blue-curtained window beside the dining area.
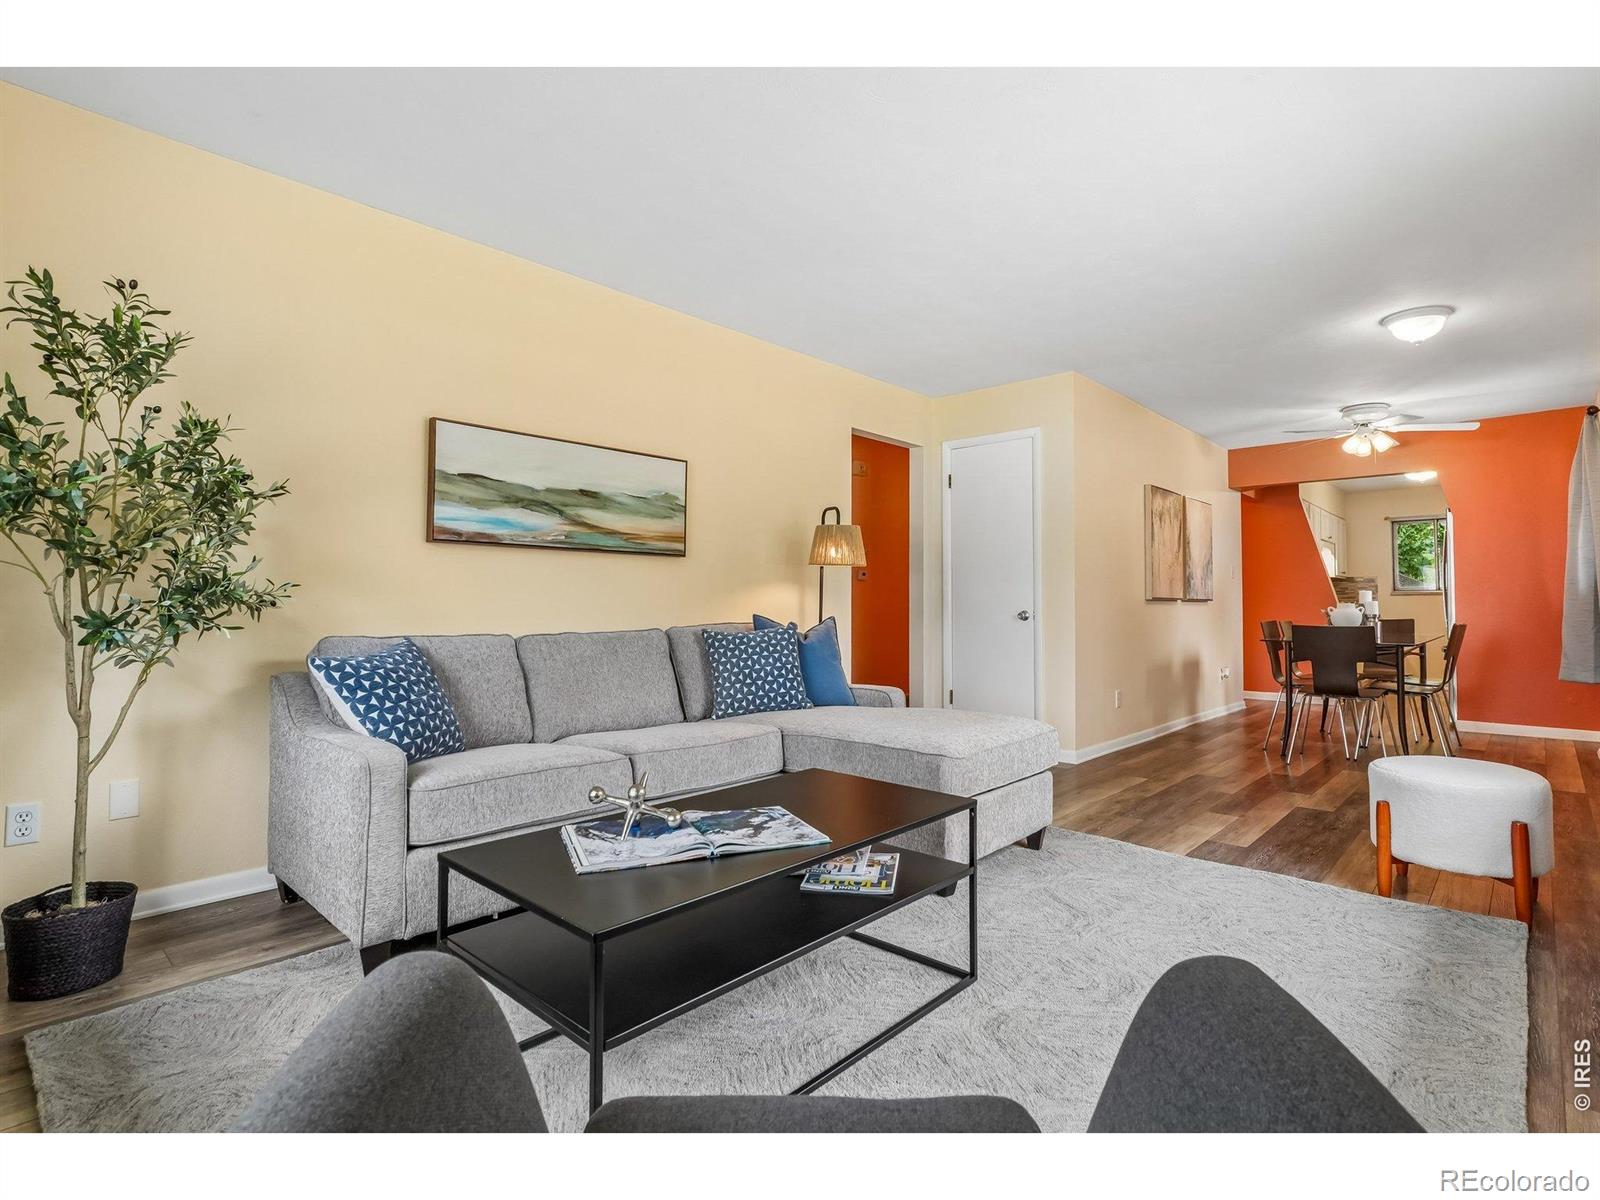
Living room with a gray sectional, wood floors, and a dining area beyond.
Staged living room with a gray sectional, black coffee table, and adjoining dining area.
Dining area and living room with a glass table, wood floors, and large windows.
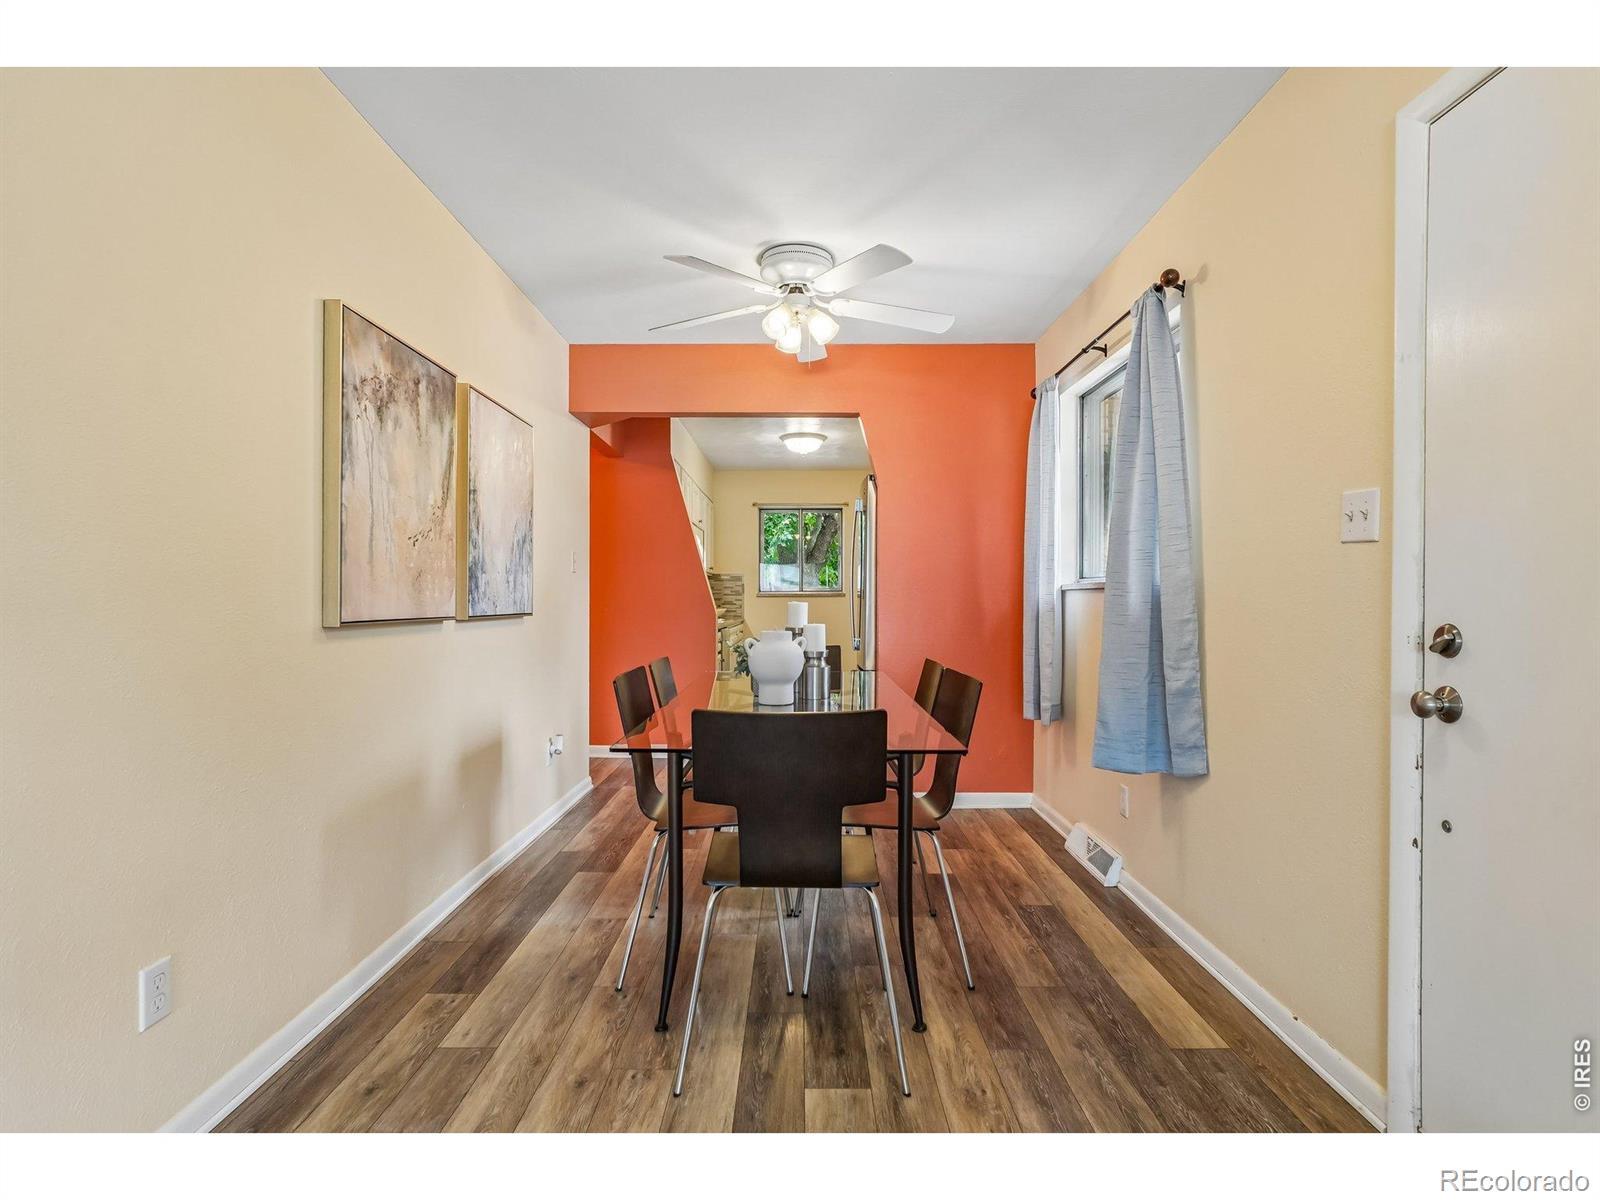
Dining room with a glass table, dark chairs, and a bold orange accent wall opening to the kitchen.
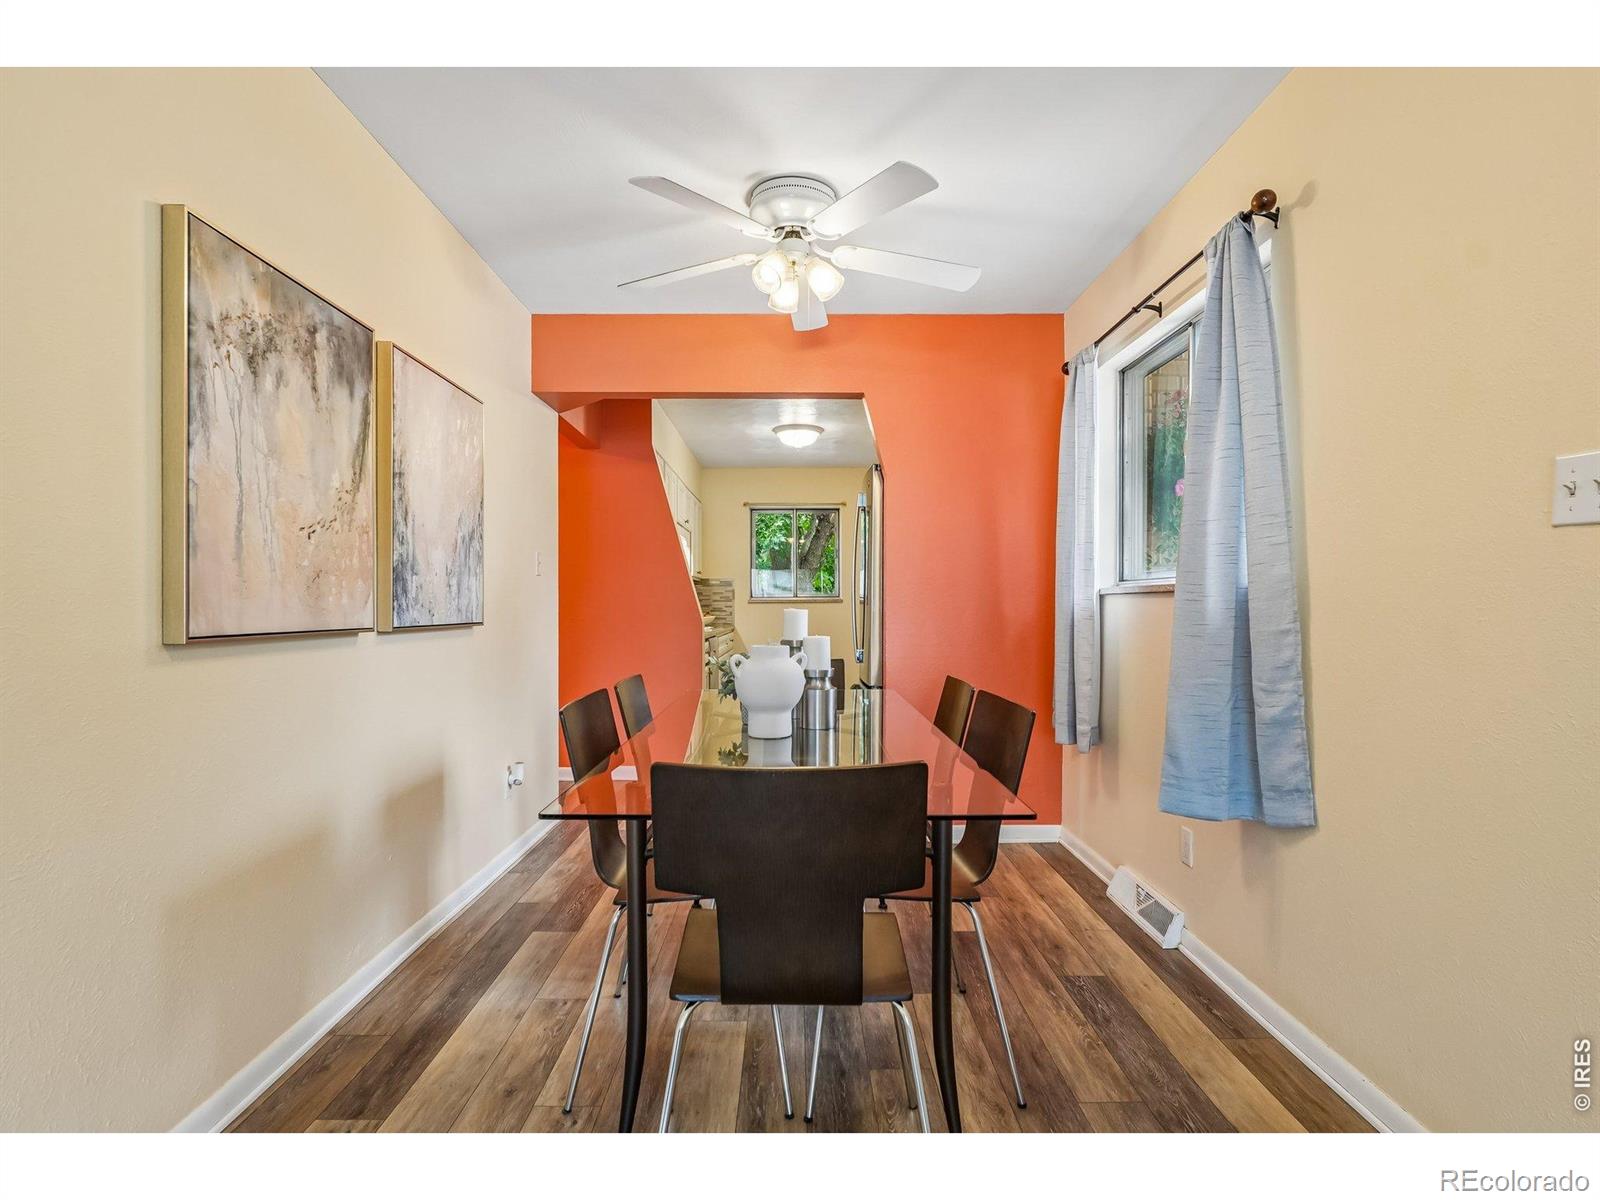
Dining room with glass-top table, dark chairs, and orange accent wall.
Dining room with a glass table, orange accent wall, and wood-look flooring.
Kitchen with white cabinets, granite counters, a stainless-steel sink, and a multicolored tile backsplash.
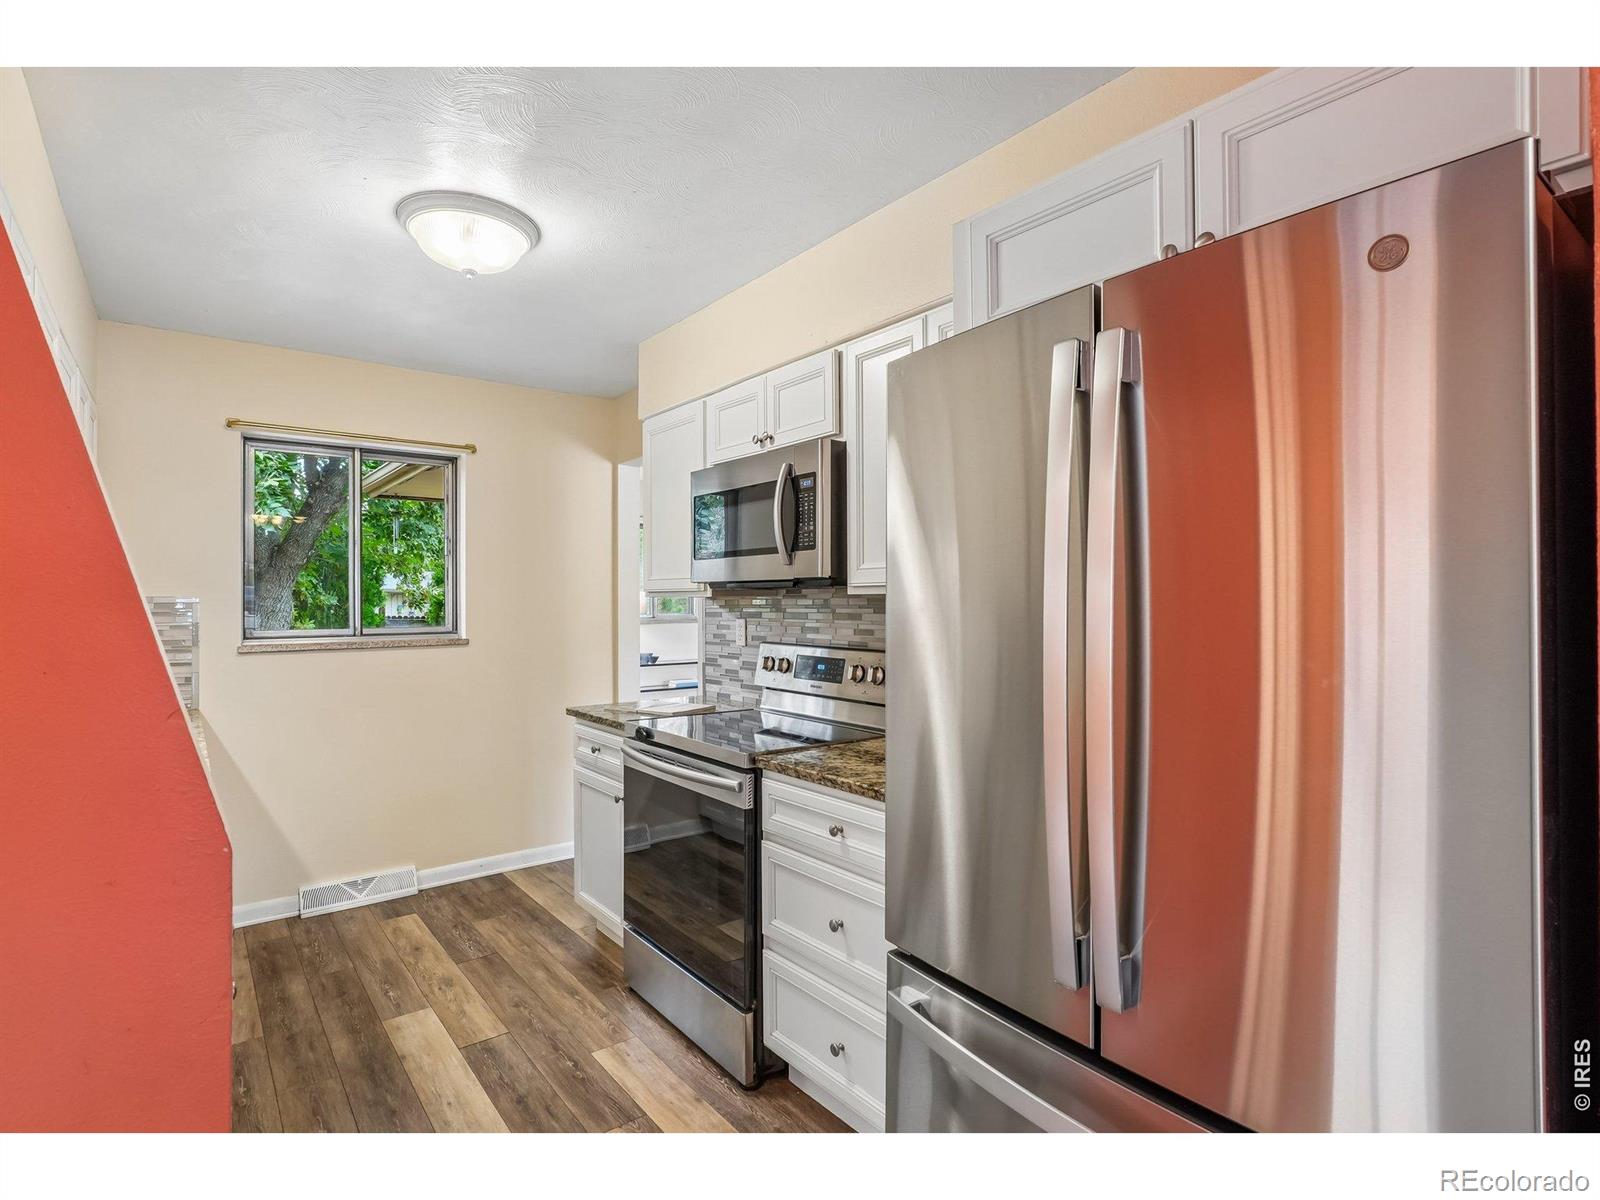
Kitchen with white cabinets, stainless steel appliances, and a window overlooking greenery.
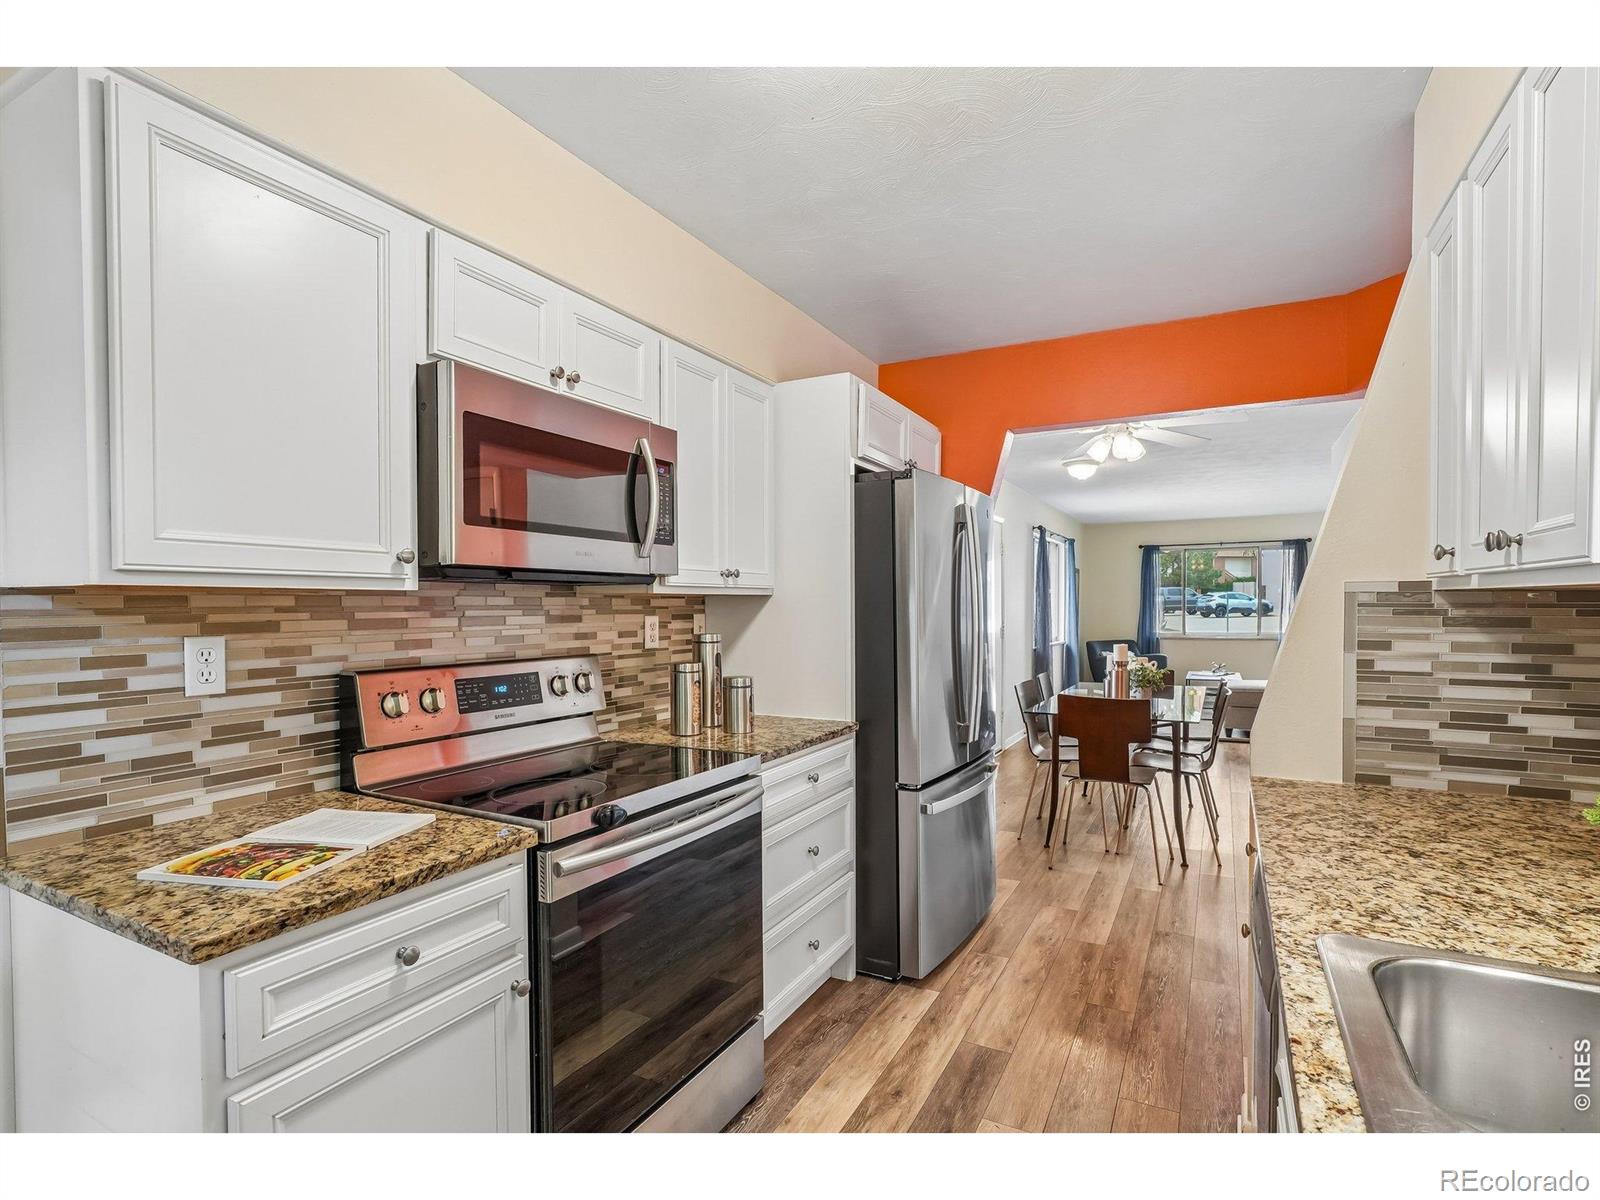
Kitchen with white cabinets, stainless steel appliances, granite counters, and an adjoining dining area.
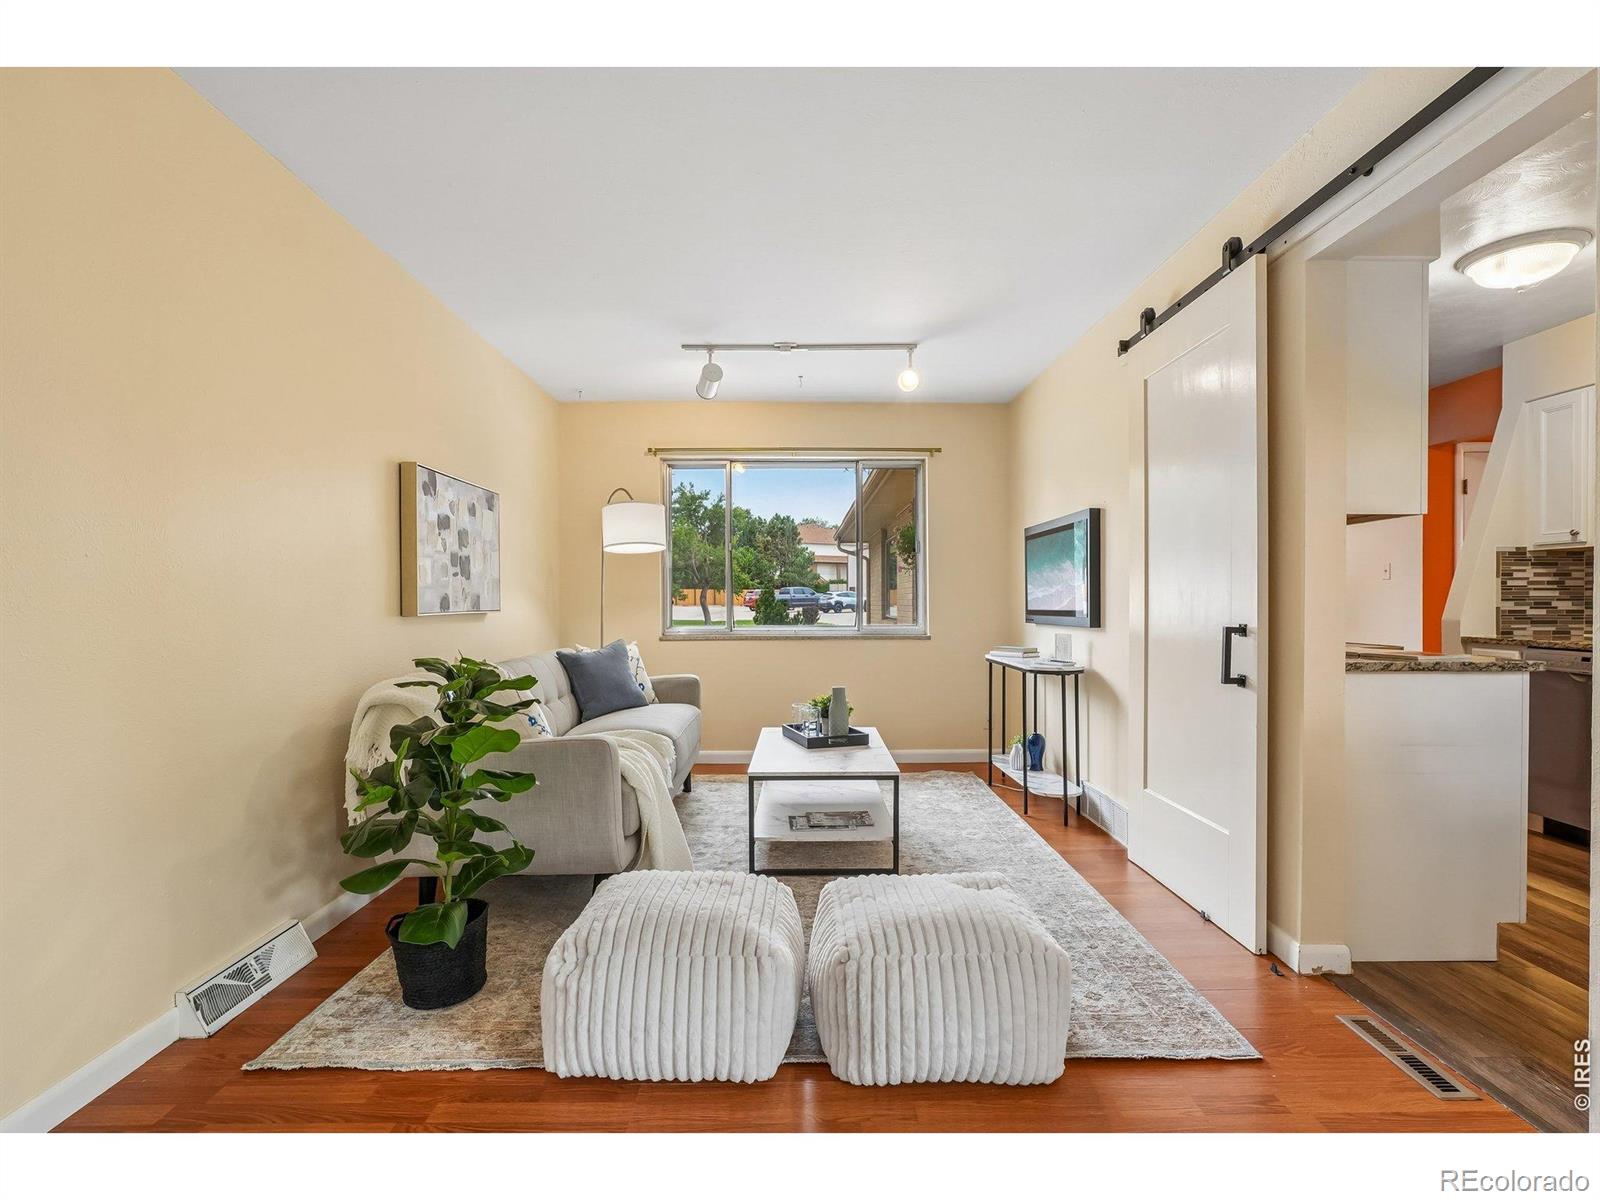
Staged living room with a gray sofa, white ottomans, wood floors, and a sliding barn door.
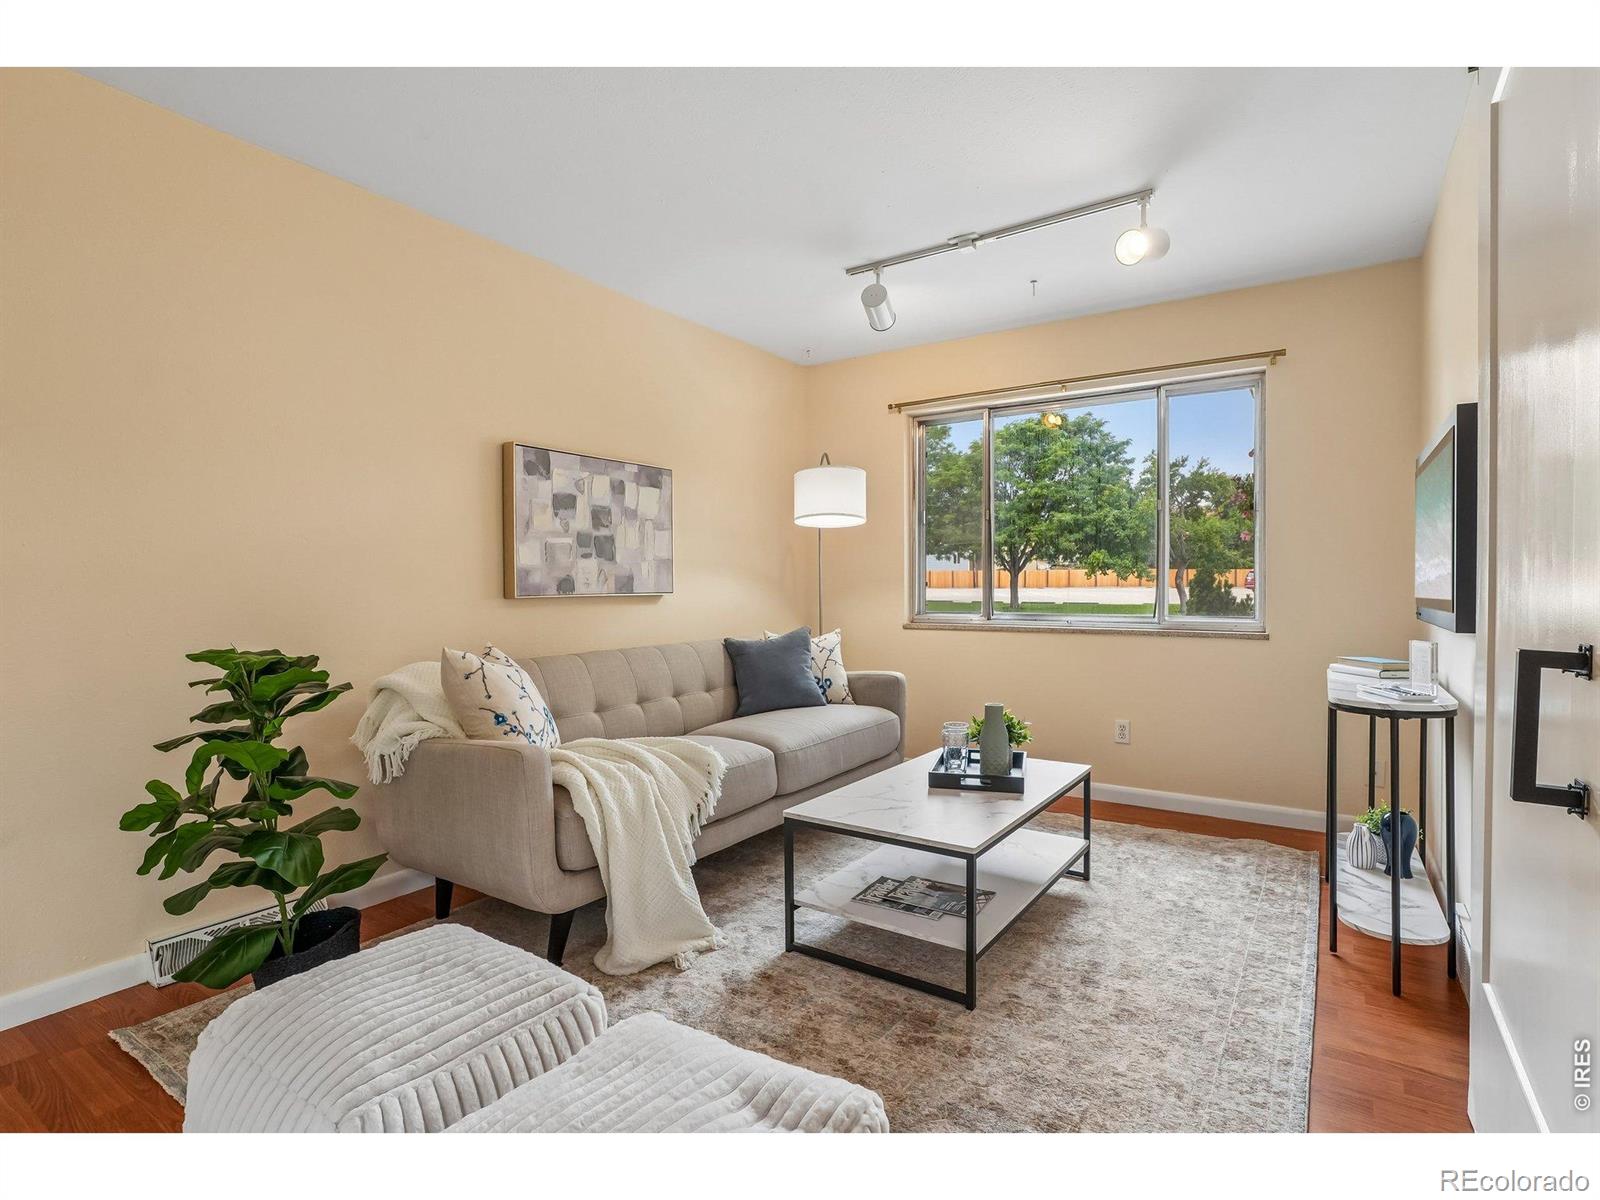
Living room with a gray sofa, marble-top coffee table, and large window overlooking trees.
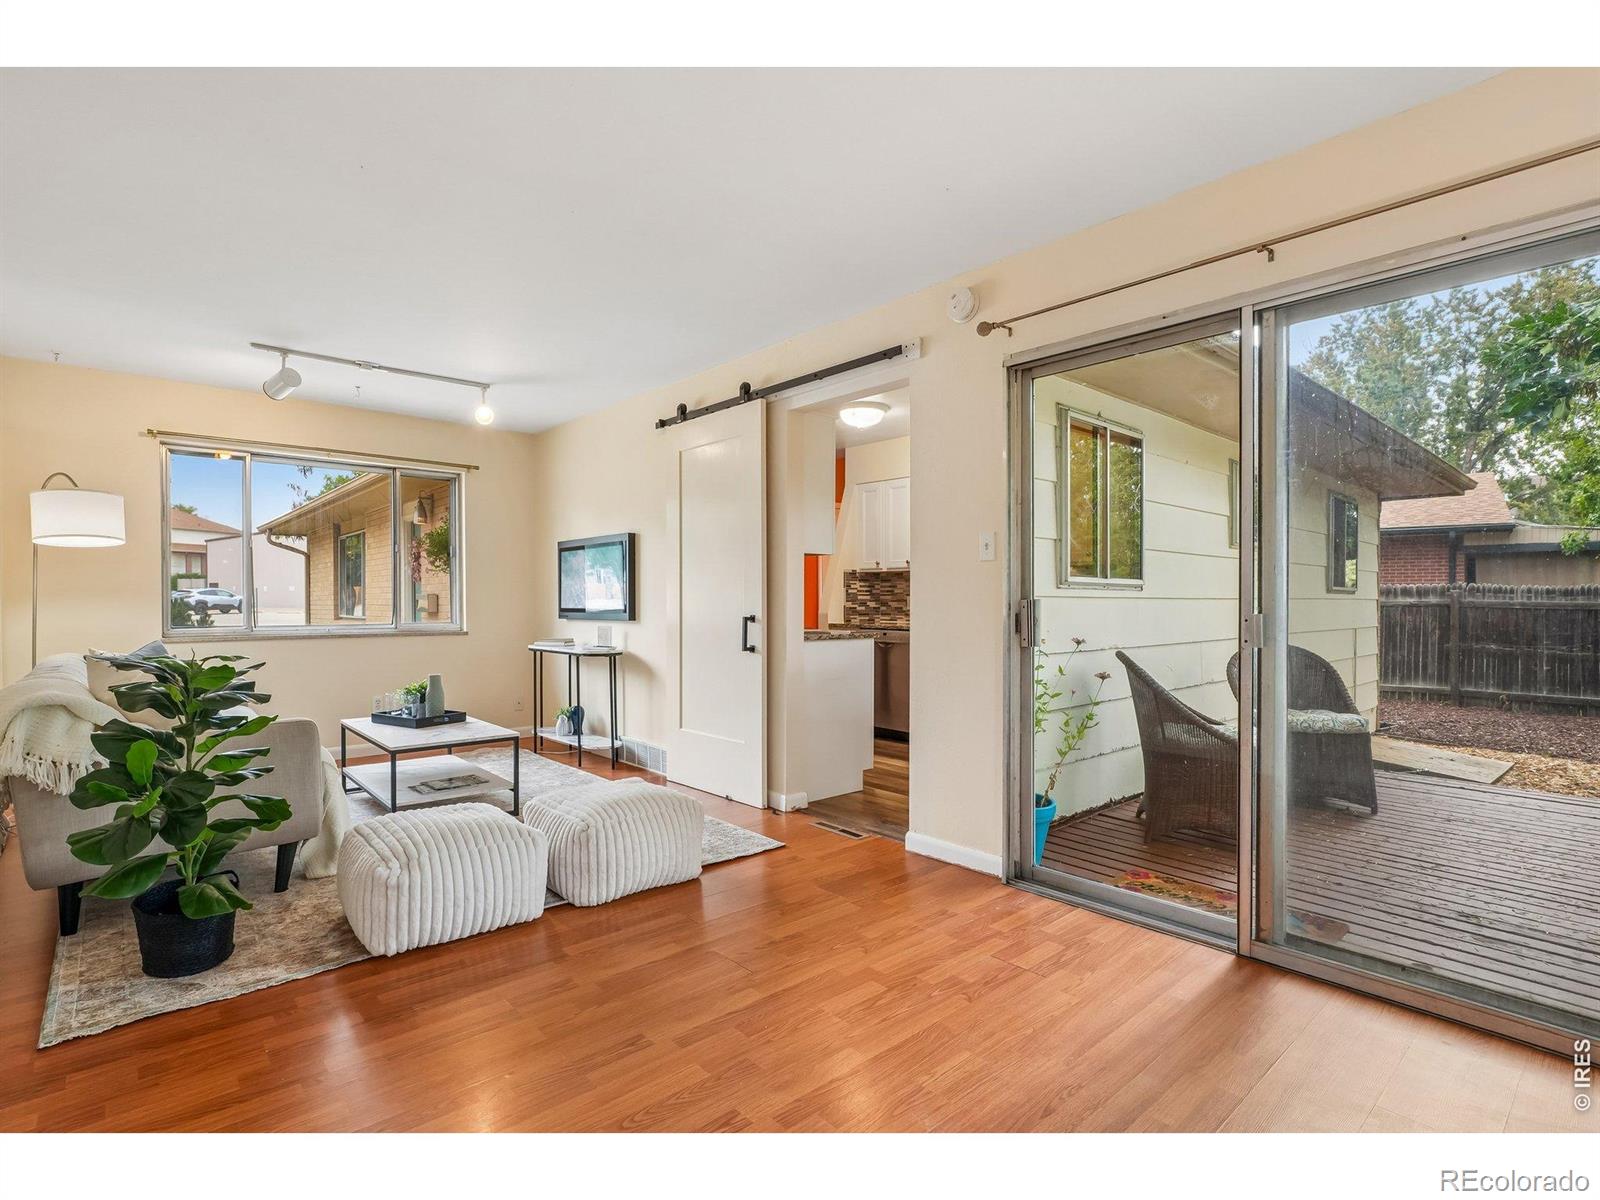
Staged living room with a sectional sofa, marble coffee table, and sliding glass door to the garden.
Living room with hardwood floors, white furnishings, and sliding doors opening to a deck.
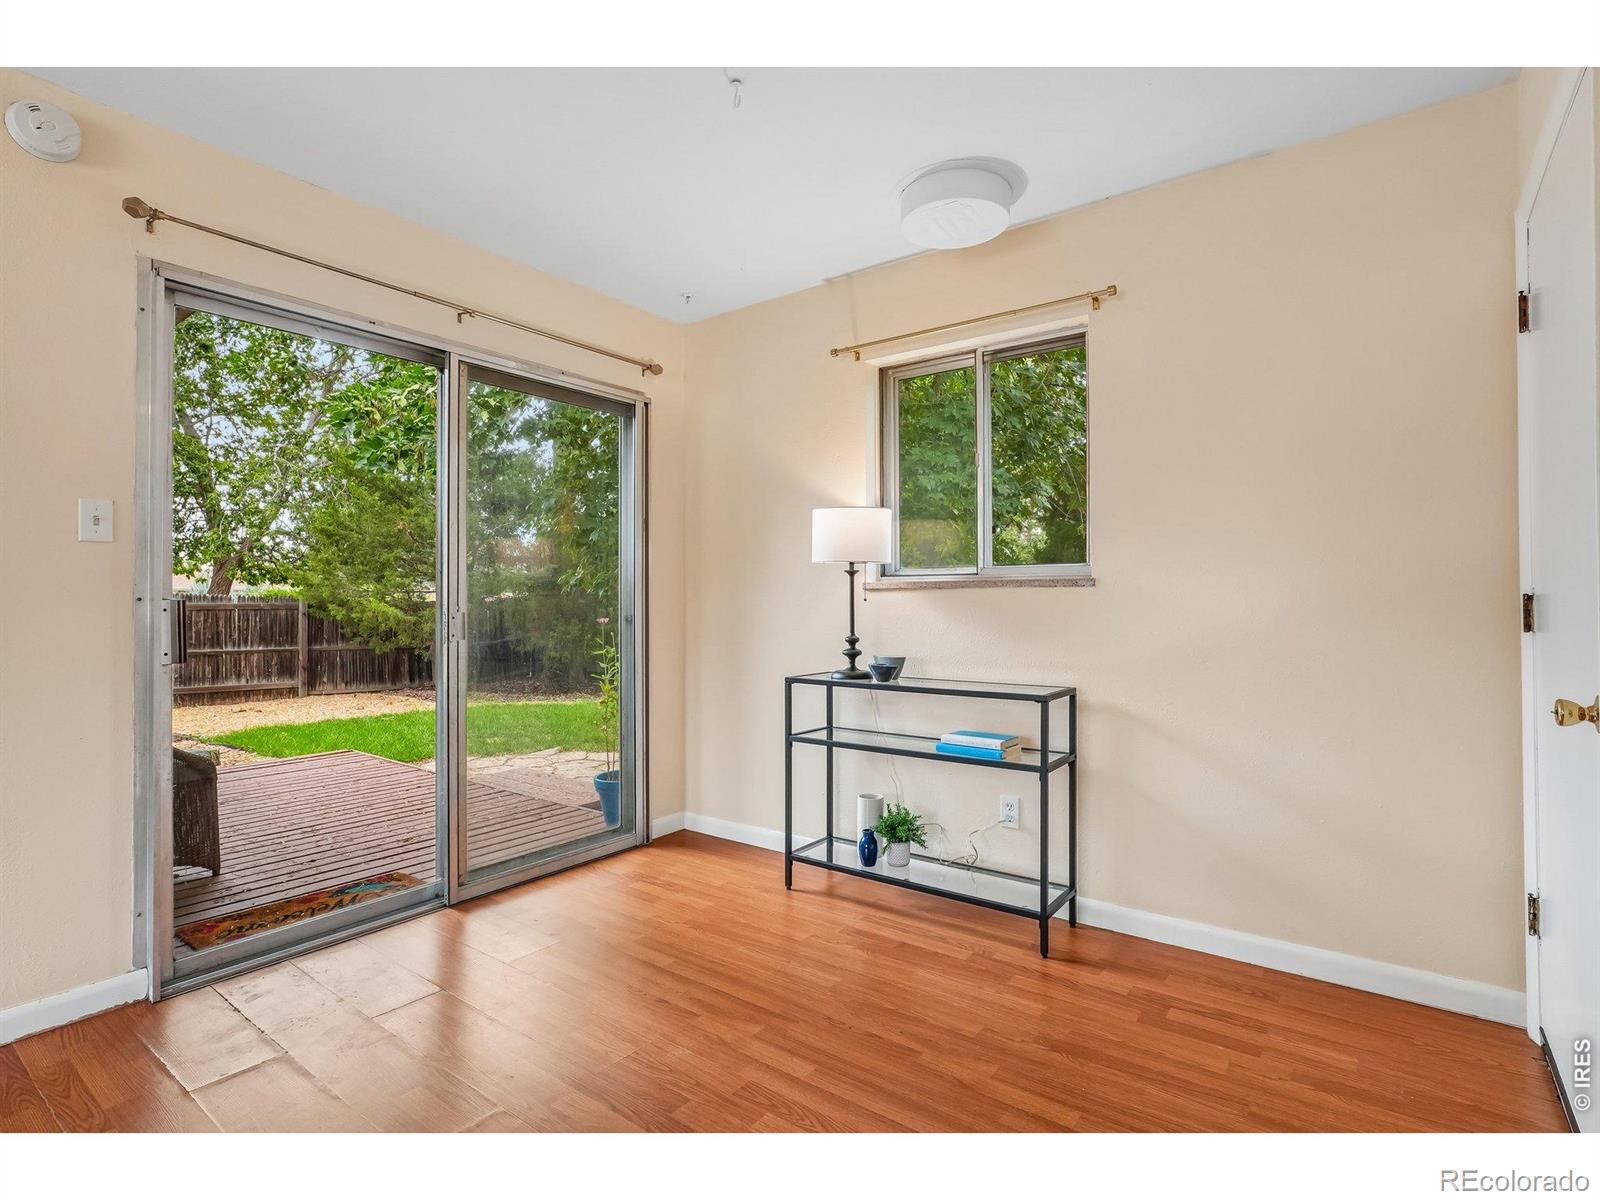
Bright room with hardwood floors, a sliding glass door opening to a deck, and a small console table.
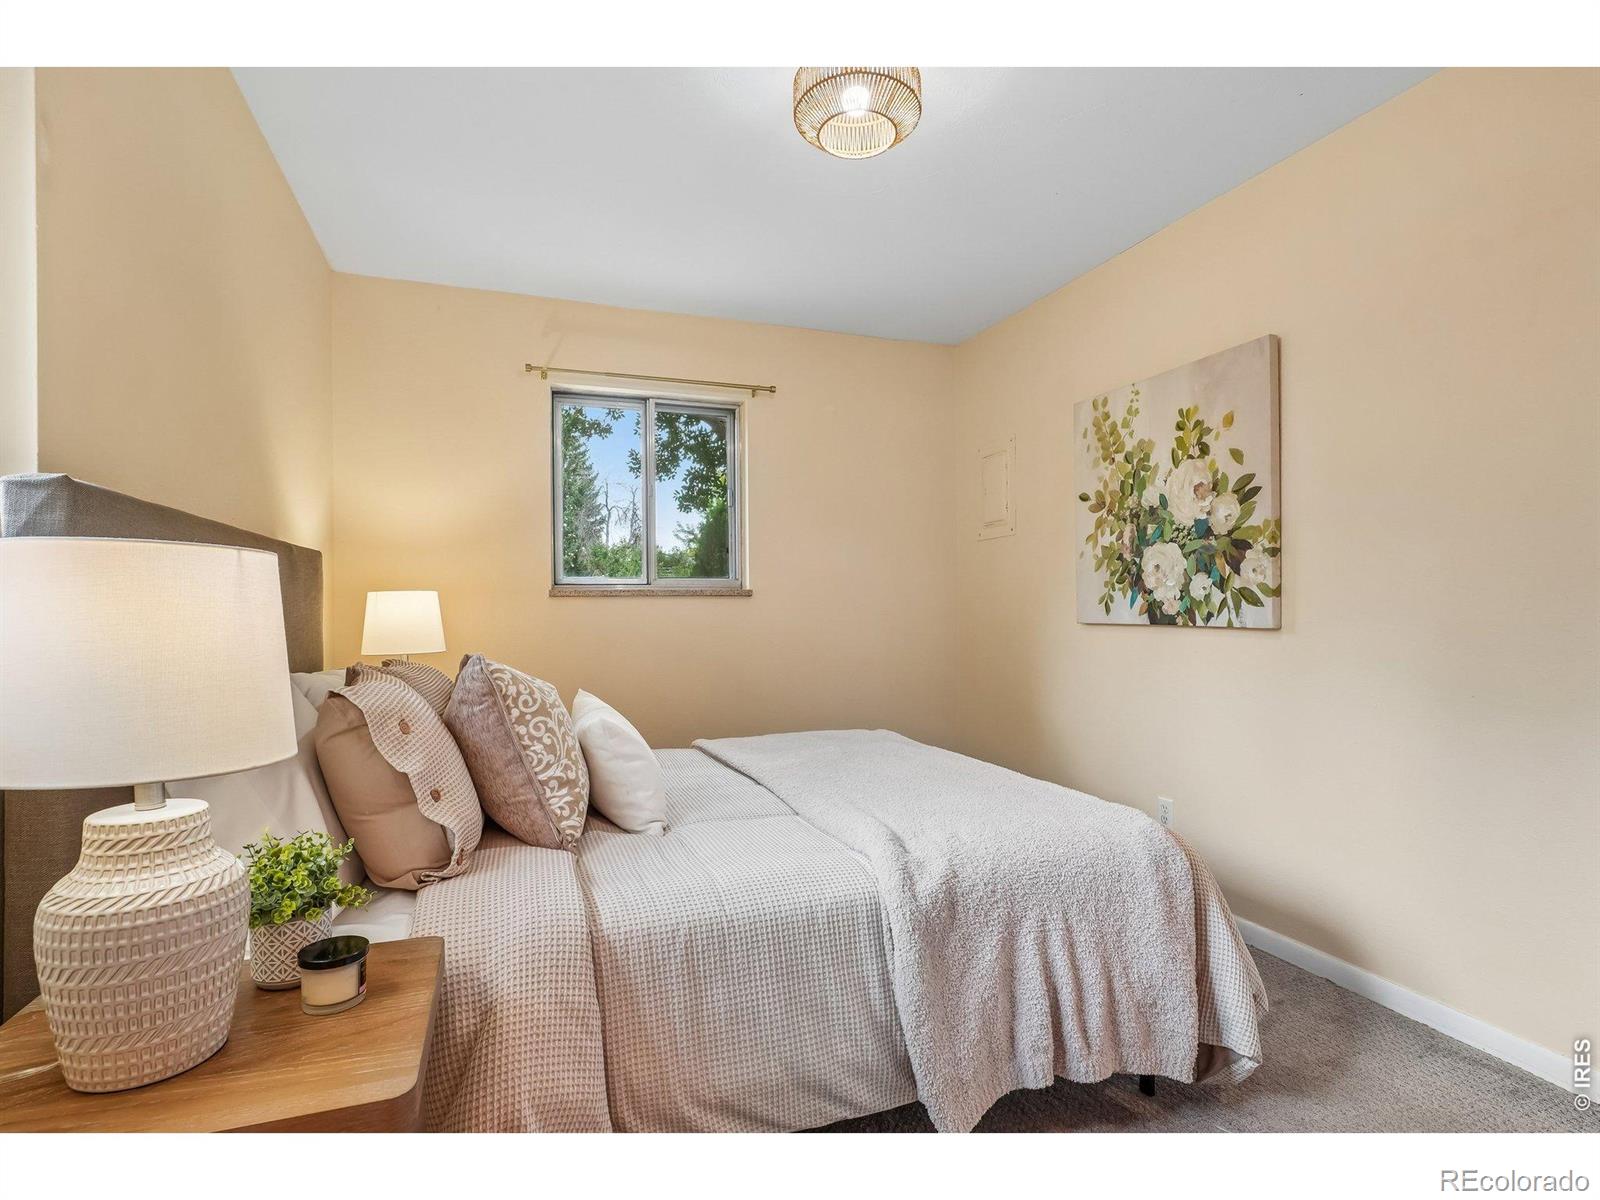
Bedroom with a neatly made bed, floral wall art, and a window overlooking trees.
Staged bedroom with a neatly made bed, two windows, and warm neutral walls.
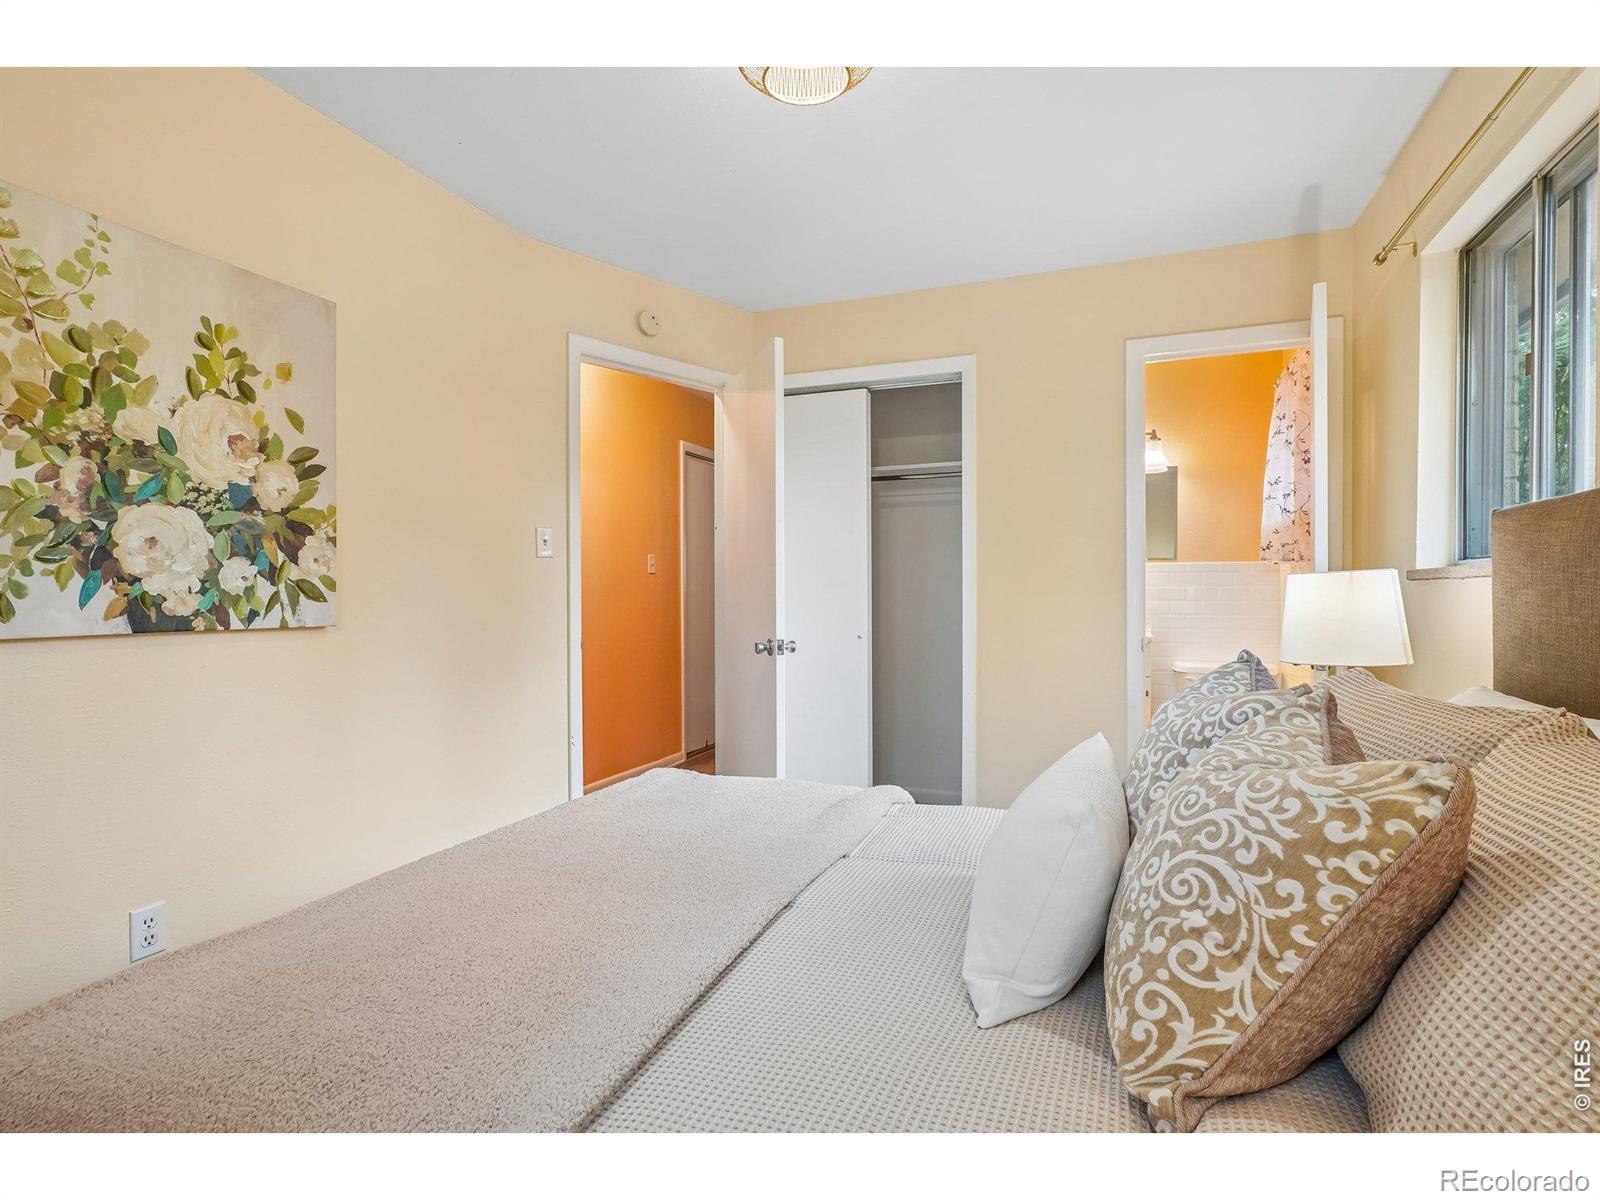
Bedroom with a carpeted bed, patterned pillows, floral wall art, and windows beside an open closet.
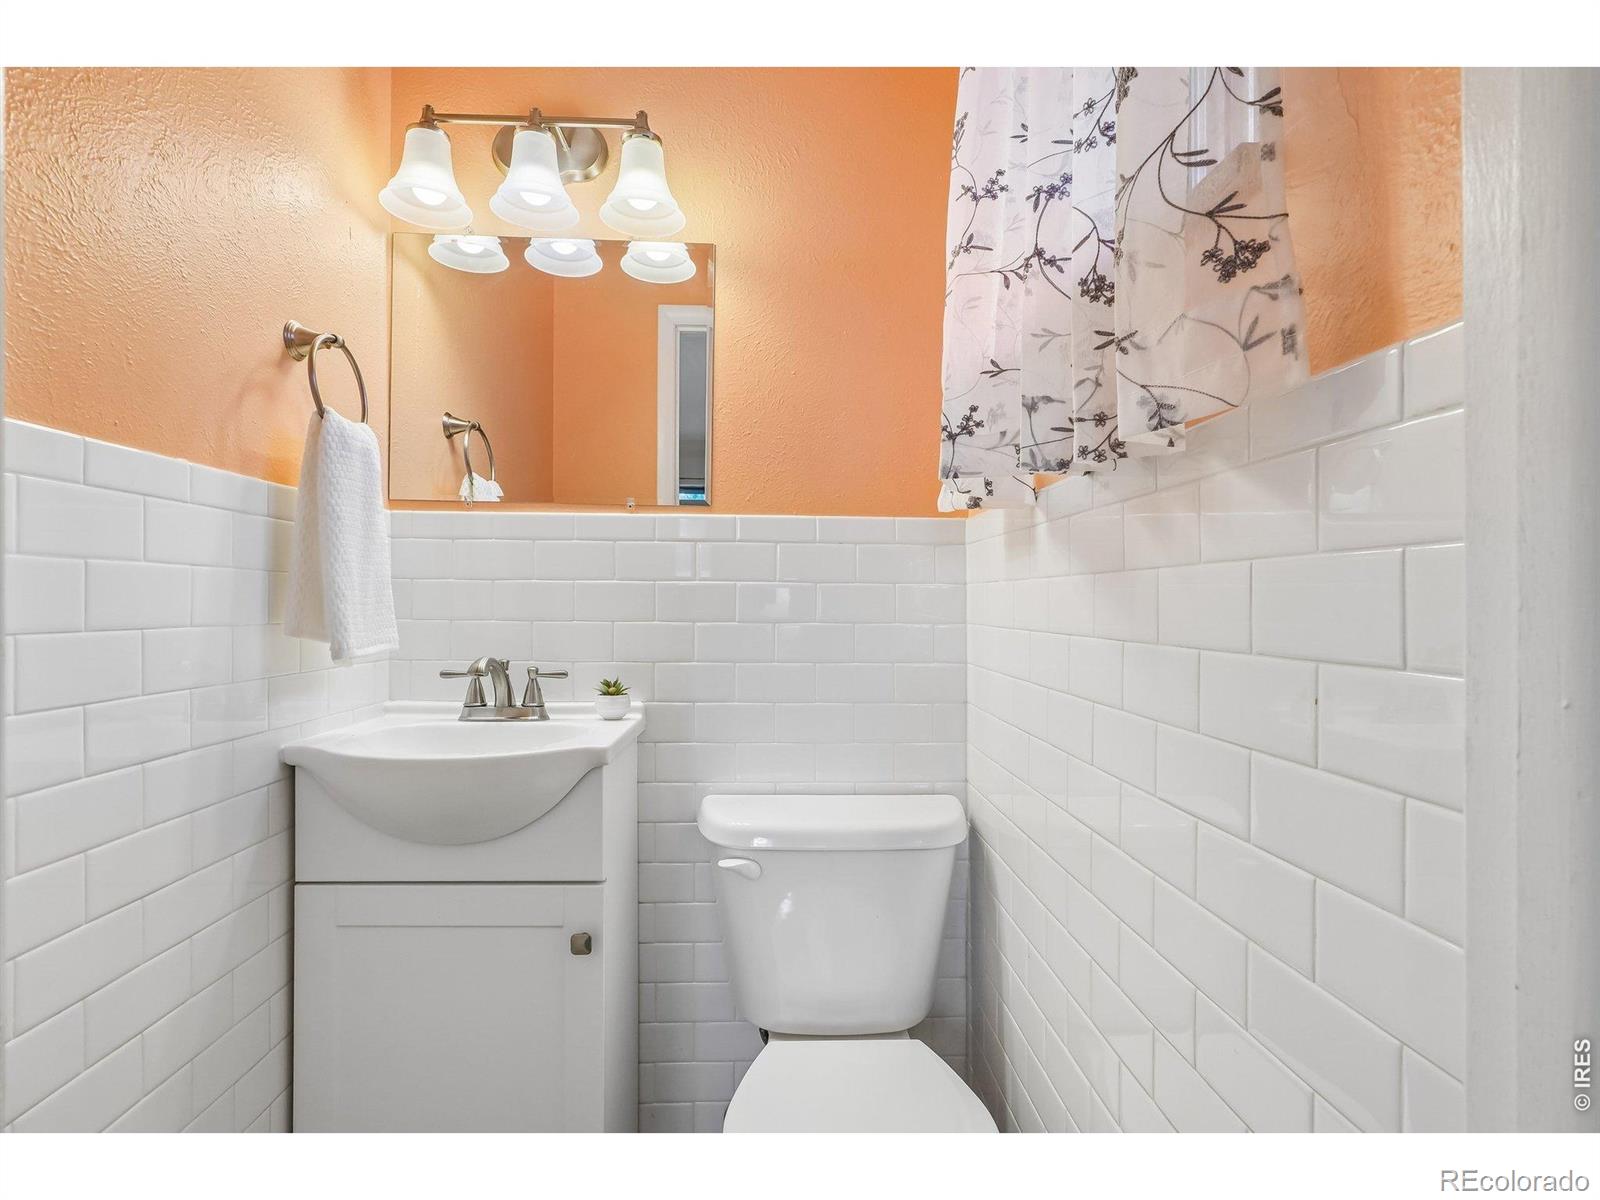
Bathroom with white subway tile, orange walls, a vanity, and a toilet.
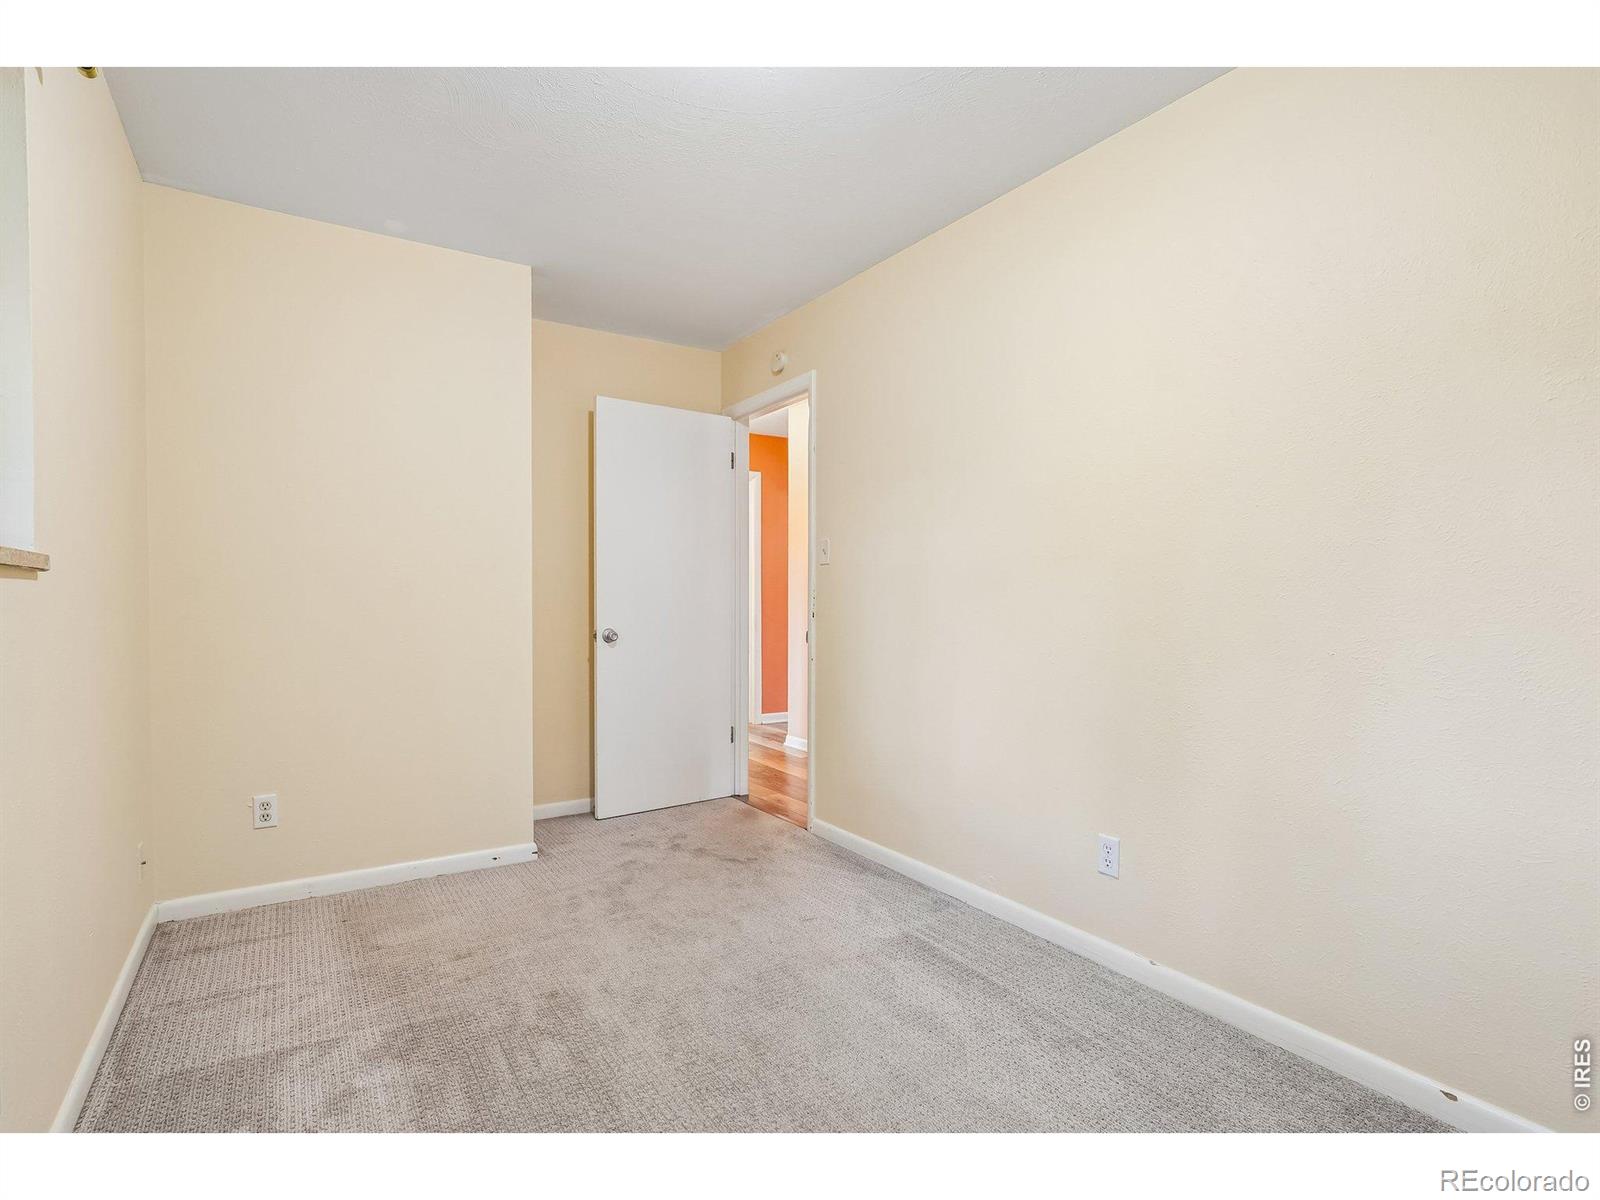
Empty carpeted room with beige walls and an open door to a room with orange walls.
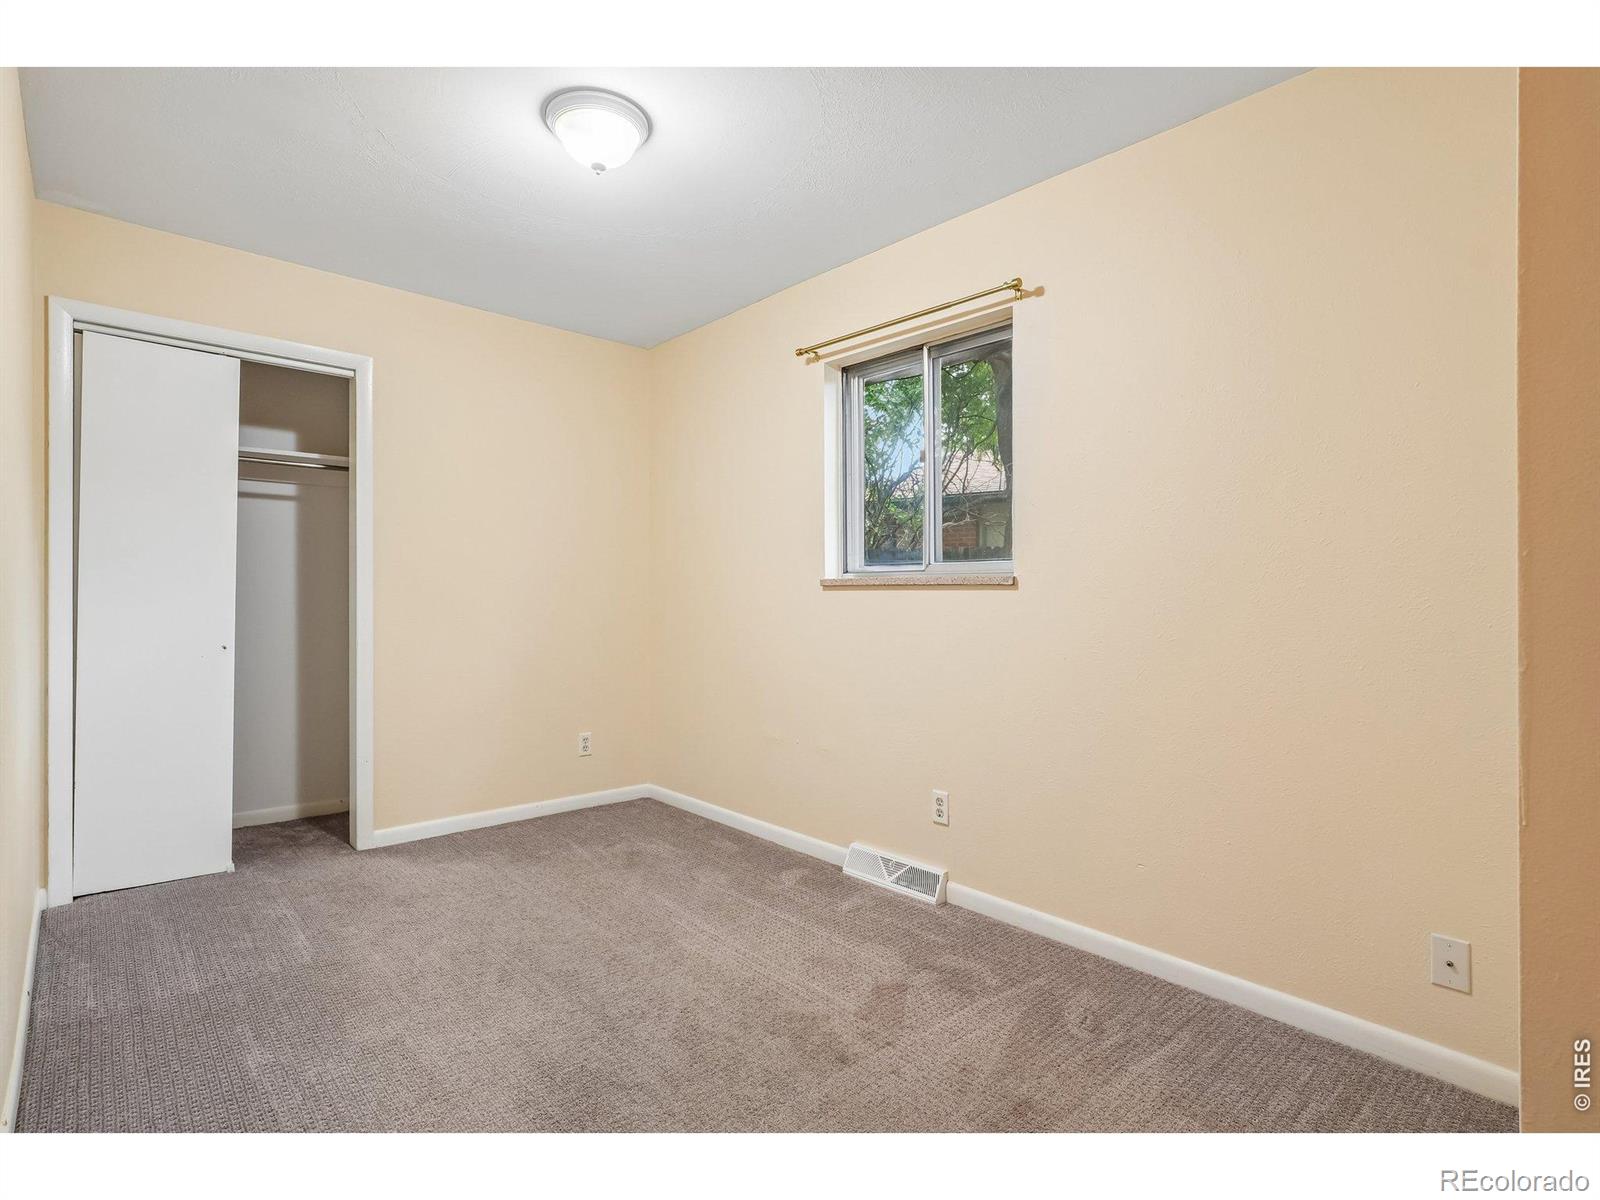
Empty bedroom with beige walls, carpet, a small window, and an open closet.
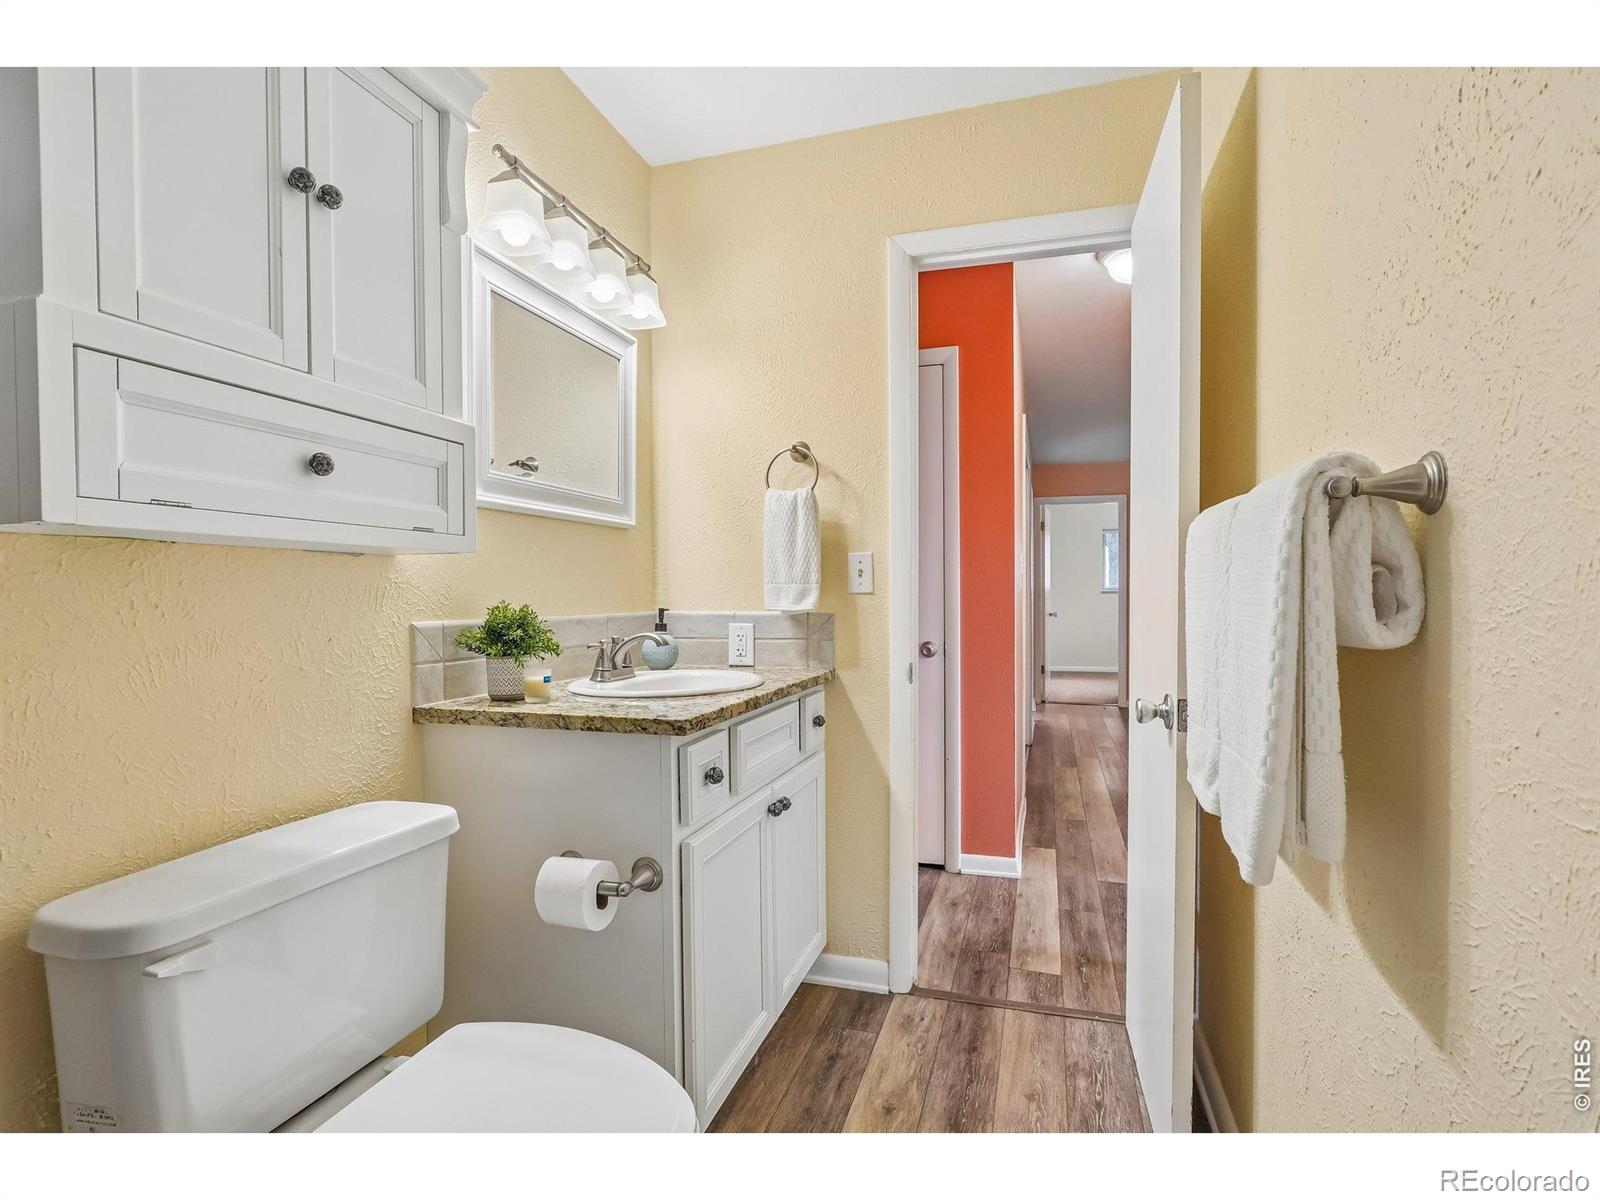
Bathroom with a white vanity, toilet, wood-look flooring, and a doorway to the hall.
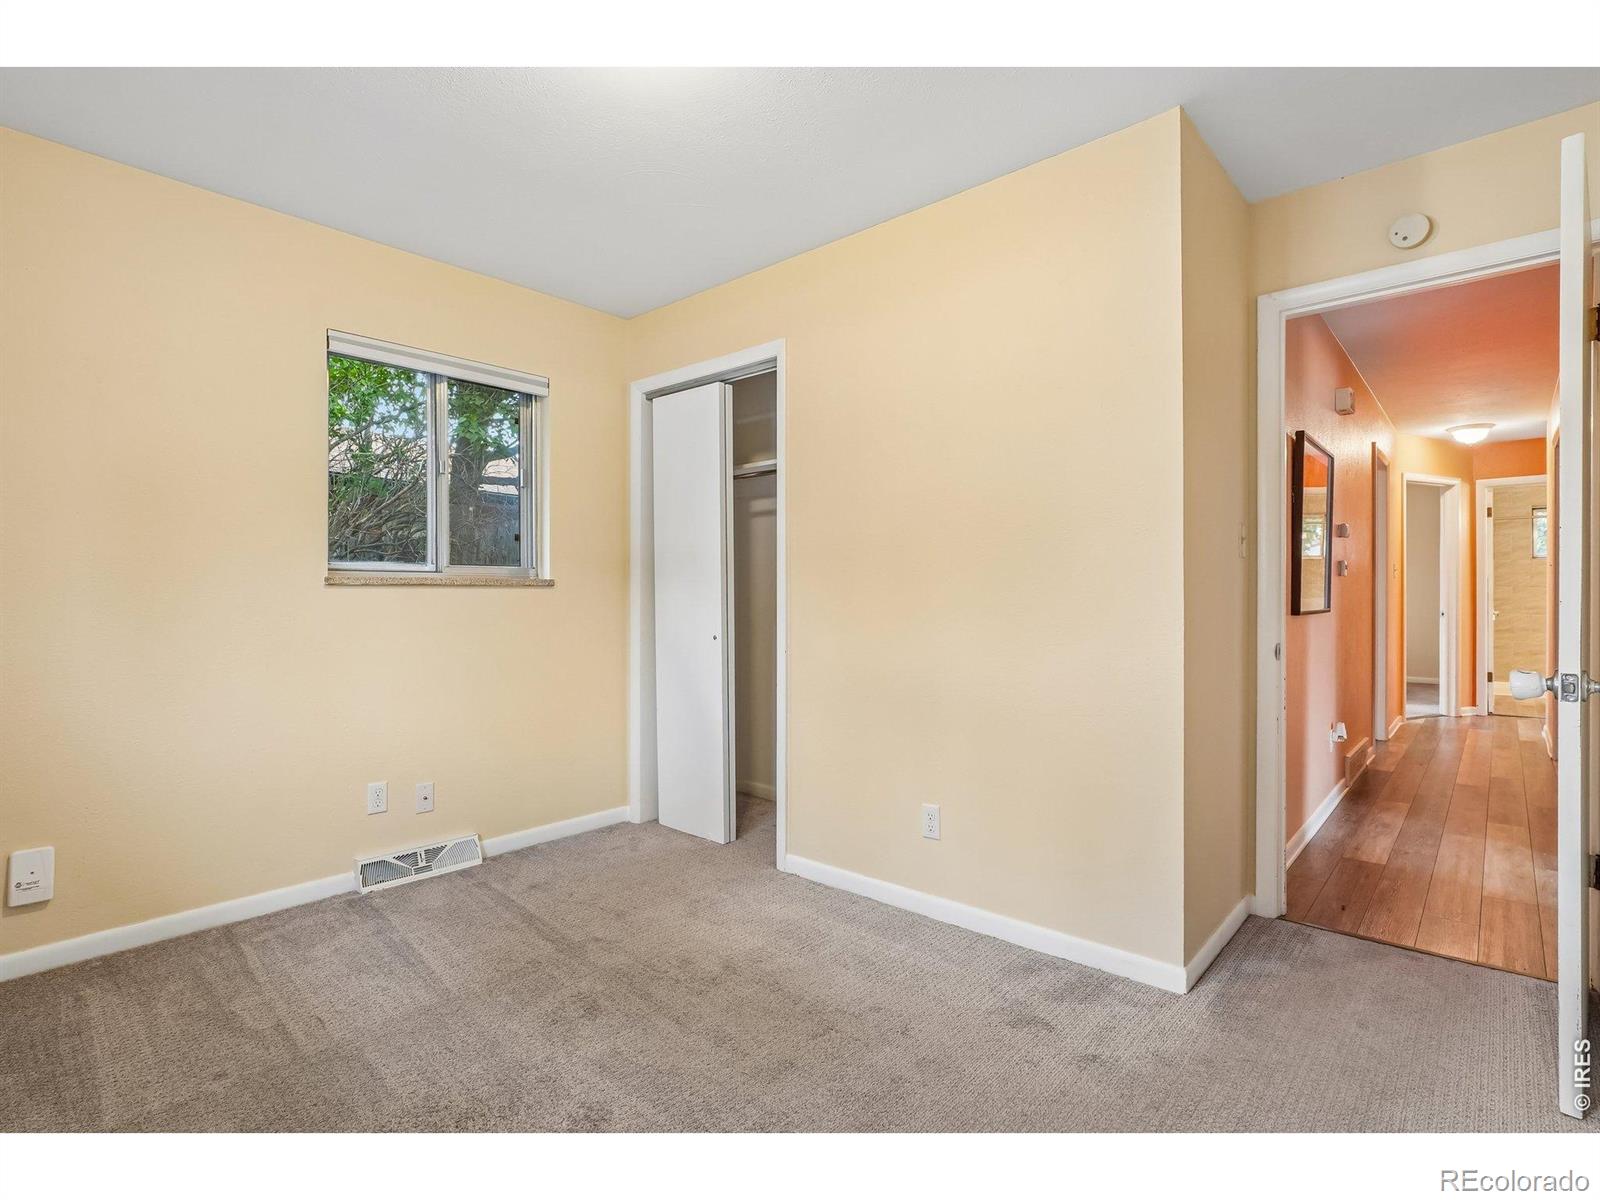
Empty carpeted bedroom with a window, open closet, and doorway to a hallway.
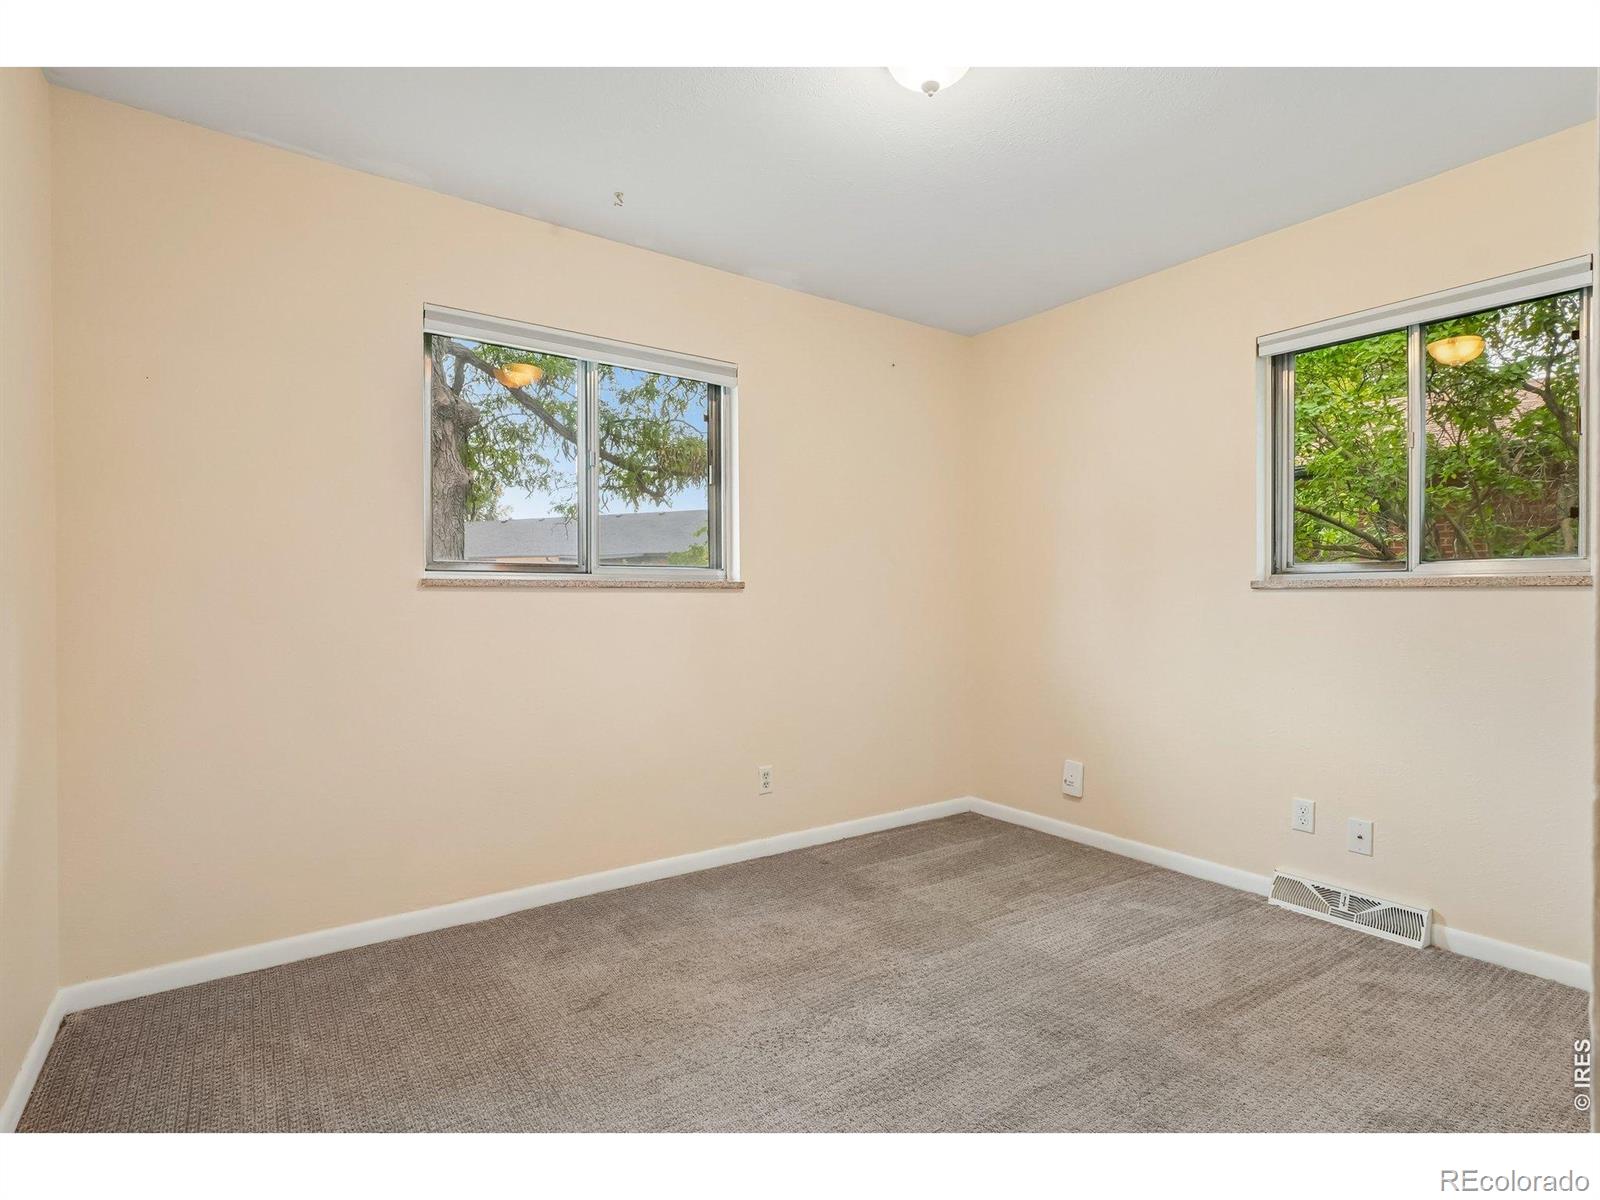
Empty carpeted room with beige walls and two windows overlooking leafy trees.
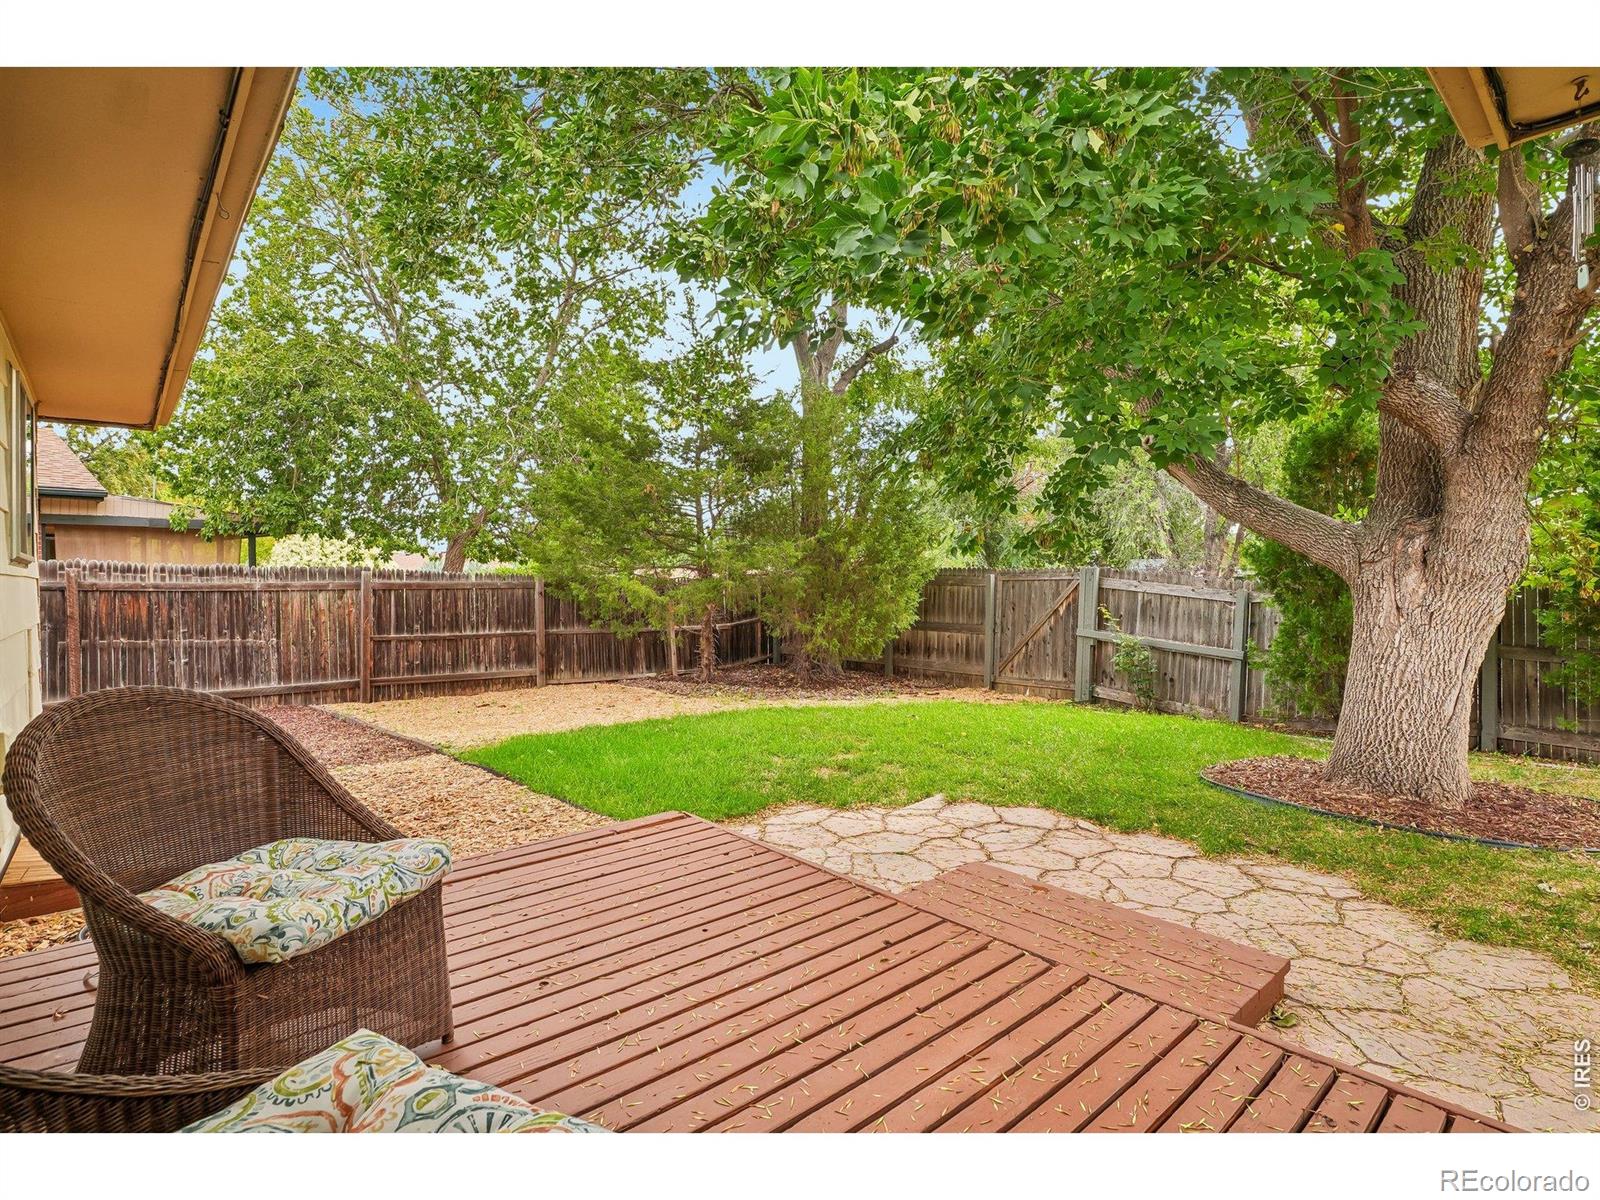
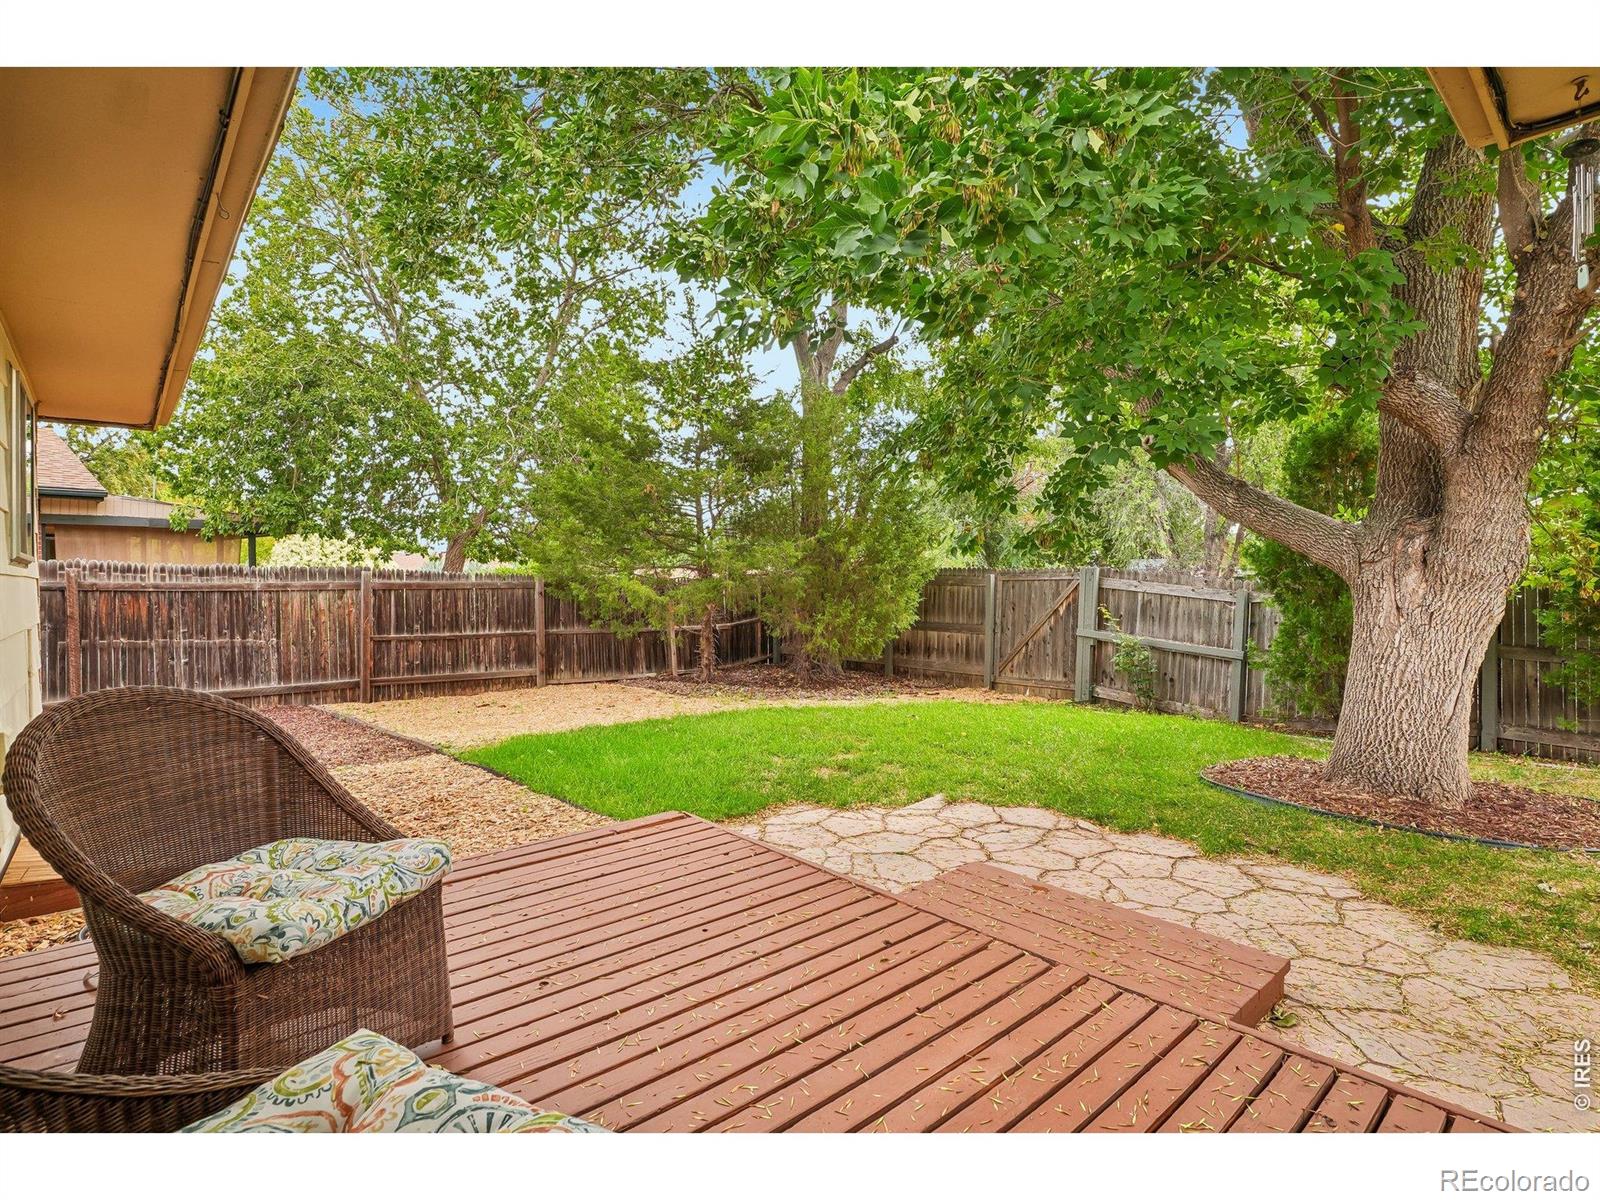
Fenced backyard with a wooden deck, stone patio, lawn, and mature shade tree.
Fenced backyard with a wooden deck, stone patio, lawn, mature trees, and wicker seating.
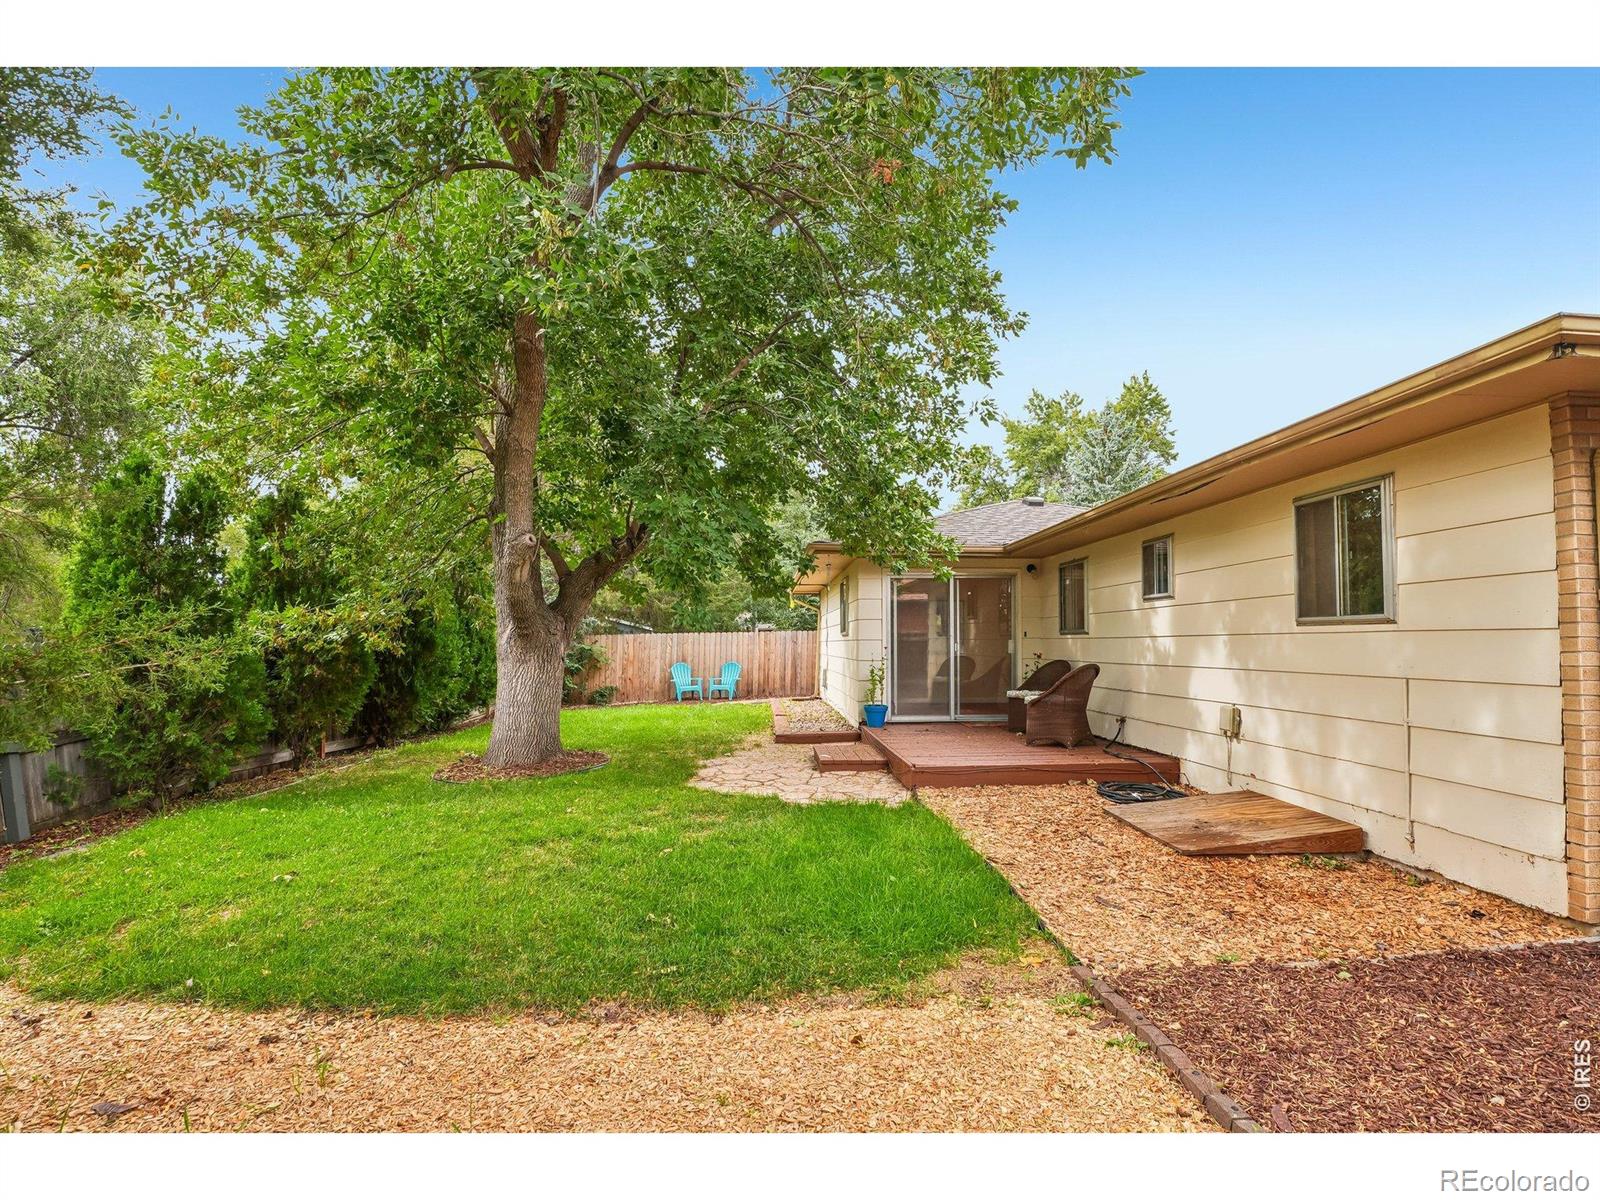
Backyard with a large shade tree, lawn, and a small deck beside the house.
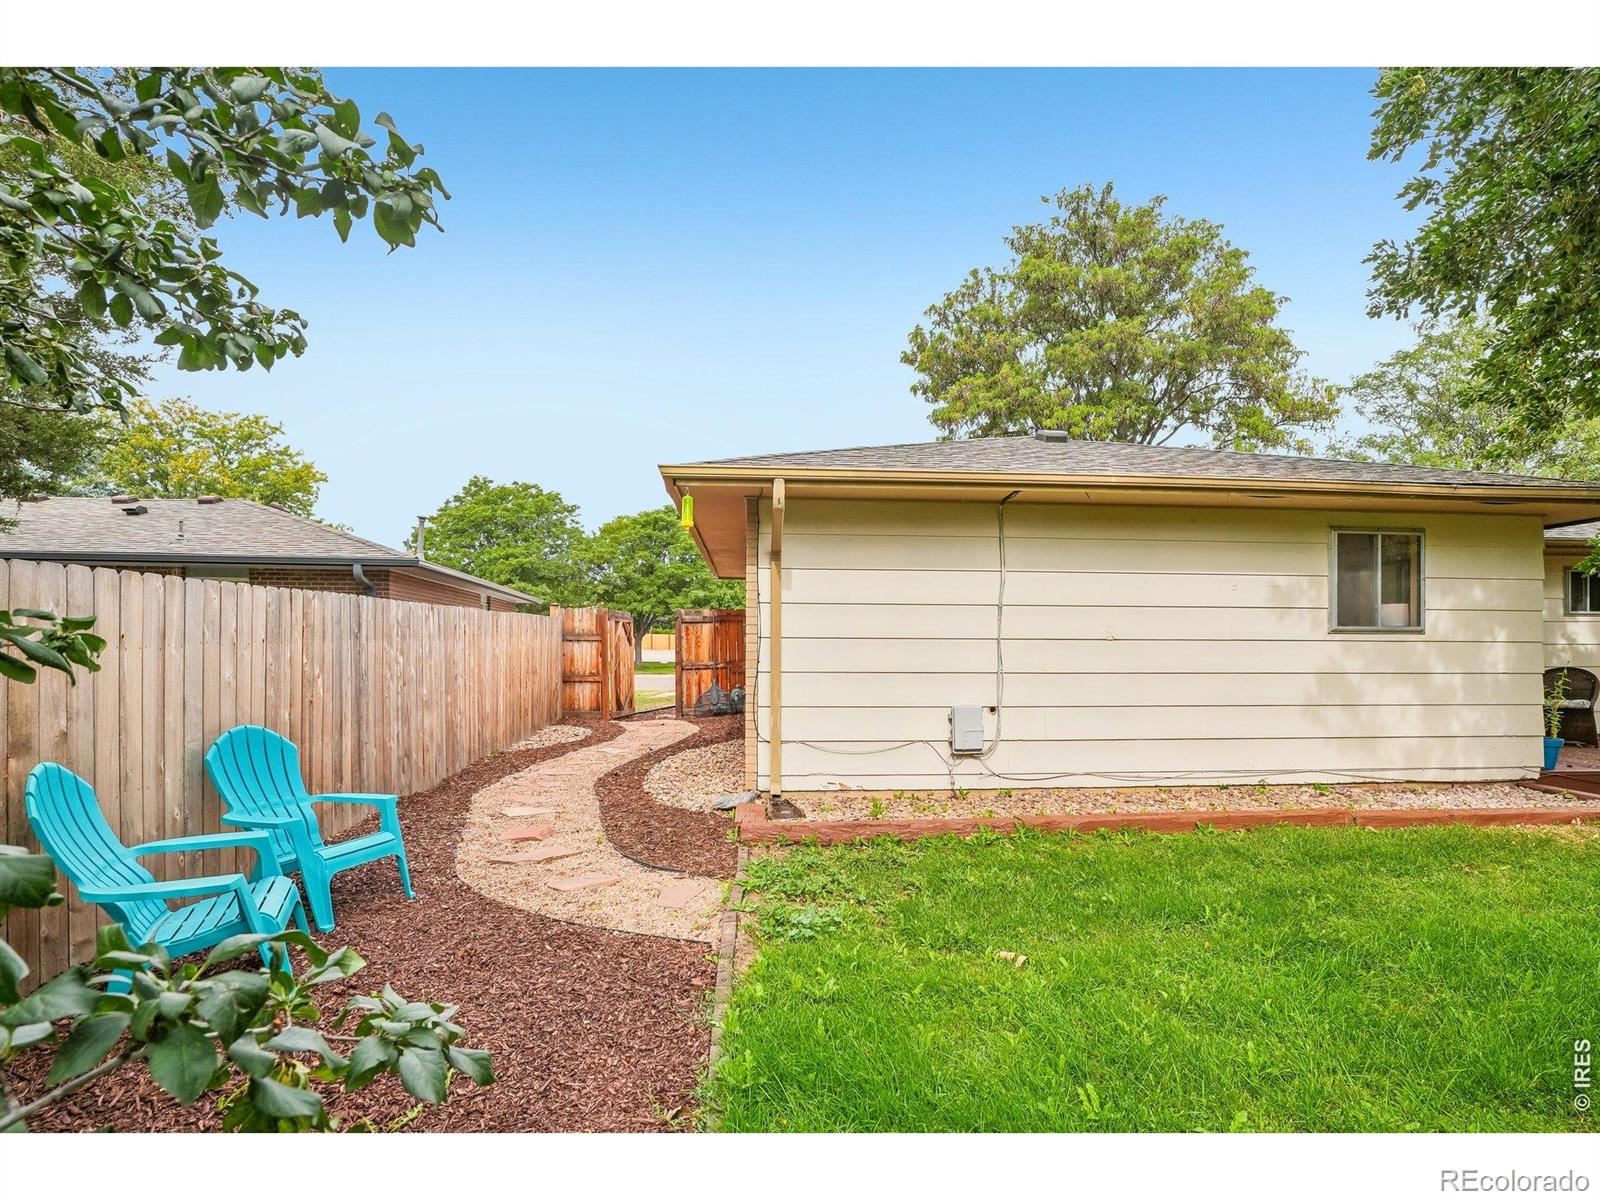
Backyard with a curved mulch path, turquoise chairs, lawn, and a single-story home.
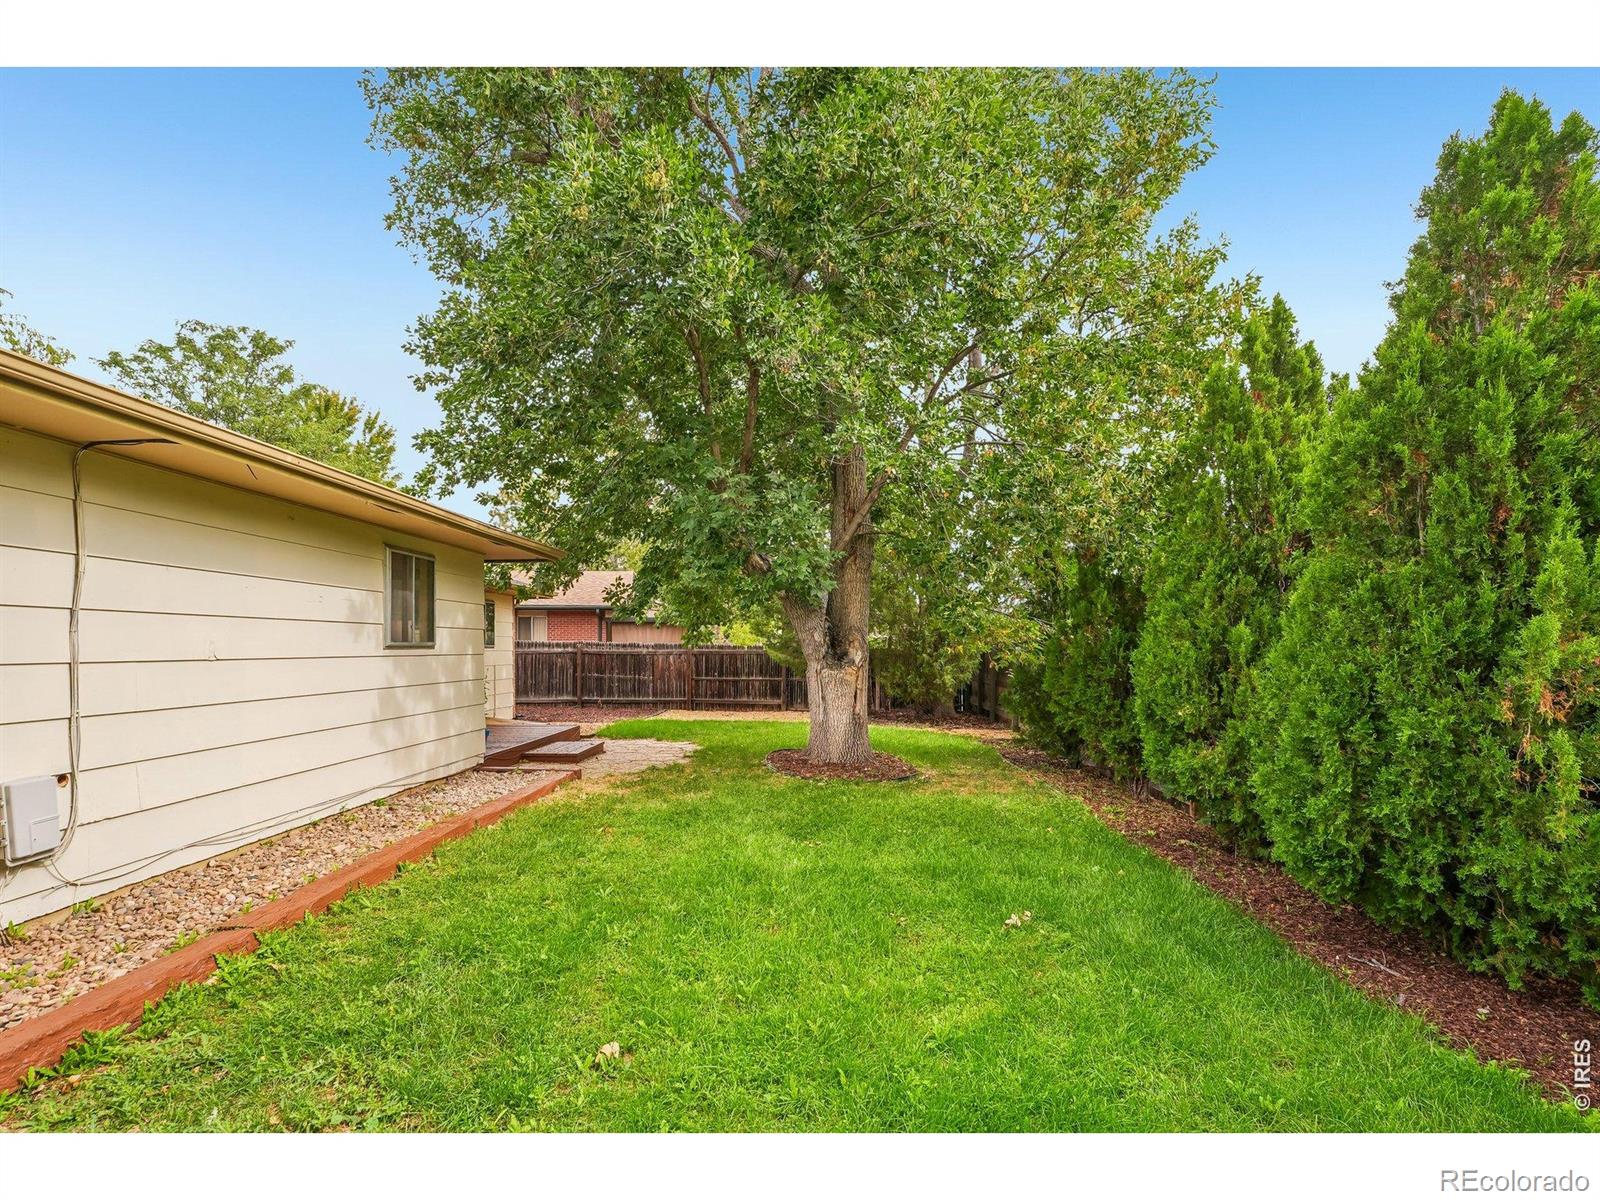
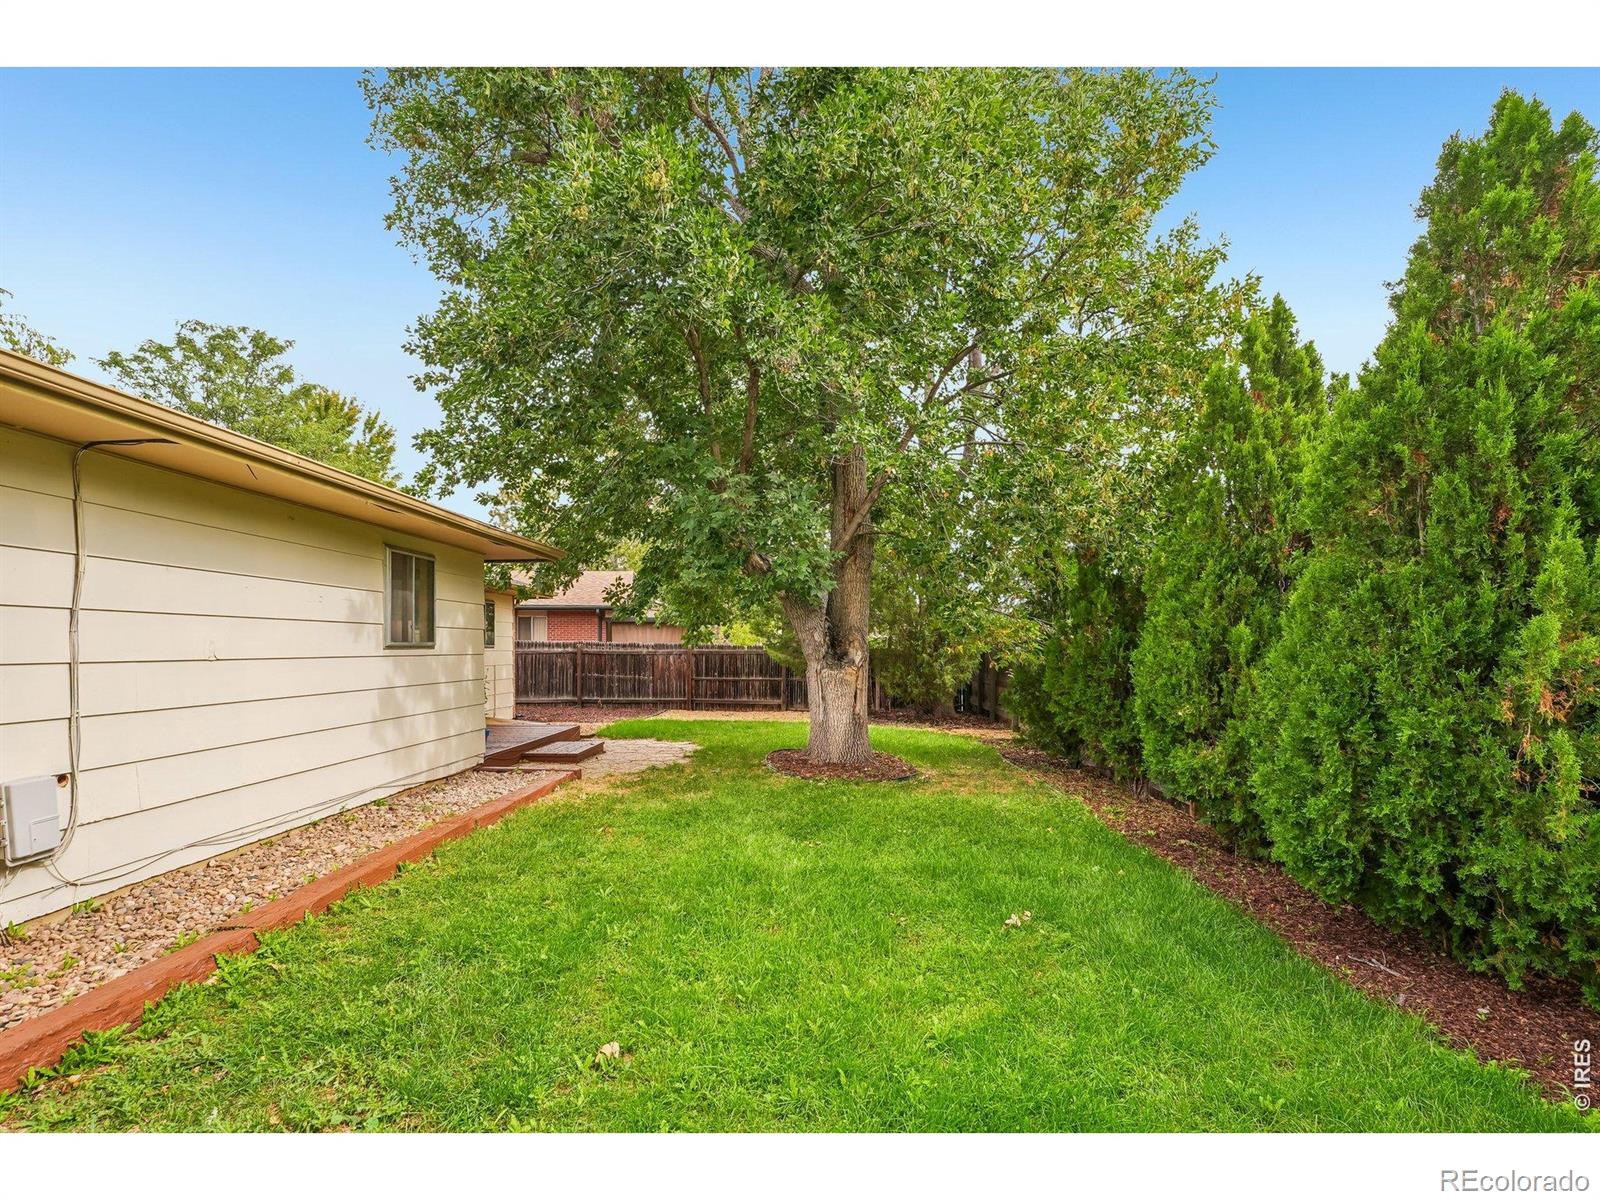
Backyard with a large shade tree, green lawn, and tall evergreen privacy hedge.
Backyard with a broad shade tree, lawn, and tall evergreen privacy hedge beside the house.
Single-story brick ranch home with teal garage door, landscaped yard, and wide concrete driveway at dusk.
Backyard of a single-story home with a mature shade tree, lawn, and small deck.
Single-story home's tree-shaded rear exterior, lawn, and small patio at dusk.
SEE ALL PHOTOS
Staged living room with gray sectional, blue curtains, and large windows.
Dining room with a glass-top table and dark chairs opening into a curtained living area.
Kitchen with white cabinets, granite counters, stainless steel appliances, and a mosaic tile backsplash.
Single-story brick home with a turquoise garage door, landscaped garden, and wide concrete driveway.
Kitchen with white cabinets, stainless steel appliances, and a dining area beyond.
Living room with a cream sofa, marble coffee table, and sliding barn door beside the kitchen.
Bedroom with a neatly made bed, matching bedside tables, and an open bathroom doorway.
Bathroom with a tiled tub and shower, white vanity, granite countertop, and window.
Rear of a single-story home with a shaded lawn, mature tree, and small patio seating area.
Floor plan for 1228 Frontier Drive showing bedrooms, bathrooms, living and dining areas, kitchen, family room, and garage.
Single-story brick home with a turquoise garage door, mature trees, and a landscaped front yard.
Single-story brick home with a turquoise front door and matching garage door, framed by mature trees and flower beds.
Single-story brick home with a turquoise front door and garage, landscaped yard, and concrete driveway.
Single-story brick home with a turquoise front door, landscaped yard, and patio seating.
Living room with wood-look flooring, blue curtains, and a window overlooking the street.
Living room with a gray sectional, blue-curtained window, and orange-painted entryway.
Living room with gray seating, a black coffee table, and a blue-curtained window beside the dining area.
Living room with a gray sectional, wood floors, and a dining area beyond.
Staged living room with a gray sectional, black coffee table, and adjoining dining area.
Dining area and living room with a glass table, wood floors, and large windows.
Dining room with a glass table, dark chairs, and a bold orange accent wall opening to the kitchen.
Dining room with glass-top table, dark chairs, and orange accent wall.
Dining room with a glass table, orange accent wall, and wood-look flooring.
Kitchen with white cabinets, granite counters, a stainless-steel sink, and a multicolored tile backsplash.
Kitchen with white cabinets, stainless steel appliances, and a window overlooking greenery.
Kitchen with white cabinets, stainless steel appliances, granite counters, and an adjoining dining area.
Staged living room with a gray sofa, white ottomans, wood floors, and a sliding barn door.
Living room with a gray sofa, marble-top coffee table, and large window overlooking trees.
Staged living room with a sectional sofa, marble coffee table, and sliding glass door to the garden.
Living room with hardwood floors, white furnishings, and sliding doors opening to a deck.
Bright room with hardwood floors, a sliding glass door opening to a deck, and a small console table.
Bedroom with a neatly made bed, floral wall art, and a window overlooking trees.
Staged bedroom with a neatly made bed, two windows, and warm neutral walls.
Bedroom with a carpeted bed, patterned pillows, floral wall art, and windows beside an open closet.
Bathroom with white subway tile, orange walls, a vanity, and a toilet.
Empty carpeted room with beige walls and an open door to a room with orange walls.
Empty bedroom with beige walls, carpet, a small window, and an open closet.
Bathroom with a white vanity, toilet, wood-look flooring, and a doorway to the hall.
Empty carpeted bedroom with a window, open closet, and doorway to a hallway.
Empty carpeted room with beige walls and two windows overlooking leafy trees.
Fenced backyard with a wooden deck, stone patio, lawn, and mature shade tree.
Fenced backyard with a wooden deck, stone patio, lawn, mature trees, and wicker seating.
Backyard with a large shade tree, lawn, and a small deck beside the house.
Backyard with a curved mulch path, turquoise chairs, lawn, and a single-story home.
Backyard with a large shade tree, green lawn, and tall evergreen privacy hedge.
Backyard with a broad shade tree, lawn, and tall evergreen privacy hedge beside the house.
Single-story brick ranch home with teal garage door, landscaped yard, and wide concrete driveway at dusk.
Backyard of a single-story home with a mature shade tree, lawn, and small deck.
Single-story home's tree-shaded rear exterior, lawn, and small patio at dusk.
For Sale

1228 Frontier Drive

1228 Frontier Drive, Longmont, CO 80501

$465,000
A little more room for the life you love. On a quiet street in West Longmont, this brick ranch pairs the ease of single-level living with a location close to parks, coffee, and everyday errands. Inside, two separate living areas with wood floors give you room to spread out: a front living room for gathering and a family room for movie nights, a home office, or a creative space. The kitchen and both baths are updated. Three bedrooms sit on the main level, with a full bath plus a half bath off the primary. A newer roof and central air keep the big-ticket items covered. Out back, a private yard with mature shade trees leaves room for a garden, outdoor dining, or a Colorado evening under the trees. An attached one-car garage and no HOA keep things simple. Walk to nearby parks, bike to downtown Longmont, and settle into the space and setting to create your ideal home and lifestyle.

3
beds

2
baths

1,245 Sq.Ft. LIVING AREA

7,157 Sq.Ft. lot

Tara Littell

Tara Littell

Features & Amenities

Interior

  • total bedrooms3
  • Total bathrooms2
  • full bathroom1
  • half bathroom1
  • Laundry room In Unit
  • Flooring Wood
  • APPLIANCES Dishwasher, Microwave, Oven, Refrigerator
  • other interior Features No Stairs

Area & Lot

  • Status For Sale
  • Living Area1,245 Sq.Ft.
  • Lot Area7,157 Sq.Ft.
  • MLS® IDIR1069003
  • TypeResidential
  • YEAR BUILT1963
  • NeighborhoodLongmont
  • Elementary SchoolMountain View
  • Middle SchoolLongs Peak
  • High SchoolLongmont
  • School DistrictSt. Vrain Valley RE-1J

Exterior

  • STORIES1
  • Garage Space1.0
  • water SourcePublic
  • utilitiesCable Available, Electricity Available, Internet Access (Wired), Natural Gas Available
  • roofComposition
  • HEAT TYPEForced Air
  • AIR CONDITIONINGCentral Air
  • sewerPublic Sewer

Financial

  • Sales Price$465,000
  • Real Estate Tax $3,506/yr
  • Zoning Res
Dining room with a glass-top table and dark chairs opening into a curtained living area.

Schedule a Showing

We would love to show you our beautiful property. Please select your preferred date and time below. An agent will be in touch shortly to confirm your appointment.

Schedule a Showing

We would love to show you our beautiful property. Please select your preferred date and time below. An agent will be in touch shortly to confirm your appointment.

Thank you for your interest in 1228 Frontier Drive, Longmont, CO 80501. We are reviewing your request and will be in touch shortly!

Mortgage Calculator

Estimate your monthly mortgage payment, including the principal and interest, property taxes, and HOA. Adjust the values to generate a more accurate rate.
All estimates are provided for informational purposes only. Actual amounts may vary.
$0,000 Your Payment 20 15 65
$0,000 Your Payment

Longmont

40.1672° N, 105.1019° W

Explore

Work With Us

We are committed to making the sale of your home or your relocation to the Boulder area an easy and happy experience. Specializing in Niwot and Longmont, but serving all of Boulder County, our personal, professional service is unmatched.

Follow Us on Instagram