*
1189 Hawk Ridge Rd
1189 Hawk Ridge Rd
1189 Hawk Ridge Rd
1189 Hawk Ridge Rd
1189 Hawk Ridge Rd
1189 Hawk Ridge Rd
1189 Hawk Ridge Rd
1189 Hawk Ridge Rd
1189 Hawk Ridge Rd
1189 Hawk Ridge Rd
1189 Hawk Ridge Rd
1189 Hawk Ridge Rd
1189 Hawk Ridge Rd
1189 Hawk Ridge Rd
1189 Hawk Ridge Rd
1189 Hawk Ridge Rd
1189 Hawk Ridge Rd
1189 Hawk Ridge Rd
1189 Hawk Ridge Rd
1189 Hawk Ridge Rd
1189 Hawk Ridge Rd
1189 Hawk Ridge Rd
1189 Hawk Ridge Rd
1189 Hawk Ridge Rd
1189 Hawk Ridge Rd
1189 Hawk Ridge Rd
1189 Hawk Ridge Rd
1189 Hawk Ridge Rd
1189 Hawk Ridge Rd
1189 Hawk Ridge Rd
1189 Hawk Ridge Rd
1189 Hawk Ridge Rd
1189 Hawk Ridge Rd
1189 Hawk Ridge Rd
1189 Hawk Ridge Rd
1189 Hawk Ridge Rd
1189 Hawk Ridge Rd
1189 Hawk Ridge Rd
1189 Hawk Ridge Rd
1189 Hawk Ridge Rd
1189 Hawk Ridge Rd
1189 Hawk Ridge Rd
1189 Hawk Ridge Rd
1189 Hawk Ridge Rd
1189 Hawk Ridge Rd
1189 Hawk Ridge Rd
1189 Hawk Ridge Rd
1189 Hawk Ridge Rd
1189 Hawk Ridge Rd
1189 Hawk Ridge Rd
SEE ALL PHOTOS
1189 Hawk Ridge Rd
1189 Hawk Ridge Rd
1189 Hawk Ridge Rd
1189 Hawk Ridge Rd
1189 Hawk Ridge Rd
1189 Hawk Ridge Rd
1189 Hawk Ridge Rd
1189 Hawk Ridge Rd
1189 Hawk Ridge Rd
1189 Hawk Ridge Rd
1189 Hawk Ridge Rd
1189 Hawk Ridge Rd
1189 Hawk Ridge Rd
1189 Hawk Ridge Rd
1189 Hawk Ridge Rd
1189 Hawk Ridge Rd
1189 Hawk Ridge Rd
1189 Hawk Ridge Rd
1189 Hawk Ridge Rd
1189 Hawk Ridge Rd
1189 Hawk Ridge Rd
1189 Hawk Ridge Rd
1189 Hawk Ridge Rd
1189 Hawk Ridge Rd
1189 Hawk Ridge Rd
1189 Hawk Ridge Rd
1189 Hawk Ridge Rd
1189 Hawk Ridge Rd
1189 Hawk Ridge Rd
1189 Hawk Ridge Rd
1189 Hawk Ridge Rd
1189 Hawk Ridge Rd
1189 Hawk Ridge Rd
1189 Hawk Ridge Rd
1189 Hawk Ridge Rd
1189 Hawk Ridge Rd
1189 Hawk Ridge Rd
1189 Hawk Ridge Rd
1189 Hawk Ridge Rd
1189 Hawk Ridge Rd
1189 Hawk Ridge Rd
1189 Hawk Ridge Rd
1189 Hawk Ridge Rd
1189 Hawk Ridge Rd
1189 Hawk Ridge Rd
1189 Hawk Ridge Rd
1189 Hawk Ridge Rd
1189 Hawk Ridge Rd
1189 Hawk Ridge Rd
1189 Hawk Ridge Rd
Courtesy of , Tara Littell Listing Contact: [email protected],303-819-2761 
Pending

1189 Hawk Ridge Rd

1189 Hawk Ridge Rd, Lafayette, CO 80026

$1,350,000
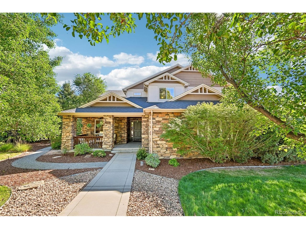
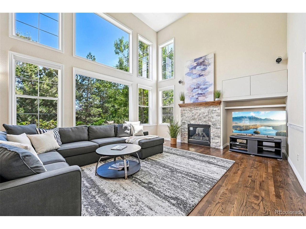
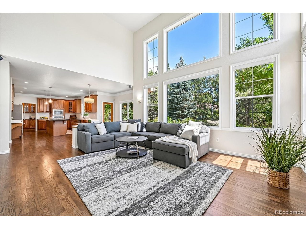
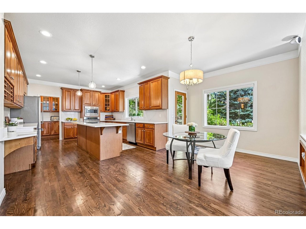
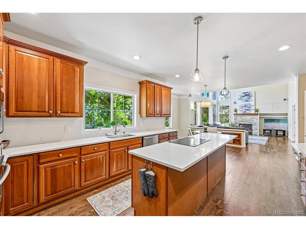
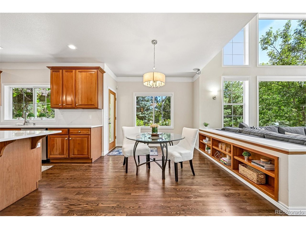
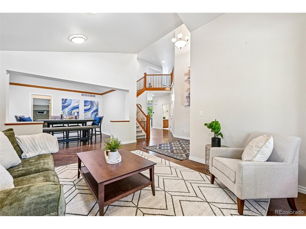
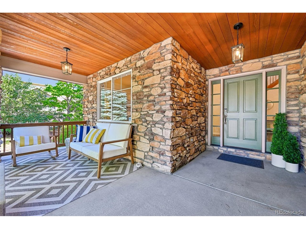
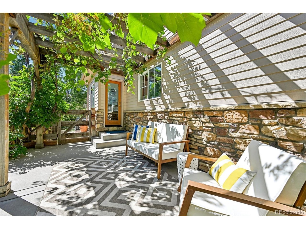
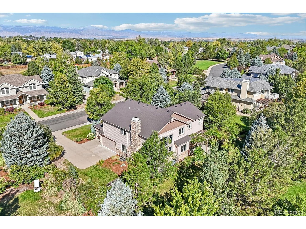
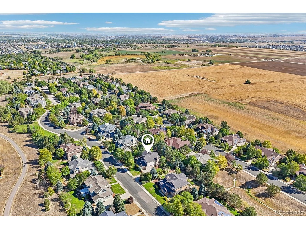
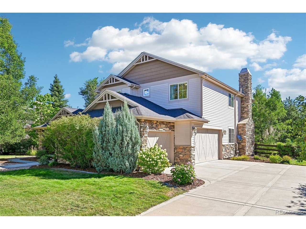
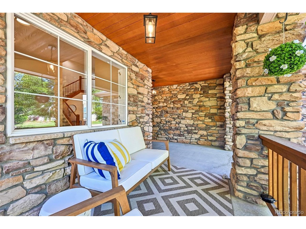
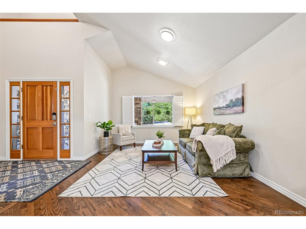
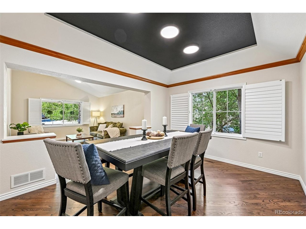
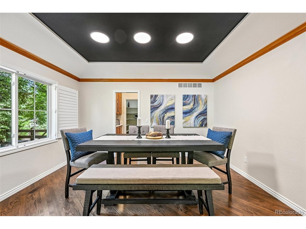
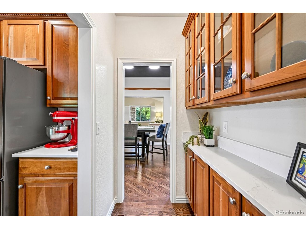
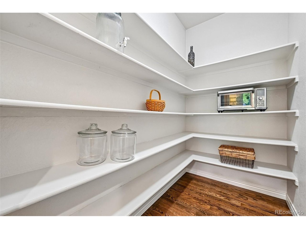
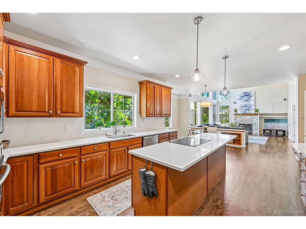
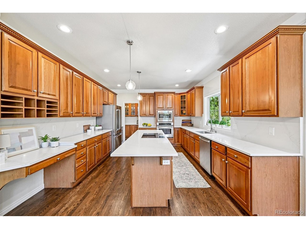
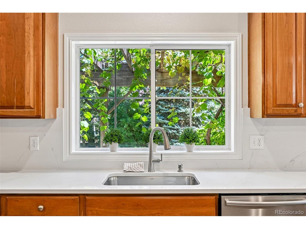
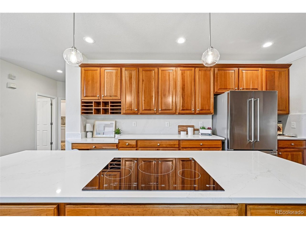
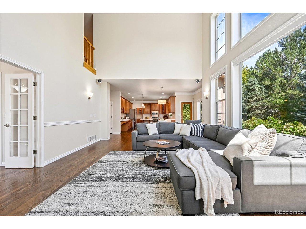
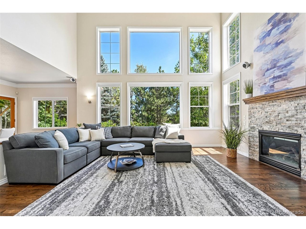
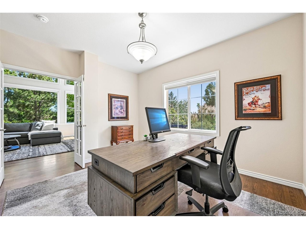
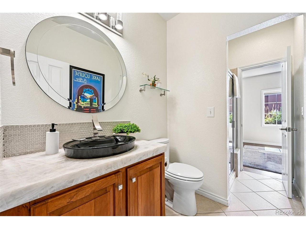
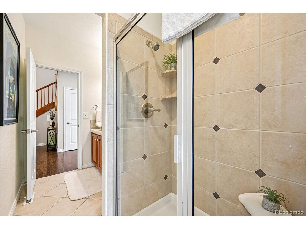
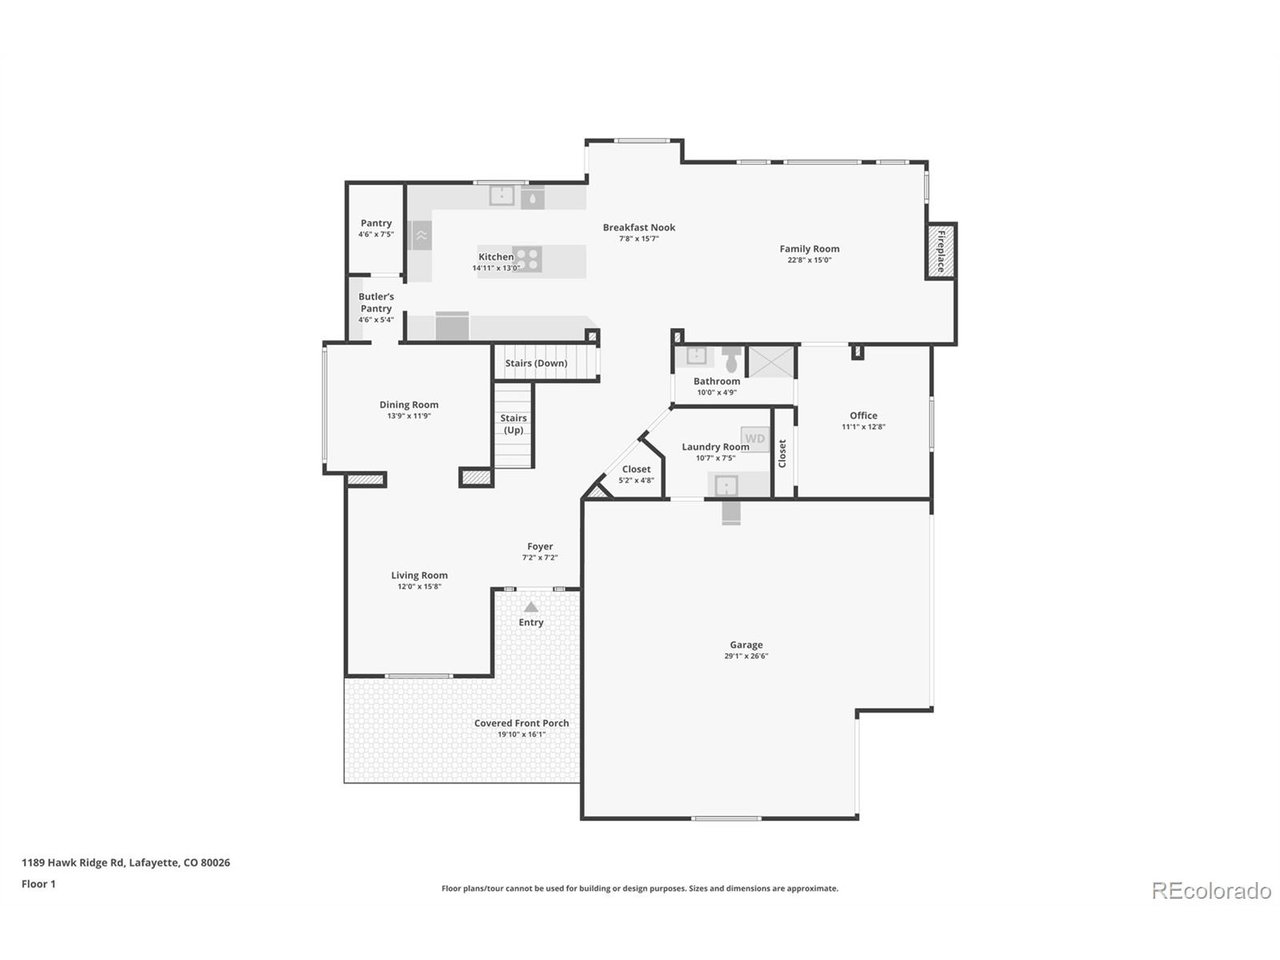
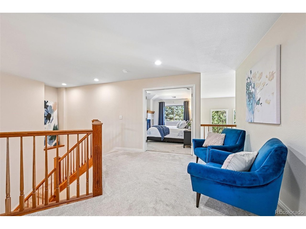
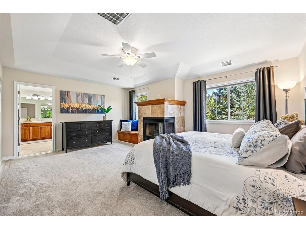
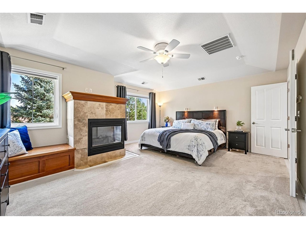
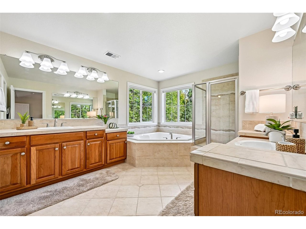
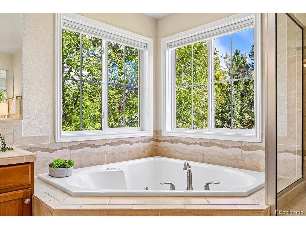
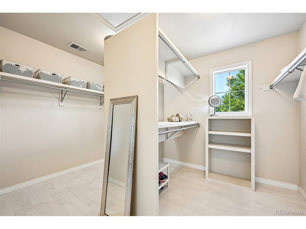
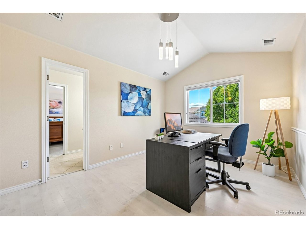
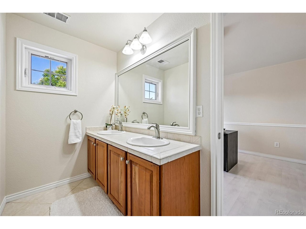
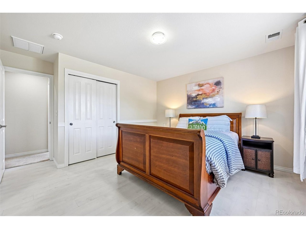
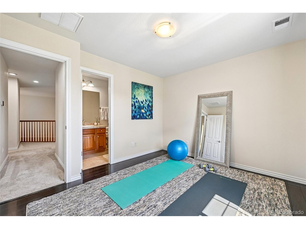
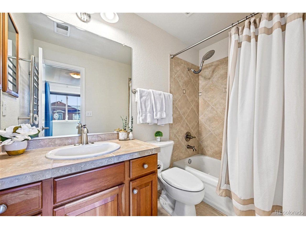
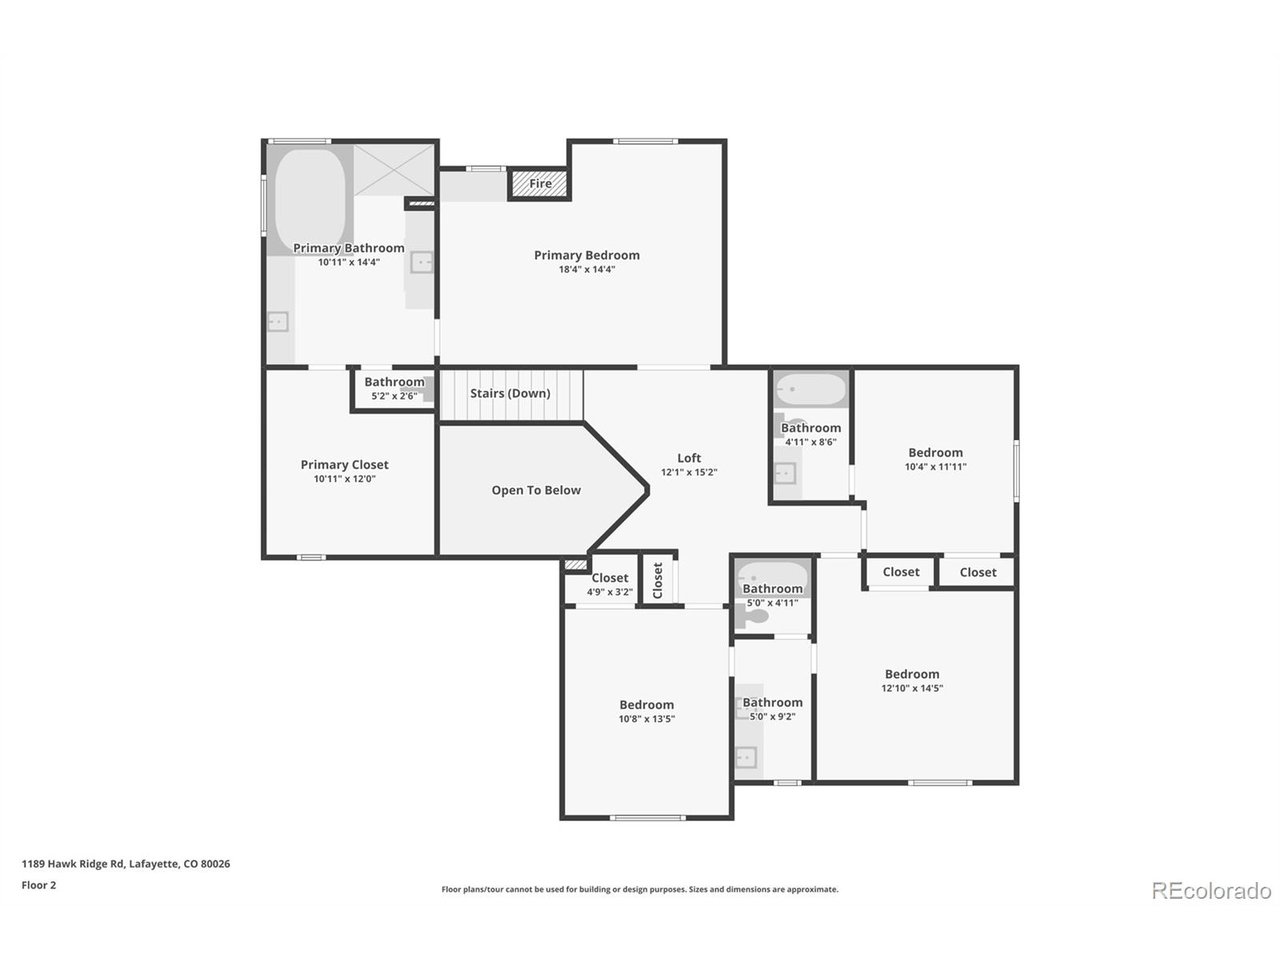
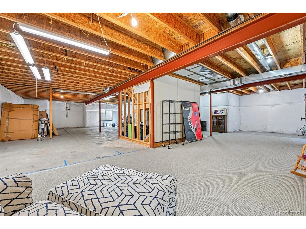
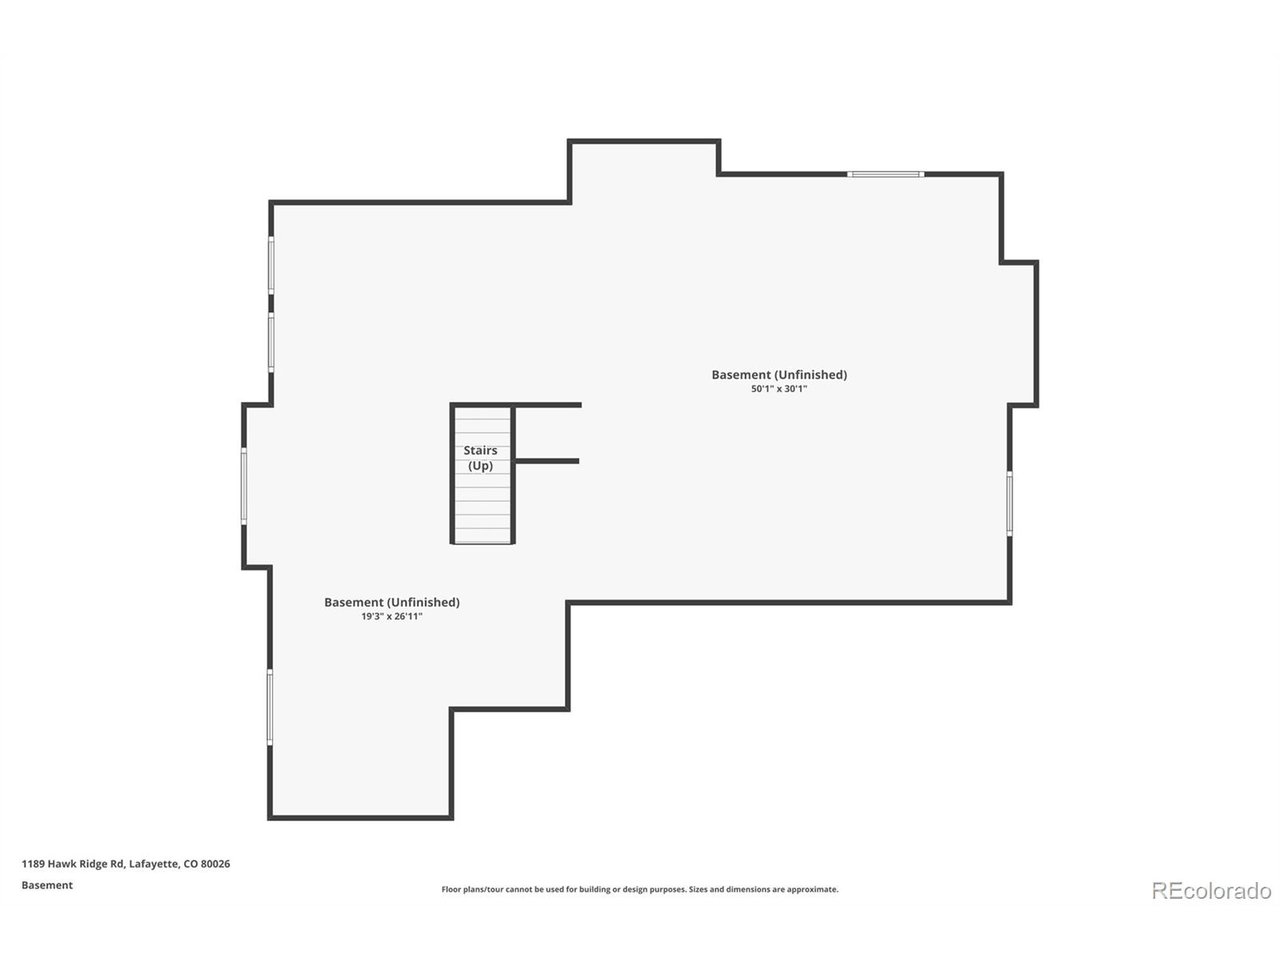
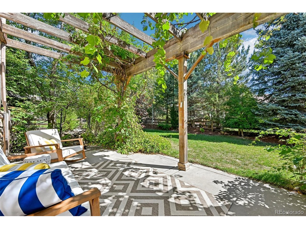
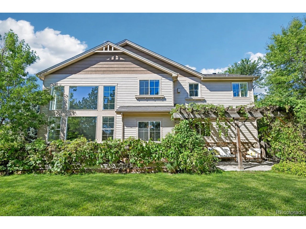
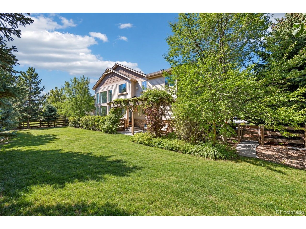
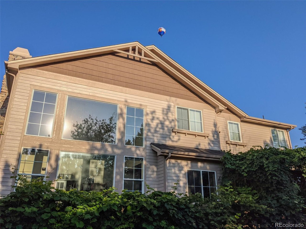
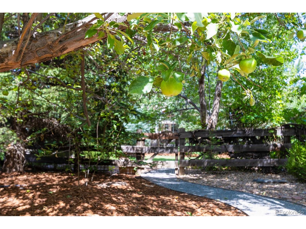
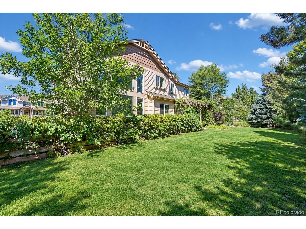
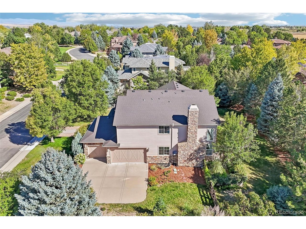
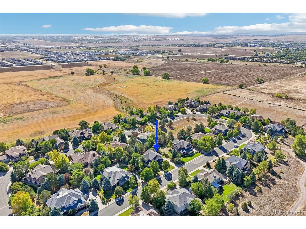
Space to gather. Privacy to unwind. Possibility to grow. Tucked into a quiet Lafayette neighborhood near trails, this 5-bedroom, 4-bath custom home offers flexible living & a garden-inspired Colorado lifestyle. A welcoming front porch invites morning coffee and relaxed evenings. Inside, wood floors connect the formal living and dining rooms to the heart of the home. Expansive east-facing windows fill the kitchen, breakfast nook, and family room with natural light. The kitchen features an induction cooktop, KitchenAid refrigerator, GE oven and microwave, abundant cabinetry, new quartz countertops, a walk-in pantry, & a butler's pantry. A main-level bedroom and adjacent three-quarter bath offer flexibility for guests, multigenerational living, or a private office. Upstairs, 4 bedrooms include a spacious primary suite with a gas fireplace, window seat, oversized walk-in closet, soaking tub, separate shower, & individual vanities. A second ensuite provides privacy, while two bedrooms share a Jack-and-Jill bath. Outside, discover a garden lover's retreat with approximately 30 established trees, including fruit trees, plus grapevines, raspberries, strawberries, herbs, & other edible plantings. The kitchen patio has a gas line for grilling and an inviting setting for outdoor dining. Beside it, a tranquil water feature creates the soothing sound of flowing water, a peaceful backdrop for coffee or evenings outside. The unfinished 1,737-square-foot basement with 9-foot ceilings is ready for storage, a gym, recreation space, or future expansion. An oversized 3-car garage & updates, including the roof, appliances, flooring, lighting, radon mitigation, epoxy garage floor, and two new water heaters, add comfort and confidence. Enjoy nearby trails toward Old Town Lafayette & the shops and restaurants along Highway 287, with convenient access to Boulder & Denver. A home designed for the way you live today, with room for everything that comes next.
Learn more at 1189HawkRidge. com

5
beds

4
baths

3,092 Sq.Ft. LIVING AREA

0.35 Acres lot

Tara Littell

Tara Littell

Features & Amenities

Interior

  • total bedrooms5
  • Total bathrooms4
  • full bathrooms3
  • three quarter bathroom1
  • Fireplace Gas, Family Room, One
  • APPLIANCES Dishwasher, Refrigerator, Microwave, Disposal
  • other interior Features Eat-in Kitchen, Cathedral Ceiling(s), Open Floorplan, Pantry, Walk-In Closet(s), Jack Jill Bathroom, Kitchen Island

Area & Lot

  • Status Pending
  • Living Area3,092 Sq.Ft.
  • Lot Area0.35 Acres
  • MLS® ID5102375
  • TypeResidential
  • YEAR BUILT2002
  • NeighborhoodLafayette
  • Elementary SchoolSanchez
  • Middle SchoolAngevine
  • High SchoolCentaurus
  • School DistrictBoulder Valley Dist RE2

Exterior

  • STORIES2
  • Garage Space3.0
  • water SourceCity
  • roofComposition
  • lot featuresHouse Faces West, Paved
  • parkingAttached
  • HEAT TYPEForced Air
  • AIR CONDITIONINGCentral Air
  • sewerPublic Sewer

Financial

  • Sales Price$1,350,000
  • Real Estate Tax $7,347/yr
  • HOA $270/3 mos
View Virtual Tour
image

Schedule a Showing

We would love to show you our beautiful property. Please select your preferred date and time below. An agent will be in touch shortly to confirm your appointment.

Schedule a Showing

We would love to show you our beautiful property. Please select your preferred date and time below. An agent will be in touch shortly to confirm your appointment.

Thank you for your interest in 1189 Hawk Ridge Rd, Lafayette, CO 80026. We are reviewing your request and will be in touch shortly!

Mortgage Calculator

Estimate your monthly mortgage payment, including the principal and interest, property taxes, and HOA. Adjust the values to generate a more accurate rate.
All estimates are provided for informational purposes only. Actual amounts may vary.
$0,000 Your Payment 20 15 65
$0,000 Your Payment

Lafayette

39.9936° N, 105.0897° W

Explore

Work With Us

We are committed to making the sale of your home or your relocation to the Boulder area an easy and happy experience. Specializing in Niwot and Longmont, but serving all of Boulder County, our personal, professional service is unmatched.

Follow Us on Instagram