Property photo 1
Property photo 2
Property photo 3
Property photo 4
Property photo 5
5 Beds
8 Baths
7,758 sqft

$8,995,000

177 Race St, Denver CO, 80206

Price per sqft$1,159.45
Built in1922
Property size7,758 sqft
Property typeResidential
Courtesy of Kentwood Real Estate Cherry Creek, Jim Rhye Listing Contact: [email protected],720-436-9864

Overview

Active

Listed Jul 17, 2026

Updated 4 weeks ago

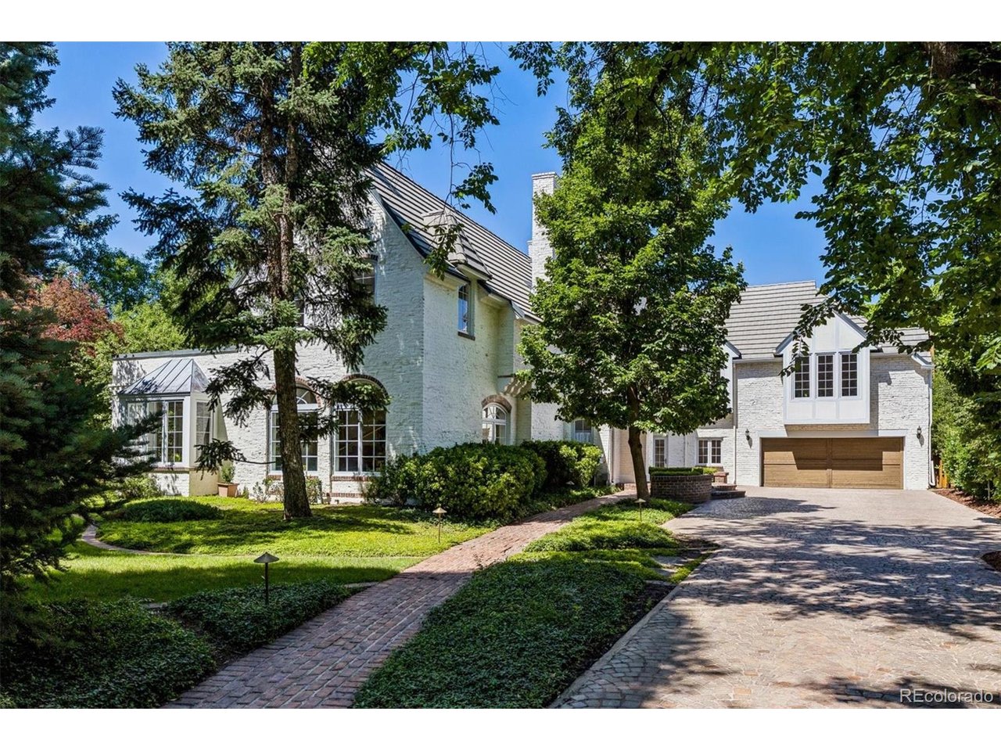
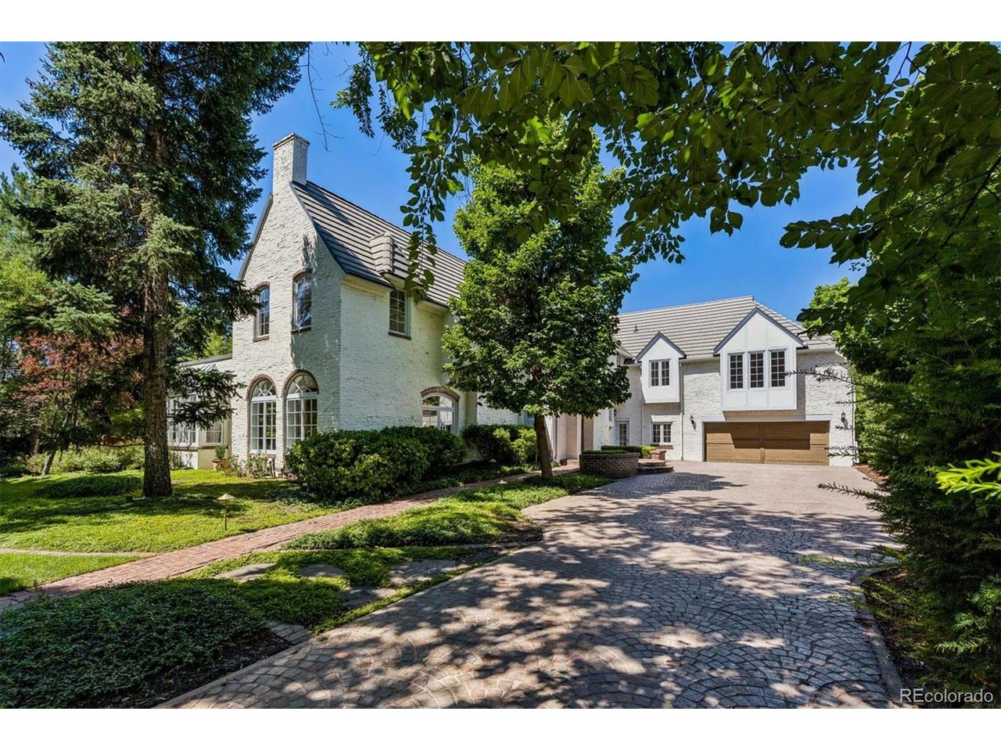
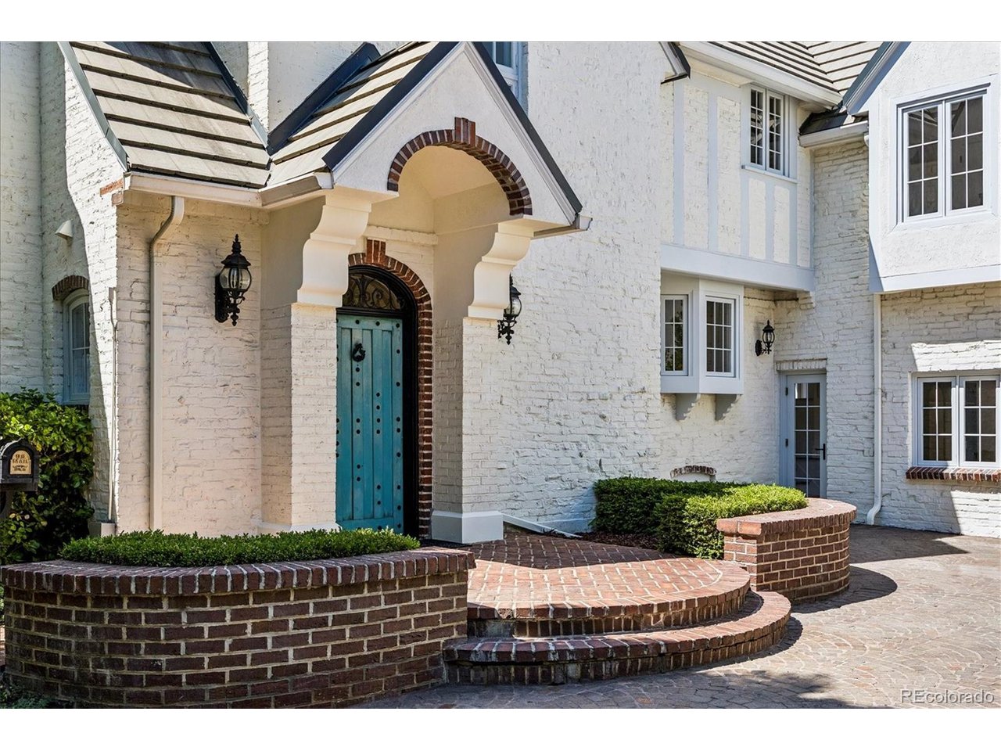
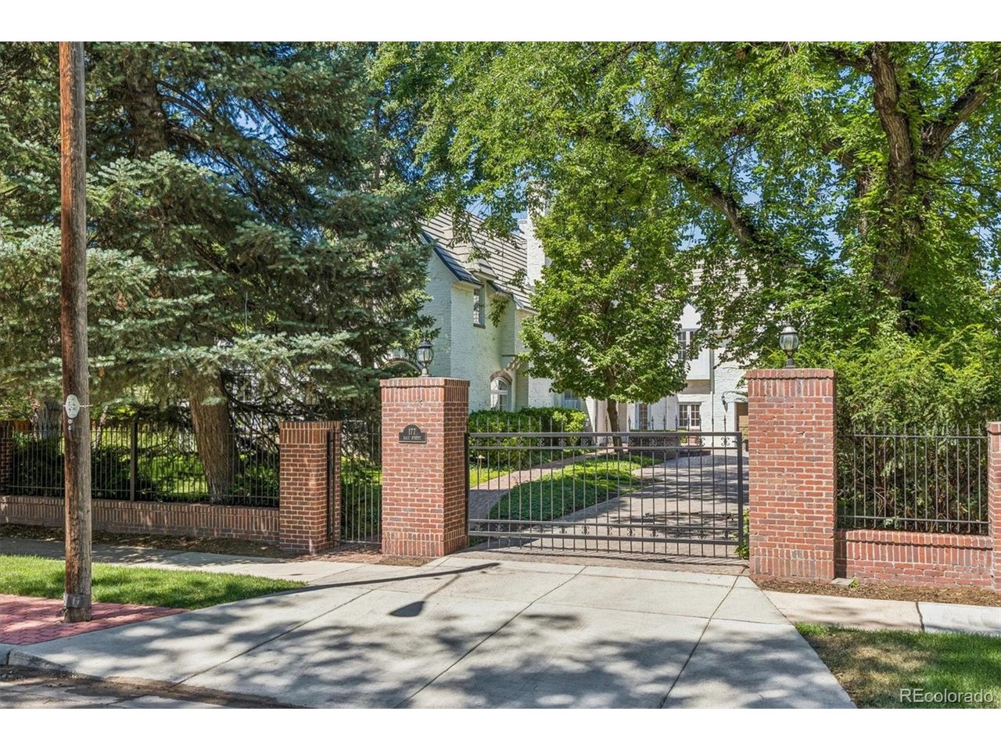
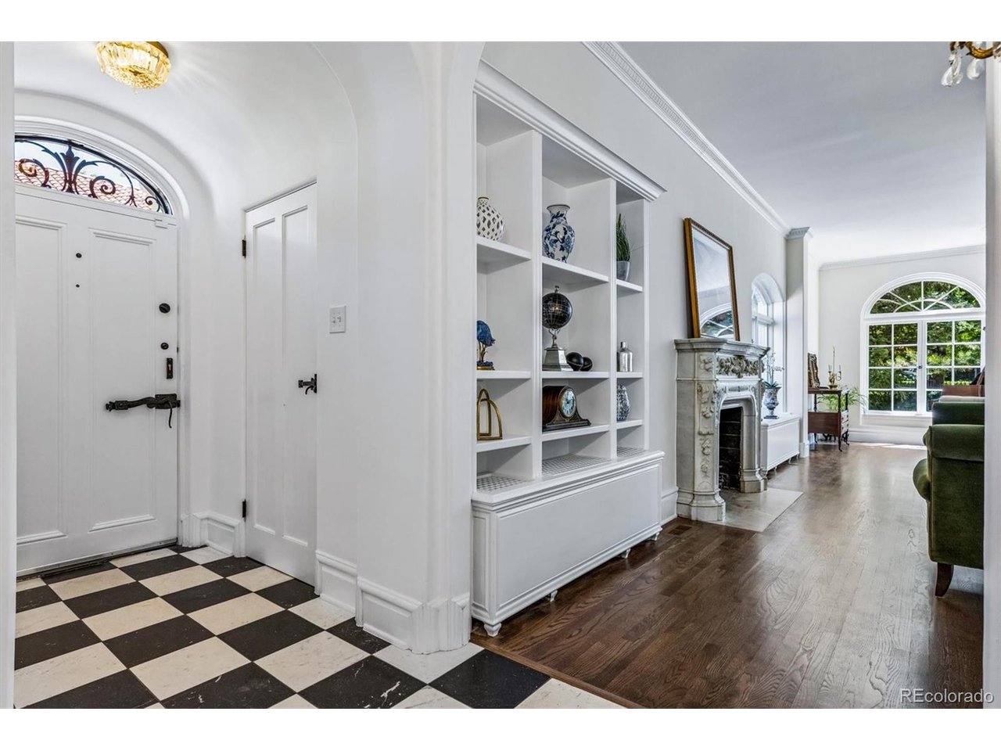
French inspired estate designed by renowned architecht Burnham Hoyt. This completely renovated, grand chateau-style manor offers European villa privacy and charm on a nearly half-acre lot in the heart of the prestigious Denver Country Club neighborhood. The spacious floor plan suits both large-scale entertaining and intimate gatherings. Enter through a classic black-and-white tiled foyer with a stunning barrel-vaulted staircase. The generous living room features arched windows, an original, museum-worthy carved stone fireplace, and built-in bookcases. It opens to the sunny billiard room with French doors to a storybook garden. The spacious kitchen flows seamlessly into an open family room for modern living. It features crisp white cabinetry, premium Wolf, Sub-Zero, and La Cornue appliances, plus two islands-one for prep and one for seating. Upstairs: four generously sized bedrooms, each with updated ensuite baths, walk-in closets, and cozy sitting areas or landings; the primary suite features vaulted ceilings, a spa-like bath, and 2 large walk-in closets. The lower level offers a second family room with a wet bar, an updated 3/4 bath, a bedroom with an egress window, and a wine room with an original safe door. The main level includes a powder room and an additional 3/4 bath off the mudroom, which leads to the pool area. The lush grounds feature multiple patios, gardens, a large lawn, pool, fountain and hot tub-your own private city resort. This magnificent home also features a rare four-car garage with motor court, plenty of storage, is an easy stroll to Cherry Creek shops and restaurants, and is within the Bromwell Elementary boundary. Truly one of Denver's prize properties.

$59,844/mo

Est. mortgage payment based on a $8,995,000 home price.

All estimates are provided by Luxury Presence for informational purposes only. Actual amounts may vary.

Additional information

MLS® ID
4809923

Interior Features

Bedrooms
5
Bathrooms
8
Fireplace
Yes
Cooling
Yes
Heating
Yes
Basement
No

Exterior Features

Lot Size
0.46 Acres

Other Property Details

Taxes
$27,046
Tax Frequency
Annually
Garage
Yes

Also listed on REColorado

MLS provider logo

Listings courtesy of Information and Real Estate Services, LLC (IRES) as distributed by MLS GRID

All information deemed reliable but not guaranteed and should be independently verified. All properties are subject to prior sale, change or withdrawal. Neither listing broker(s) nor The Niwot Group shall be responsible for any typographical errors, misinformation, misprints and shall be held totally harmless. Properties displayed may be listed or sold by various participants in the MLS. 

Based on information submitted to the MLS GRID as of 2:42 AM UTC on 8/24/2026. All data is obtained from various sources and may not have been verified by broker or MLS GRID. Supplied Open House Information is subject to change without notice. All information should be independently reviewed and verified for accuracy. Properties may or may not be listed by the office/agent presenting the information.

©2026 Information and Real Estate Services, LLC (IRES). All rights reserved.

DMCA Notice 

Powered by Luxury Presence