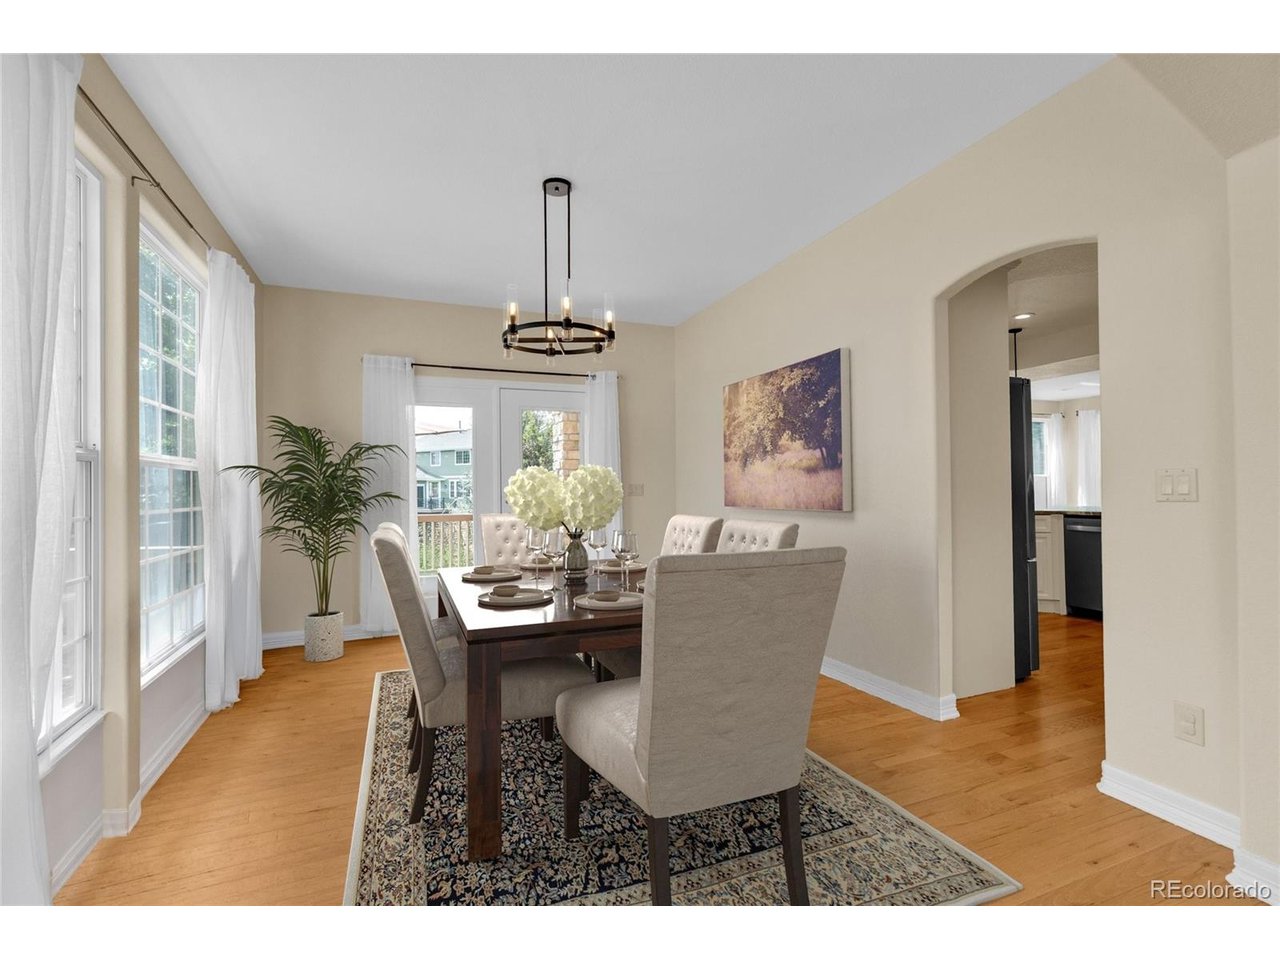
Property photo 1
Property photo 2
Property photo 3
Property photo 4
Property photo 5
6 Beds
5 Baths
4,812 sqft

$1,250,000

6493 S Sedalia St, Centennial CO, 80016

Price per sqft$259.77
Built in2001
Property size4,812 sqft
Property typeResidential
Courtesy of Assured Realty, Harold Sanderson Listing Contact: 720-937-3773

Overview

Coming soon Oct 23, 2026

Listed Oct 23, 2026

Updated 5h ago

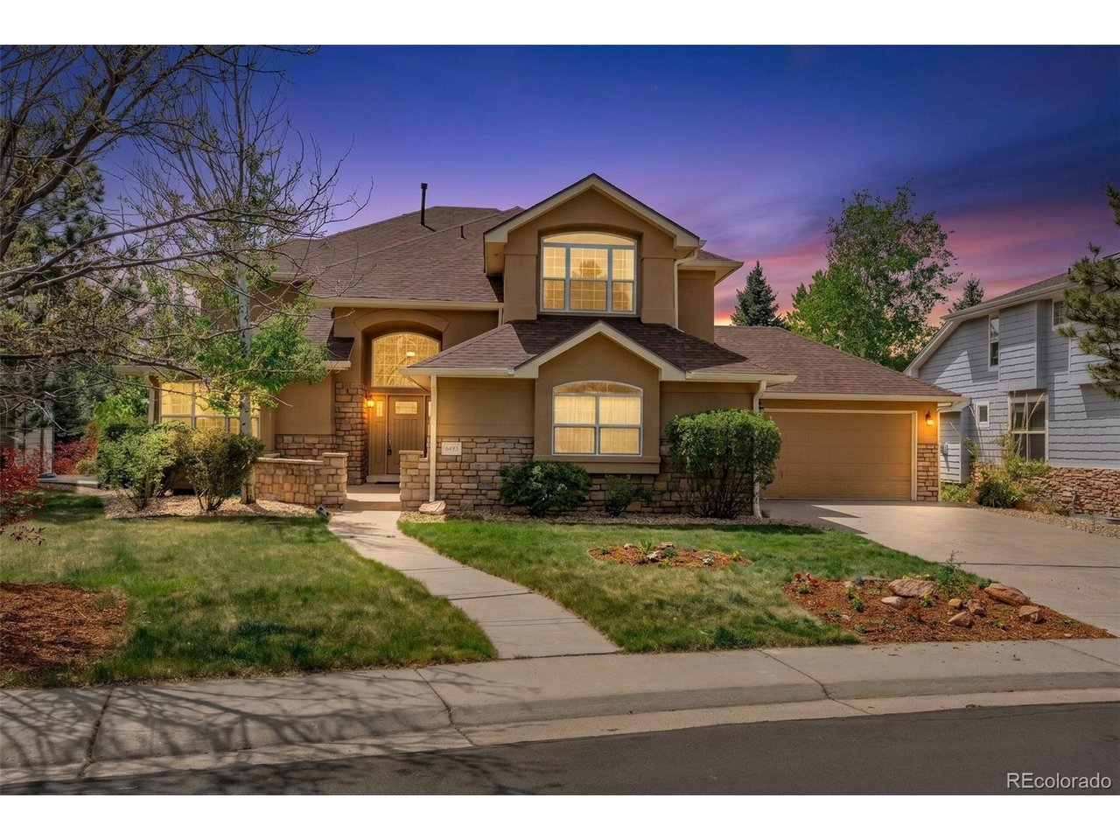
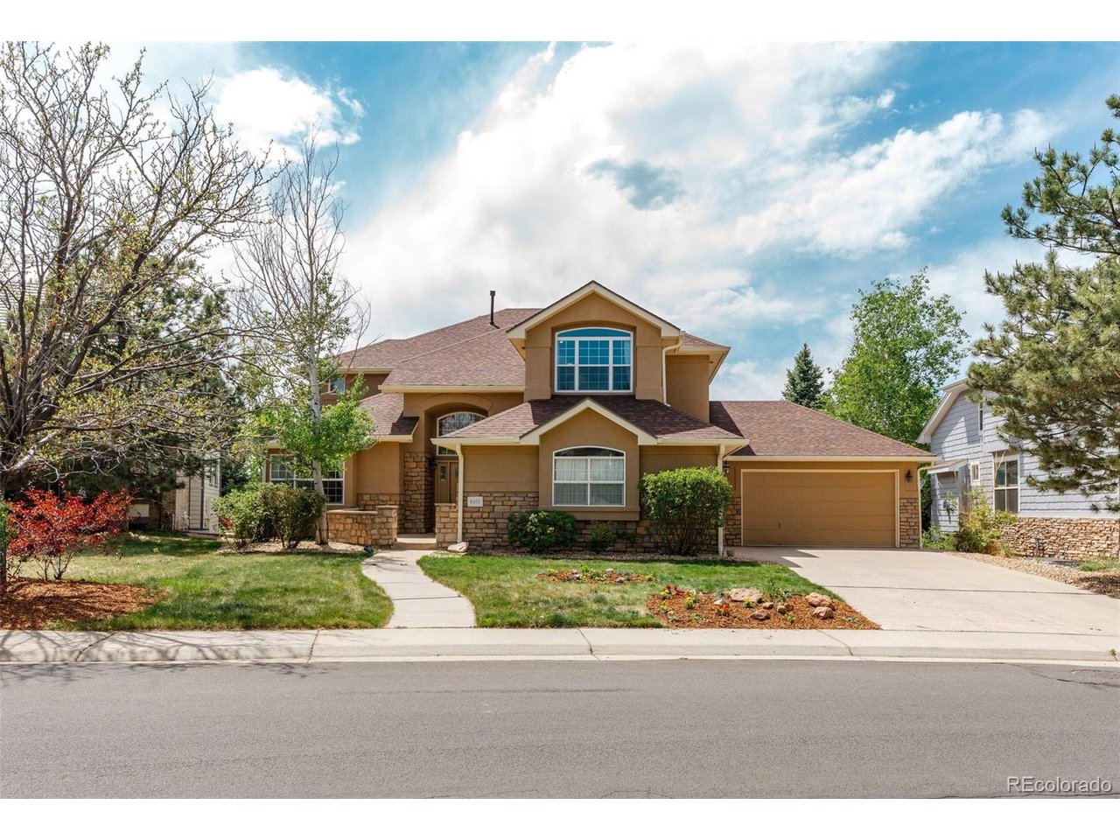
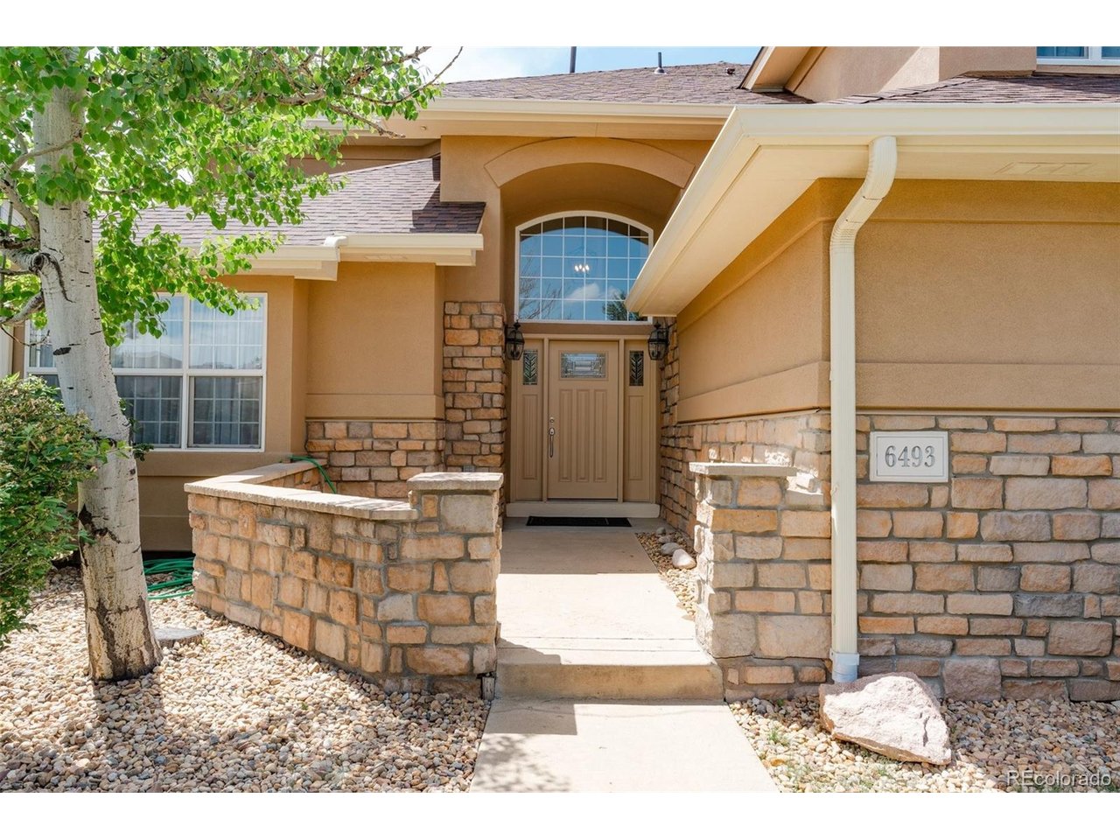
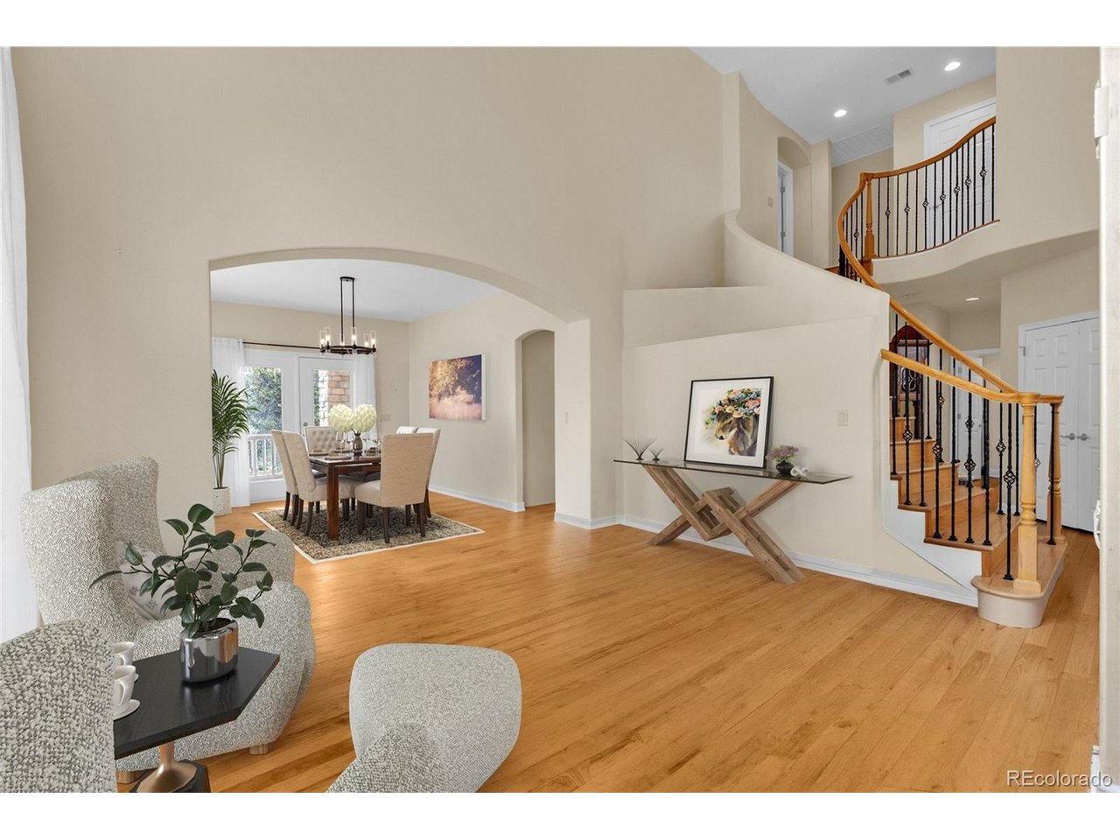
Welcome to The Farm at Arapahoe, a sought after community in Centennial Colorado. This is a Fabulous Bill Wall Custom home with six bedrooms and five baths, two separate family and great rooms for entertainment.You will appreciate the thoughtful layout of this home. This home has been loving maintained and updated to todays standards and expectations. You, as the new owner, will enjoy the walkout lower level, private backyard with huge growth trees and garden, Also having 2 two car garages is a rare find. With upgraded quality windows throughout(28 in total),a newer roof (3 years), all new air conditioning units (3), new 50 gal water heater, double ovens, new hard wood flooring thoughout the main floor and staircase. The whole house exterior has been freshly painted, and the 800 sqft Trex deek has been redone. Concrete walks, driveway,garage flooring were redone as well. Enjoy mountain views, huge trees and garden areas, make it wonderful to come home to. The Cherry Creek schools include Fox Hollow elementary, walking distance to the home. Falcon Creek or Fox Ridge middle schools. Grandview or Regis High Schools are only minutes away. Conveniences include Cornerstar shopping area, AMC movie theater, Southlands shopping area, Saddle rock Golf Course and a host of restaurants. The location is close proximity to DTC, Meridian business district, both are a short commute to work. Also easy access to DIA and transportation to downtown. You will be amazed, such a lovely well maintained home.

$8,316/mo

Est. mortgage payment based on a $1,250,000 home price.

All estimates are provided by Luxury Presence for informational purposes only. Actual amounts may vary.

Additional information

MLS® ID
4880099

Interior Features

Bedrooms
6
Bathrooms
5
Fireplace
Yes
Cooling
Yes
Heating
Yes
Basement
No

Exterior Features

Lot Size
0.25 Acres

Other Property Details

Taxes
$7,837
Tax Frequency
Annually
Association Fee Frequency
Quarterly
Secondary Association Fee
$55
Secondary Association Fee Frequency
Monthly
Garage
Yes
View
Yes

Also listed on REColorado

MLS provider logo

Listings courtesy of Information and Real Estate Services, LLC (IRES) as distributed by MLS GRID

All information deemed reliable but not guaranteed and should be independently verified. All properties are subject to prior sale, change or withdrawal. Neither listing broker(s) nor The Niwot Group shall be responsible for any typographical errors, misinformation, misprints and shall be held totally harmless. Properties displayed may be listed or sold by various participants in the MLS. 

Based on information submitted to the MLS GRID as of 5:03 AM UTC on 10/17/2026. All data is obtained from various sources and may not have been verified by broker or MLS GRID. Supplied Open House Information is subject to change without notice. All information should be independently reviewed and verified for accuracy. Properties may or may not be listed by the office/agent presenting the information.

©2026 Information and Real Estate Services, LLC (IRES). All rights reserved.

DMCA Notice 

Powered by Luxury Presence