Property photo 1
Property photo 2
Property photo 3
Property photo 4
Property photo 5
5 Beds
5 Baths
6,131 sqft

$2,250,000

904 S Wiley Ct, Superior CO, 80027

Price per sqft$366.99
Built in1996
Property size6,131 sqft
Property typeResidential
Courtesy of Butler Homes, Suzanne Meehan Listing Contact: 3035791934

Overview

Sold

Listed Oct 11, 2024

Updated Jun 1

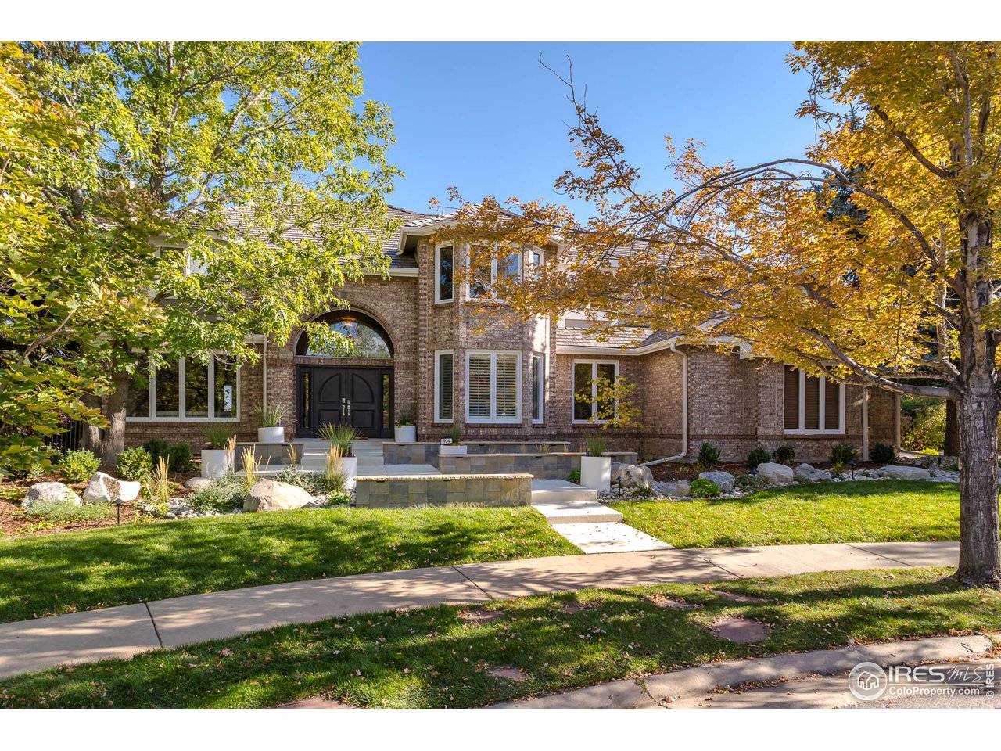
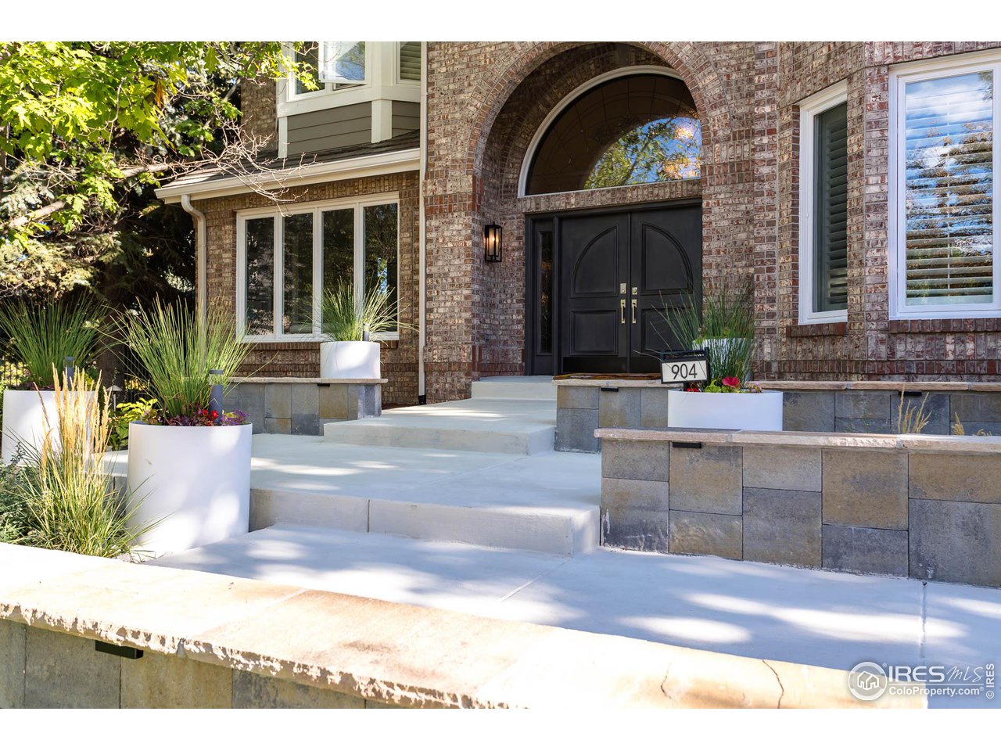
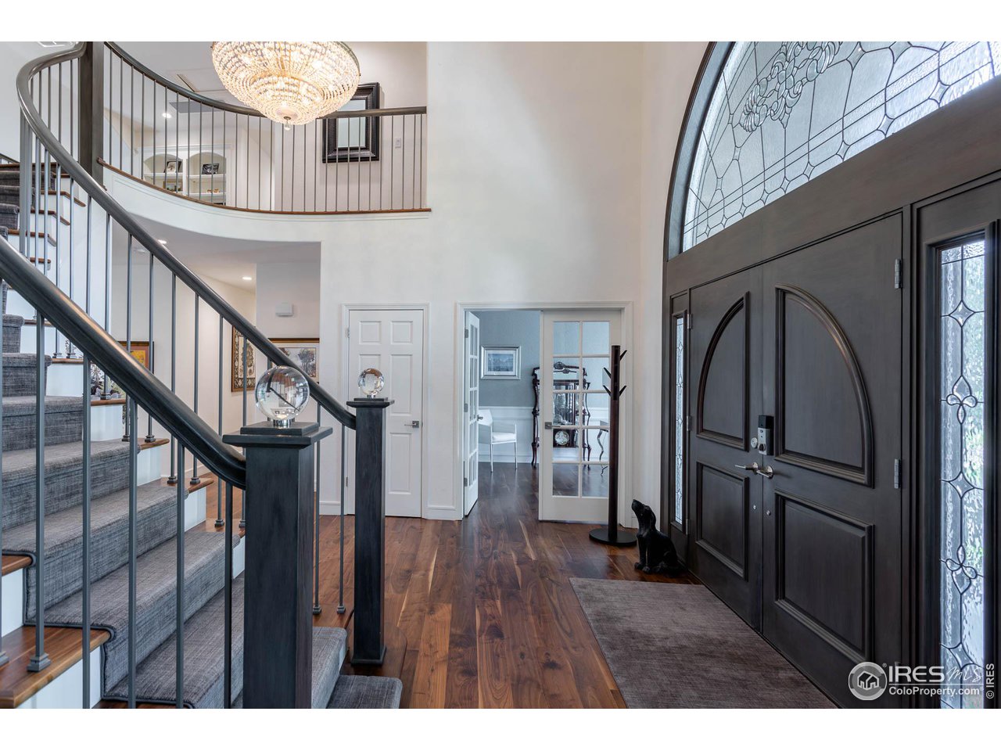
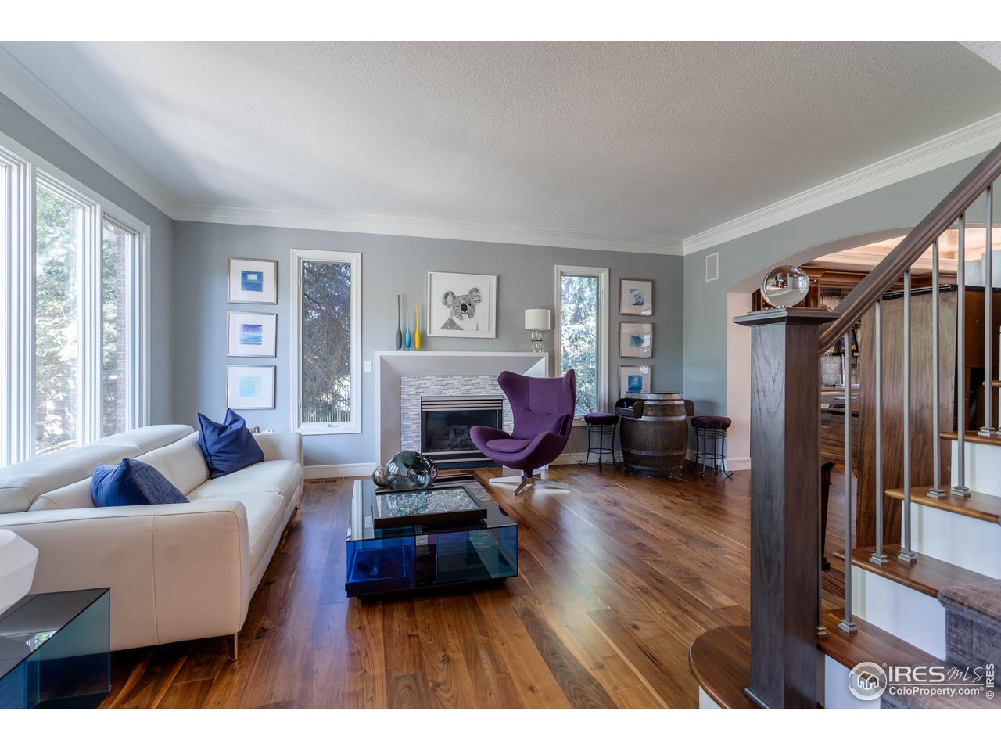
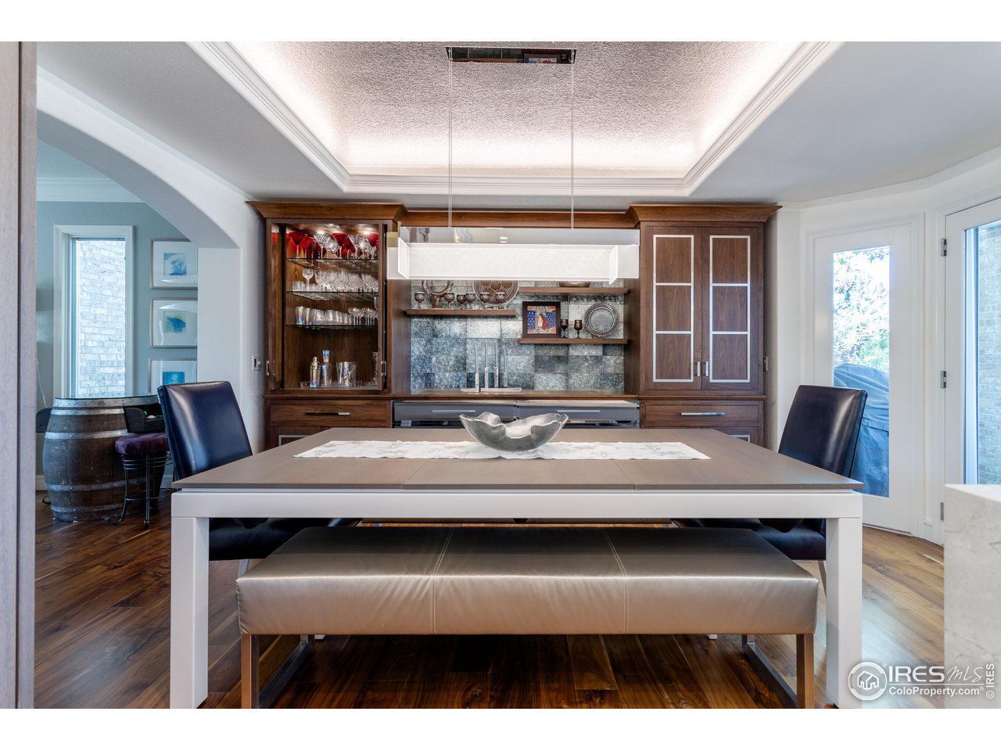
Luxurious modern home on nearly a half acre on quiet cul de sac backing to open space in prestigious gated community of Waterford in Rock Creek. This home is truly one of a kind. Entry has enormous curb appeal w/ custom front landscaping. House has been completely remodeled w/gorgeous walnut floors on all 3 levels & high end amenities throughout. Home features 2 home offices, a rare modern day necessity. Kitchen designed by EKD w/ Wolf appliances featuring steam oven, stunning quartzite countertops & designer backsplash. High end white & custom stained walnut cabinets w/built in org. features & walnut lining. Built in coffee station. Integrated Sub-zero fridge/freezer drawers plus a Fisher & Paykel flex drawer that can be used as fridge/freezer/wine fridge. Integrated Asko dishwasher, double stainless sink & island sink. Add'l Miele dishwasher & "Sonic Ice" maker in DR area. Enjoy open space view w/ your coffee in beautiful custom banquette or on the adjoining spacious deck. DR features custom stainless steel & walnut cabinetry, Italian designer tile backsplash w/ lots of add'l storage, & lighted built in bar w/pocket doors. FR features walnut & glass wall unit w/ LED back lights & linear fireplace surrounded by natural stone tile. Automated Hunter Douglas Vignette window covering. Powder room has designer Carrera marble tile, Robern cabinet & glass vanity top, pendant lighting & Italian Gessi faucet/dispensers. Gorgeous master bath w/ multiple headed steam shower featuring Gessi faucets & built in speaker/light system. Jetted Bain Ultra tub, high end Vitraform custom glass countertop w/integrated dual sinks & lift up Robern medicine cabinets. Heated floors in all baths. Walk-out bsmnt has an amazing guest suite w/steam shower, media room, exercise room, wine cellar fridge, additional Sub-Zero fridge & freezer. Stunning rec room w/new tiled surround fireplace & cherry bar w/quartz counters.. Huge backyard w/built-in fire pit & extensive flagstone patios.

Additional information

MLS® ID
1020518

Interior Features

Bedrooms
5
Bathrooms
5
Fireplace
Yes
Cooling
Yes
Heating
Yes
Basement
Yes

Exterior Features

Lot Size
0.43 Acres

Other Property Details

Taxes
$10,540
Tax Frequency
Annually
Association Fee Frequency
Yearly
Secondary Association Fee
$430
Secondary Association Fee Frequency
Yearly
Garage
Yes
View
Yes

Also listed on REColorado

MLS provider logo

Listings courtesy of Information and Real Estate Services, LLC (IRES) as distributed by MLS GRID

All information deemed reliable but not guaranteed and should be independently verified. All properties are subject to prior sale, change or withdrawal. Neither listing broker(s) nor The Niwot Group shall be responsible for any typographical errors, misinformation, misprints and shall be held totally harmless. Properties displayed may be listed or sold by various participants in the MLS. 

Based on information submitted to the MLS GRID as of 5:04 PM UTC on 6/1/2026. All data is obtained from various sources and may not have been verified by broker or MLS GRID. Supplied Open House Information is subject to change without notice. All information should be independently reviewed and verified for accuracy. Properties may or may not be listed by the office/agent presenting the information.

©2026 Information and Real Estate Services, LLC (IRES). All rights reserved.

DMCA Notice 

Powered by Luxury Presence