Property photo 1
Property photo 2
Property photo 3
Property photo 4
Property photo 5
5 Beds
7 Baths
6,620 sqft

$2,625,000

54 Baxter Farm Ln, Erie CO, 80516

Price per sqft$396.53
Built in2001
Property size6,620 sqft
Property typeResidential
Courtesy of Coldwell Banker Realty-Boulder, The Bernardi Group Listing Contact: [email protected]

Overview

Sold

Listed Oct 1, 2024

Updated Jun 1

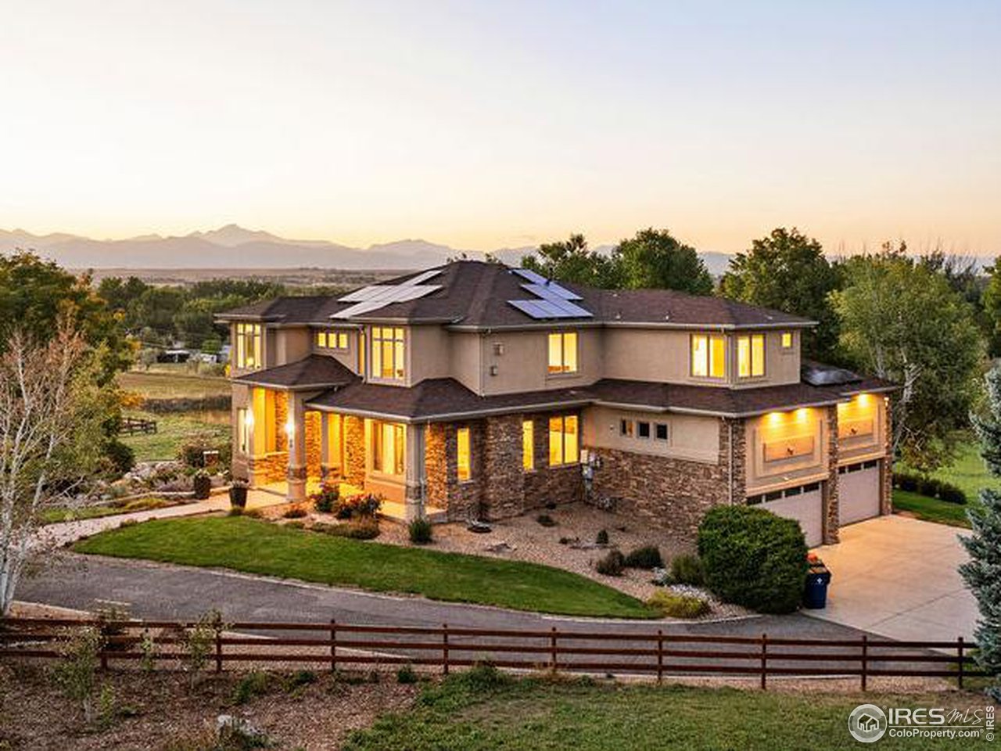
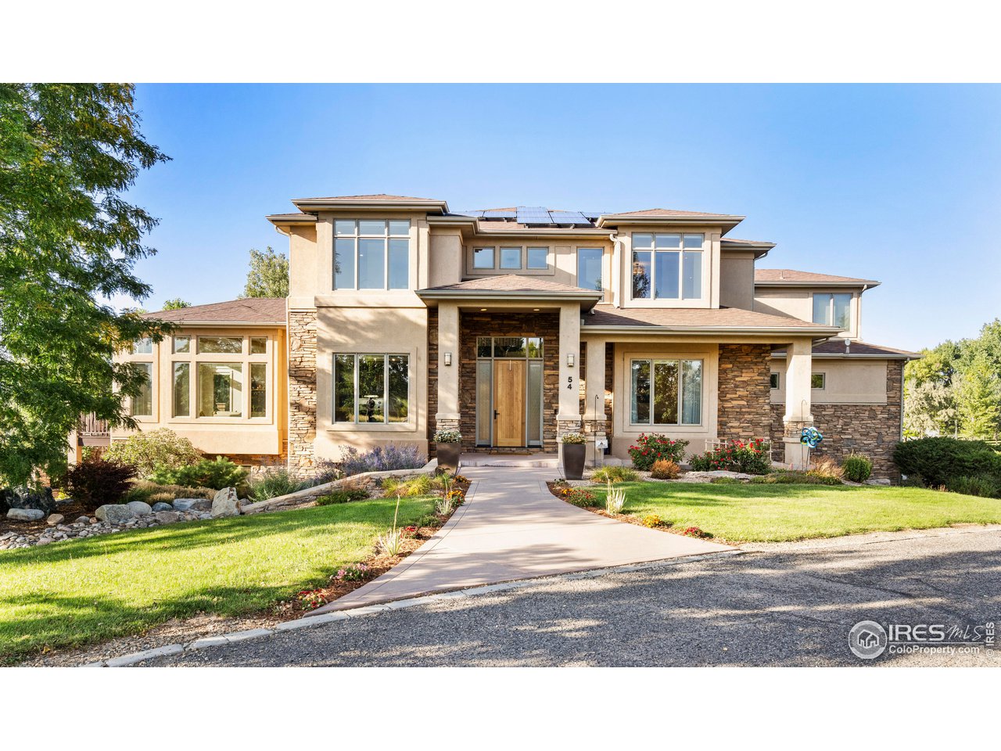
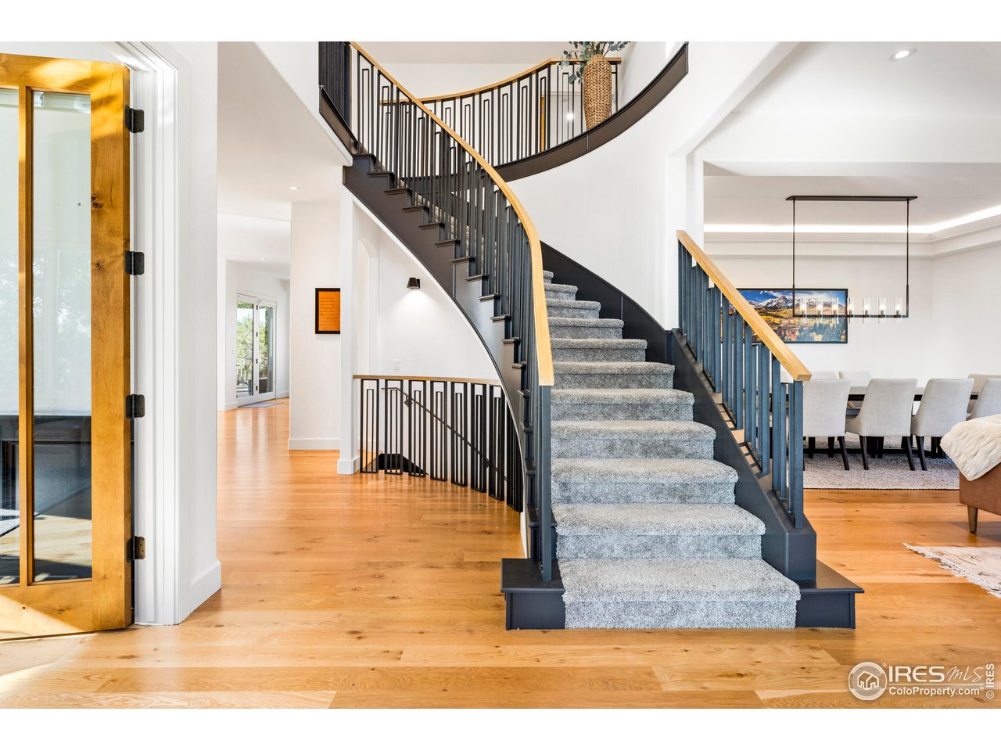
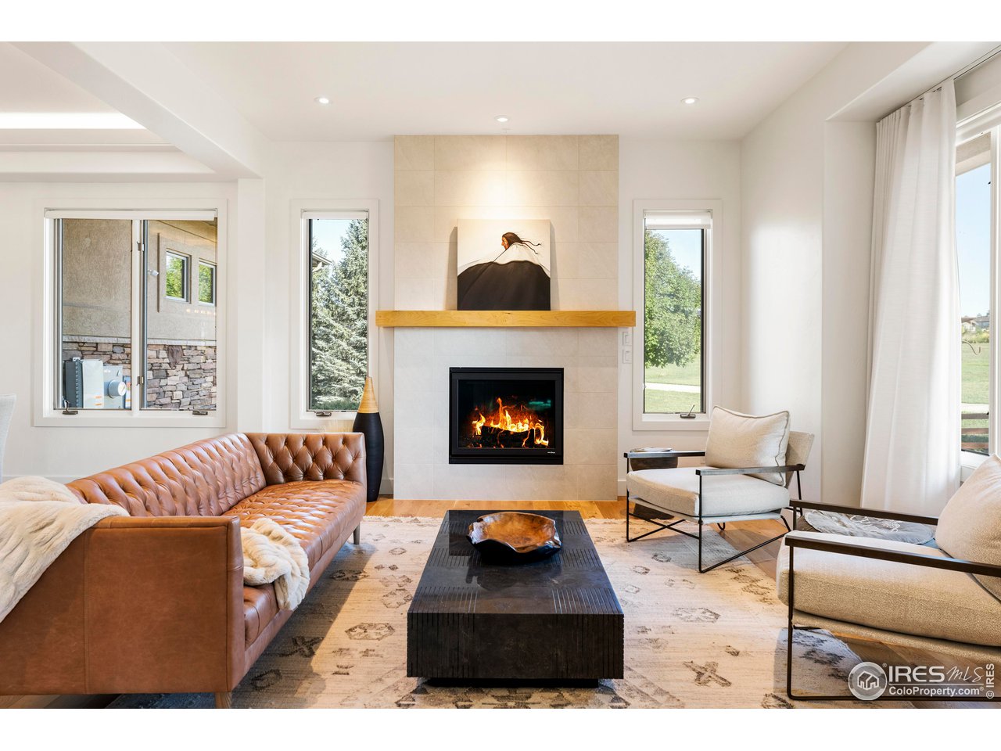
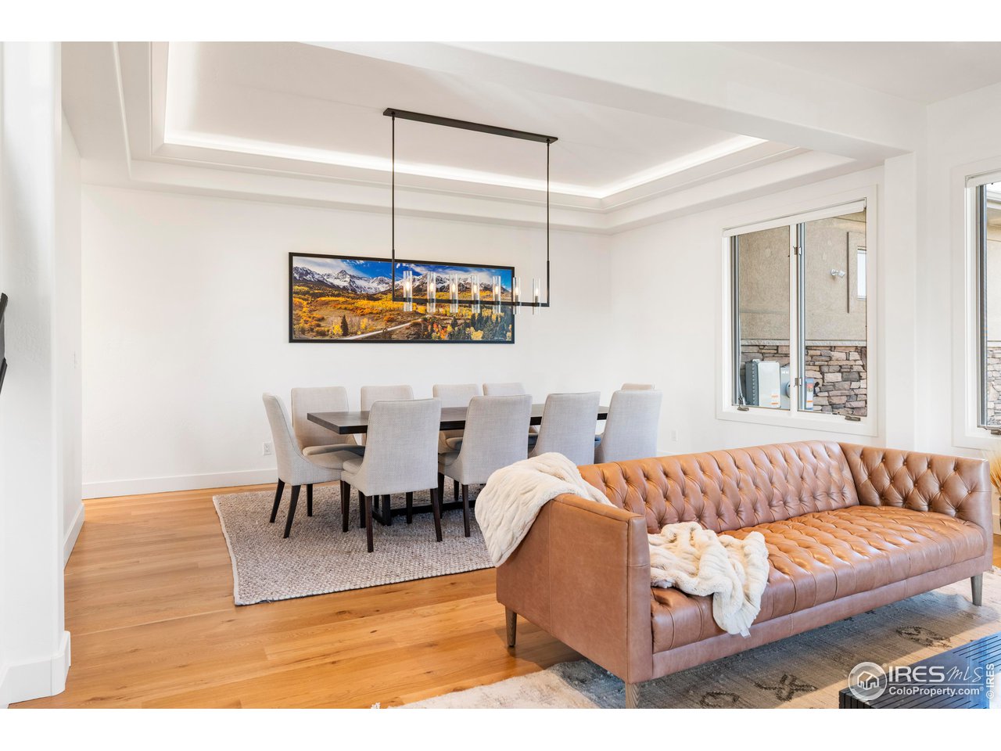
Recently remodeled contemporary triumph set at the end of a cul-de-sac in the exclusive Baxter Farm enclave with panoramic views. Step inside and experience the stunning design of the soaring ceilings, eye-catching iron staircase & new lighting. The living room opens to the dining room and a home office with sleek built-ins and views. This large-scale residence with 5 bedrooms and 7 baths provides ample space for family, friends, and guests. The spacious primary suite offers updated flooring and fireplace, a spa-like bathroom with dual vanity, and a custom walk-in closet. The great room impresses with walls of glass surrounding the space & allowing natural light to fill the home and frame the breathtaking views. The kitchen is a chef's dream. It is completely remodeled and offers a huge prep island with a breakfast bar, all new premium appliances, including 2 dishwashers, an ice machine, and a wine & beverage fridge, and provides an abundance of storage in the custom cabinetry. Enjoy indoor/outdoor living at its finest with wraparound deck space, a custom gas fire pit, a tranquil water feature, and spectacular views. This property is an entertainer's delight, with numerous spaces for hosting family & guests. The walk-out lower level features a rec room, media room, a fully equipped bar, wine storage, & a guest suite. The 1.6-acre property has beautiful landscaping, mature trees, and usable space for entertaining or to expand. This estate embodies perfection to the finest degree with a new roof, new solar panels, new HVAC, & a Tesla charging station. Indulge in the epitome of luxury in this updated contemporary estate.

Additional information

MLS® ID
1019727

Interior Features

Bedrooms
5
Bathrooms
7
Fireplace
Yes
Cooling
Yes
Heating
Yes
Basement
Yes

Exterior Features

Lot Size
1.62 Acres

Other Property Details

Taxes
$17,878
Tax Frequency
Annually
Association Fee Frequency
Yearly
Garage
Yes
View
Yes

Also listed on REColorado

MLS provider logo

Listings courtesy of Information and Real Estate Services, LLC (IRES) as distributed by MLS GRID

All information deemed reliable but not guaranteed and should be independently verified. All properties are subject to prior sale, change or withdrawal. Neither listing broker(s) nor The Niwot Group shall be responsible for any typographical errors, misinformation, misprints and shall be held totally harmless. Properties displayed may be listed or sold by various participants in the MLS. 

Based on information submitted to the MLS GRID as of 5:05 PM UTC on 6/1/2026. All data is obtained from various sources and may not have been verified by broker or MLS GRID. Supplied Open House Information is subject to change without notice. All information should be independently reviewed and verified for accuracy. Properties may or may not be listed by the office/agent presenting the information.

©2026 Information and Real Estate Services, LLC (IRES). All rights reserved.

DMCA Notice 

Powered by Luxury Presence