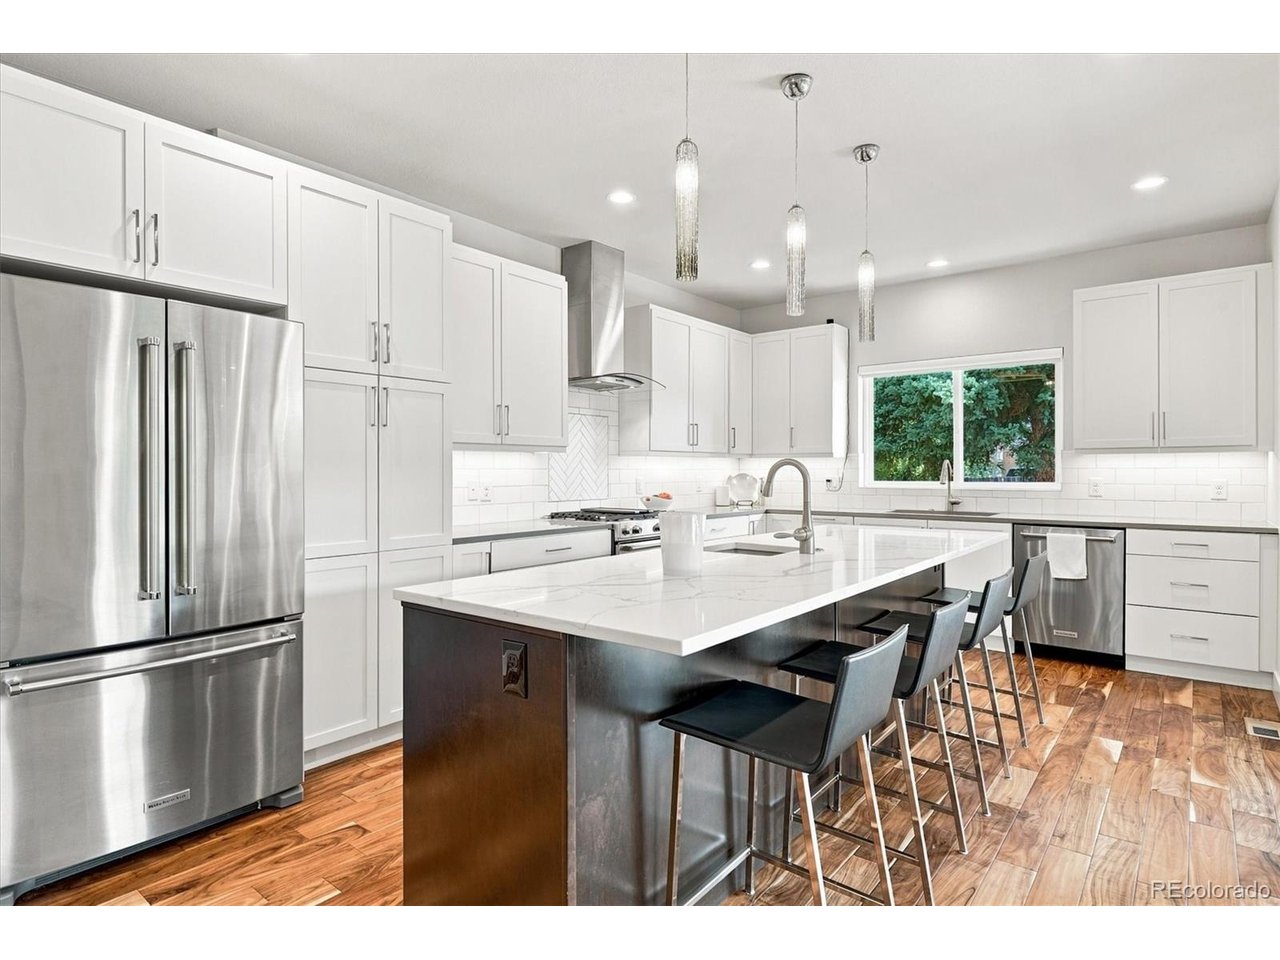
Property photo 1
Property photo 2
Property photo 3
Property photo 4
Property photo 5
6 Beds
5 Baths
4,395 sqft

$1,495,000

2980 S Cherry Way, Denver CO, 80222

Price per sqft$340.16
Built in2015
Property size4,395 sqft
Property typeResidential
Courtesy of Corcoran Perry & Co., Christine Trigg Listing Contact: [email protected],720-327-0680

Overview

Active

Listed Aug 7, 2026

Updated 11h ago

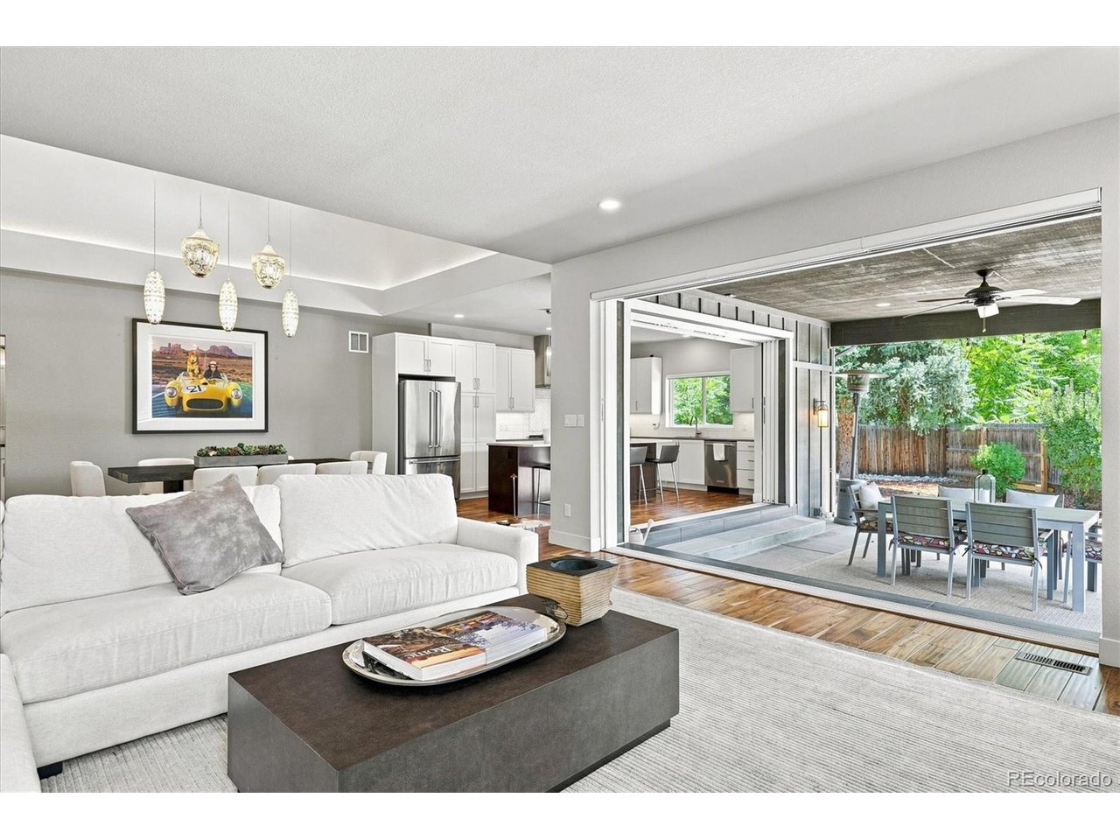
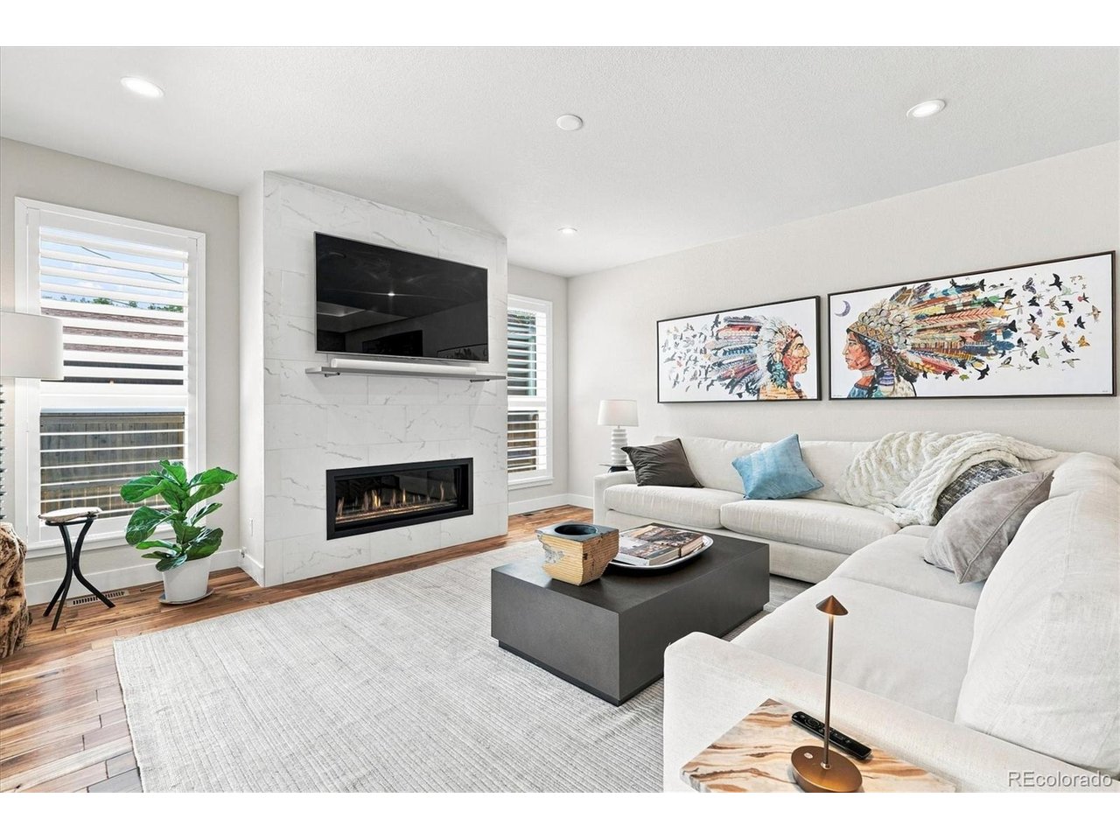
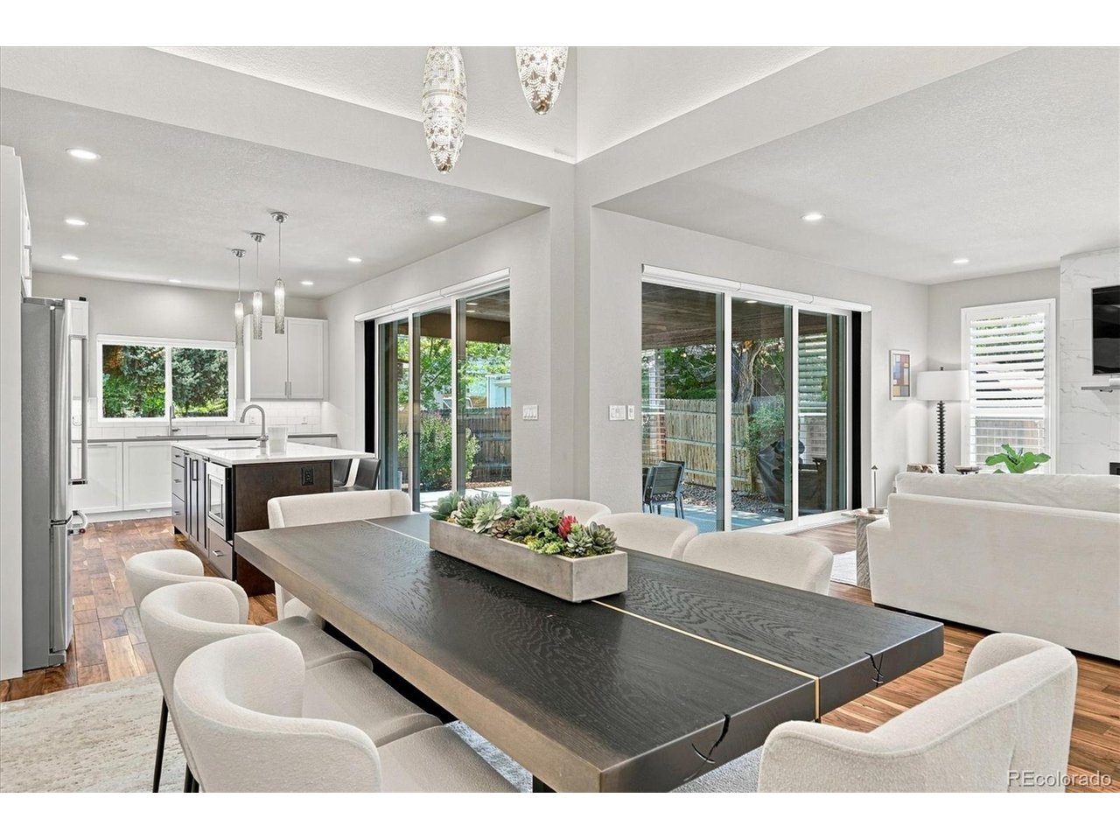
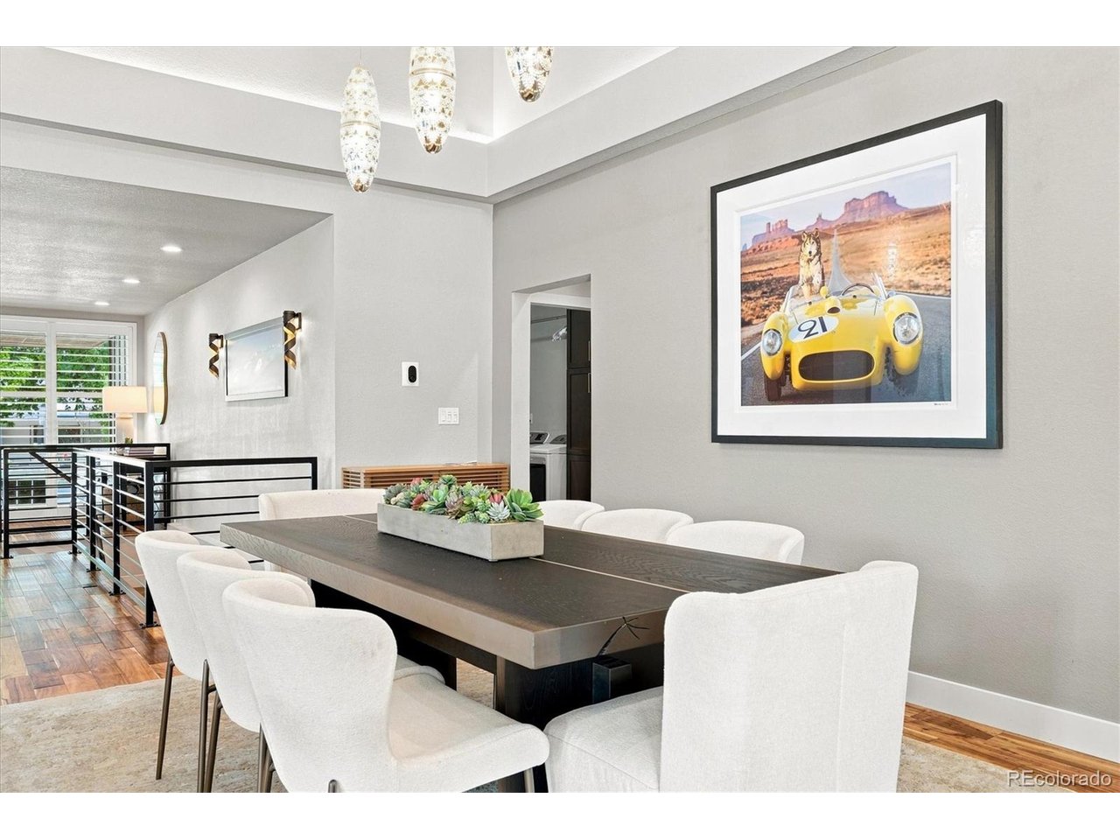
PRICED TO SELL AND MOVE-IN READY. This exceptional ranch home offers the layout and craftsmanship of new construction in one of Denver's most established neighborhoods. The main level is built around the home's stand-out feature: disappearing glass walls that open the living space to a covered outdoor living room and a geometric patio for year-round enjoyment and entertaining. The kitchen is efficiently scaled for everyday living, with custom wood cabinetry, a quartz island with bar seating, and stainless appliances, opening to a light-filled dining and living area. The main-level primary suite is a private retreat, with a spa-inspired 5-piece bath and walk-in closet. Two additional main-floor rooms share a Jack-and-Jill bath. They work well as home offices, studio, or guest space. Downstairs is a true second living level, not a basement: 9'+ ceilings, abundant natural light, three bedrooms, two full baths, a spacious family room, a kitchenette, and generous storage. Great for multigenerational living, an in-law or guest suite, or simply room to spread out. The location puts the High Line Canal and Eisenhower Park within walking distance, with Wellshire Golf Course, Ross Library, and University Hills and Happy Canyon shopping and dining close by. I-25 and Light Rail are nearby, so the rest of Denver is easy to reach. For neighborhood features, click Tour 2. For a drone fly-through, click Virtual Tour.

$9,946/mo

Est. mortgage payment based on a $1,495,000 home price.

All estimates are provided by Luxury Presence for informational purposes only. Actual amounts may vary.

Additional information

MLS® ID
8396338

Interior Features

Bedrooms
6
Bathrooms
5
Fireplace
Yes
Cooling
Yes
Heating
Yes
Basement
Yes

Exterior Features

Lot Size
0.19 Acres

Other Property Details

Taxes
$7,870
Tax Frequency
Annually
Garage
Yes

Also listed on REColorado

MLS provider logo

Listings courtesy of Information and Real Estate Services, LLC (IRES) as distributed by MLS GRID

All information deemed reliable but not guaranteed and should be independently verified. All properties are subject to prior sale, change or withdrawal. Neither listing broker(s) nor The Niwot Group shall be responsible for any typographical errors, misinformation, misprints and shall be held totally harmless. Properties displayed may be listed or sold by various participants in the MLS. 

Based on information submitted to the MLS GRID as of 5:03 AM UTC on 10/17/2026. All data is obtained from various sources and may not have been verified by broker or MLS GRID. Supplied Open House Information is subject to change without notice. All information should be independently reviewed and verified for accuracy. Properties may or may not be listed by the office/agent presenting the information.

©2026 Information and Real Estate Services, LLC (IRES). All rights reserved.

DMCA Notice 

Powered by Luxury Presence