Property photo 1
Property photo 2
Property photo 3
Property photo 4
Property photo 5
4 Beds
2 Baths
2,155 sqft

$840,000

6430 W 62nd Pl, Arvada CO, 80003

Price per sqft$389.79
Built in1924
Property size2,155 sqft
Property typeResidential
Courtesy of Orchard Brokerage LLC, Andrea Christinson Listing Contact: [email protected],720-650-8130

Overview

Active

Listed Oct 2, 2026

Updated 6h ago

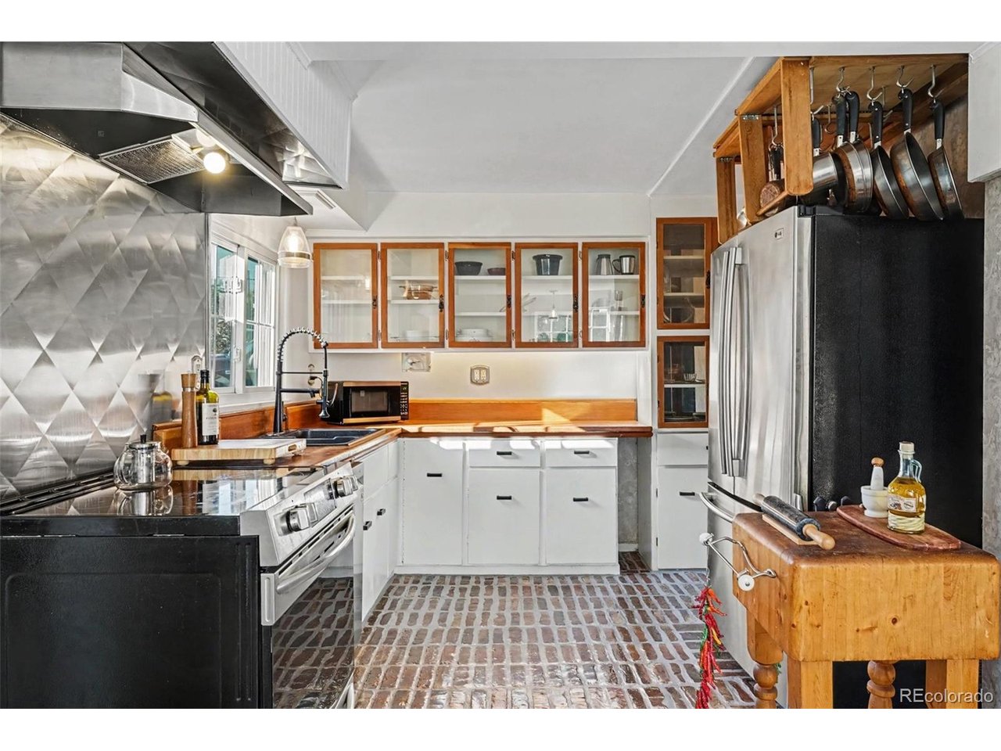
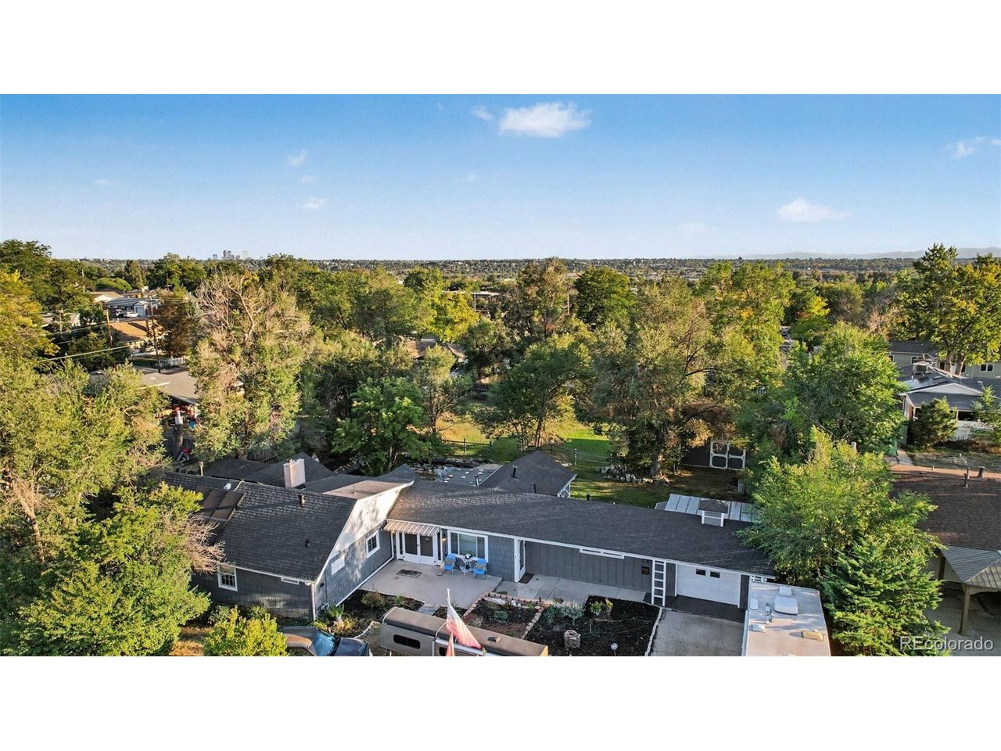
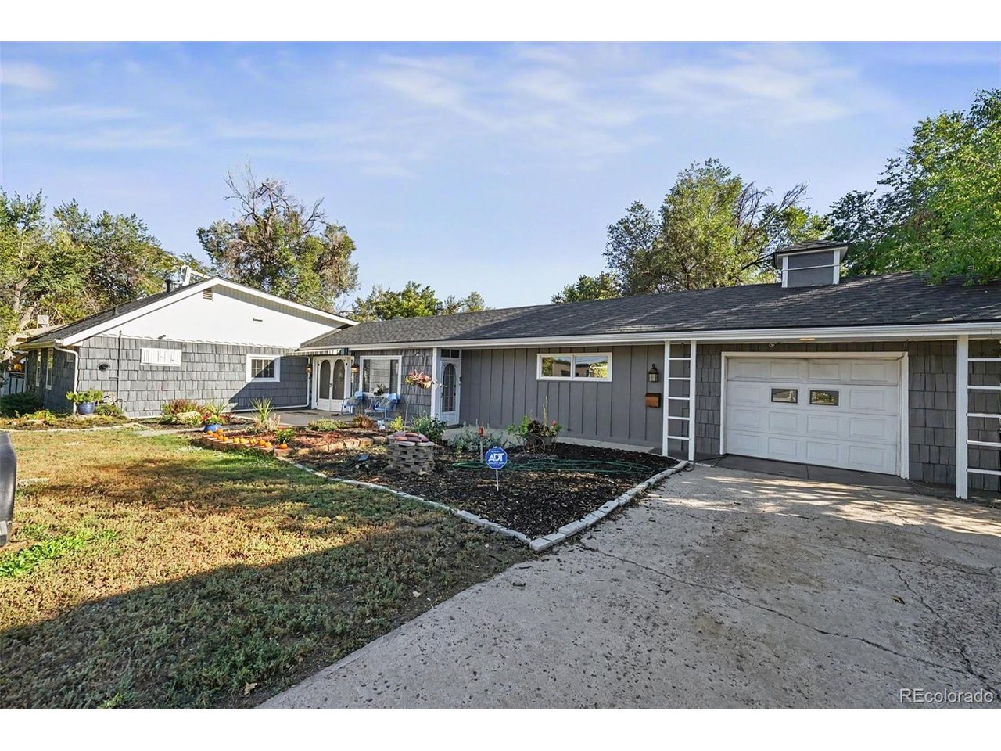
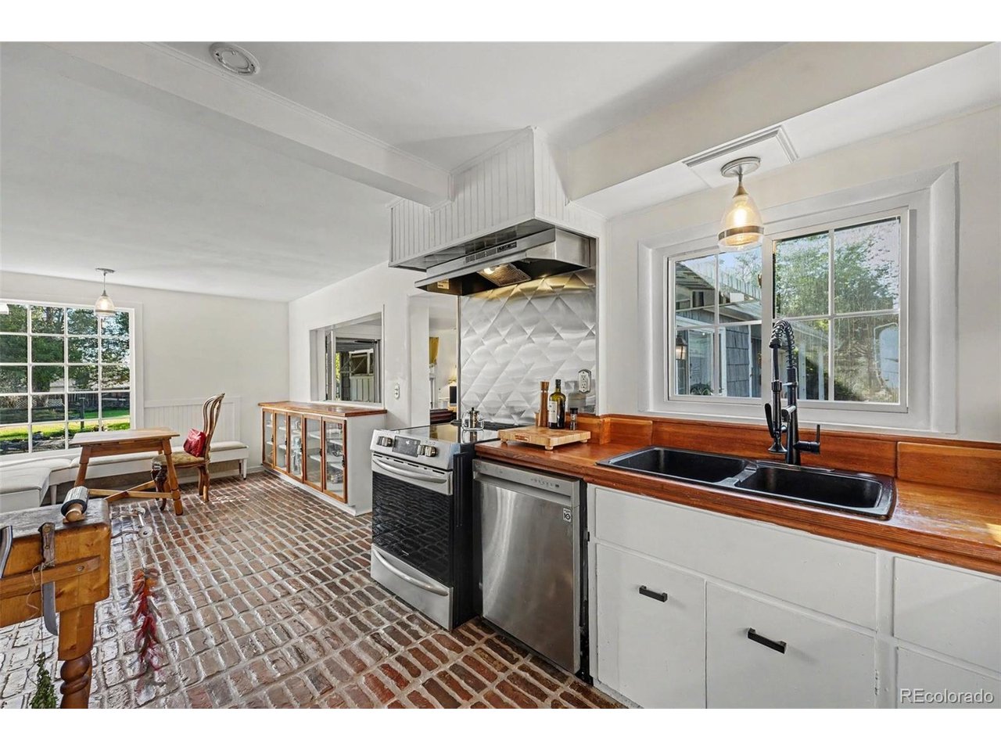
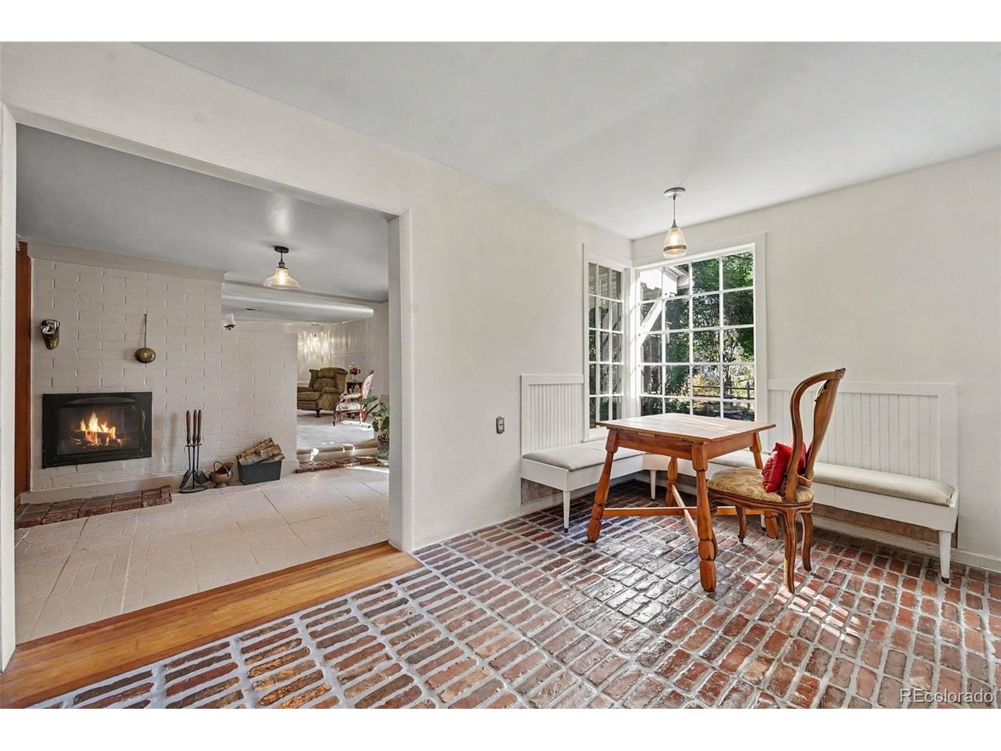
SPECIAL SALE EVENT - THIS WEEKEND ONLY Now offered at $840,000-a $59,000 price improvement! 6430 W 62nd Place, Arvada Timeless character meets room to dream at this distinctive 1924 ranch, set on approximately 28,000 square feet beneath mature shade trees. With four bedrooms, two full bathrooms, and 2,155 square feet of living space, this property offers something special around every corner. Original hardwood floors, rich wood trim, a tray-ceiling dining room, and a dual-sided wood-burning fireplace create a warm, inviting atmosphere. The charming kitchen features brick flooring, wood countertops, glass-front cabinetry, stainless appliances, and a sunny breakfast nook with built-in seating. A formal living/music room and an unfinished basement with a 114-bottle wine cellar add even more character. Outside, discover covered and flagstone patios, a garden pond, wading pool, raised garden beds, and an expansive lawn. An attached two-car garage, barn-style shed, and separate 24-by-24-foot covered outbuilding provide space for storage, hobbies, or workshop use. A wide driveway accommodates RV or trailer parking with a 30-amp RV connection. Owned solar, a permitted well, and Juchem Ditch irrigation shares add to the appeal-with no HOA or metro district. Potential for an accessory dwelling unit or other improvements is subject to buyer verification of zoning, utilities, and applicable approvals. We're keeping a few details for your visit-this home is meant to be discovered. Offer Deadline: Monday, Oct. 19 | 5:00 PM The sellers will make a decision by Tuesday, Oct. 20 | 5:00 PM With a newly reduced price and a set offer deadline, now is the time to tour, compare, and submit your strongest offer. Schedule your private showing and explore the possibilities.

$5,589/mo

Est. mortgage payment based on a $840,000 home price.

All estimates are provided by Luxury Presence for informational purposes only. Actual amounts may vary.

Additional information

MLS® ID
5188541

Interior Features

Bedrooms
4
Bathrooms
2
Fireplace
Yes
Cooling
Yes
Heating
Yes
Basement
No

Exterior Features

Lot Size
0.59 Acres

Other Property Details

Taxes
$4,113
Tax Frequency
Annually
Garage
Yes

Also listed on REColorado

MLS provider logo

Listings courtesy of Information and Real Estate Services, LLC (IRES) as distributed by MLS GRID

All information deemed reliable but not guaranteed and should be independently verified. All properties are subject to prior sale, change or withdrawal. Neither listing broker(s) nor The Niwot Group shall be responsible for any typographical errors, misinformation, misprints and shall be held totally harmless. Properties displayed may be listed or sold by various participants in the MLS. 

Based on information submitted to the MLS GRID as of 6:52 AM UTC on 10/16/2026. All data is obtained from various sources and may not have been verified by broker or MLS GRID. Supplied Open House Information is subject to change without notice. All information should be independently reviewed and verified for accuracy. Properties may or may not be listed by the office/agent presenting the information.

©2026 Information and Real Estate Services, LLC (IRES). All rights reserved.

DMCA Notice 

Powered by Luxury Presence